General
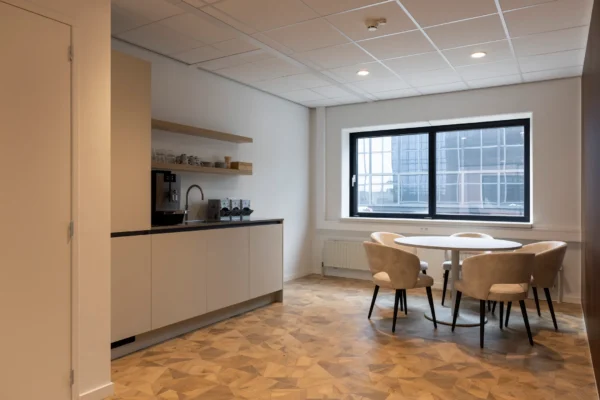
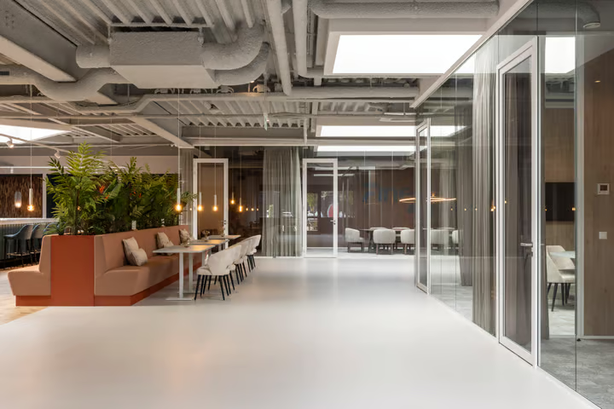
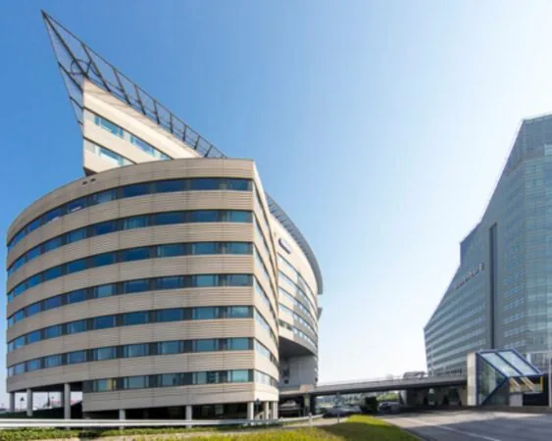
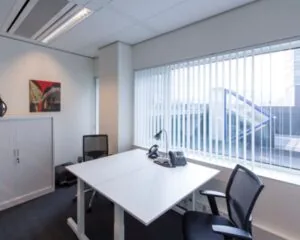
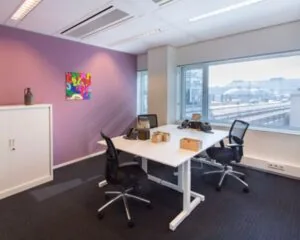
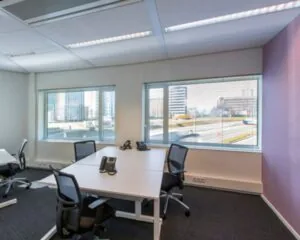
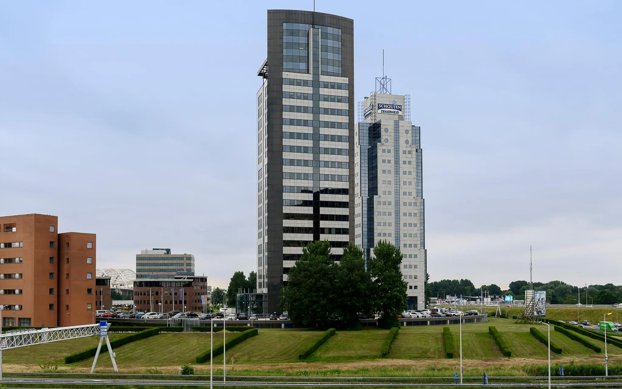
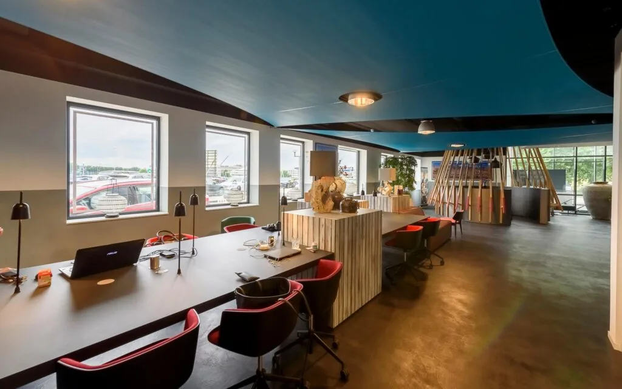
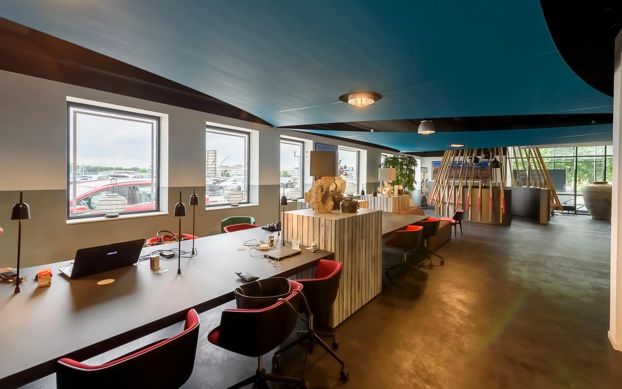
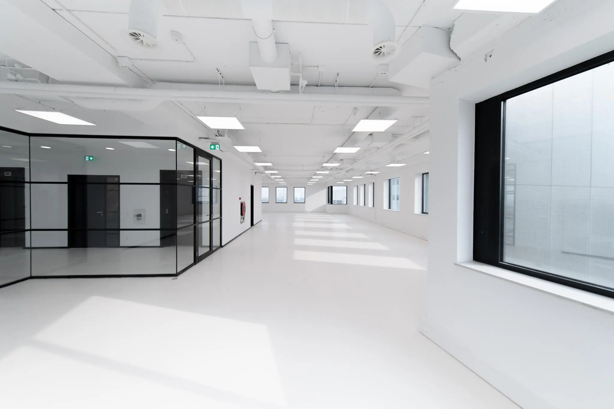
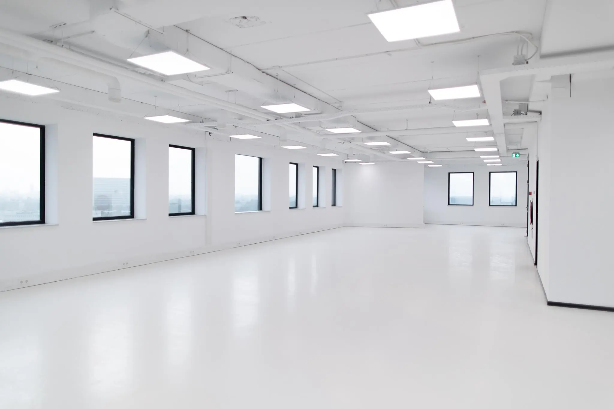
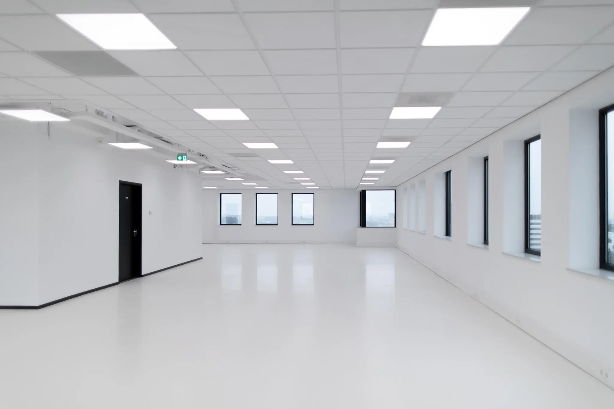
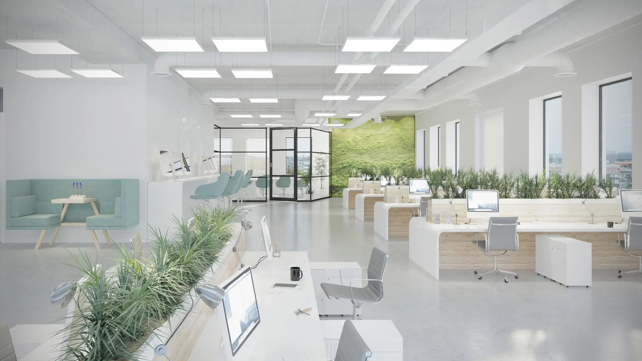
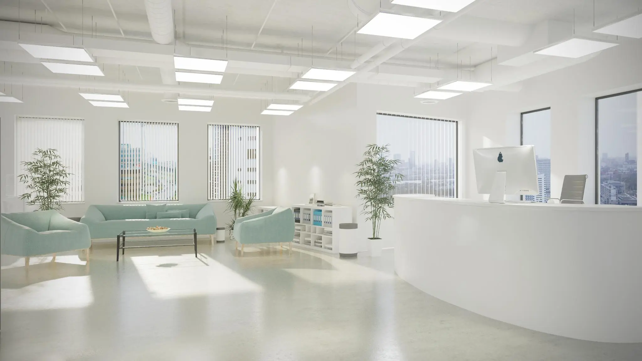
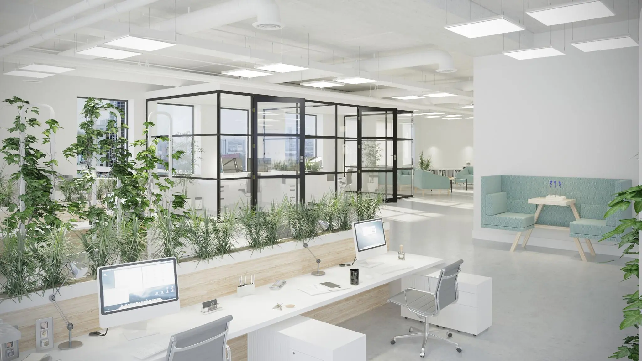
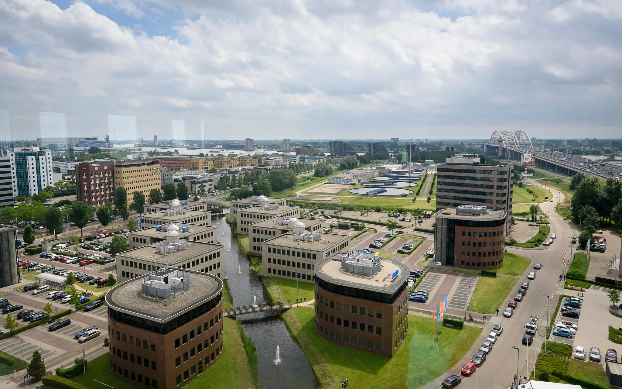
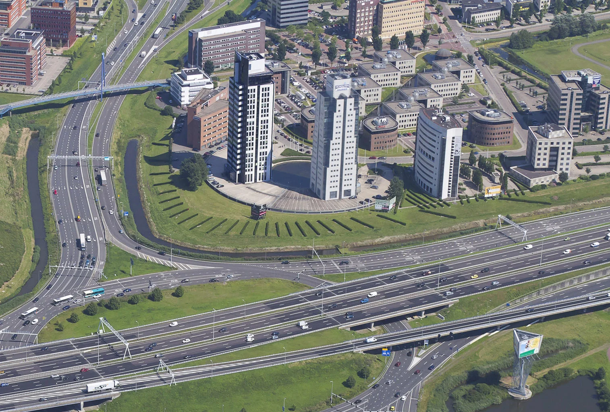
Gemini Toren, a landmark along the A16 with a beautiful view over the Rotterdam skyline. The building has been fully renovated and offers surprisingly attractive, flexibly laid-out office space. A unique opportunity to rent office space in a top location, ready for the future. Work in an appealing and comfortable environment, with the option of a turnkey delivery.
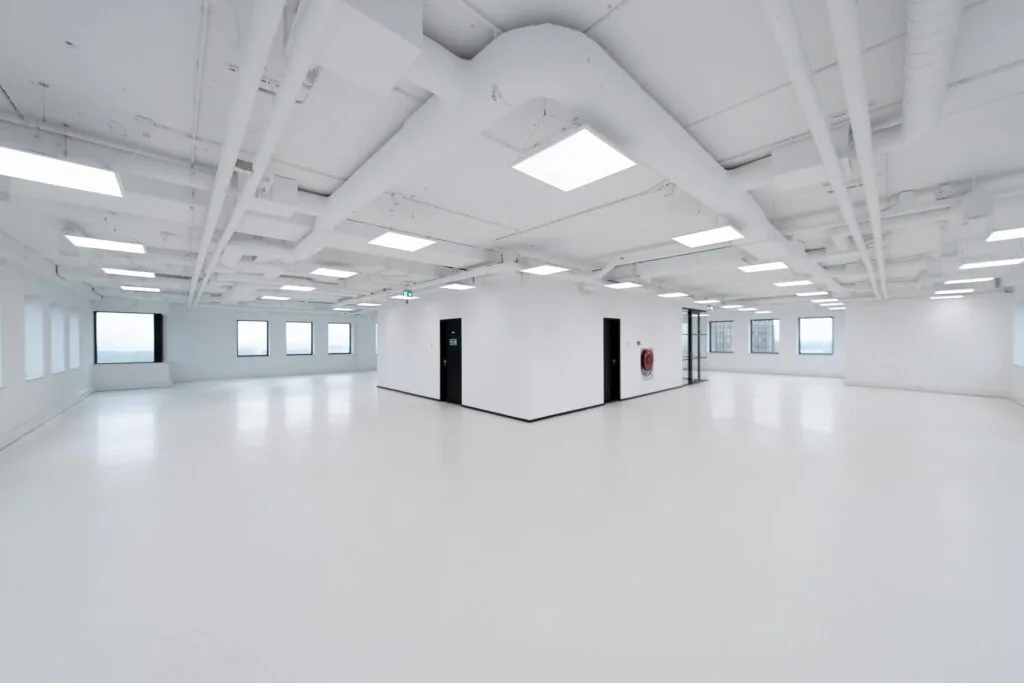
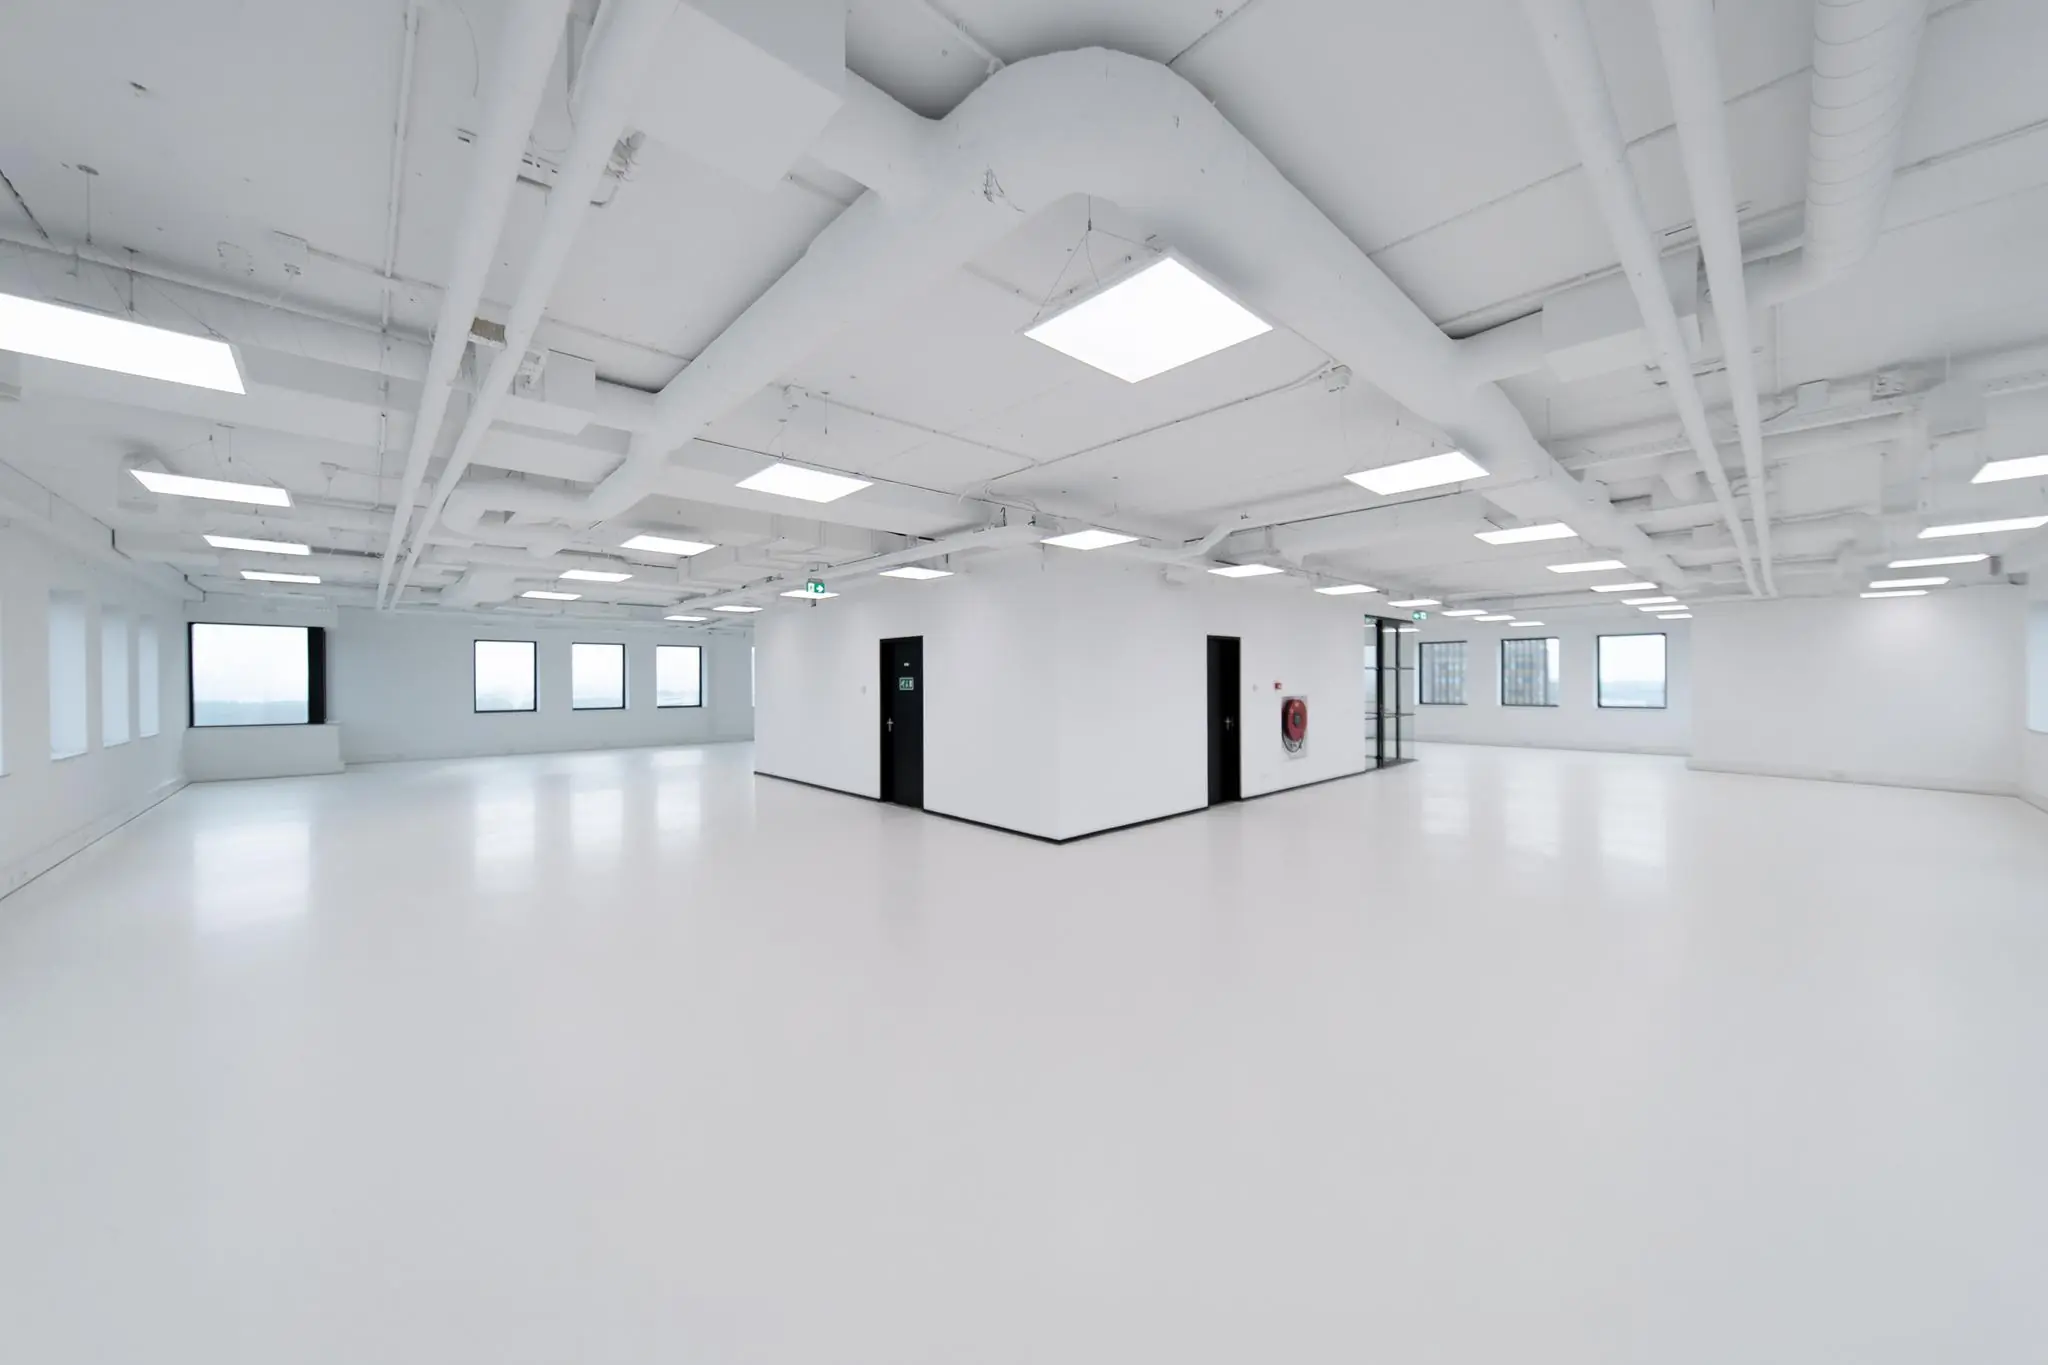
The tower’s floors are delivered in renovated shell condition. In recent years, investments have also been made in the building, including the climate installation, meaning the building now has Energy label A+.
The Gemini Toren building is located on the Capelle Rivium business park. The Rivium business park is situated in the Rotterdam agglomeration. It is excellently accessible, directly on the A16 (Rotterdam-Dordrecht-Breda) at the foot of the Van Brienenoord Bridge. Various well-known, established companies have already successfully settled here.
Location details
The Capelle-Rivium business park is located at the foot of the Van Brienenoord Bridge and lies directly on the A16. The recently much-improved on- and off-ramps for Rivium are situated on the Abram van Rijckevorselweg, so accessibility by car is excellent.
Rivium is also easily accessible by public transport. Via the unmanned ParkShuttle, Rivium is connected to bus and metro station Kralingse Zoom. ParkShuttles currently run daily from 07:00 to 20:00.
Capelsebrug metro station is within walking distance.
Layout & parking
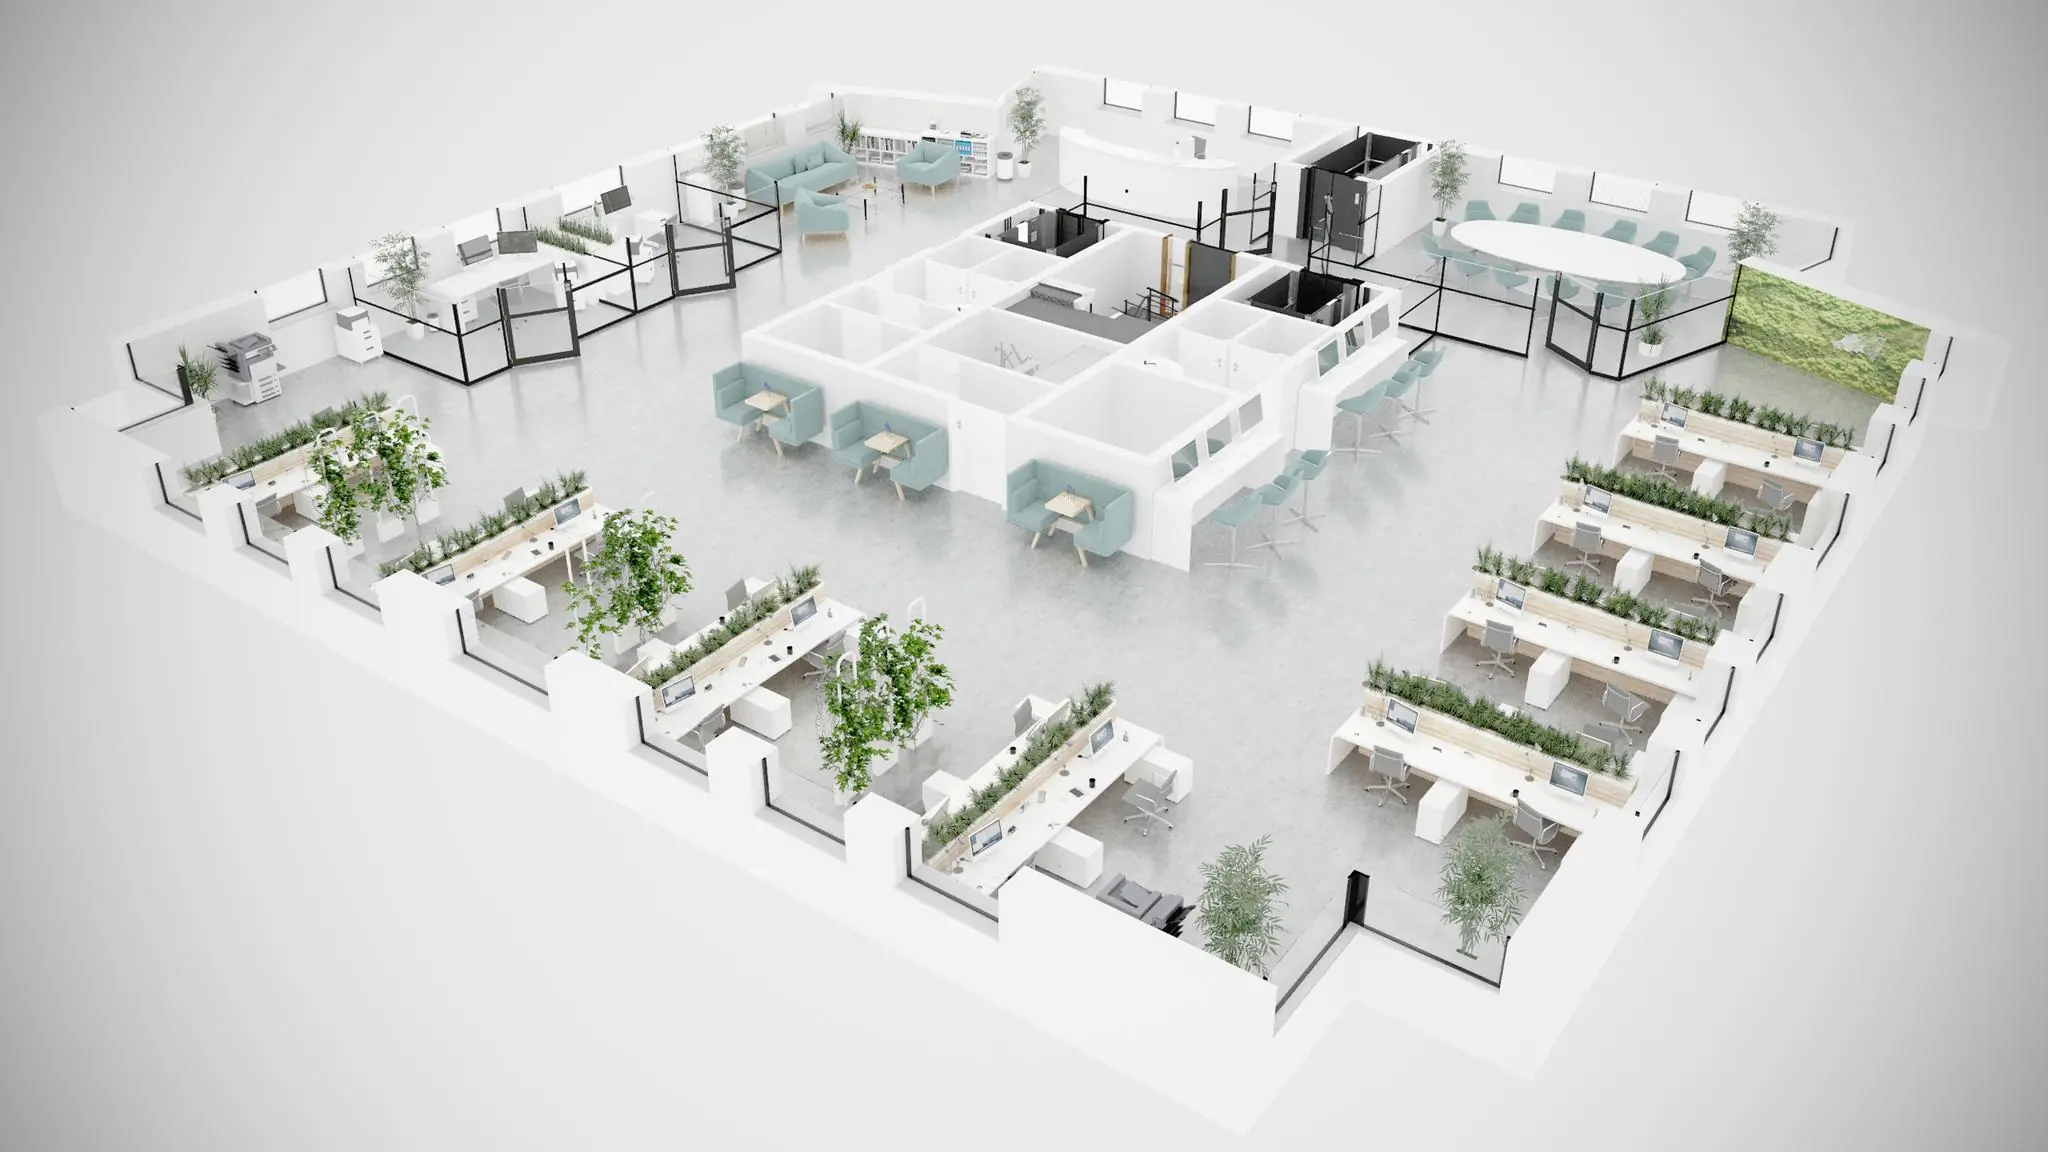
8 floors are currently available for rent, totalling 3,361.90 m²:
Floor 1 326.9 m²
Floor 2 407.5 m²
Floor 3 407.5 m²
Floor 4 407.5 m²
Floor 5 407.5 m²
Floor 7 407.5 m²
Floor 8 407.5 m²
Floor 9 407.5 m²
Floor 11 182.5 m²
Partial letting from half a floor is negotiable.
Parking
Parking ratio 1:40 m² lettable floor area. Parking spaces are located on level -1 as well as on the parking deck. The car park is secured with a barrier.
Facilities
The property will be delivered including:
– solar-reflective, heat-resistant glazing;
– spacious central entrance hall;
– cable trunking with three compartments suitable for high-voltage power, telecommunications and data transmission;
– 2 passenger lifts and 1 panoramic lift;
– individually adjustable climate control every 3.60 metres;
– renovated (separate) ladies’ and gents’ toilet facilities per floor;
– lowered acoustic suspended ceiling with strip grids or industrially sprayed ceiling with screen-friendly LED lighting fixtures;
– levelled floor ready for floor covering;
– painted structural walls;
– pantry facility per floor;
– entrance screens on the floor (glass).
By arrangement with the landlord and subject to terms and conditions to be determined, a fully fitted-out office floor can be delivered to the tenant’s specifications.
Rental price
Office space
€ 150 per m² per year, excluding VAT.
Parking spaces
€ 750 per space per year.
The above amounts are subject to VAT.
If VAT cannot be offset, the rental price will be increased by an amount to be determined.
Lease term
5 years.
Service charge advance
€ 45 per m² of lettable floor area per year, plus VAT, as a recoverable advance.
Supplies and services may include, among other things:
– gas and/or oil consumption including standing charges;
– electricity consumption including standing charges for the installations and lighting of communal areas;
– water consumption including standing charges;
– maintenance and periodic inspection of heating and/or air handling installation(s);
– maintenance and periodic inspection of lift installation(s);
– maintenance and periodic inspection of the window-cleaning installation;
– maintenance and periodic inspection of the hydrophore installation;
– cleaning of communal areas, lifts, exterior glazing, as well as sun blinds, glazing in communal areas, terraces, car park and/or grounds;
– waste disposal, container rental, etc.;
– insurance premium for exterior glazing;
– excluding cleaning of the office space itself;
– electricity consumption within the leased space, insofar as this is charged to the landlord;
– maintenance and replacement of planters and furniture in communal areas;
– lighting and heating in communal areas;
– Tribes reception desk services
– administration costs at 5% on the above-mentioned supplies and services.
Energy label
The building has Energy label A+.
Rent indexation
Annually, for the first time one year after the lease commencement date, based on the change in the monthly price index according to the consumer price index (CPI) series CPI-All Households (2015=100), published by Statistics Netherlands (CBS).
Bank guarantee
To be provided prior to delivery of the space, equal to a payment obligation of at least 3 months including VAT.
VAT
The tenant must be willing to grant the landlord power of attorney to jointly submit, on the tenant’s behalf, a request to the VAT Inspectorate for permission to charge VAT on the rent.
The starting point is that the tenant will use the leased premises for at least the legally required minimum percentage, or more, for VAT-taxed activities throughout the entire lease period.









 info@deskfinder.nl