Description
General
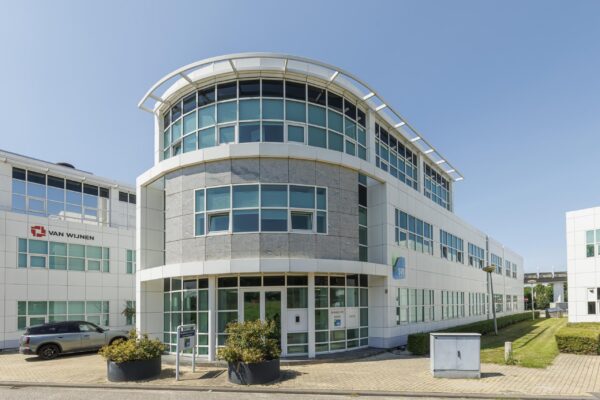
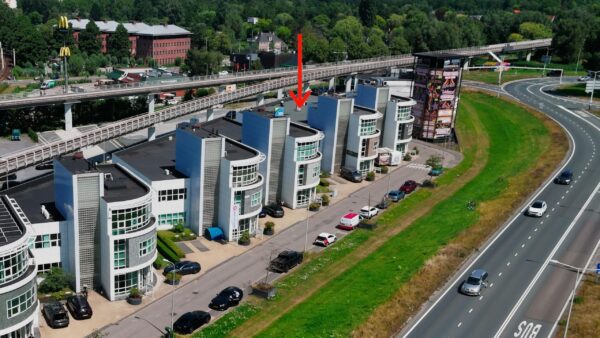
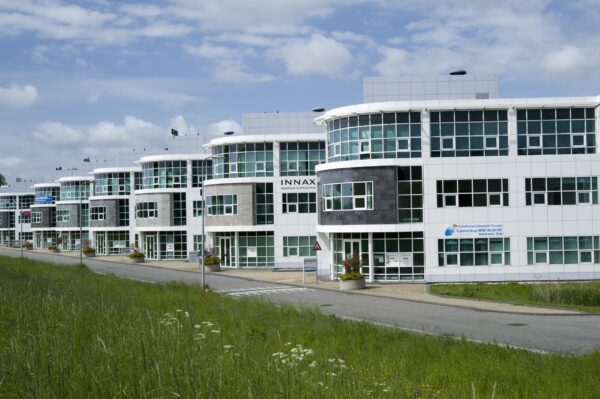
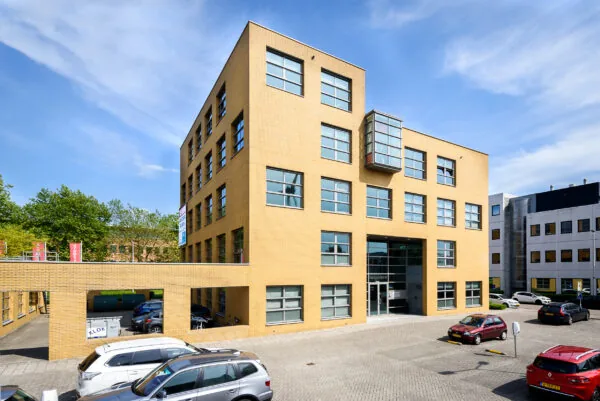
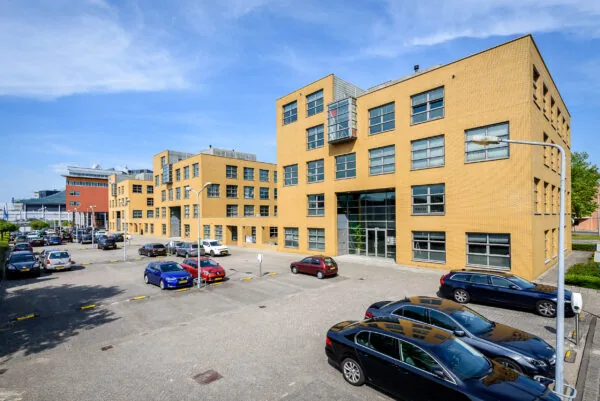
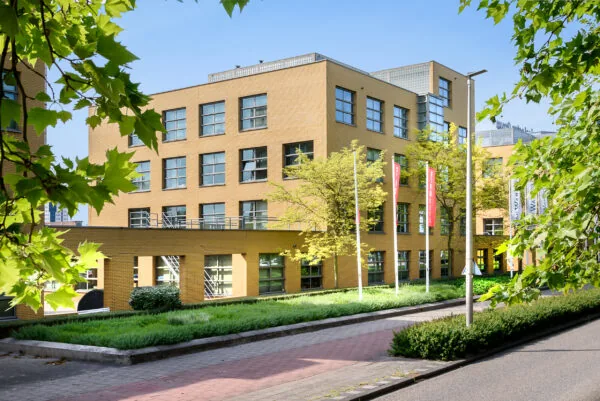
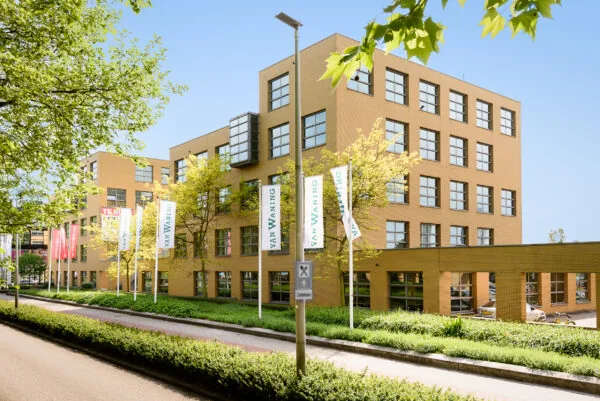
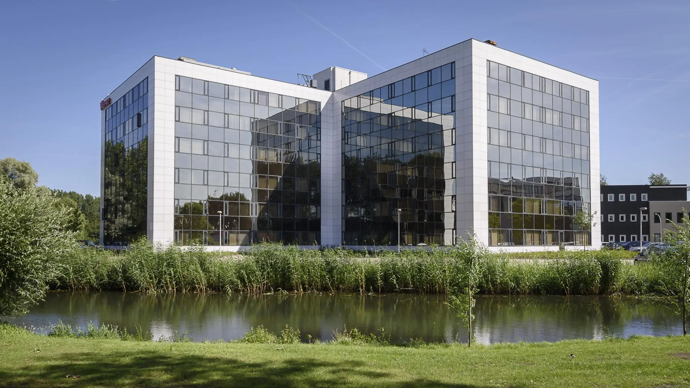
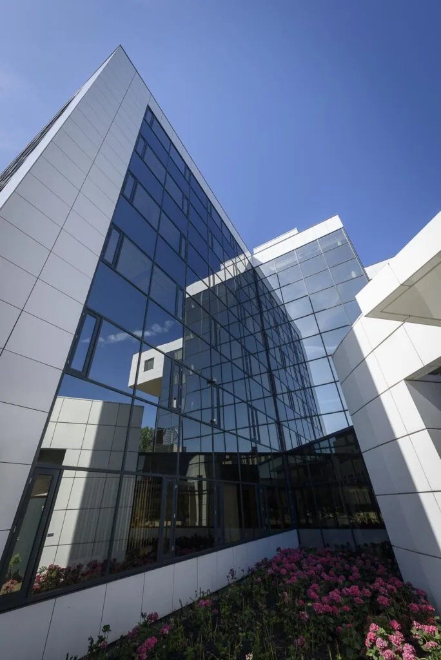
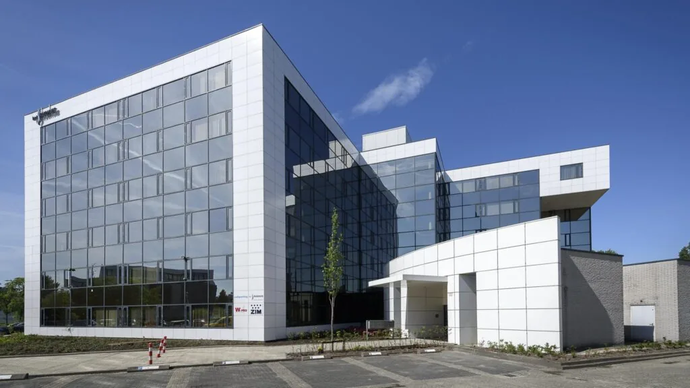
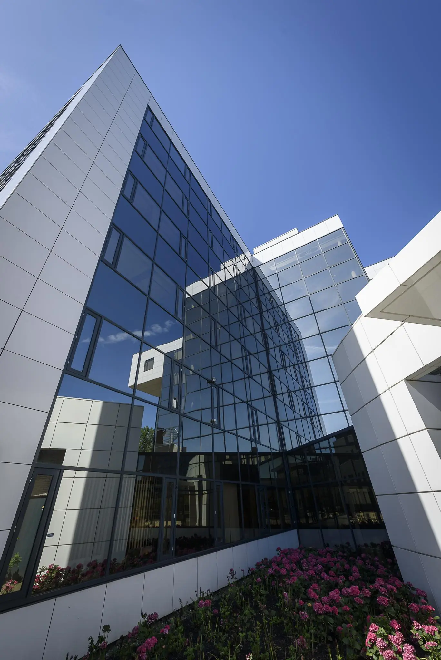
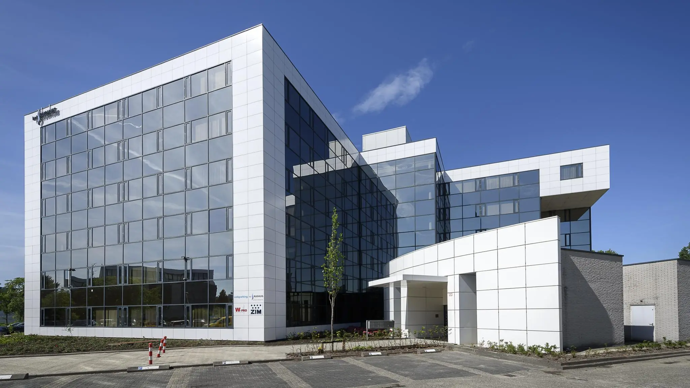
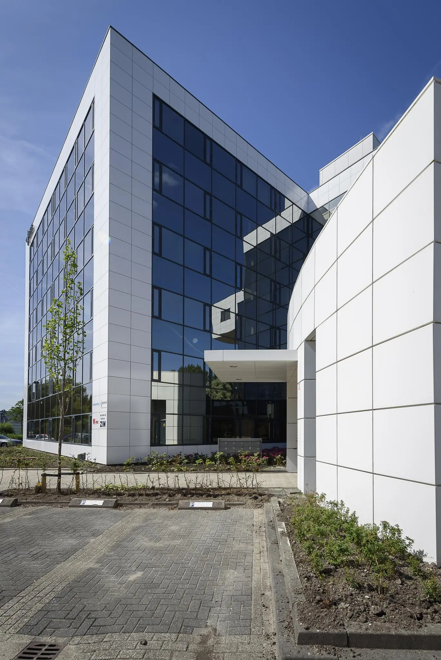
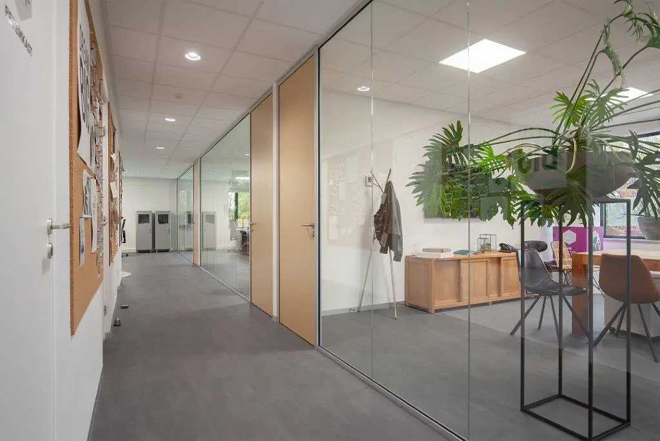
In the office complex “Central Trade Parc”, representative office space is available for rent, spread over 2 modern connected towers, wing A and B. The complex is located in the Hoofdweg business park at Cypresbaan 15-37 in Capelle aan den IJssel and is a visible location directly along the A20 highway.
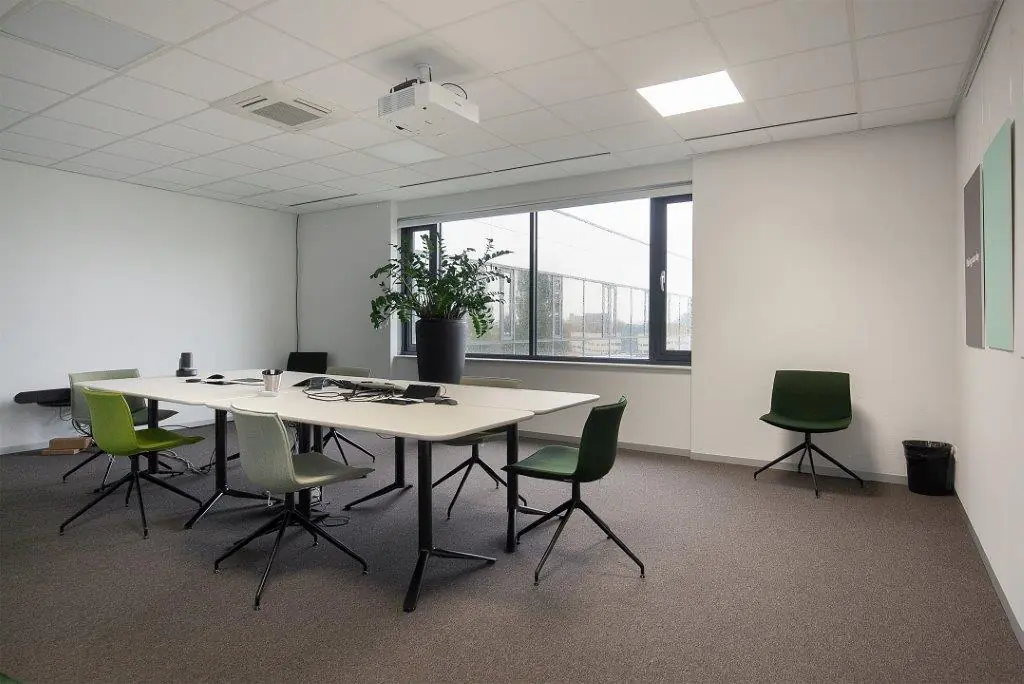
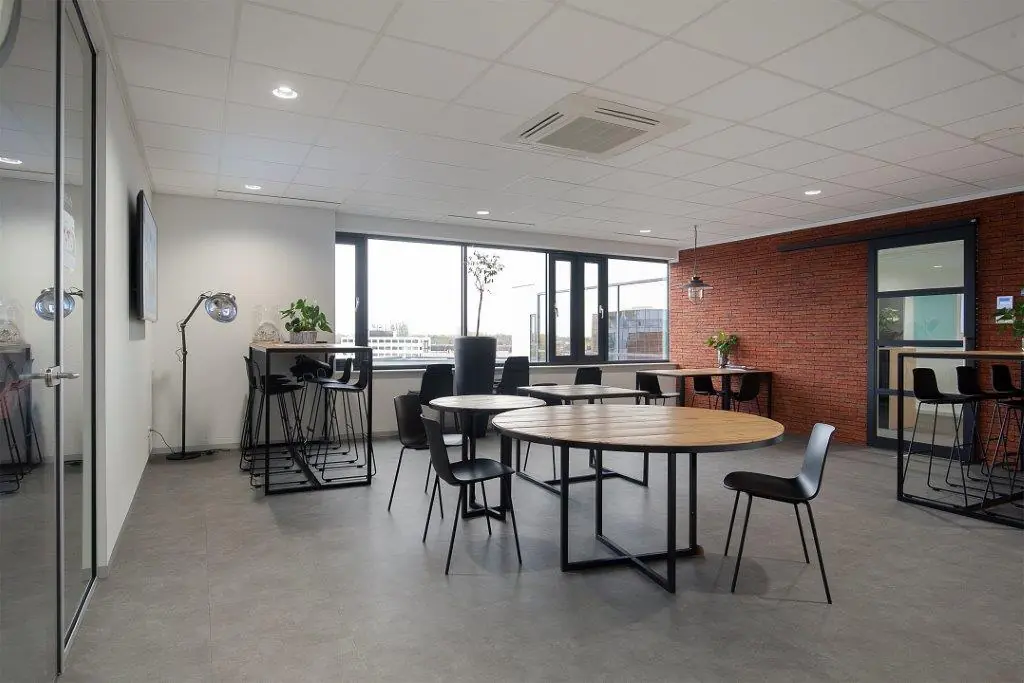
Exclusive business units are also available within the building at all-in rental prices. Tenants on each floor can jointly use a lunch and meeting room. There is ample parking around the building. The building has a fiber-optic connection.
The complex is located in the Hoofdweg business park at Cypresbaan 15-37 in Capelle aan den IJssel. The Central Trade Parc, consisting of 2 modern connected towers, is a visible location directly along the A20 highway.
Location details
The Hoofdweg business park is excellently accessible by car. The on- and off-ramps (Rotterdam-Alexander / Capelle aan den IJssel) of the A20 are less than a kilometer away. There is a direct bus connection from the Hoofdweg to Capelle-Schollevaar NS station as well as the Alexander NS/metro station.
Layout
Ground floor
approx. 448 m² v.v.o. – available for rent from approx. 150 m² turn-key – rent from € 100,– per m² per year.
1st floor Cypresbaan 15
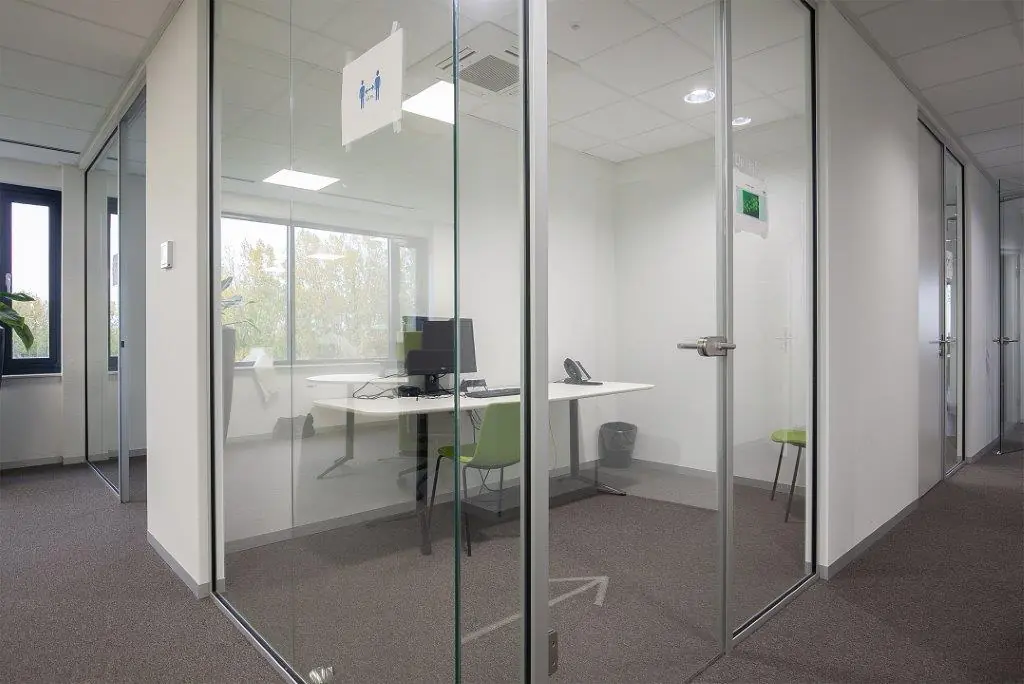
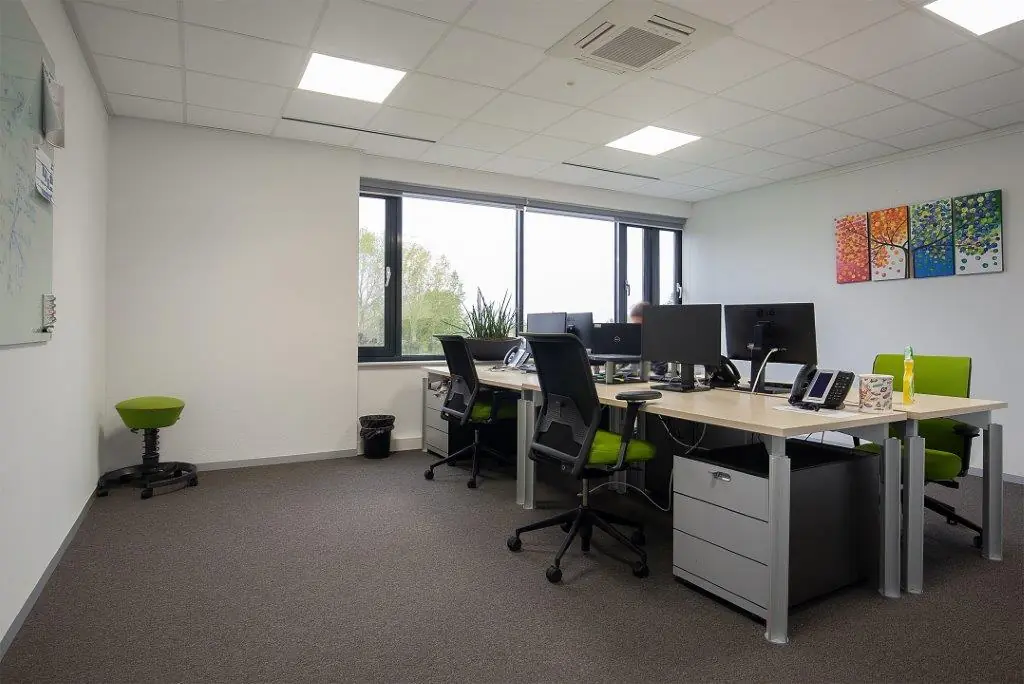
unit 1.01 – approx. 32 m² / € 415,- excluding VAT per month*
unit 1.02 – approx. 32 m² / € 415,- excluding VAT per month*
unit 1.03 – approx. 32 m² / € 415,- excluding VAT per month*
unit 1.04 – approx. 32 m² / € 415,- excluding VAT per month*
unit 1.05 – approx. 49 m² / € 635,- excluding VAT per month*
unit 1.06 – approx. 48 m² / € 620,- excluding VAT per month*
1st floor
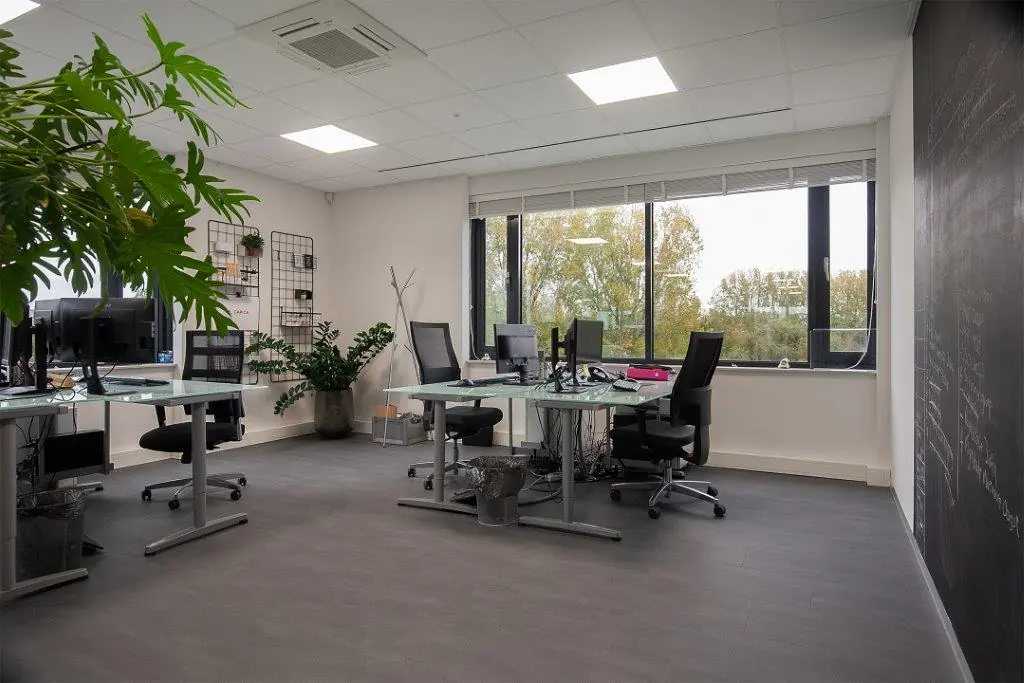
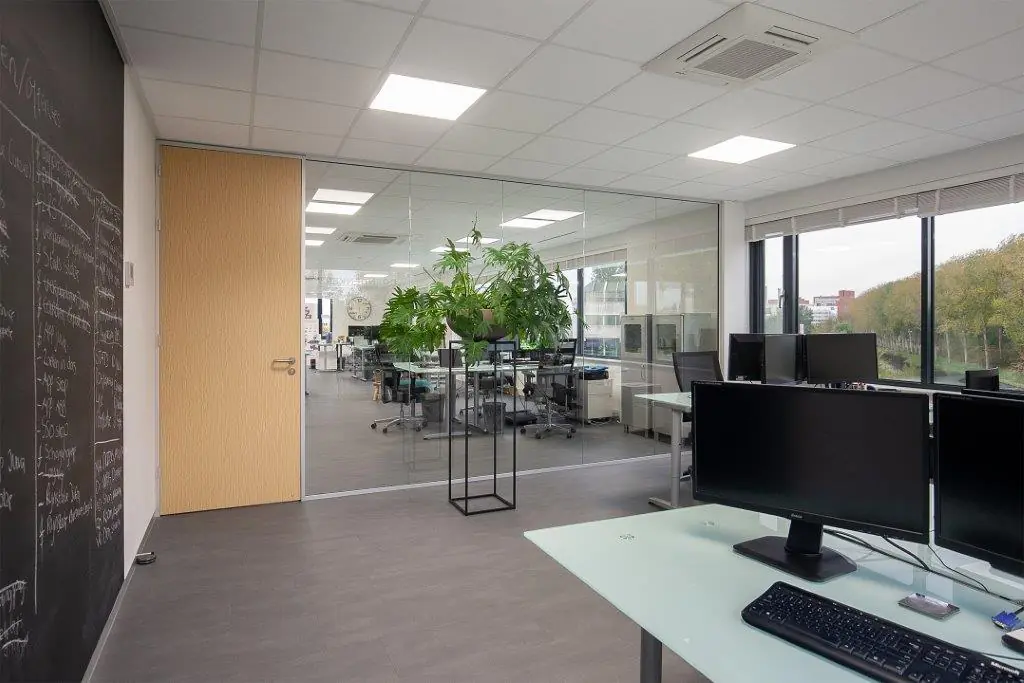
approx. 480 m² v.v.o. – available for rent from approx. 150 m² turn-key – rent from € 100,– per m² per year.
5th floor:
unit 5.05 – 31 m² / EUR 425,- excluding VAT per month*
*Price includes service charges, collective fiber-optic connection and use of the shared meeting room. Excluding VAT and parking.
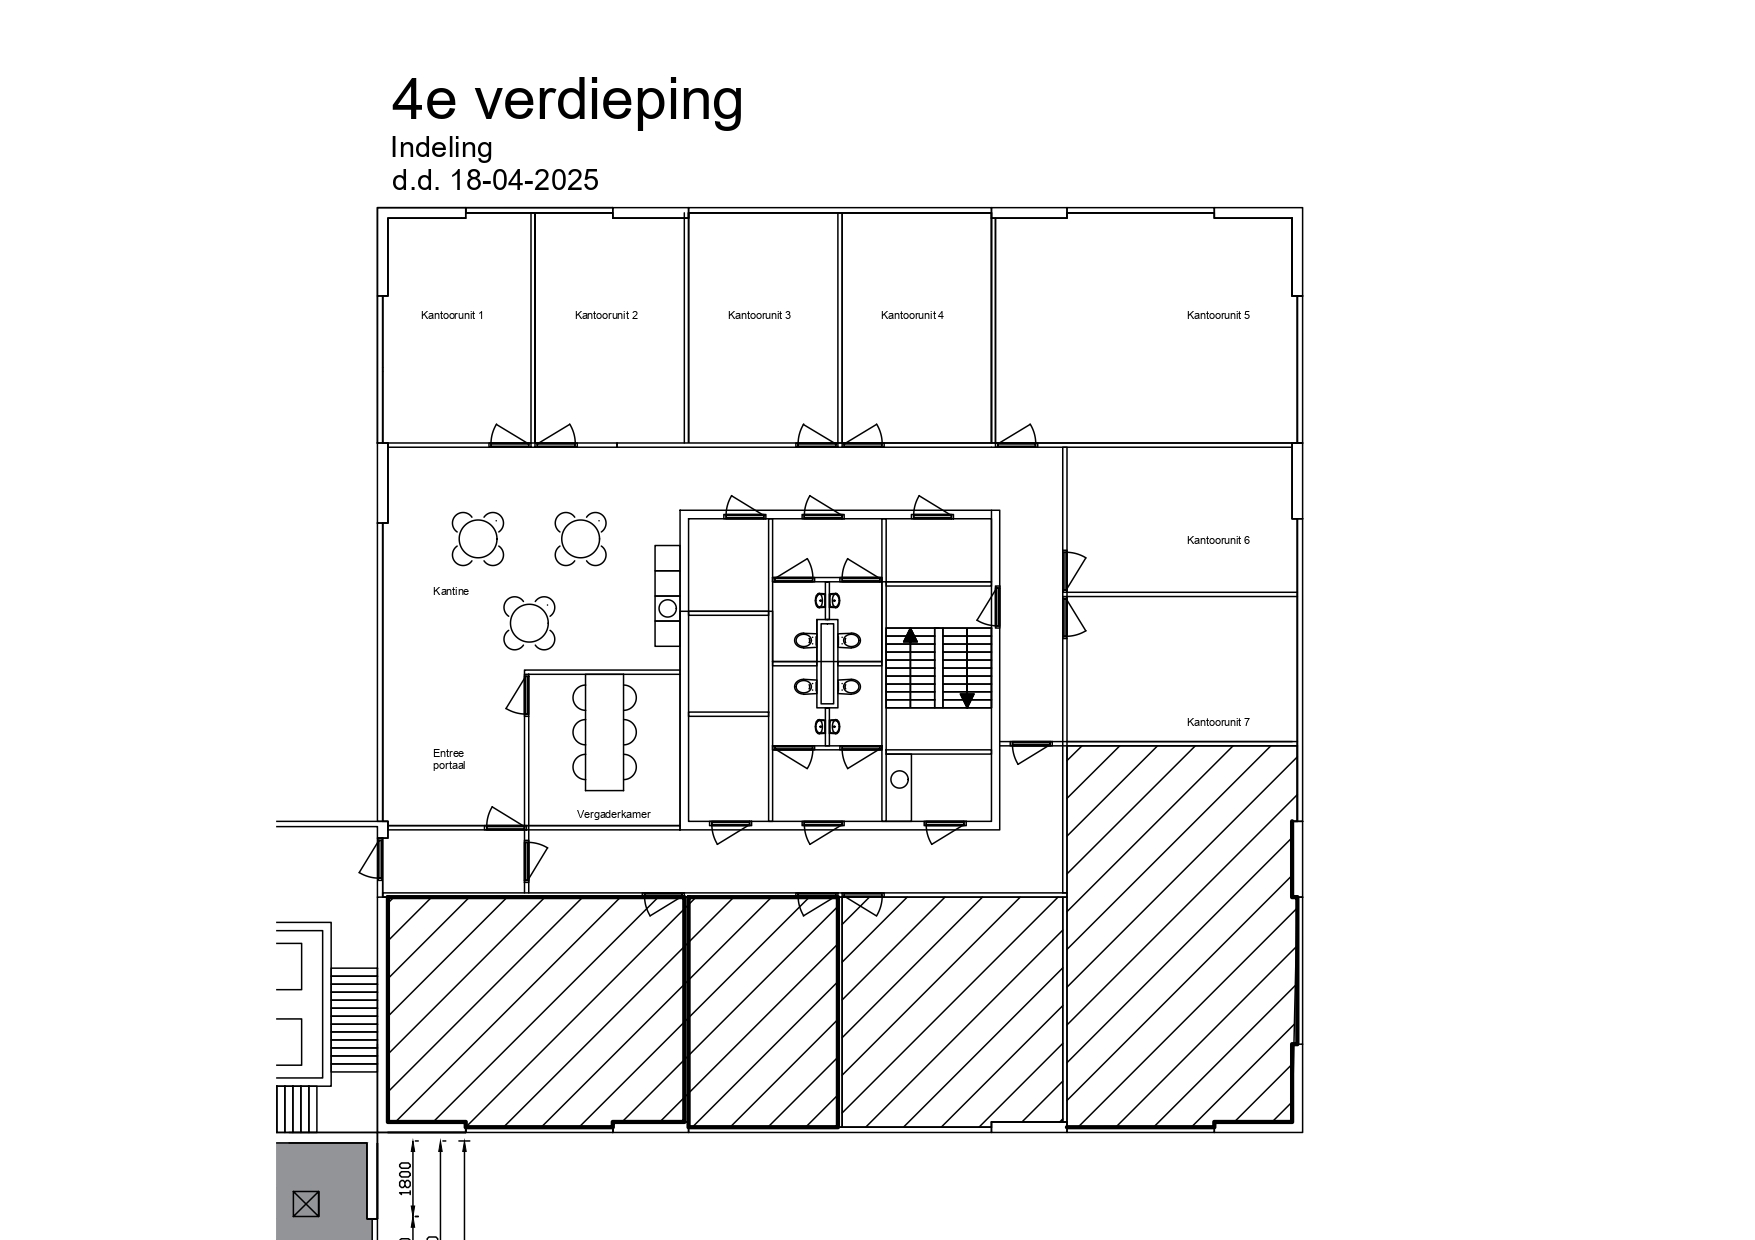
*The stated metrage concerns the lettable floor area. This includes the shared common areas, entrance, corridors, toilets, etc. See the floor plan for net metrages.
Facilities
The office spaces are equipped with, among others:
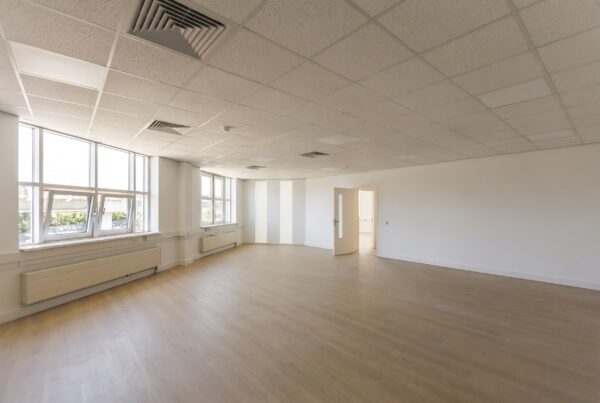
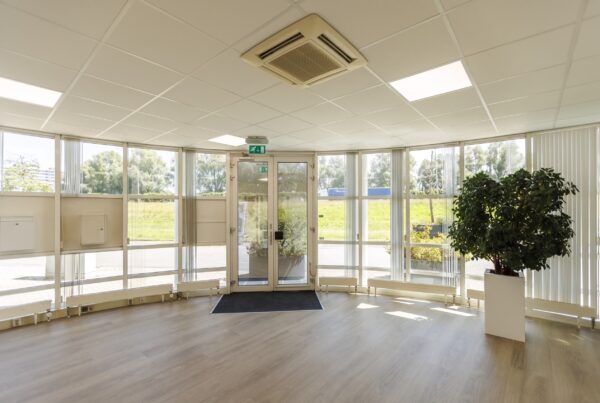
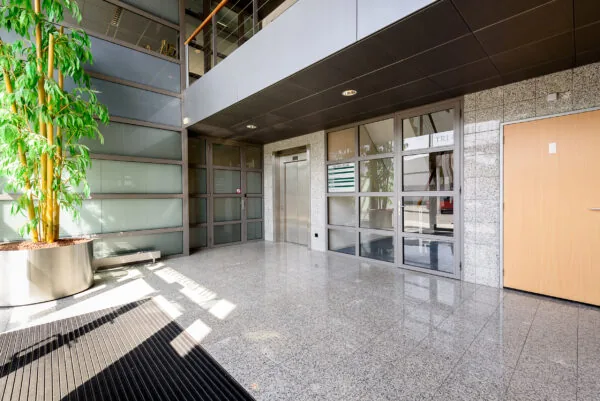
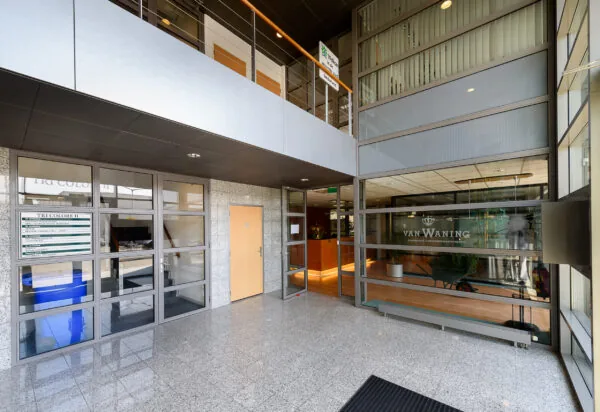
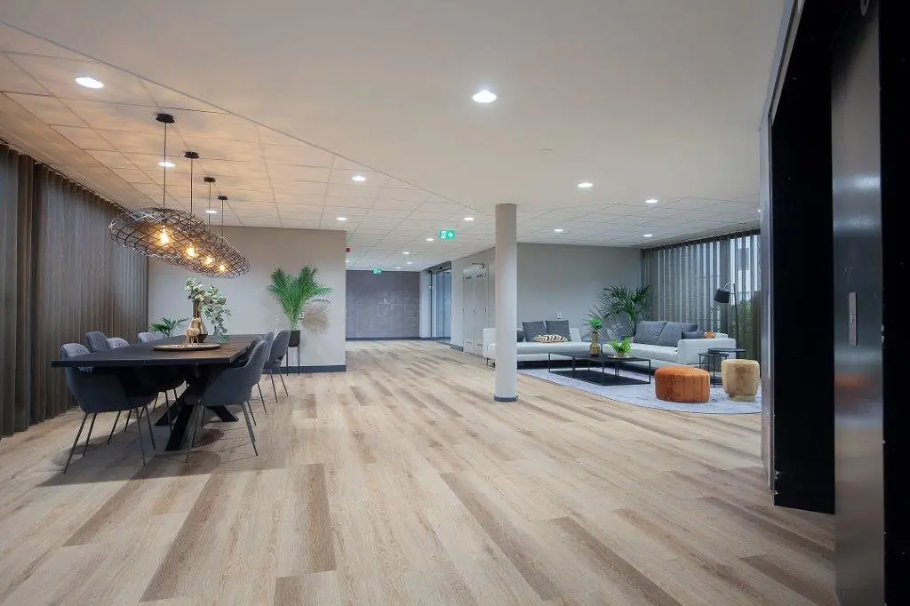
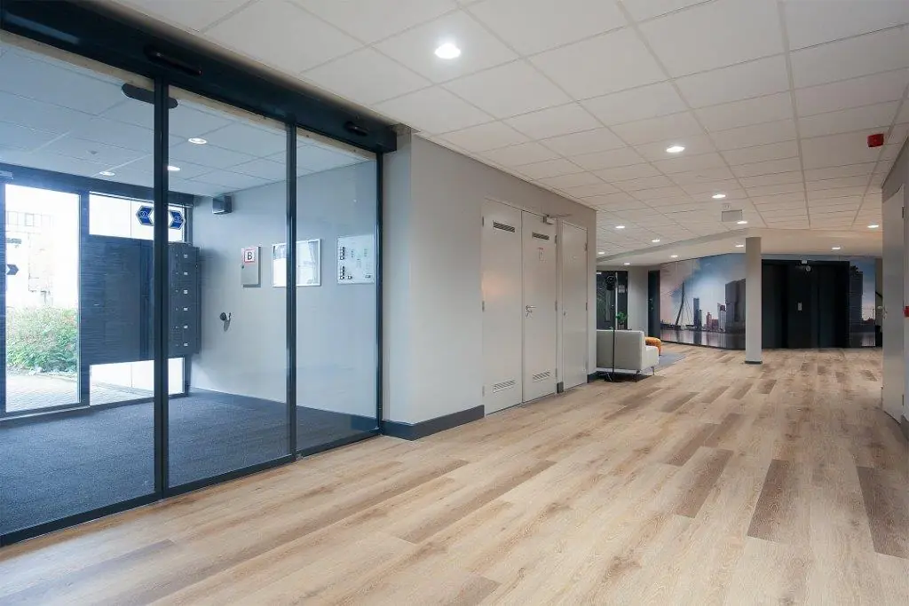
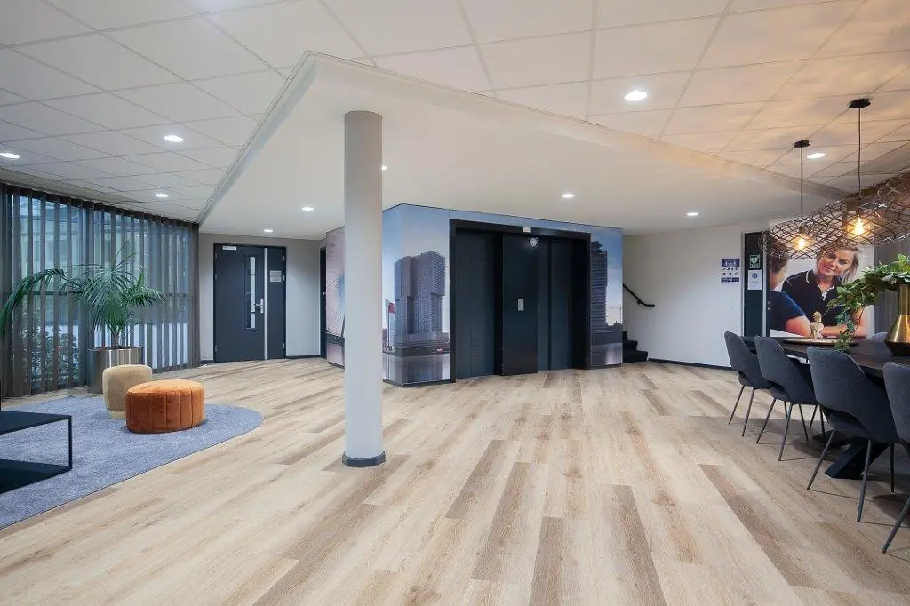
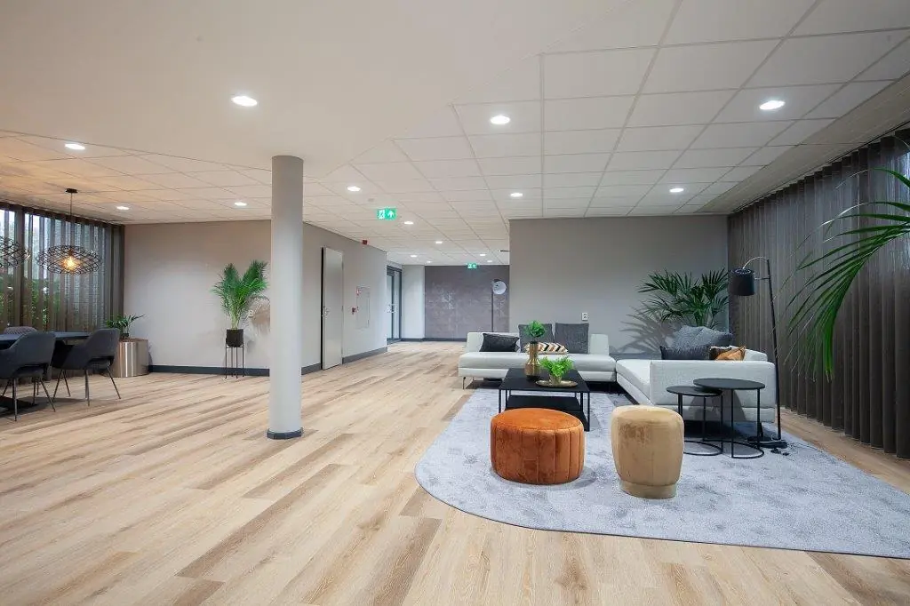
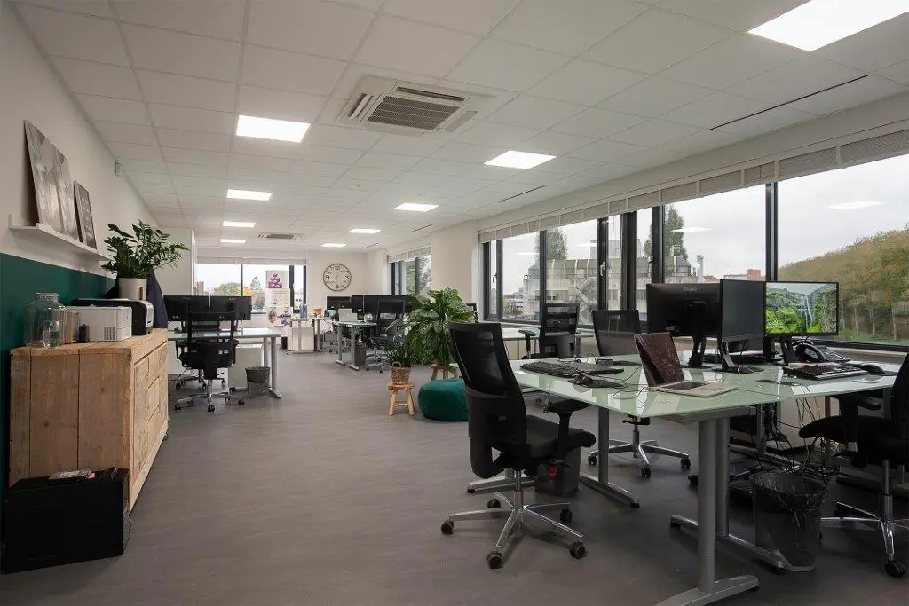
– representative & spacious, modernly furnished entrance hall;
– two elevators;
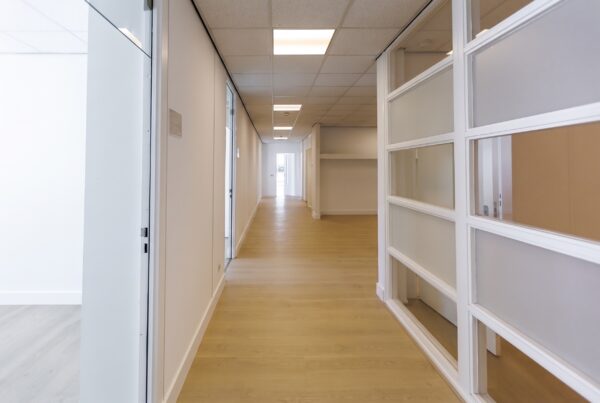
– suspended ceilings with integrated energy-efficient (LED) lighting fixtures;
– air handling installation with top cooling;
– partially also equipped with split-unit air conditioning;
– sanitary facilities per floor;
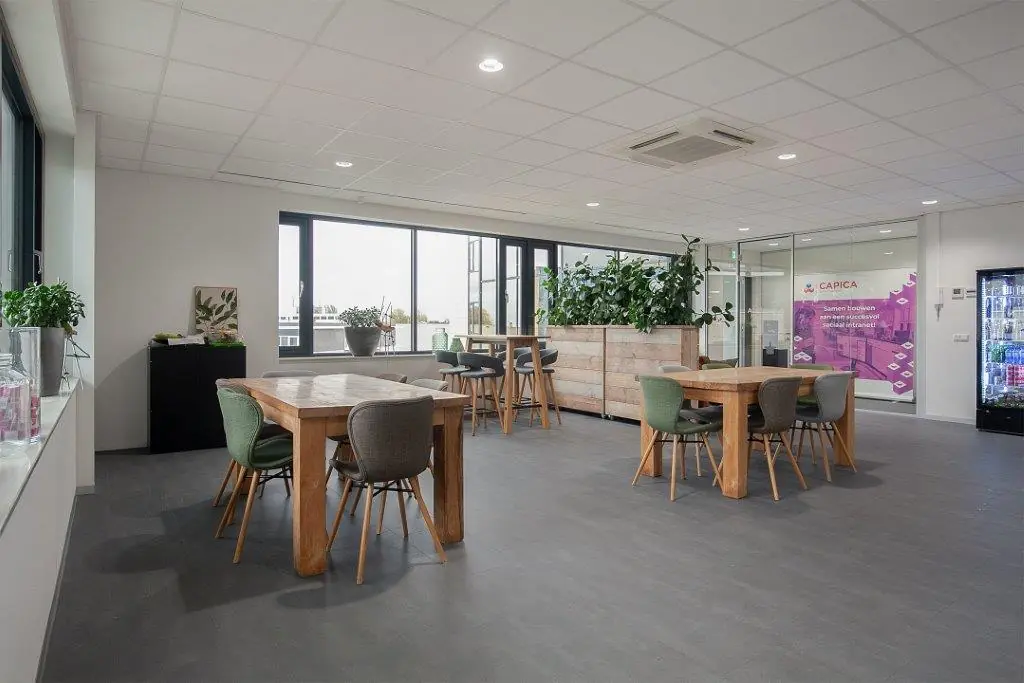
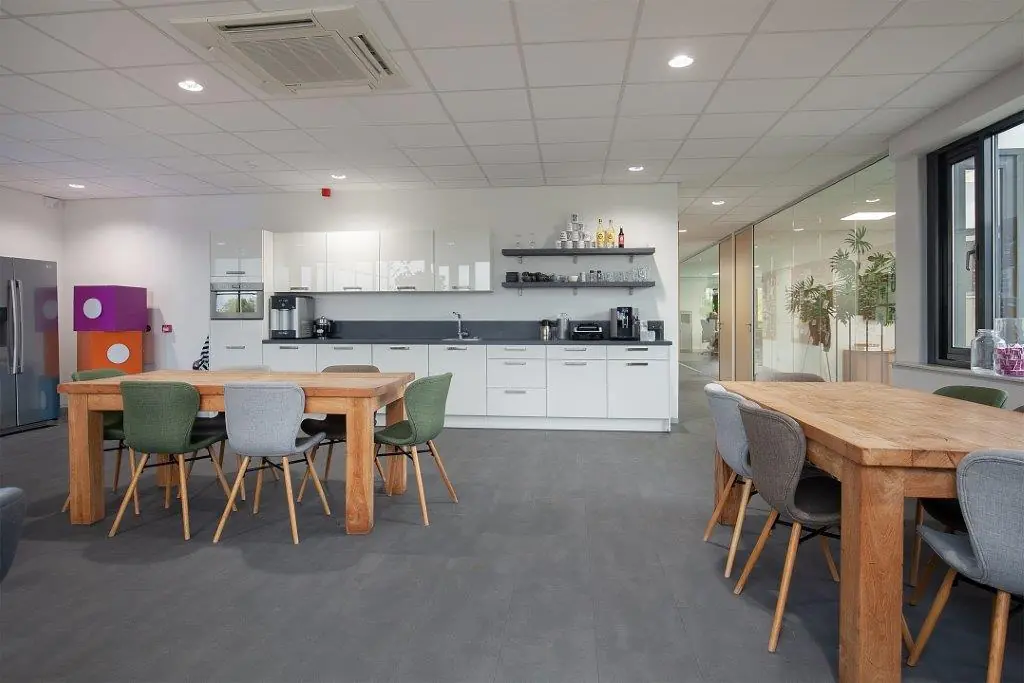
– pantry per floor;
– fiber-optic connection.
Parking
There are sufficient parking spaces available on the associated parking area, where a large number of parking spaces can be rented for an amount of € 350,– excluding VAT per year per parking space.
Lease term
From 1 year.
Delivery
By mutual agreement.
Energy label
The building has energy label C.
Rent guarantee
To be provided prior to delivery of the space, equal to a payment obligation of at least 3 months including VAT.
Rent review
Annually, for the first time one year after the rental start date, based on the change in the monthly index figure according to the consumer price index (CPI) series CPI-All Households (2025=100), published by Statistics Netherlands (CBS).
VAT
VAT will be charged on the rent. If VAT cannot be charged, a surcharge to be determined will apply to the above-mentioned rents.
Lease agreement
Lease agreement based on the standard model of the Dutch Real Estate Council (ROZ), February 2015 model. With accompanying general terms and conditions and supplemented with the landlord’s provisions.

Features
General
Rental price Price on request
Availability By arrangement
Construction
Main function Office space
Year of construction 1991
Surface areas
Floor area 772 m2 (in units from 32 m2)
Layout
Number of floors 2 floors
Schedule a viewing or ask a question









 info@deskfinder.nl