FOR LEASE FINEST OFFICES ESSEBAAN in Capelle aan den IJssel
General
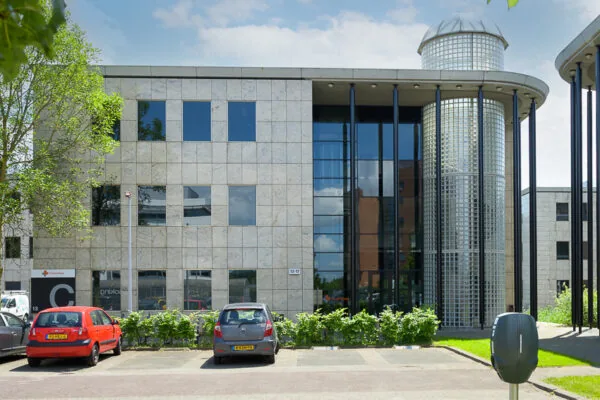
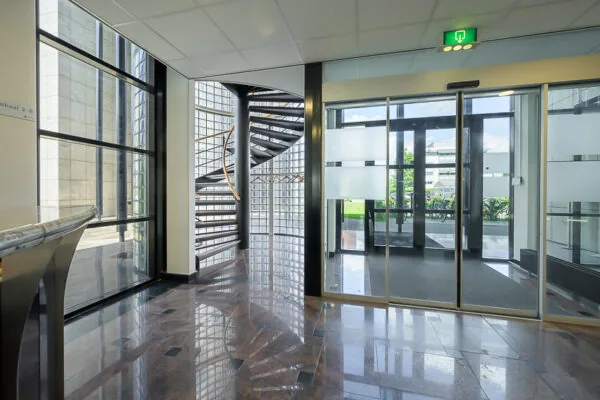
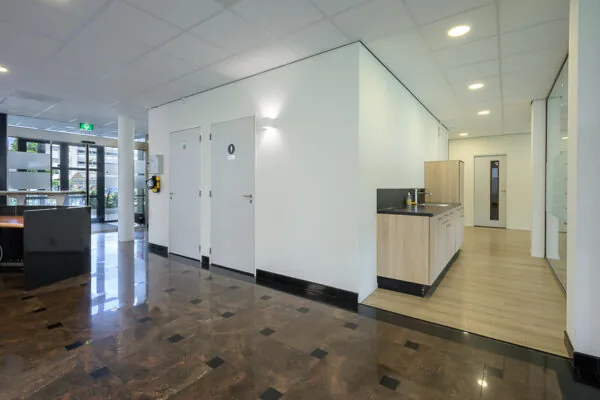
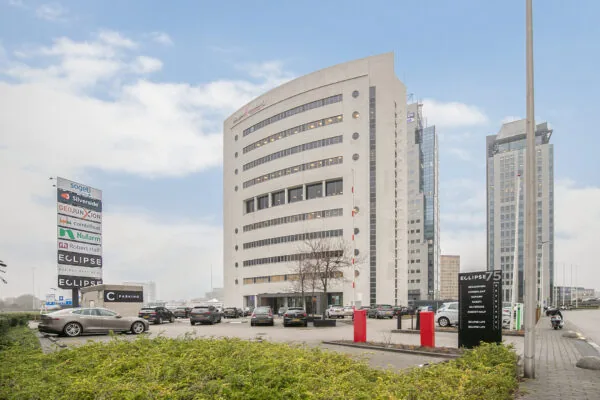
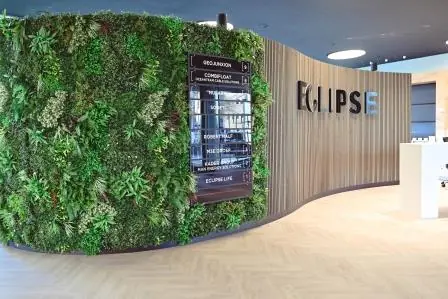
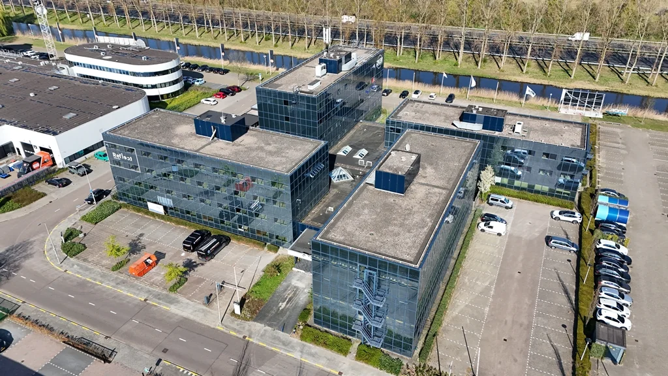
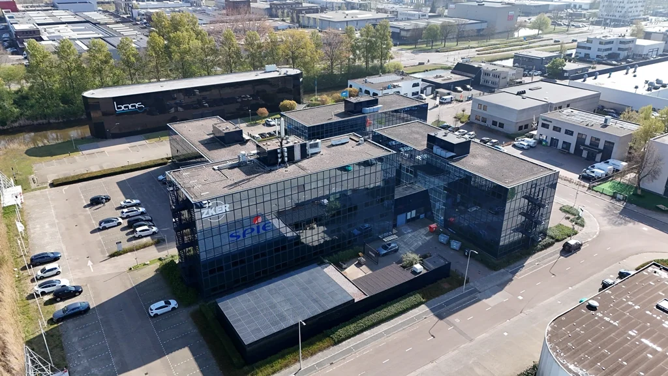
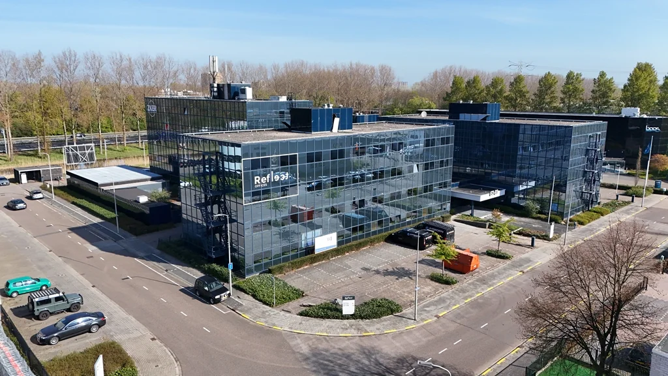
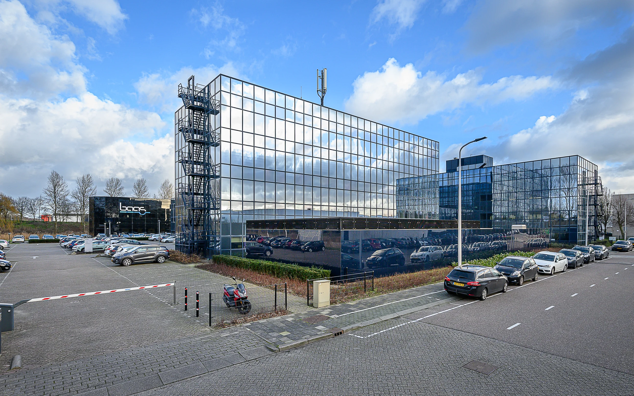
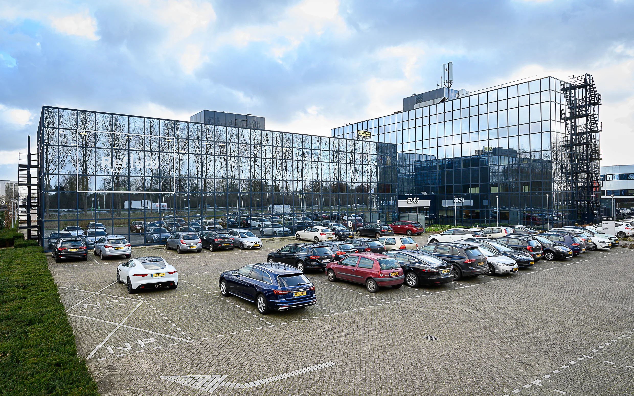
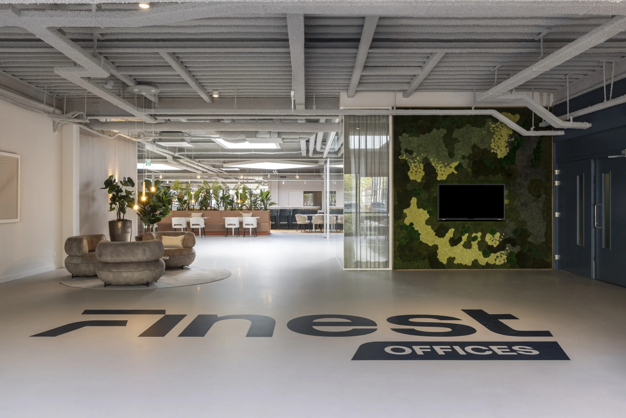
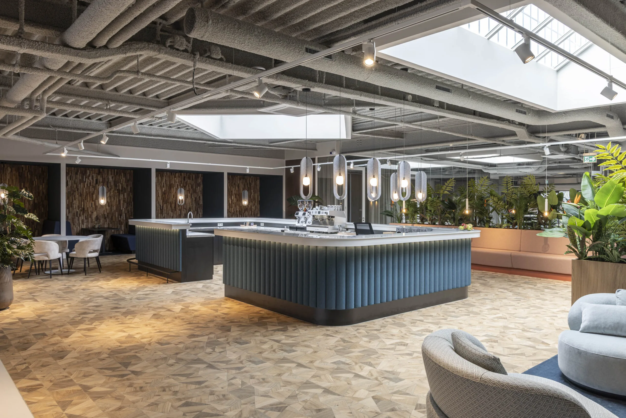
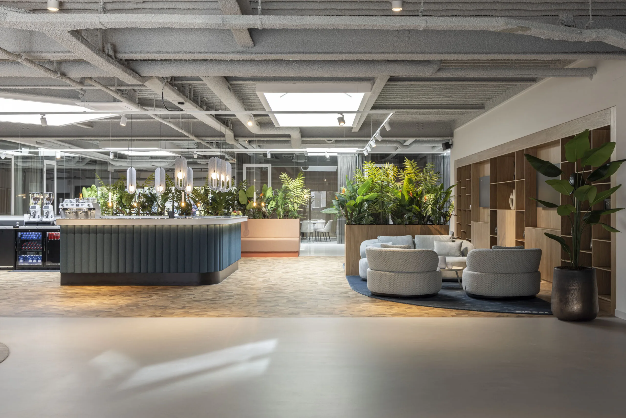
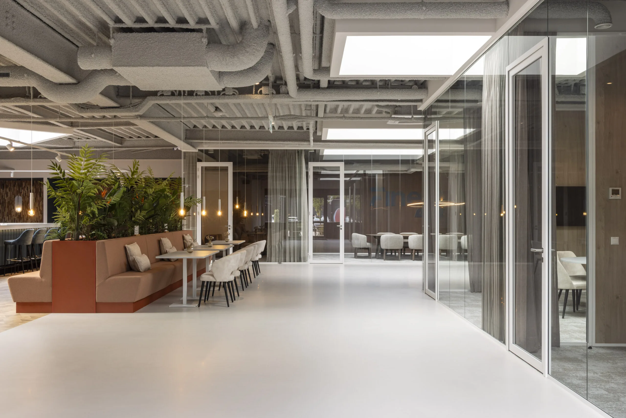
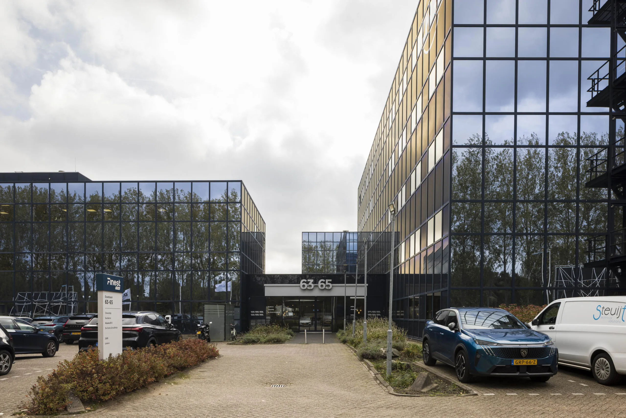
Office complex Essebaan 63-69 is part of Finest Offices, a full-service office concept connecting 4 office buildings at Essebaan 63-69. A new social hub with a staffed reception and beautiful facilities for lunching, meeting and informal working.
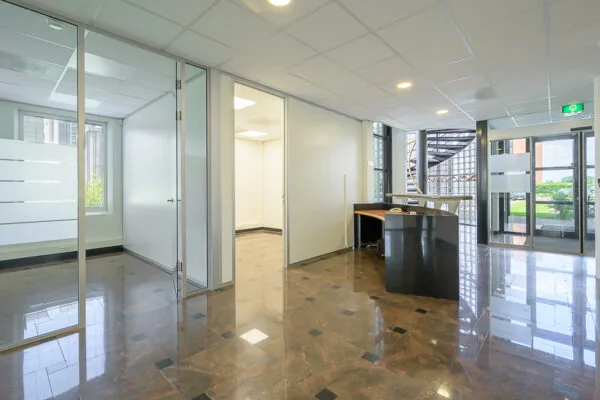
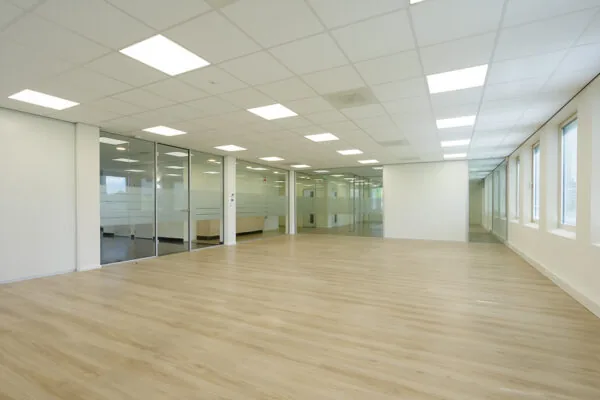
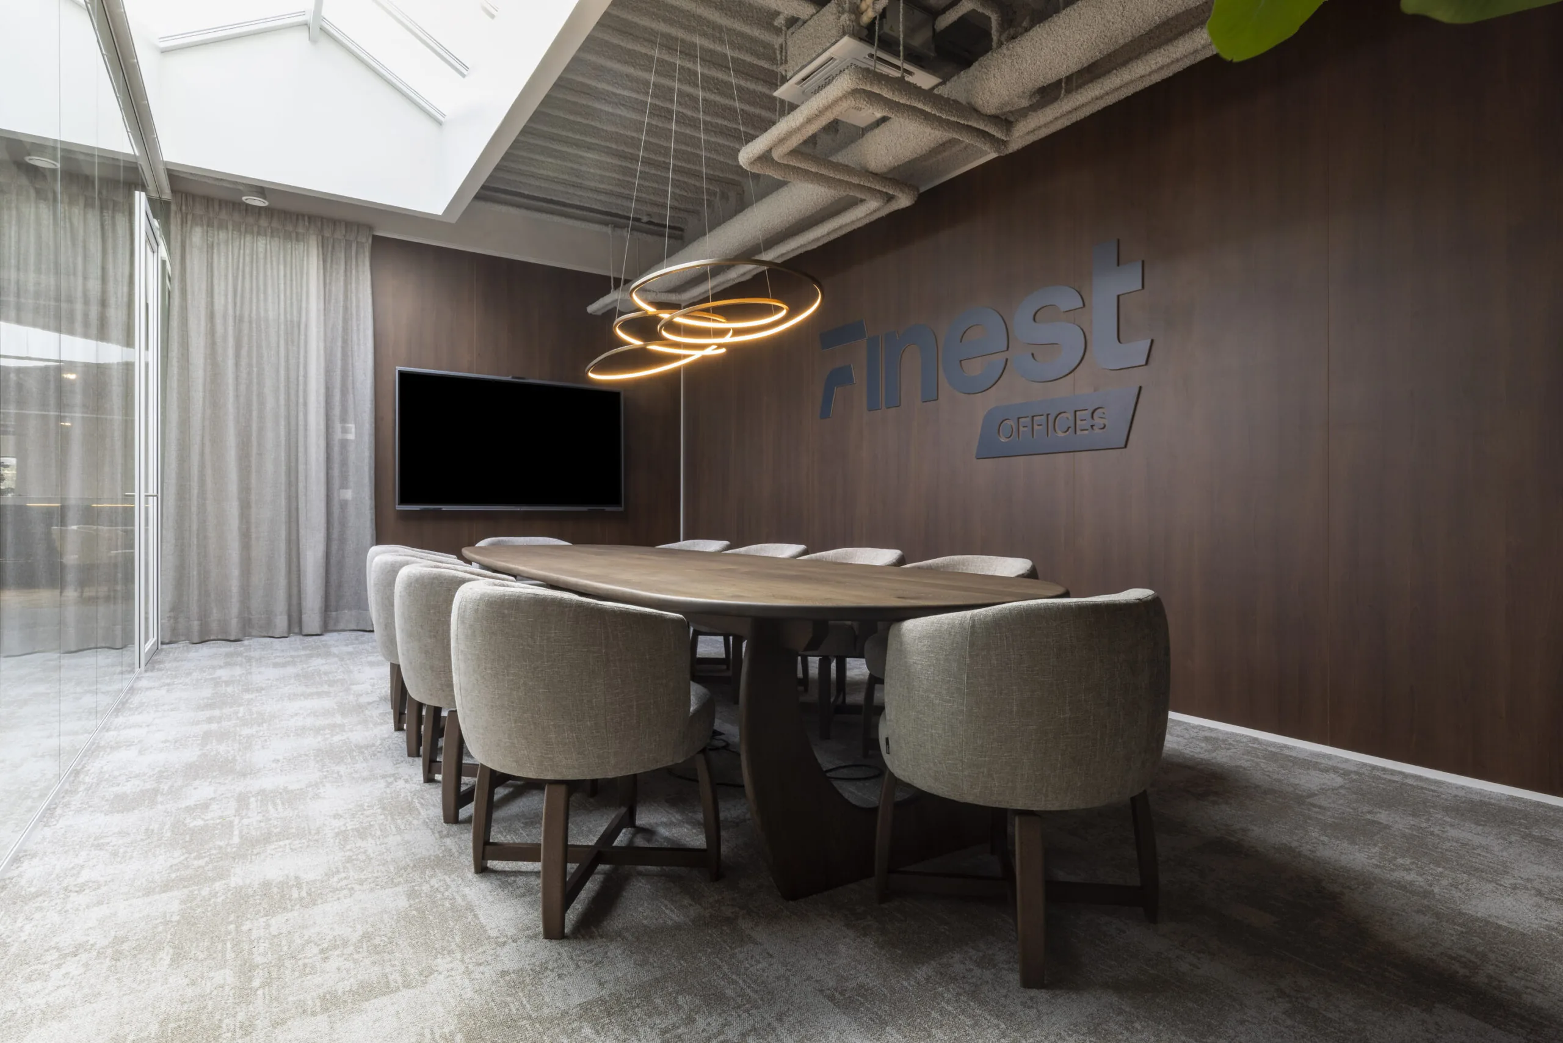
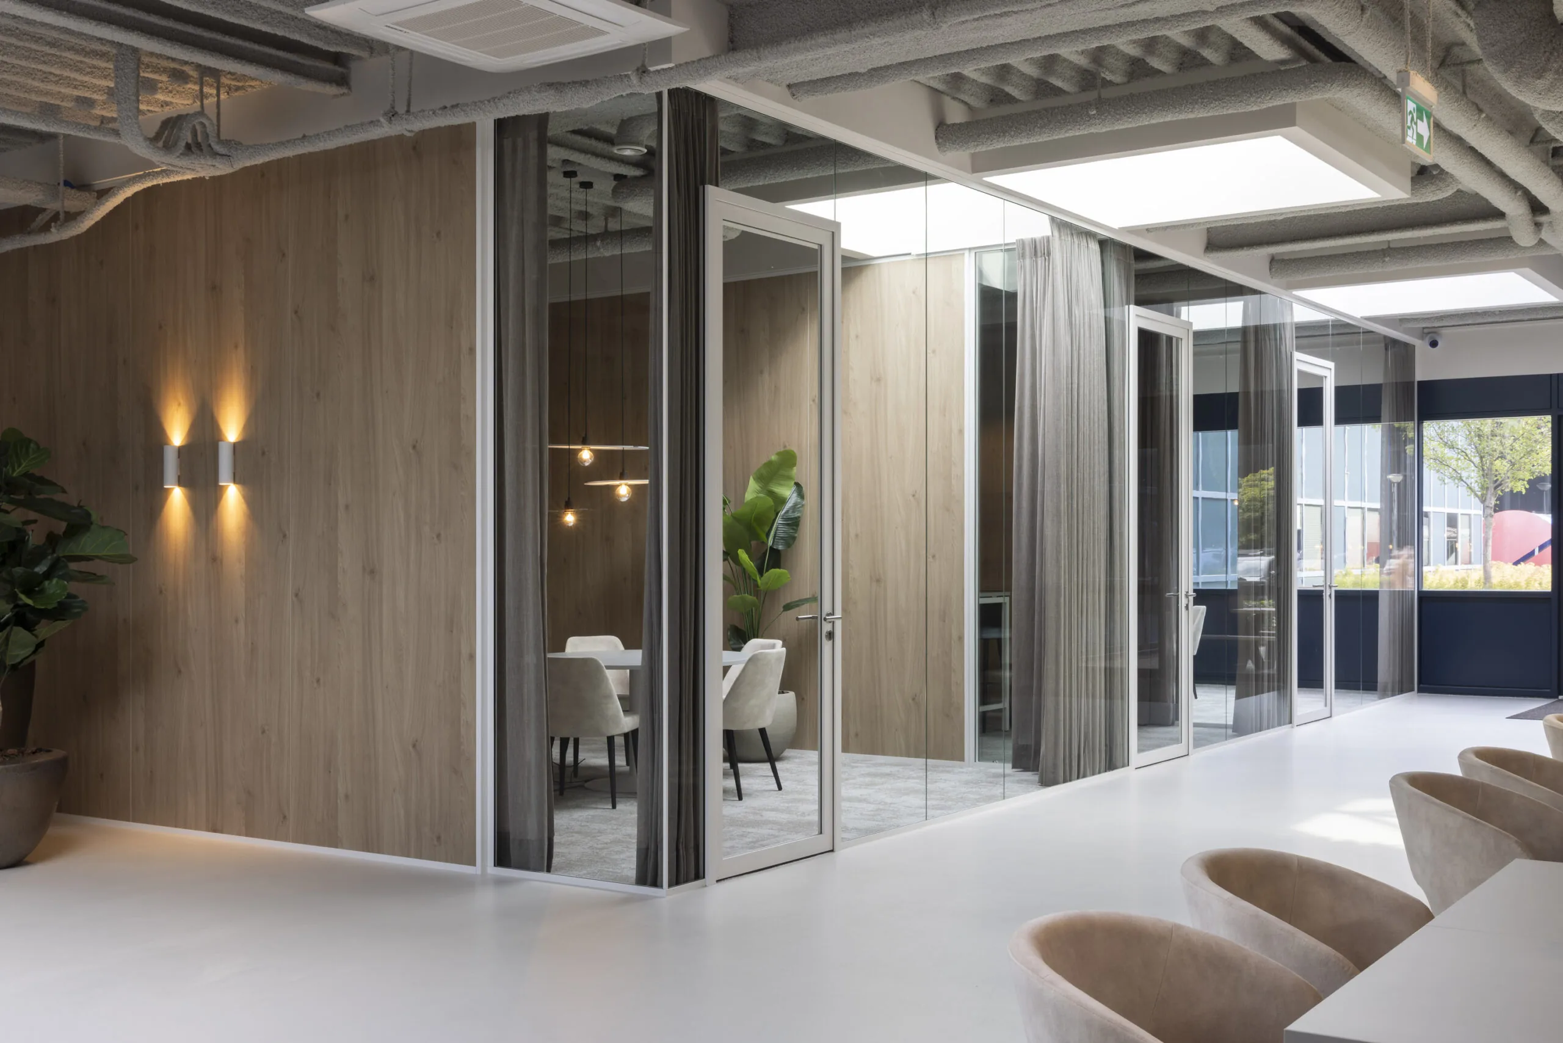
Would you like to be fully relieved of worries and rent an office without having to renovate? Delivered turn-key, with or without furniture? Then Essebaan is the right address for you. Essebaan 65, 67 and 69 have by now been very successfully let in full. Essebaan 63 B + C comprise two already furnished floors, totaling approx. 1,008 m² including common area allocation, offered for lease tailored to your needs, from approximately 80 m² to 504 m² lettable floor area, with or without furniture. You are not only renting office space; the rent includes a spacious, welcoming reception area with a bar offering coffee and lunch options, as well as the use of 6 meeting rooms in various sizes. This is FINEST OFFICES!
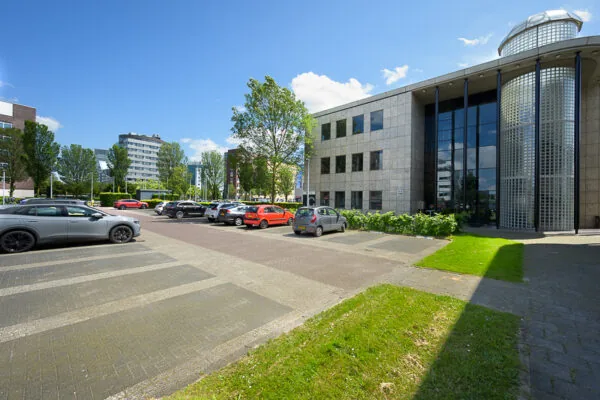
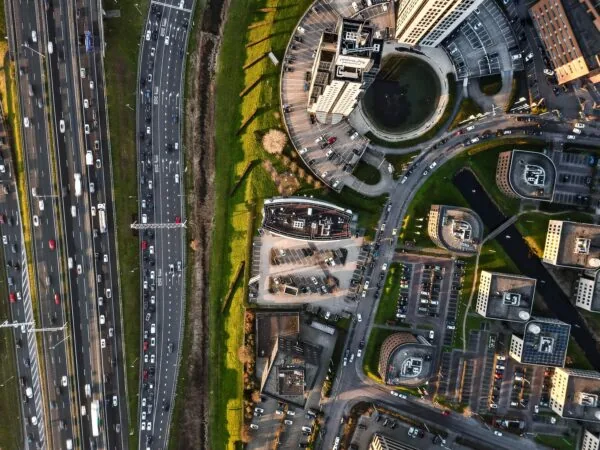
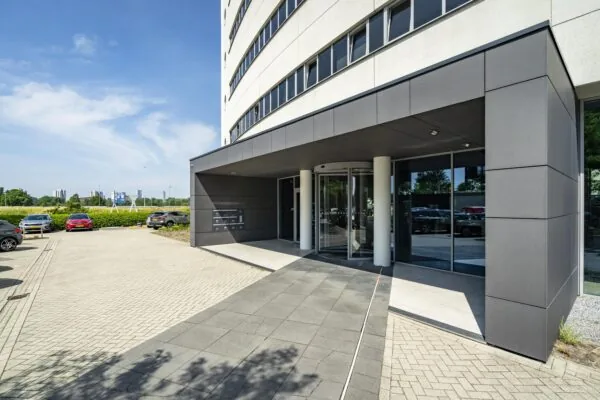
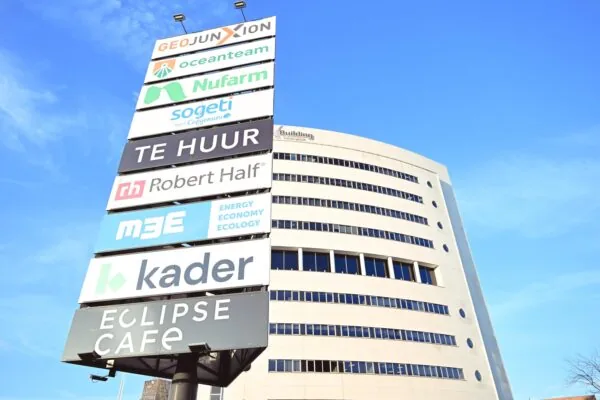
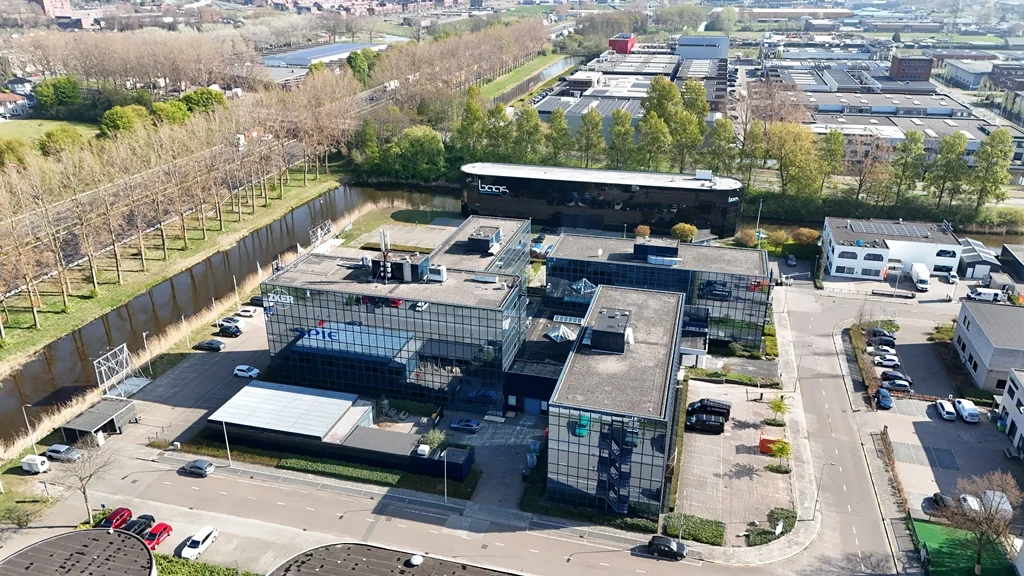
The office building is located on an excellent visible location along the A20 motorway (Rotterdam-Utrecht) and near Hoofdweg in Capelle aan den IJssel. The striking complex consists of 4 separate buildings connected by a central space on the ground floor, the social heart of Finest Offices. At Finest Offices Capelle, various types of office space are let. From rooms from 2 or 3 workstations to tailor-made office space of approximately 250 m² to approximately 1,000 m² of contiguous office space. The workstations are delivered turn-key; the office floors are basically delivered renovated shell-and-core, but turn-key delivery is also an option.
Layout
The total lettable floor area of the entire complex is approximately 7,900 m².
2 floors in building A (Essebaan 63) are available for lease.
Floor Size (in approx. m² lettable floor area)
Essebaan 63
1st floor 504
2nd floor 504
Total 1,008
Parking
Parking spaces can be rented based on a parking ratio of approximately 1:48 m² lettable floor area, on private grounds secured by a boom barrier. There are also plenty of free parking spaces along the public road. Bicycle storage is available for cyclists.
Location details
Car
The business complex is easily accessible due to its location near the A20 motorway (Hook of Holland – Gouda) and A16 (Rotterdam – Breda). Via Hoofdweg, the Kralingen, Alexander and Nieuwerkerk exits can be reached within a few minutes.
Public transport
Stops of various bus services on Hoofdweg are within walking distance, with connections to Rotterdam Alexander NS intercity, bus and metro station (3 km) as well as NS station Schollevaar (1.5 km).
Facilities
The property Essebaan 63-69 will be delivered including:
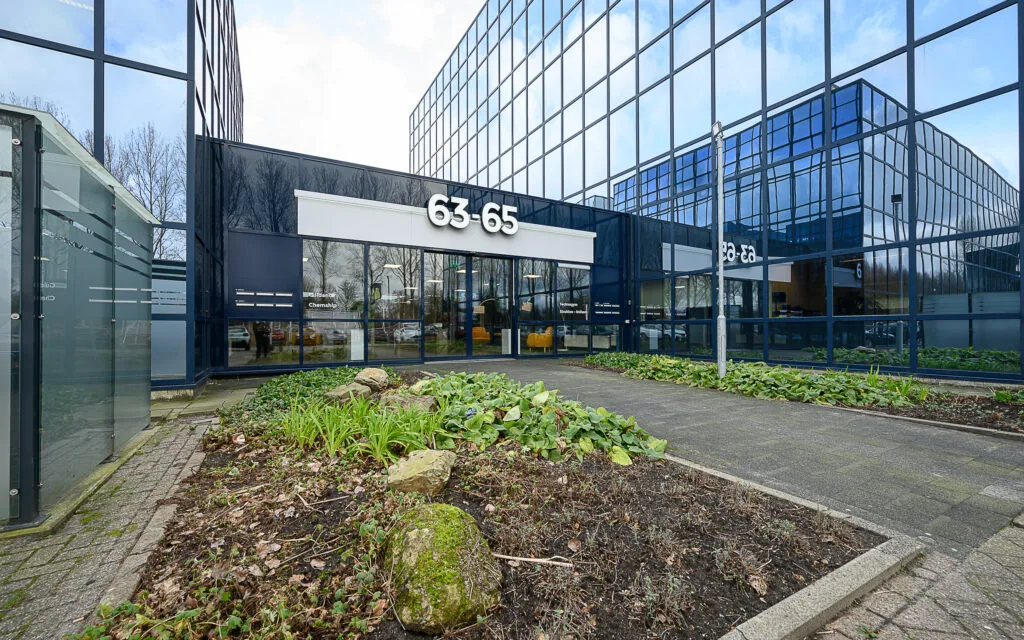
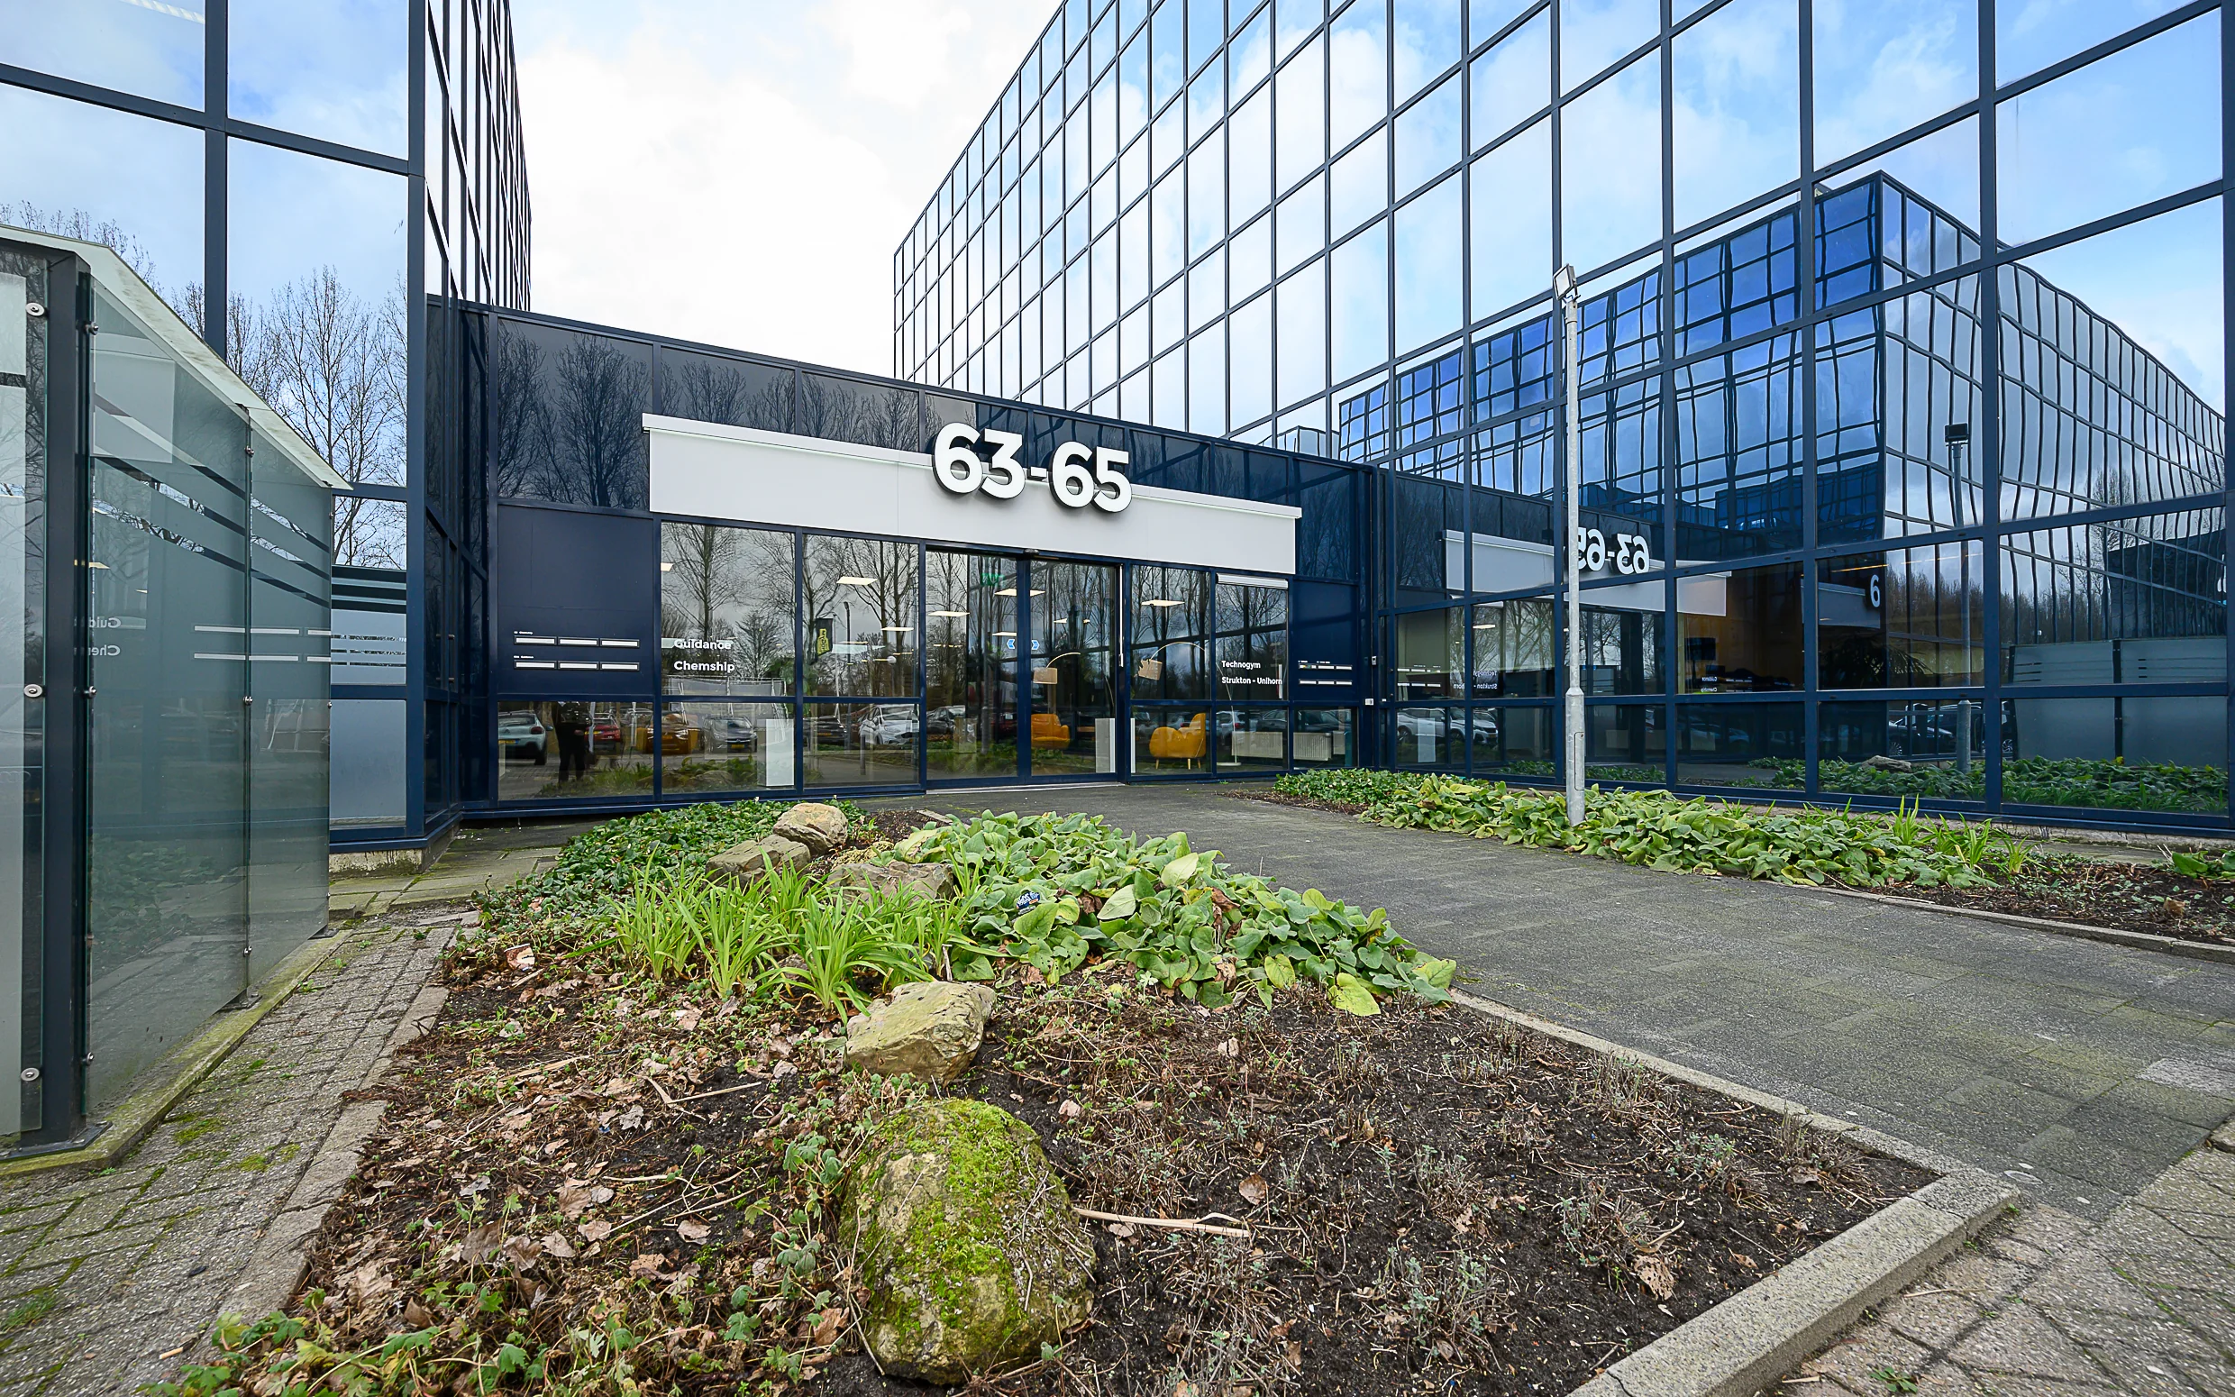
• spacious, representative, fully renovated entrances with a central reception area featuring modern meeting rooms and lunch facilities;
• cable ducts for telephone, data and electrical wiring;
• mailbox;
• renovated passenger elevator;
• partially openable windows;
• heating (via radiators);
• air handling system with top cooling;
• renovated ladies’ and gents’ restroom facilities per floor;
• suspended ceilings with LED lighting fixtures and motion sensors;
• smooth floors ready for carpeting;
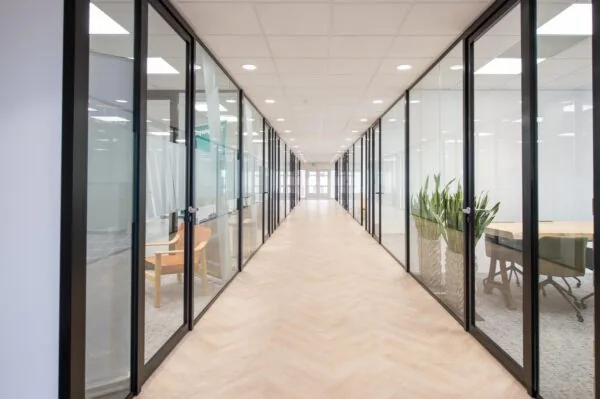
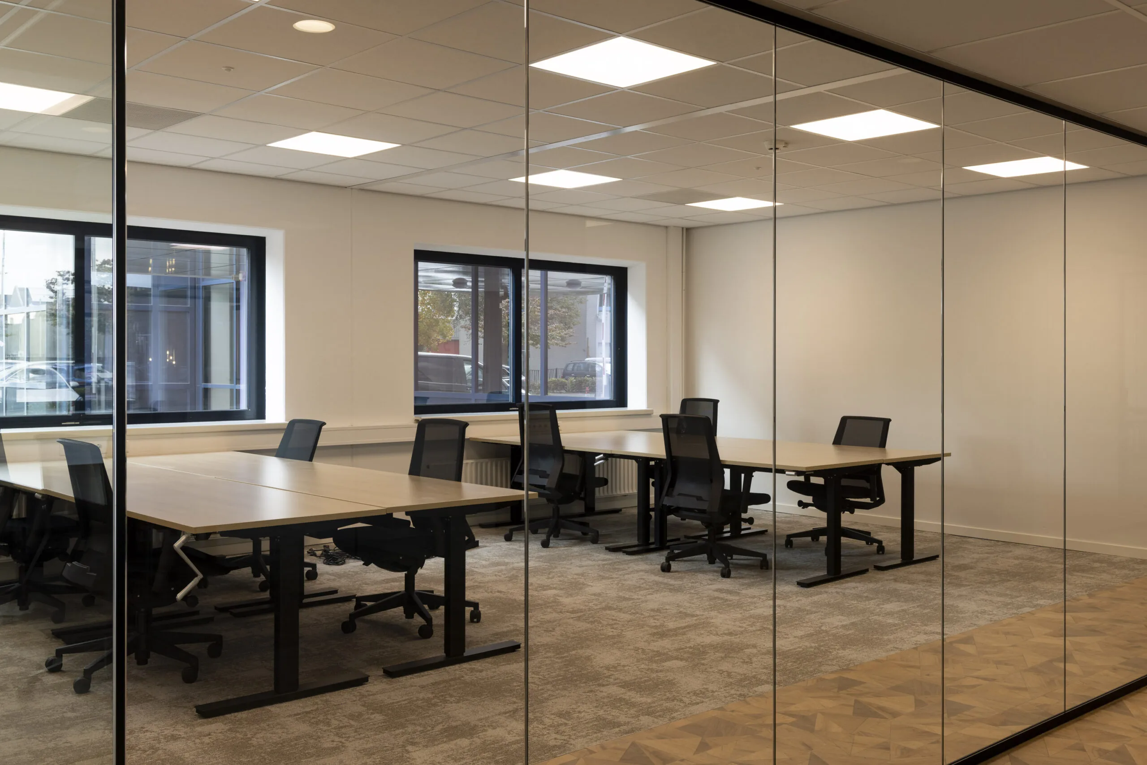
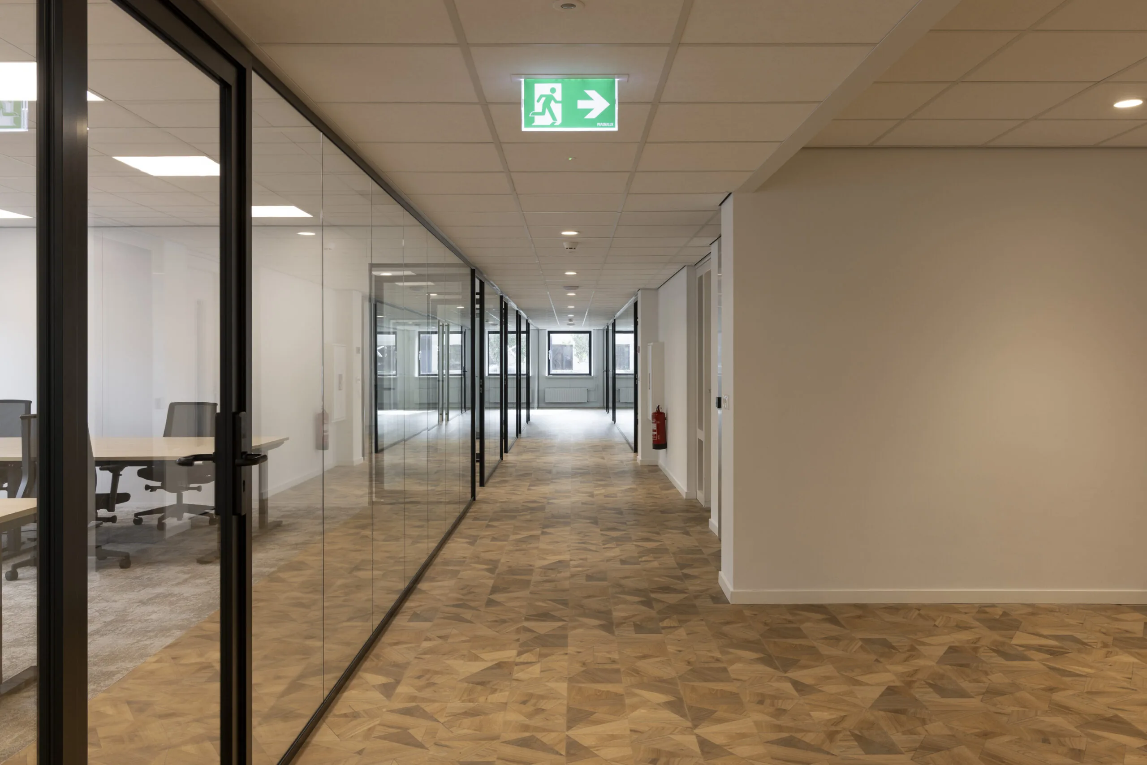
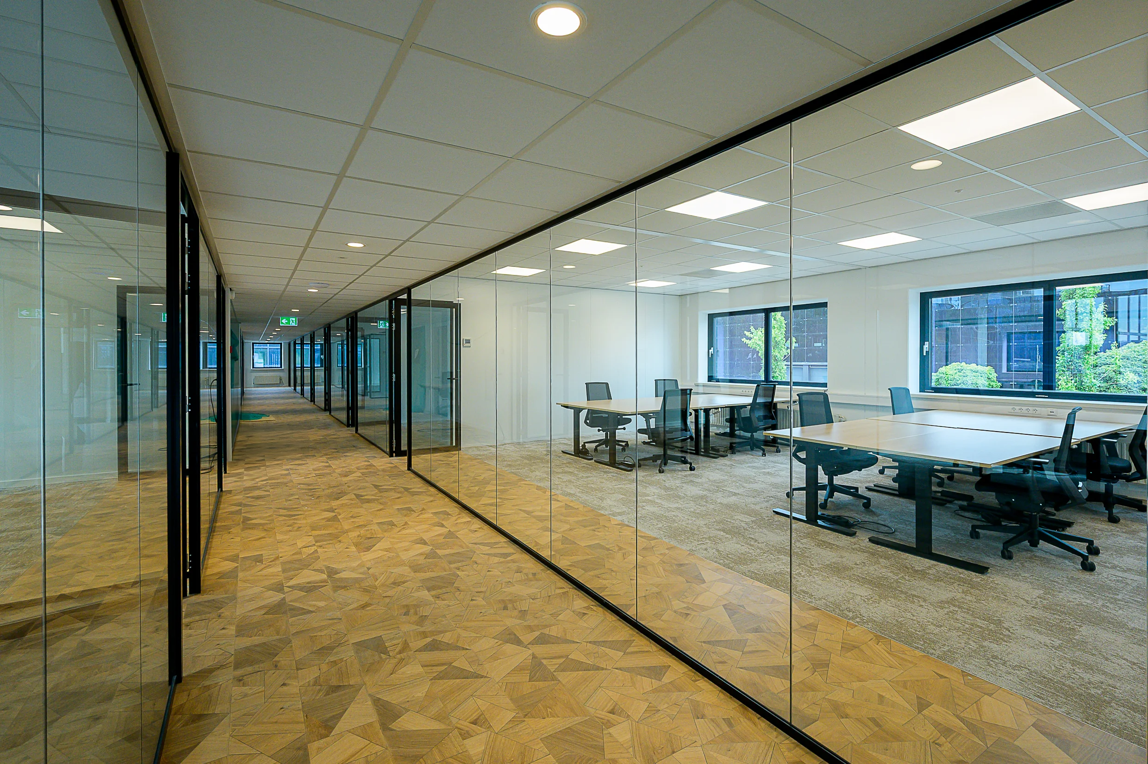
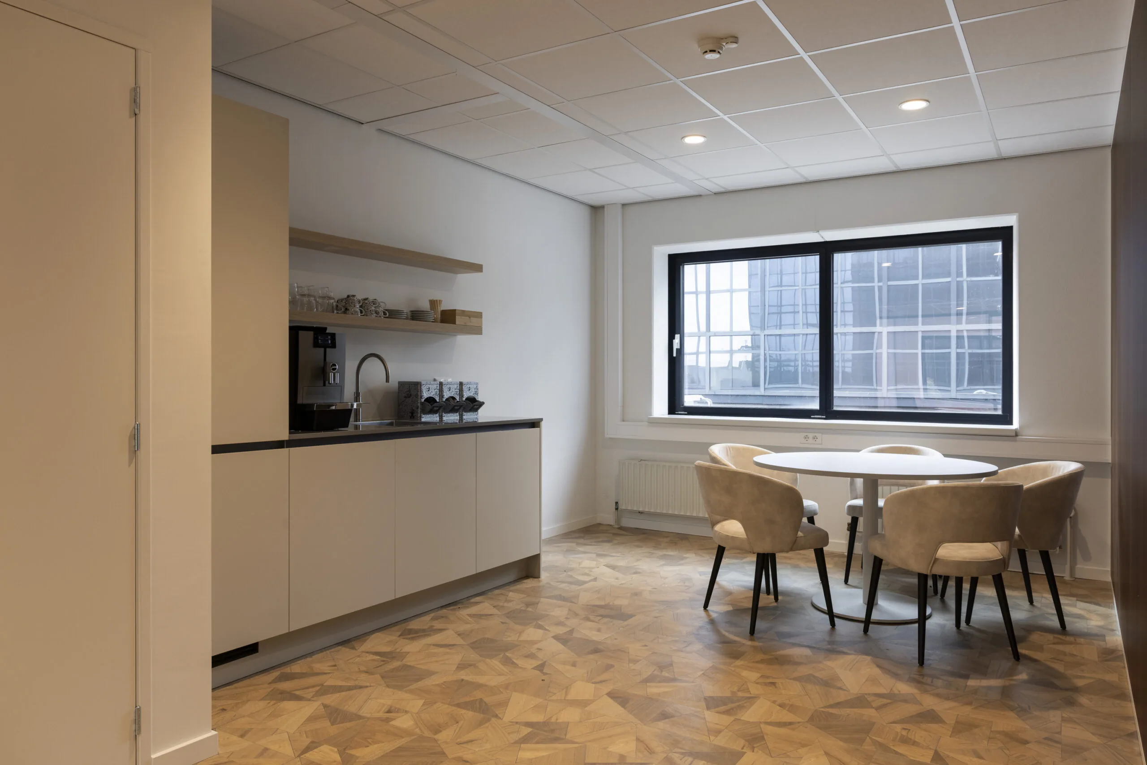
• Essebaan 63 will be delivered by further arrangement, currently fitted with, among other things, transparent partition walls and a pantry.
Rent Essebaan 63
From € 135.00 per m² per year.
Custom office space from approximately 250 m² upon request; the rent depends on the desired delivery level and the lease term.
Rent Business units Essebaan 67
Finest Offices from € 750,– per month.
Parking
€ 750.00 per space per year, excl. VAT.
Rent payment
Rent and service charges plus VAT, per month or quarter in advance.
Lease term
Minimum 1 year (Finest Offices)
Minimum 3 years (from approx. 230 m²)
Delivery
By arrangement, available on short notice.
Service charge advance
For the supplies and services to be provided by the landlord to the tenant, an amount of € 55.00 per m² per year will be charged as an advance for service charges. The landlord will provide the following supplies and services:
– costs relating to electricity consumption in common areas, shared installations including air handling and cooling, as well as consumption within the tenant’s leased space;
– gas consumption of the central heating installation;
– costs relating to water consumption;
– inspection, testing, checks and maintenance of all installations and equipment belonging to the building;
– minor day-to-day maintenance and repair work in common areas;
– cleaning of the building’s common areas, including sanitary facilities;
– window cleaning of the exterior facade glass as well as the glass in common areas;
– waste removal by emptying the centrally placed containers and cleaning them;
– annual reading and maintenance of the energy meters;
– subscription to security control room and alarm response;
– subscription to fire alarm center;
– management/administrative costs, 5% of all the above-mentioned supplies and services.
In addition to the service charge advance, an amount of € 15.00 per m² per year is charged for reception and hospitality services and the use of the Finest Offices facilities.
Energy label
A++.
Rent indexation
Annually, for the first time one year after the lease commencement date, based on the change in the monthly index figure according to the consumer price index (CPI) series CPI-All Households (2025=100), published by Statistics Netherlands (CBS).
Rent guarantee
Prior to delivery of the space, the tenant must provide a bank guarantee equal to a payment obligation of at least 3 months including VAT.
VAT
VAT will be charged on the rent. If VAT cannot be charged, a surcharge to be determined will apply to the above-mentioned rents.
Lease agreement
Lease agreement based on the latest standard model of the Real Estate Council (ROZ). With accompanying general terms and conditions and supplemented with the landlord’s provisions.









 info@deskfinder.nl