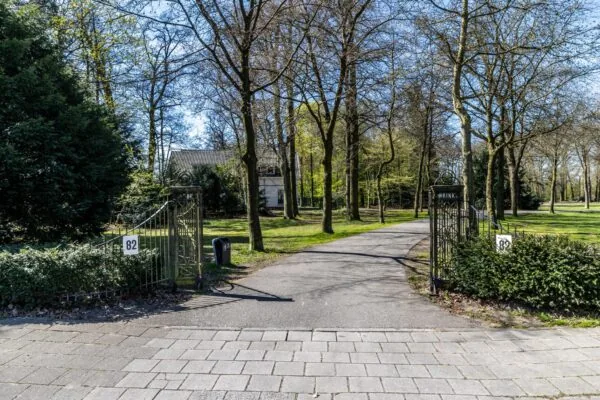
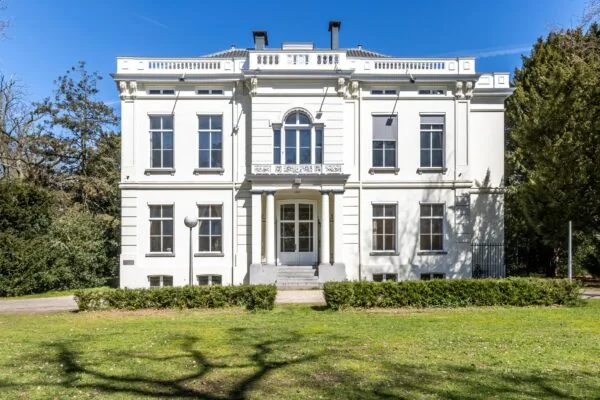
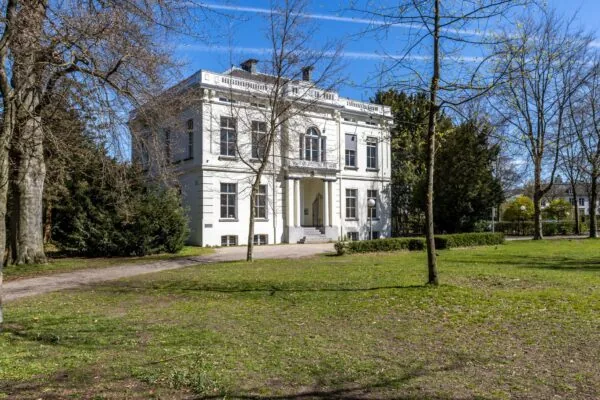
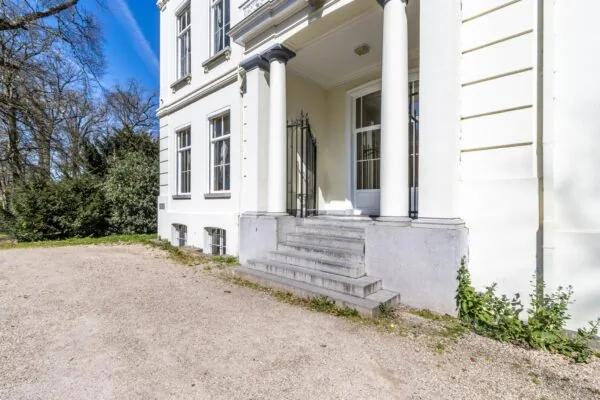
GENERAL
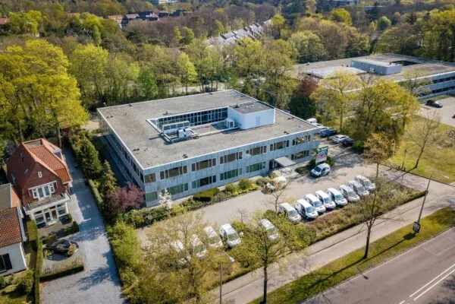
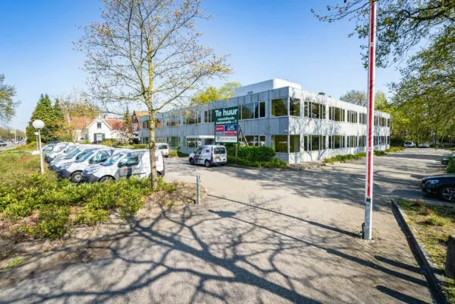
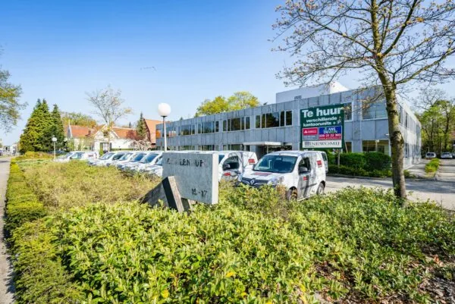
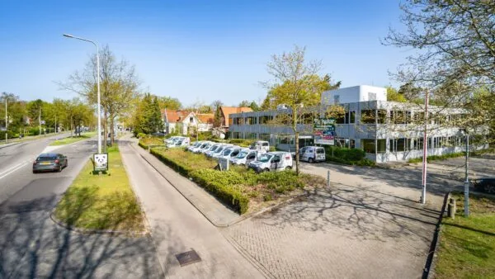
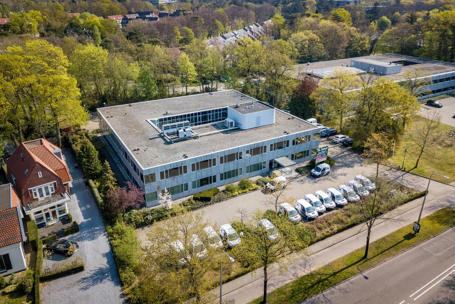
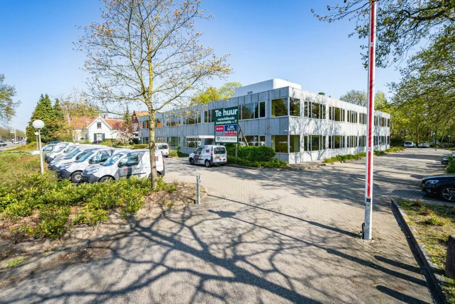
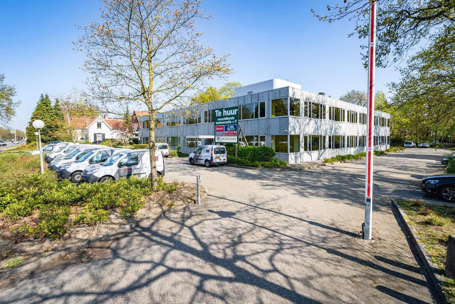
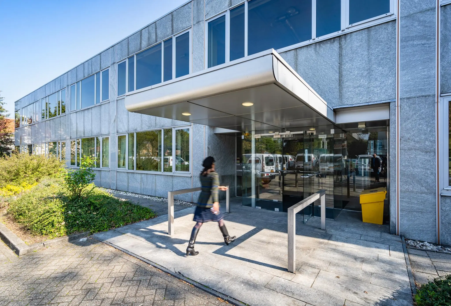
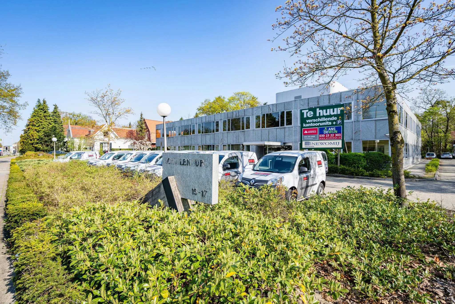
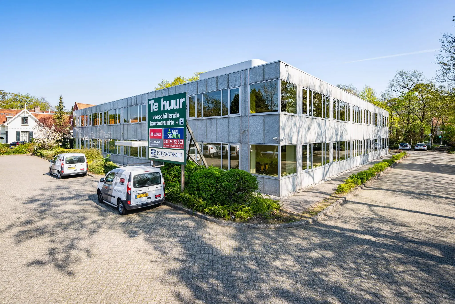
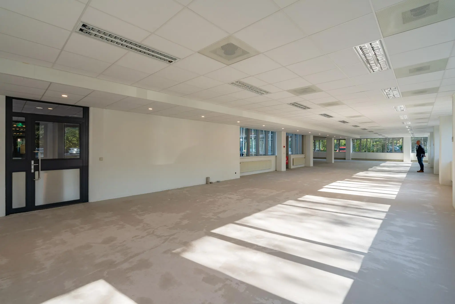
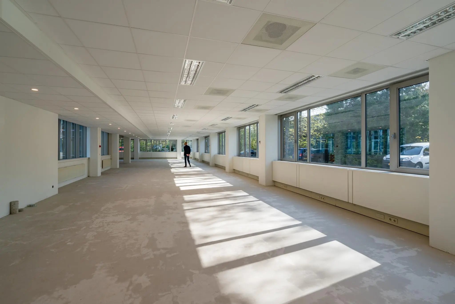
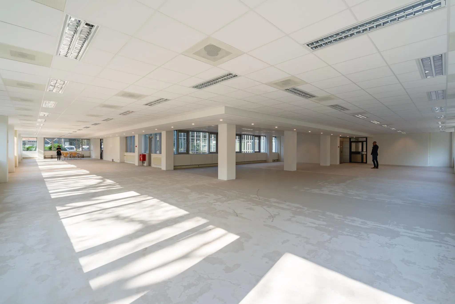
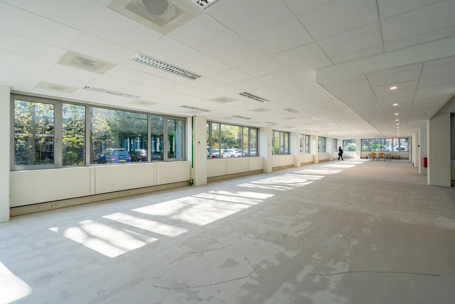
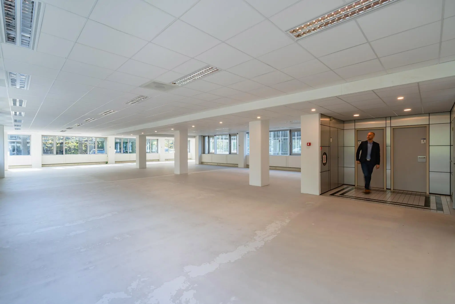
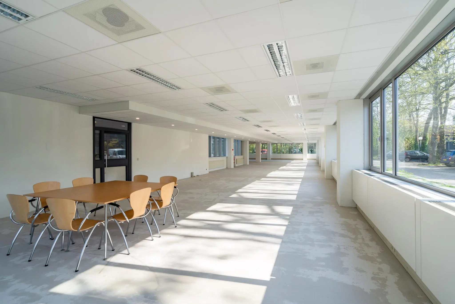
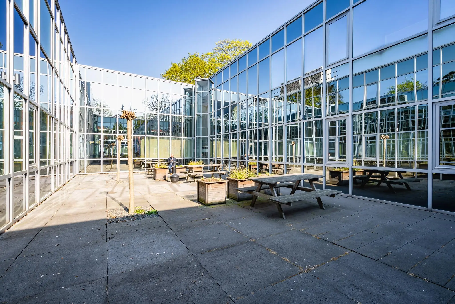
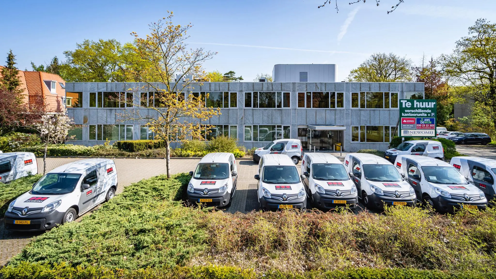
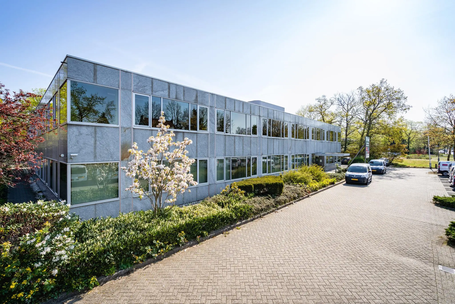
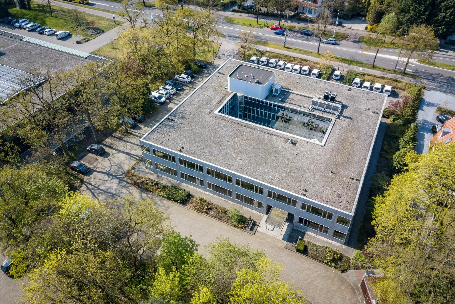
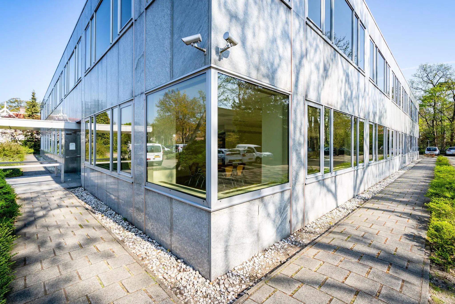
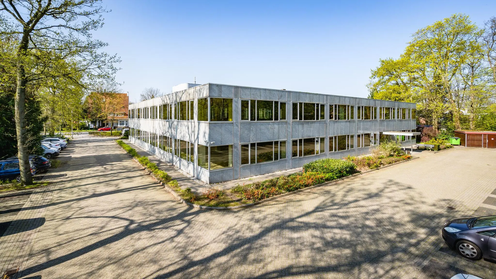
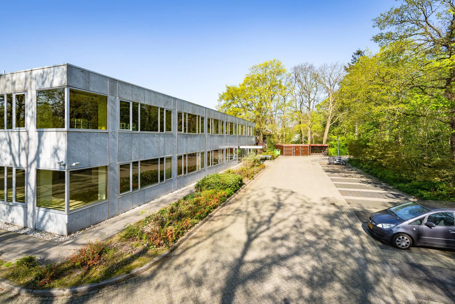
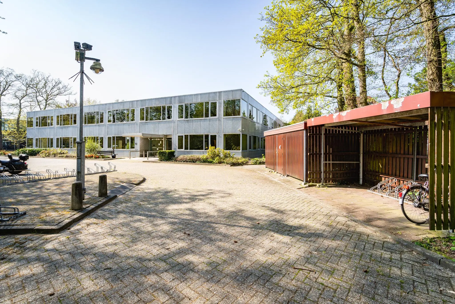
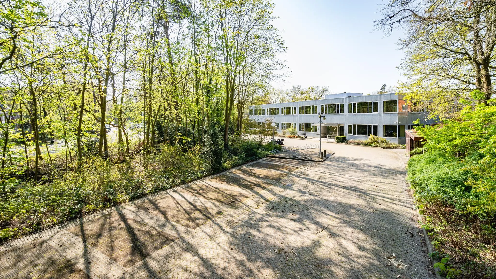
The office building “de Patio” is approximately 2,066 m2 in size and consists of two office floors arranged in a quadrangle around an inner garden. The building has already been partially renovated internally, with a great deal of attention paid to making the building more sustainable.
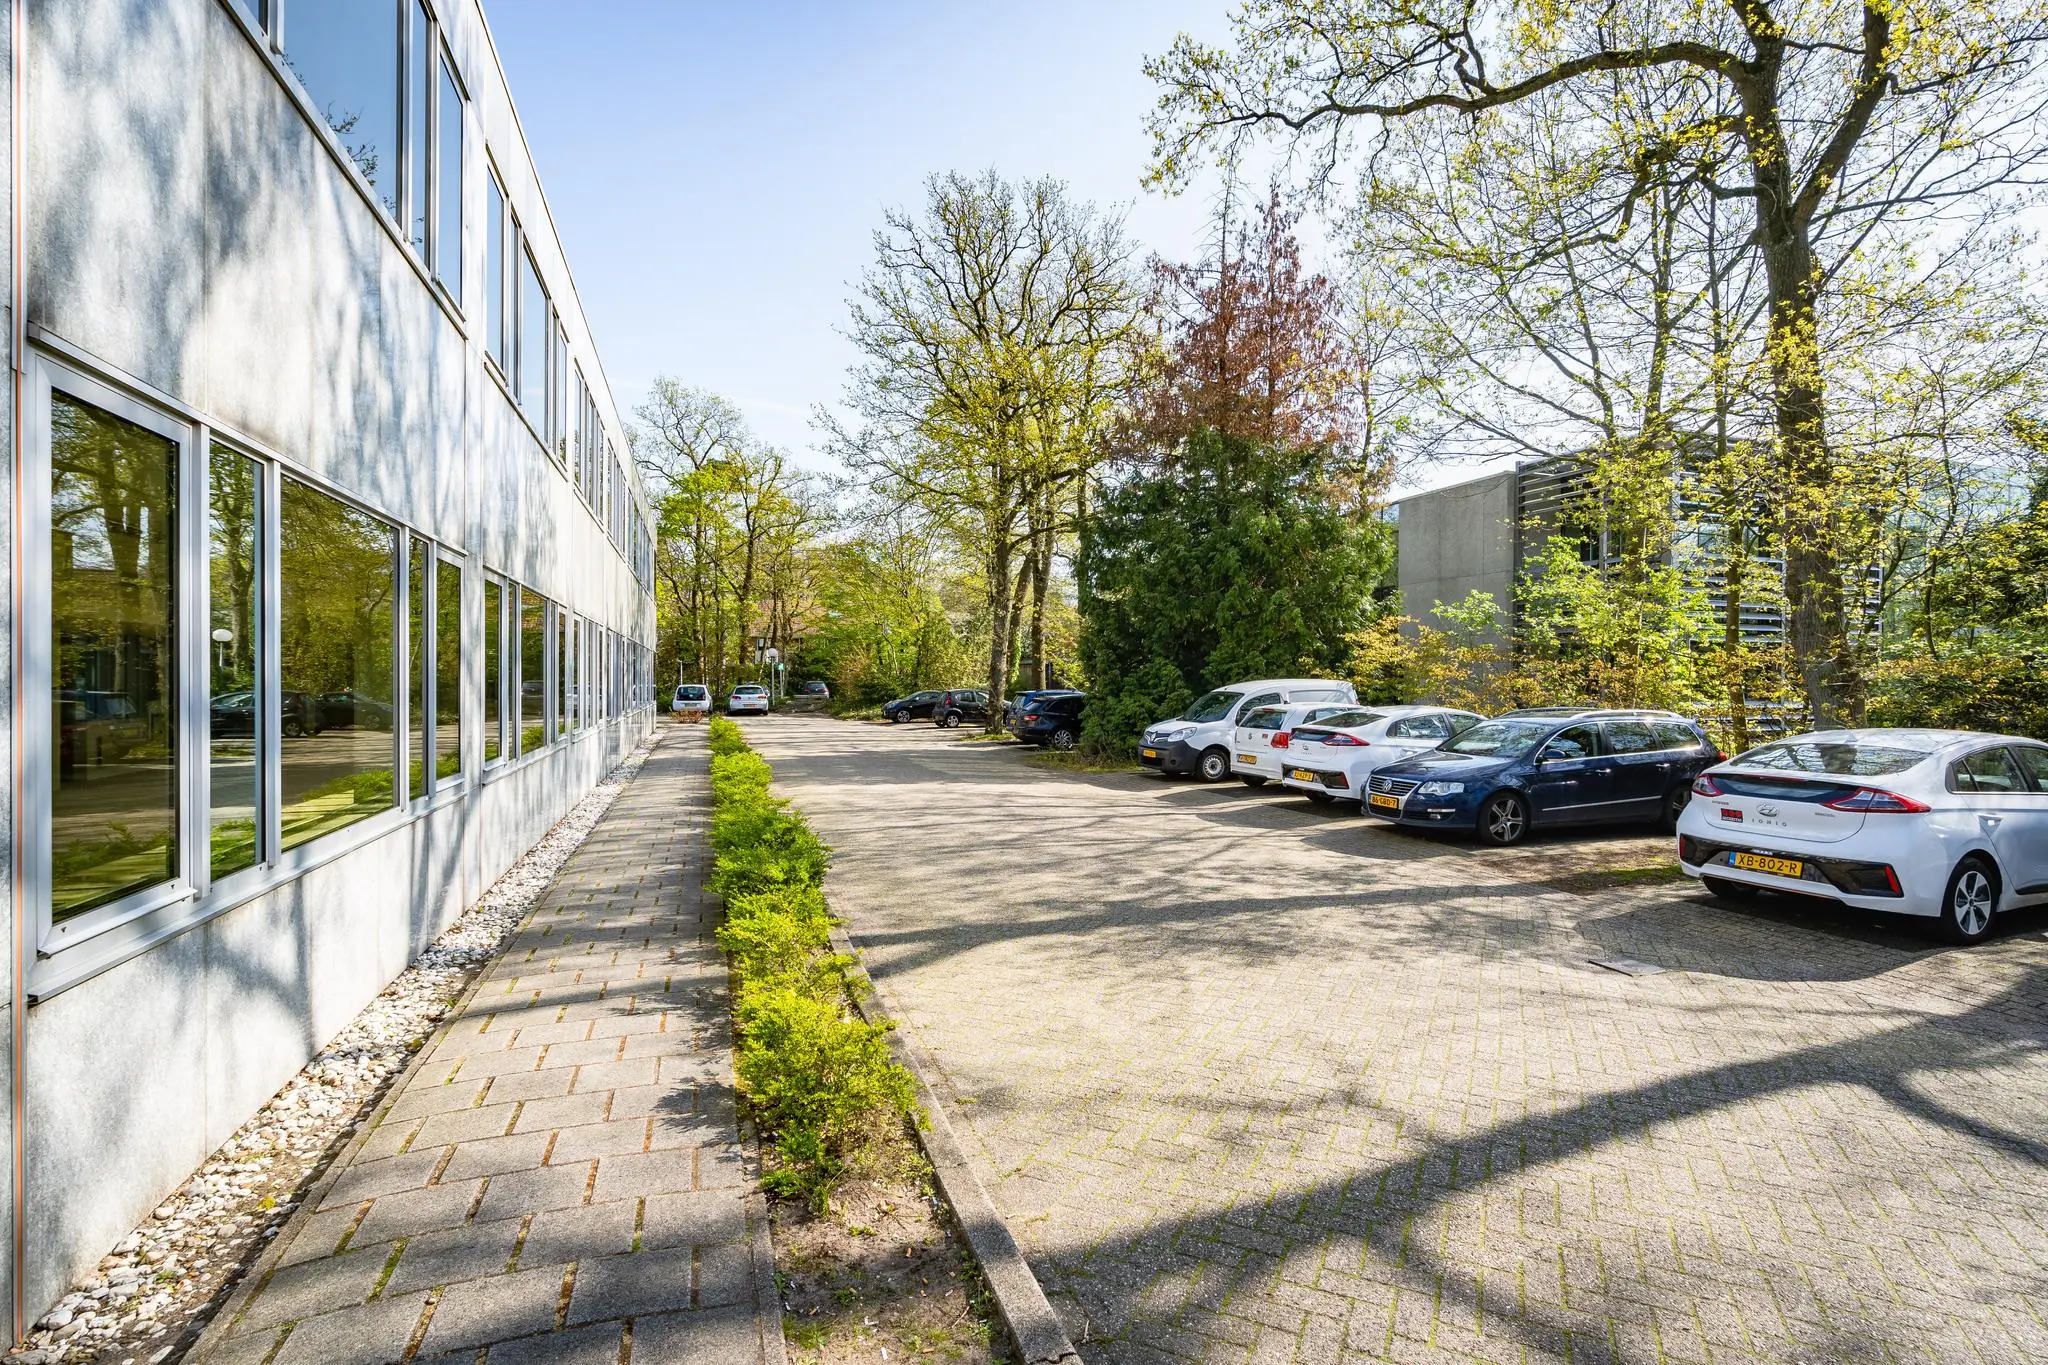
In addition to practical office floors, the building has an excellent parking ratio (1:35).
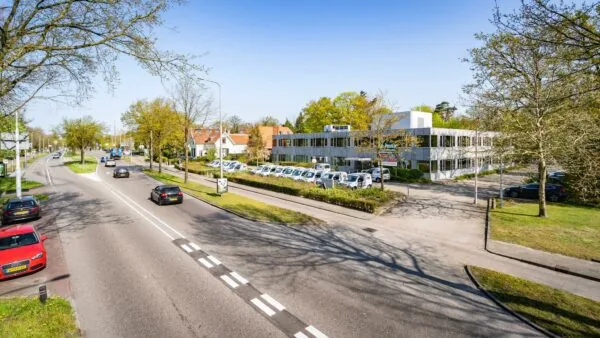
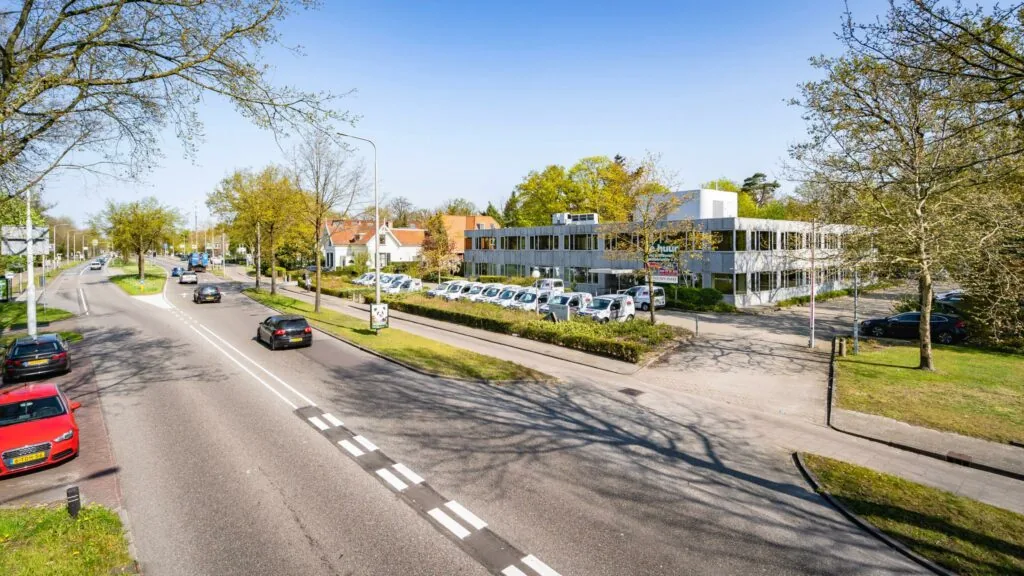
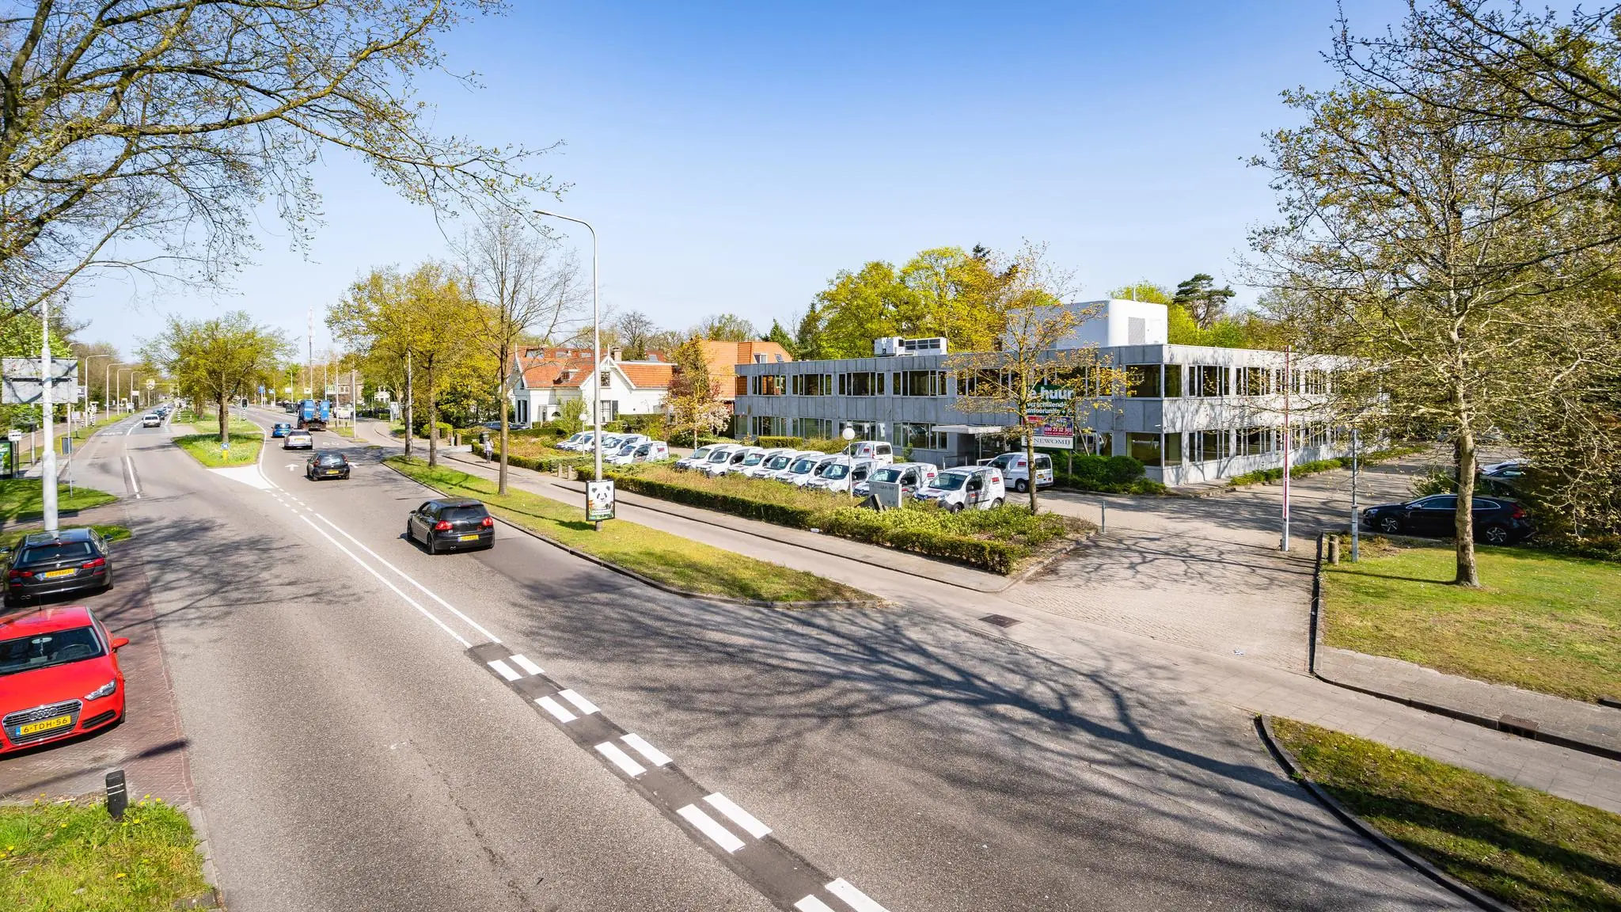
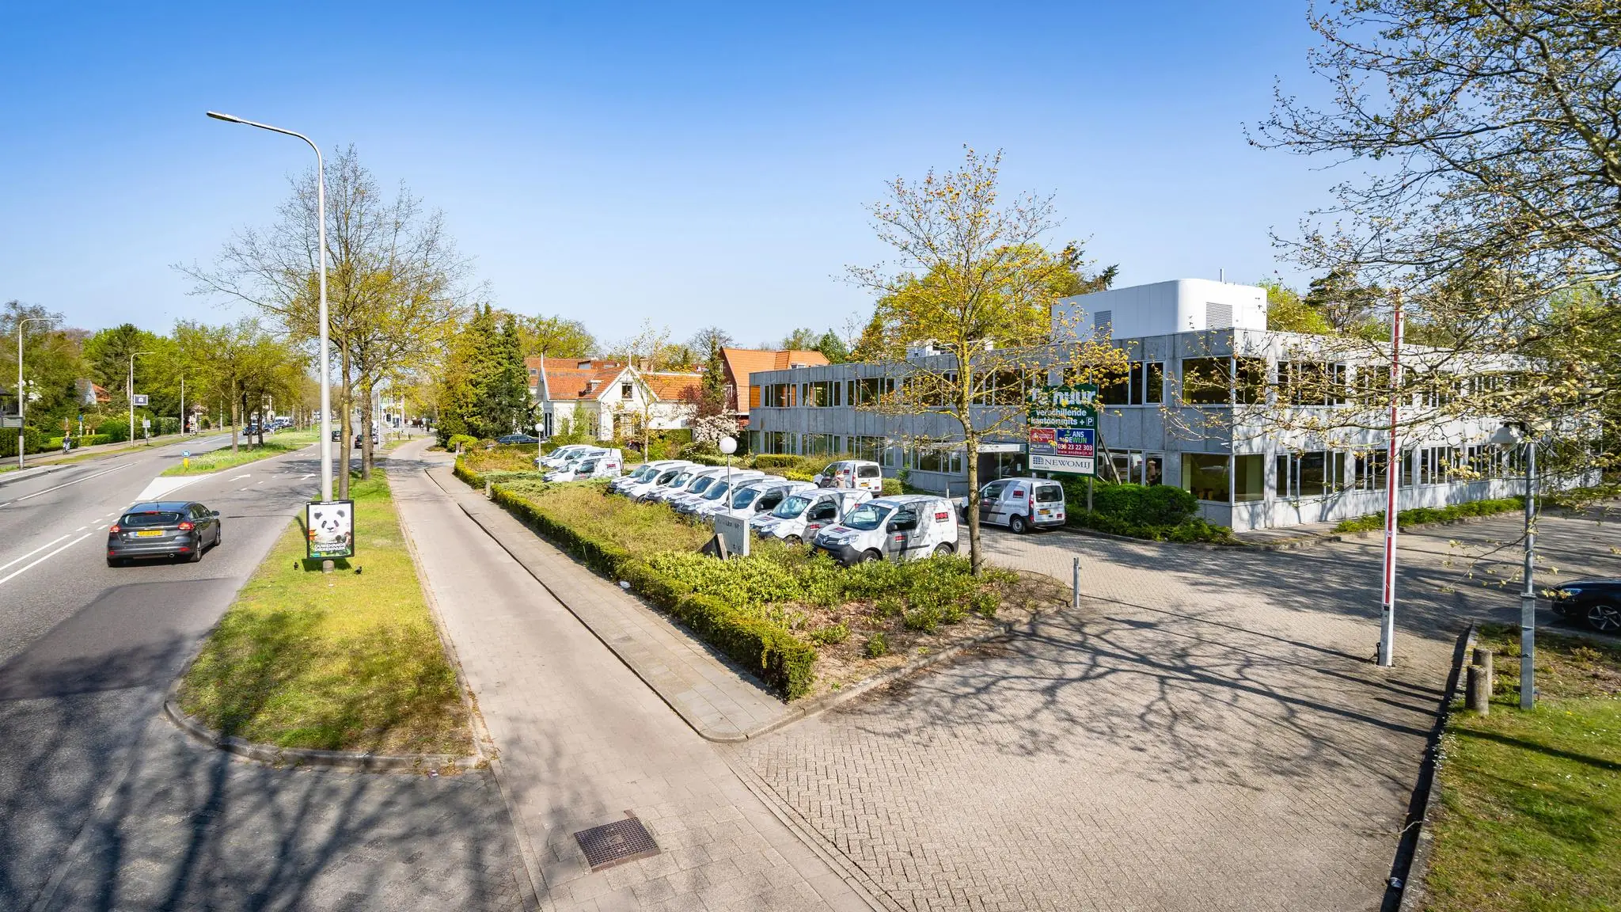
The building is located on one of the most prominent access roads of Zeist, the Utrechtseweg. Securitas is housed in the office building. PGGM, Rabobank, the Police and Triodos Bank, among others, are located in the vicinity.
ACCESSIBILITY
Private transport:
The property is located on the eastern edge of Zeist on one of the main arteries to/from the center. The office building is therefore quickly accessible by car via the A28 motorway, the on- and off-ramps of which are only a few minutes’ drive away.
Public transport:
Opposite the office building are two bus stops that maintain connections with, among others, the Driebergen-Zeist NS station (approximately 15 minutes travel time) and Utrecht Centraal (approximately 20 minutes travel time).
FLOOR AREA
Available for rent is a total of approximately 1,550 m² lettable floor area, divided as follows:
Floor | Area | Availability
Ground floor | 517 m2 lettable floor area | immediately
1st floor | 1,033 m² lettable floor area | immediately
The stated areas include a share of the common areas of the office building.
Partial letting is negotiable from approximately 250 m2 lettable floor area.
Measured in accordance with the NEN 2580 measurement certificate.
PARKING FACILITIES
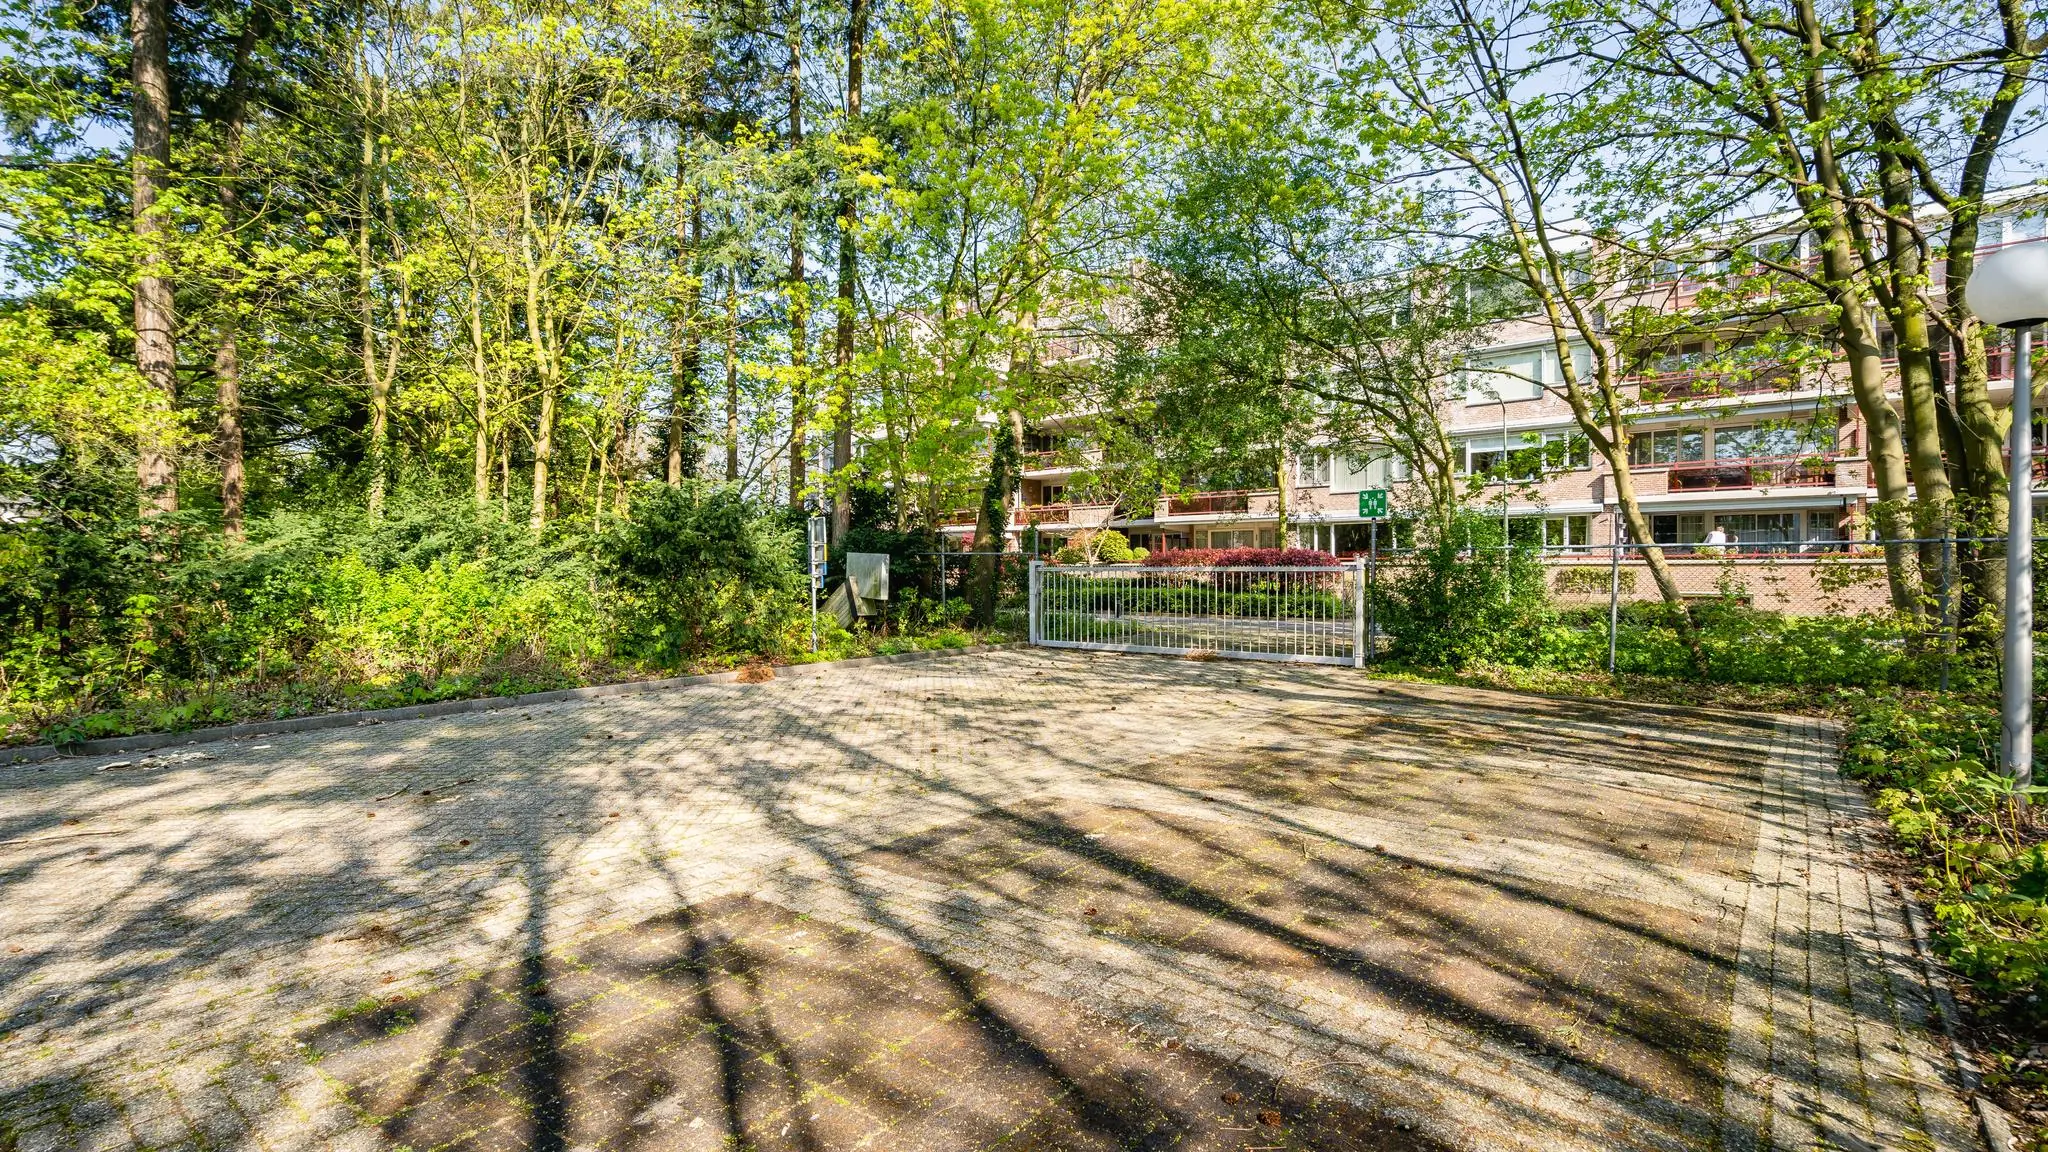
The building has 60 parking spaces on-site. The parking ratio is 1:35.
DELIVERY LEVEL
The office space will be delivered with the following facilities:
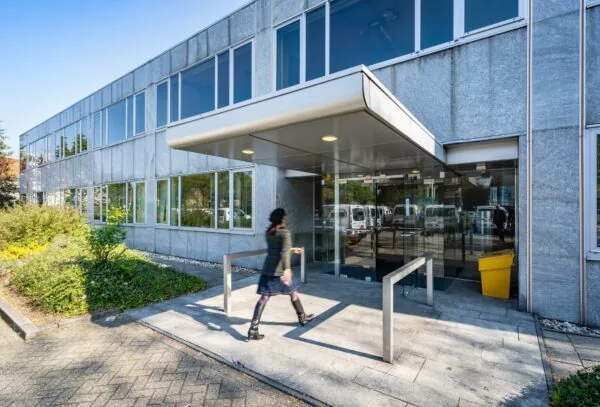
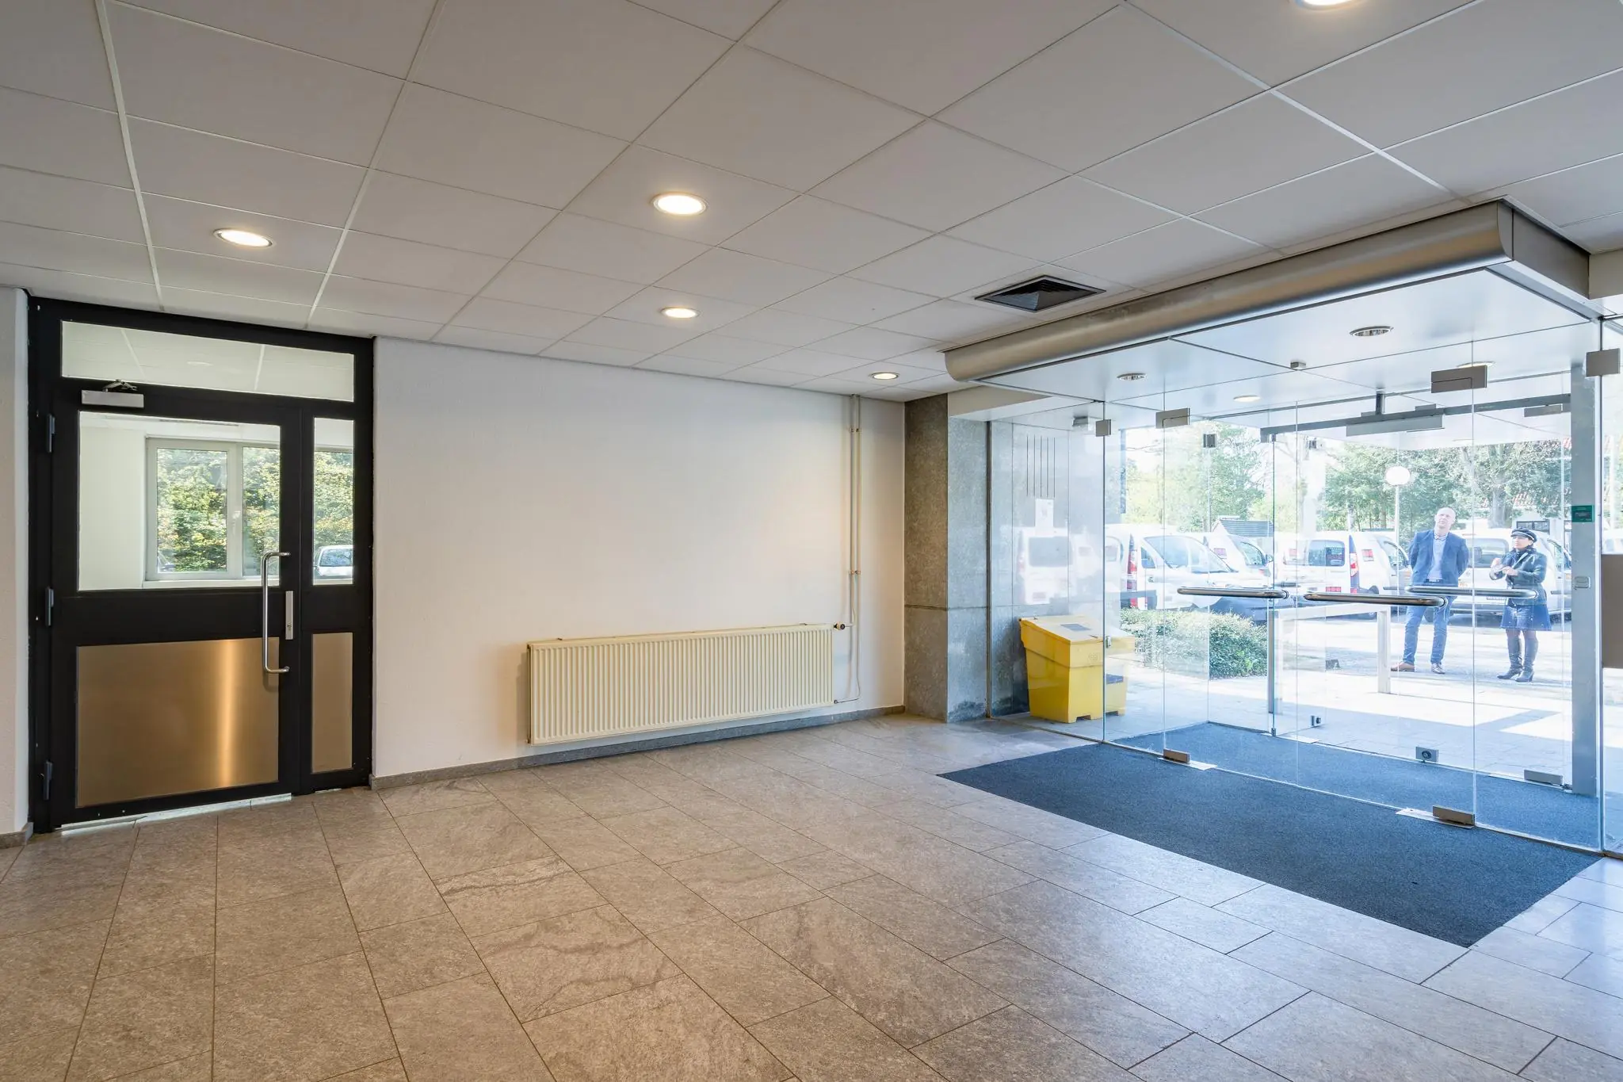
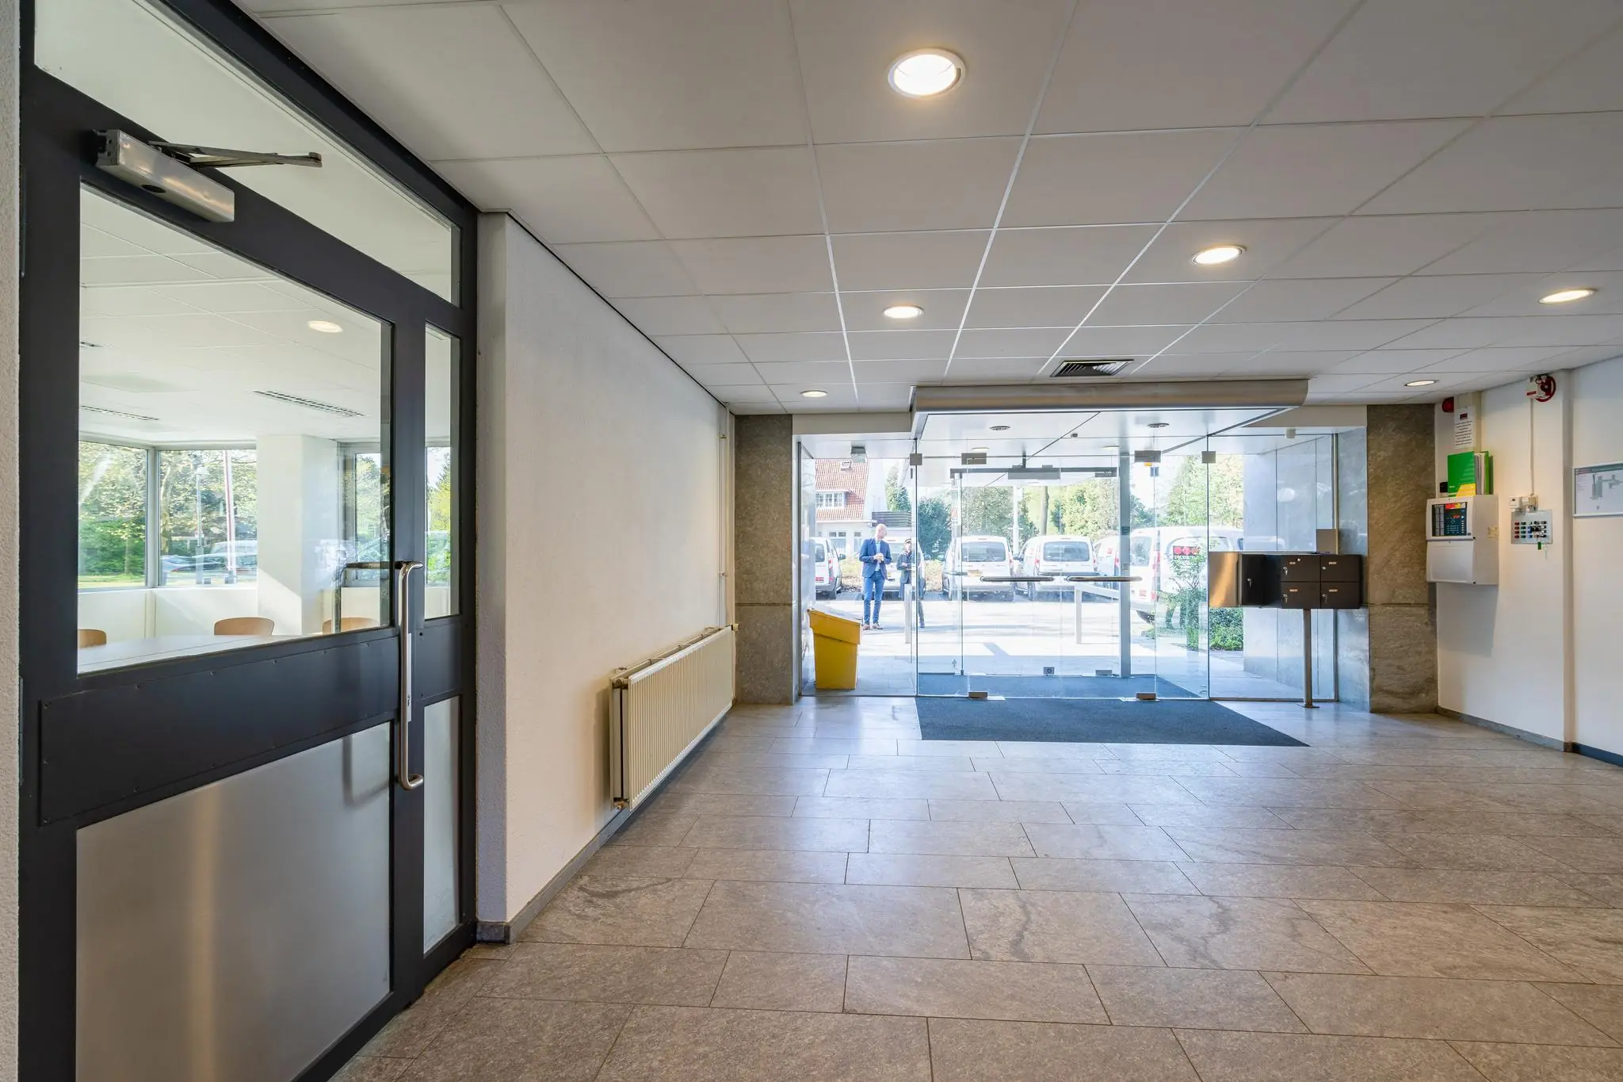
• 2 entrances with canopies;
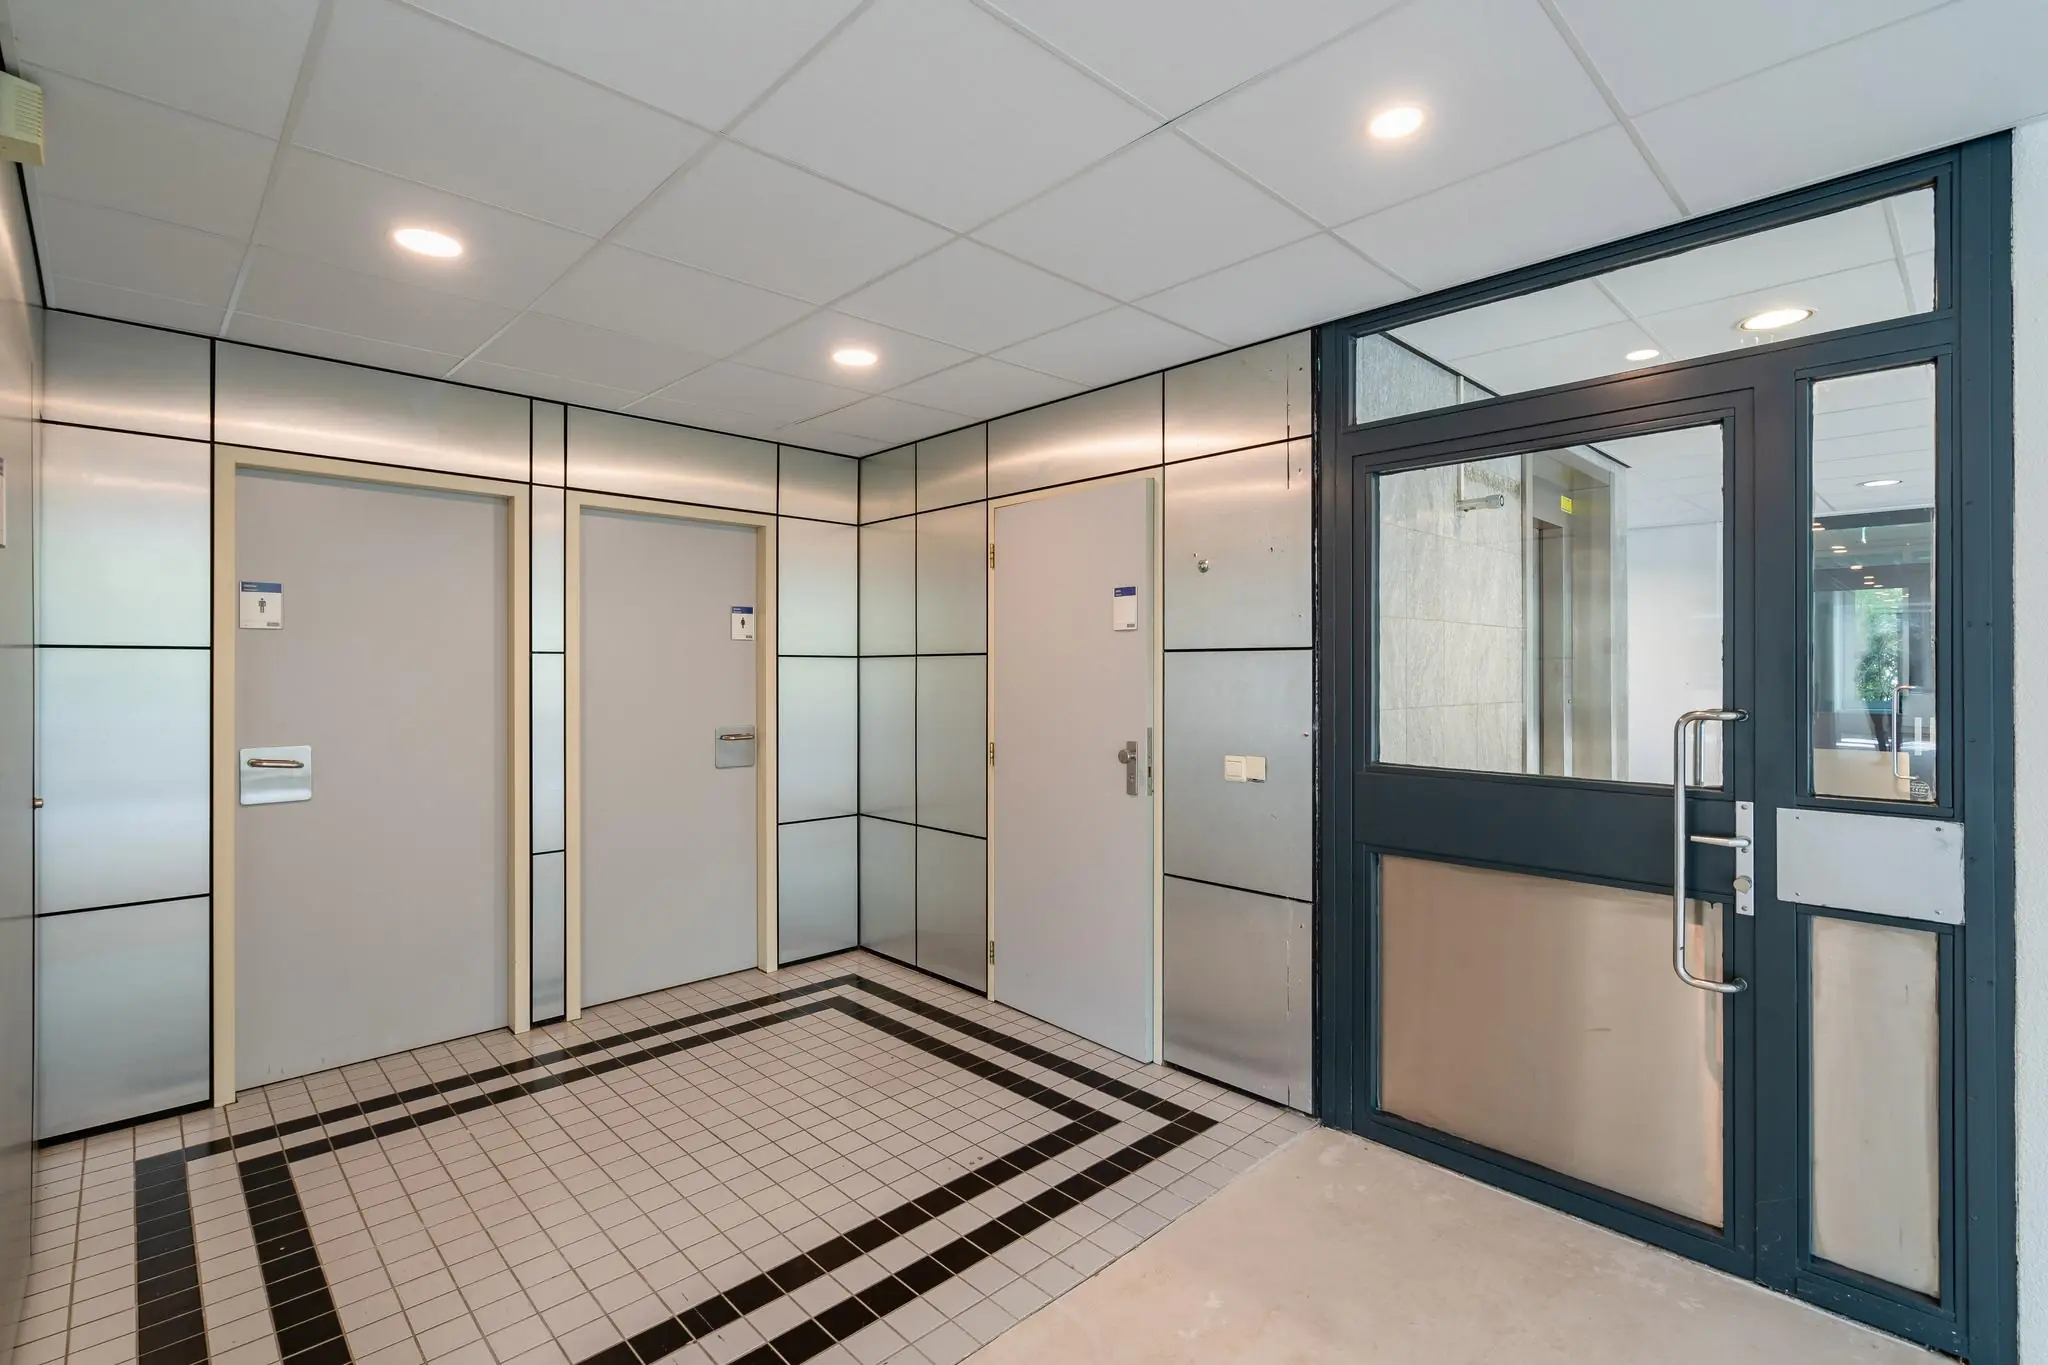
• sanitary facilities per floor;
• shower;
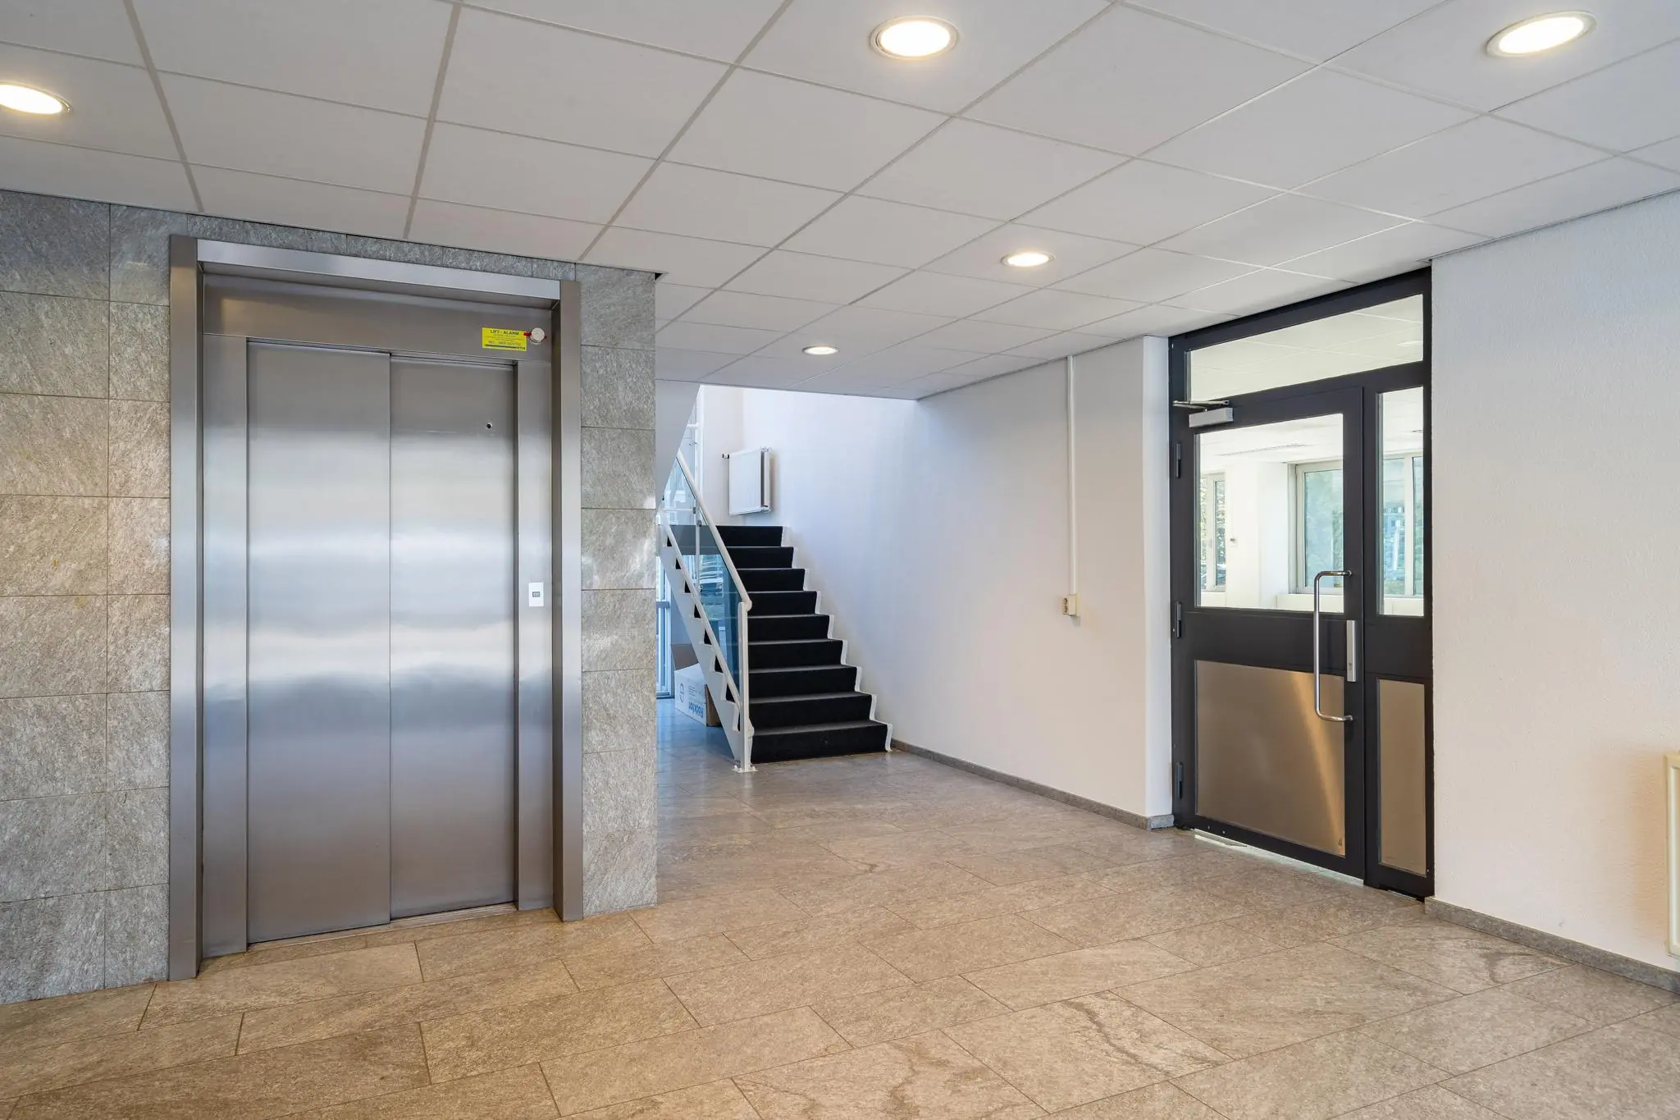
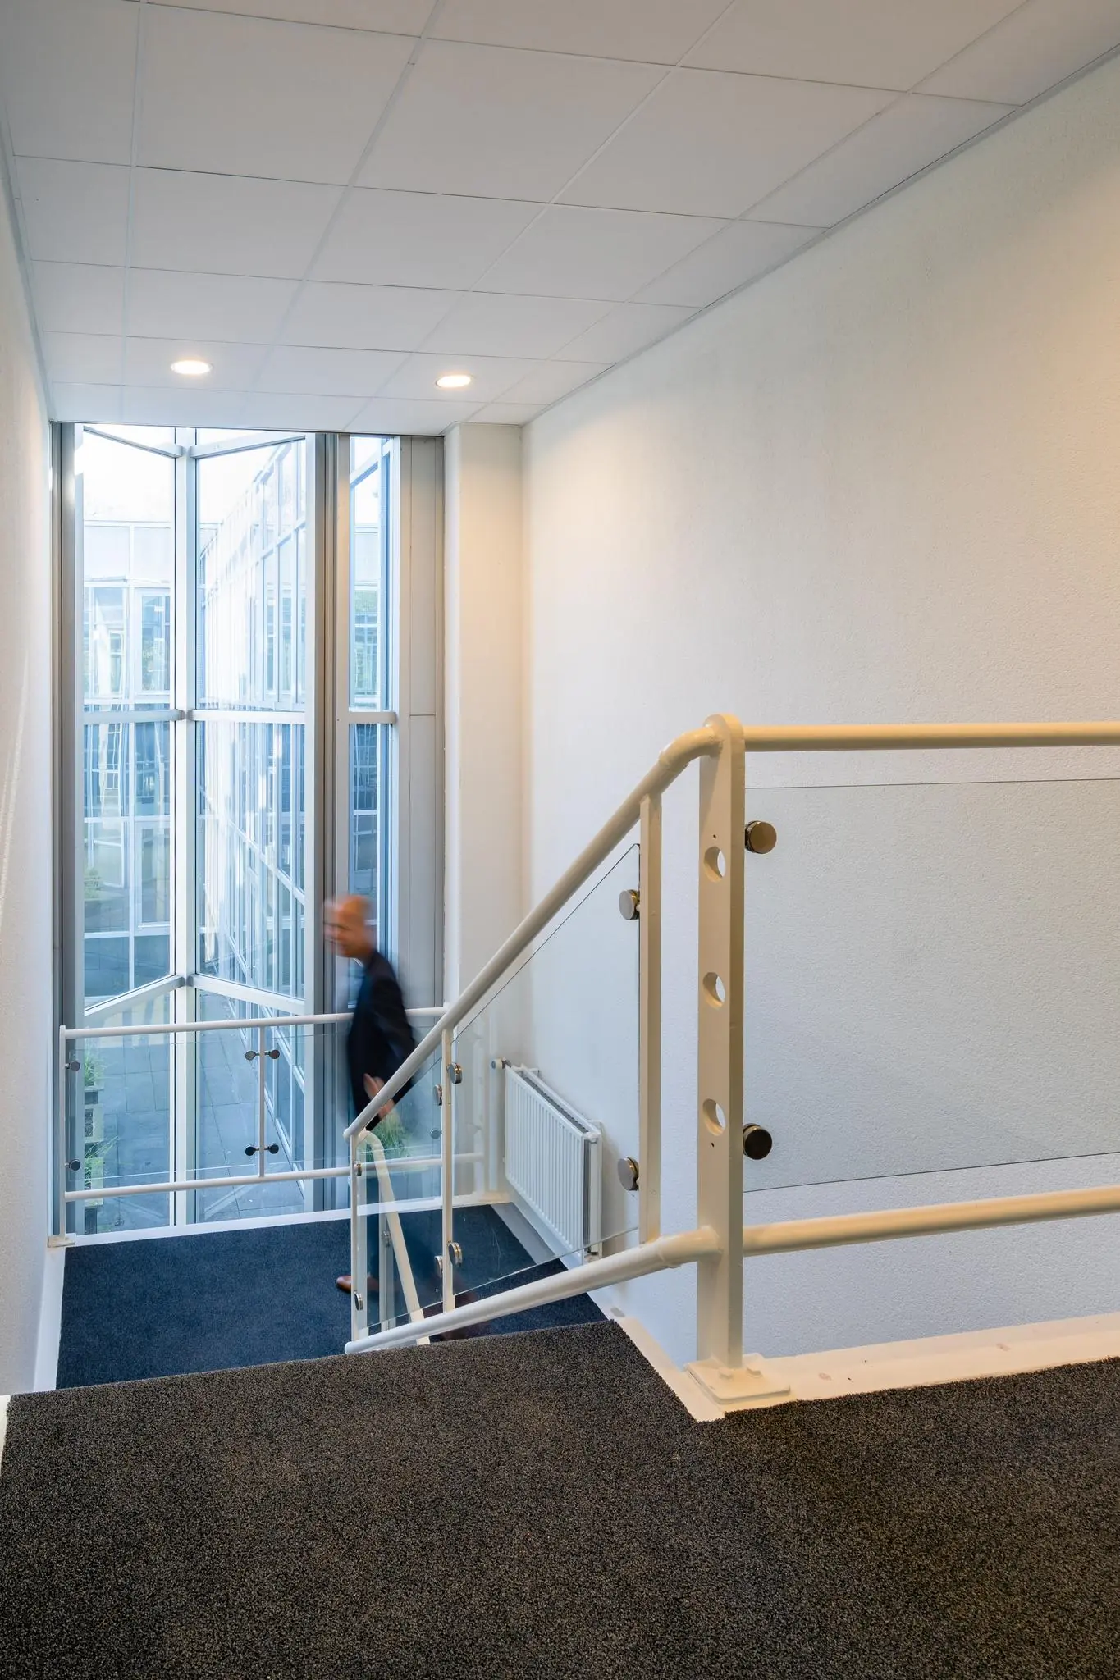
• 2 lifts;
• pantry connection;
• cable ducts for data and electricity;
• new suspended ceilings, module size 600 x 600 mm, with lighting fixtures;
• modern gas heat pumps (Remeha) supplemented with high-efficiency boilers (Remeha). The gas heat pumps contribute to a reduction in energy consumption;
• gas heat pumps and boilers were installed in 2012;
• modern digital control of the boilers and air handling unit, which is equipped with a cooling unit resulting in so-called “additional cooling”. The air handling unit distributes the conditioned air to the rooms, blowing this air out through grilles in the ceiling system. Extraction via the lighting fixtures;
• in addition to the existing additional cooling, a VRF system has been installed, meaning that throughout the building, per 5,400 mm grid module, heating and cooling can be individually adjusted as desired. This provides a comfortable working climate for the users of the various office spaces. The VRF system can cool (air conditioning) in summer and heat in winter.
SHARED FACILITIES
The inner garden has been restyled and equipped with various seating furniture for shared use.
ACCEPTANCE
Ground floor: immediately.
1st floor: immediately.
TERMS AND CONDITIONS
RENTAL PRICE
Office space:
from € 105.00 per m² per year.
Parking spaces:
€ 400.00 per parking space per year.
The above-mentioned amounts to be increased by VAT.
VAT LEVY
The starting point is a VAT-taxed rental price. If a tenant does not meet the criteria set for taxed letting, the rental price will be increased in such a way that the financial disadvantage incurred by the landlord is fully compensated.
RENTAL TERM
5 (five) years with a subsequent extension period of 5 (five) years.
Shorter rental terms are negotiable.
RENT PAYMENT
The rent and the service charge advance, plus VAT, payable quarterly in advance.
RENT REVIEW
Annually, for the first time 1 (one) year after the rent commencement date, based on the change in the monthly price index figure according to the consumer price index (CPI), series for all households (2015 = 100), published by Statistics Netherlands (CBS).
SERVICE CHARGES
An amount per m² per year to be determined, based on advance payment and reconciliation, for the following supplies and services, plus VAT.
Depending on the number of tenants housed in the building, the landlord will determine the supplies and services in consultation.
SECURITY
A bank guarantee, ROZ model, or deposit equal to three months’ rent and service charges, plus VAT.
LEASE AGREEMENT
The lease agreement to be drawn up is in accordance with the agreement established by the Dutch Real Estate Council in February 2015 and as used by the Dutch Association of Real Estate Agents (NVM) with the accompanying General Provisions.









 info@deskfinder.nl