Description
FOR RENT FEATURES
GENERAL
The ideal location for your organisation!
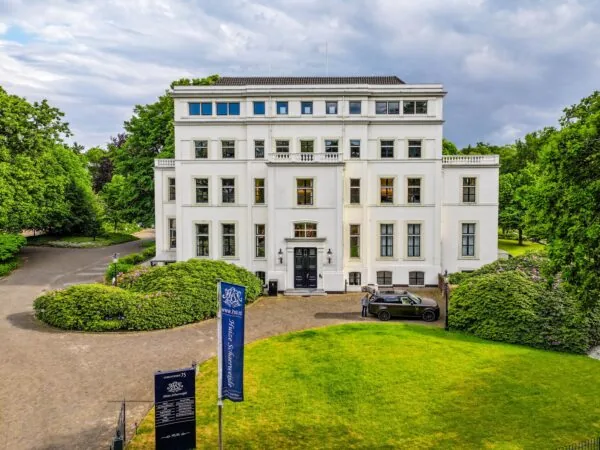
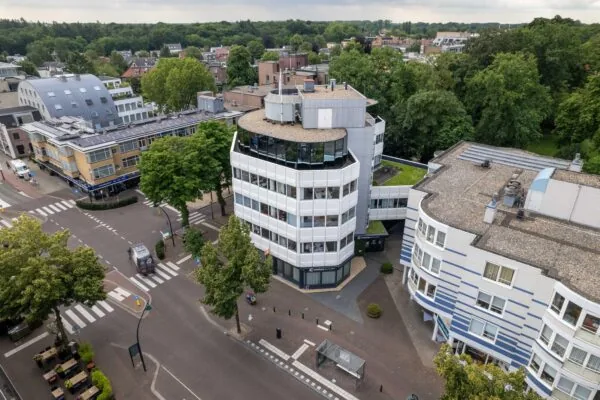
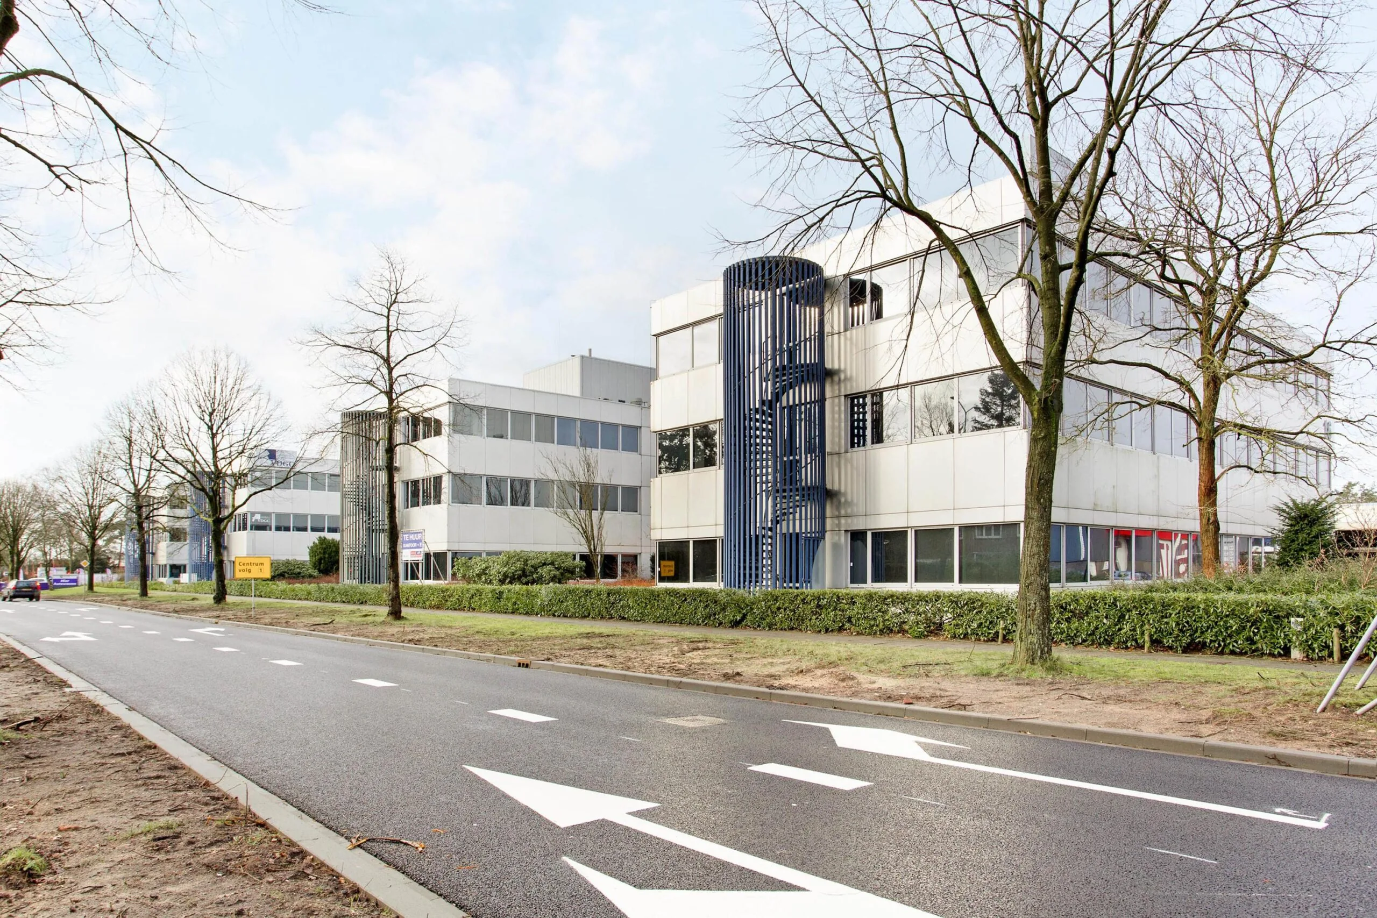
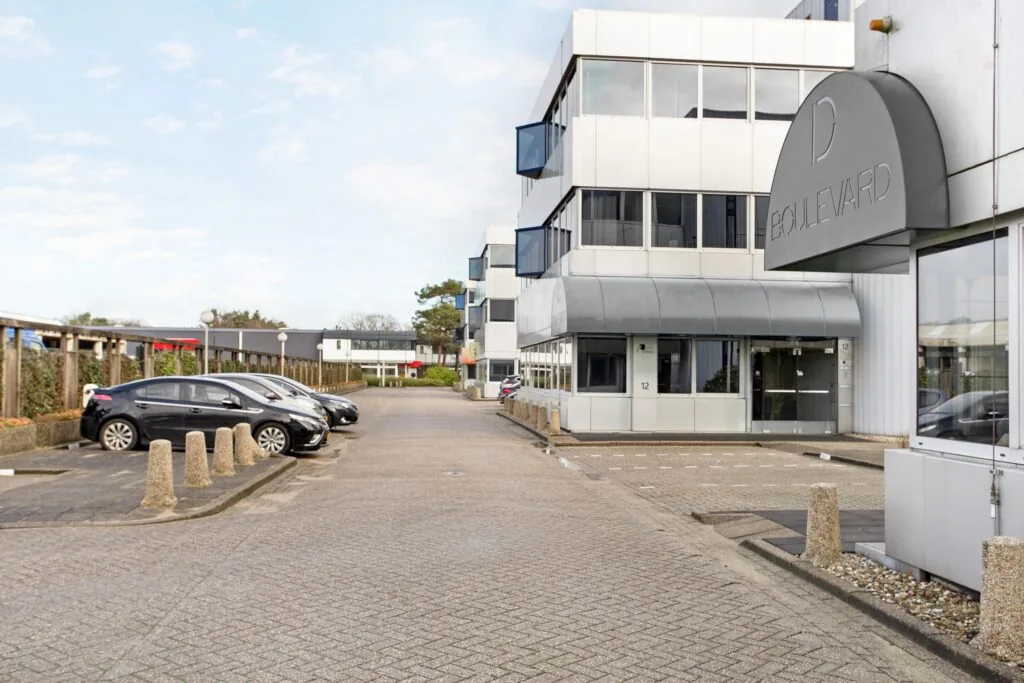
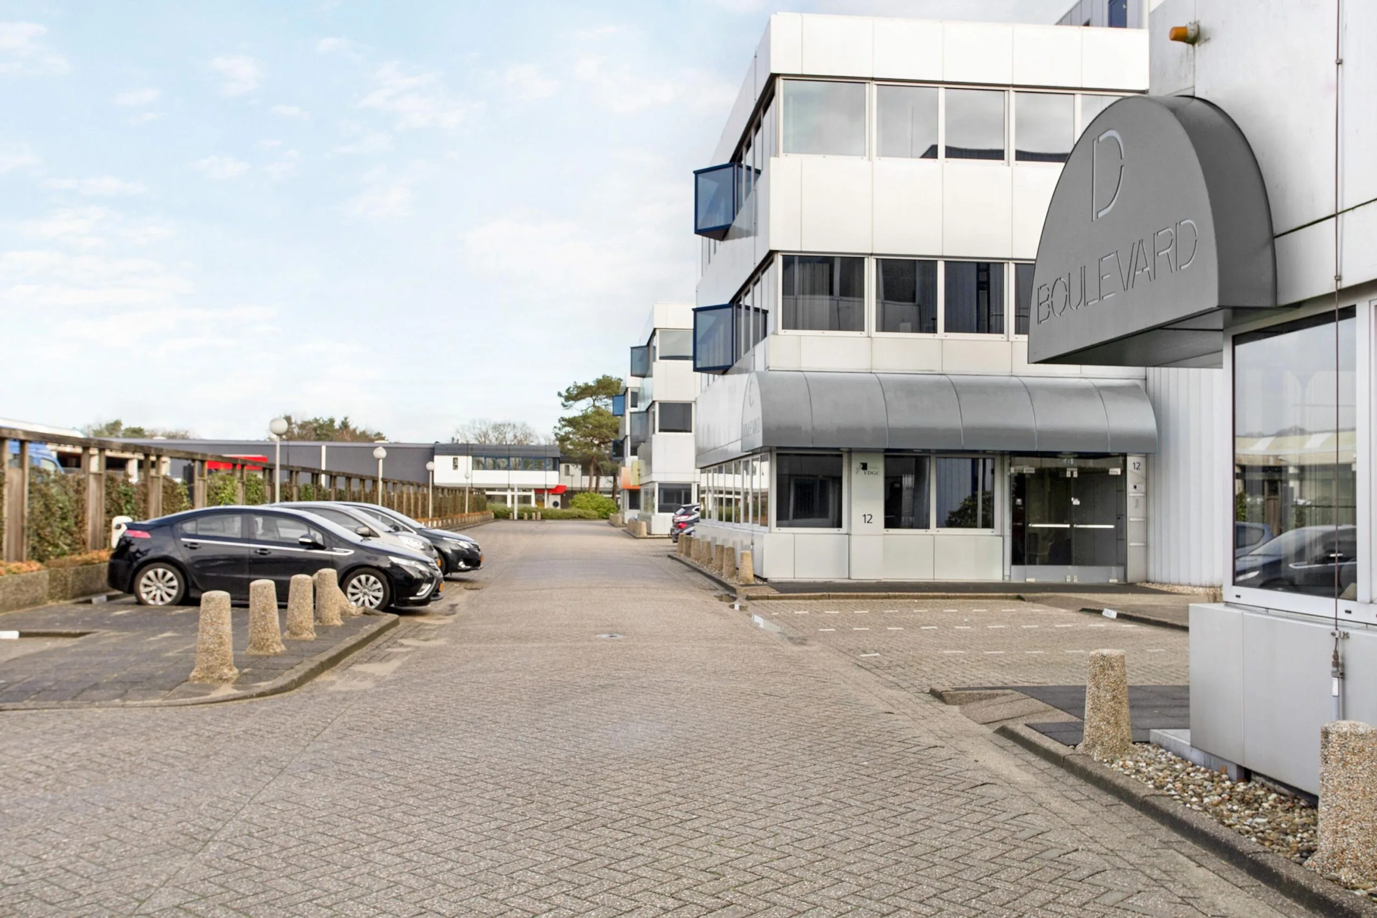
The representative office complex at Huis ter Heideweg 10-16 in Zeist, consisting of 4 buildings, is situated in a well-accessible location in the immediate vicinity of the on/off ramp of the A28 towards Utrecht and Amersfoort.
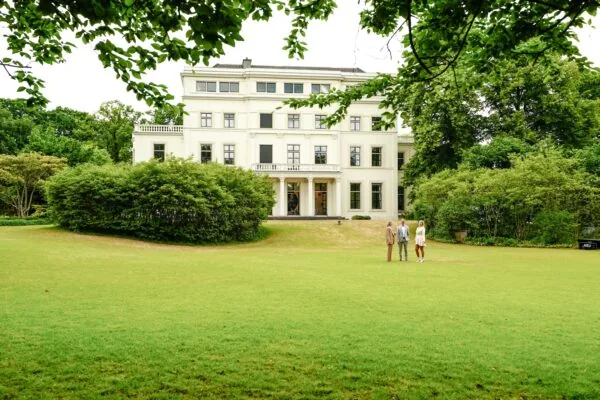
Various amenities are located in the immediate vicinity, including shops and sports facilities. In addition, the centre of Zeist is close by.
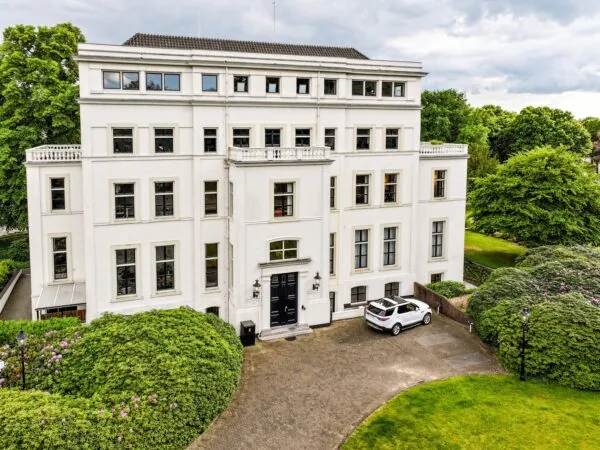
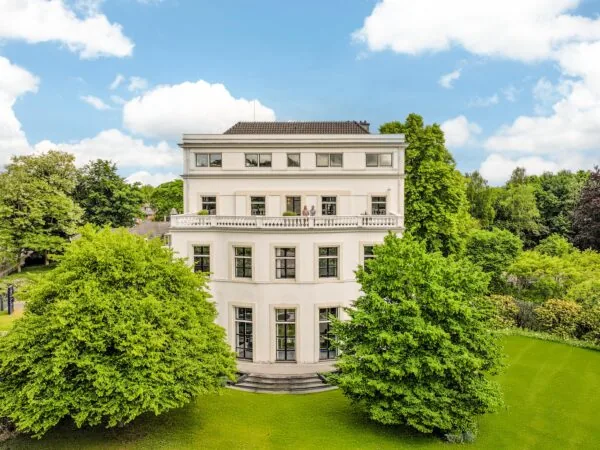
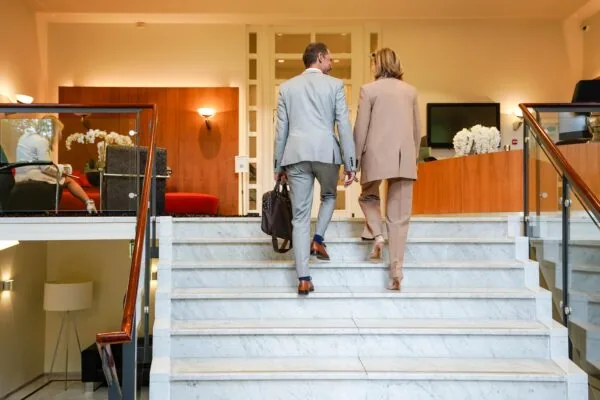
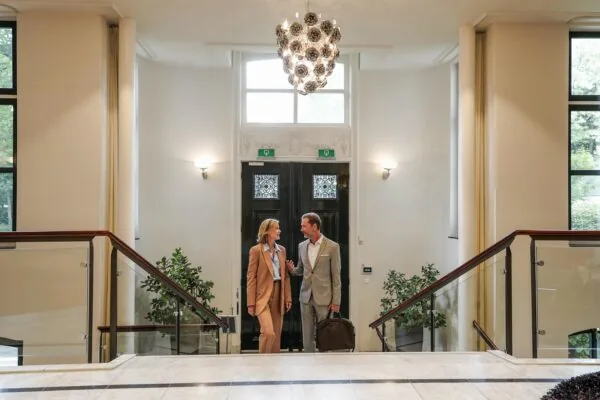
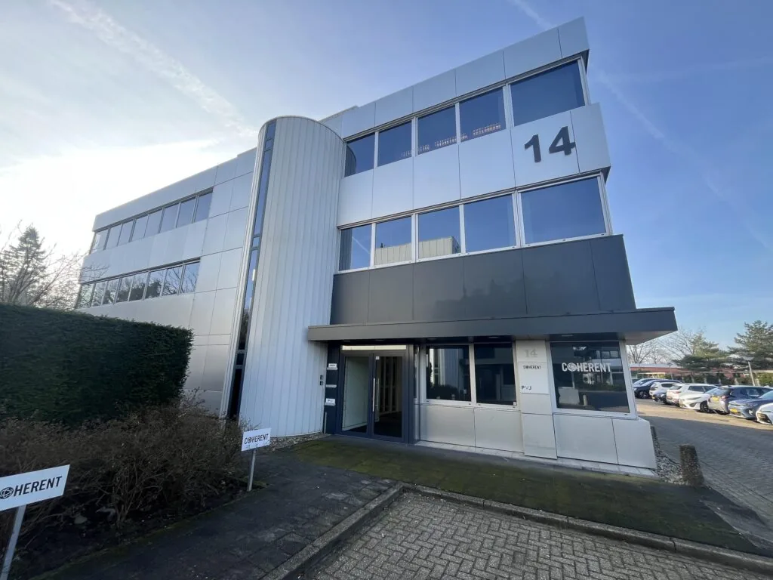
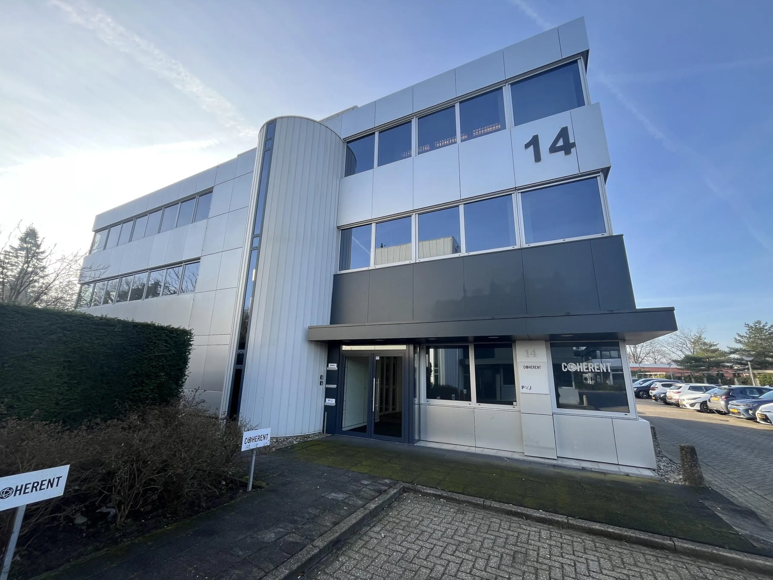
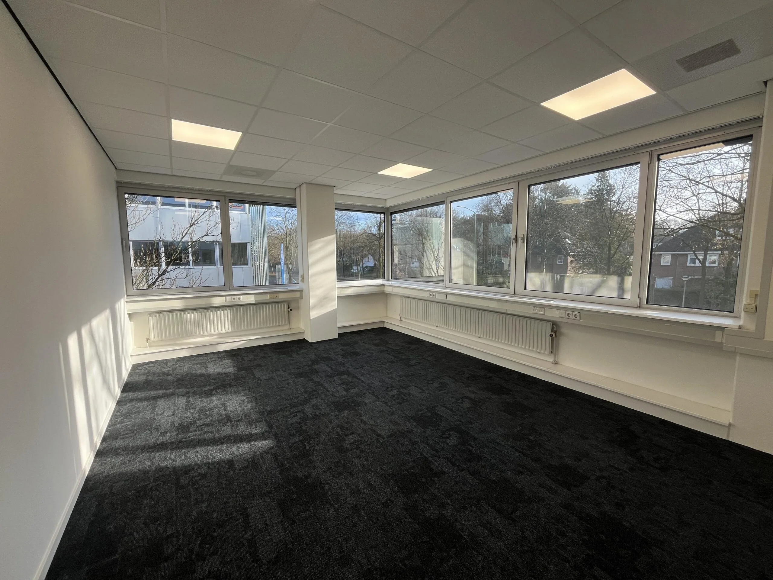
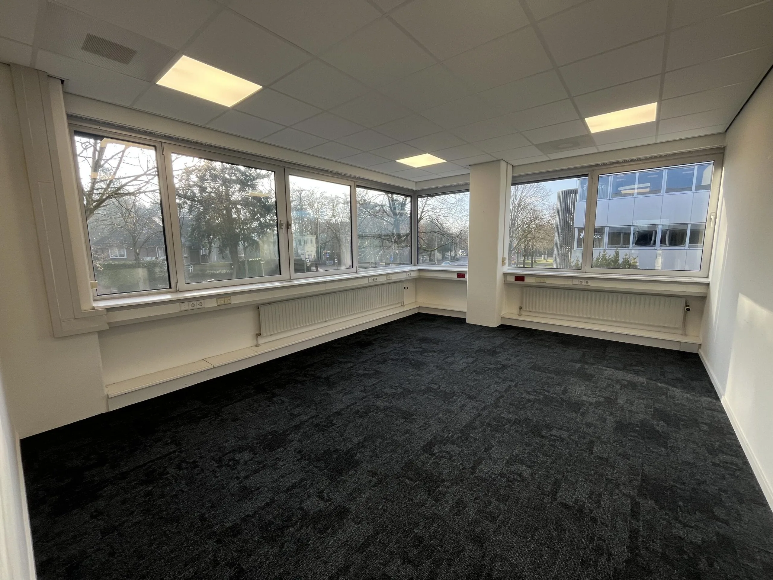
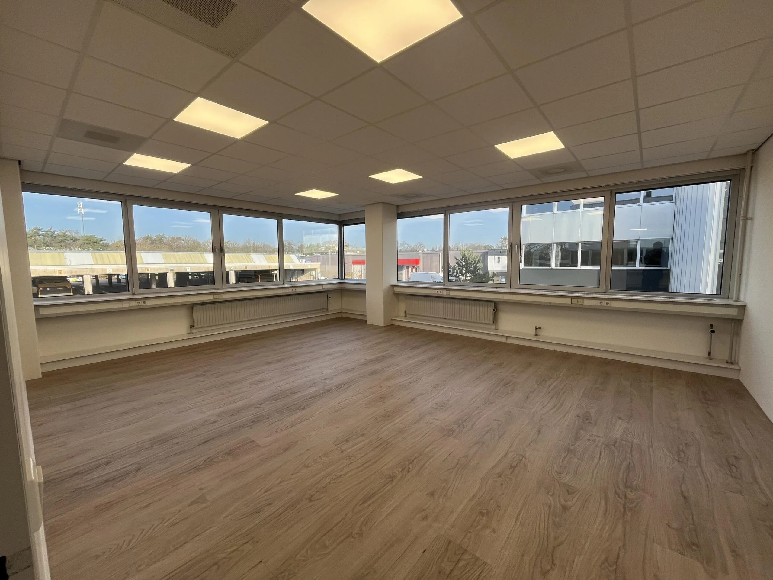
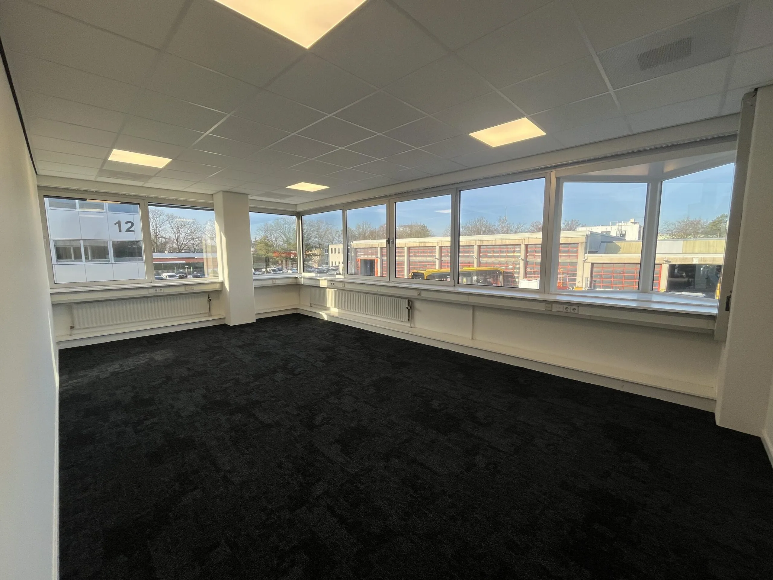
At Huis ter Heideweg 14 we have a representative office space available of approximately 323 m² lettable floor area on the first floor. The building has a modern entrance and a well-maintained appearance. The surroundings and the spacious layout of the site contribute to a pleasant and professional working atmosphere.
ACCESSIBILITY
By car:
The building is located directly in line with the exit of the A28, meaning the motorway is reachable within a few minutes.
By public transport
The office location at Huis ter Heideweg 14 in Zeist is excellently accessible by public transport. Several bus stops with direct connections to the region are within a short walking distance. Bus line 73 takes you to Utrecht Centraal Station in approximately 30 minutes. In addition, various bus connections depart towards NS station Driebergen-Zeist.
FLOOR AREA
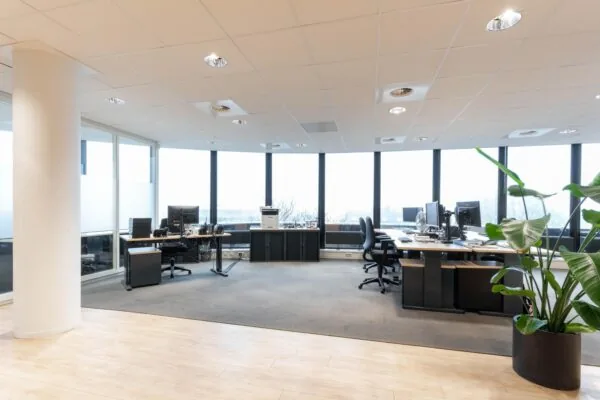
Available for rent is a total of approximately 323 m2 lettable floor area of office space on the 1st floor.
The stated areas include a share in the general/common areas.
PARKING
9 parking spaces are available for rent. It has a uniquely spacious parking ratio of 1:35 m². Several charging points are available in the car park for charging electric and hybrid cars.
DELIVERY LEVEL
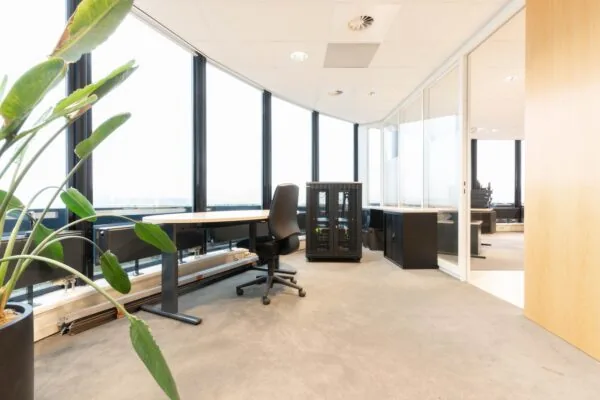
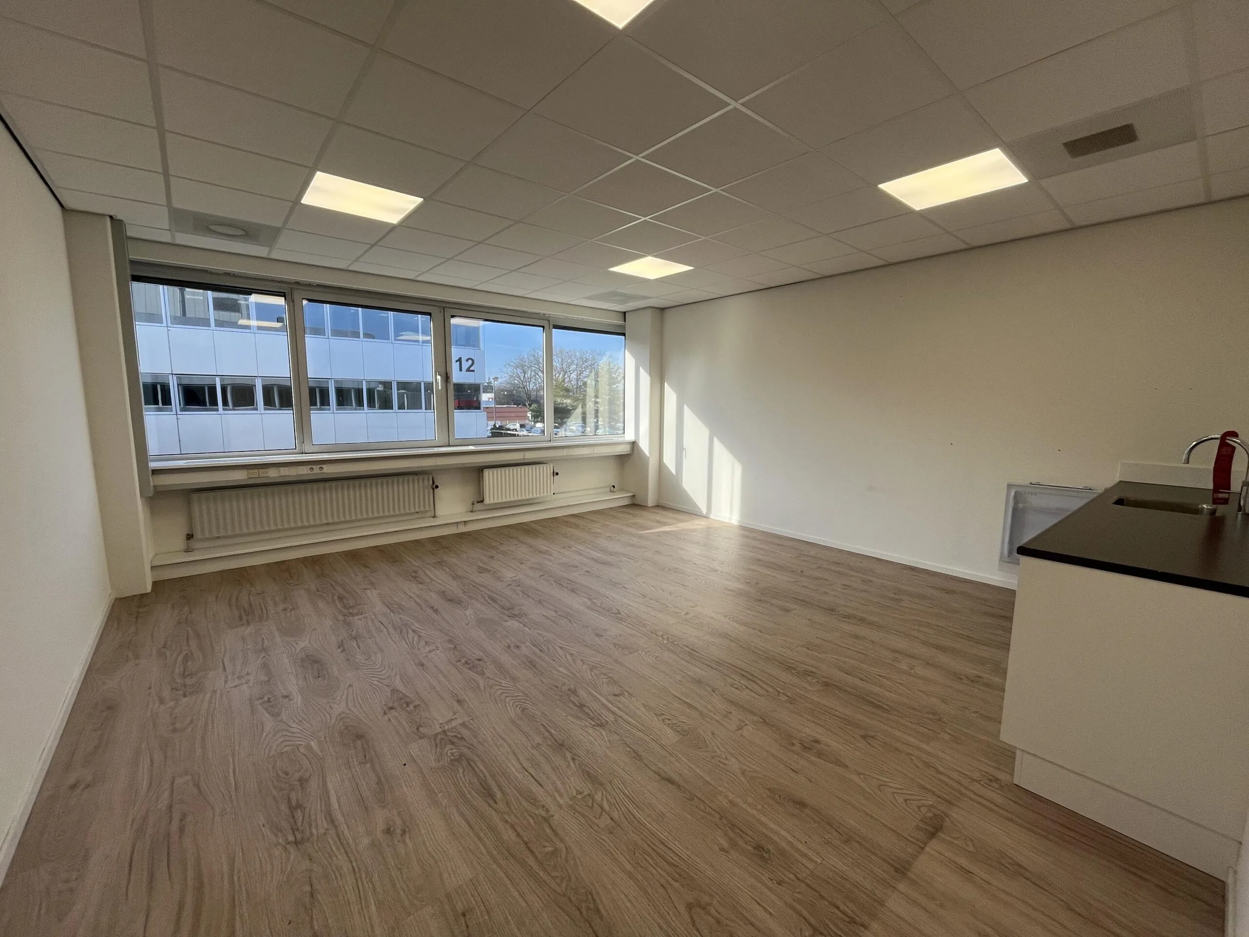
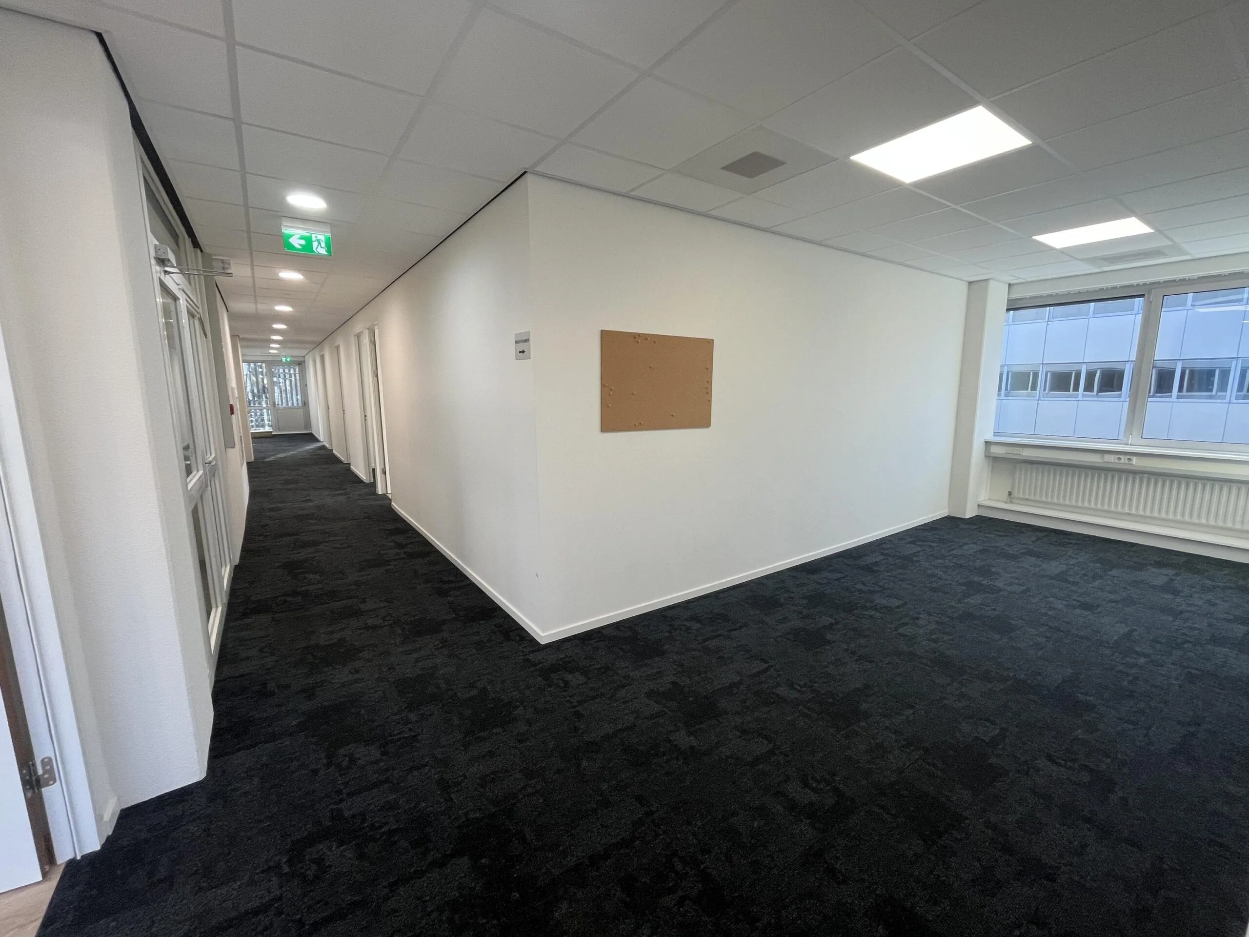
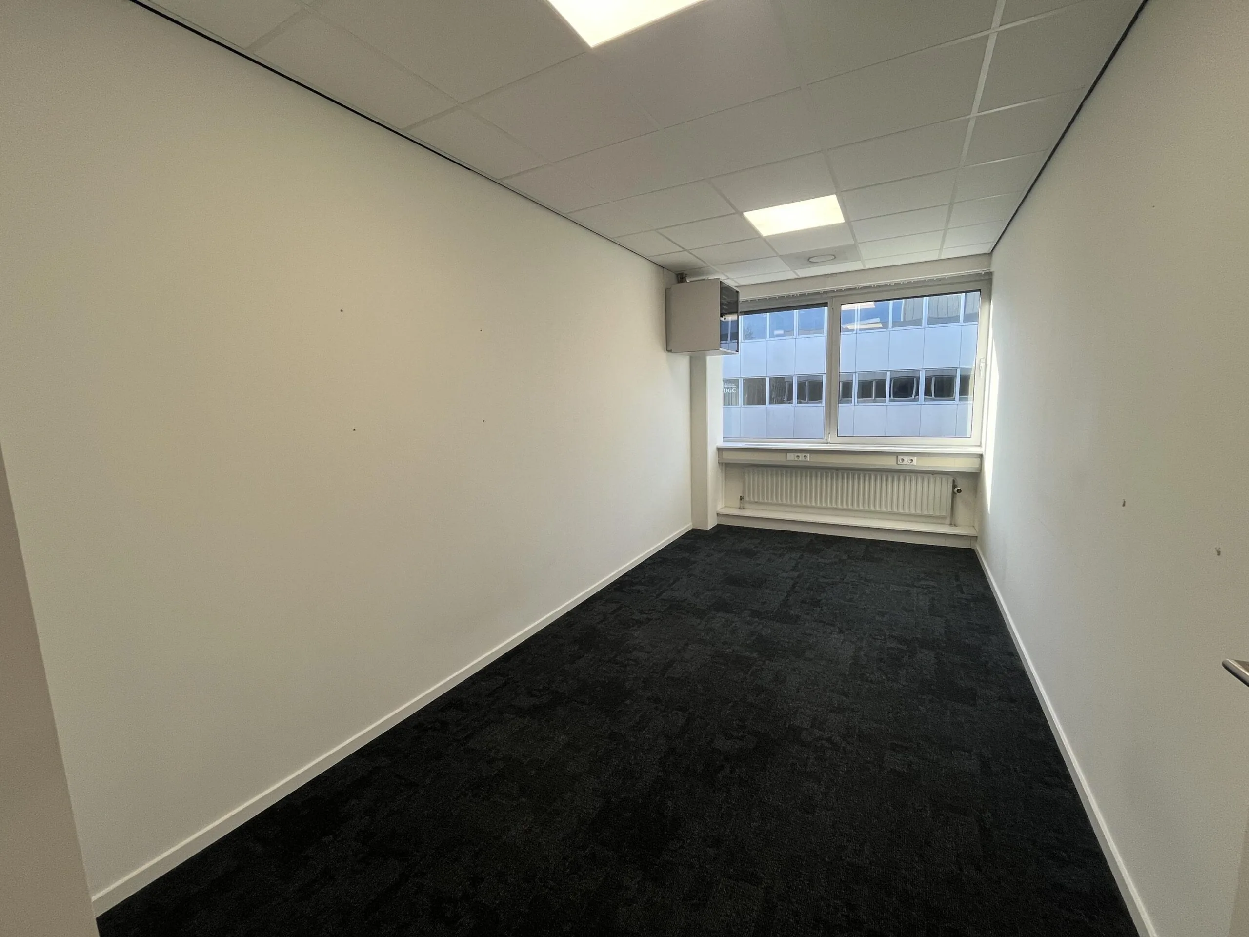
The office space will be delivered in its current condition, with the following facilities:
• representative entrance;
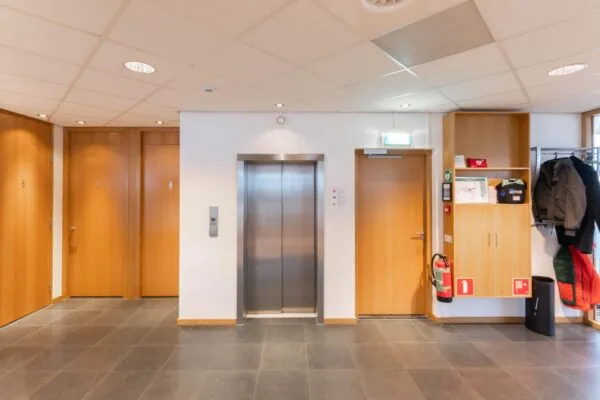
• passenger lift;
• air handling system;
• current pantry;
• sanitary facilities per floor;
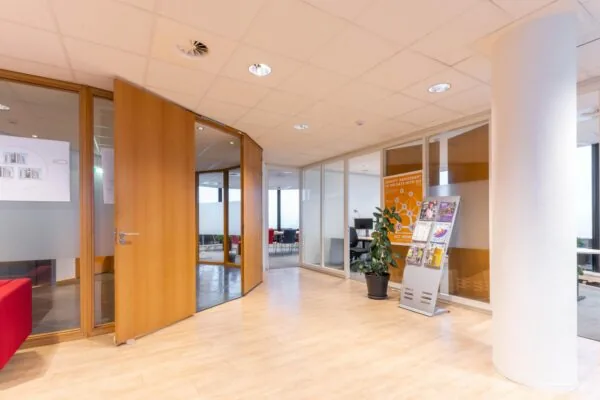
• suspended ceilings fitted with LED lighting fixtures;
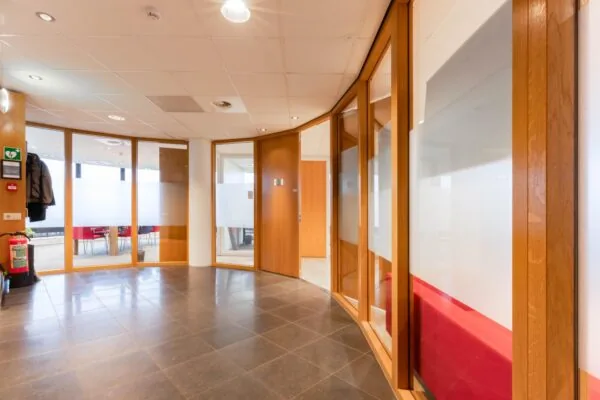
• current partition walls;
• current cable ducts for electricity, telephone and cabling;
• current floor covering;
• PVC flooring (where present);
• painted structural walls and columns.
ENERGY LABEL
The office building has Energy Label C.
ACCEPTANCE
Immediately.
TERMS AND CONDITIONS
RENTAL PRICE
Office space:
€ 135.00 per m² per year.
Parking spaces:
€ 375.00 per parking space per year.
The amounts stated are to be increased with VAT.
VAT
The premise is VAT-taxed rental. Therefore, the above-mentioned amount must be increased by the applicable VAT rate. If the tenant does not meet the 90% criterion, the rental is by operation of law VAT-exempt. In that case, the agreed net rental price, excluding VAT, is increased by 5% to compensate the landlord for the resulting disadvantage.
RENTAL TERM
5 (five) years with a subsequent extension period of 5 (five) years.
Shorter rental terms are negotiable.
RENTAL PAYMENT
The rent and the service costs advance, plus VAT, payable quarterly in advance.
RENT REVIEW
Annually, for the first time 1 (one) year after the rental commencement date, based on the change in the monthly price index figure according to the consumer price index (CPI), series for all households (2015 = 100), published by Statistics Netherlands (CBS).
SERVICE COSTS
€ 50.00 per m² per year, plus VAT, as an advance based on subsequent settlement, payable quarterly in advance, for the costs of the following supplies and services:
• advance for consumption (incl. fixed charges) of gas, water and electricity;
• maintenance of mechanical installations;
• maintenance of electrotechnical installations;
• telephone subscription installations;
• cleaning of common areas;
• window cleaning and facade cleaning;
• sanitary supplies;
• garden and grounds maintenance;
• removal of paper and residual waste;
• pest control;
• maintenance of fire hose reels and powder extinguishers;
• maintenance of roofing;
• maintenance of lift and inspections;
• maintenance of sun blinds;
• insurance premium for exterior glazing;
• any other costs required for carrying out the management;
• administration costs of 10% on the aforementioned supplies and services.
SECURITY
A bank guarantee, ROZ model, or deposit equal to three months’ rent and service costs, plus VAT.
RENTAL AGREEMENT
The rental agreement to be drawn up is in accordance with the agreement established by the Raad voor Onroerende Zaken in 2025 and as used by the Dutch Association of Real Estate Agents (NVM) with the accompanying General Provisions.

Features
General
Rental price € 135,- /m2/year
Service costs € 50,- /m2/year
Availability
Construction
Main function Office space
Year of construction 1989
Surface areas
Floor area 323 m2 (in units from 323 m2)
Layout
Number of floors 3 floors
Schedule a viewing or ask a question









 info@deskfinder.nl