Description
GENERAL
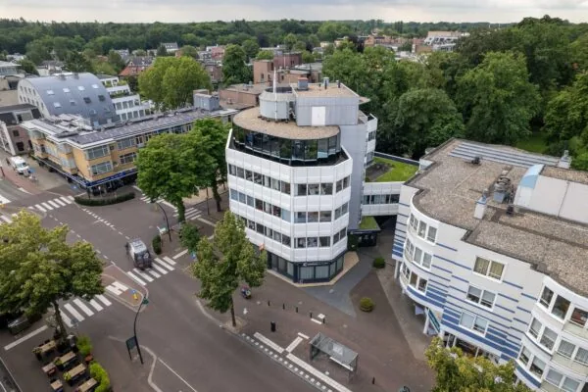
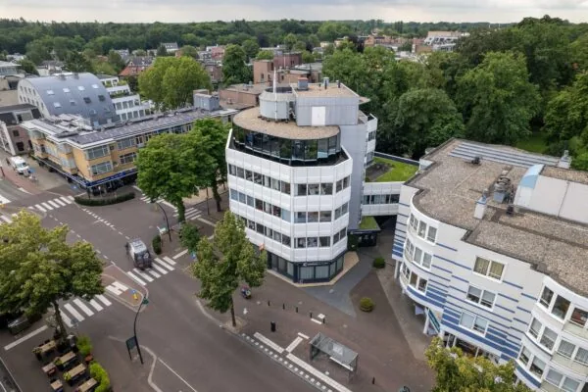
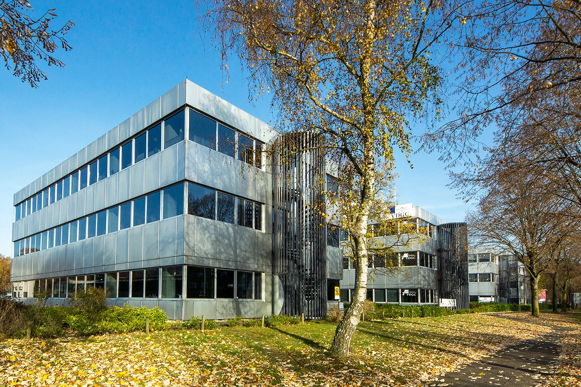
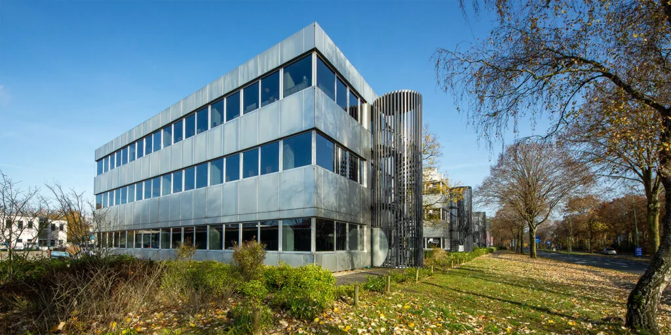
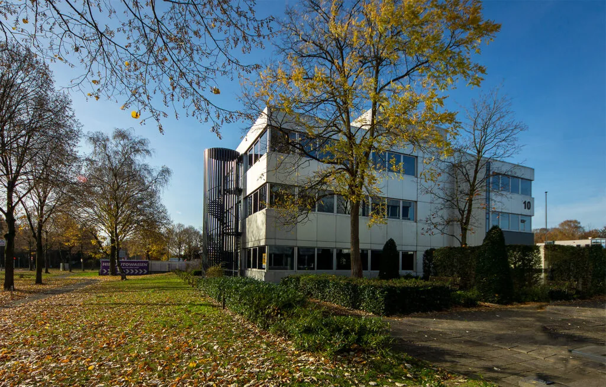
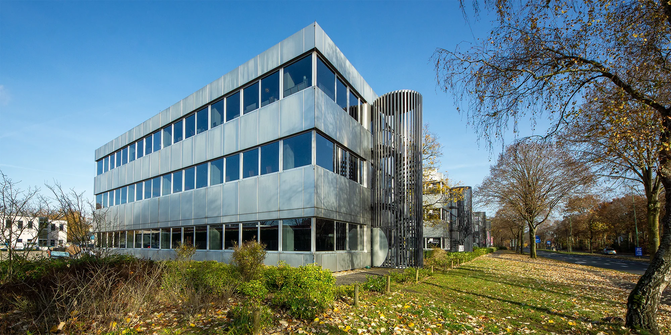
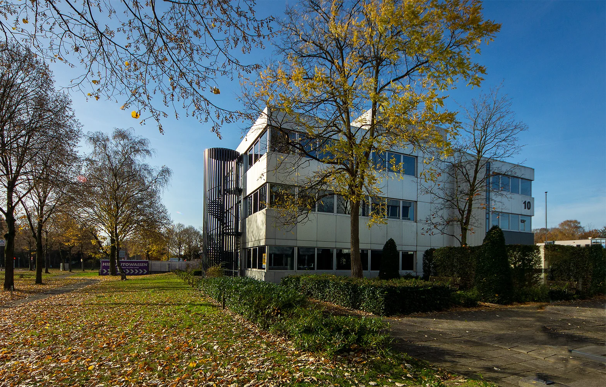
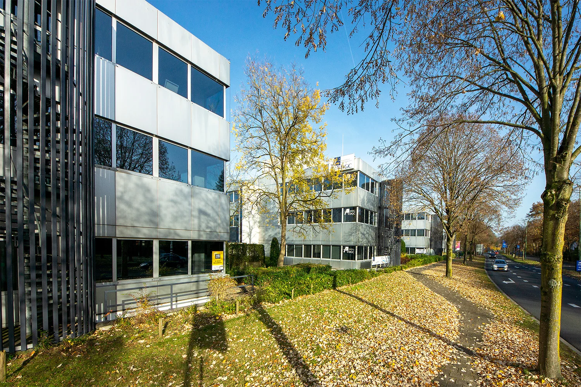
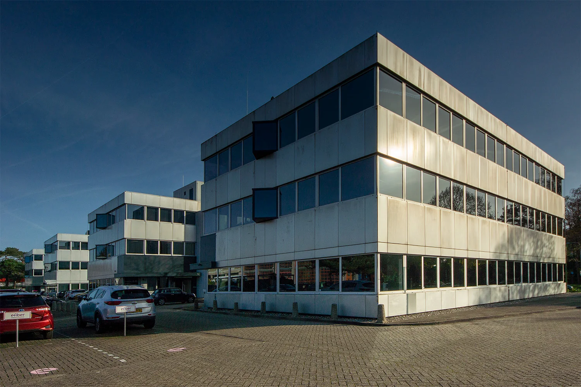
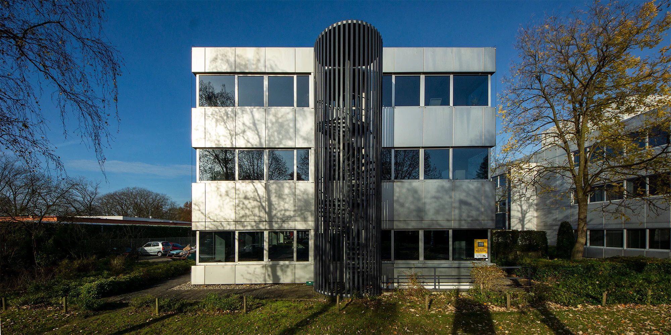
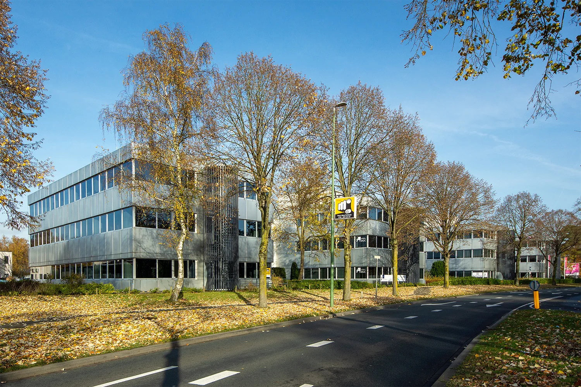
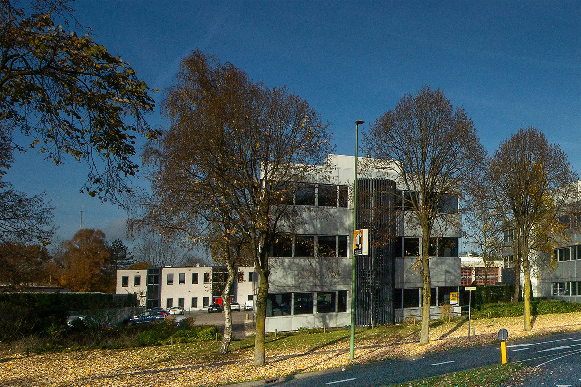
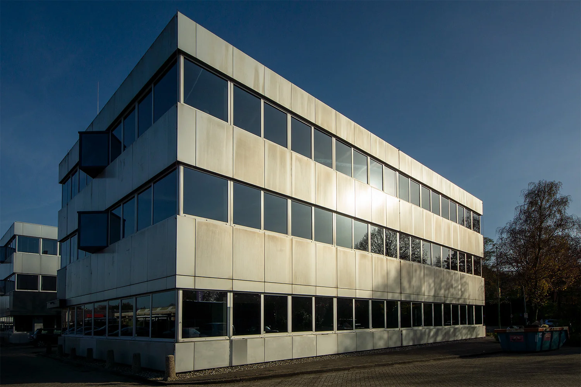
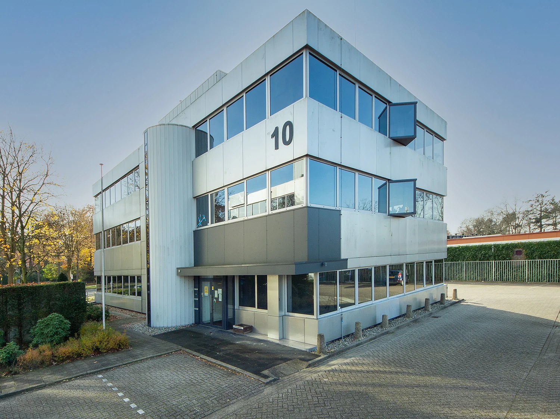
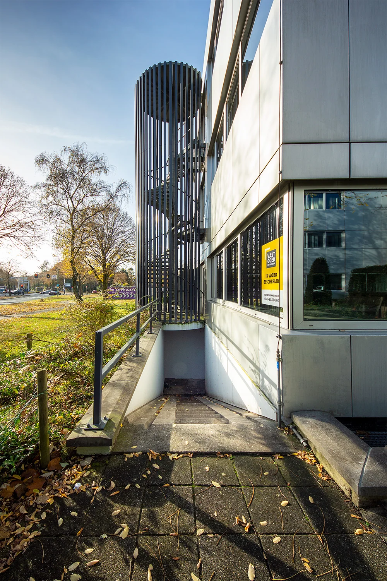
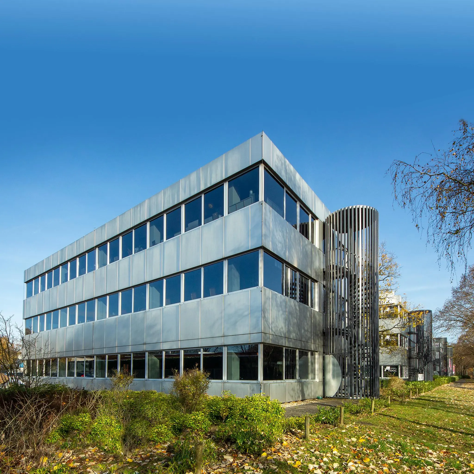
This is a single-tenant office building with its own parking spaces. The office building is located just off exit 3 of the A28 motorway, on Huis ter Heideweg in Zeist. The office building is part of a group of four office premises.
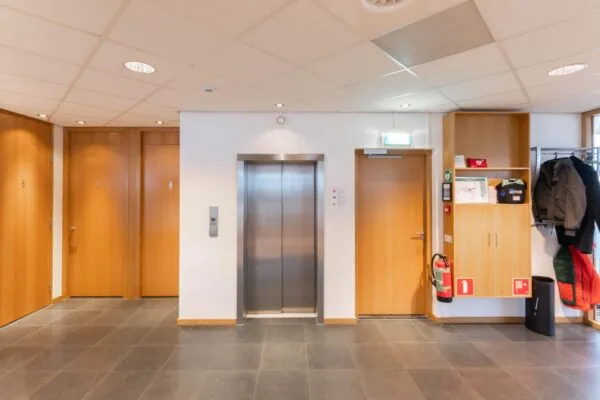
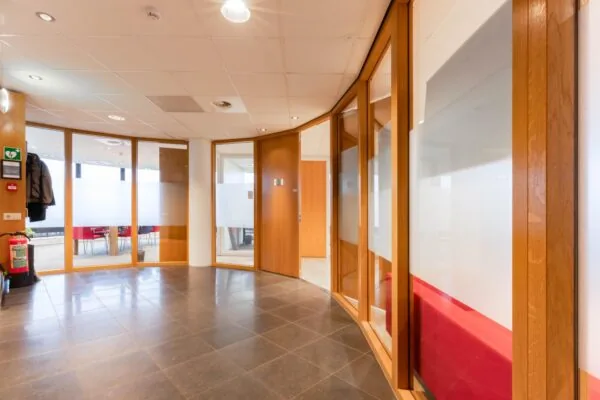
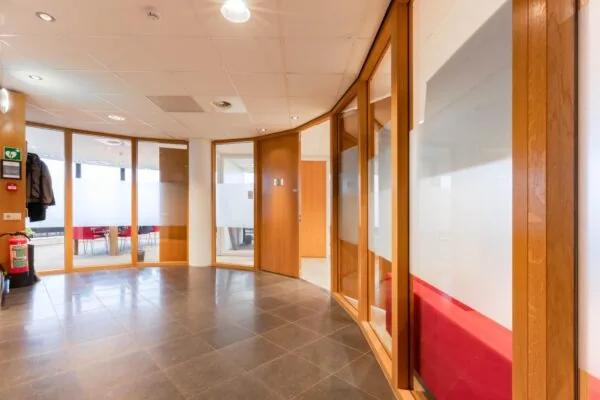
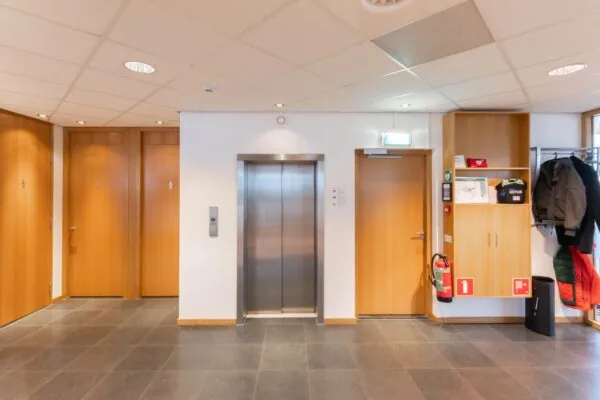
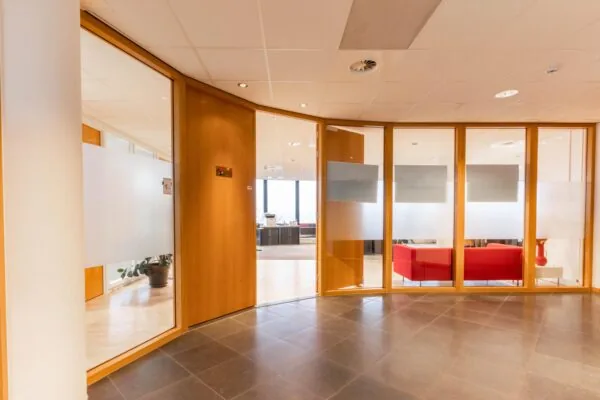
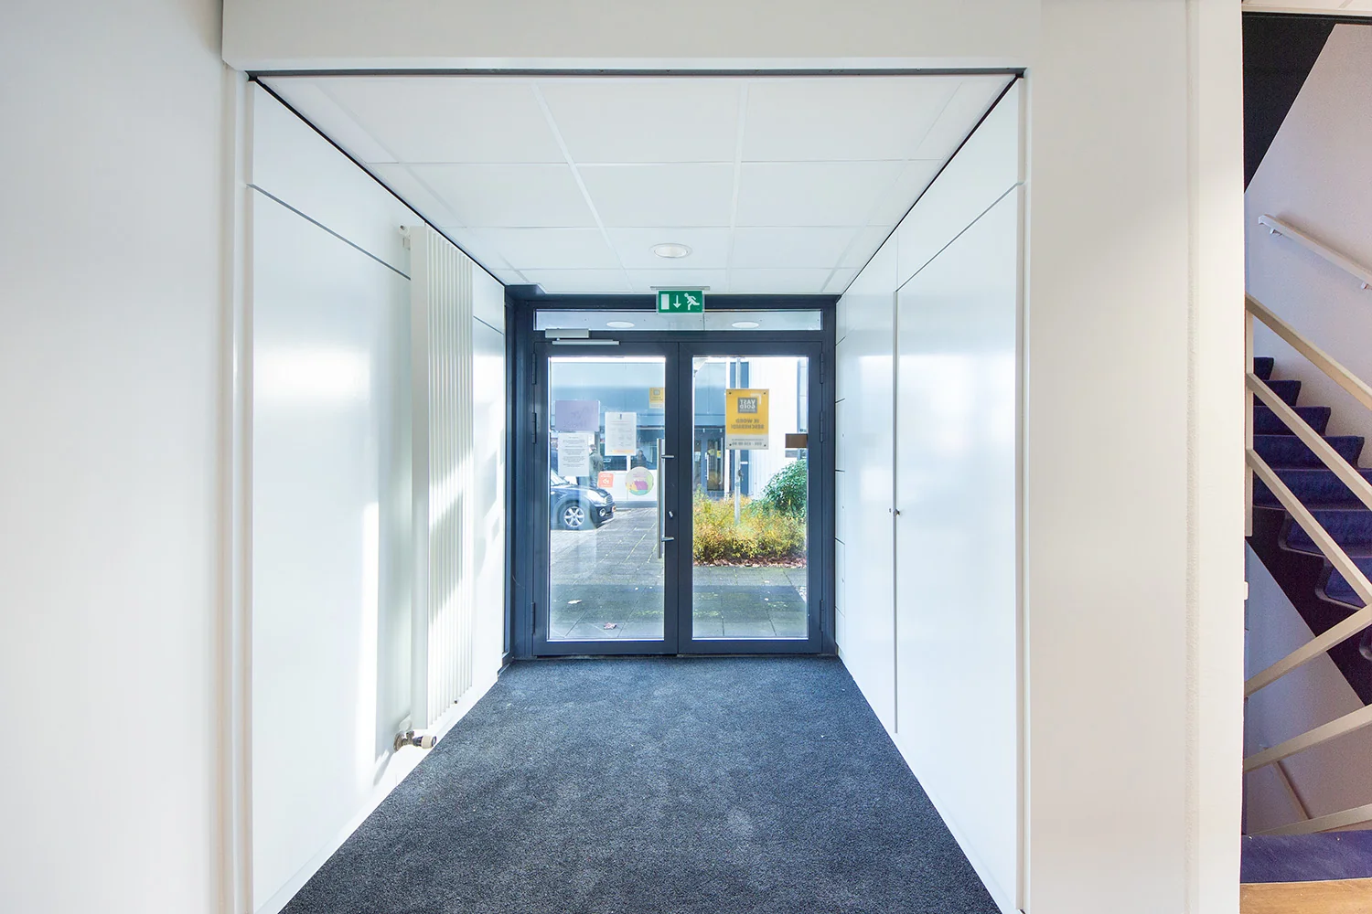
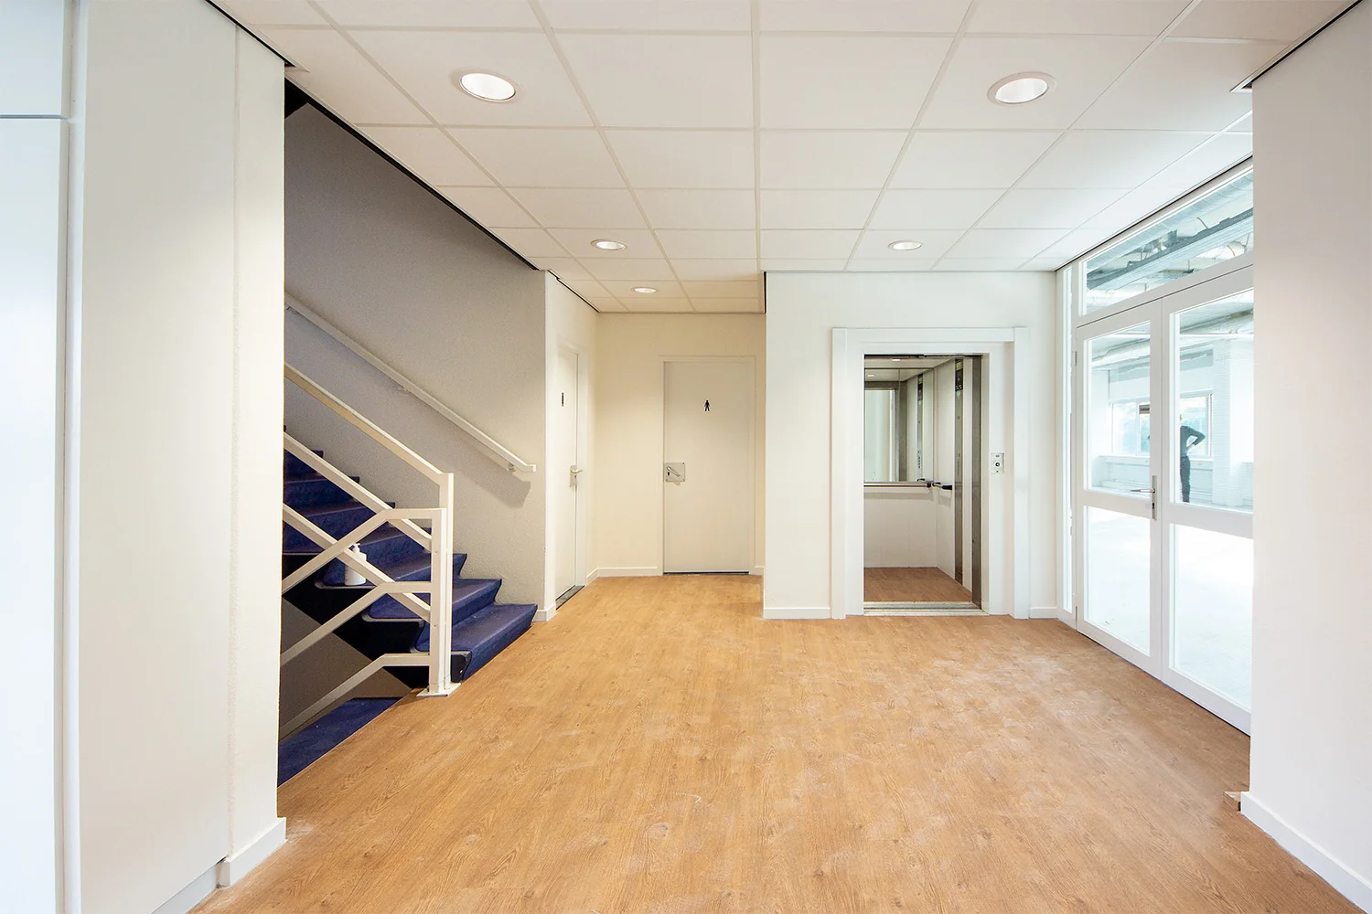
The entrance areas of the buildings have recently been completely renovated and now have a very modern appearance.
The property is characterised by its contemporary style and favourable location for accessibility by both car and public transport.
ACCESSIBILITY BY CAR
very favourably located by car, directly at the on/off-ramp of the A28 motorway Utrecht-Amersfoort.
ACCESSIBILITY BY PUBLIC TRANSPORT
accessibility by public transport is good. Bus line 52 provides a connection to Utrecht Centraal. The journey takes approximately 27 minutes. Bus line 56 connects the property to Driebergen-Zeist station. The journey here takes approximately 23 minutes. The bus stop is a 1-minute walk away.
FLOOR AREA
Approximately 1,284 m² is available for rent, located at Huis ter Heideweg 10 in Zeist.
Lower ground floor | approx. 316 m²
Ground floor | approx. 322 m²
1st floor | approx. 323 m²
2nd floor | approx. 323 m²
the areas stated above are measured in accordance with NEN 2580.
PARKING
parking spaces are available in the parking area at the rear of the building (parking ratio 1:35).
DELIVERY CONDITION
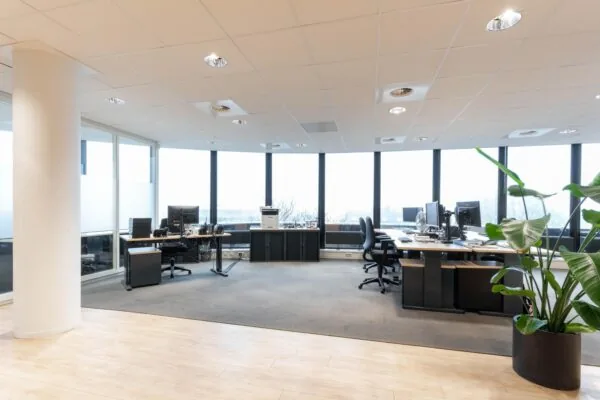
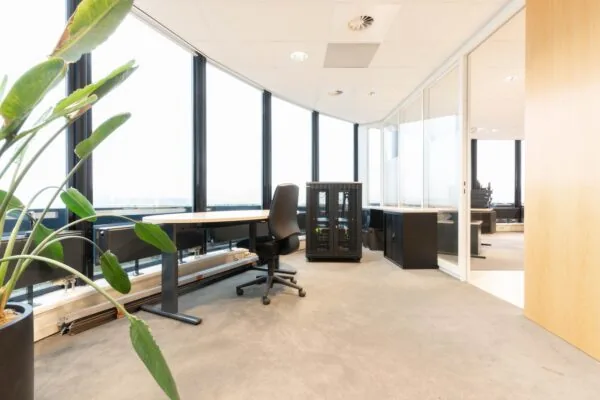
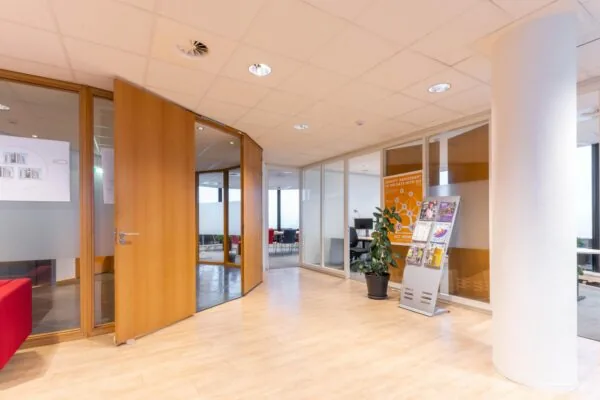
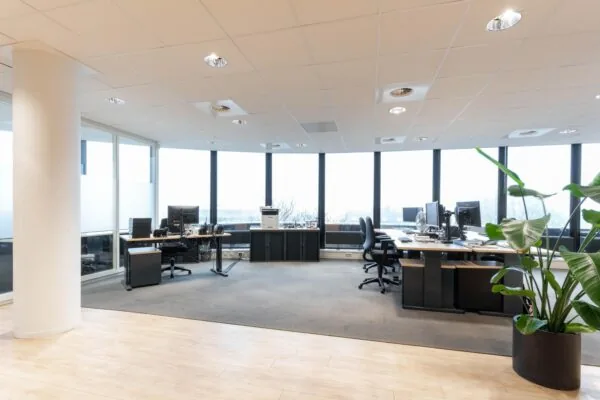
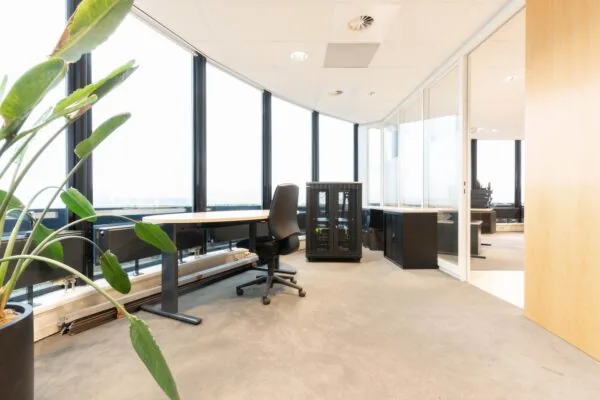
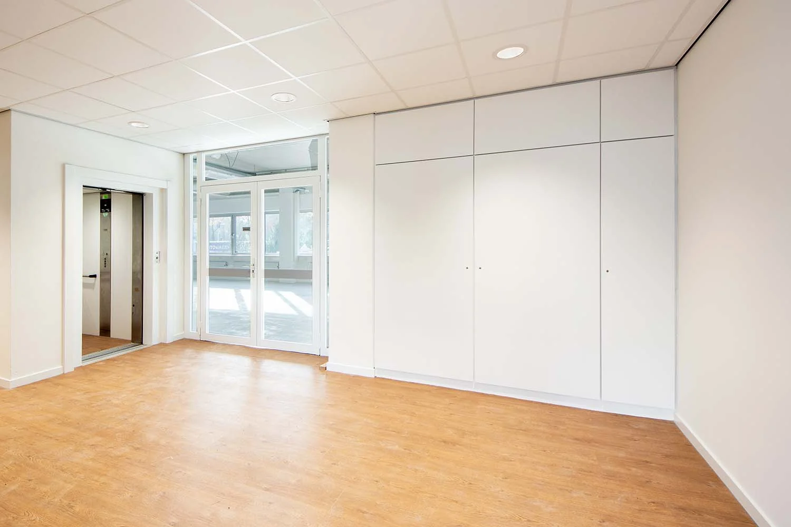
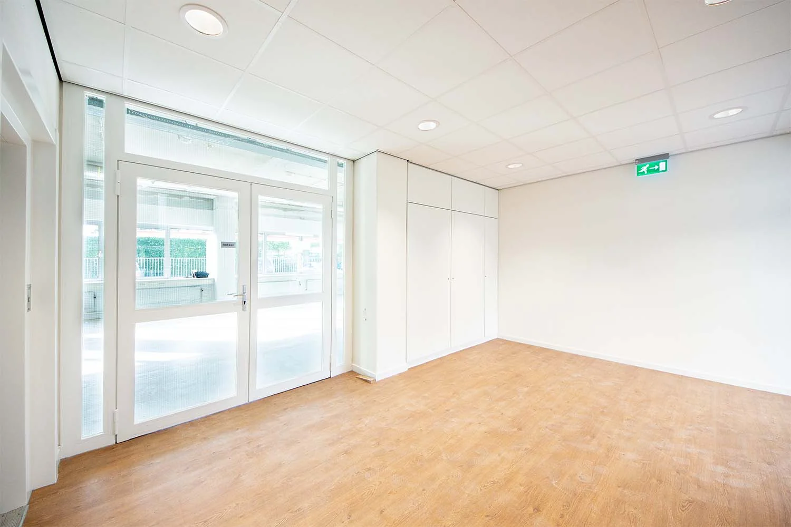
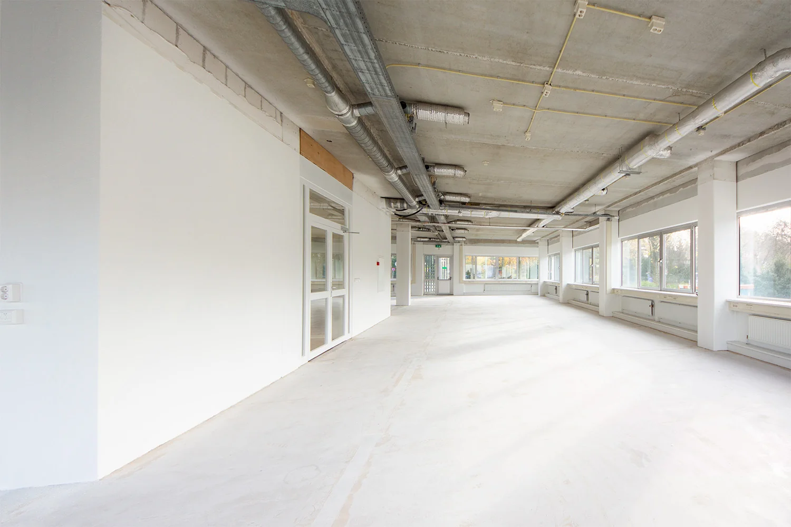
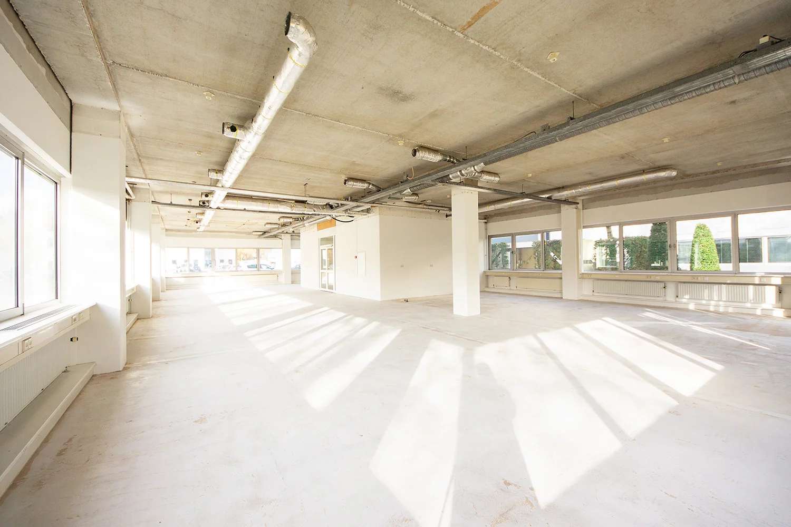
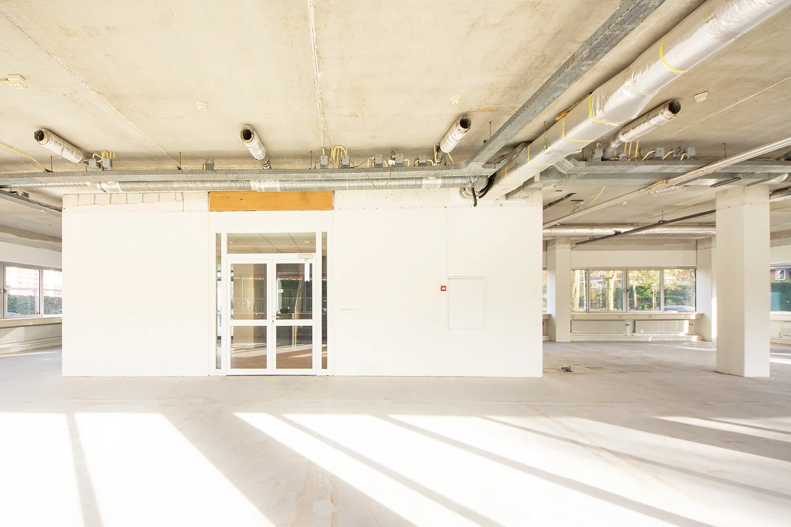
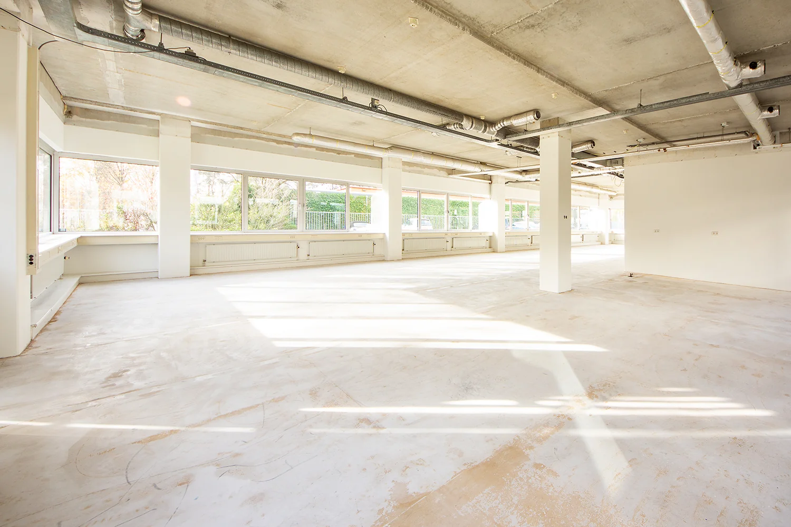
the property is delivered in a renovated shell condition, including among other things:
• representative entrance;
• passenger lift
• air handling system;
• pantry connection per floor;
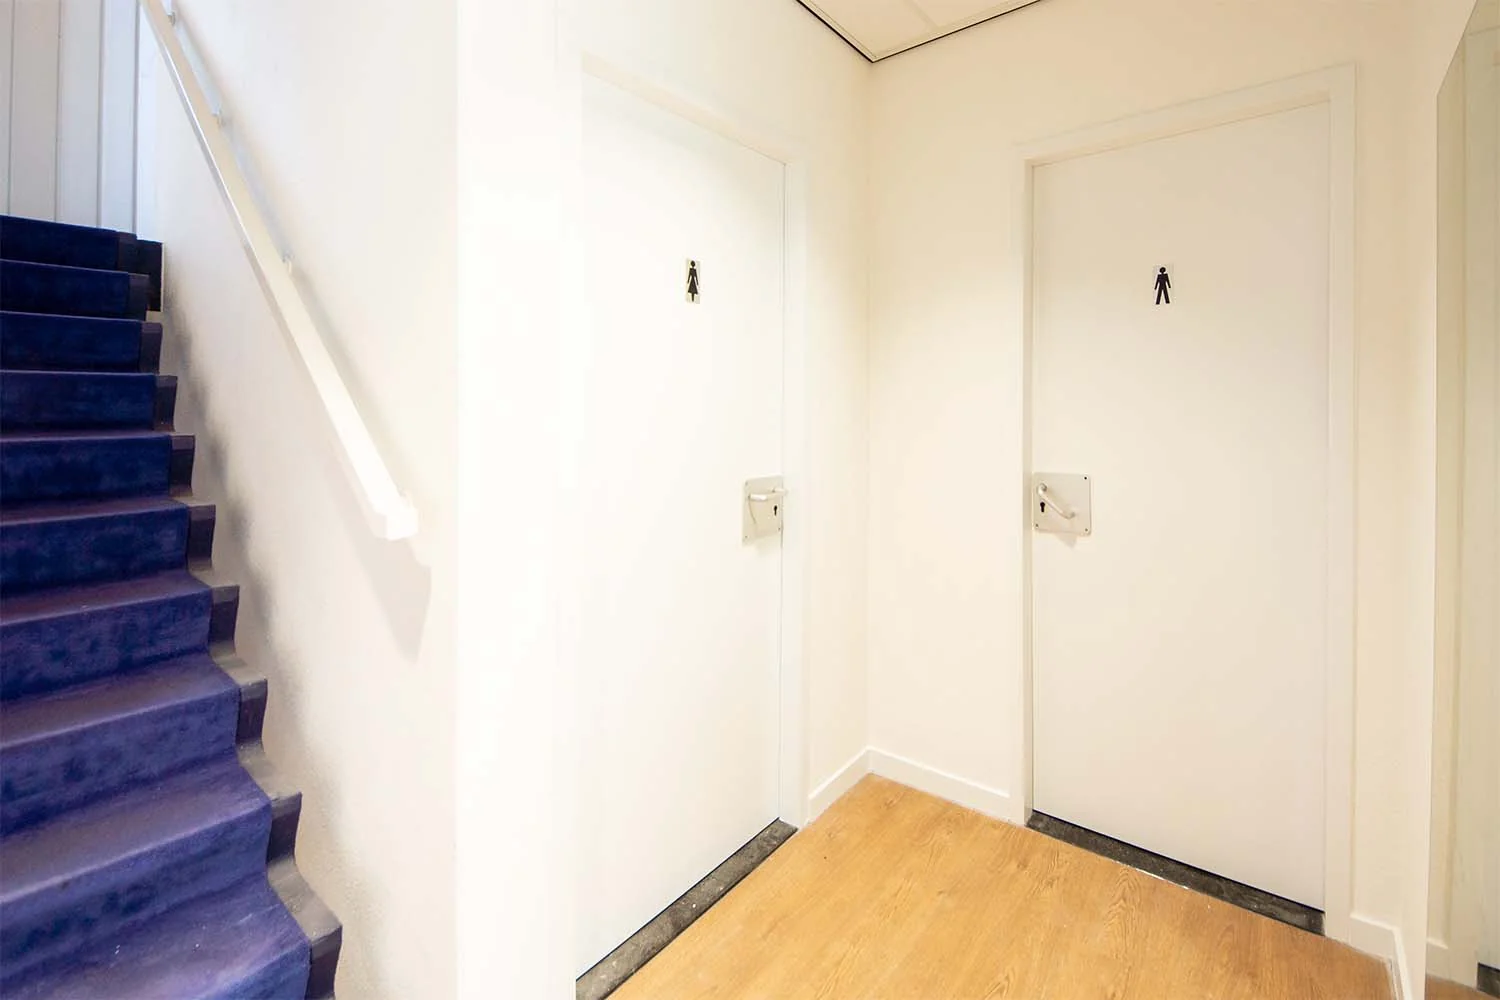
• sanitary facilities per floor;
• suspended ceilings fitted with light fittings;
• cable ducts for electricity, telephone and cabling;
• ready-to-lay floor.
• Painted structural walls and columns.
RENTAL PRICE
Office space:
€110.00 per m² per year, plus VAT.
Lower ground floor:
€50.00 per m² per year, plus VAT.
PARKING SPACES
€375.00 per parking space per year, plus VAT.
LEASE TERM
5 (five) years with a subsequent extension period of 5 (five) years. Shorter lease terms are negotiable by arrangement.
SERVICE CHARGE ADVANCE
€35.00 per m² per year, plus VAT, as an advance payment based on annual reconciliation, payable in advance per quarter, for the costs of supplies and services.
SECURITY DEPOSIT
a bank guarantee, ROZ model, equal to three months’ rent and service charges, plus VAT.
LEASE AGREEMENT
based on the model for office space and other commercial space within the meaning of Article 7:230a of the Dutch Civil Code, as established by the Dutch Council for Real Estate (ROZ) in 2015, as used by the Dutch Association of Real Estate Agents (NVM), together with the accompanying general provisions.
AVAILABILITY
by arrangement, but soon.

Features
General
Rental price € 110,- /m2/year
Service costs € 35,- Per month
Availability
Construction
Main function Office space
Surface areas
Floor area 1.200 m2 (in units from 1200 m2)
Layout
Number of floors 3 floors
Schedule a viewing or ask a question









 info@deskfinder.nl