Description
GENERAL
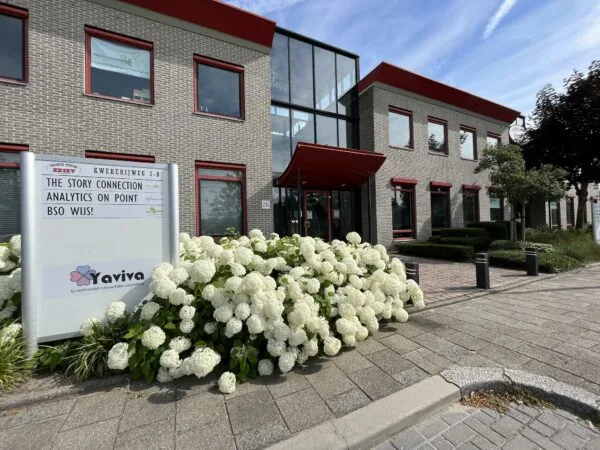
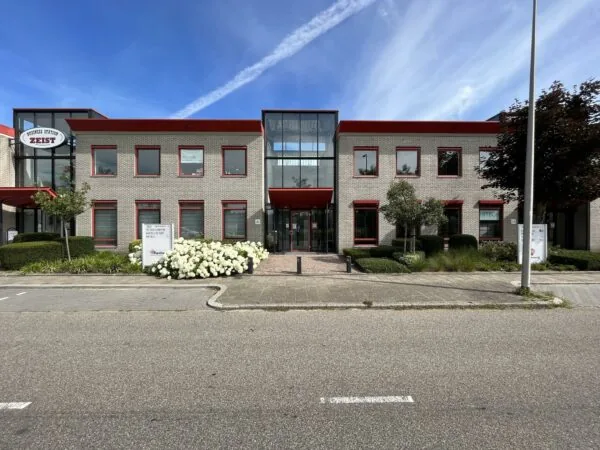
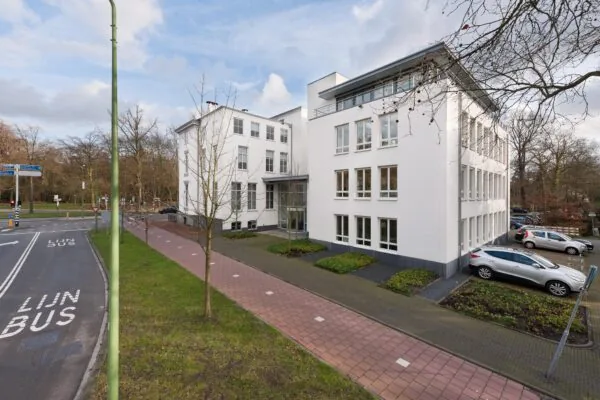
The “Sparrenheuvel” office park consists of three office buildings which, through their curved shape, align as much as possible with the rural character of the surroundings.
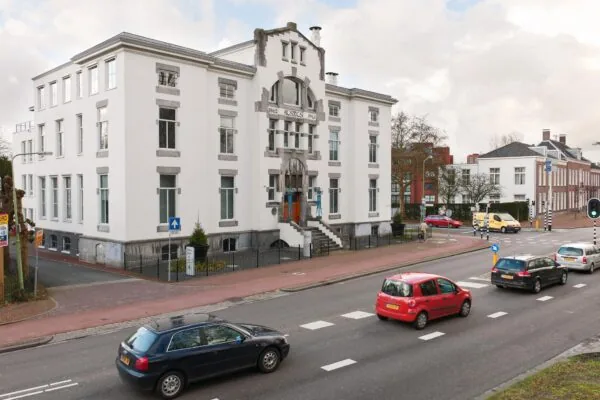
At the front of the offices is a park-like garden connecting to the Driebergseweg; this garden also contains the monumental villa. The park borders directly onto the Utrechtse Heuvelrug landscape.
The office park is located right next to the centre of Zeist, where shops, restaurants and meeting and hotel facilities can be found.
ACCESSIBILITY
“Sparrenheuvel” is located directly on one of the main traffic arteries of Zeist, the Driebergseweg. The office park is excellently accessible from the A12 and A28 motorways.
For travellers using public transport, the office park is directly connected by bus to Driebergen/Zeist NS station (approx. 1,600 metres away).
FLOOR AREA
A total of approximately 350 m² of lettable floor area is available for rent, divided as follows:
Building A fully let
Building B fully let
Building C:
Floor Unit Area
1st floor 5 LET
1st floor 6 LET
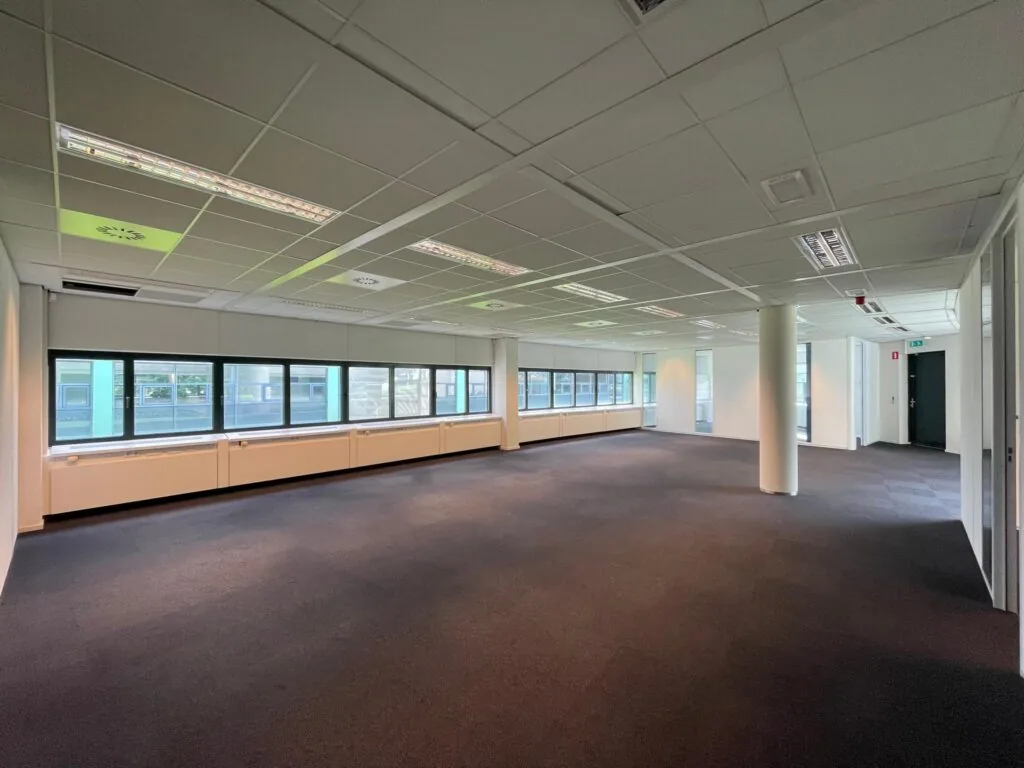
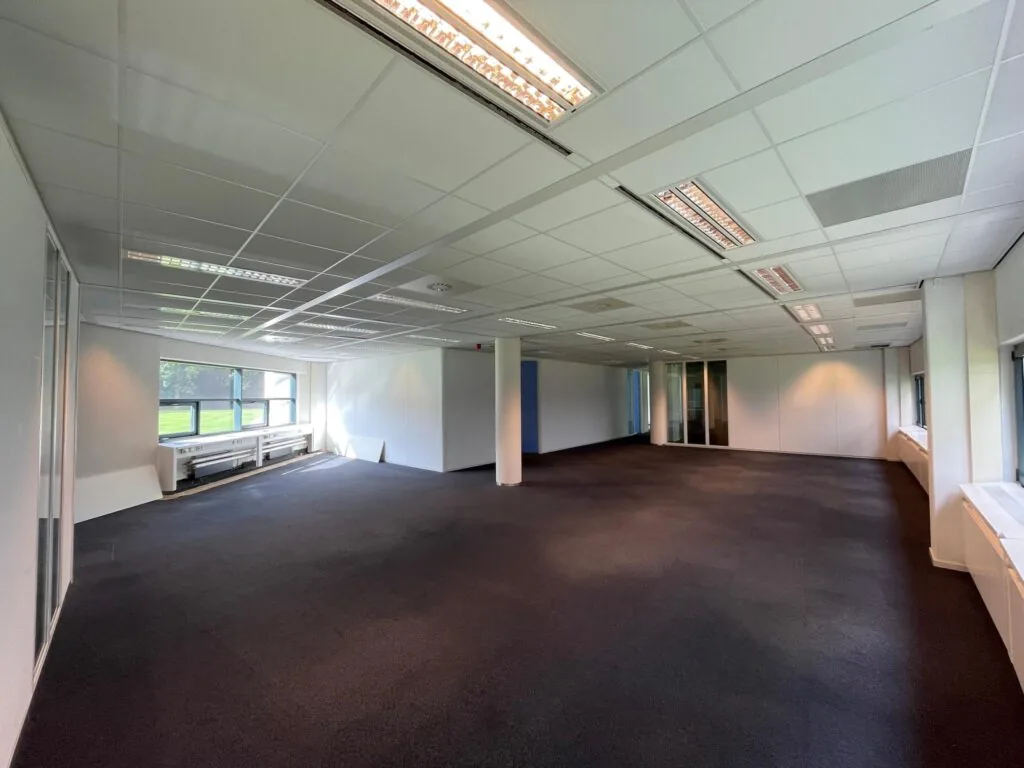
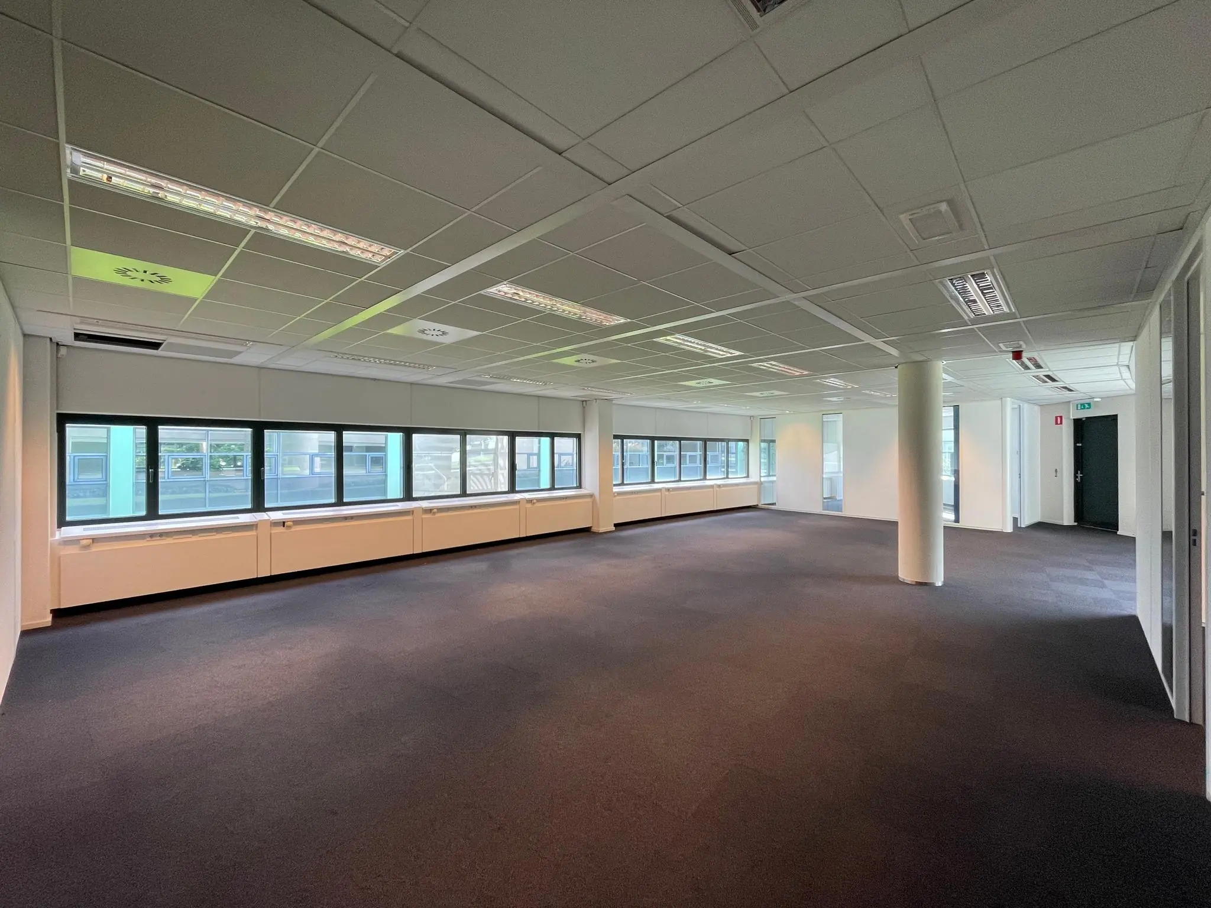
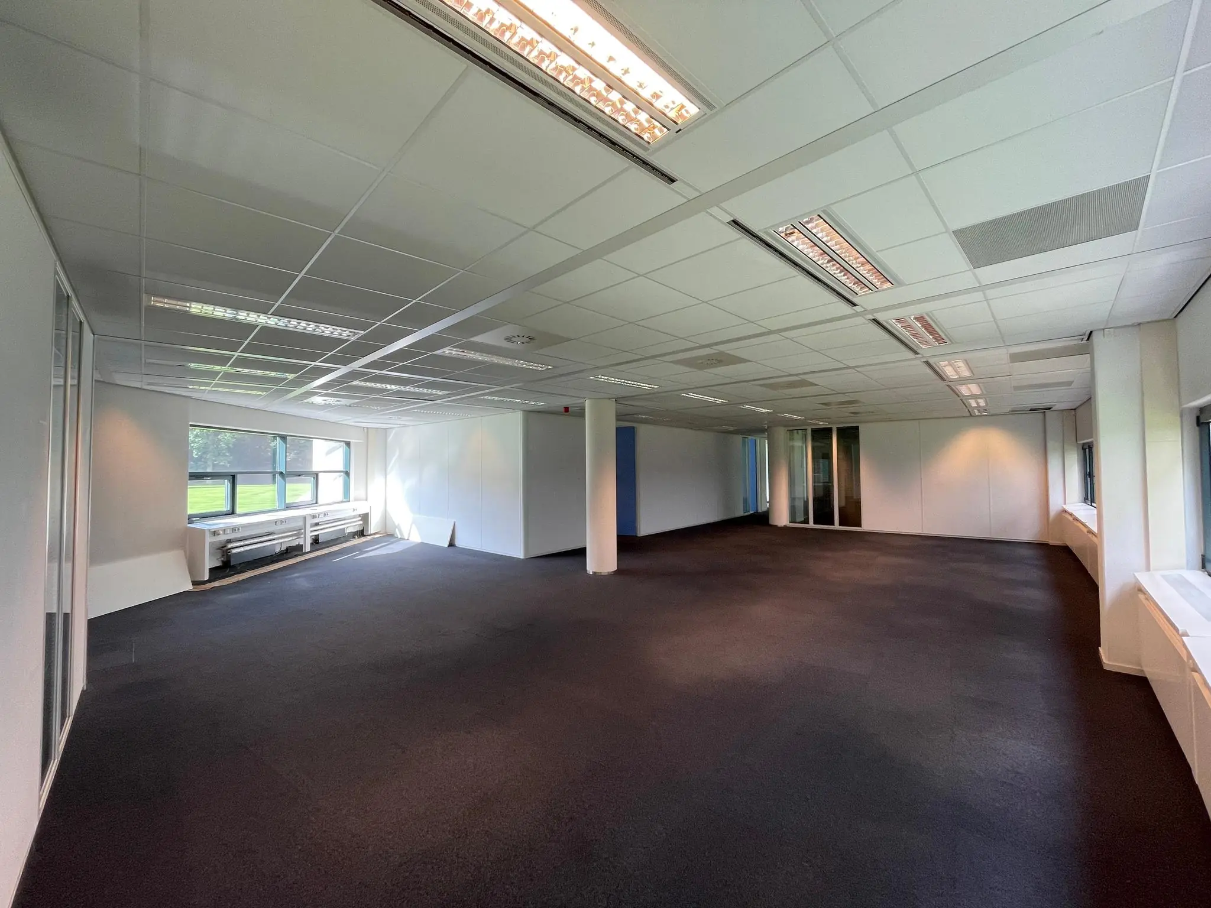
1st floor 7 350 m² lettable floor area
2nd floor 1 LET
The areas stated include a share of the common areas of the office building. Unit 7 can potentially be divided into units from approximately 150 m² of lettable floor area.
Measured in accordance with NEN 2580, measurement certificate no. 94170, dated 14 September 1998, by Kats en Waalwijk.
PARKING
52 allocated parking spaces on the property’s own grounds, directly in front of the building (ratio 1:37 m²).
DELIVERY CONDITION
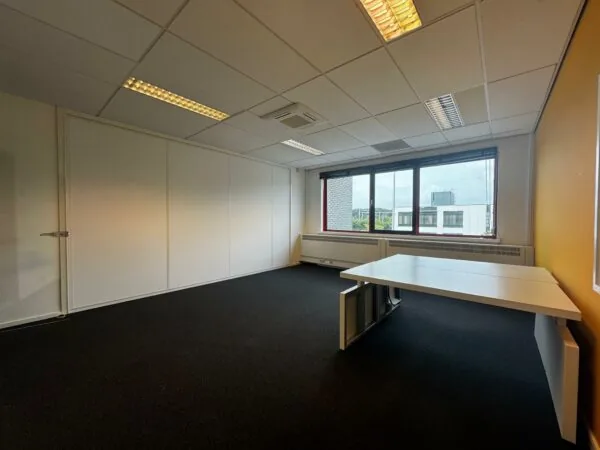
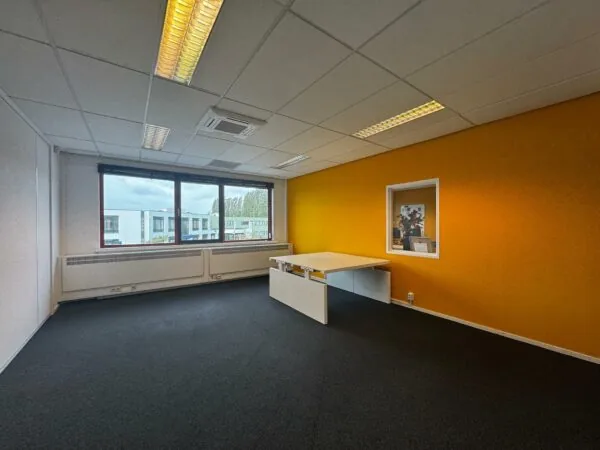
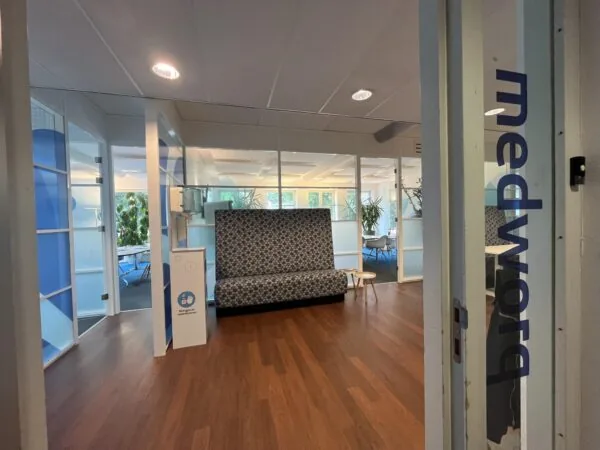
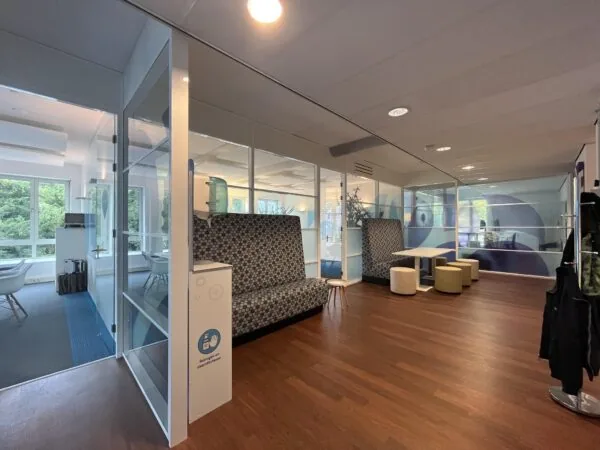
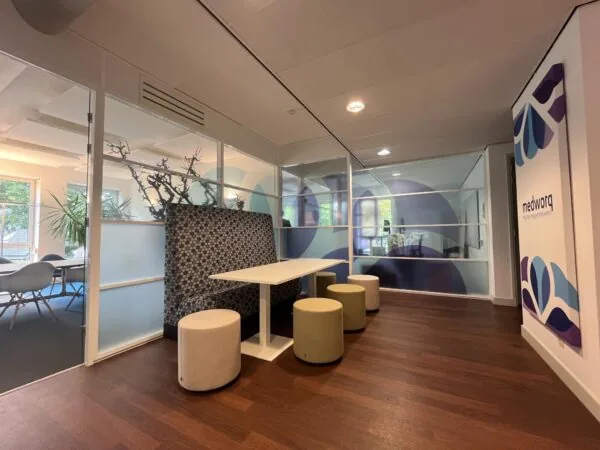
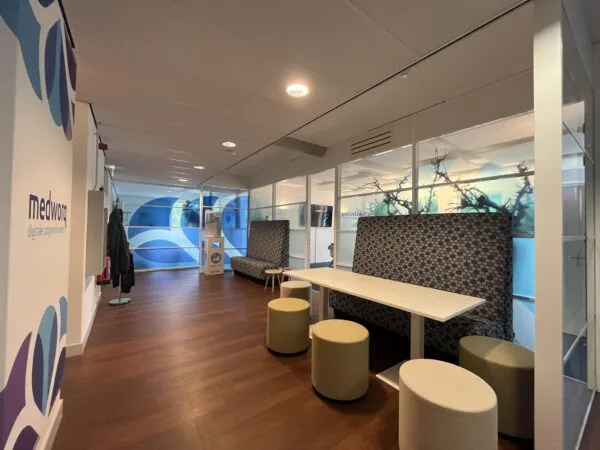
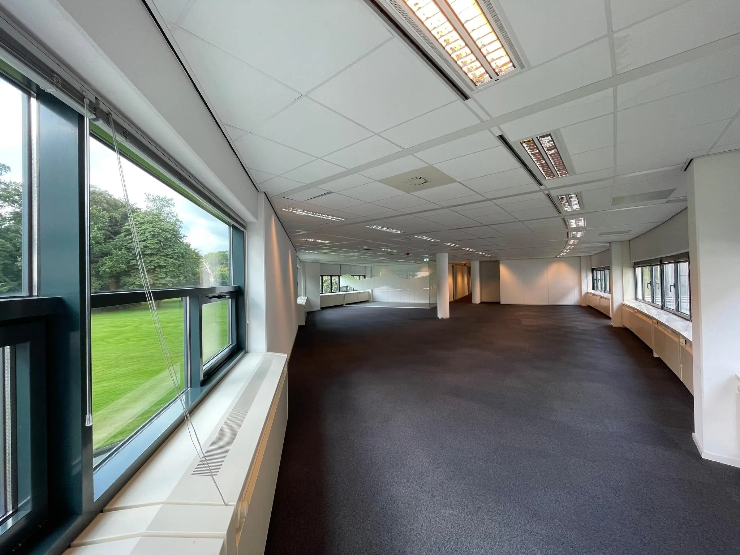
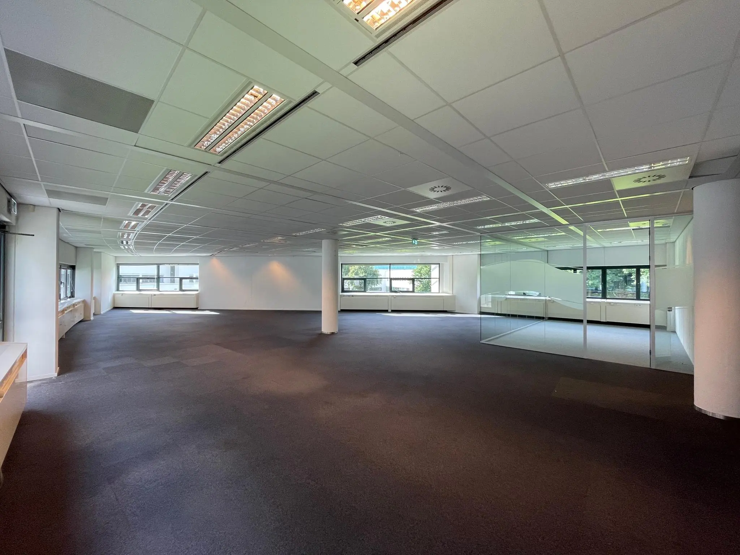
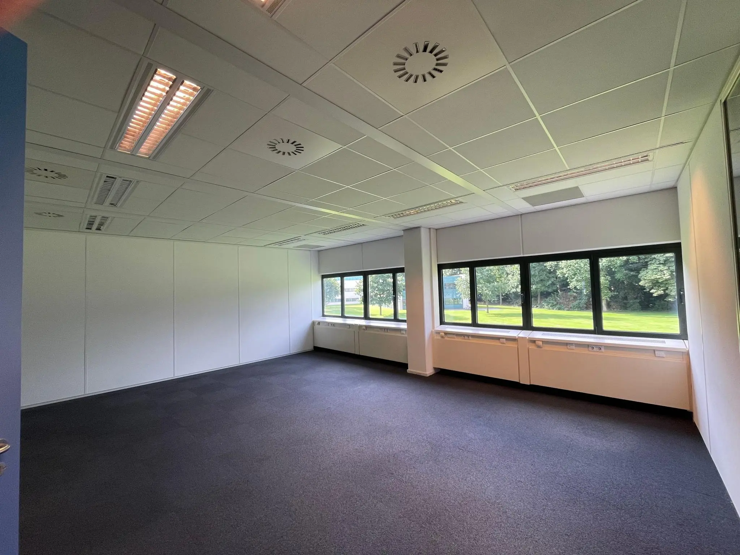
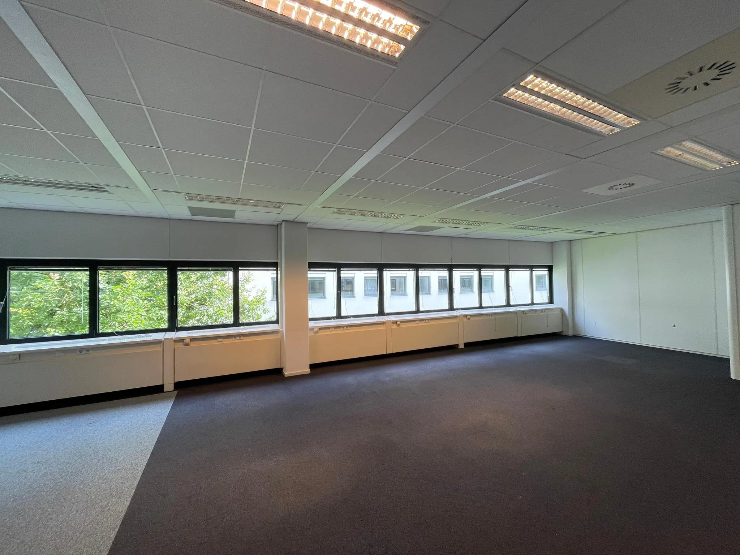
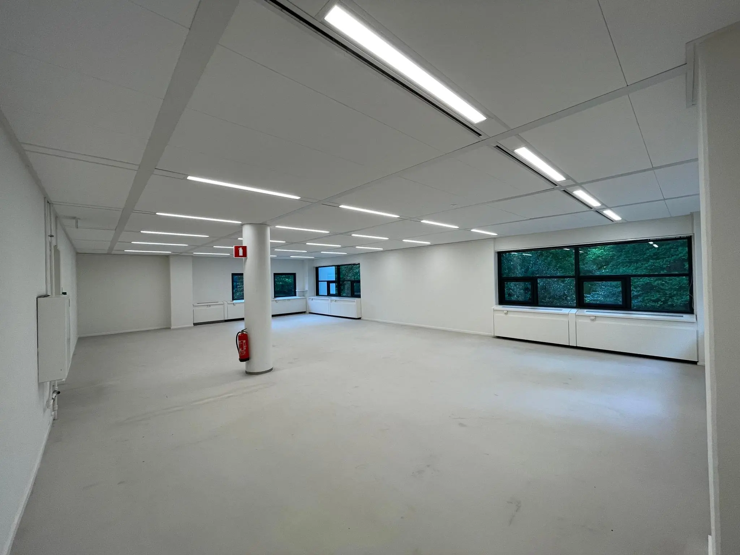
The office space is delivered clean and vacated in a renovated shell condition, featuring among other things:
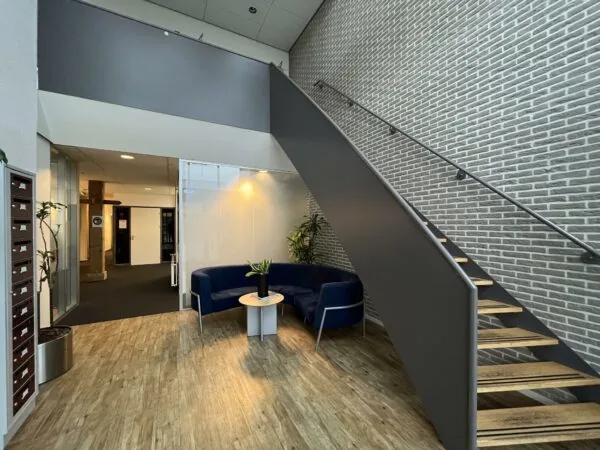
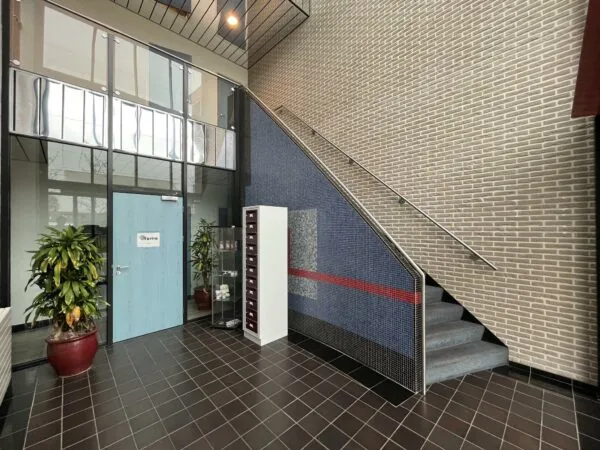
• a generous (shared) entrance area;
• separate ladies’ and gents’ toilets;
• new suspended ceilings with LED light fittings and occupancy detection;
• freshly painted structural walls;
• cable ducts for electricity and data facilities;
• exterior solar shading, adjustable per bay;
• air handling with top cooling;
• floors ready for the laying of floor covering.
The connection and use of data and telecommunications facilities are not included in the rental price and must be arranged and paid for by the tenant.
ENERGY LABEL
The building has Energy Label A.
RENTAL PRICE
Office space:
€149.00 per m² per year.
Parking spaces:
€525.00 per parking space per year.
The above amounts are subject to VAT.
AVAILABILITY
By arrangement.
LEASE TERM
5 (five) years with a subsequent extension period of 5 (five) years.
Shorter lease periods are negotiable.
RENT PAYMENT
The rent and the service charge advance, plus VAT, payable quarterly in advance.
RENT REVIEW:
annually, for the first time 1 (one) year after the lease commencement date, based on the change in the monthly price index figure according to the Consumer Price Index (CPI), series for all households (2015 = 100), published by Statistics Netherlands (CBS).
SERVICE CHARGE ADVANCE
€60.00 per m² per year, plus VAT, as an advance payment based on annual reconciliation, payable in advance per quarter, for the costs of the following supplies and services:
• gas consumption including standing charges;
• electricity consumption including standing charges for the installations and lighting of the leased spaces;
• electricity consumption including standing charges for the installations and lighting of the common areas;
• water consumption including standing charges;
• maintenance and periodic inspection of heating and/or air handling installation(s);
• same for fire detection, building management, fault signalling and emergency power installation(s);
• maintenance and periodic inspection of lift installation and solar shading;
• grounds maintenance including anti-slip/de-icing measures;
• insurance premium for exterior glazing;
• waste removal;
• cleaning of the sanitary areas;
• landscaping;
• pest control;
• security/surveillance;
• 5% administration costs on the above-mentioned supplies and services.
AVAILABILITY
By arrangement, immediately.

Features
General
Rental price € 149,- /m2/year
Service costs € 60,- /m2/year
Availability
Construction
Main function Office space
Surface areas
Floor area 350 m2 (in units from 150 m2)
Layout
Number of floors 3 floors
Schedule a viewing or ask a question









 info@deskfinder.nl