Monumental office villa “Villa Sparrenheuvel” in Zeist – fully renovated and made sustainable
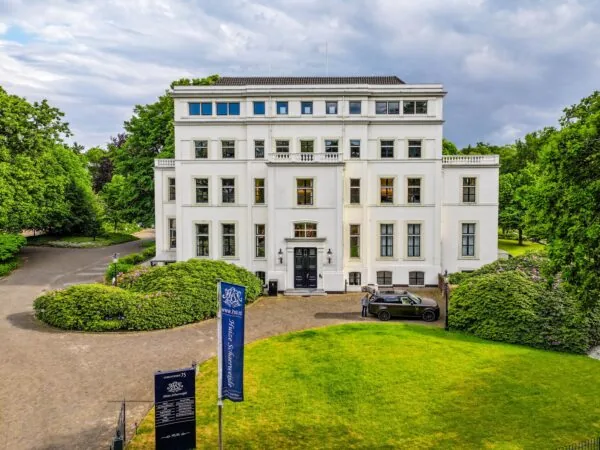
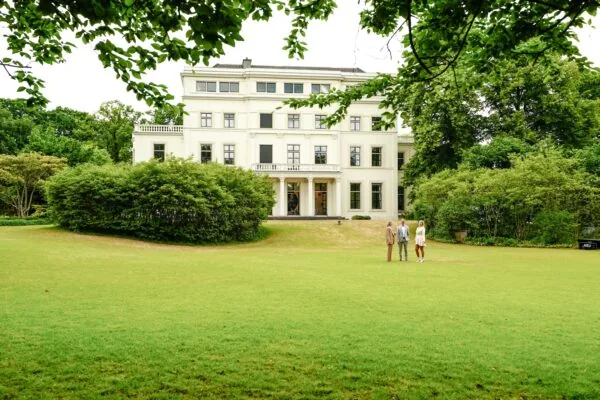
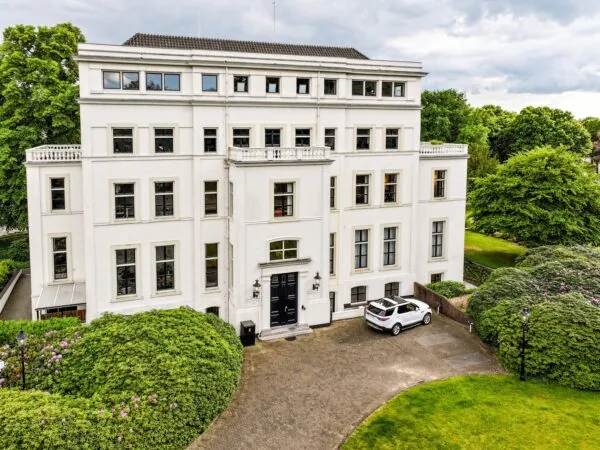
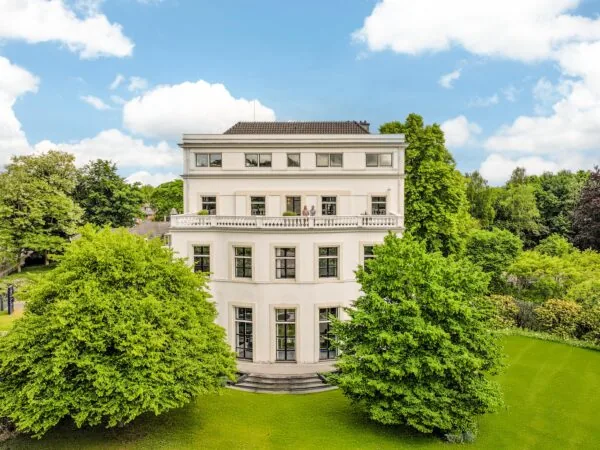
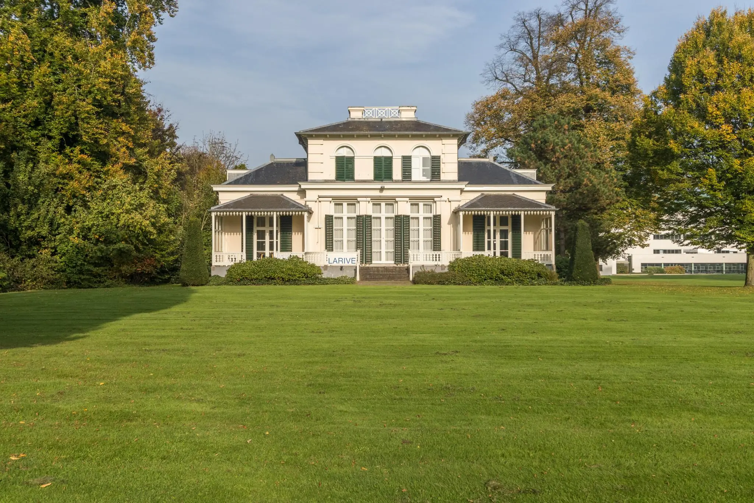
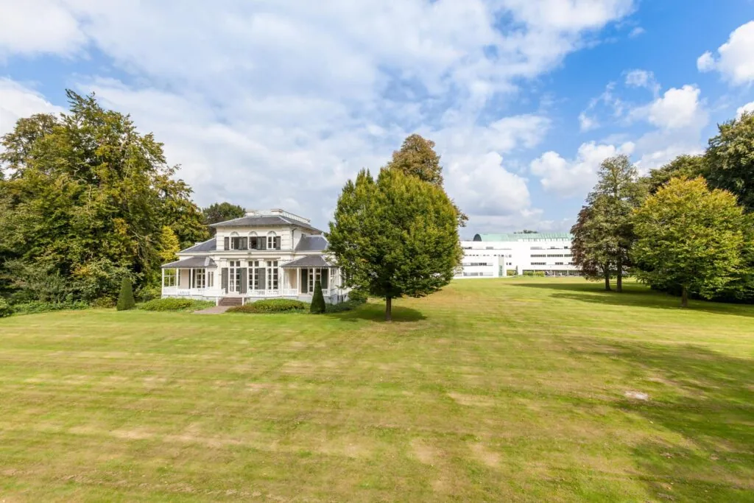
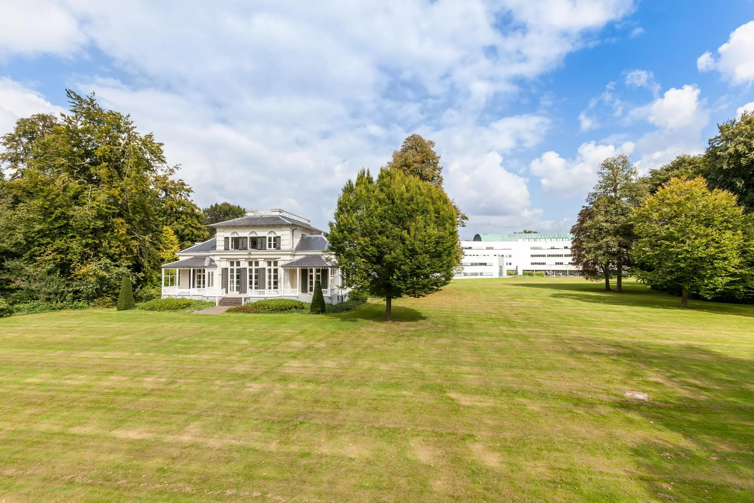
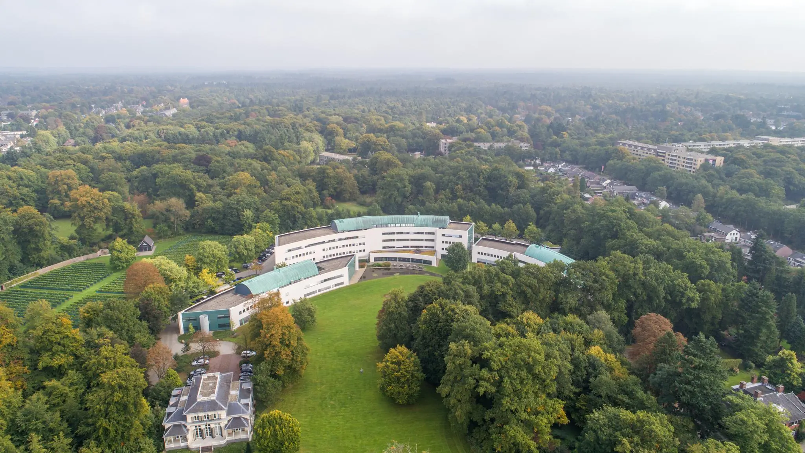
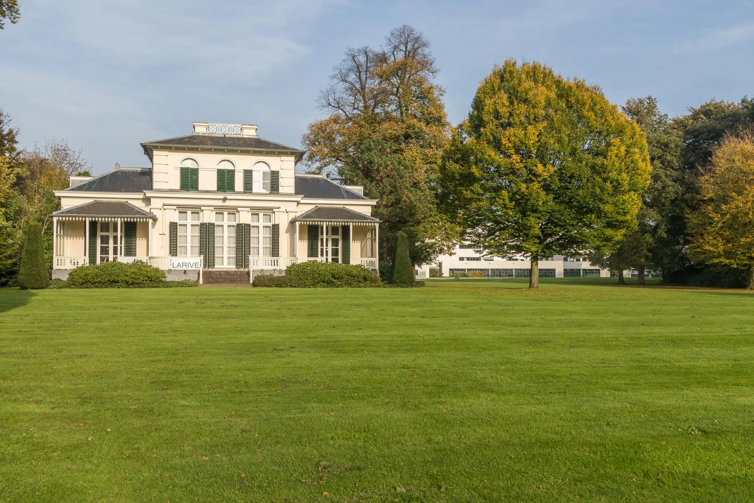
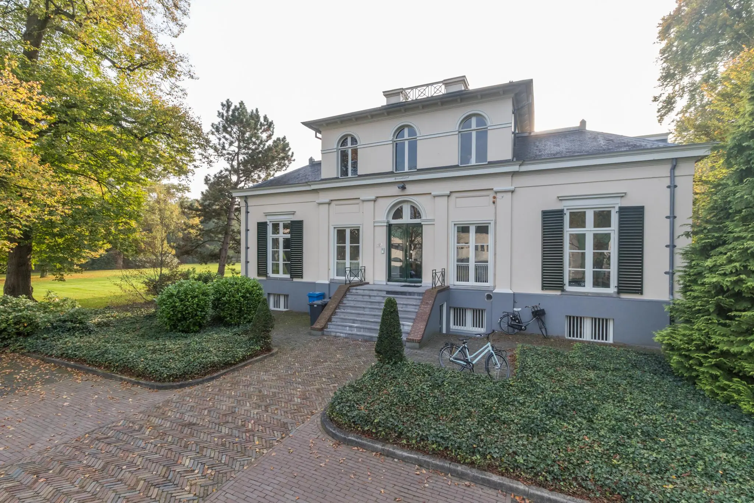
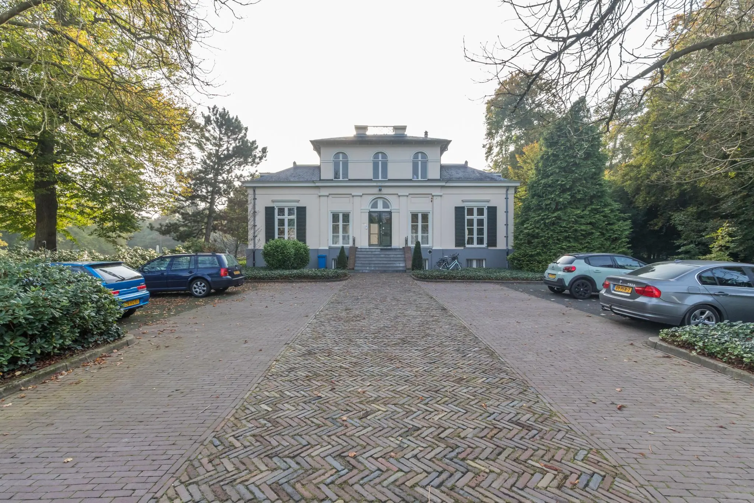
On the edge of the village center of Zeist, at Sparrenheuvel 2, stands the characteristic office villa “Villa Sparrenheuvel”. This monumental, standalone villa dating from 1818 is currently undergoing a complete renovation. Great care is being taken with both the exterior and interior of the building, while preserving its historical character. At the same time, investments are being made in sustainability so that the building meets today’s requirements. This work will be completed this summer.
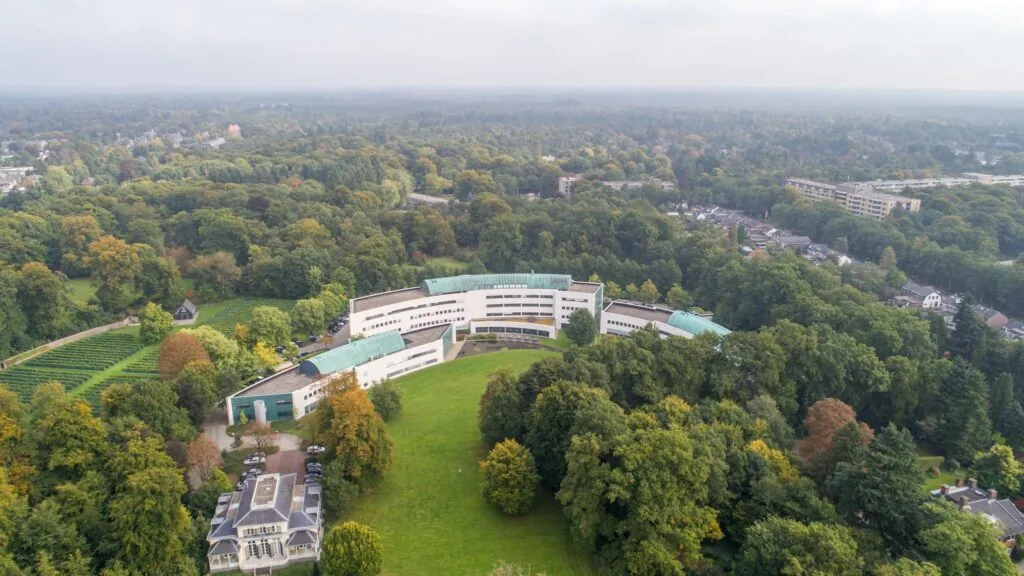
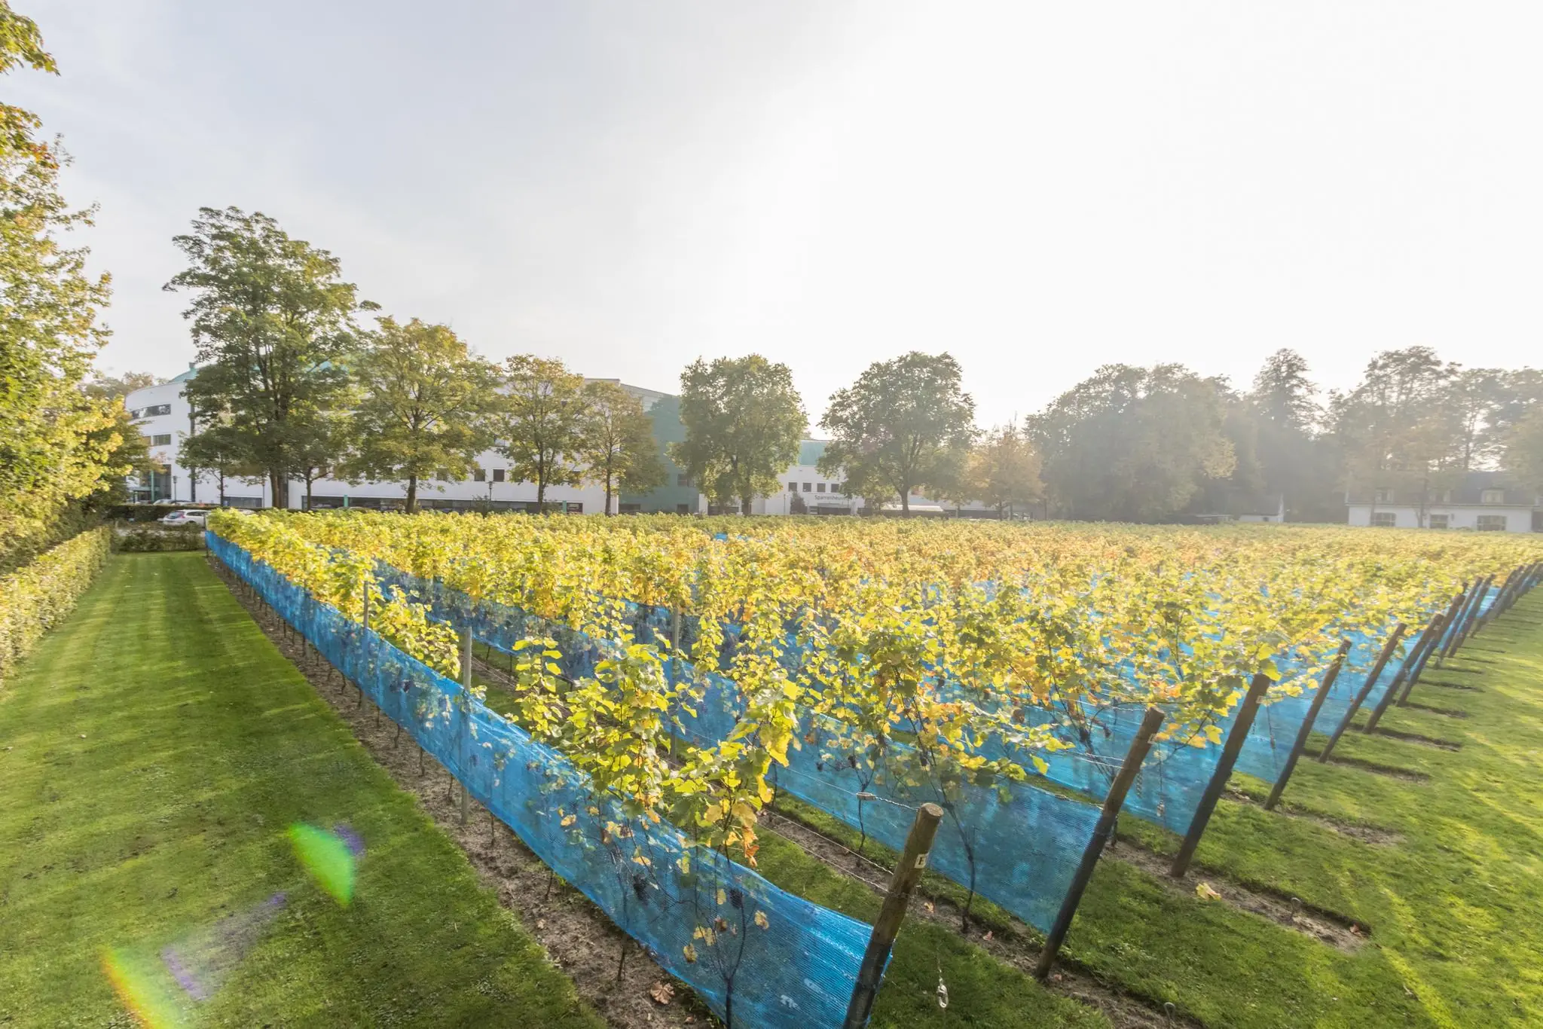
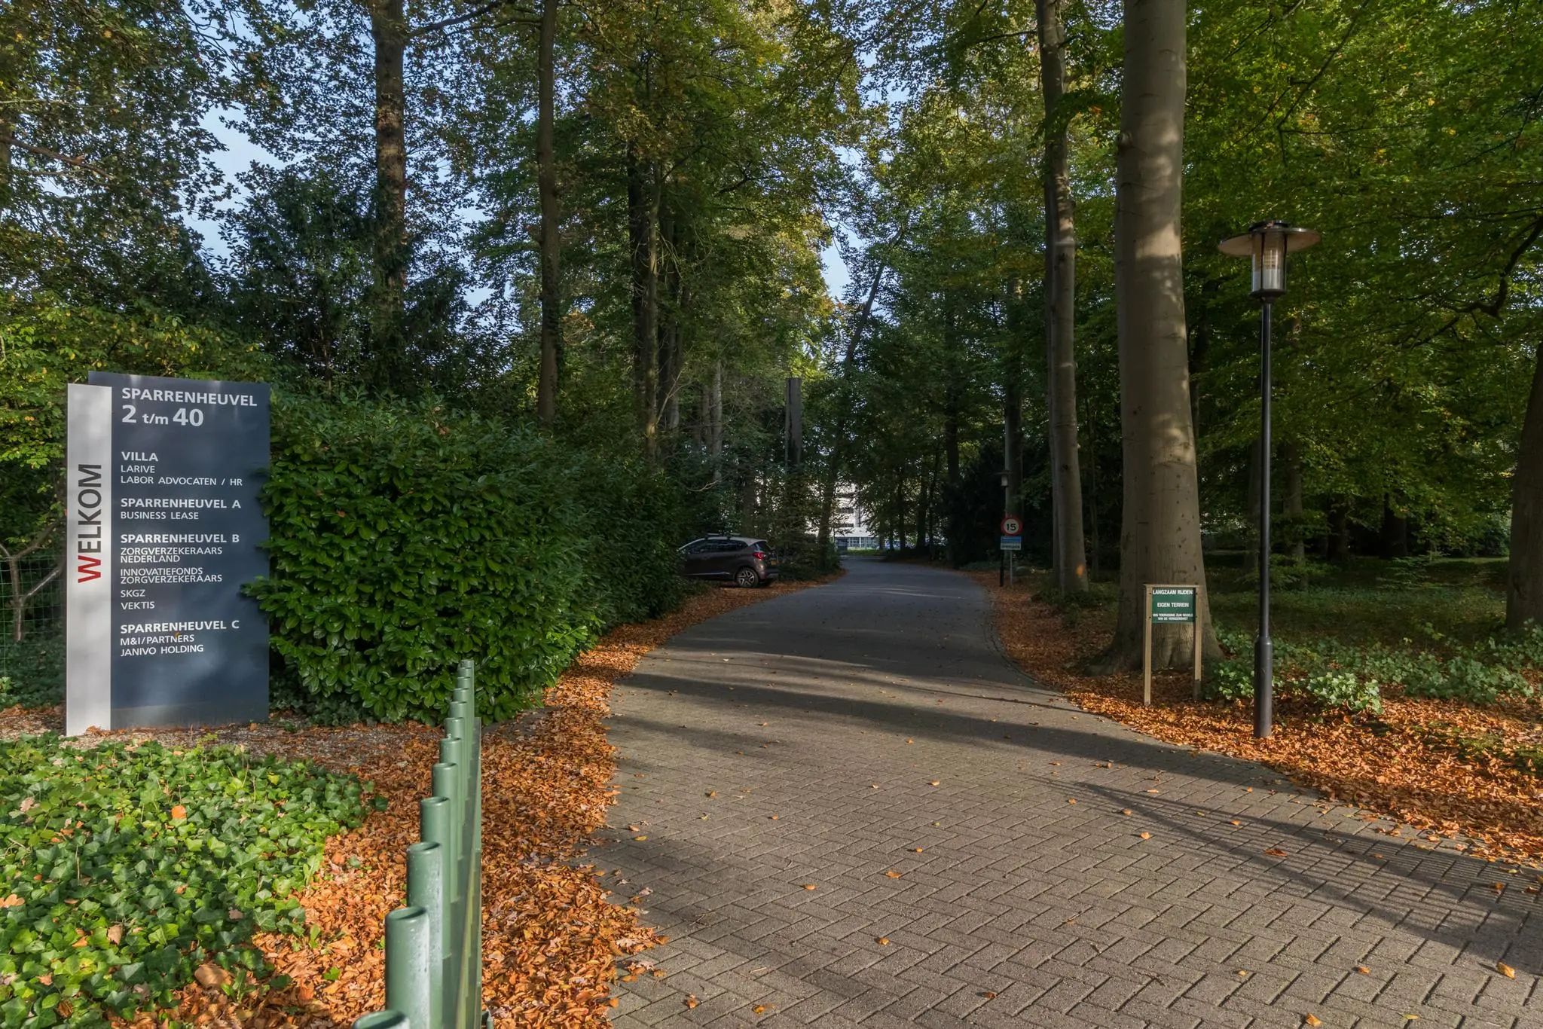
The villa is part of the Sparrenheuvel complex, which comprises a total of approximately 10,000 m² of office space and is leased to a varied mix of tenants.
“Villa Sparrenheuvel” has a leasable floor area of approximately 653 m². The bel-etage (raised ground floor) and first floor, with a combined area of approximately 450 m², are fully fitted out as office space. In addition, the basement offers approximately 200 m² of leasable space, suitable as supporting office space or as storage/archive space.
On the villa’s own grounds, 12 parking spaces are in principle available, exclusively for the tenant of the building. Any expansion of this number is negotiable, with additional parking facilities available 30 m from the villa.
ACCESSIBILITY
By car
‘Villa Sparrenheuvel’ is located directly at Sparrenheuvel 2 in Zeist, on the edge of the village center and directly on the Driebergseweg, one of the town’s main traffic arteries.
The villa is excellently accessible from the A12 and A28 motorways.
By public transport
The villa is also easily accessible by public transport thanks to a direct bus connection to Driebergen-Zeist train station. The bus stop is located less than 150 m away.
FLOOR AREA
A total of approximately 653 m² v.v.o. of office space, spread over the basement, bel-etage, and 1st floor.
PARKING
There are 12 parking spaces available on the villa’s own grounds, exclusively for the tenant of the building. By arrangement, additional parking spaces are available just 30 m away.
CONDITION AT DELIVERY
“Villa Sparrenheuvel” will be delivered in a renovated shell condition and offers a high-quality basic finish.
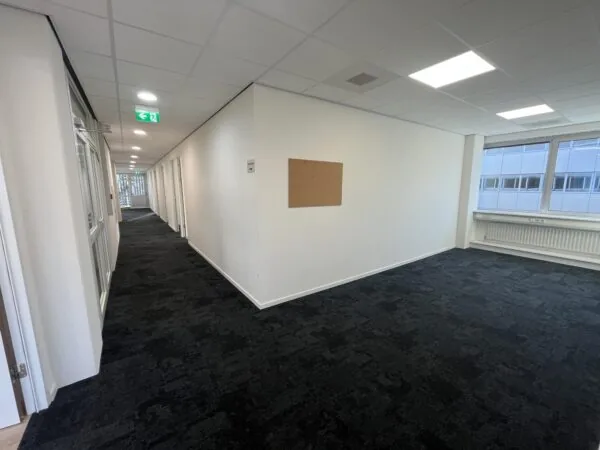
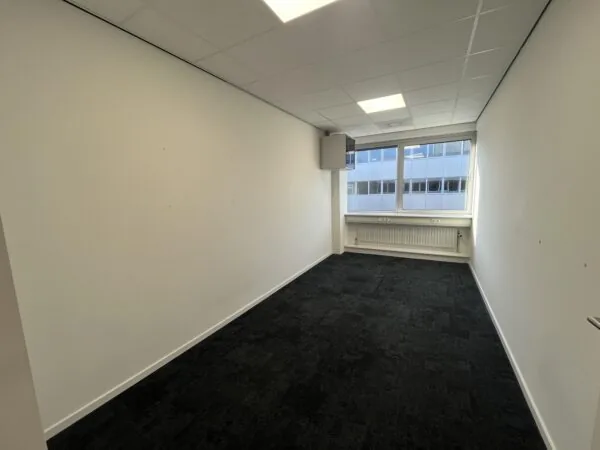
In consultation with the tenant, two pantries will be created, and both the existing and new toilet facilities are included. The office spaces have neatly painted walls and ceilings and are fitted with office lighting at a light intensity of 500 lux. For a comfortable indoor climate, a modern climate installation is present, consisting of mechanical ventilation and a heat pump. In addition, the villa is fitted with high-quality Fineo glazing, which contributes to both comfort and sustainability while preserving the monumental appearance.
RENT
€ 110,000.00 per year excluding VAT.
ACCEPTANCE
By arrangement.
LEASE TERM
From 5 years with subsequent periods of 5 years each.
SECURITY
Bank guarantee equal to three months’ rent and service charges, plus VAT.
RENT PAYMENT
The rent and service charges, plus VAT, are paid quarterly in advance.
VAT
The starting point is VAT-taxed rental. Therefore, the above-mentioned amount must be increased by the applicable VAT percentage. If the tenant does not meet the 90% criterion, the rental is by operation of law VAT-exempt. In that case, the agreed net rent, excluding VAT, will be increased so that the resulting disadvantage to the landlord is compensated.
RENT INDEXATION
Annually, for the first time 1 (one) year after the lease commencement date, based on the change in the monthly price index according to the Consumer Price Index (CPI), series for all households (2015 = 100), published by Statistics Netherlands (CBS).
SERVICE CHARGES
Advance amount to be determined, plus VAT, as an advance based on final settlement afterward, payable quarterly in advance, for the costs of supplies and services.
The tenant is responsible for the connection of utilities and the supply of goods and services for the entire building, including in any case the matters set out in the General Provisions accompanying the ROZ model lease agreement.
LEASE AGREEMENT
The lease agreement to be drawn up will be in accordance with the agreement established by the Real Estate Council (Raad voor Onroerende Zaken) in February 2015, as used by the Dutch Association of Real Estate Agents (NVM), together with the accompanying General Provisions.









 info@deskfinder.nl