GENERAL
Environmental factors
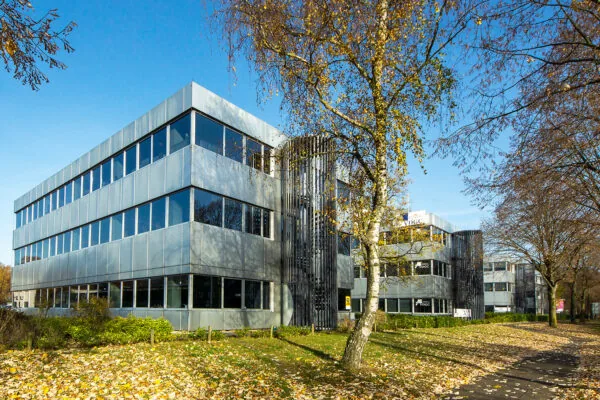
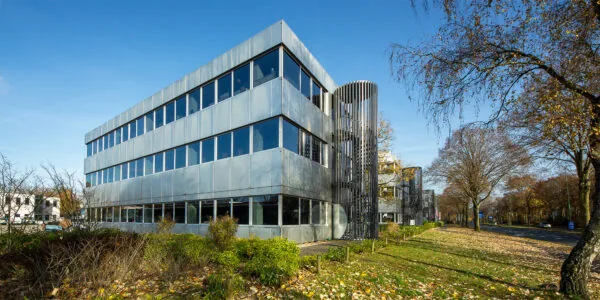
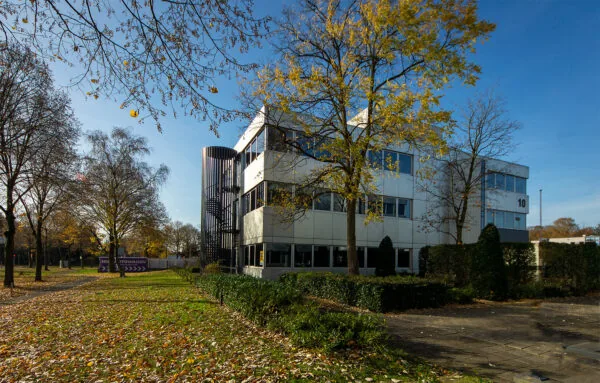
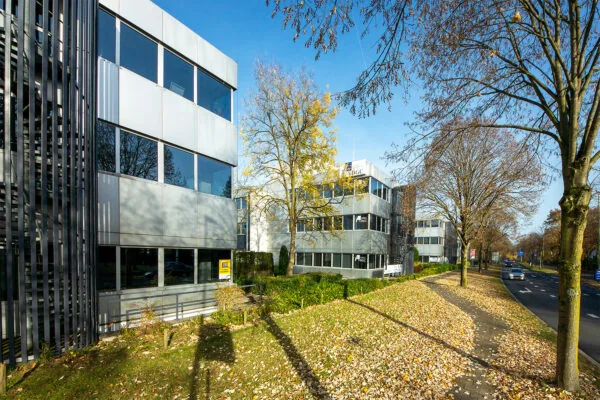
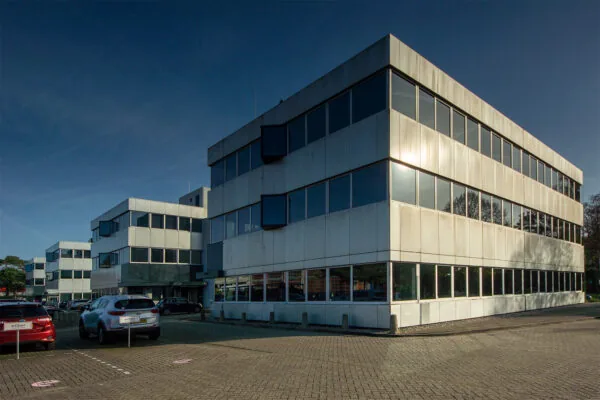
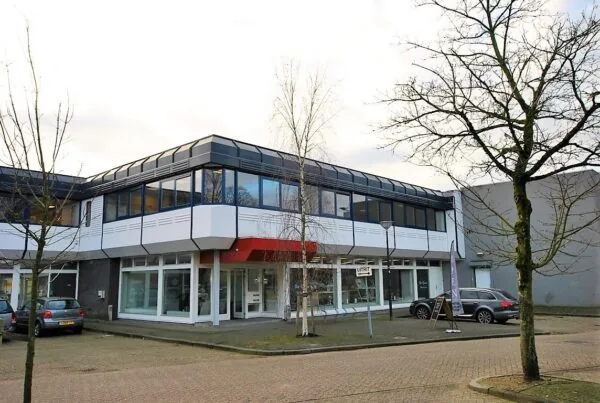
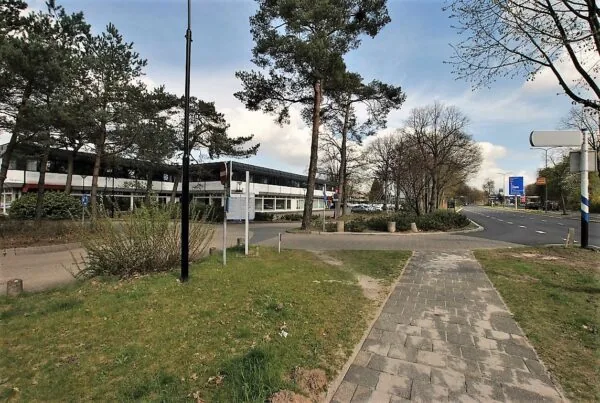
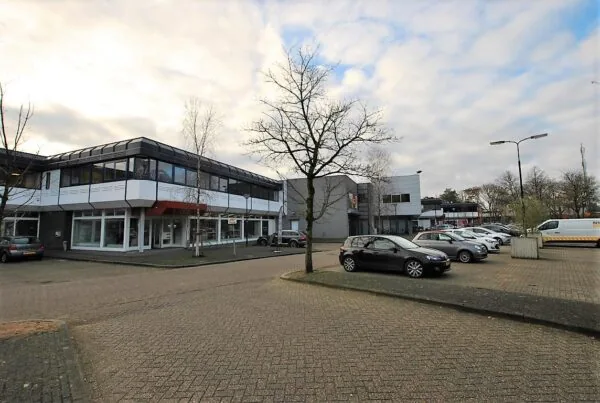
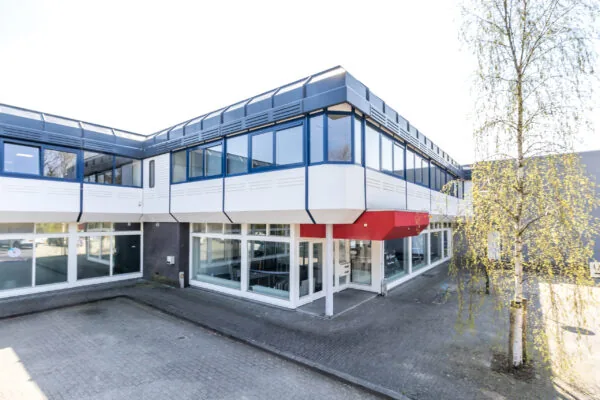
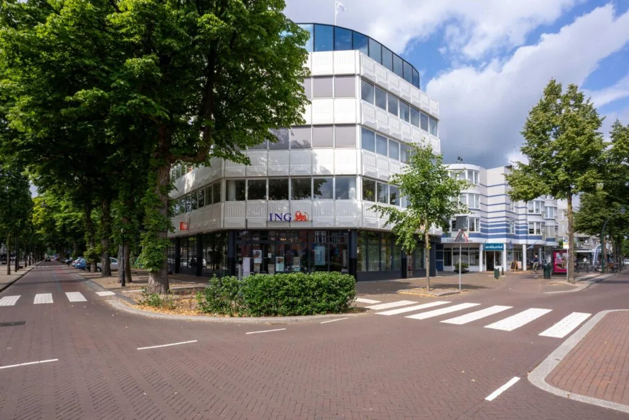
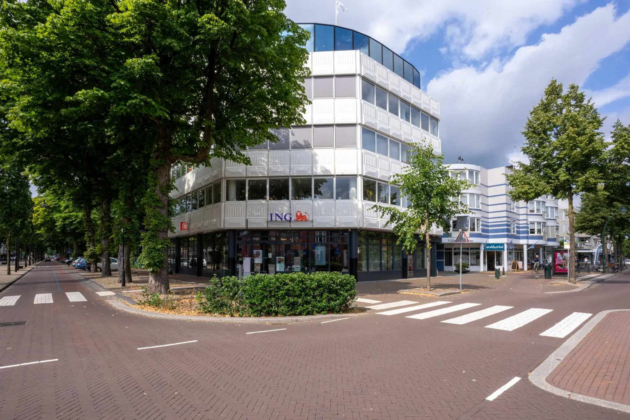
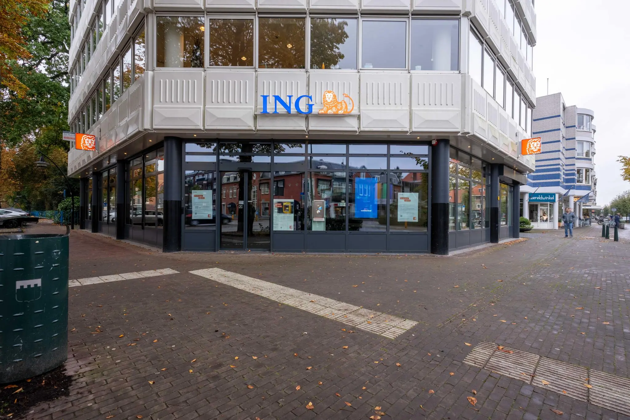
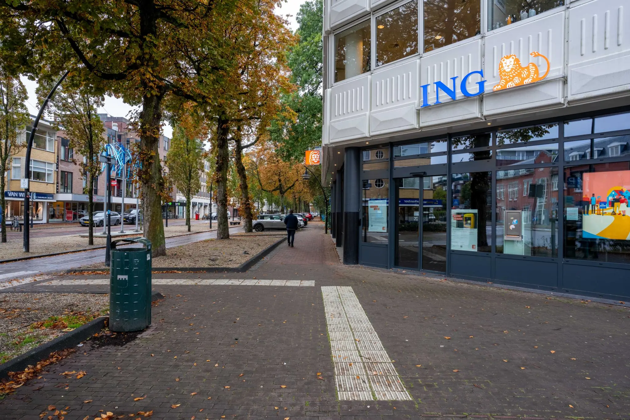
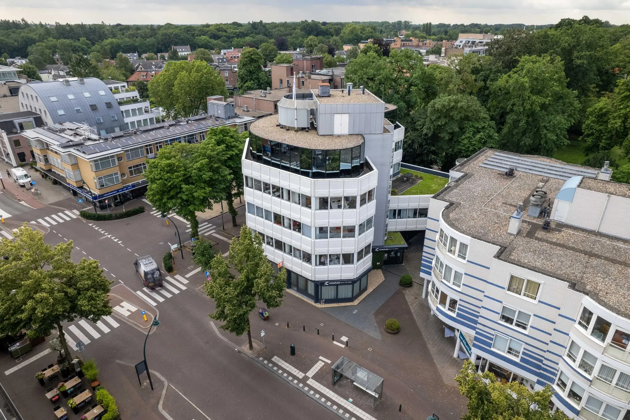
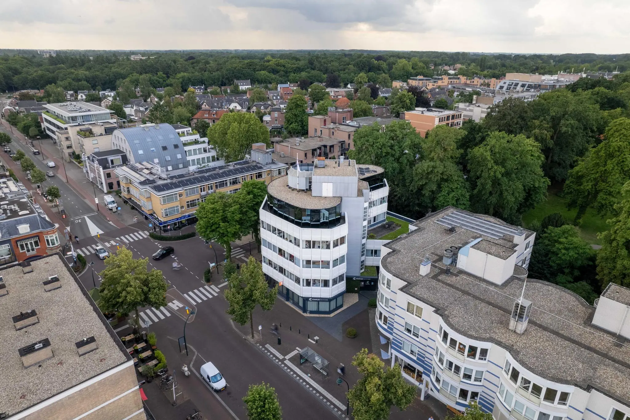
On an attractive visibility location on the corner of the bustling Slotlaan and the 1e Hogeweg lies this representative office building, colloquially known as “Het Witte Huis” (The White House). All amenities are just around the corner. The center of Zeist offers a wide range of amenities, from supermarkets to shops, and from cozy dining and drinking establishments to a cinema. The adjacent Walkartpark ensures that, as a user of “Het Witte Huis,” you can enjoy not only a vibrant city center but also a peaceful park. In addition, the space is also excellently accessible both by car and public transport. In short, this location has it all.
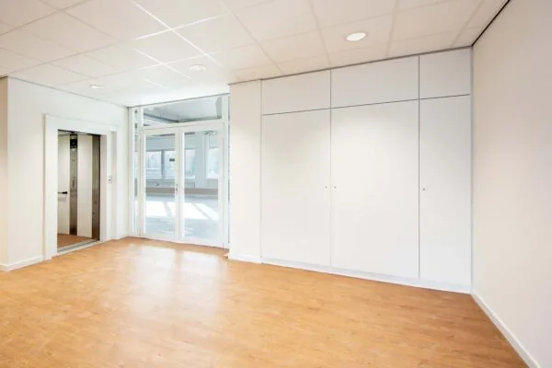
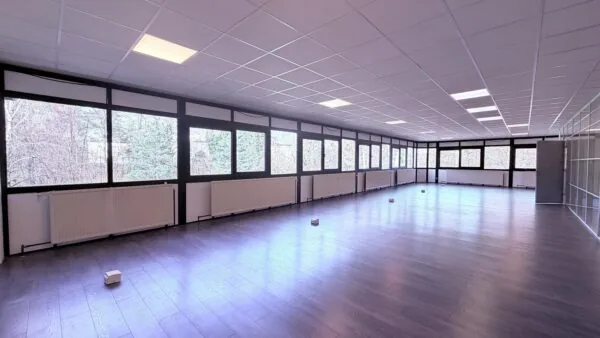
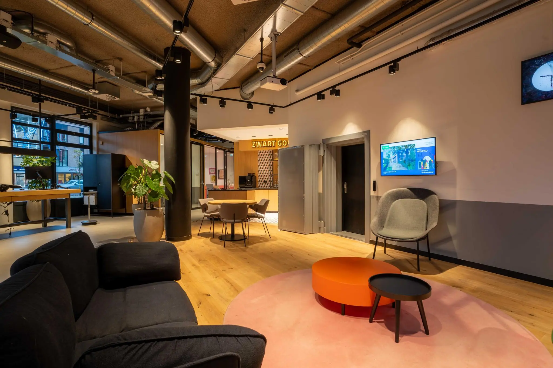
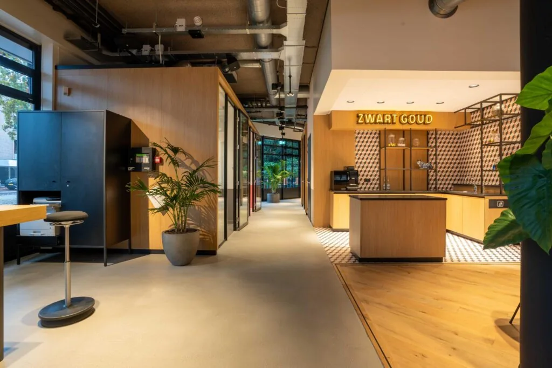
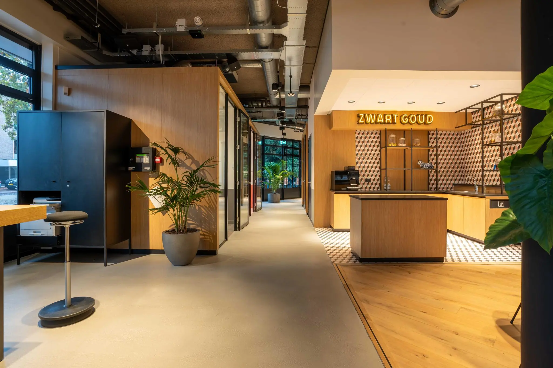
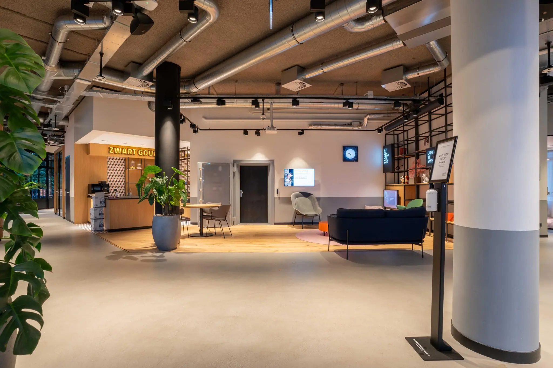
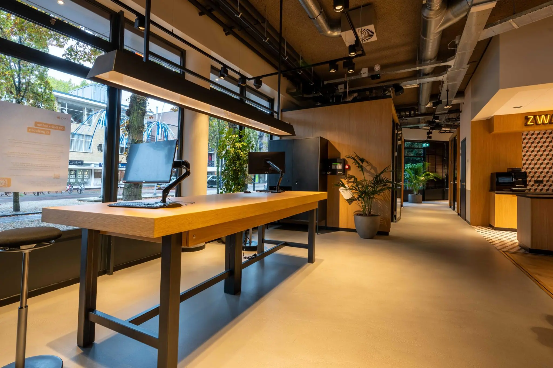
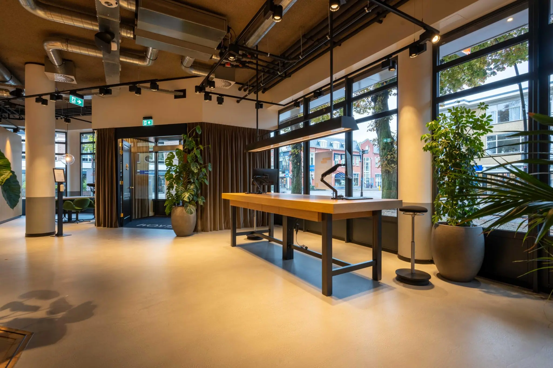
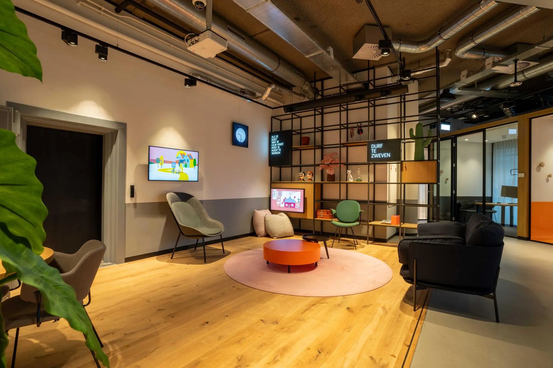
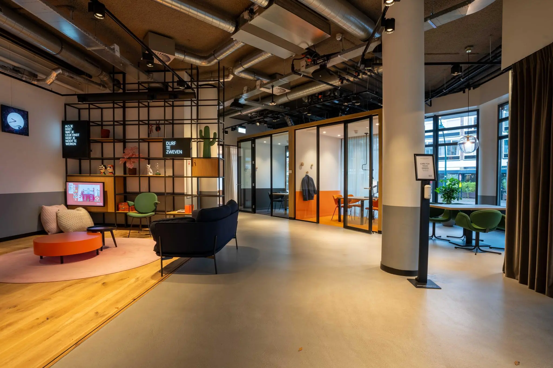
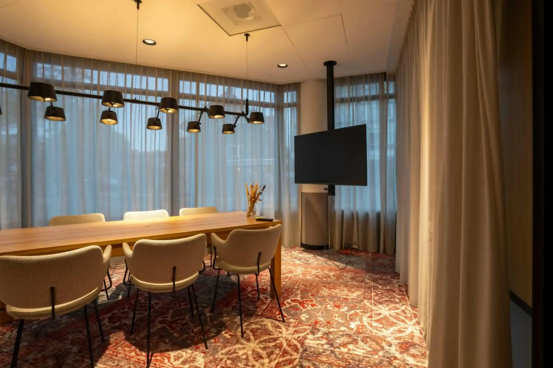
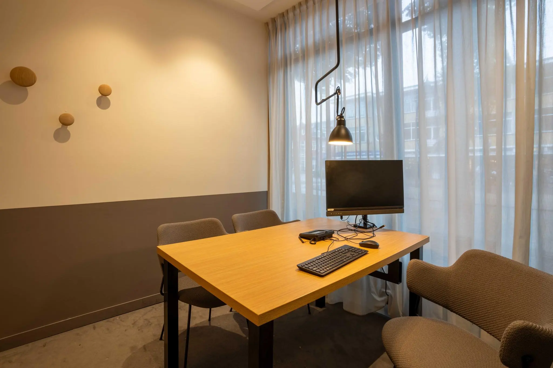
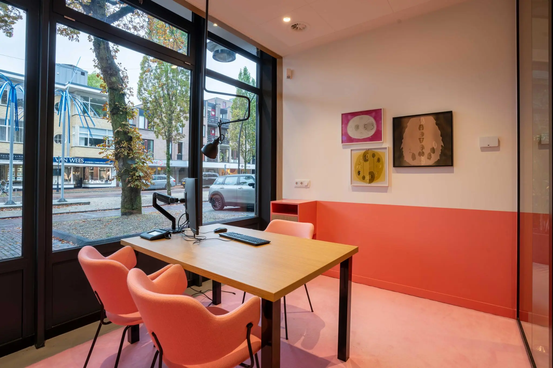
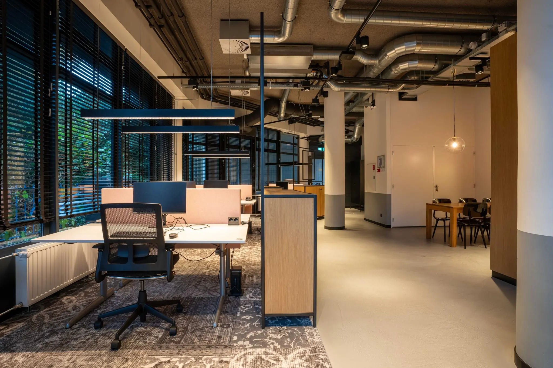
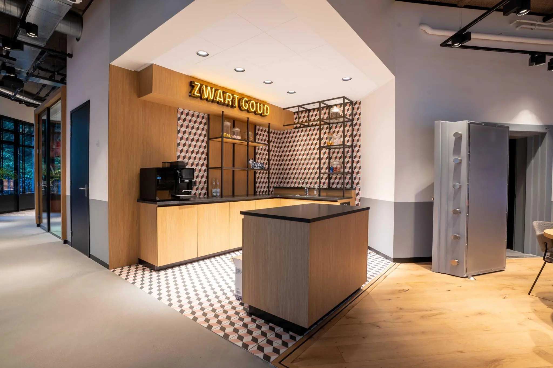
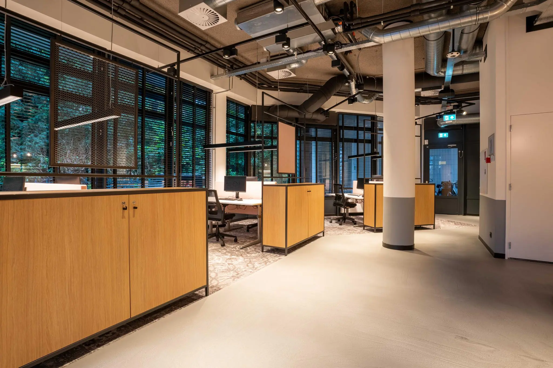
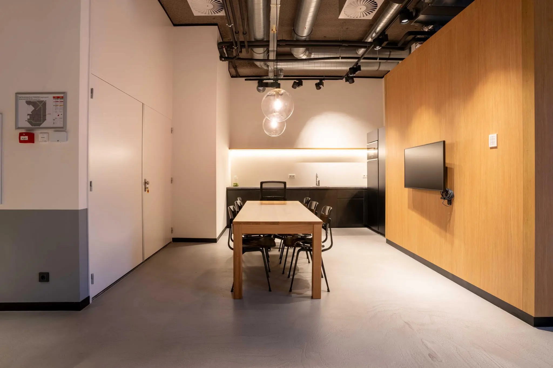
On the ground floor, a pleasant modern space of approximately 349 m² is available, ready for immediate use. The space is accessible via its own entrance from the 1e Hogeweg. The high industrial ceiling and glass walls give the space a modern look. The commercial space also features two pantries and its own sanitary facilities.
Zoning
The building’s zoning designation is “Center-1.” This broad designation allows for multiple uses on the ground floor. The land designated for Center-1 is intended for:
– retail;
– hospitality categories 1 through 4;
– public-facing services.
For the above functions, part of the space may be used as studio, practice, office and/or storage space.
The following hospitality categories are distinguished:
1. daytime establishment: a hospitality business primarily serving food and non-alcoholic beverages for consumption on the premises, with opening hours comparable to a retail business, or at least a closing time no later than 9:00 PM, such as a sandwich shop, tearoom, croissanterie, ice cream parlor, daytime café, daytime cafeteria, and so on;
2. hotel: a hospitality business primarily providing overnight accommodation, with the serving of food and beverages as a subordinate activity;
3. restaurant: a hospitality business primarily serving food/meals prepared on the premises for consumption there, with the serving of beverages as a subordinate activity;
4. evening and night establishments: a hospitality business primarily serving, in the evening and at night, or at least after 11:00 PM, alcoholic beverages, non-alcoholic beverages, “fast food” and/or meals for consumption on the premises, such as an evening cafeteria (fast food) or an evening café (alcoholic and non-alcoholic beverages), etc.
Public-facing services include: services related to retail, such as travel and employment agencies, video rental stores, hairdressing and beauty salons, tanning salons, mortgage shops, teller functions of banks and other offices, and other forms of service provision with a predominantly counter/teller function; retail and hospitality are not included under this type of service provision.
Accessibility
By car
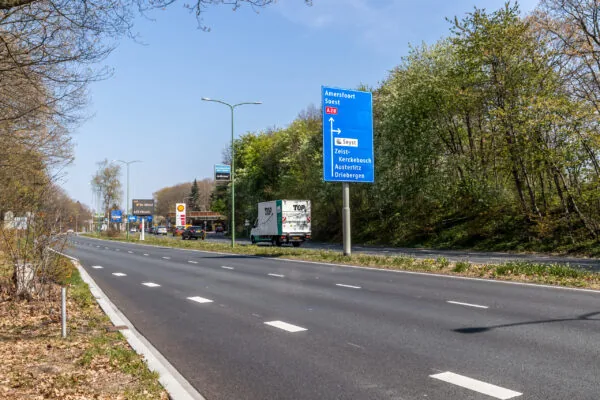
The property at 1e Hogeweg 196-200 is located in the center of Zeist, yet at the same time only a few minutes’ drive from the on- and off-ramps of the A12 and A28. There is therefore a good connection to surrounding areas by car.
Public transport:
Public transport in the area is provided by regional buses that connect, among other places, to the intercity station Driebergen-Zeist, located approximately 4 km away, and the surrounding towns. A bus stop within walking distance takes you directly to Utrecht Central Station within 25 minutes.
Parking
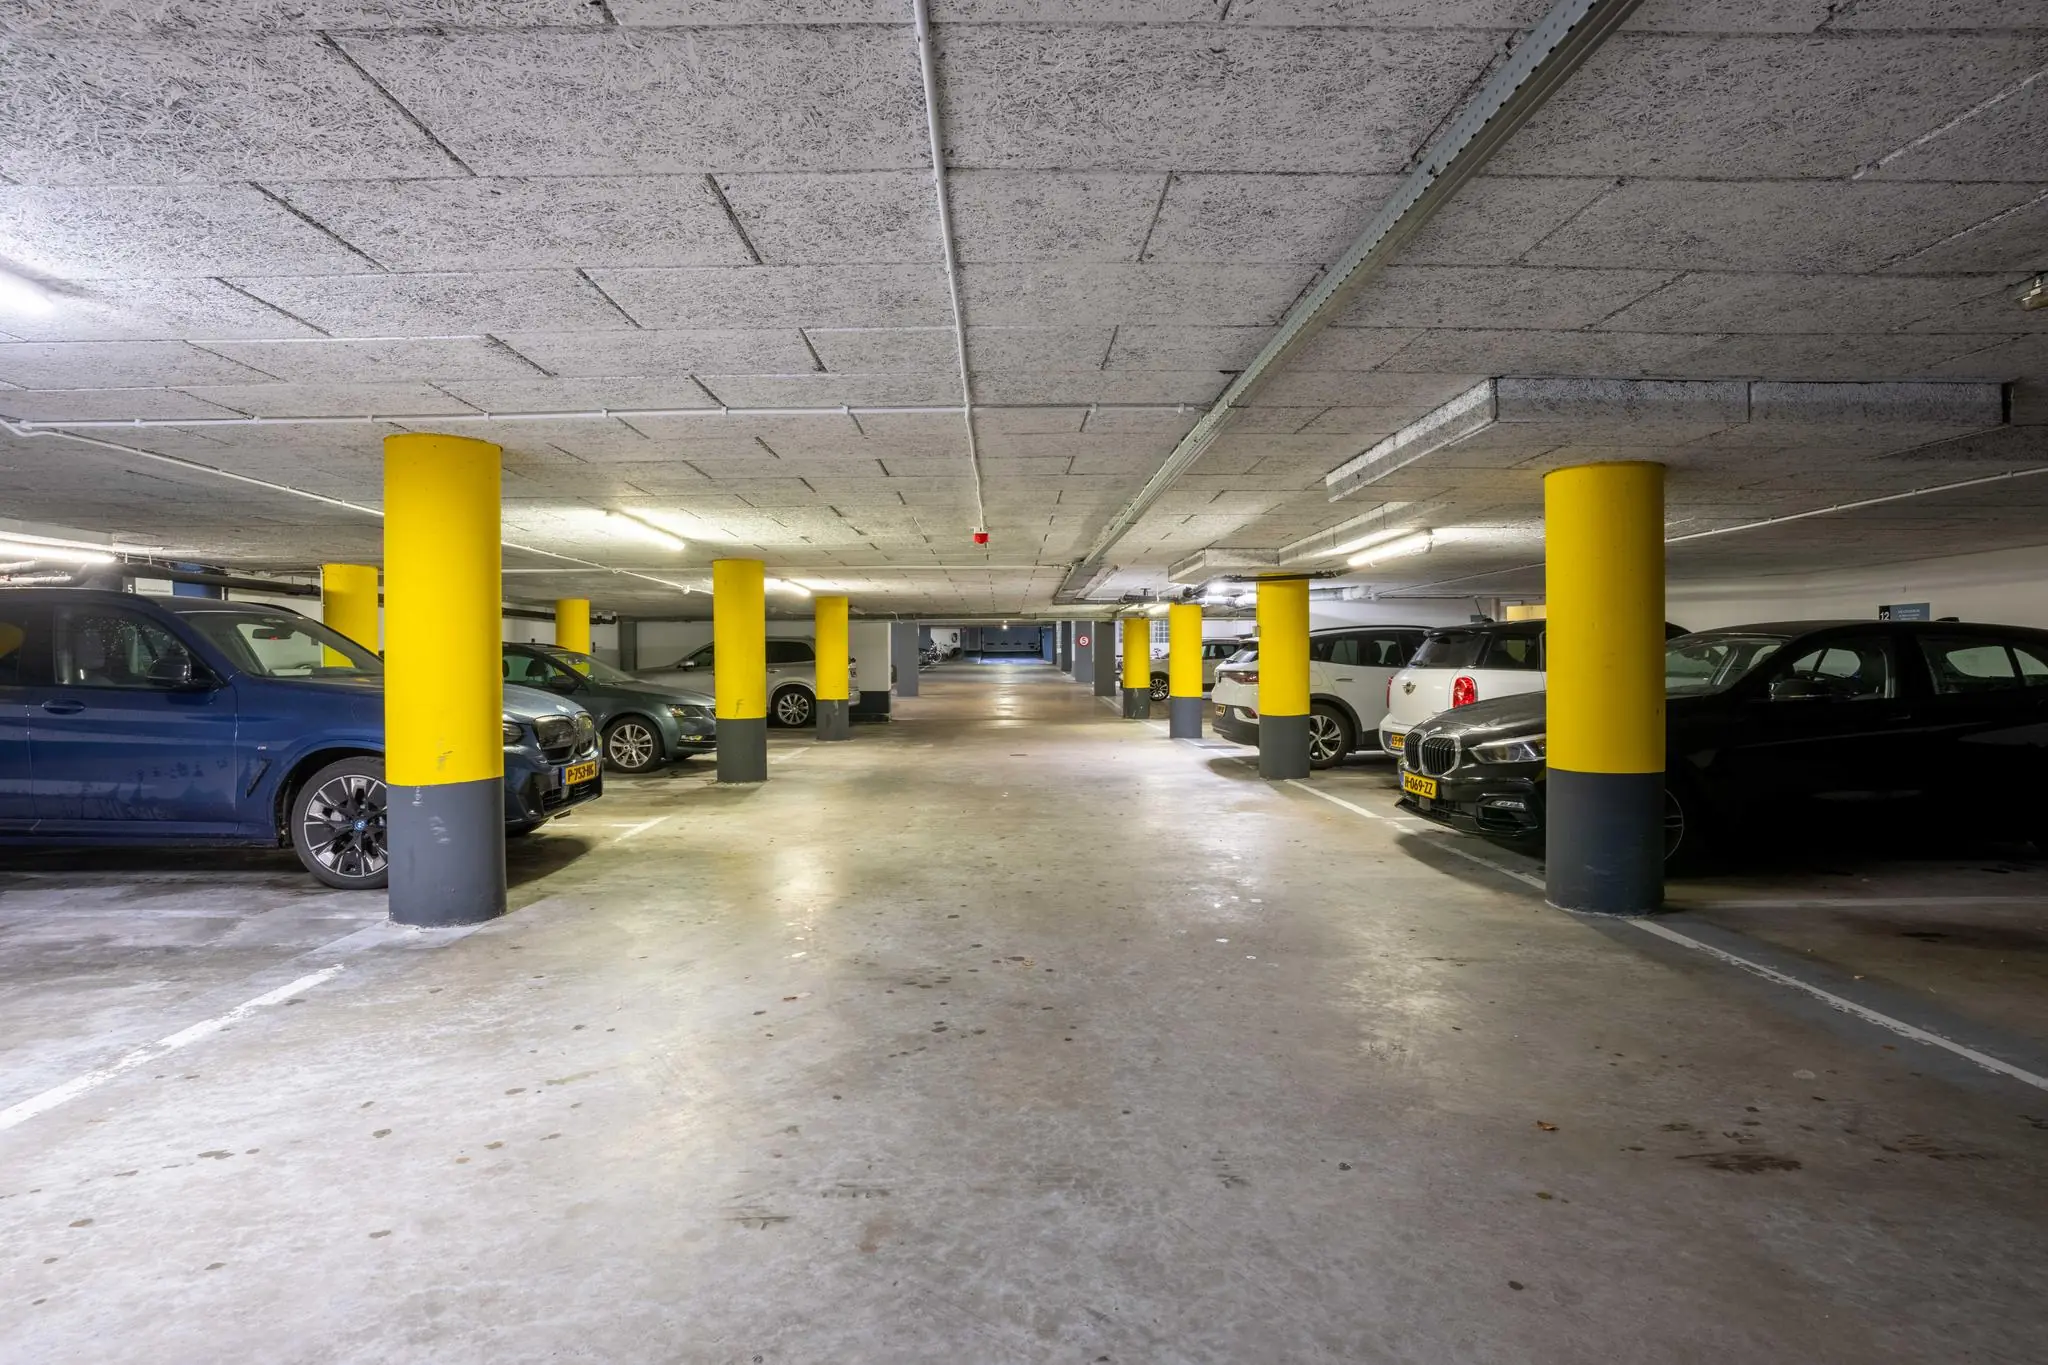
2 (two) parking spaces are available for rent in the parking garage below.
In addition, paid parking is available in the immediate vicinity.
Fiber optic
A fiber-optic connection is present. The tenant is responsible for requesting a fiber-optic connection from a provider.
Energy label
The property has Energy Label A.
Rental price
EUR 67,500.00 per year, plus VAT.
EUR 1,500.00 per parking space per year, plus VAT.
Acceptance
Immediately available.
VAT
The starting point is VAT-taxed rental. The above amount must therefore be increased by the applicable VAT rate. If the tenant does not meet the 90% criterion, the rental is, by operation of law, VAT-exempt. In that case, the agreed net rental price, excluding VAT, is increased by a percentage to be determined so that the disadvantage arising for the landlord is compensated.
Rental term
5 (five) years with subsequent extension periods of 5 (five) years. Different rental terms are negotiable.
Rent payment
The rent and the service charge advance, plus VAT, payable quarterly in advance.
Indexation
Annually, for the first time 1 (one) year after the rent commencement date, based on the change in the monthly price index figure according to the consumer price index (CPI), series for all households (2015 = 100), published by Statistics Netherlands (CBS).
Service charge advance
EUR 55.00 per m² per year, plus VAT, as an advance based on final settlement, payable monthly in advance, for the costs of the following deliveries and services:
– supply of gas, water, electricity including standing charges, for both the leased space and the common areas;
– waste removal;
– maintenance of automatic doors;
– maintenance of technical installations;
– periodic inspection and maintenance of building-related installations;
– maintenance of landscaping (outdoor);
– cleaning of common areas and sanitary facilities;
– pest control;
– minor maintenance of common areas;
– glass and facade cleaning, exterior;
– glass insurance, exterior;
– maintenance and inspection of fire prevention in the common areas;
– access to the limited business public WiFi network.
– 5% administration costs are charged by the Landlord to the Tenant on the above deliveries and services (excluding VAT).
Security
A bank guarantee (ROZ model) or deposit equal to three months’ rent and service charges, plus VAT.
Lease agreement
The lease agreement to be drawn up is in accordance with the agreement established by the Dutch Real Estate Council in February 2024 and as used by the Dutch Association of Real Estate Agents (NVM), together with the accompanying General Provisions.









 info@deskfinder.nl