TE HUUR KENMERKEN
ALGEMEEN
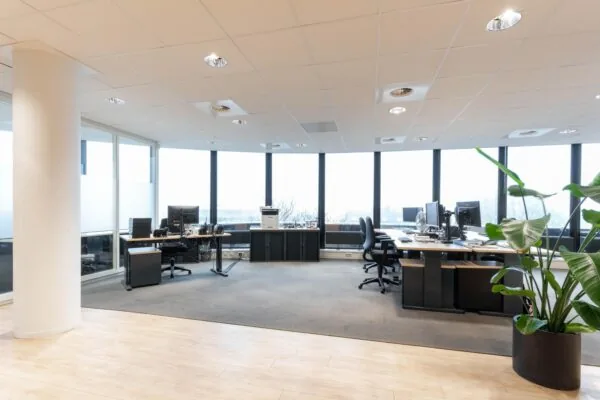
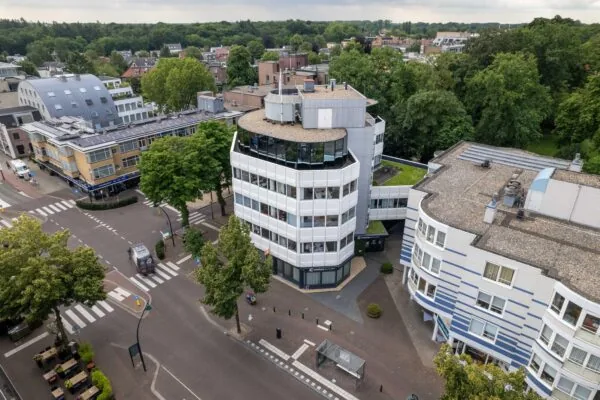
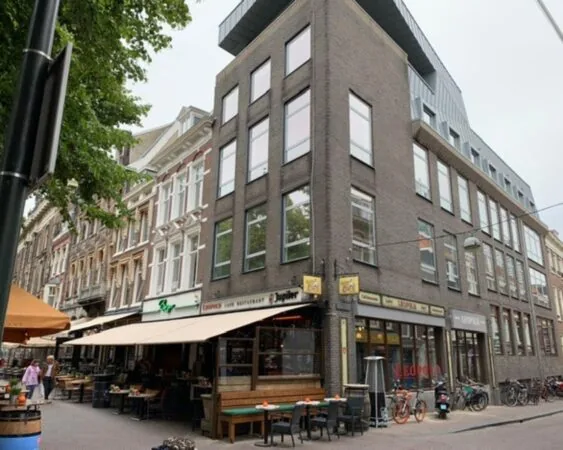
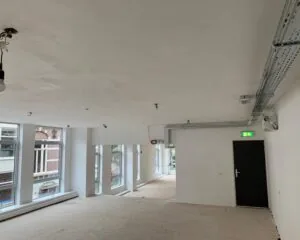
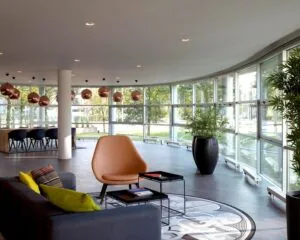
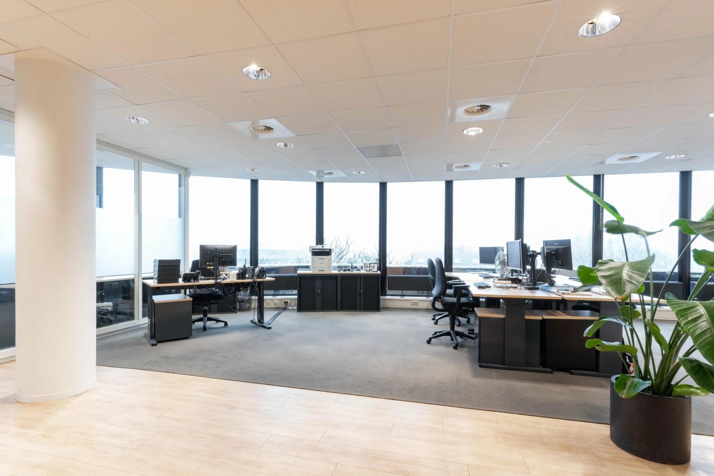
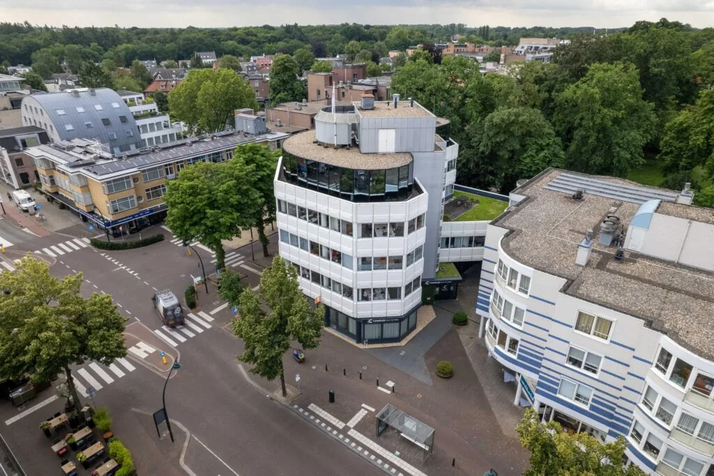
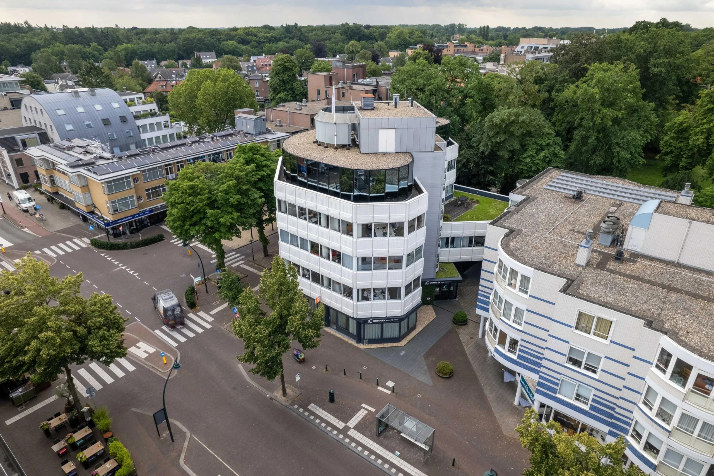
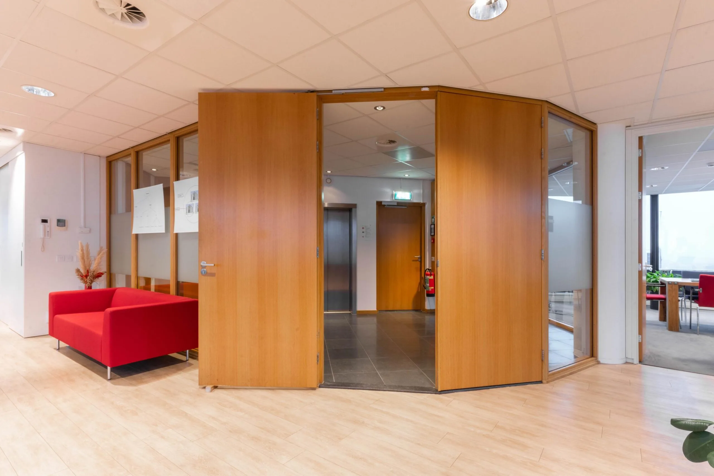
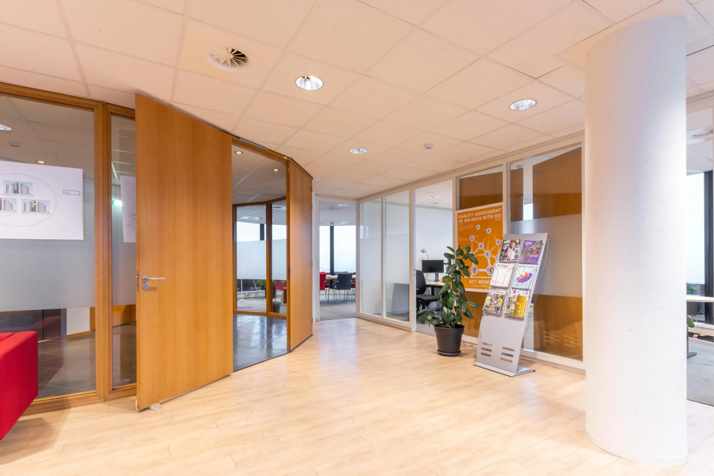
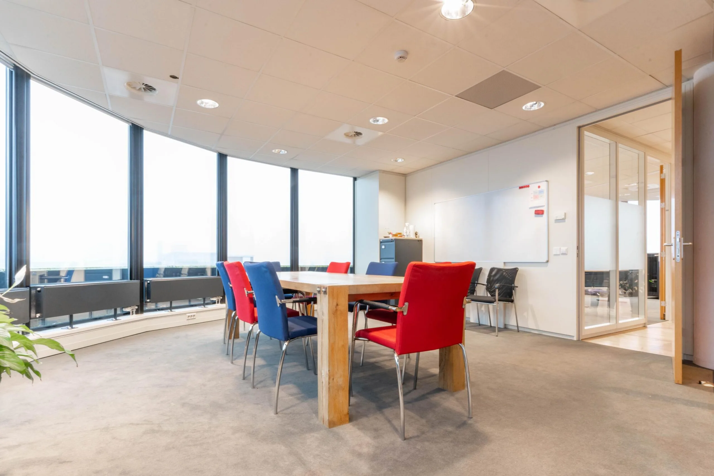
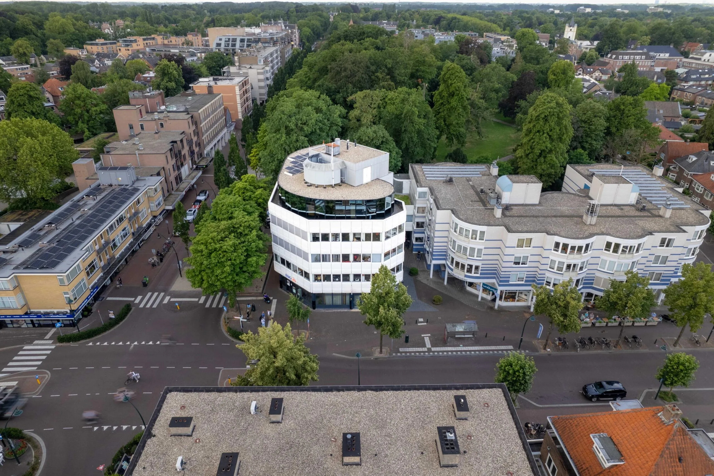
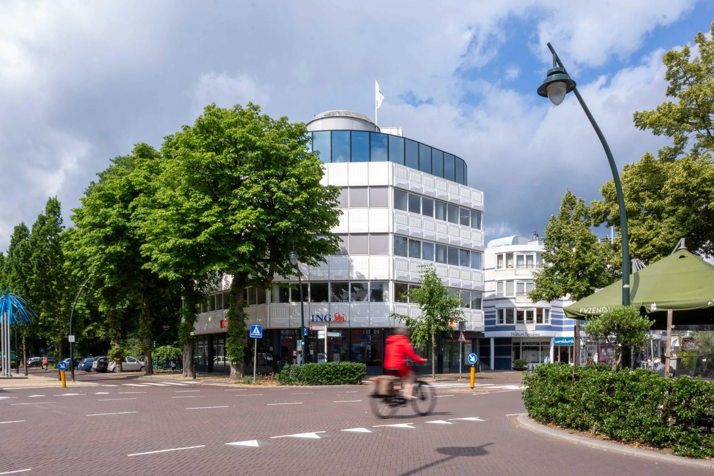
Op de bovenste (solitair gelegen) verdieping en onderdeel van een zeer representatief kantoorgebouw gelegen aan de 1e Hogeweg 196 – 200 – in de volksmond “Het Witte Huis” – staat een kantoorruimte vrij om jouw bedrijf verder te laten groeien. En dat alles op een prominente zichtlocatie, middenin het bruisende stadshart van Zeist.
Aan voorzieningen op deze locatie geen gebrek. Het centrum van Zeist biedt een aanbod van talloze voorzieningen binnen handbereik. Van supermarkten tot winkels, van gezellige horeca tot een bioscoop. Het naastgelegen Walkartpark zorgt ervoor dat je als gebruiker van “Het Witte Huis”, naast een levendig stadscentrum ook van een rustig park kan genieten.
5 redenen waarom te kiezen voor deze kantoorruimte:
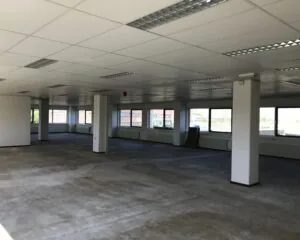
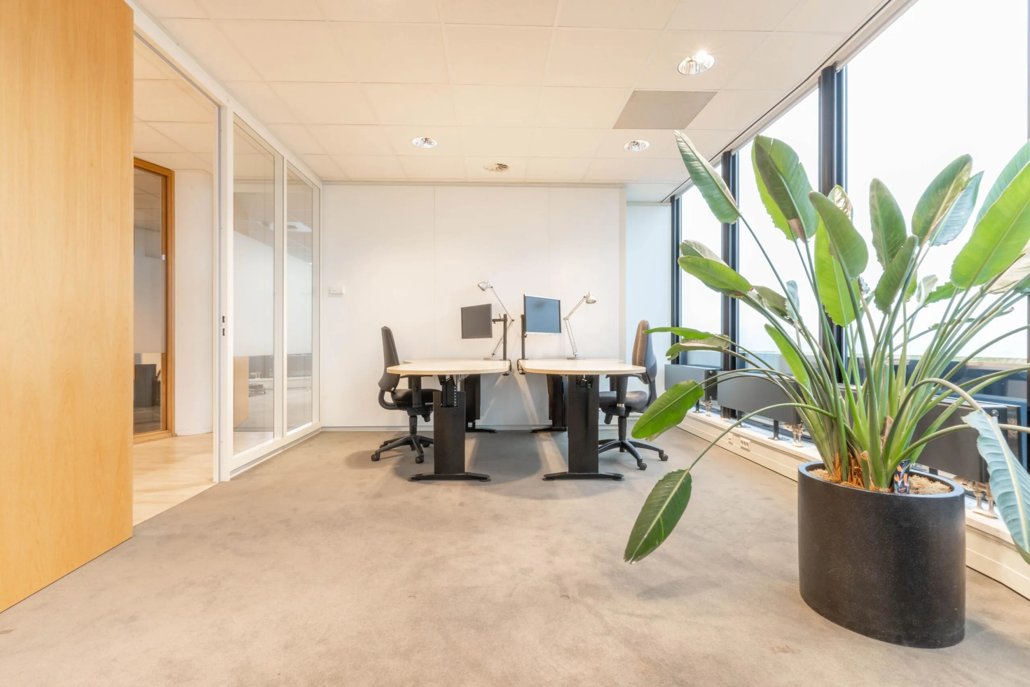
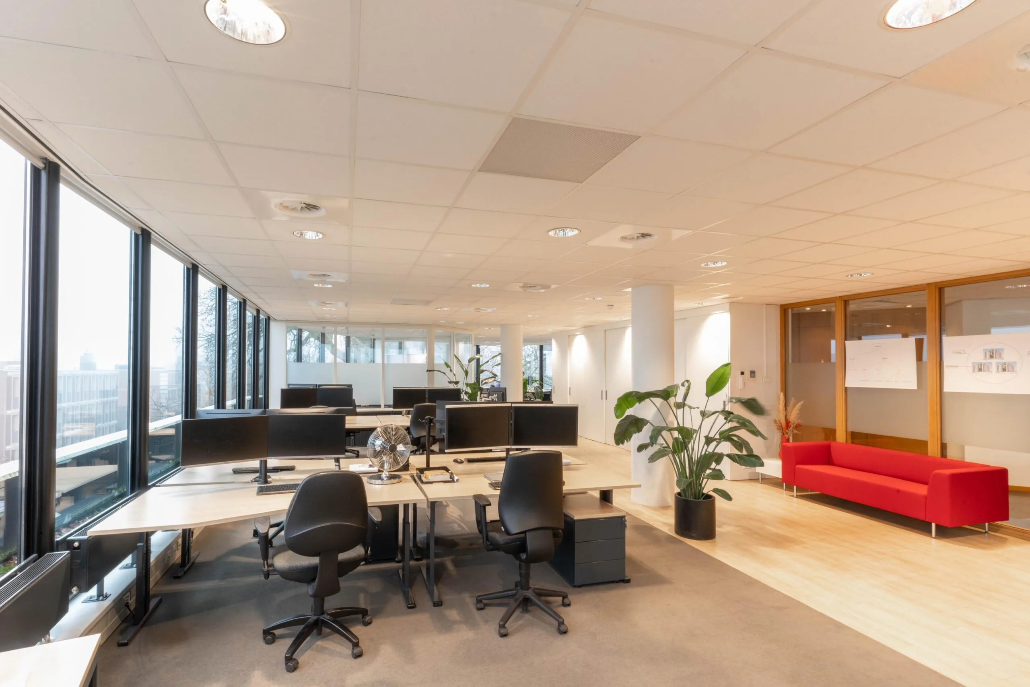
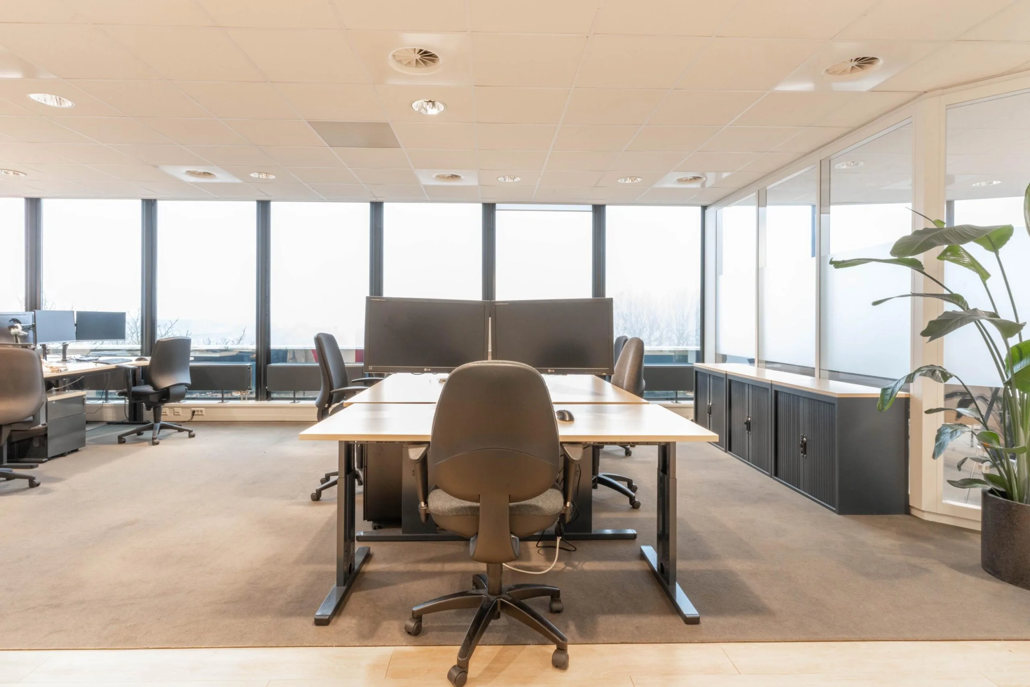
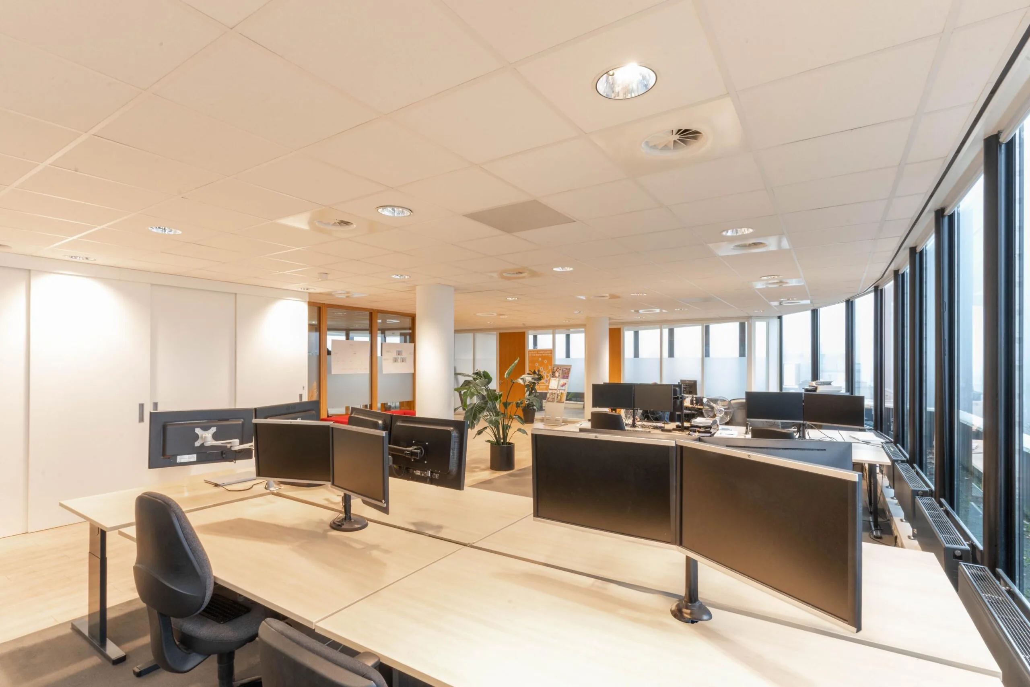
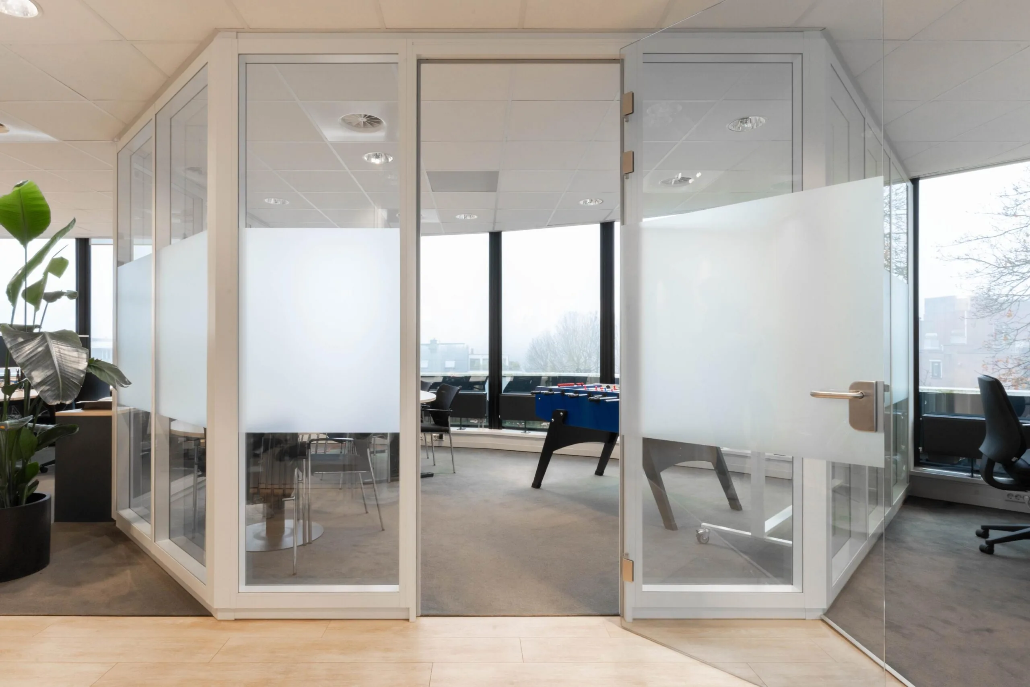
1. Ruimte voor Groei: Met ruim 300 m2 biedt deze kantoorruimte de perfecte omgeving voor groeiende bedrijven. De flexibele indeling maakt het mogelijk om de ruimte aan te passen aan uw zakelijke behoeften.
2. Ligging: Gelegen in het zakelijke hart van Zeist, omringd door natuur en op korte afstand van alle voorzieningen. Een strategische locatie voor bedrijven die bereikbaarheid en rust willen combineren.
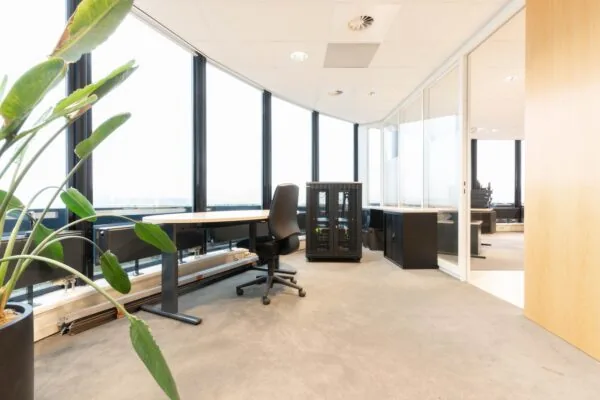
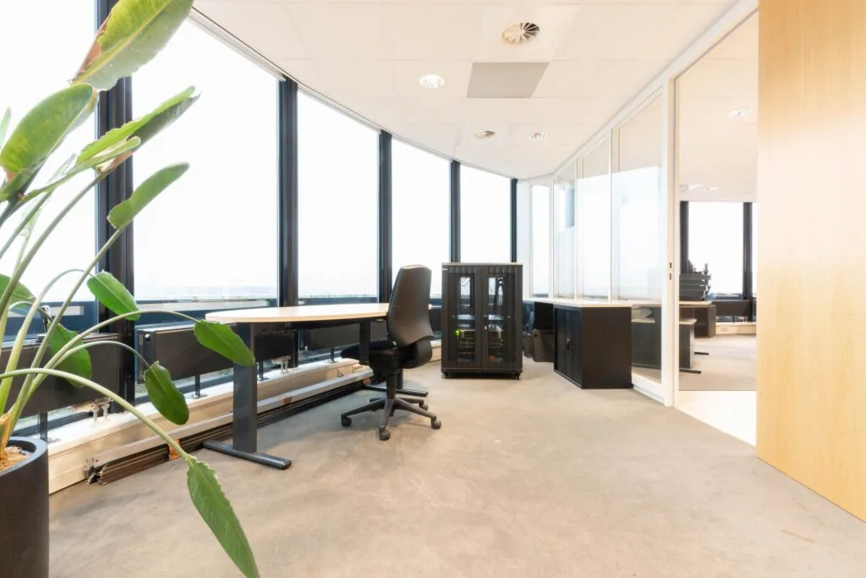
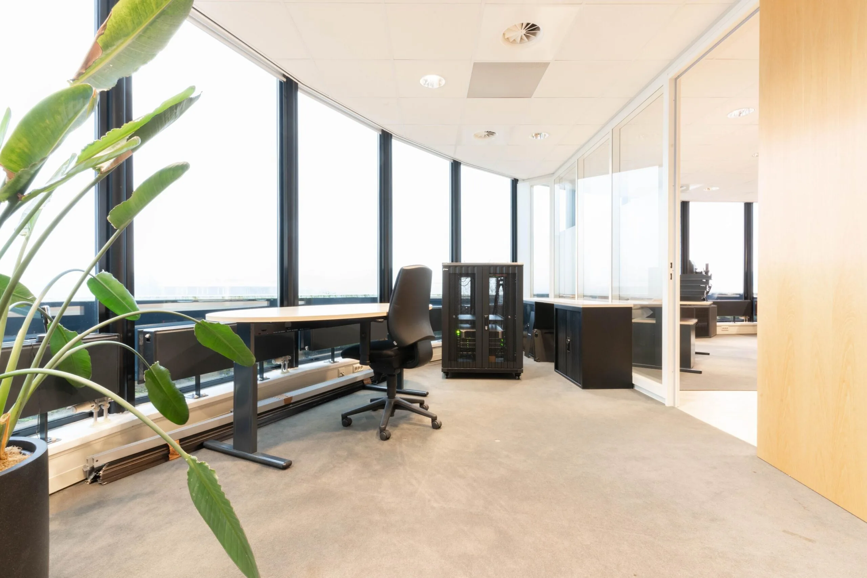
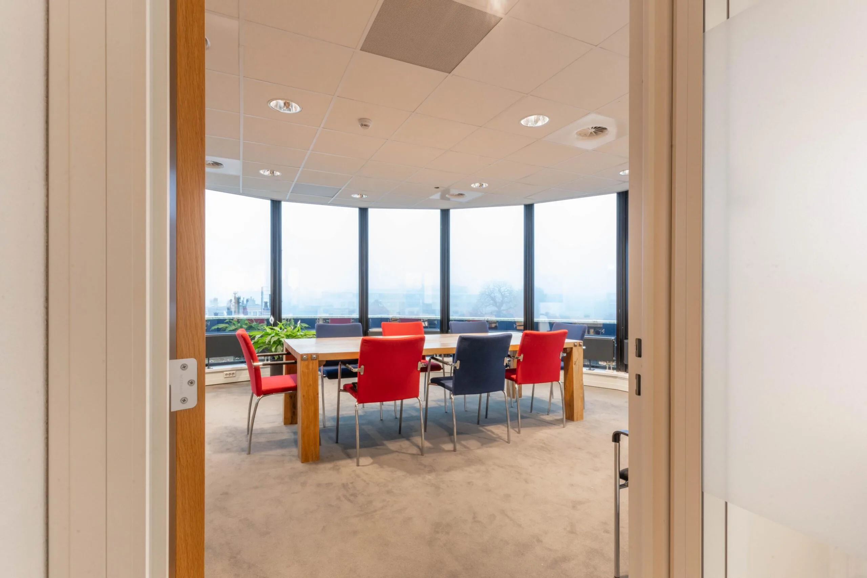
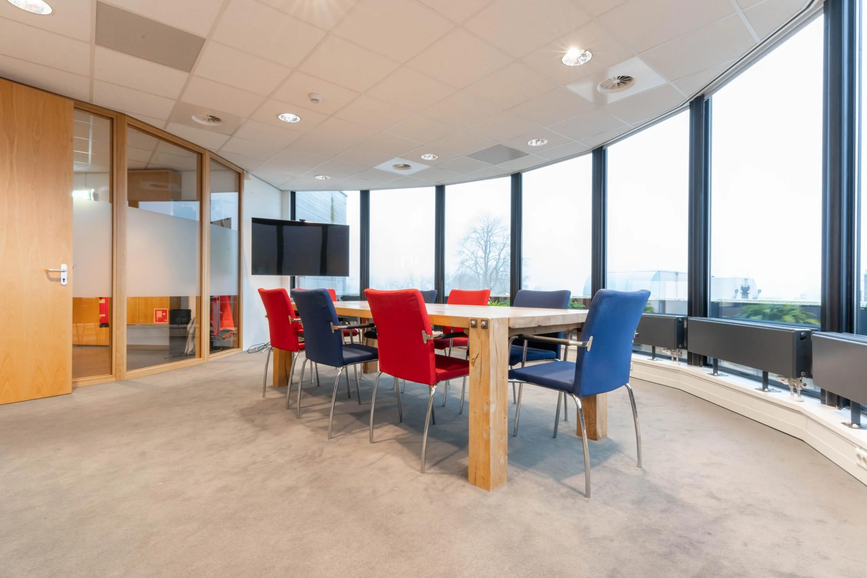
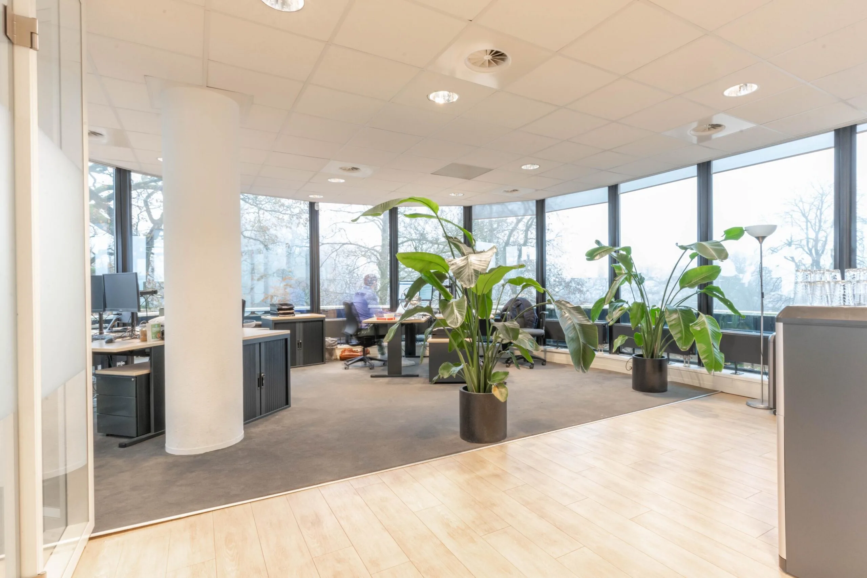
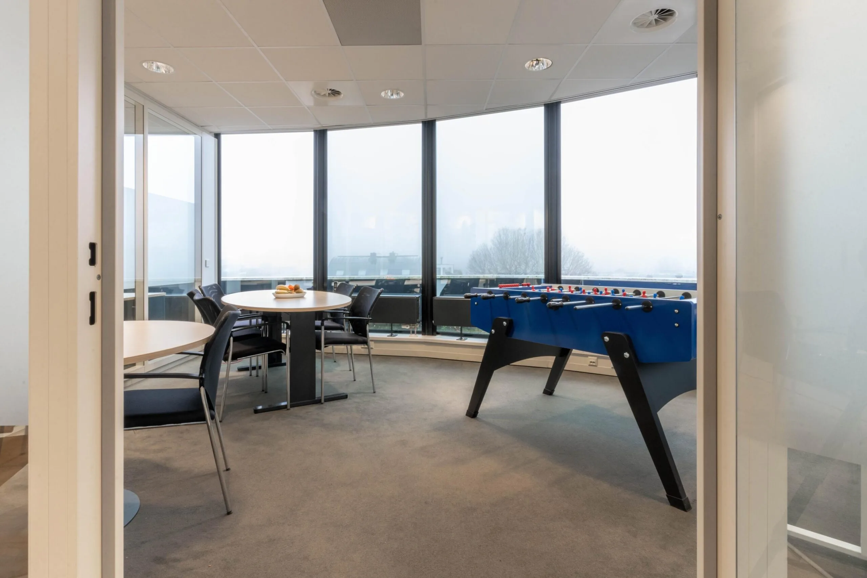
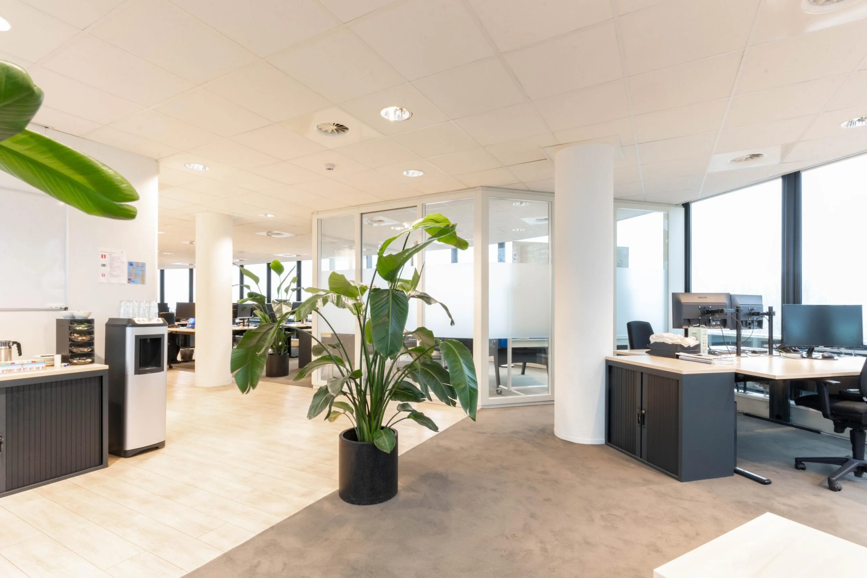
3. Uitzicht: De 4e verdieping biedt niet alleen privacy, maar ook een bijzonder uitzicht. Laat uw team werken in een inspirerende omgeving met veel natuurlijk licht.
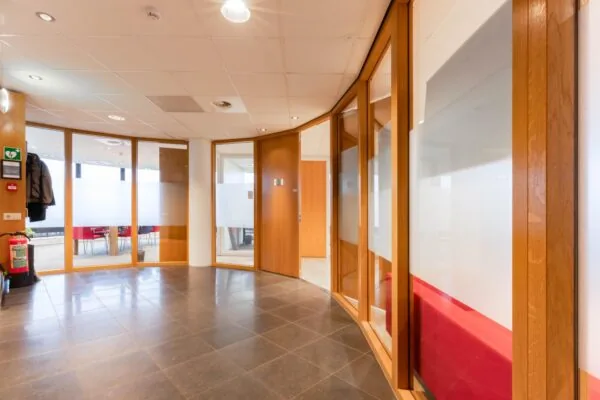
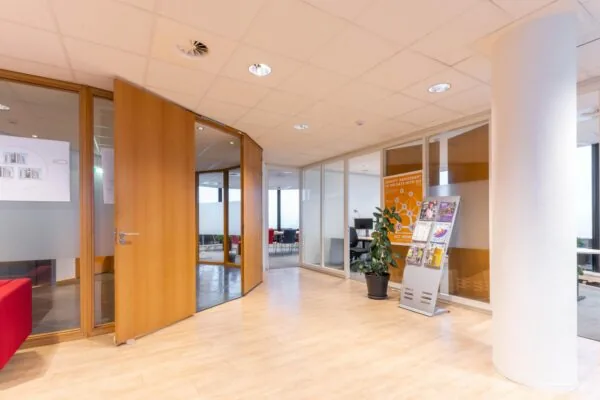
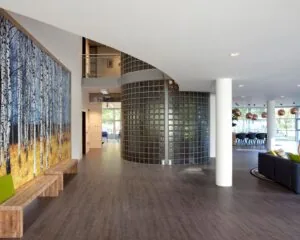
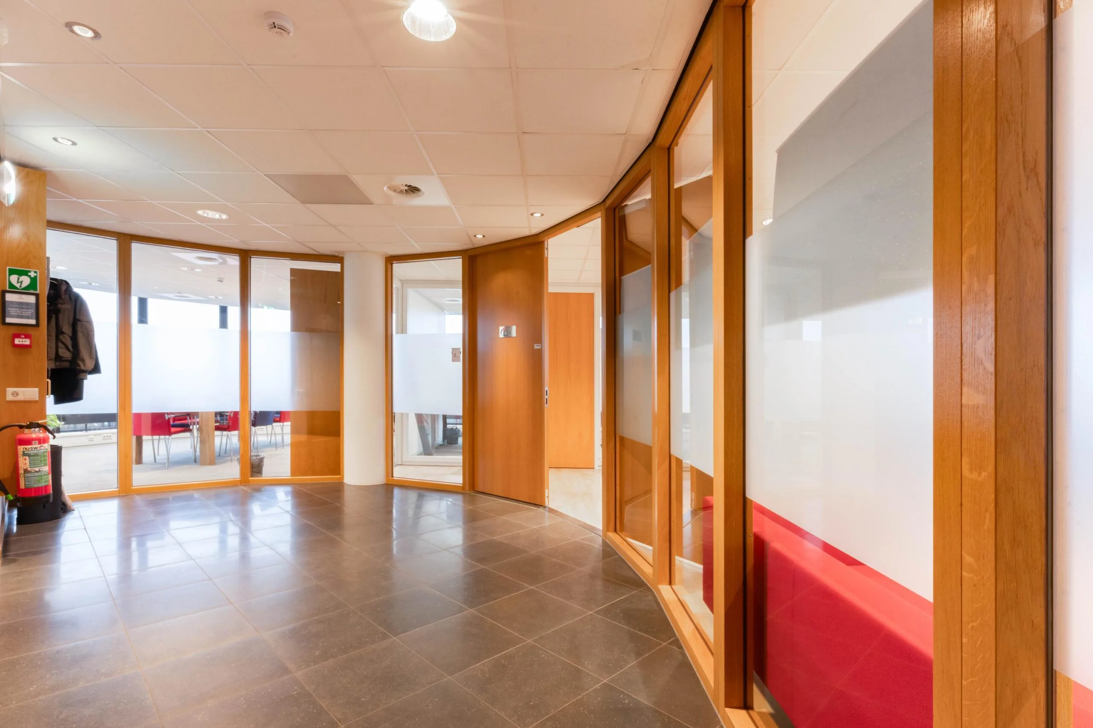
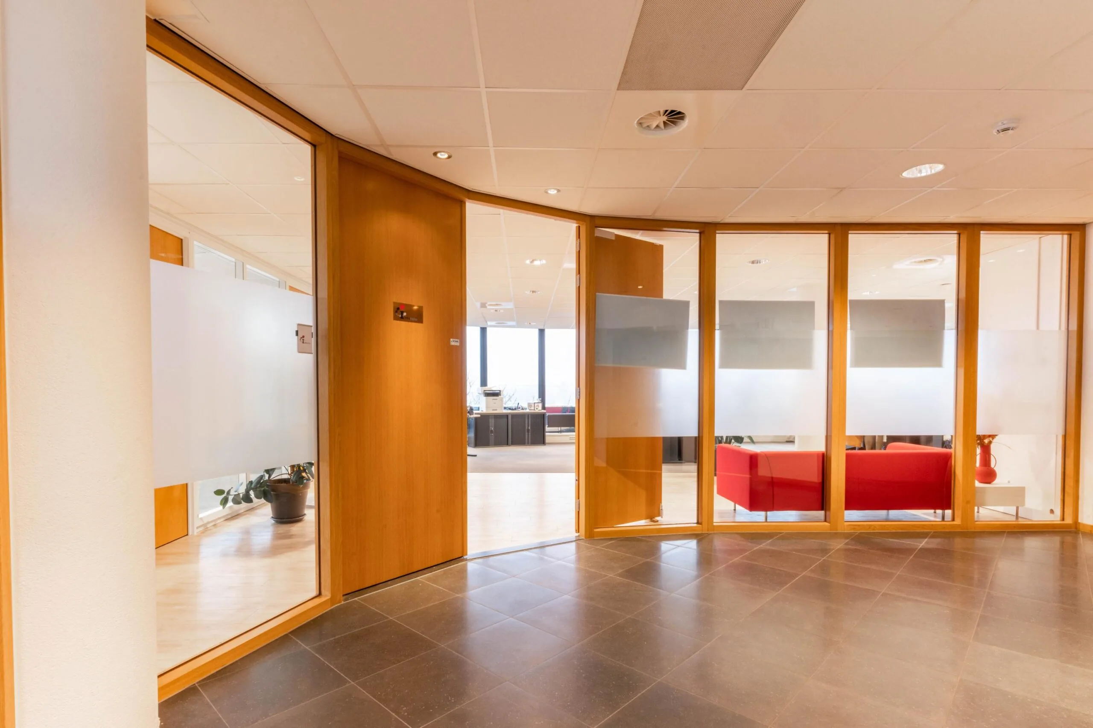
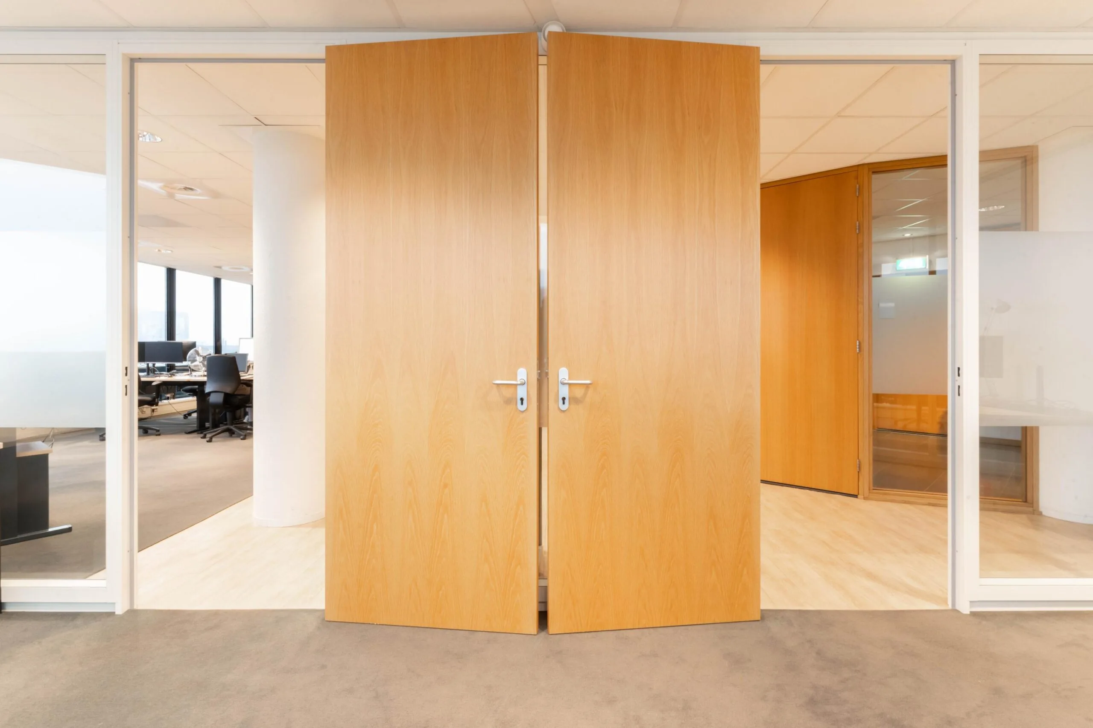
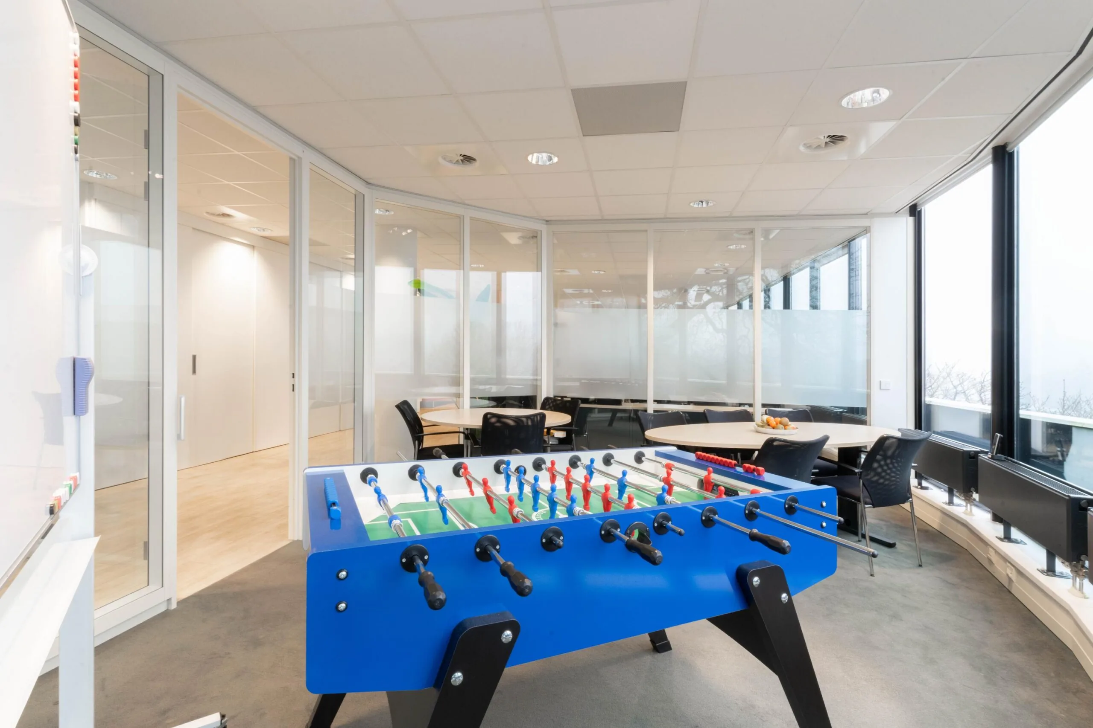
4. Modern Design: De kantoorruimte is voorzien van een eigentijds ontwerp en hoogwaardige afwerking. Een professionele uitstraling voor uw bedrijf.
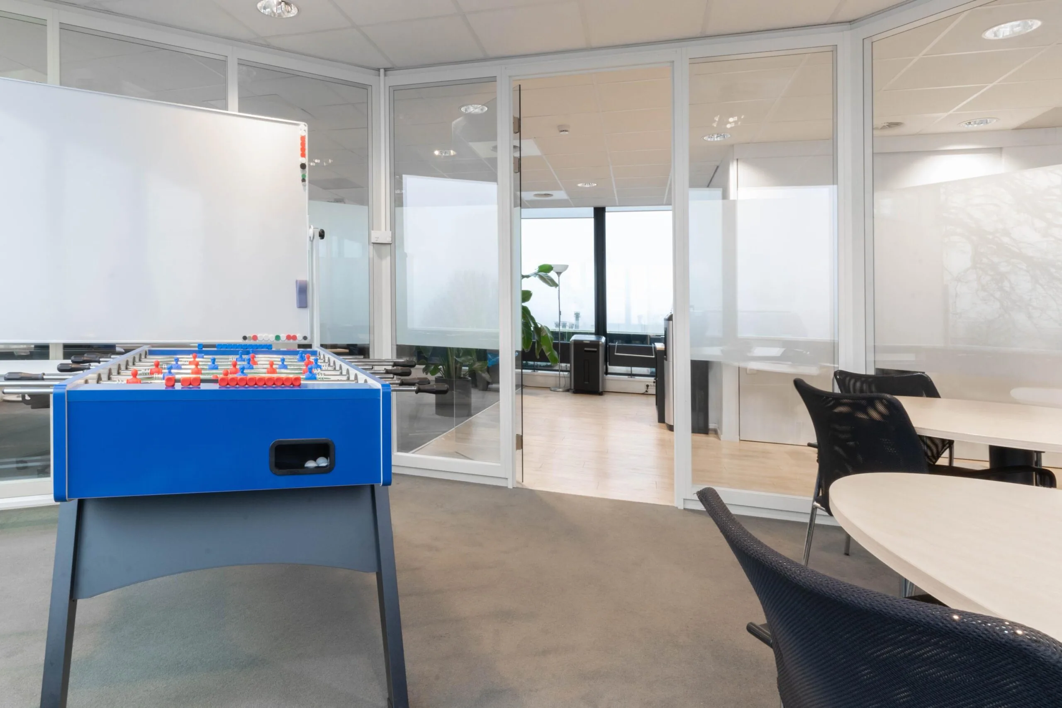
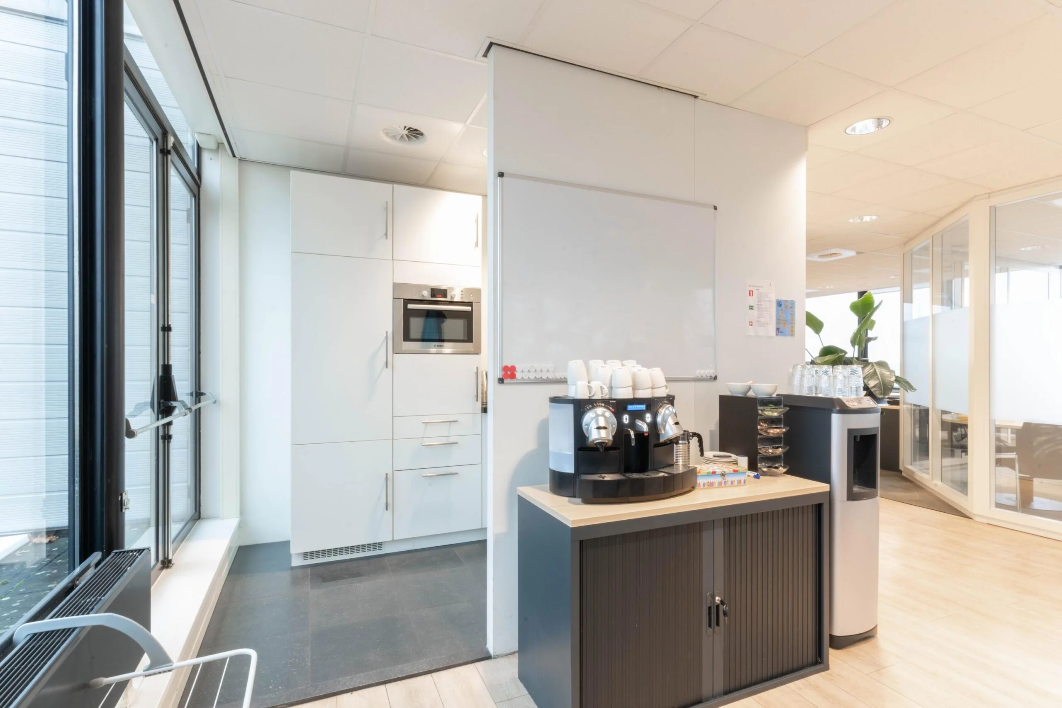
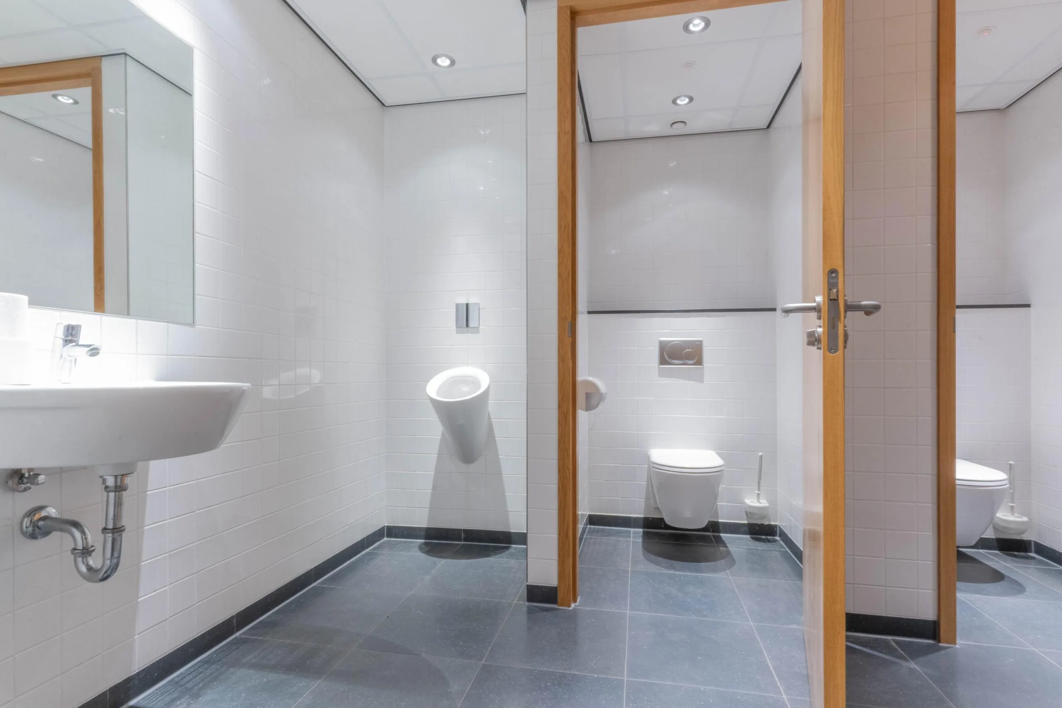
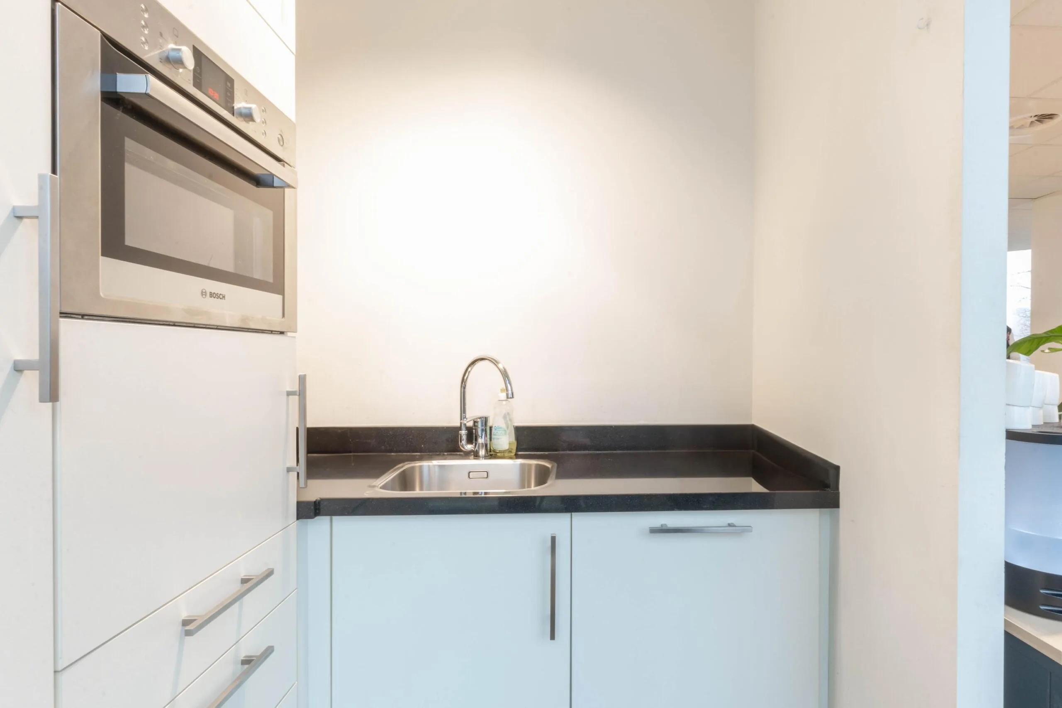
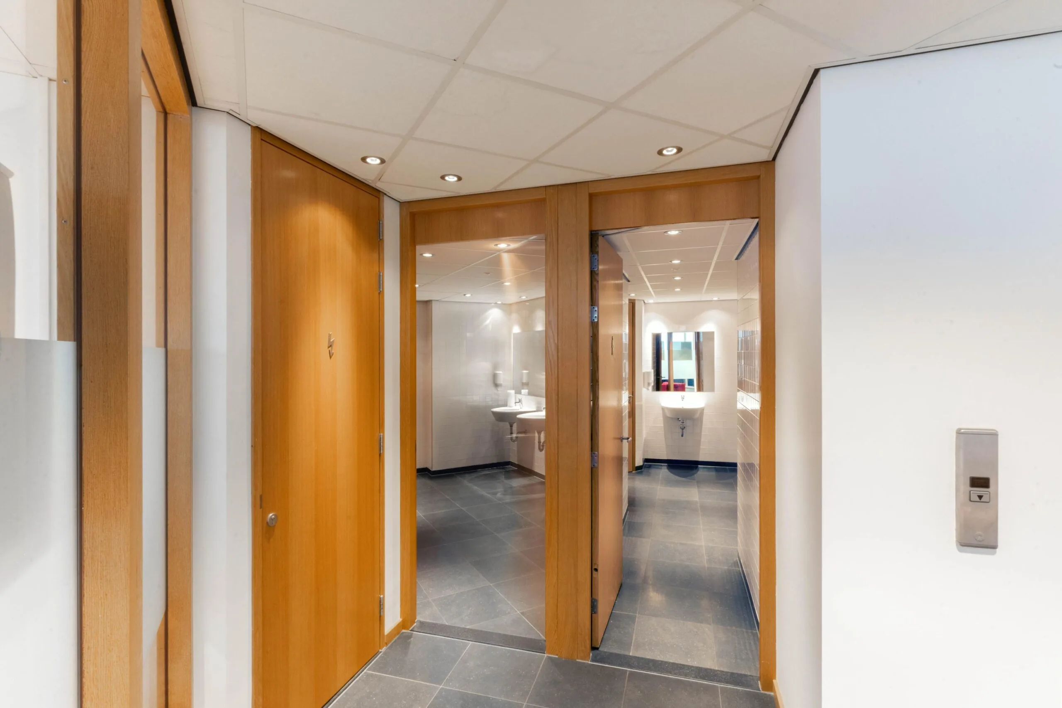
5. Turn-key: Met meerdere afzonderlijke kantoorruimtes is deze ruimte klaar voor gebruik. Een pantry, sanitaire voorzieningen, vloerafwerking, systeemplafond met LED-verlichting én inbouwkasten maken het geheel compleet.
BEREIKBAARHEID
Eigen vervoer:
Het kantoorgebouw aan de 1e Hogeweg 196 – 200 is gelegen in het centrum van Zeist, maar tegelijkertijd op slechts enkele autominuten van de op- en afritten van de A12 en A28. Er is met eigen vervoer dan ook een goede verbinding met omliggende gebieden. De ondergelegen parkeergarage maakt dit kantoorgebouw mede een uitstekend bereikbare locatie, voor zowel werknemers, als voor klanten.
Openbaar vervoer:
Het openbaar vervoer wordt ter plaatse verzorgd door streekbussen die onder meer verbindingen onderhouden met het op circa 4 km afstand gelegen intercity station Driebergen-Zeist en de omliggende steden. Op loopafstand ligt een bushalte die u binnen 25 minuten rechtstreeks naar Utrecht Centraal brengt.
VLOEROPPERVLAK
Voor de verhuur is beschikbaar:
1e verdieping:
Unit 6 | circa 53,08 m2 v.v.o. | € 899,00 per maand inclusief servicekosten | Per direct
Genoemde metrages zijn inclusief een aandeel in de algemene ruimte van het kantoorgebouw.
PARKEERGELEGENHEID
Voor de verhuur zijn 8 (acht) parkeerplaatsen beschikbaar in de ondergelegen parkeergarage. Daarnaast is betaald parkeren mogelijk in de directe omgeving.
OPLEVERINGSNIVEAU
De kantoorruimte wordt in de huidige staat opgeleverd met de volgende voorzieningen:
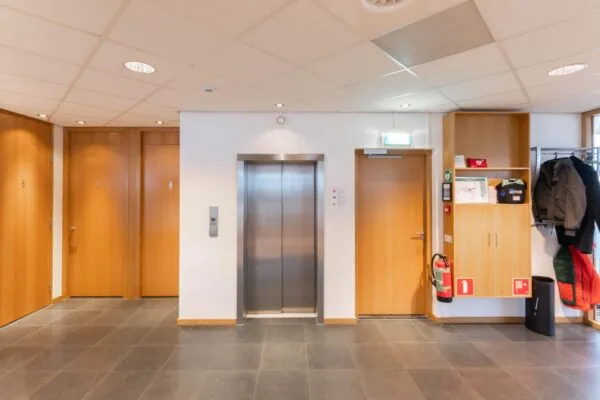
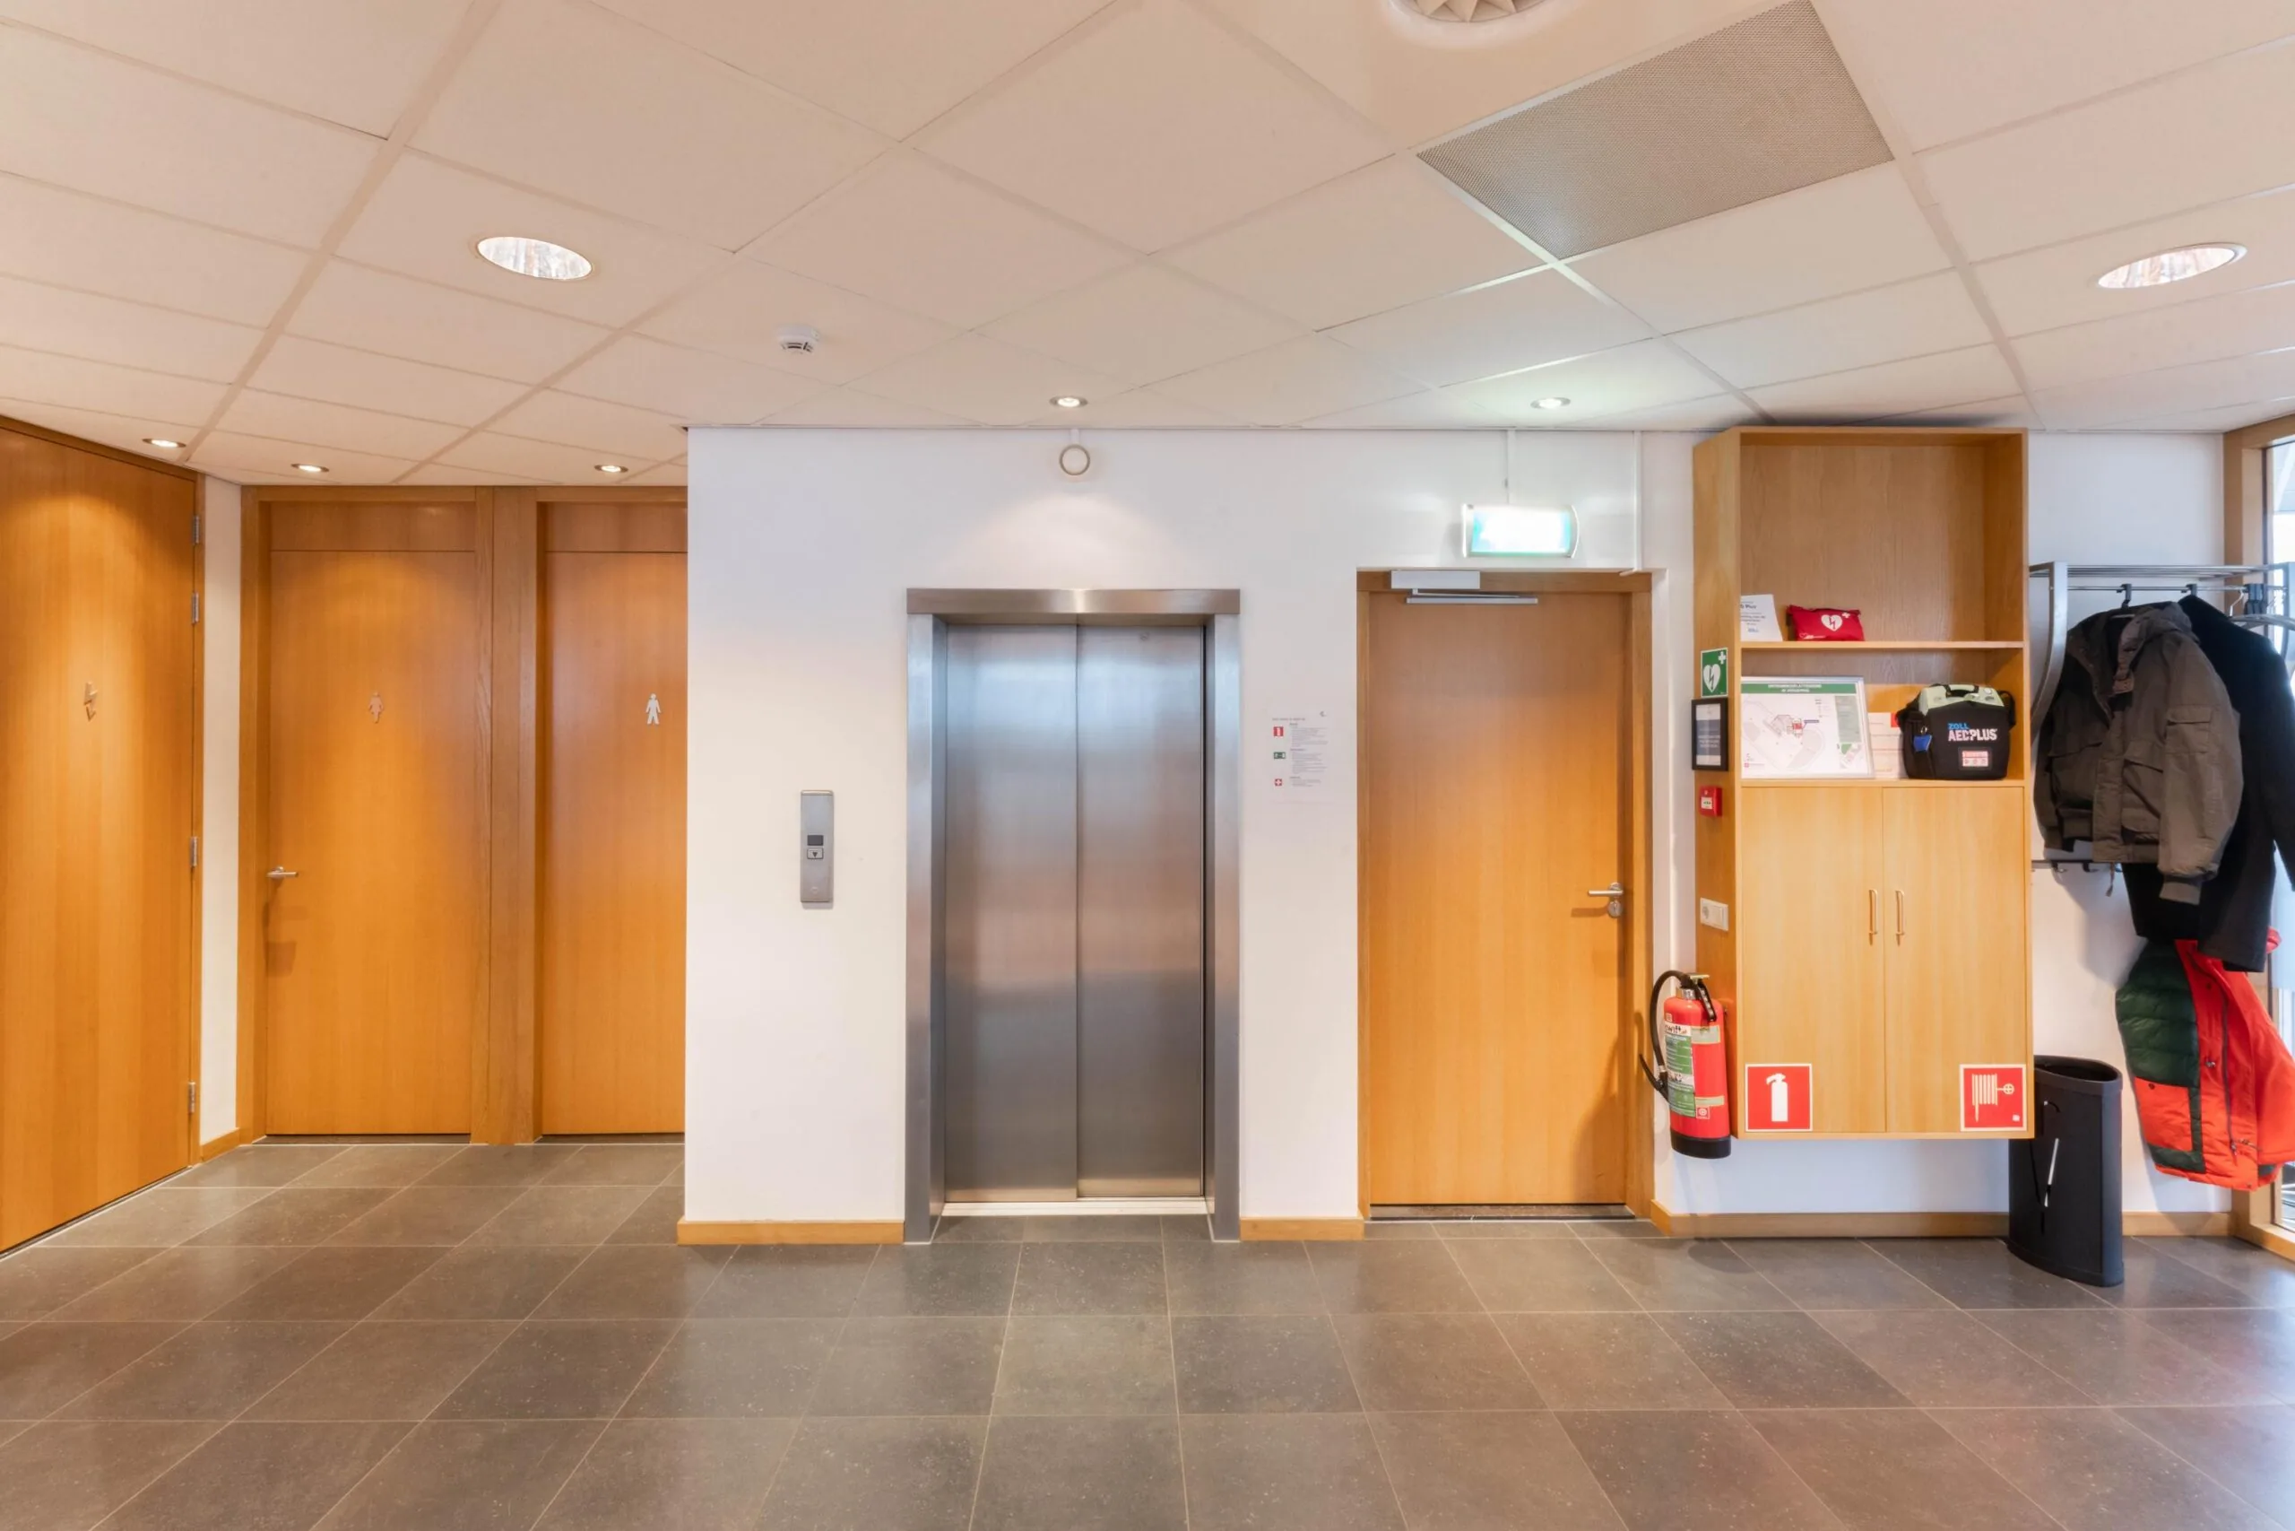
– Medegebruik representatieve centrale entree;
– Medegebruik personenlift;
– Huidige systeemplafonds, huidige scheidingswanden en huidige vloerbedekking;
– Huidige kabelgoten;
– Radiatoren voorzien van thermostatische ventielen;
– Separate dames- en herentoiletgoep;
– (Deels) te openen ramen;
– Huidige pantry;
– Huidige elektrisch bedienbare binnenzonwering.
ENERGIELABEL
Het kantoorgebouw is voorzien van energielabel B.
AANVAARDING
Per direct beschikbaar.
VOORWAARDEN EN CONDITIES
HUURPRIJS
Kantoorruimte:
€ 150,00 per m2 per jaar, te vermeerderen met omzetbelasting.
Parkeerplaatsen:
€ 1.500,00 per parkeerplaats per jaar, te vermeerderen met omzetbelasting.
OMZETBELASTING
Uitgangspunt is btw-belaste verhuur. Derhalve dient bovengenoemd bedrag te worden vermeerderd met het van toepassing zijnde btw-percentage. Indien huurder niet aan het 90% criterium voldoet, is er van rechtswege sprake van omzetbelasting vrijgestelde verhuur. Alsdan wordt de overeengekomen kale huurprijs, exclusief omzetbelasting, verhoogd met nader te bepalen percentage zodat het voor verhuurder ontstane nadeel wordt gecompenseerd.
HUURTERMIJN
5 (vijf) jaar met aansluitende verlengingsperioden van 5 (vijf) jaar.
Afwijkende huurtermijnen zijn in overleg bespreekbaar.
HUURBETALING
De huur en het voorschot servicekosten, te vermeerderen met omzetbelasting, per kwartaal vooruit.
HUURPRIJSHERZIENING
Jaarlijks, voor het eerst 1 (één) jaar na huuringangsdatum, op basis van de wijziging van het maandprijsindexcijfer volgens het consumentenprijsindexcijfer (CPI), reeks voor alle huishoudens (2015 = 100), gepubliceerd door het Centraal Bureau voor de Statistiek (CBS).
VOORSCHOT SERVICEKOSTEN
€ 55,00 per m² per jaar, te vermeerderen met omzetbelasting, als voorschot op basis van nacalculatie, bij vooruitbetaling per kwartaal te voldoen, voor de kosten van de navolgende leveringen en diensten:
• levering van gas, water, elektra inclusief vastrecht, voor zowel het gehuurde als de gemeenschappelijke ruimten;
• vuilafvoer;
• onderhoud automatische deuren;
• onderhoud technische installaties;
• periodieke controle en onderhoud van de gebouw gebonden installaties;
• onderhoud groenvoorziening (buiten);
• schoonmaak algemene ruimten en sanitaire voorzieningen;
• ongediertebestrijding;
• klein onderhoud algemene ruimten;
• glas- en gevelreiniging buitenzijde;
• glasverzekering buitenzijde;
• onderhoud en controle brandpreventie van de algemene ruimten;
Over bovengenoemde leveringen en diensten (exclusief omzetbelasting) worden door Verhuurder bij Huurder 5% administratiekosten in rekening gebracht.
ZEKERHEIDSTELLING
Een waarborgsom ter grootte van drie maandverplichtingen, te vermeerderen met omzetbelasting.
HUUROVEREENKOMST
De op te stellen huurovereenkomst is conform de overeenkomst die door de Raad voor Onroerende Zaken in februari 2015 is vastgesteld en zoals gehanteerd wordt door de Nederlandse Vereniging van Makelaars NVM met de bijbehorende Algemene Bepalingen.









 info@deskfinder.nl