GENERAL
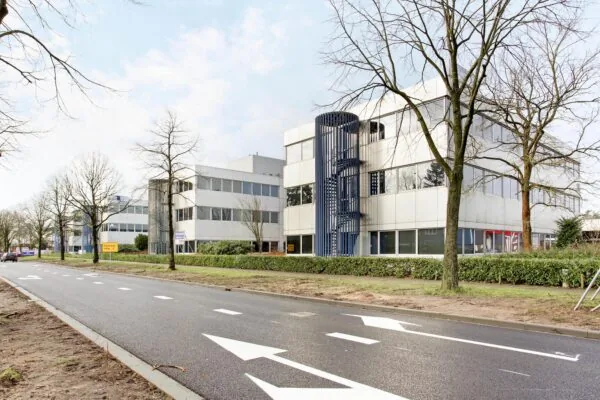
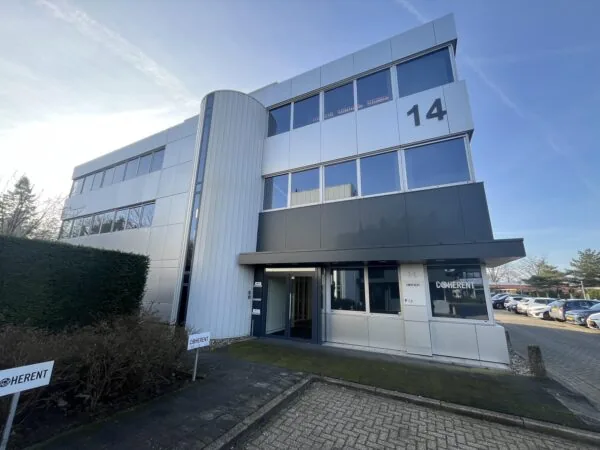
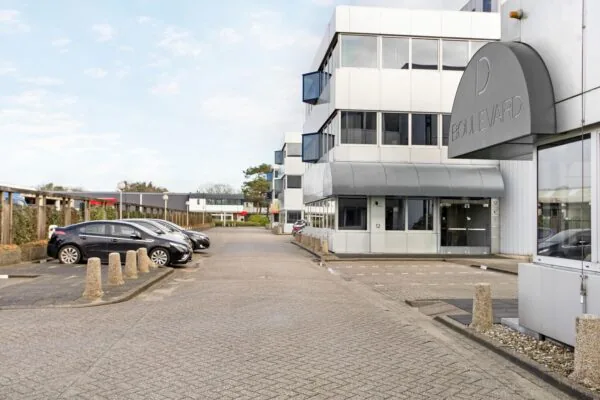
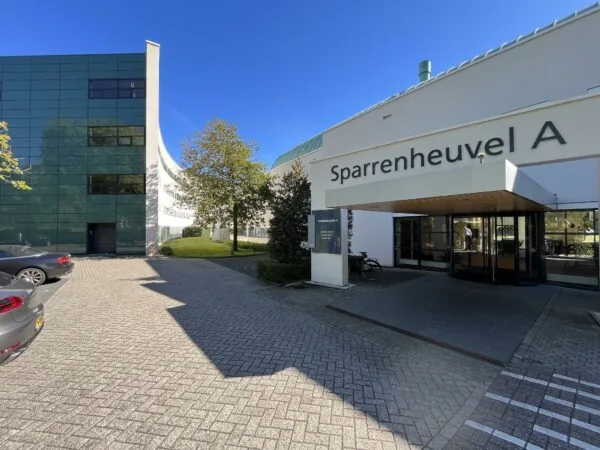
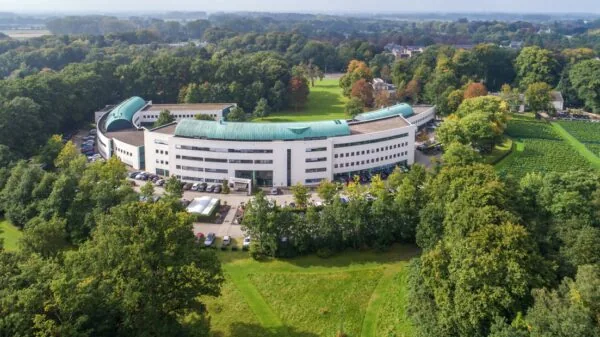
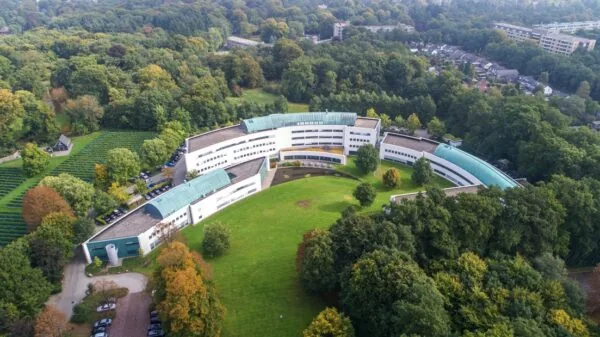
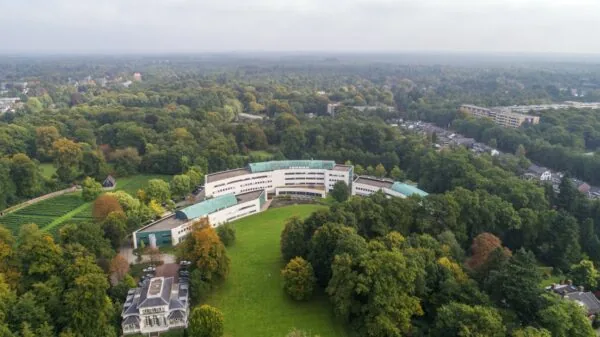
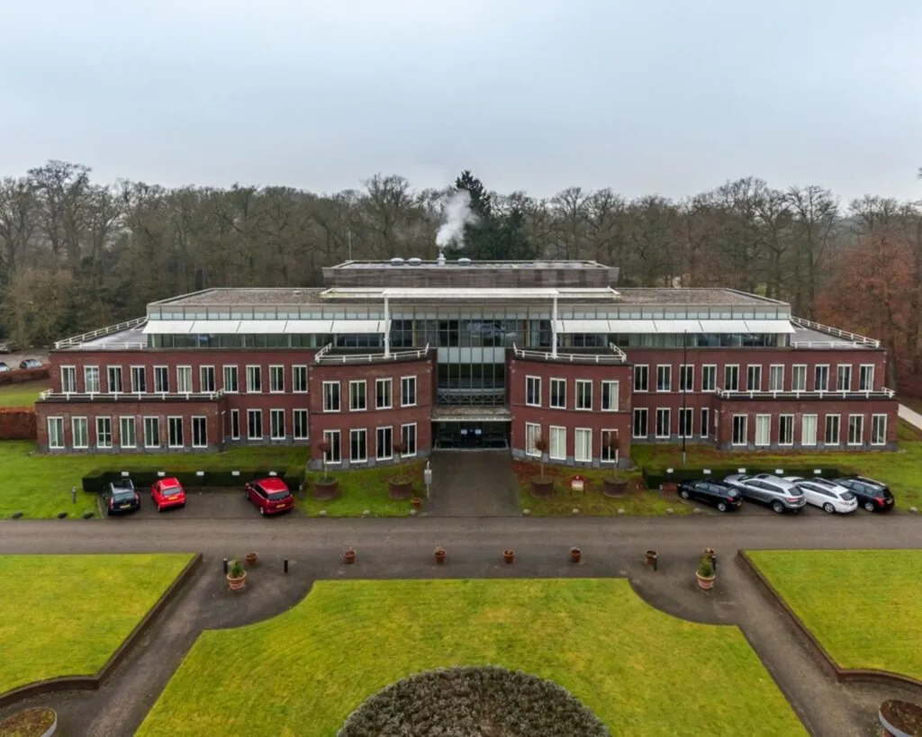
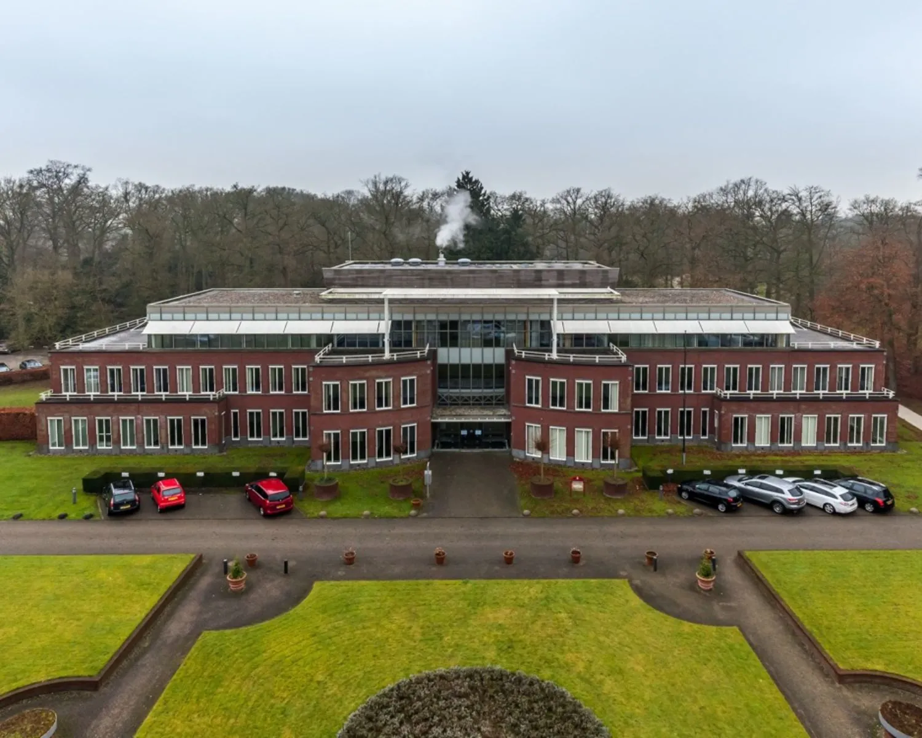
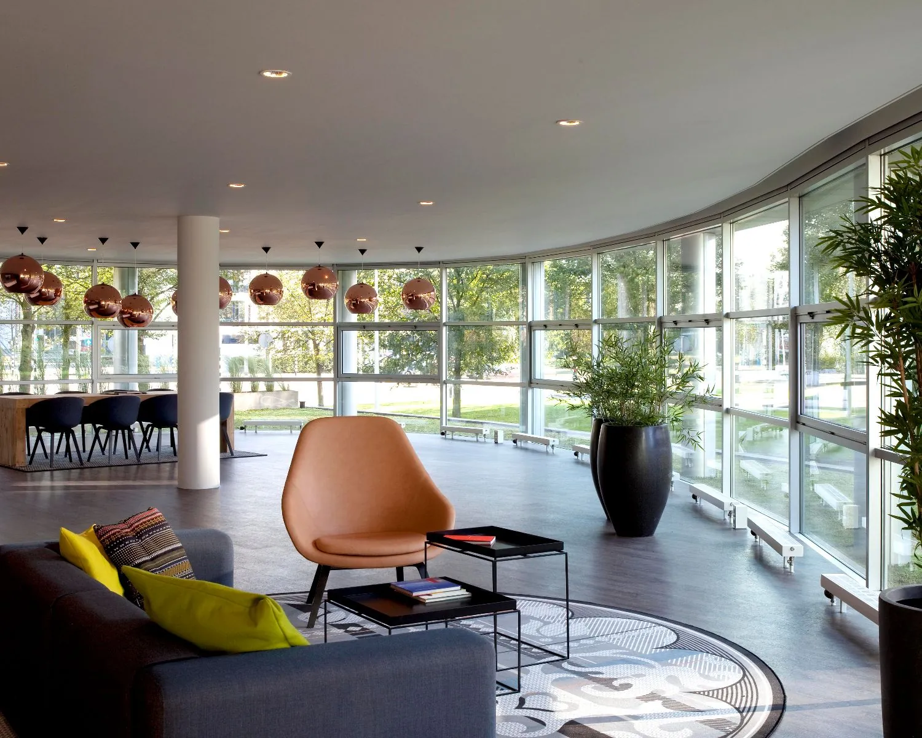
In the municipality of Zeist, between the Arnhemse Bovenweg and the Driebergseweg, surrounded by an abundance of greenery, lies the more than 200-year-old estate ‘De Breul’. On this estate, laid out by landscape architect Jan David Zocher, stands the new-build office complex belonging to the estate, likewise named ‘De Breul’. The complex comprises four office villas, two of which are currently available. The unique combination of modern office buildings on an authentic estate offers an ideal working environment. To preserve the green, natural character of the estate around the offices, an underground car park has been built.
The centre of Zeist lies just a few minutes away. Organisations established in the immediate vicinity include WNF, Staatsbosbeheer and Nimbus.
ACCESSIBILITY
De Breul is easily accessible by both car and public transport. NS station Driebergen-Zeist is located approximately 1.5 km away, as is the A12 motorway. There are bus stops in the immediate vicinity.
FLOOR AREA
A total of approximately 2,563.94 m² of lettable floor area is available for rent, divided as follows:
Ground floor 1,022.65 m² lettable floor area
1st floor 931.56 m² lettable floor area
2nd floor 609.73 m² lettable floor area
Partial letting per half floor is negotiable.
The stated areas include a share of the general space of the office building.
Measured in accordance with the NEN 2580 measurement certificate.
PARKING
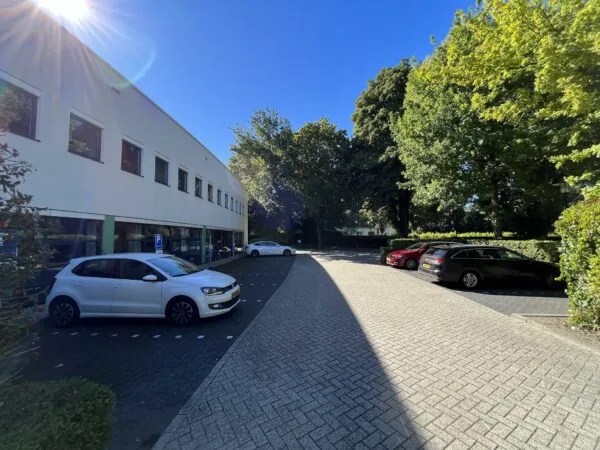
Parking spaces are available in the underground car park, based on a 1:50 parking ratio.
DELIVERY CONDITION
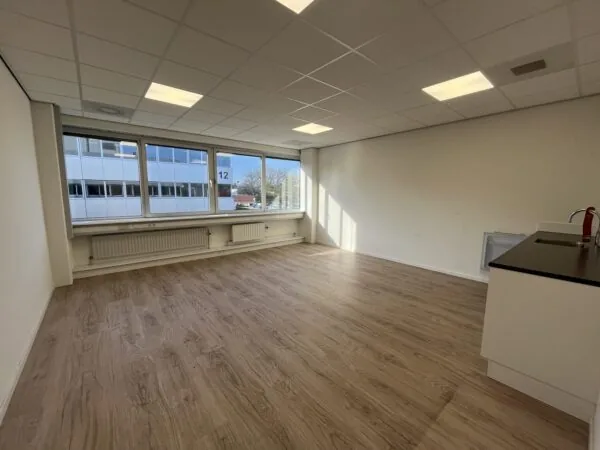
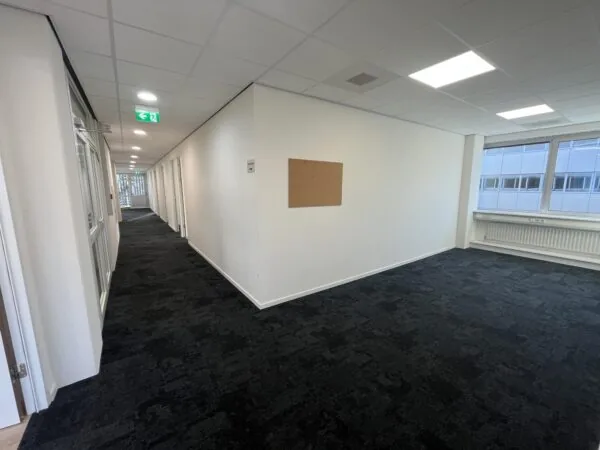
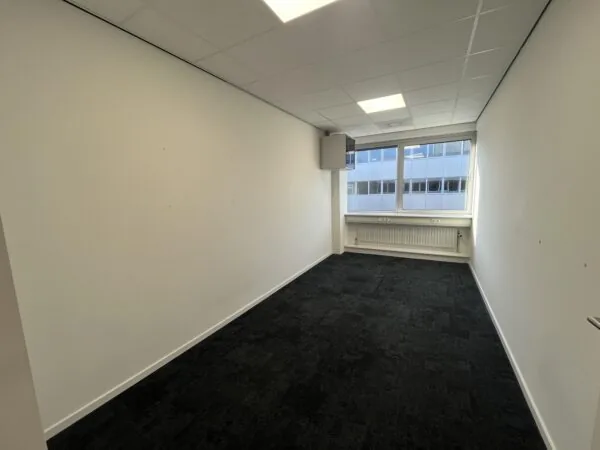
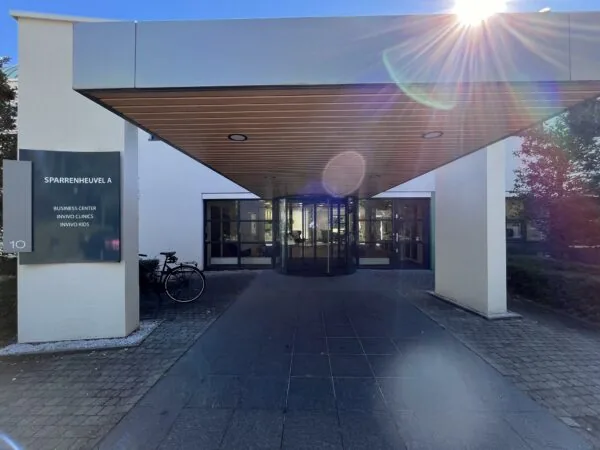
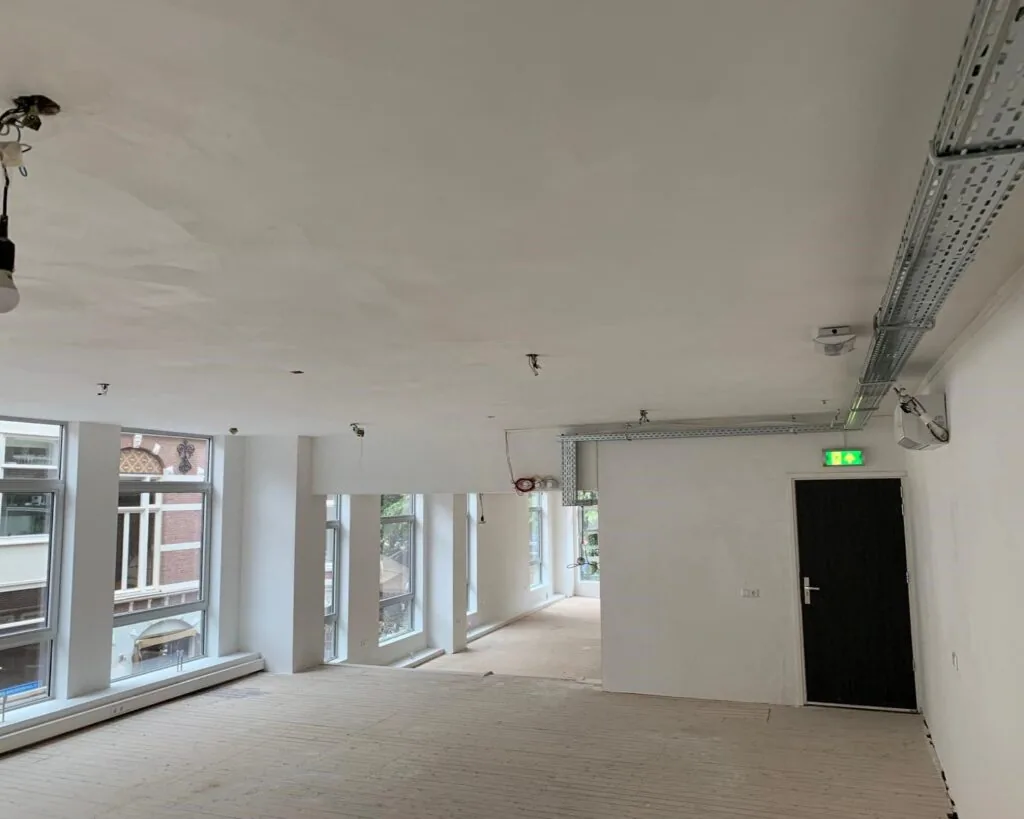
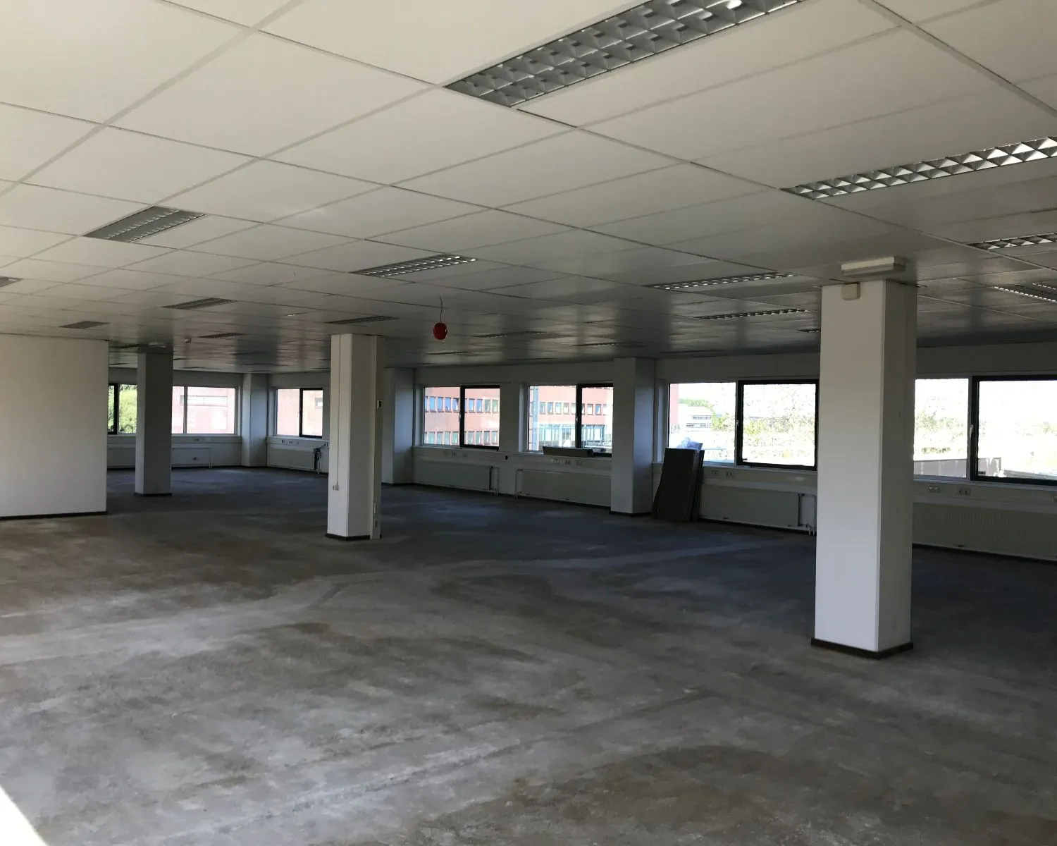
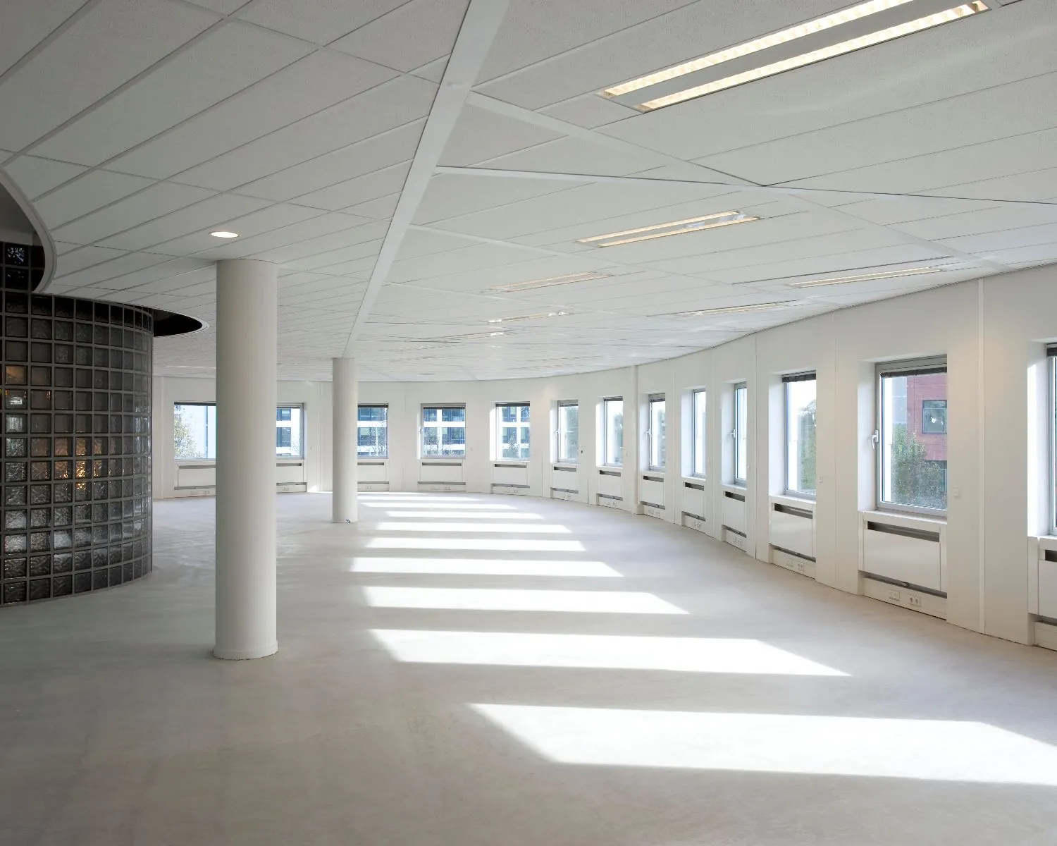
The premises will be delivered in shell-renovated condition, featuring, among other things:
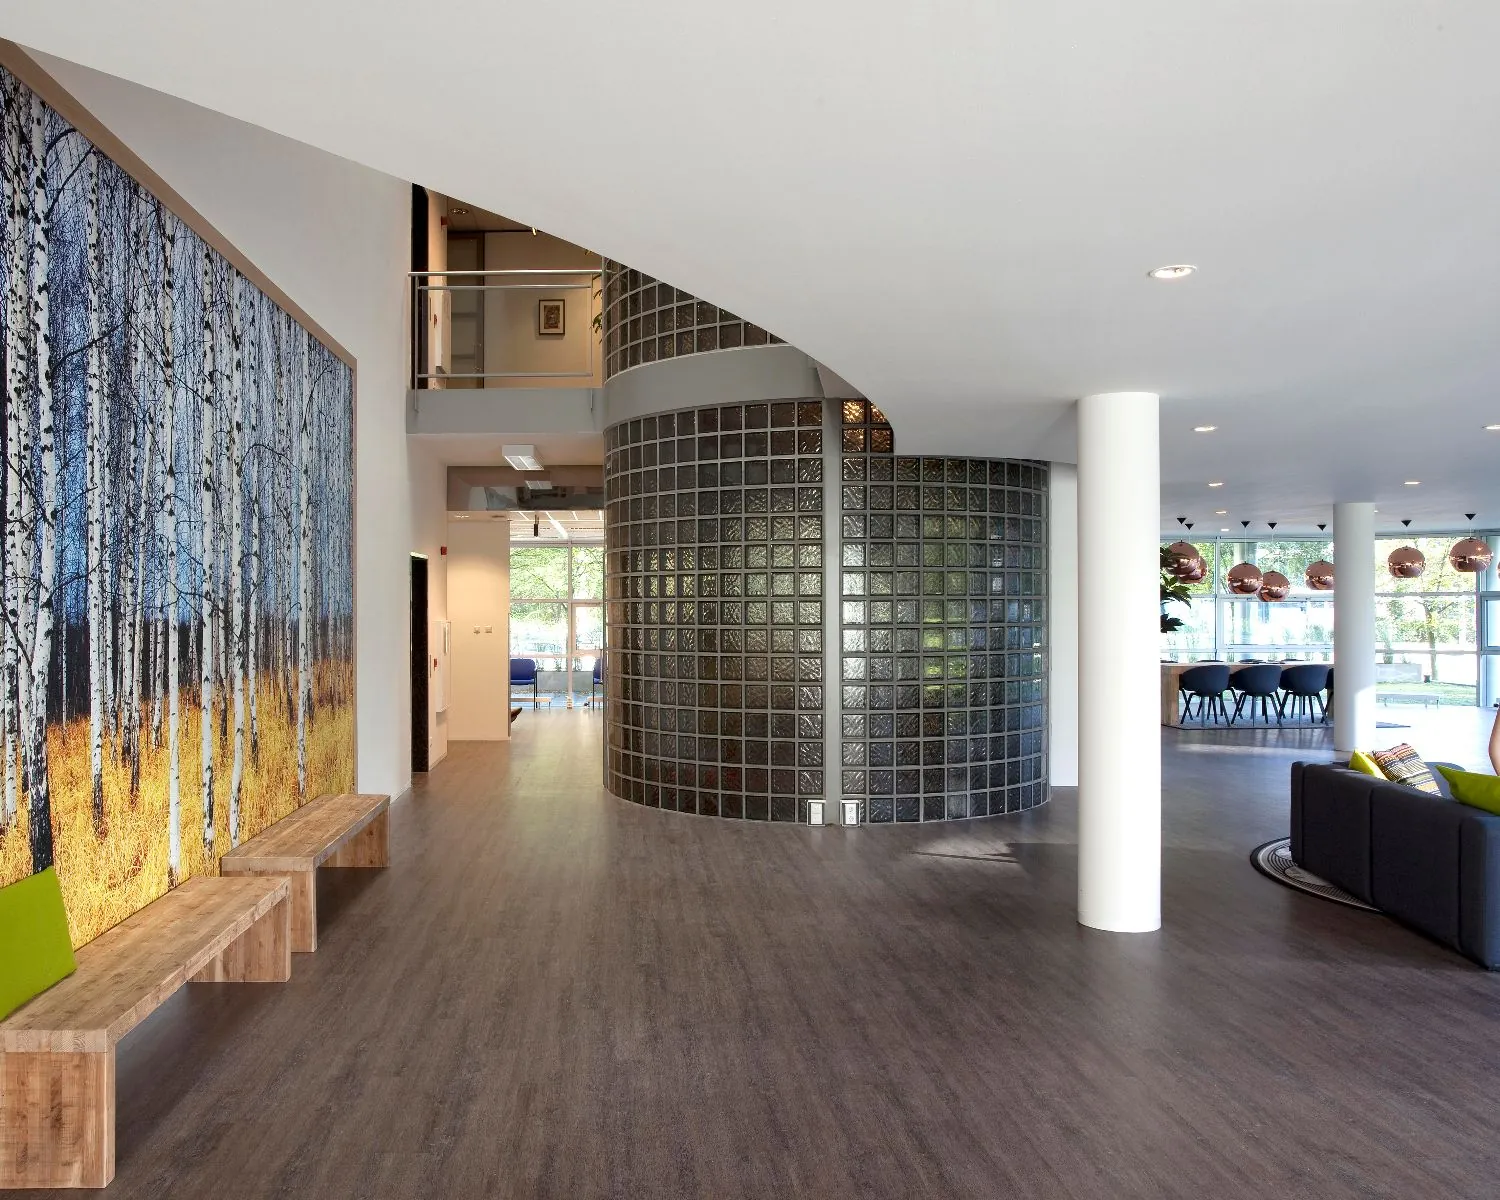
• a generous entrance to be fitted out by the Landlord;
• a prominent staircase;
• a disabled toilet on the ground floor;
• a passenger lift;
• pantry connections with an additional water connection on each floor;
• a clear ceiling height of 3 metres on both the ground and first floors;
• cable trunking for electricity and data provisions;
• a new suspended ceiling with recessed LED fittings;
• triple mechanical ventilation with top cooling;
• all structural walls and columns will be painted.
FIBRE OPTIC
Together with Uniscape, the Landlord has invested in the installation of a high-quality, transparent fibre-optic infrastructure in the building of which the leased premises form part, enabling tenants of space in the building to obtain fast internet and/or network services. As a result, tenants are not permitted to install their own lines within the leased premises or the building of which the leased premises form part.
The above does not prevent the tenant from being free to obtain internet, telephony and/or network services from a third party.
AVAILABILITY
By arrangement.
TERMS AND CONDITIONS
RENTAL PRICE
Office space:
€ 150.00 per m² per year.
Parking spaces:
€ 750.00 per parking space per year.
The amounts stated are exclusive of turnover tax (VAT).
VAT
The starting point is a rental price subject to VAT. If a tenant does not meet the criteria set for VAT-taxed letting, the rental price will be increased in such a way that the financial disadvantage incurred by the landlord is fully compensated.
LEASE TERM
5 (five) years with a subsequent extension period of 5 (five) years.
Shorter lease terms are negotiable.
RENT PAYMENT
The rent and the service charge advance, plus VAT, payable quarterly in advance.
RENT REVIEW
Annually, for the first time 1 (one) year after the commencement date of the lease, based on the change in the monthly price index according to the consumer price index (CPI), series for all households (2015 = 100), published by Statistics Netherlands (CBS).
SERVICE CHARGES
€ 40.00 per m² per year, based on an advance payment with subsequent settlement, for the following supplies and services, plus VAT.
• gas consumption including standing charge;
• electricity consumption including standing charge for the installations and lighting of the leased premises;
• electricity consumption including standing charge for the installations and lighting of the communal areas;
• water consumption including standing charge;
• maintenance and periodic inspection of the heating and/or air-handling installation(s);
• likewise for the fire alarm, building management, fault-signalling, parking and building-access and emergency power installation(s);
• maintenance and periodic inspection of the lift installation;
• grounds maintenance, including winter gritting;
• insurance premium for exterior glazing;
• waste removal;
• cleaning of the general and communal areas, exterior façade and outdoor grounds;
• insurance premium for exterior glazing;
• pest control;
• 5% administration costs on the above supplies and services.
In addition, there is a park contribution of € 3.75 per m² per year, plus VAT, for the Park Management, which is responsible for the various maintenance on and of the estate.
The above list is not exhaustive. The landlord reserves the right to expand or reduce the aforementioned supplies, services and special facilities, and to adjust the tenant’s share of the costs accordingly.
SECURITY DEPOSIT
A bank guarantee, ROZ model, or cash deposit equal to three months’ rent and service charges, plus VAT.
LEASE AGREEMENT
The lease agreement to be drawn up will be in accordance with the agreement established by the Raad voor Onroerende Zaken (Real Estate Council) in February 2015, as used by the Dutch Association of Real Estate Agents (NVM), together with the accompanying General Provisions.





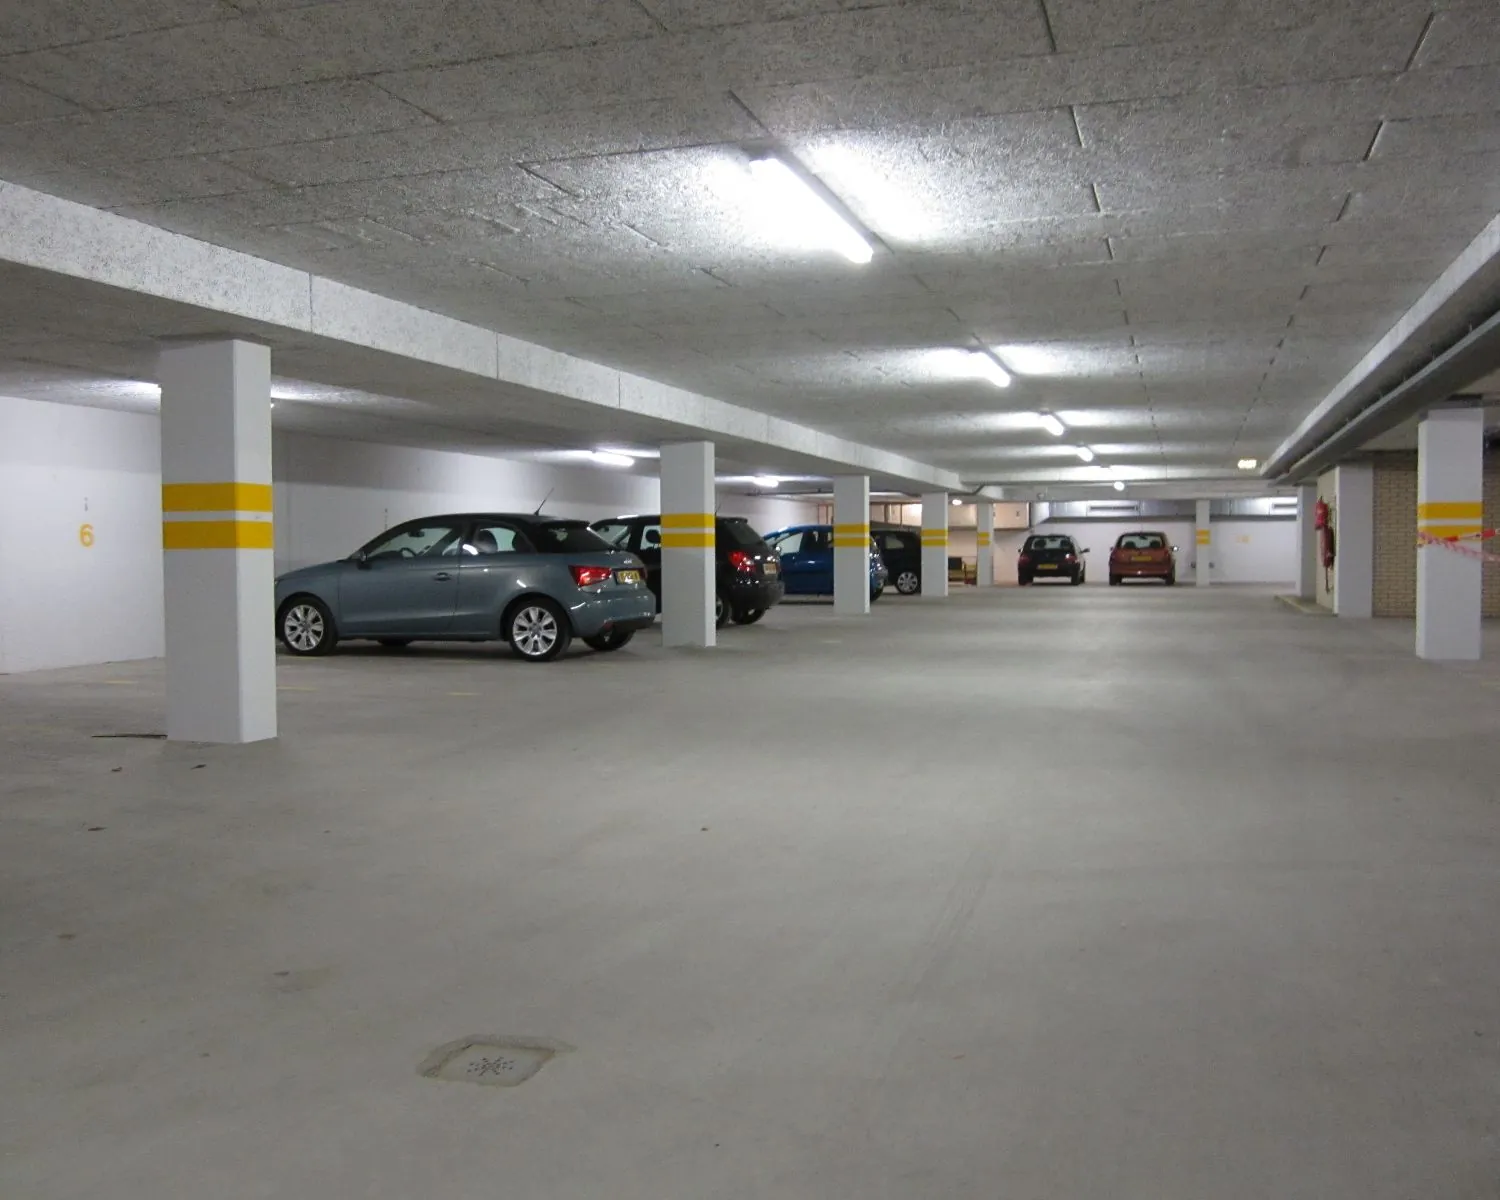


 Parking garage

 info@deskfinder.nl