GENERAL
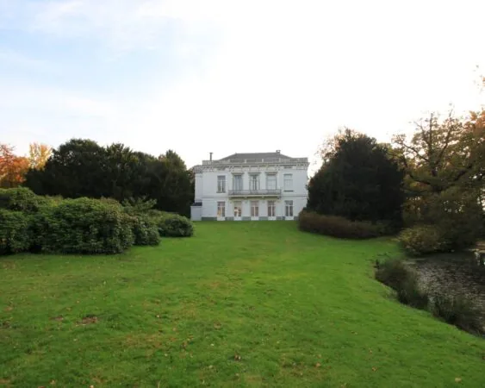
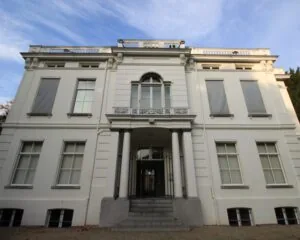
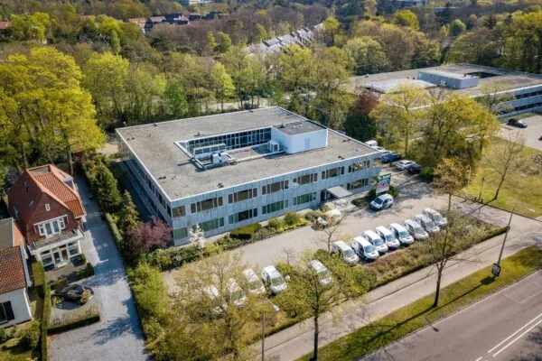
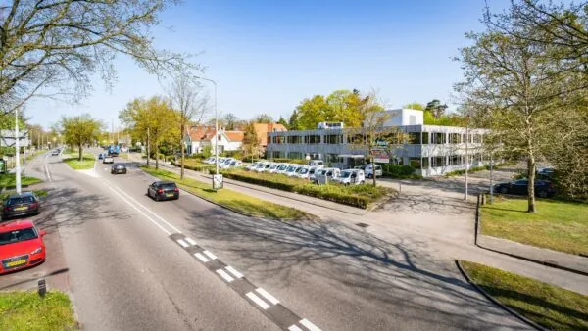
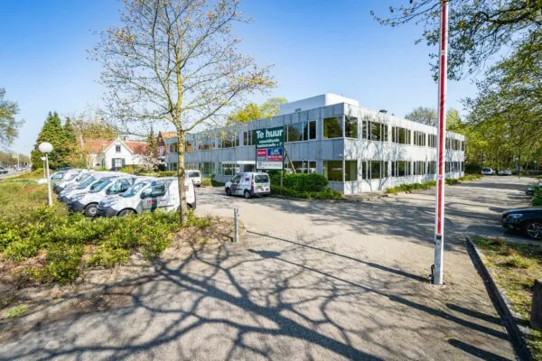
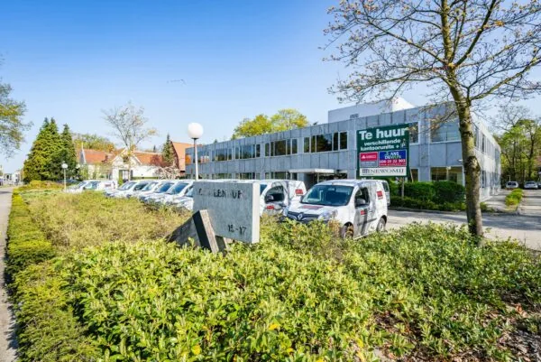
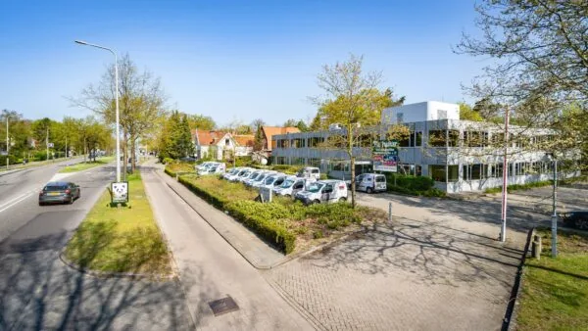
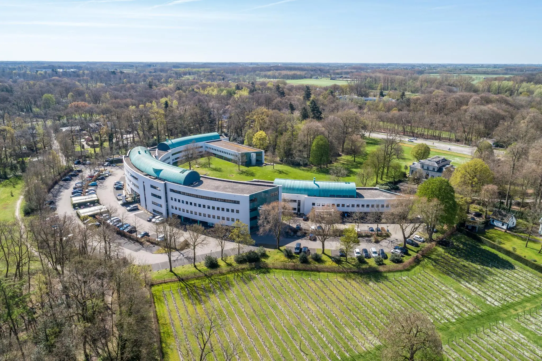
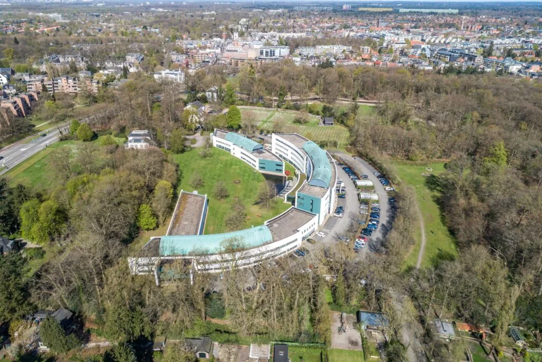
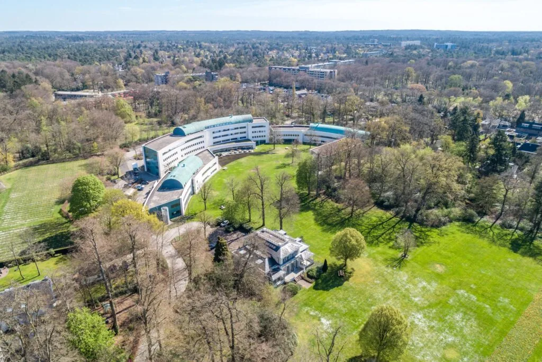
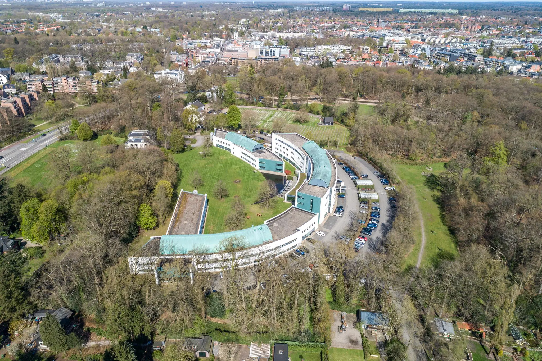
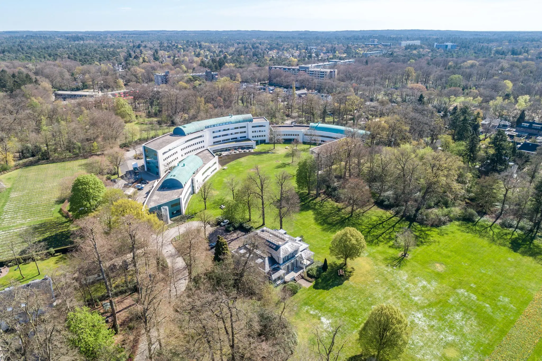
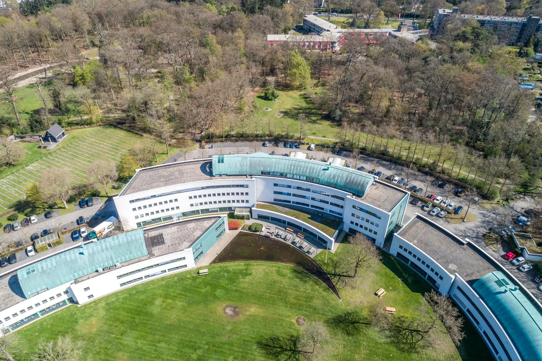
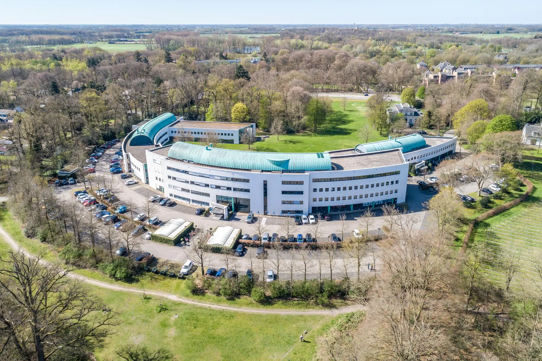
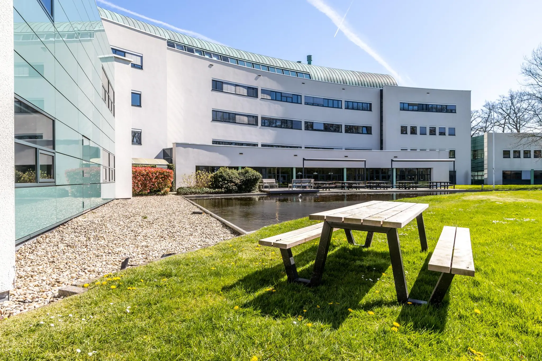
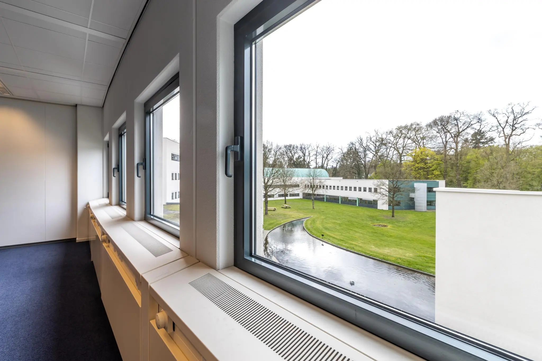
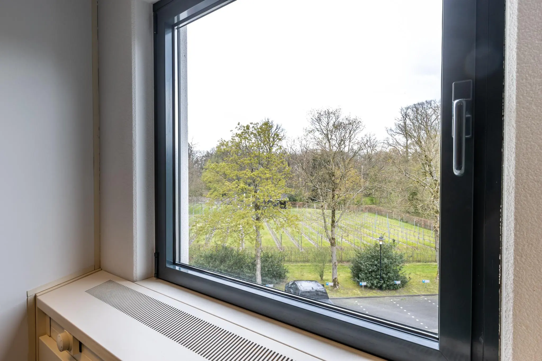
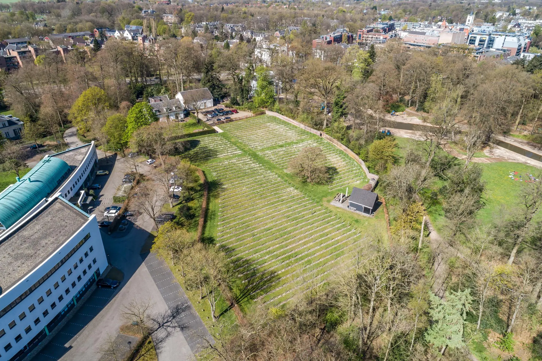
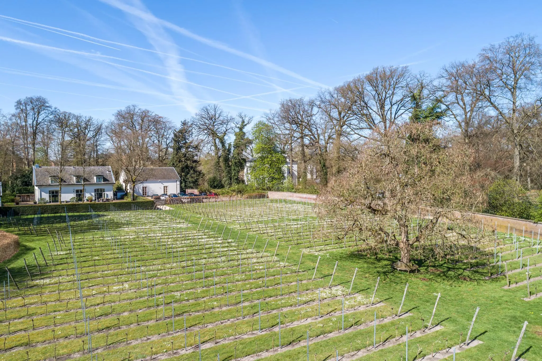
The “Sparrenheuvel” office park in Zeist consists of three connected office buildings, whose curved shape is designed to reflect the rural character of the surroundings as much as possible. At the front of the offices is a park-like garden bordering the Driebergseweg, which is also home to the monumental villa. The park borders directly on the Utrechts Landschap nature reserve. “Sparrenheuvel” is located right next to the centre of Zeist, home to shops, restaurants and meeting and hotel accommodation.
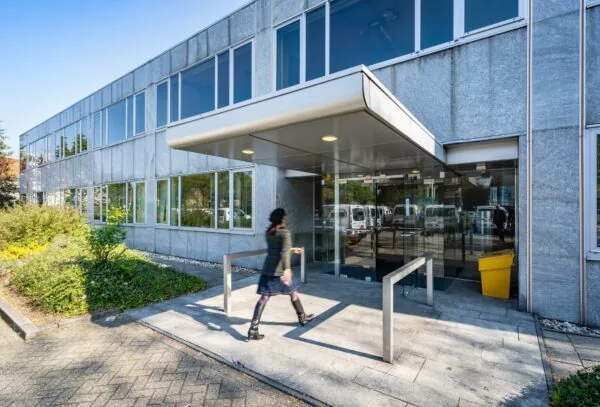
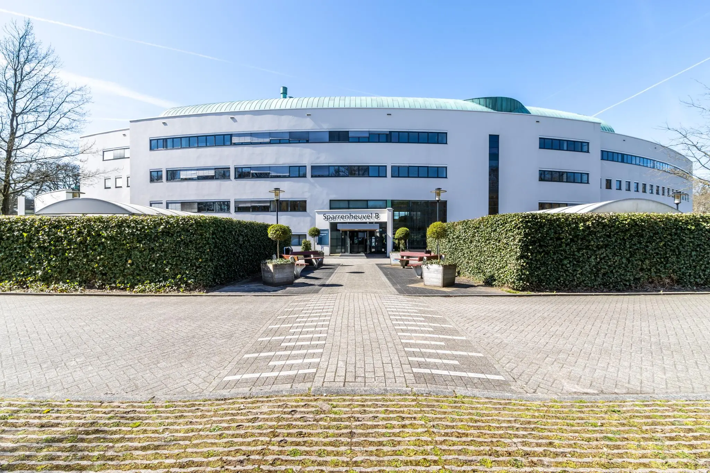
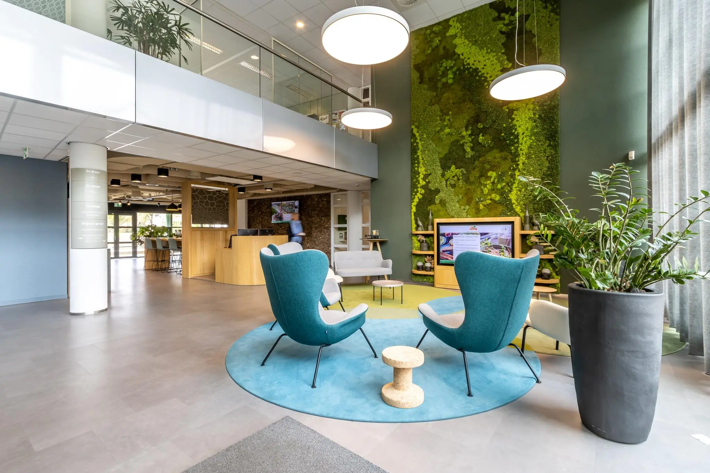
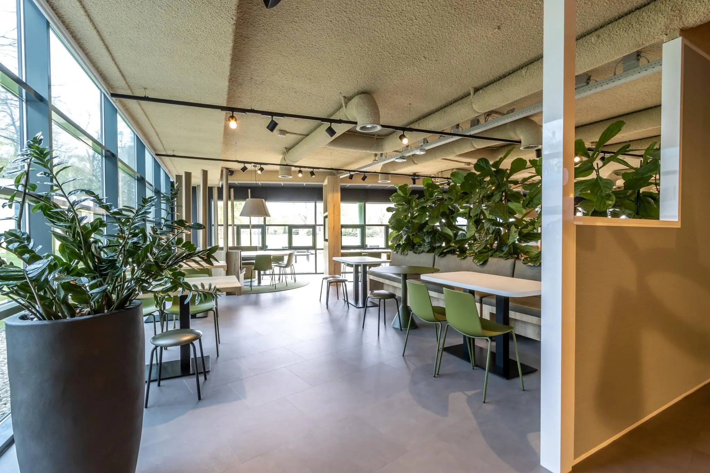
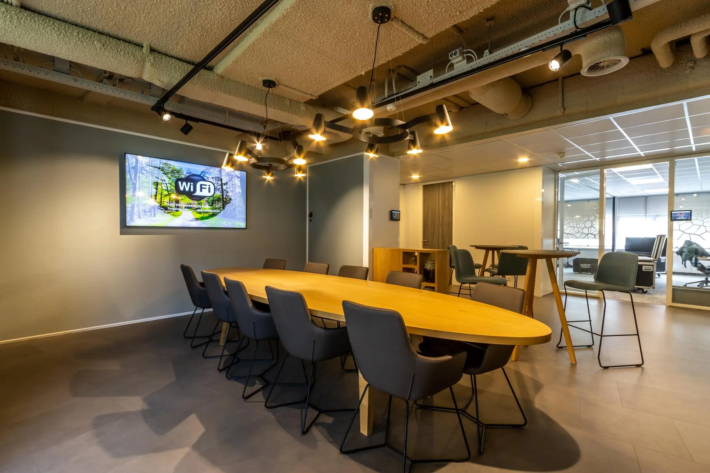
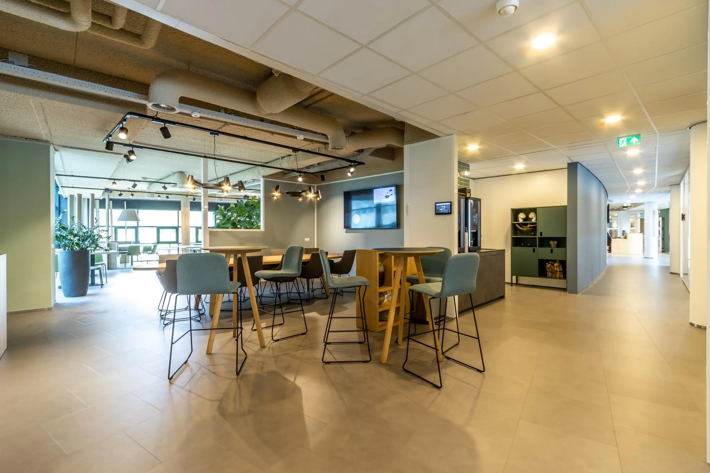
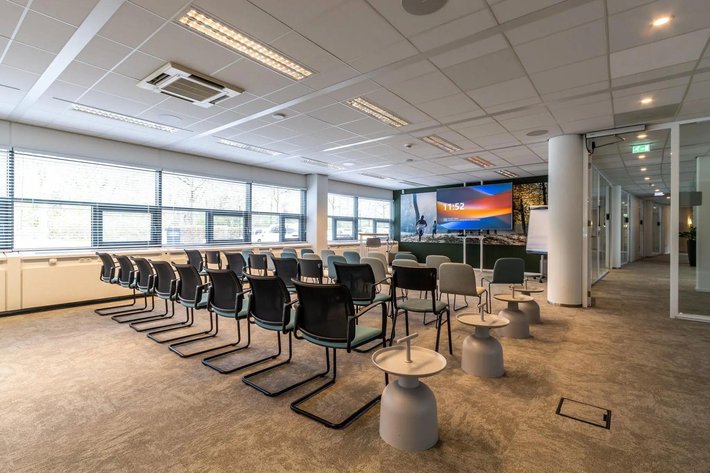
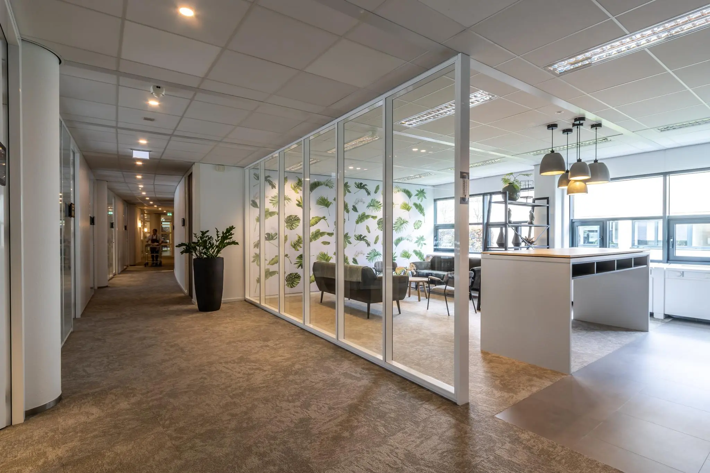
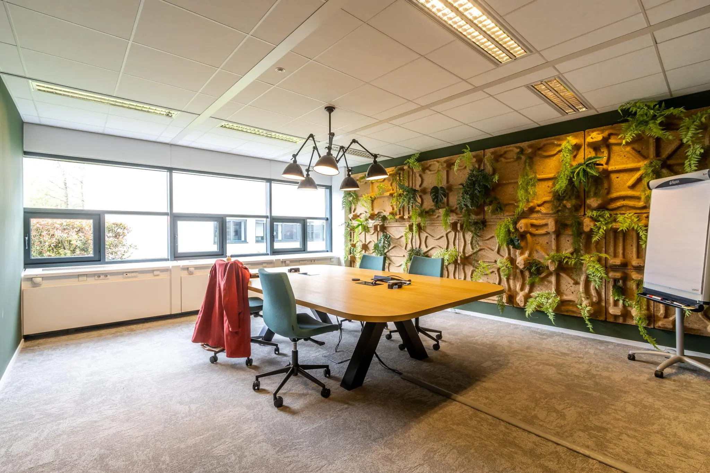
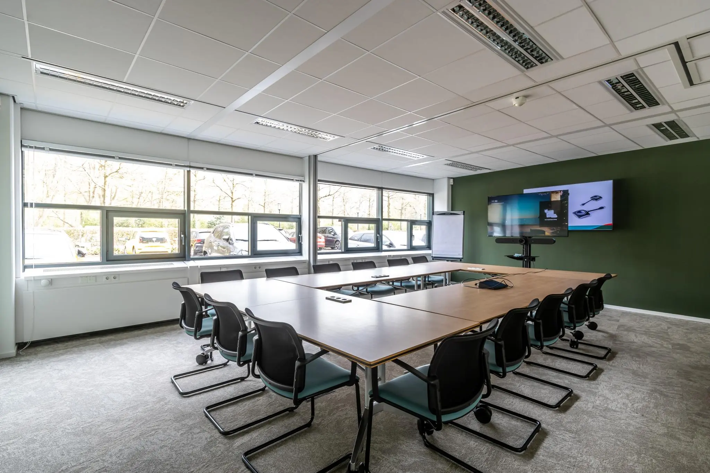
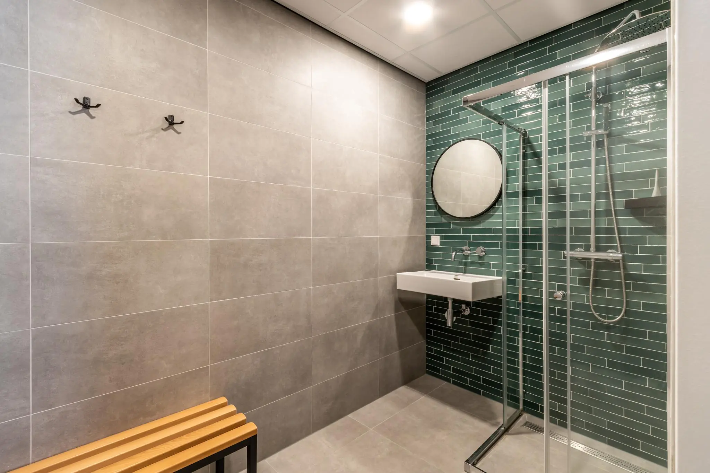
The representative office space is located at Sparrenheuvel 16, building B. The Sparrenheuvel office complex is known as a high-quality building in a premium setting. Building B is home to Zorgverzekeraars Nederland and Vektis. Tenants can make use of the shared facilities in the building, which include a staffed reception service, a company restaurant, a fitted meeting centre with meeting rooms of various sizes, a terrace and shower facilities.
ACCESSIBILITY
By car:
“Sparrenheuvel” is located directly on one of the main traffic arteries of Zeist, the Driebergseweg. The office park is excellently accessible from the A12 and A28 motorways.
By public transport:
For travellers using public transport, the office park is ideally accessible. With bus stops right outside, the office park is directly connected to Driebergen/Zeist railway station. Buses depart every 10 minutes, getting you to the station within 10 minutes.
FLOOR AREA
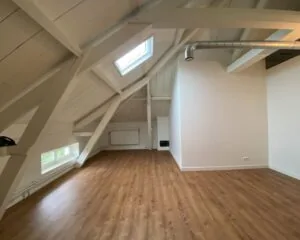
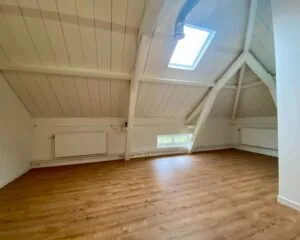
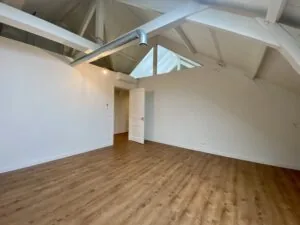
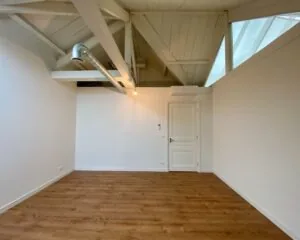
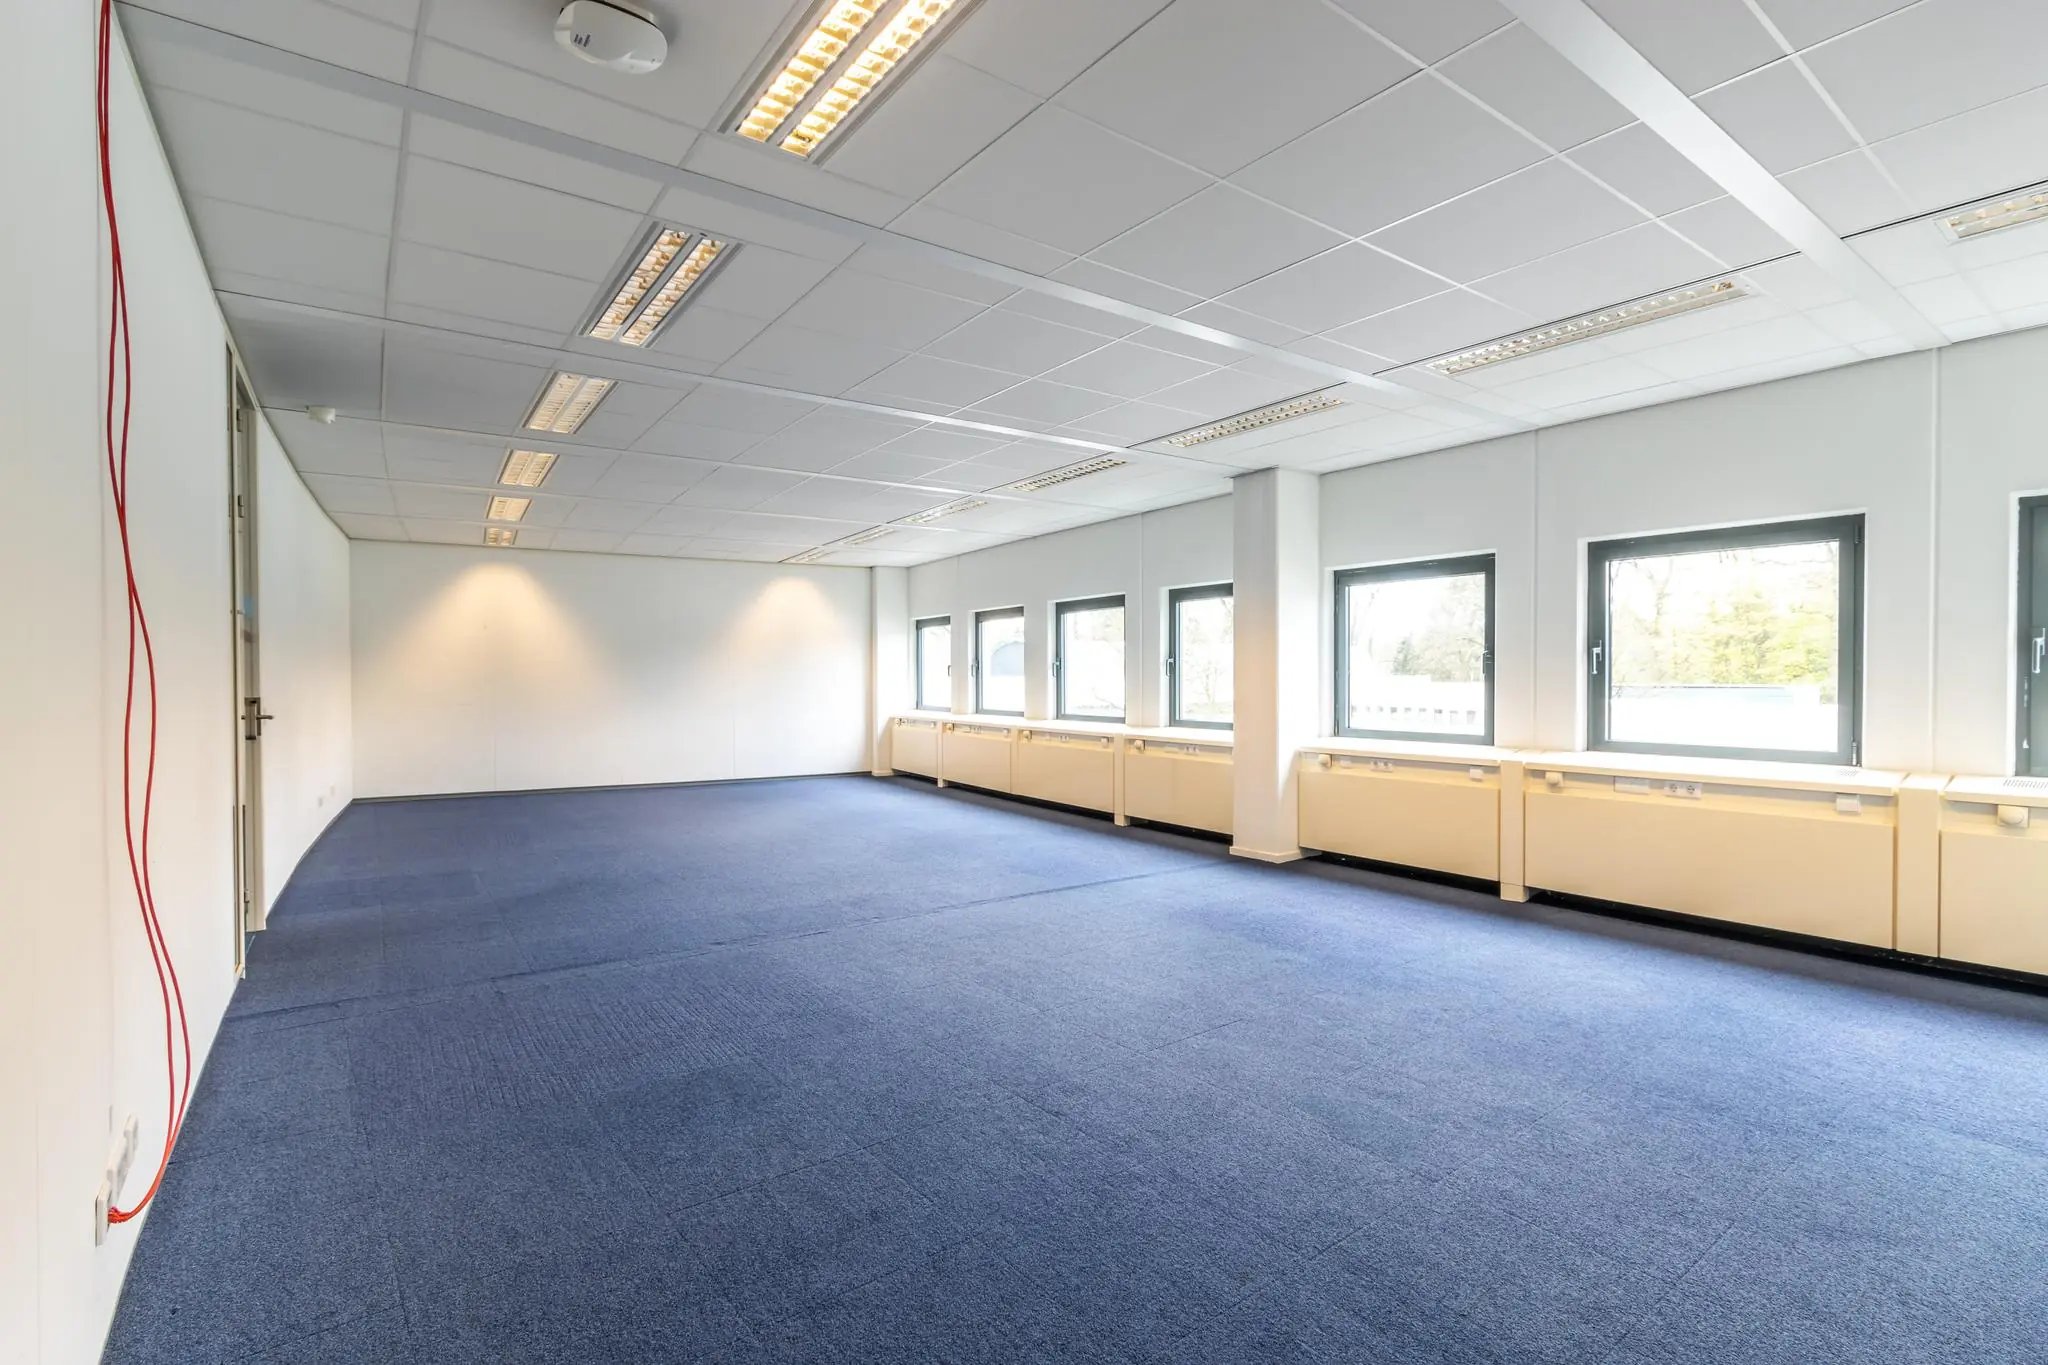
For rent, a space of approximately 690 m² of lettable office space, including an allocation for general and shared areas, is available on the 2nd floor of building B.
PARKING
18 parking spaces are available on the building’s own grounds.
A bicycle shed is available at the office complex.
DELIVERY CONDITION
The office space is delivered in its current turn-key condition with the following provisions:
General:
• staffed reception desk;
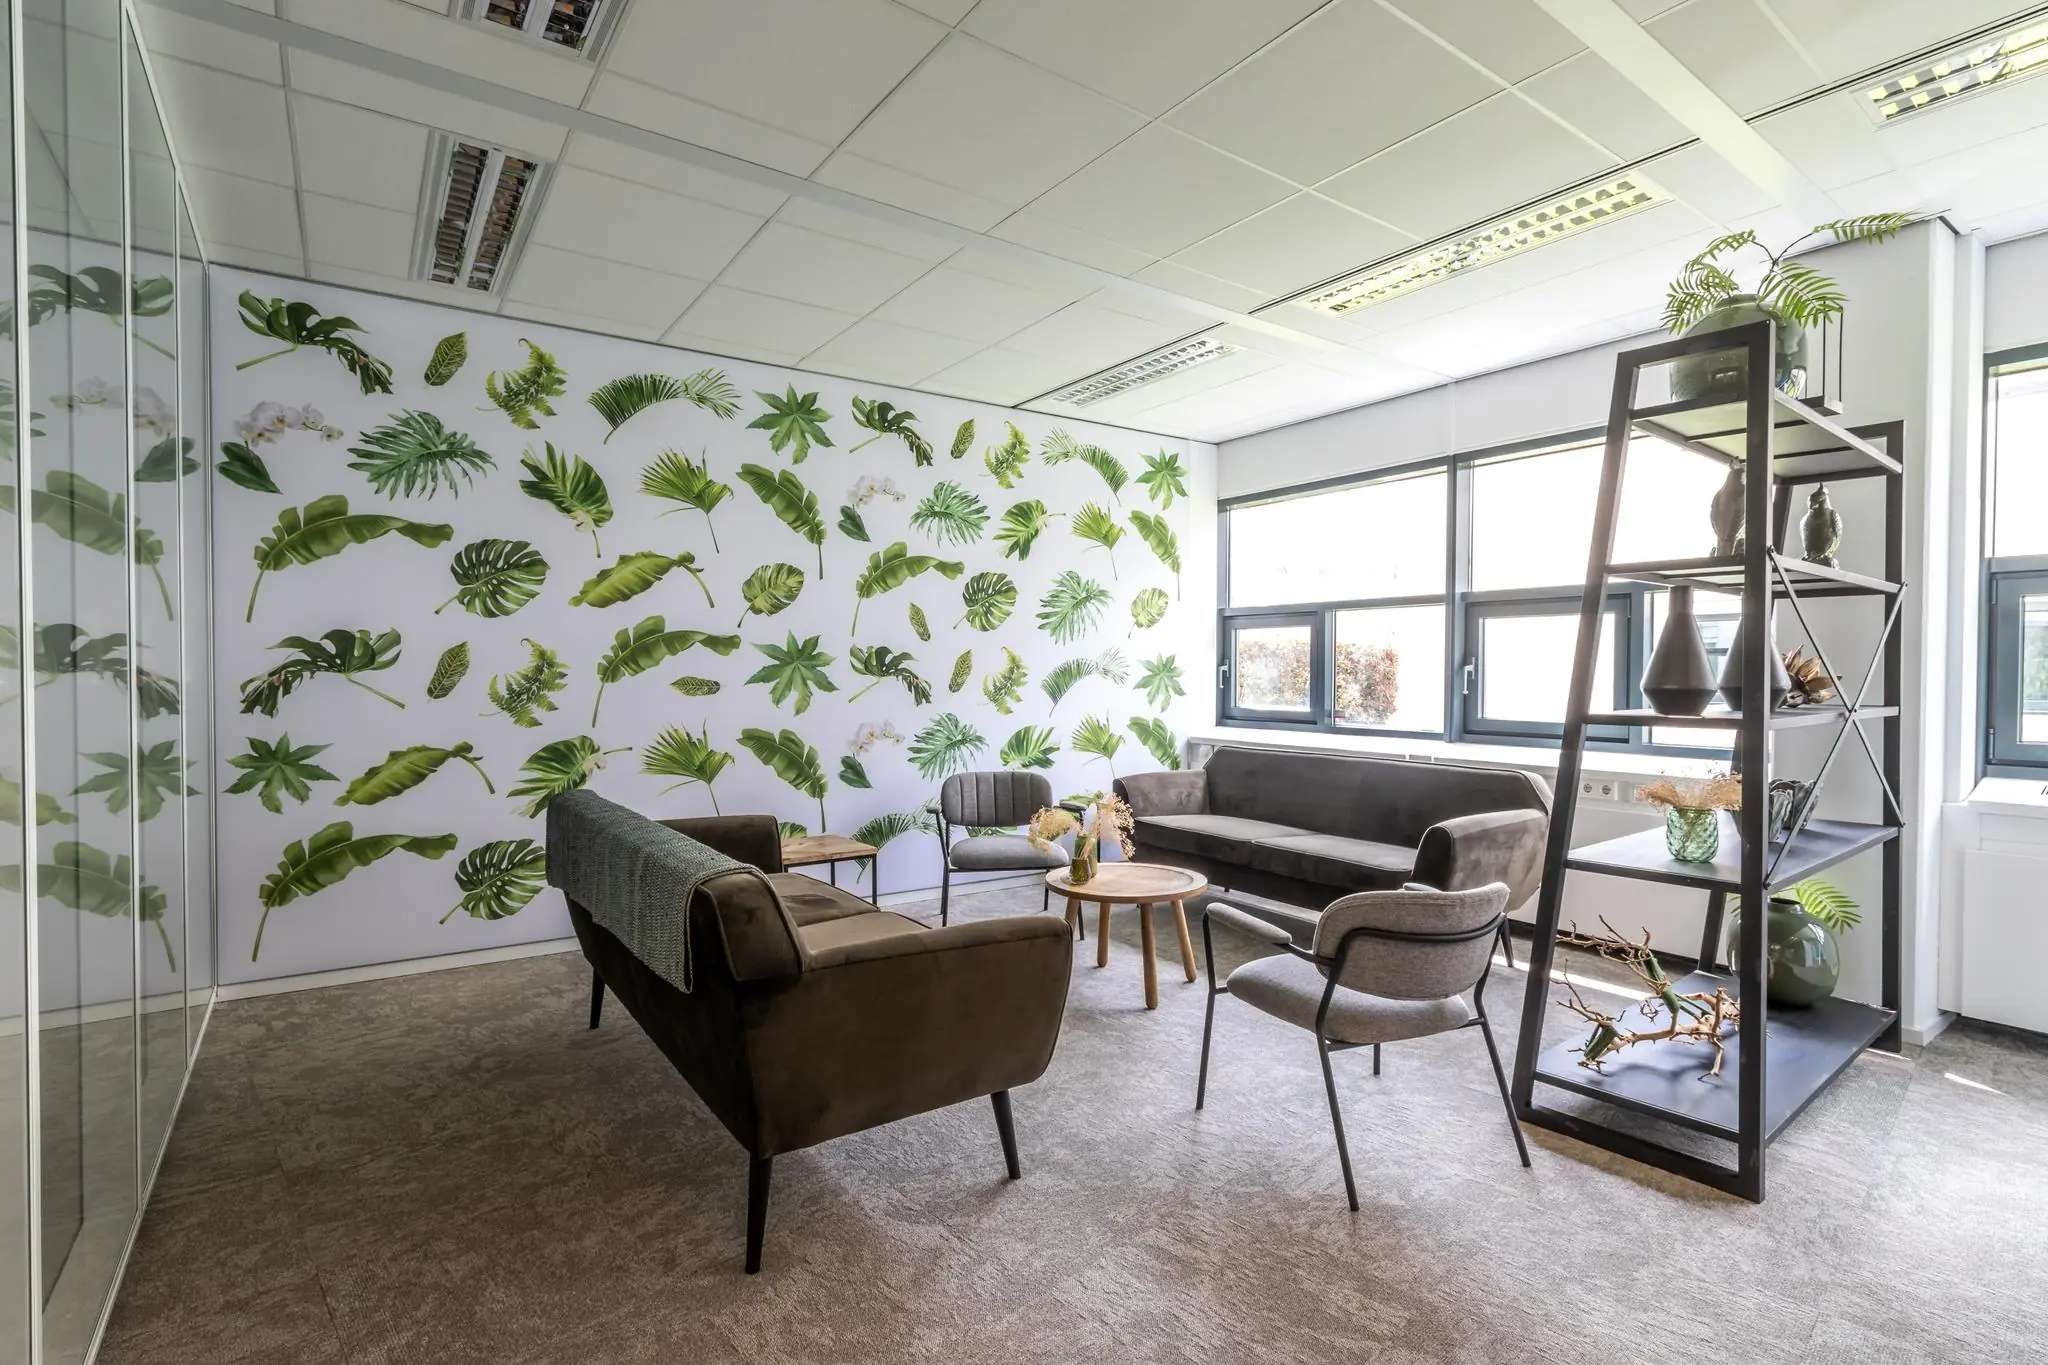
• coffee and tea facilities in the shared areas;
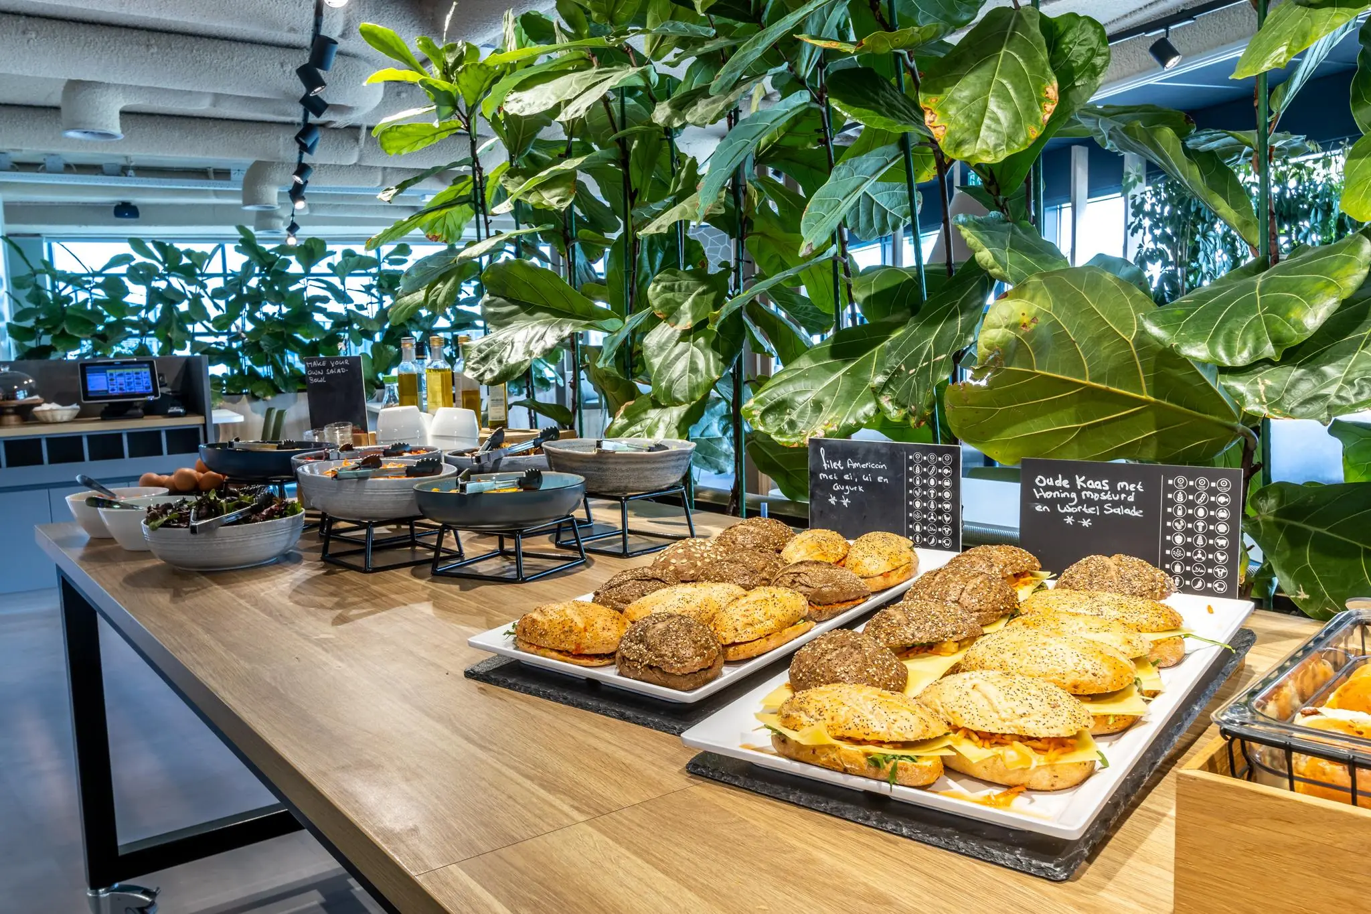
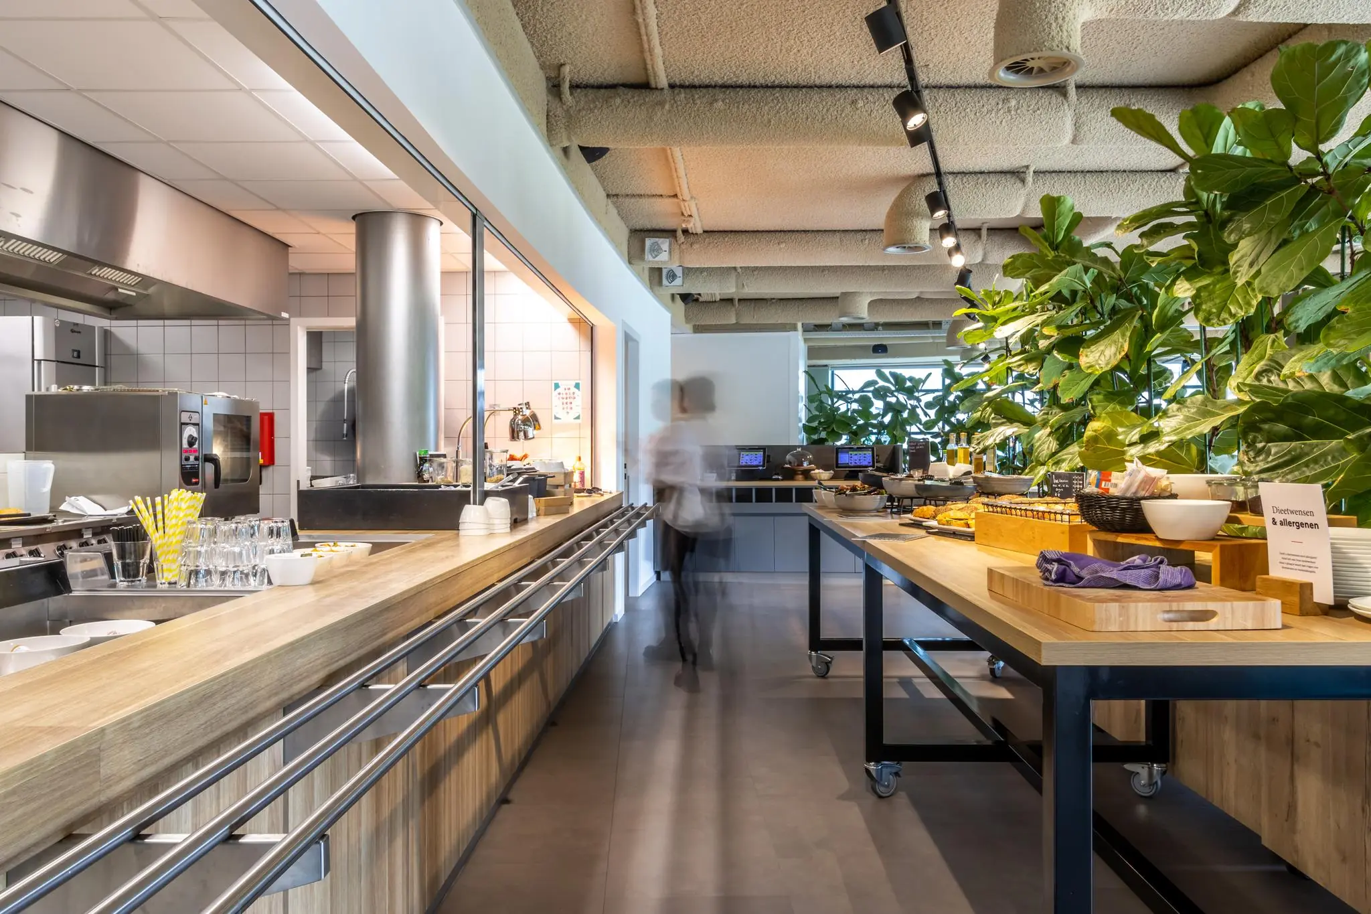
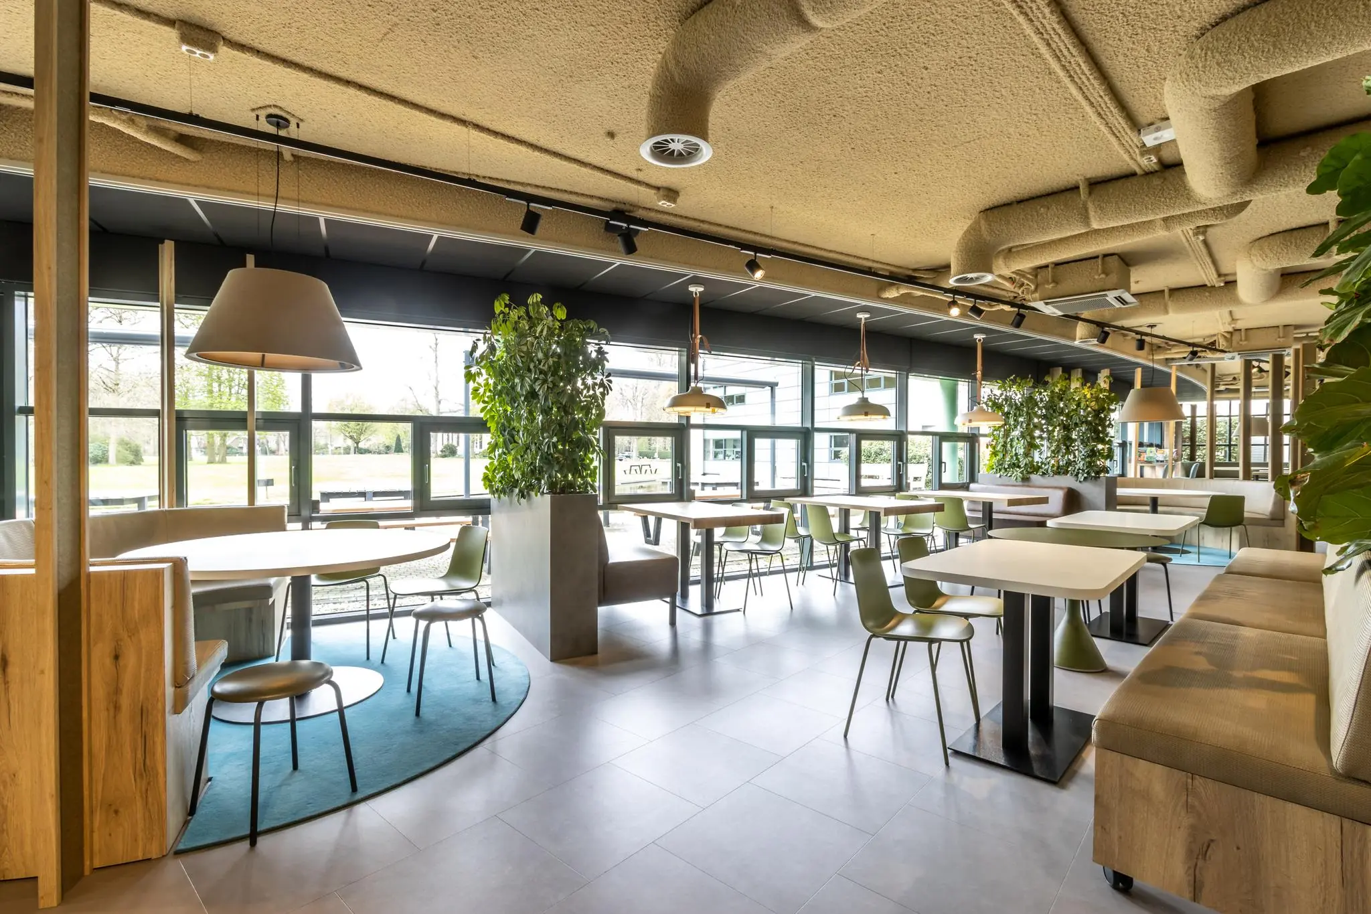
• a renovated company restaurant including catering by Vermaat;
• meeting centre (usage costs are billed separately);
• access control system using key cards;
• shower facilities;
• shared terrace;
• lift installation.
Office space:
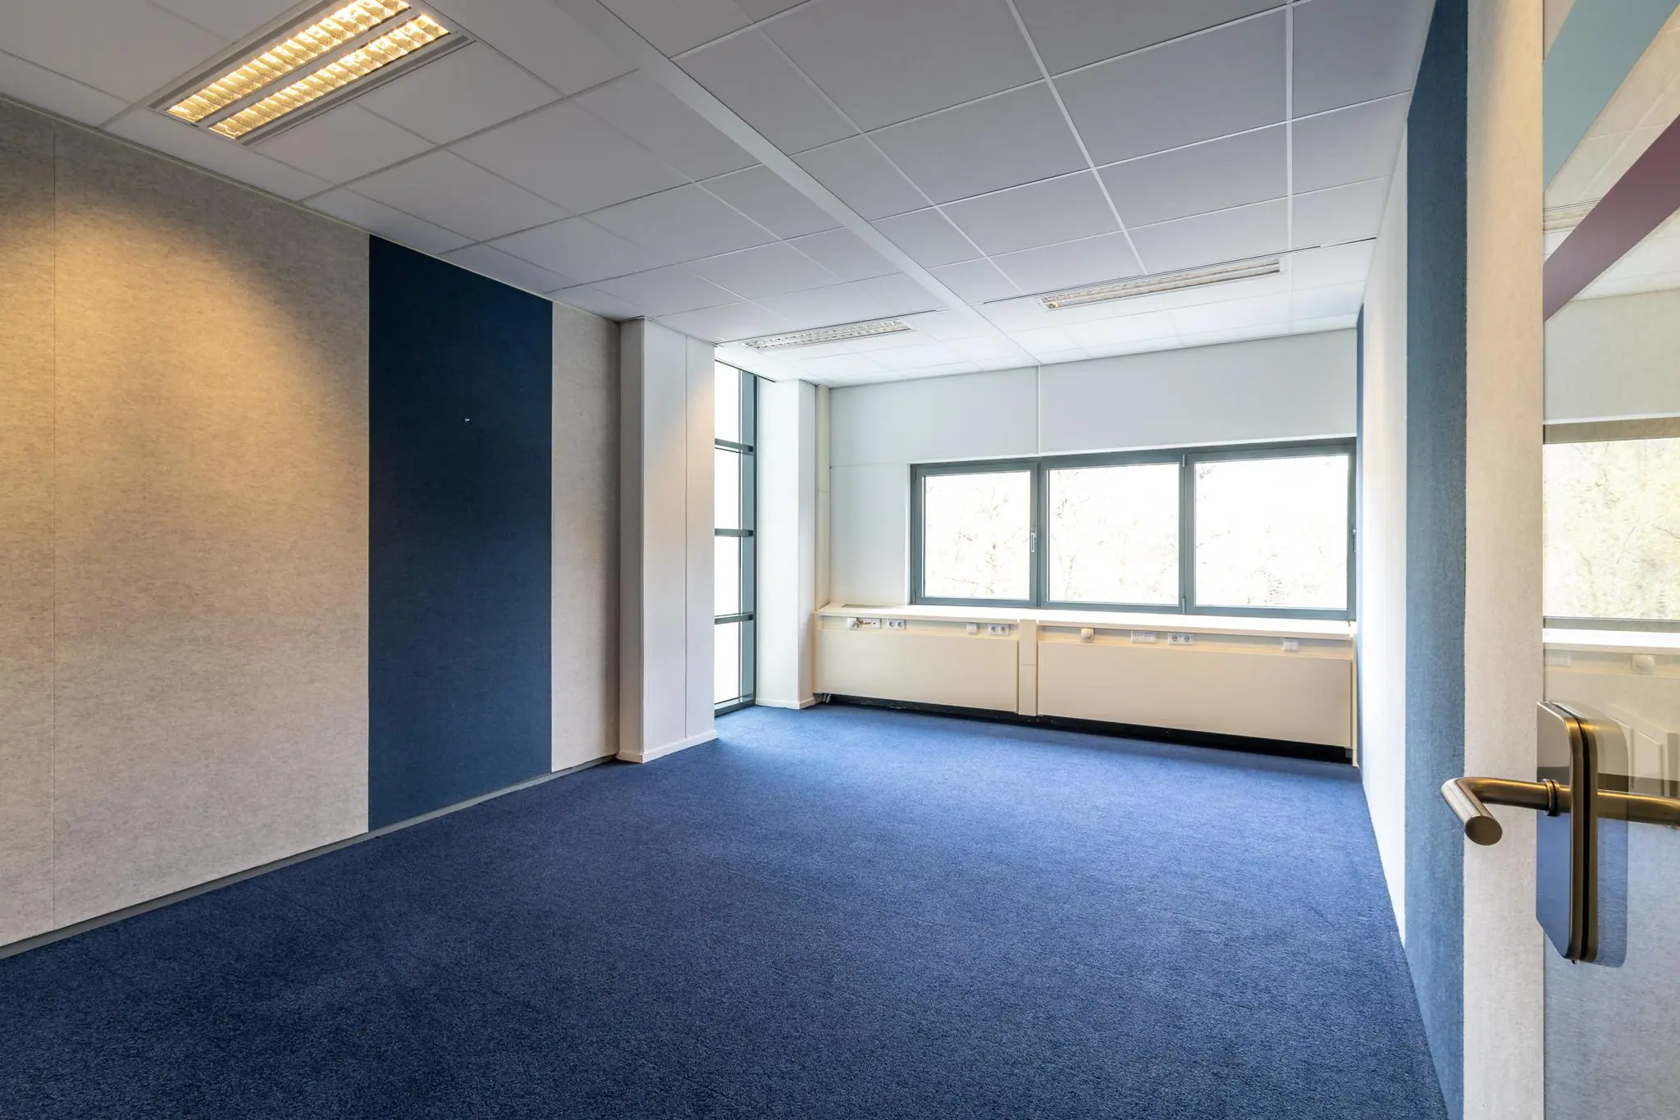
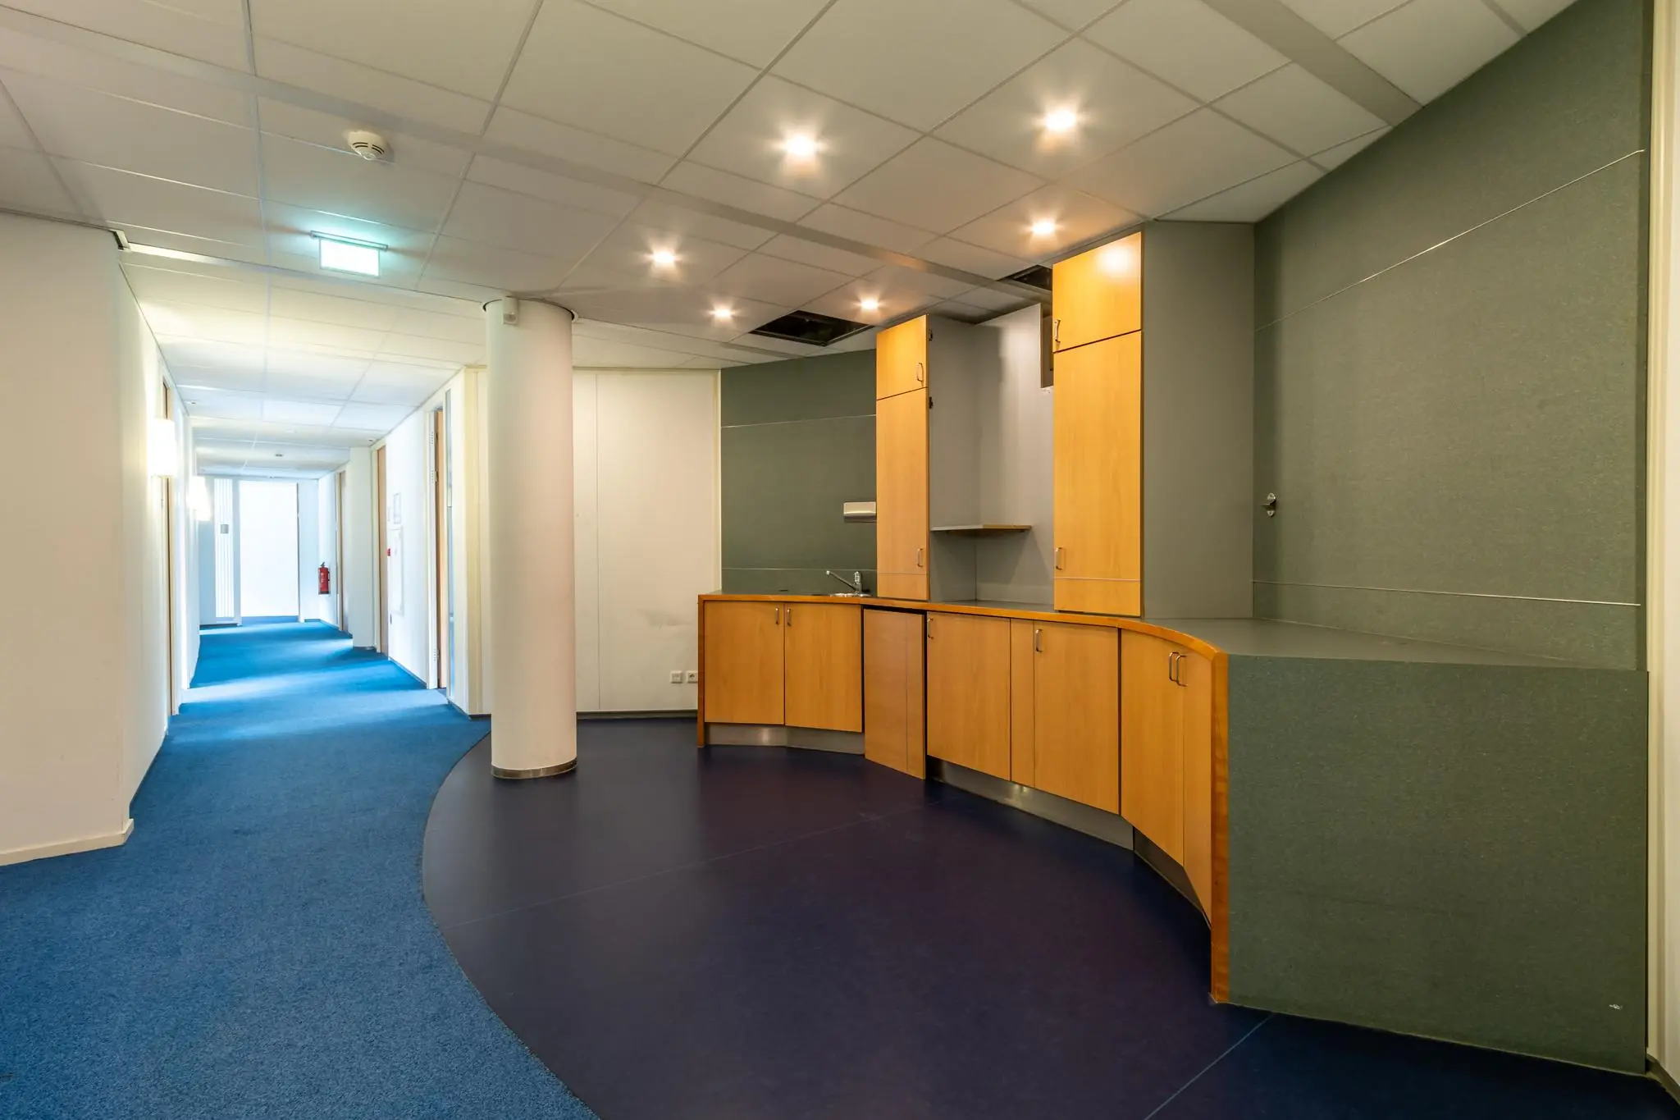
• current layout with partition walls;
• current floor covering;
• current cable trays including data and electrical wiring;
• current pantry;
• current suspended ceiling with light fixtures.
The connection and use of data and telecommunications facilities are not included in the rental price and must be arranged and paid for by the tenant. Maintenance and replacement of items in the office space are for the account and risk of the tenant.
ENERGY LABEL
The office building has Energy Label A+.
AVAILABILITY
By arrangement.
TERMS AND CONDITIONS
RENTAL PRICE
Office space:
€160.00 per m² per year.
The rental price includes parking spaces.
VAT
The starting point is non-VAT-taxed rental.
LEASE TERM
5 (five) years with a subsequent renewal period. This concerns a sublease situation with a final expiry date of 30 April 2029.
Shorter lease terms are negotiable.
RENT PAYMENT
The rent and the service charge advance, plus VAT, payable quarterly in advance.
RENT REVIEW
Annually, for the first time on 1 April 2024, based on changes in the monthly consumer price index (CPI), series for all households (2015 = 100), published by Statistics Netherlands (CBS).
SERVICE CHARGES
The service charges for the multi-tenant building are divided into various supplies and services.
The following supplies and services amount to €70.50 per m² per year, plus VAT, as an advance based on subsequent settlement.
• gas and water consumption including standing charge;
• electricity consumption including standing charge for the leased space;
• electricity consumption including standing charge for building-related installations and shared areas;
• 5% administration costs on the above supplies and services.
Shared services:
Reception services:
€12.26 per m² per year, plus VAT, as an advance based on subsequent settlement.
The landlord provides a staffed reception from 08:00 to 17:15, focused on welcoming visitors. This fee also covers the styling of the reception area.
Company restaurant:
€21.50 per m² per year, plus VAT, as an advance based on subsequent settlement.
The building has a company restaurant that tenants can use, offering fresh sandwiches, fruit, yoghurt and various drinks. Users pay for products themselves.
Cleaning costs for the leased and shared areas:
€24.50 per m² per year, plus VAT, as an advance based on subsequent settlement.
The landlord takes care of cleaning the office space and the shared areas.
SECURITY DEPOSIT
A bank guarantee, ROZ model, or cash deposit equal to three months’ rent and service charges, plus VAT.
LEASE AGREEMENT
The lease agreement to be drawn up is in line with the agreement established by the Raad voor Onroerende Zaken in February 2015, as used by the Dutch Association of Real Estate Agents (NVM), including the accompanying General Provisions.









 info@deskfinder.nl