GENERAL
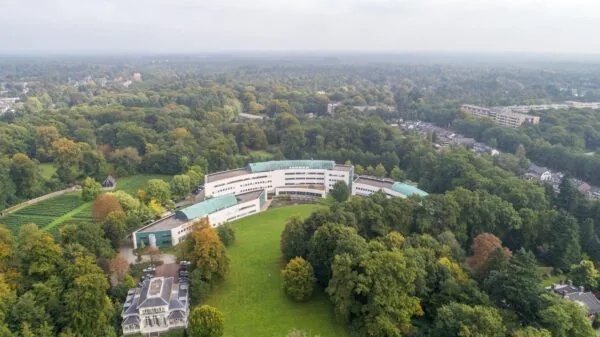
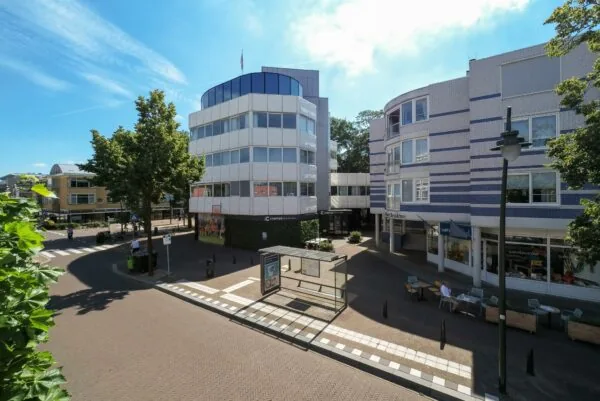
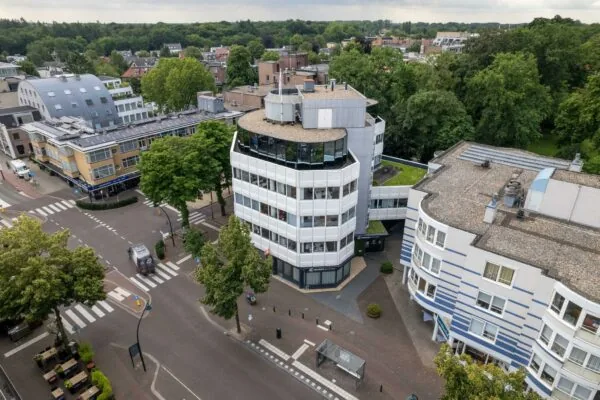
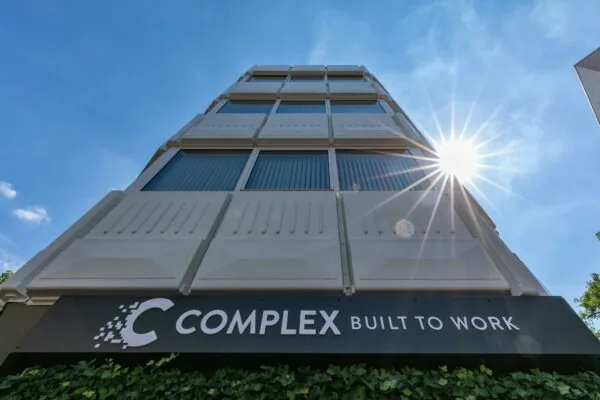
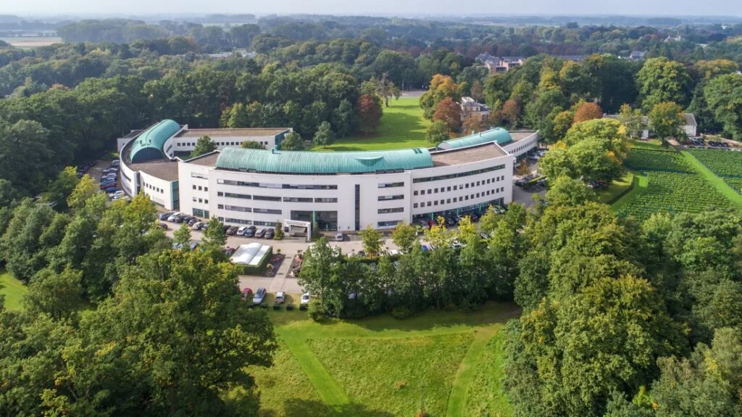
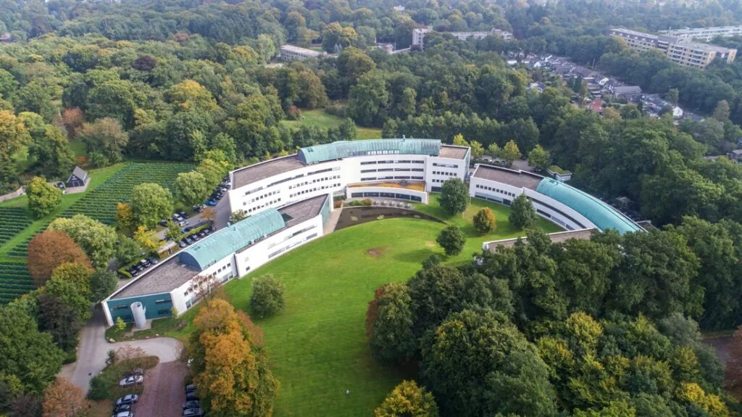
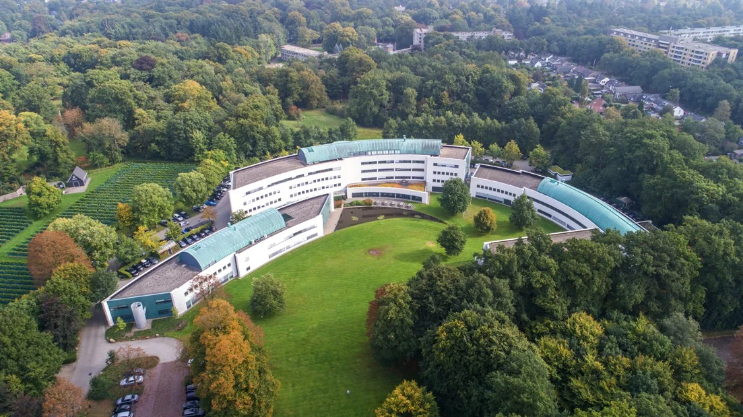
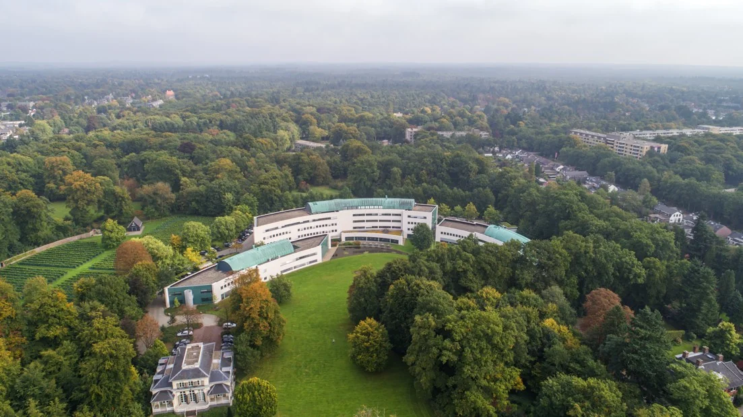
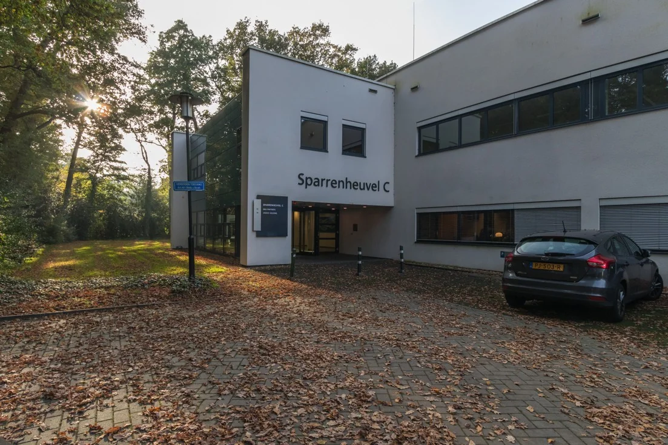
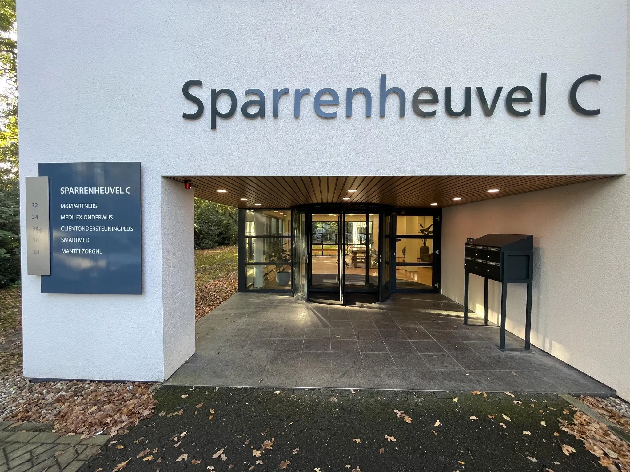
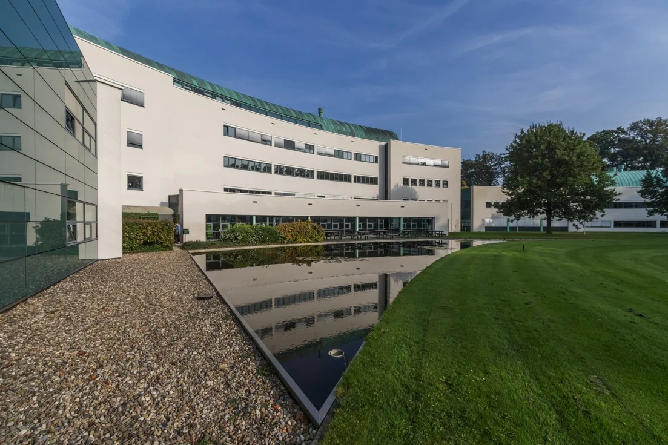
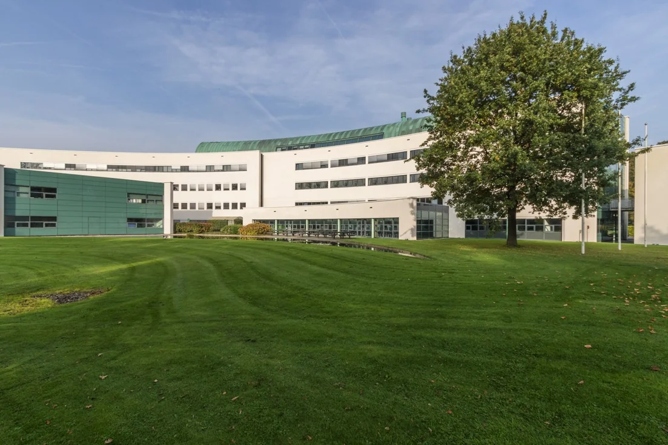
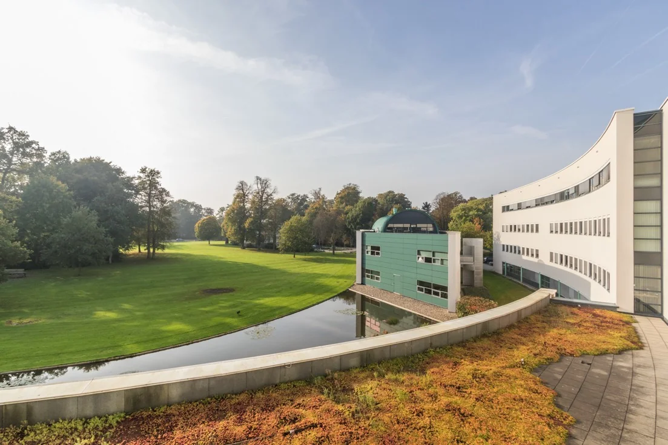
The “Sparrenheuvel” office park consists of three office buildings which, through their curved shape, are oriented as much as possible toward the rural character of the surroundings.
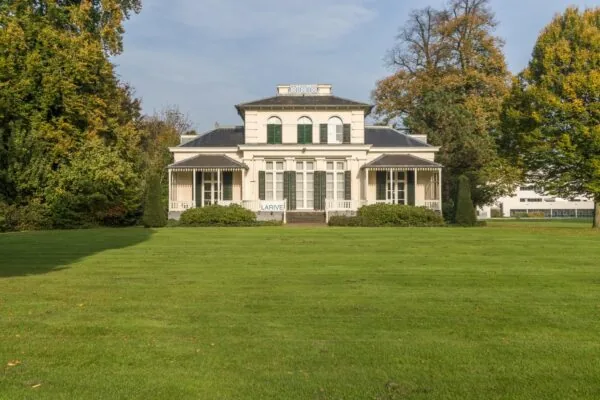
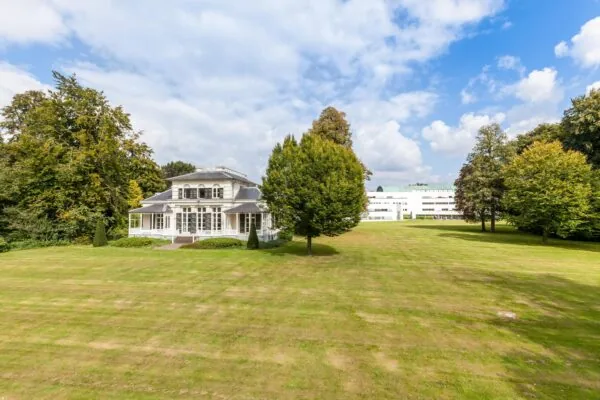
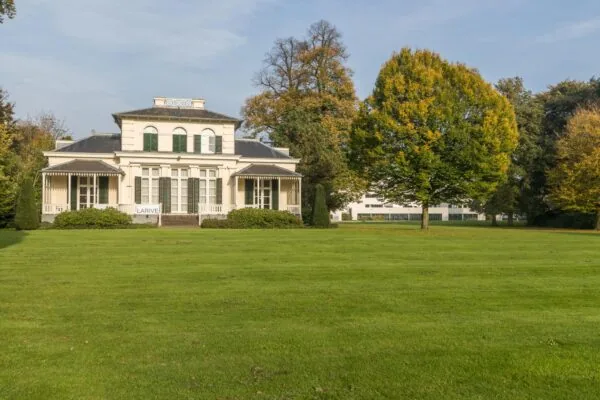
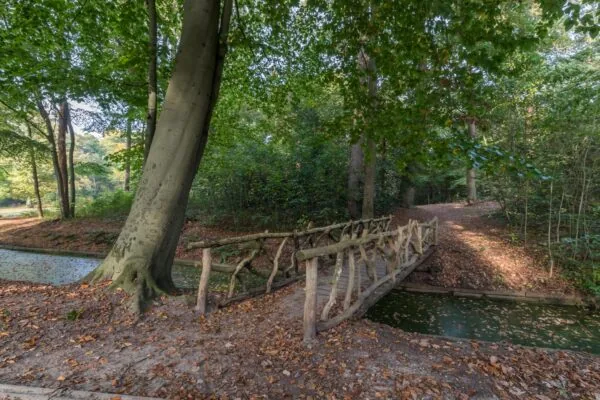
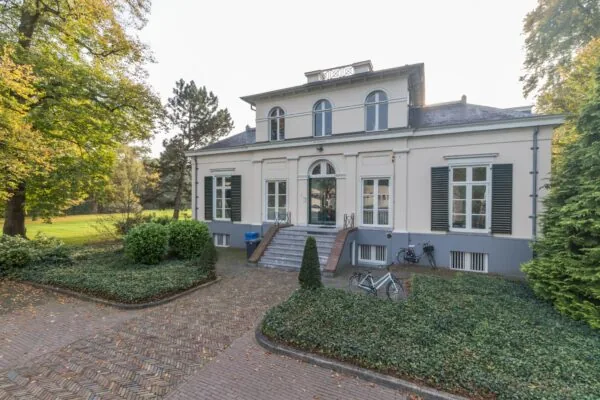
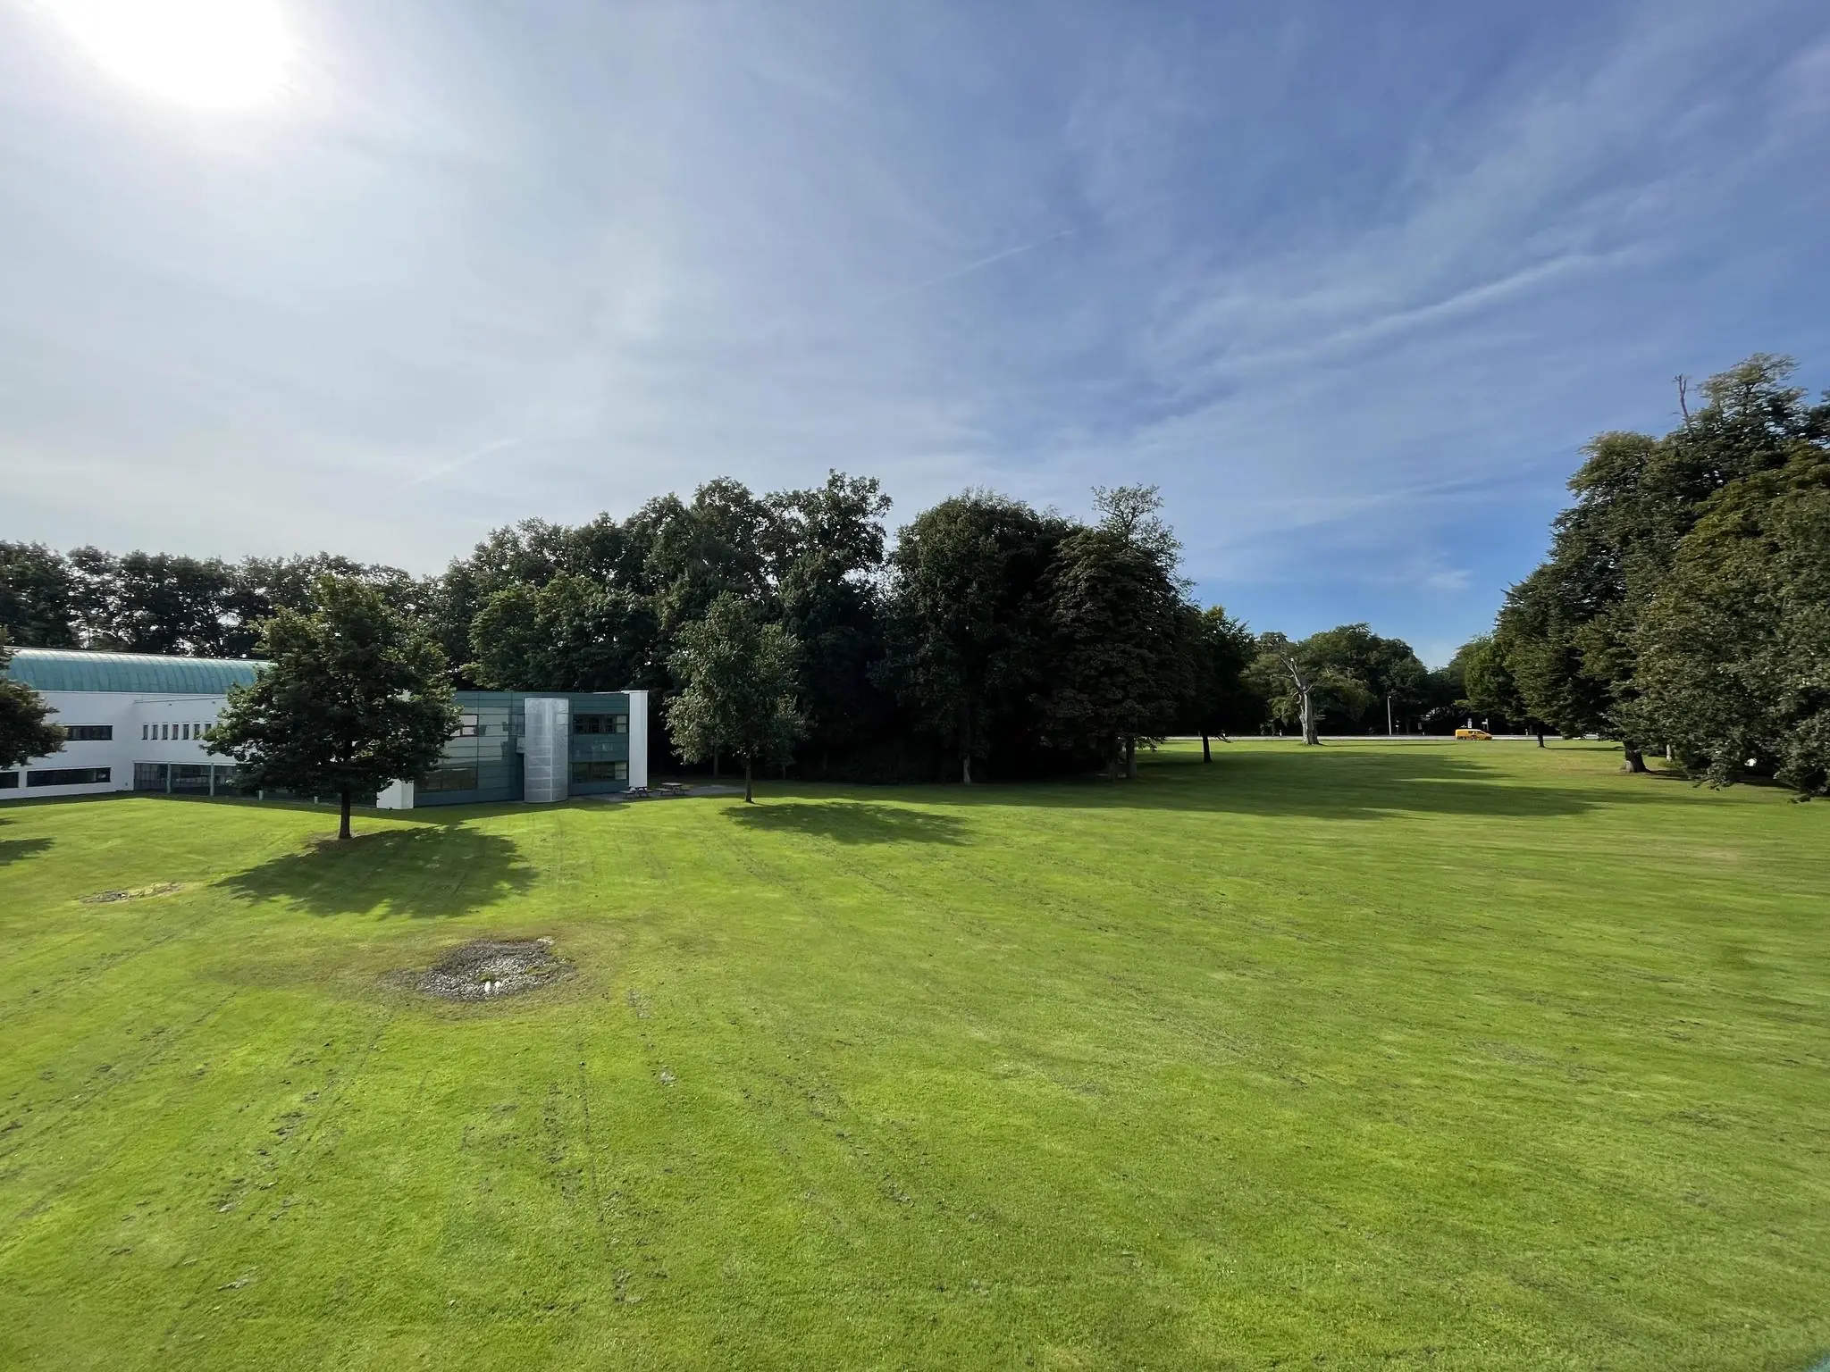
At the front of the offices there is a park-like garden, connecting to the Driebergseweg. This garden also contains the monumental villa. The park borders directly on the Utrechts Landschap (Utrecht Landscape) nature area.
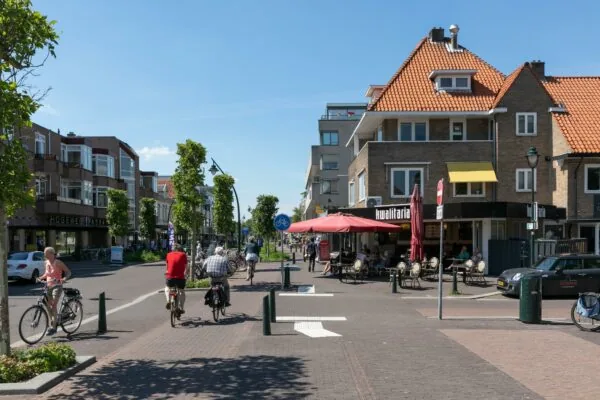
The office park is located directly adjacent to the center of Zeist, where shops, restaurants, and meeting and hotel accommodations are found.
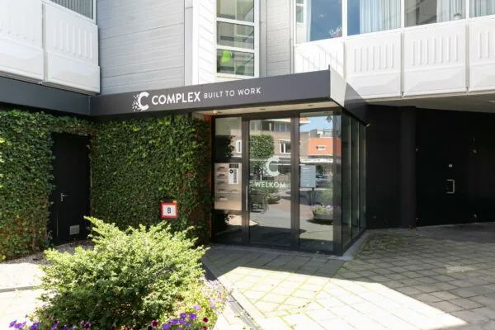
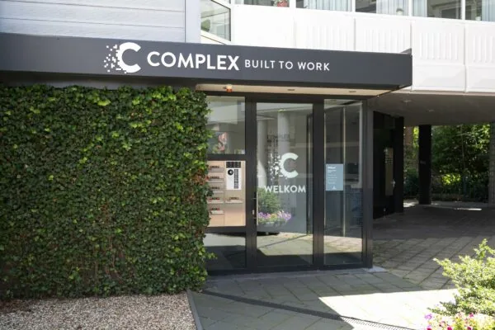
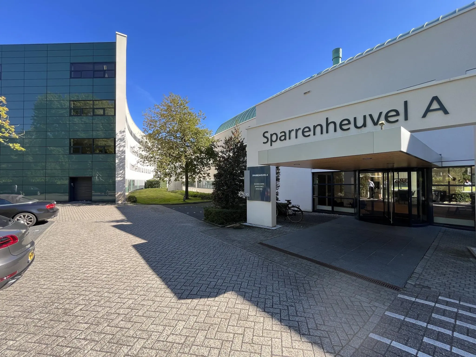
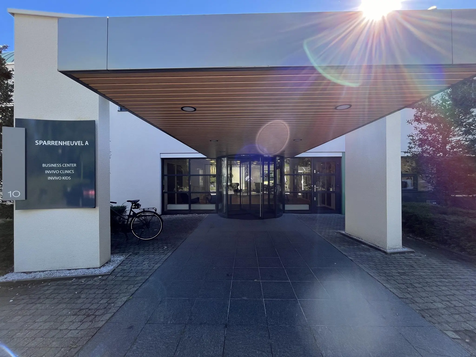
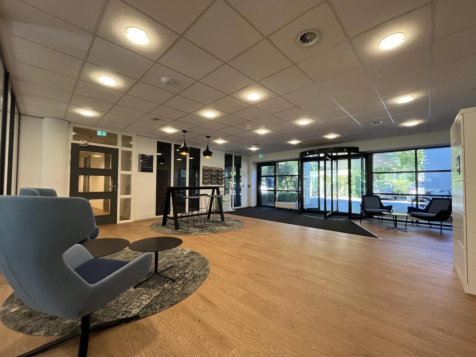
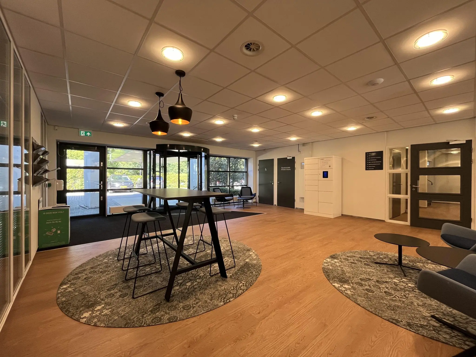
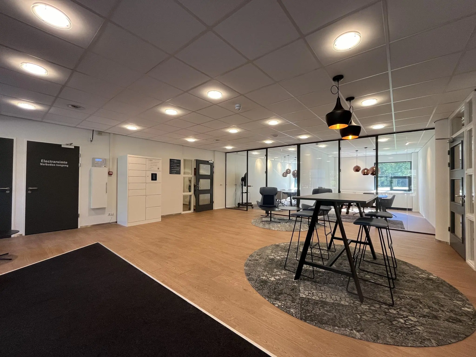
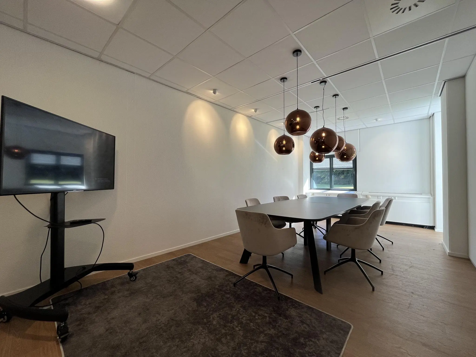
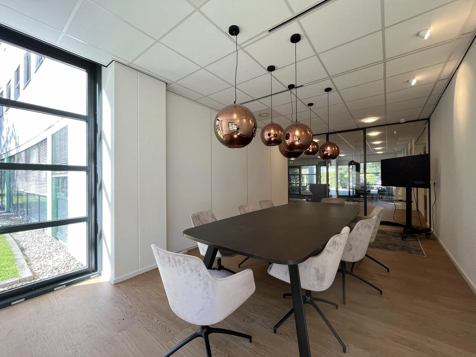
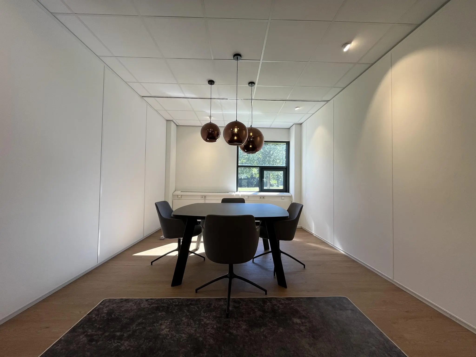
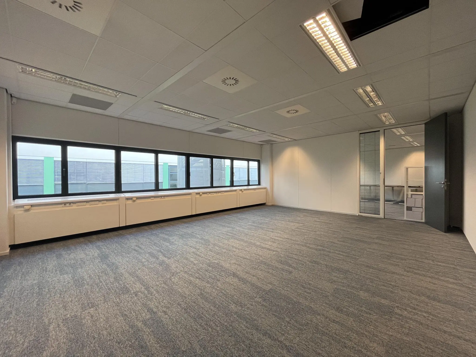
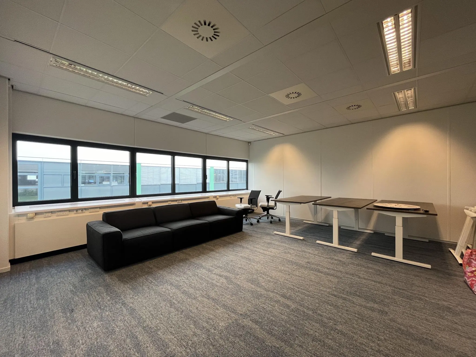
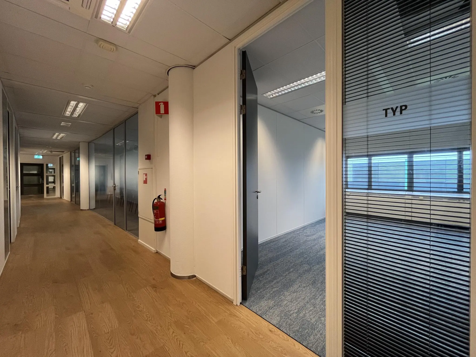
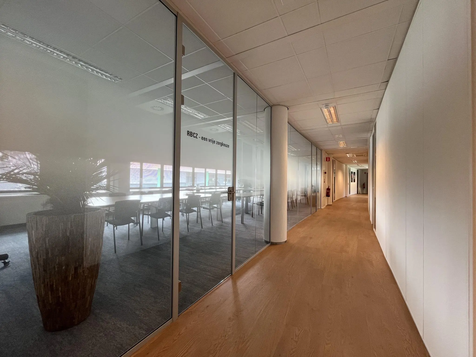
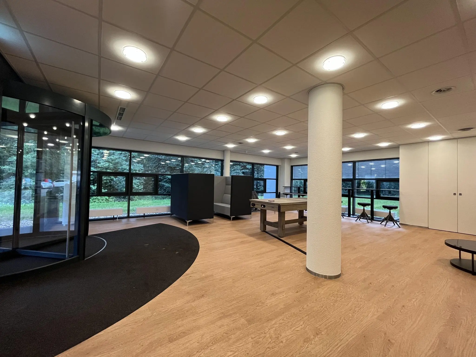
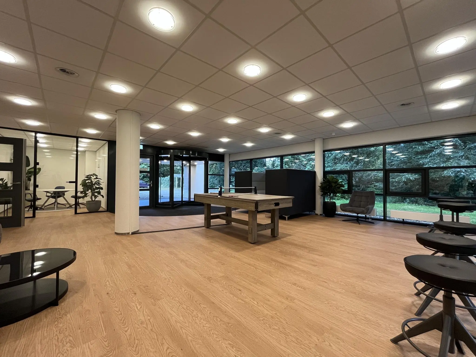
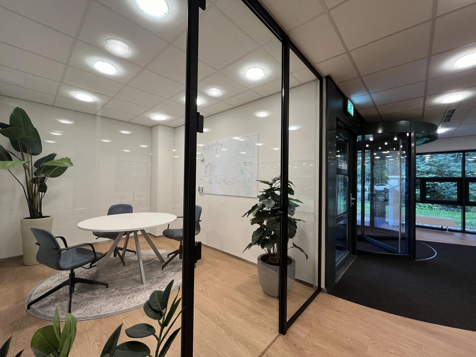
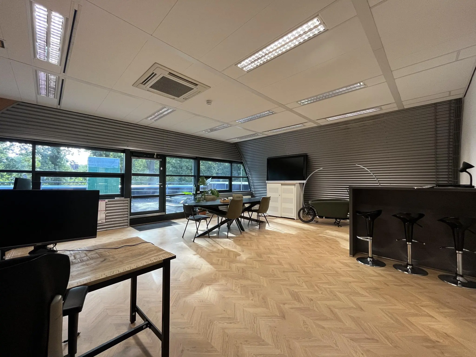
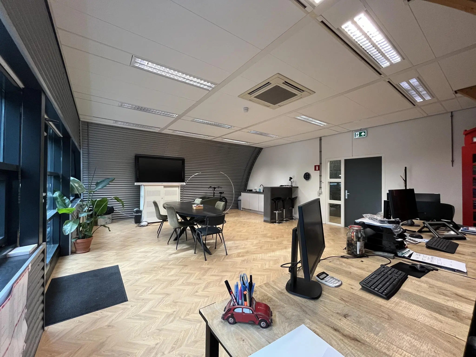
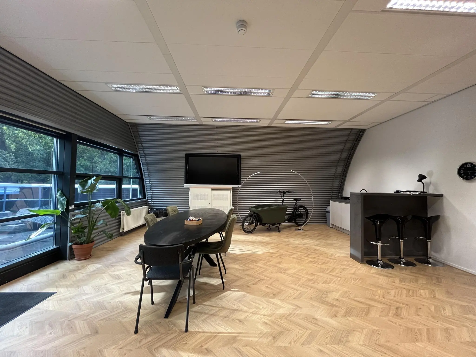
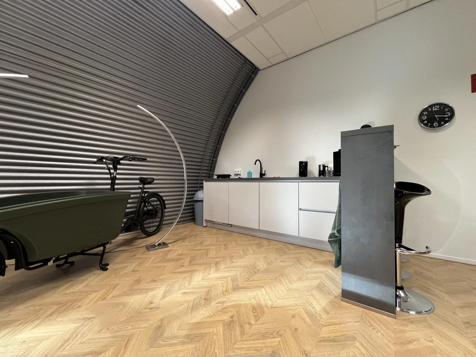
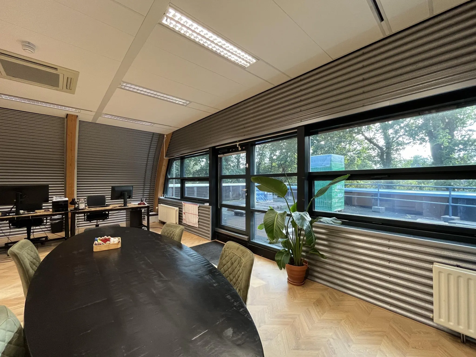
The first office building (Building A) houses the Studio Offices, which were completely renovated in 2022. The entrance has been renewed with new furniture so you can properly welcome your guests. Two meeting rooms have been created with audiovisual equipment which you can use free of charge (on a ‘fair use’ basis).
ACCESSIBILITY
Private transport
The “Sparrenheuvel” office park is directly located on one of the main traffic arteries of Zeist, the Driebergseweg. It is excellently accessible from the A12 highway (Utrecht/Arnhem) and the A28 highway (Utrecht/Amersfoort).
Public transport
For travelers using public transport, the office park is directly connected via a bus connection to NS station Driebergen/Zeist (distance approximately 1,600 meters). Trains depart from this station on a very regular basis toward, among other places, Amsterdam, Arnhem, Nijmegen, and Utrecht.
FLOOR AREA
Available for rent in total:
Everything is currently leased; please contact us for more information.
The stated areas include a share of the common area of the office building.
The stated amounts include the fixed service charges, plus turnover tax.
PARKING
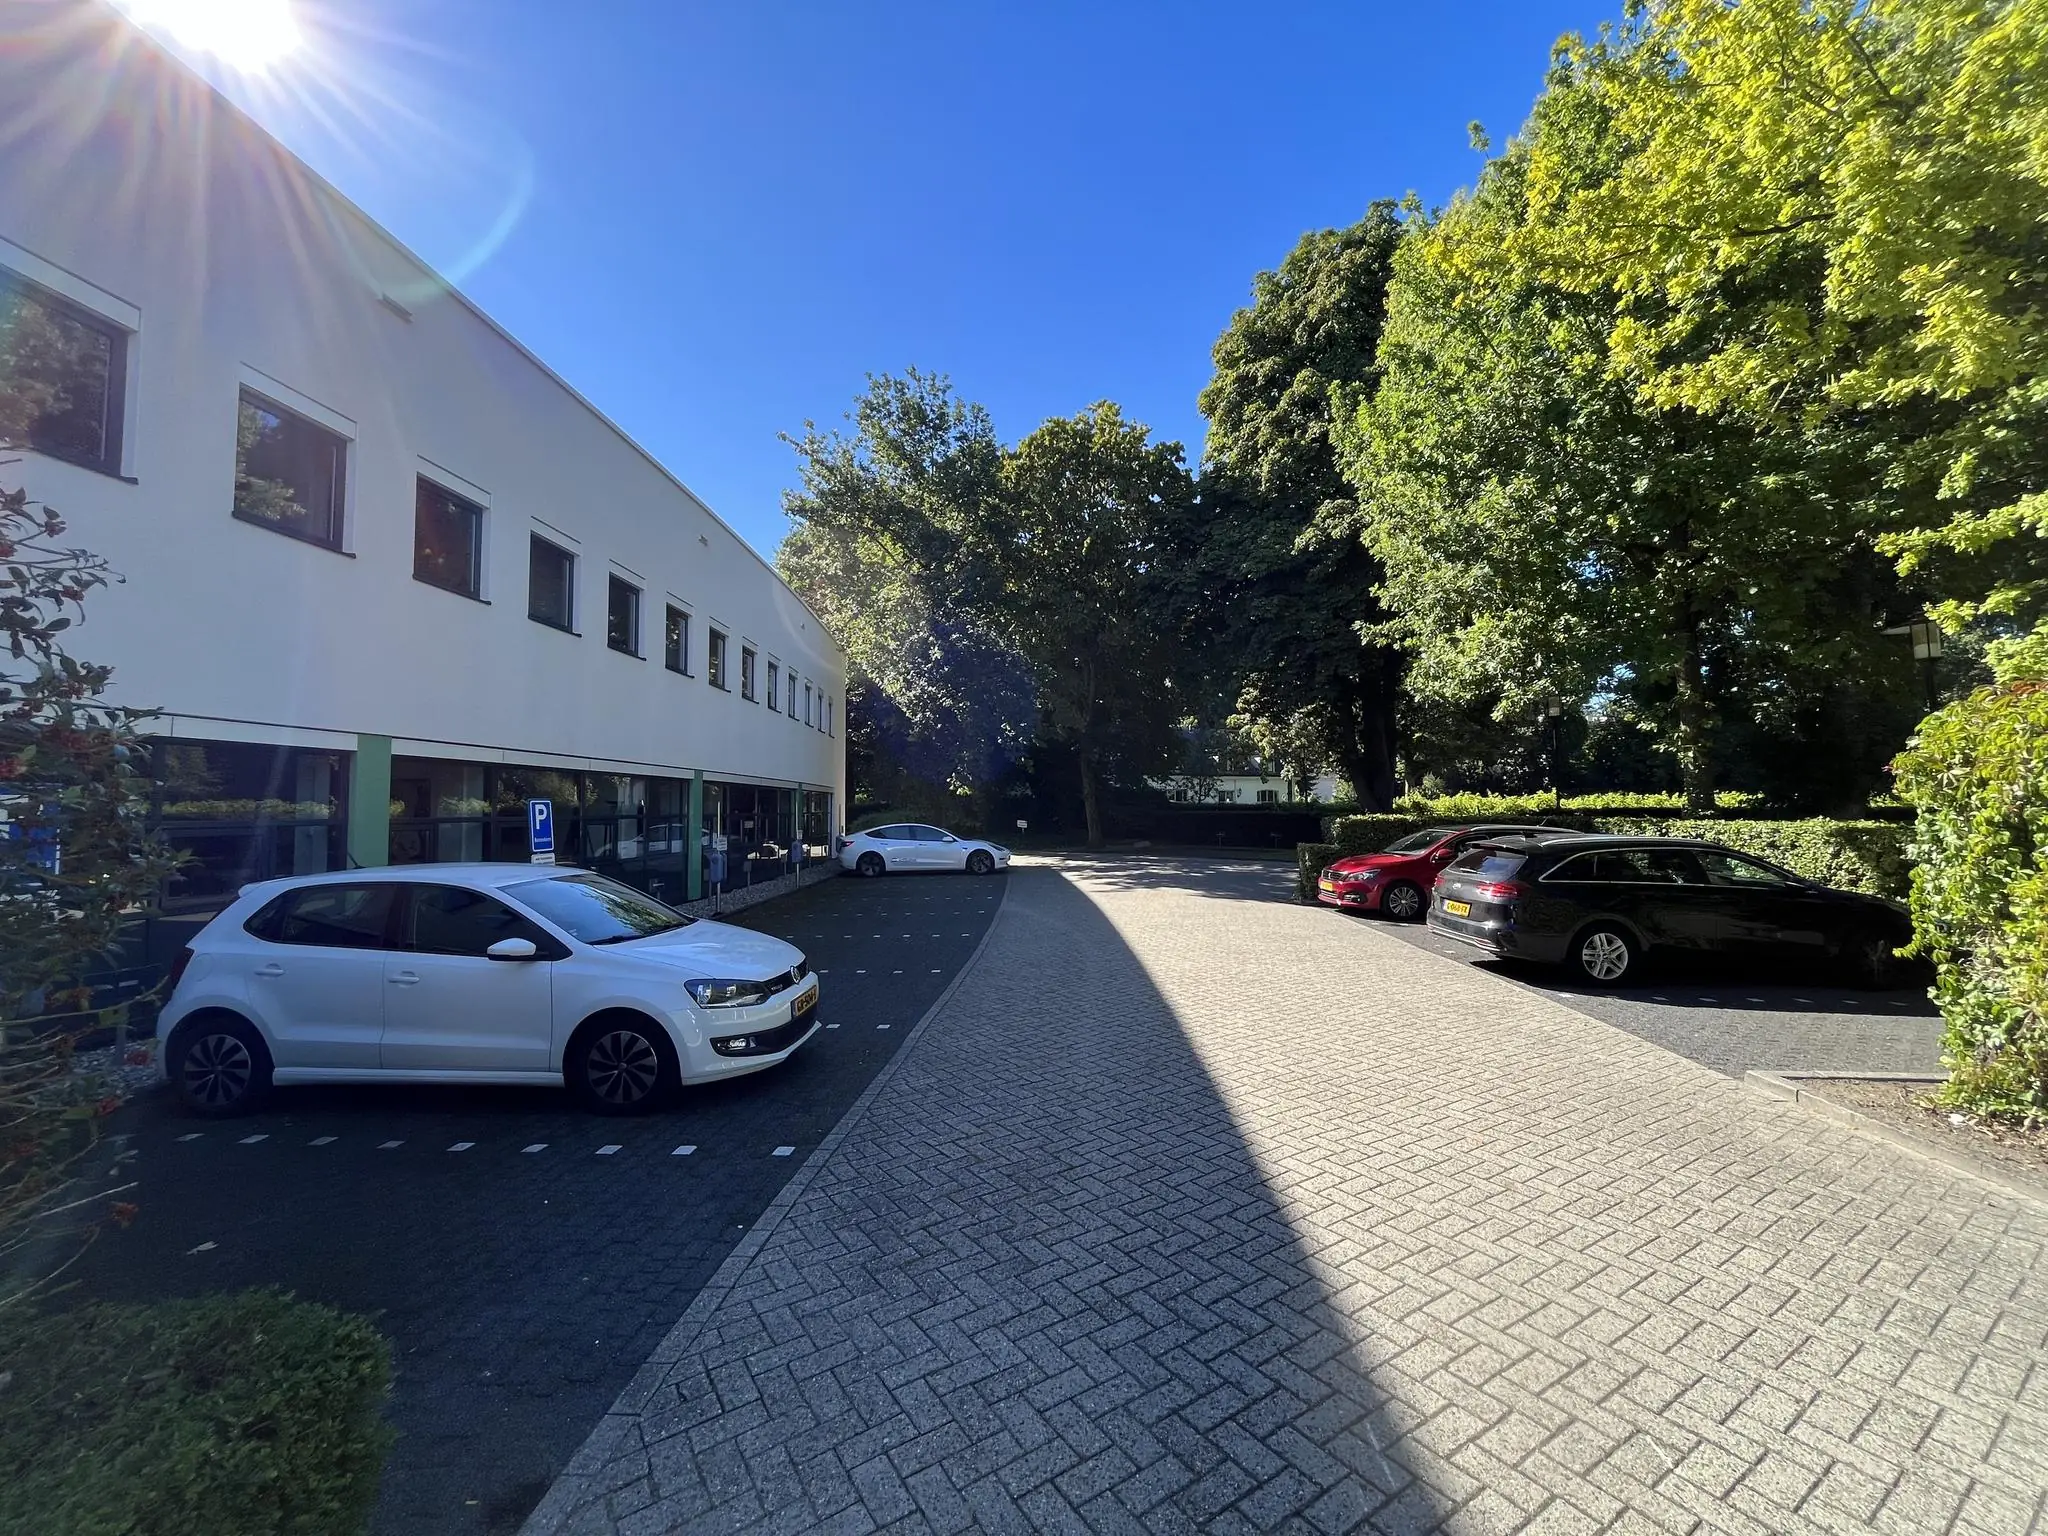
52 parking spaces are available. The parking ratio is 1:37.
DELIVERY CONDITION
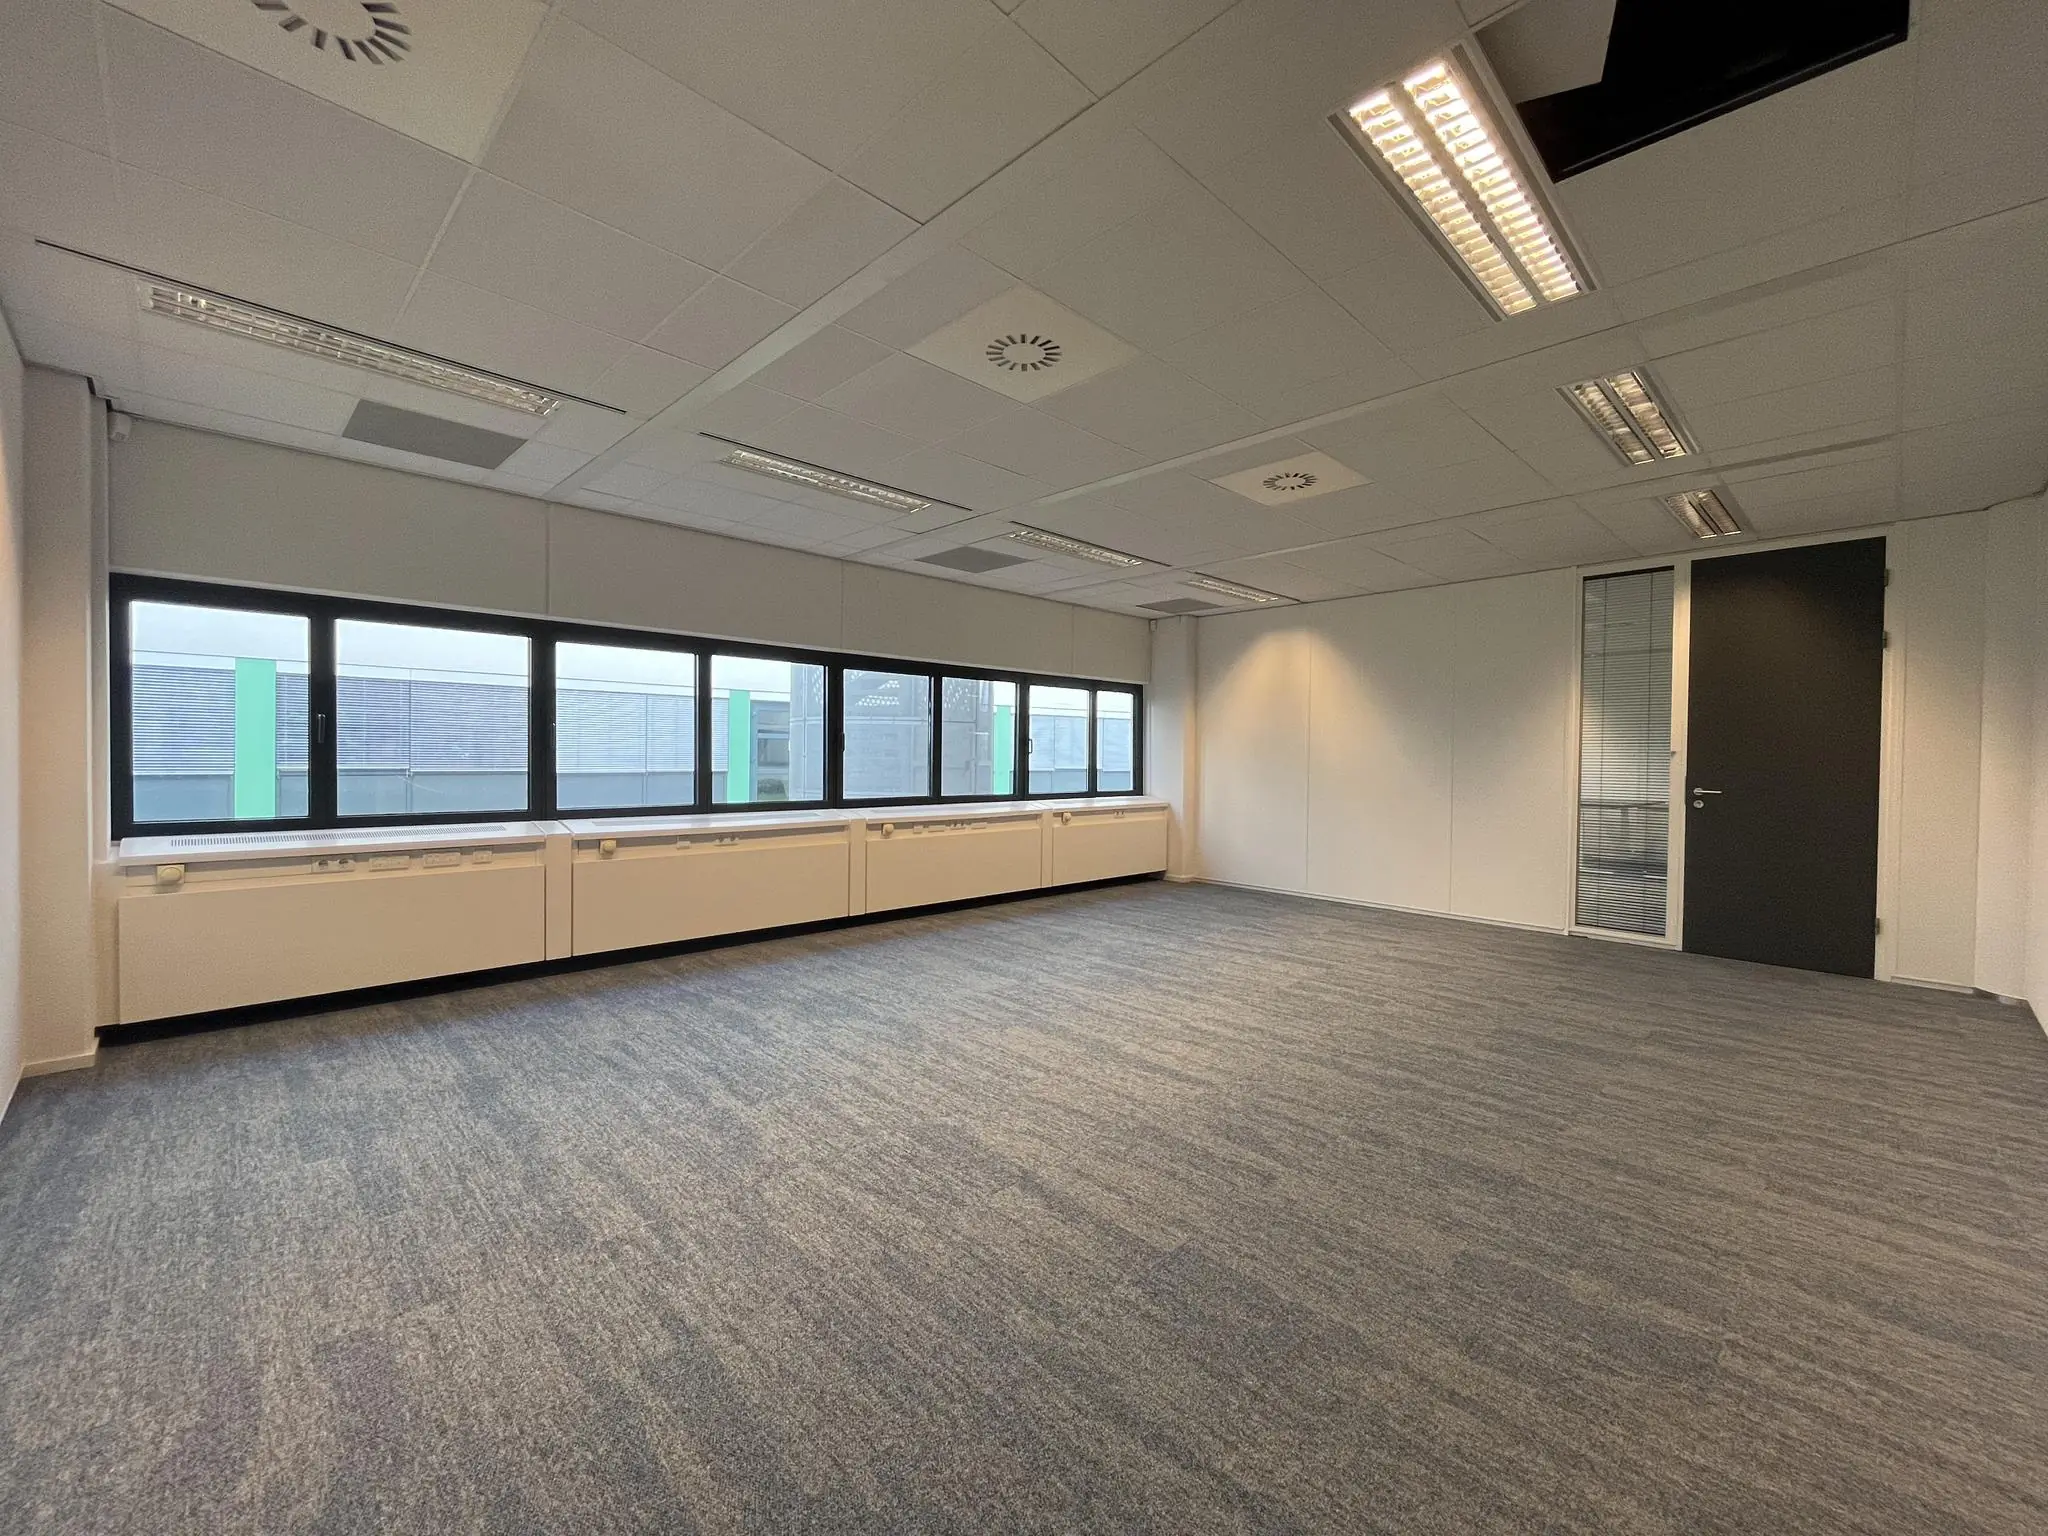
The office space will be delivered in its current condition with the following facilities:
• shared entrance;
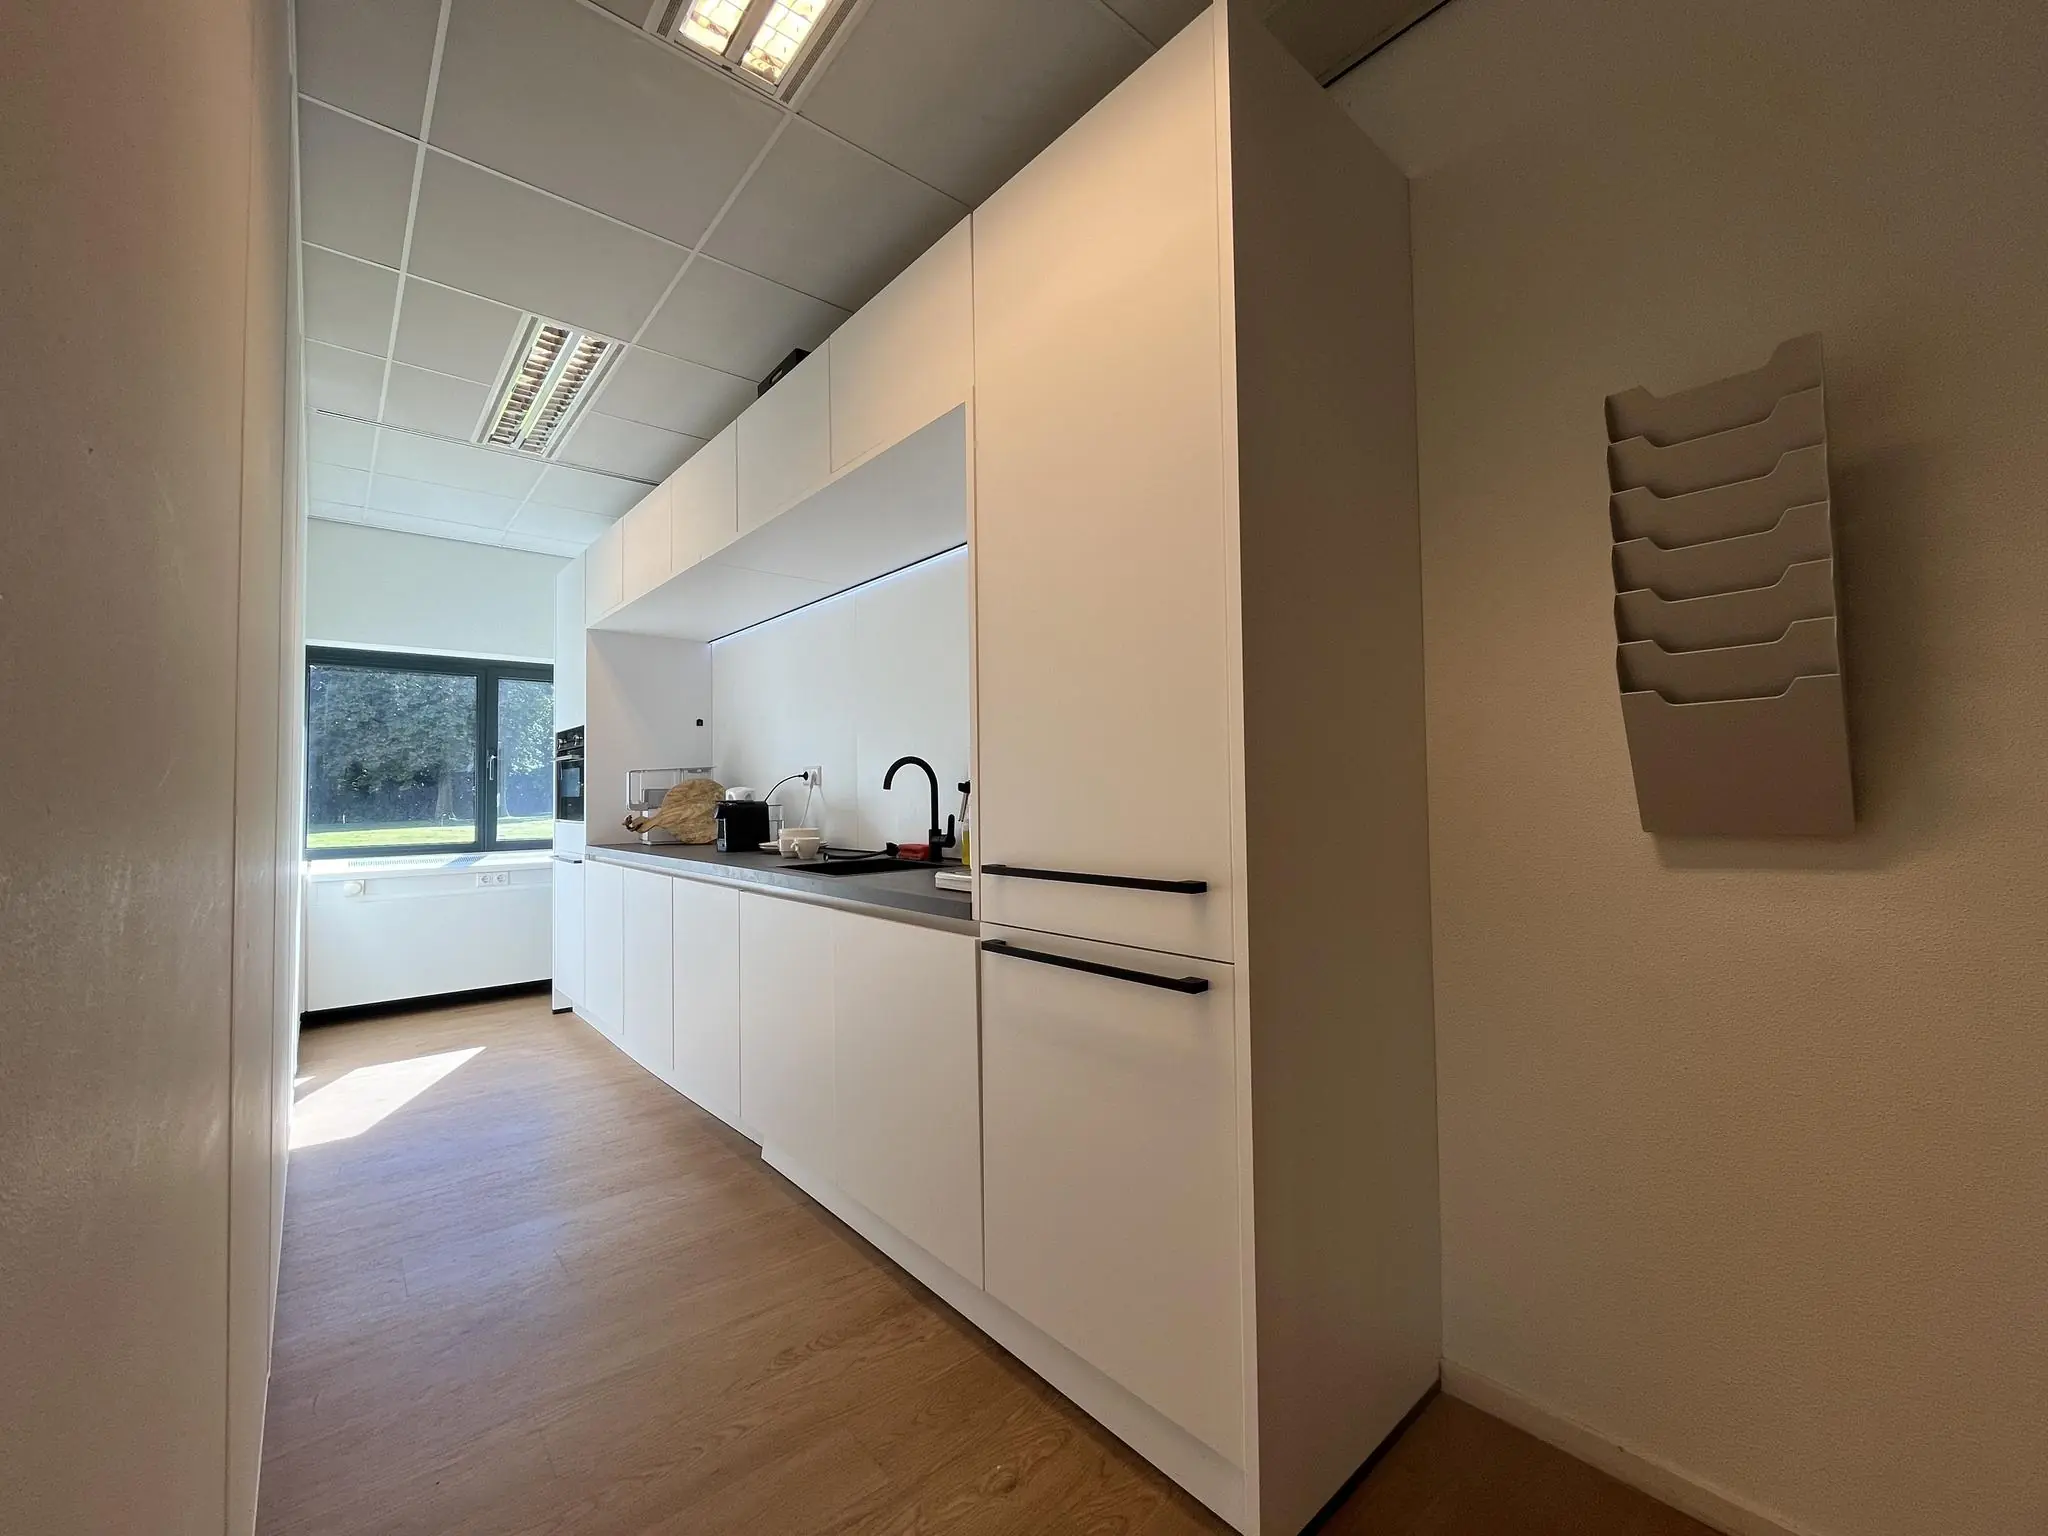
• shared pantry;
• two shared meeting rooms;
• separate ladies’ and gents’ toilets;
• suspended ceilings with lighting fixtures and occupancy detection;
• current partition walls;
• cable trays for electricity and data provisions;
• exterior sun blinds, adjustable per bay (where present);
• air handling with top cooling;
• floor covering in the leased space;
• PVC flooring in common areas.
The connection and consumption of data and telecommunications facilities are not included in the rental price and must be arranged and paid for by the tenant.
ENEGERGY LABEL
The office building is equipped with Energy Label A.
ACCEPTANCE
By agreement.
TERMS AND CONDITIONS
RENTAL PRICE
Office space:
See availability.
Parking spaces:
€ 525,00 per parking space per year.
The above amounts are to be increased by turnover tax.
VAT LEVY
The premise is VAT-taxed rental. The above amount must therefore be increased by the applicable VAT rate. If the tenant does not meet the 90% criterion, the rental will automatically be exempt from VAT. In that case, the agreed net rental price, excluding turnover tax, will be increased by 5% so that the resulting disadvantage to the landlord is compensated.
RENTAL TERM
Minimum of 1 (one) year, after which it is extended for an indefinite period.
RENT PAYMENT
The rent and fixed service charges, plus turnover tax, monthly/quarterly in advance.
RENT REVIEW
Annually, for the first time 1 (one) year after the rental commencement date, based on the change in the monthly price index figure according to the consumer price index (CPI), series for all households (2015 = 100), published by Statistics Netherlands (CBS).
SERVICE CHARGES
The monthly rental price includes the fixed service charges, payable in advance, for the costs of the following supplies and services:
• gas consumption including standing charges;
• electricity consumption including standing charges for the installations and lighting of the leased premises;
• the same for the common areas;
• water consumption including standing charges;
• maintenance and periodic inspection of heating and/or air handling installation(s);
• the same for fire alarm, building management, fault detection, and emergency power installation(s);
• maintenance and periodic inspection of elevator installation and sun blinds;
• maintenance of the grounds including anti-icing measures;
• insurance premium for exterior glazing;
• waste removal;
• cleaning of the sanitary areas;
• landscaping;
• pest control;
• security/surveillance;
• 5% administration costs on the supplies and services stated above.
SECURITY DEPOSIT
Deposit equal to three months’ rent and service charges, plus turnover tax.
LEASE AGREEMENT
The lease agreement to be drawn up is in accordance with the agreement established by the Raad voor Onroerende Zaken in February 2015 and as used by the Nederlandse Vereniging van Makelaars (NVM), with the accompanying General Provisions.









 info@deskfinder.nl