FOR RENT – FEATURES
GENERAL
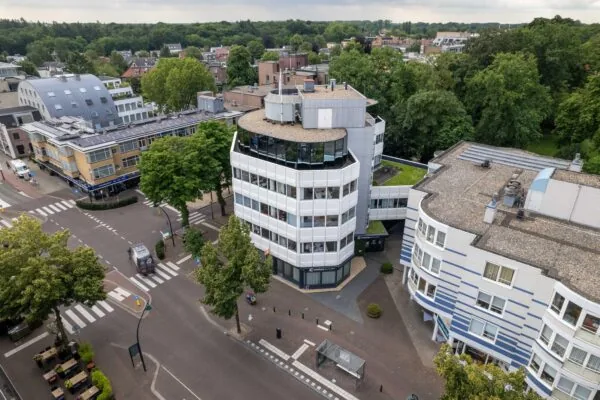
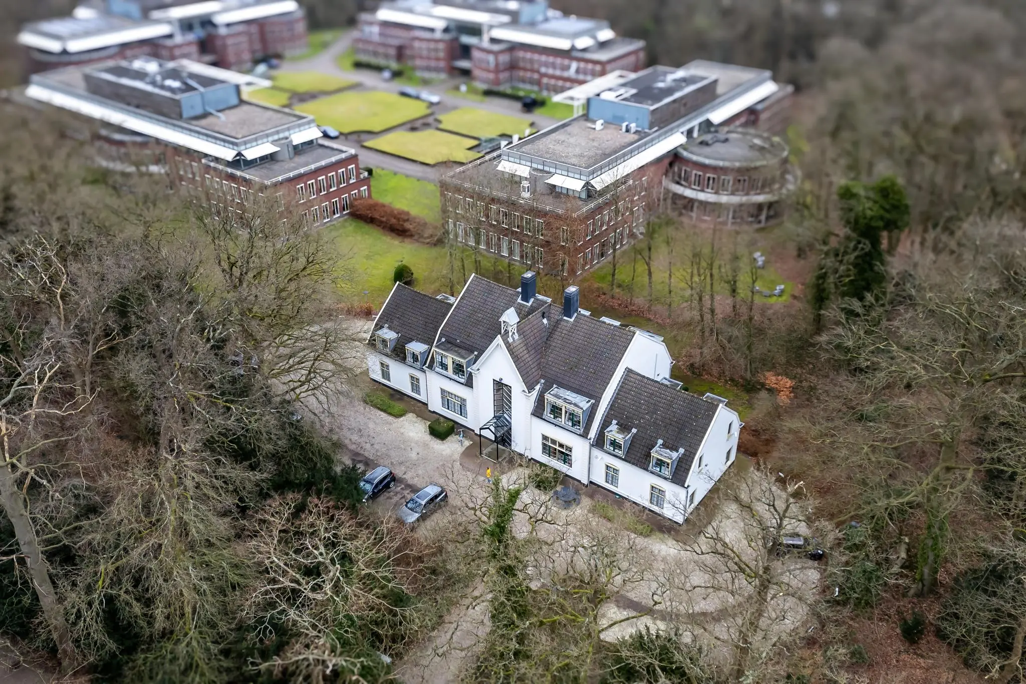
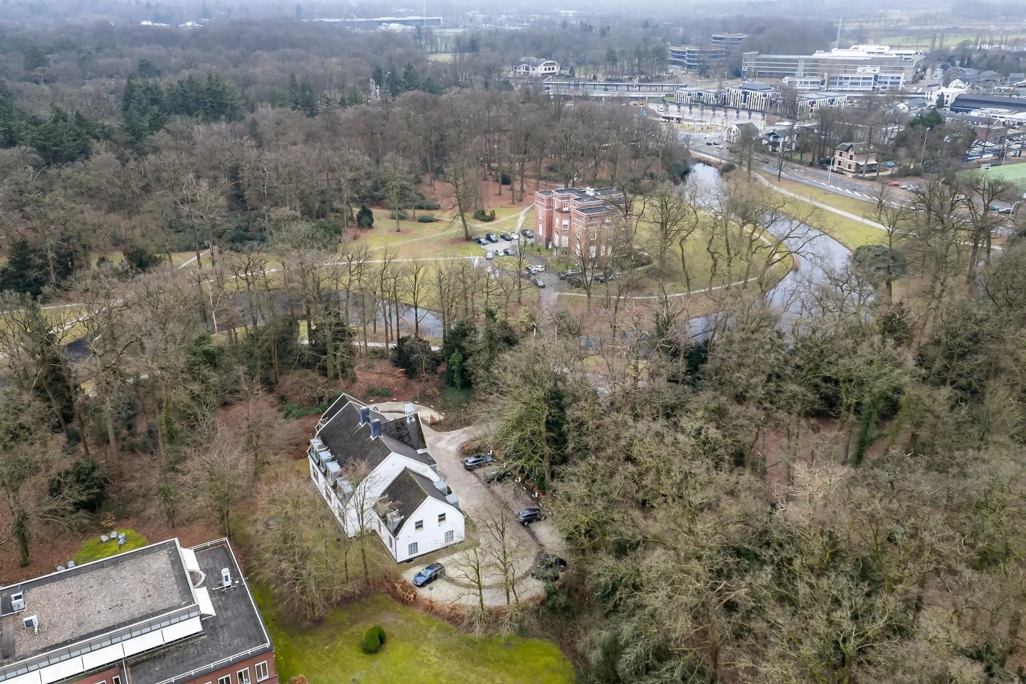
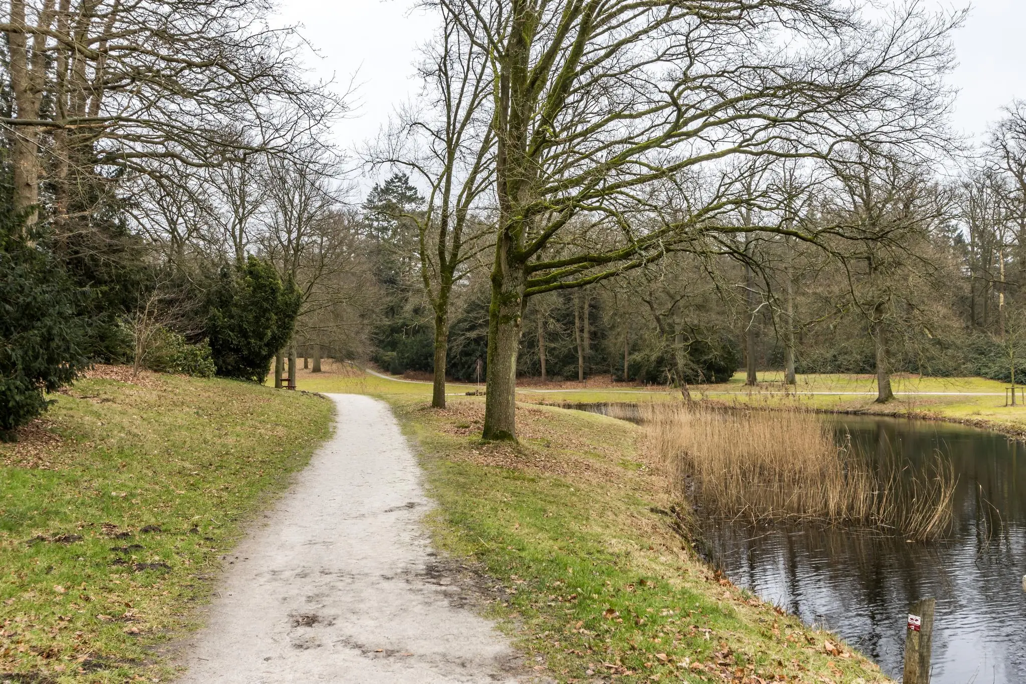
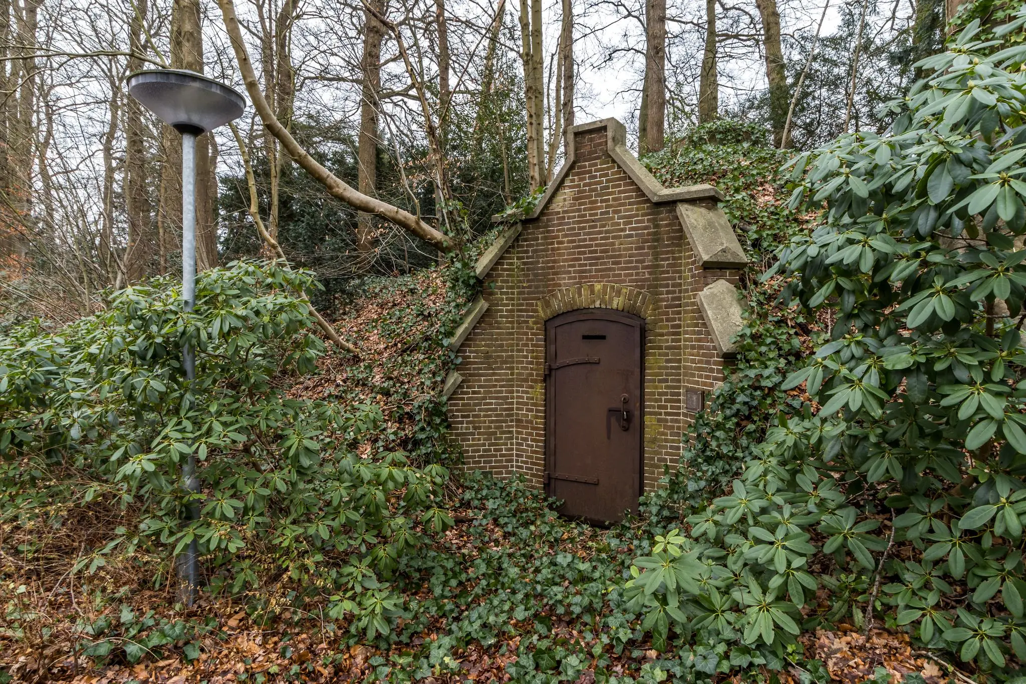
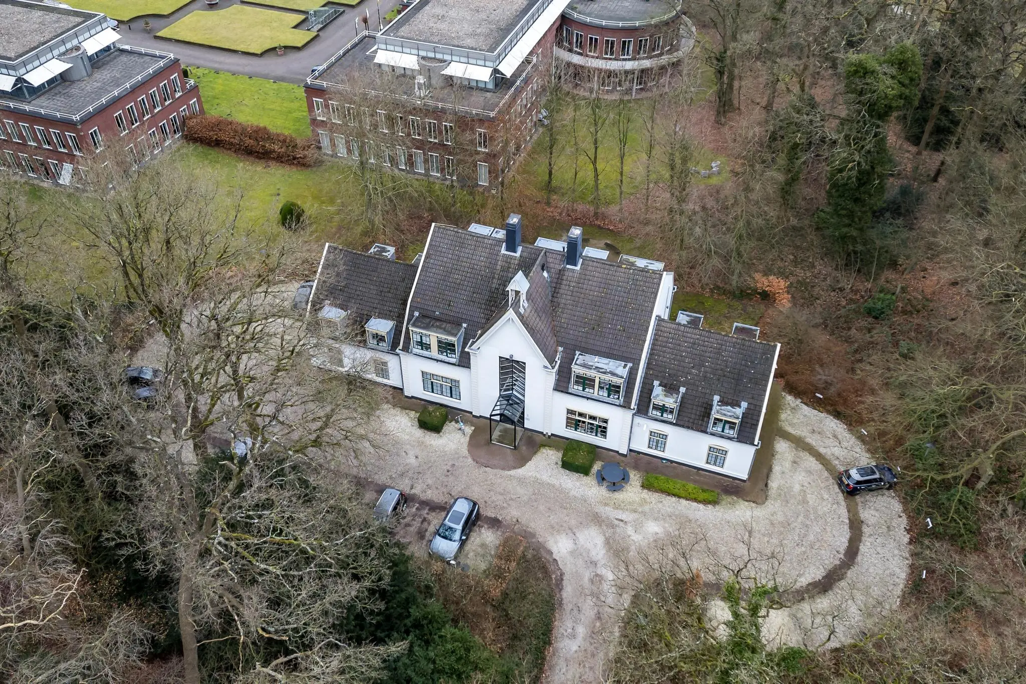
In a green, park-like setting near Driebergen-Zeist railway station, lies the “De Breul” estate. The estate is approximately 200 years old and was designed under the direction of the renowned landscape architect Jan David Zocher. The whole is surrounded by a pond in a wooded setting. The estate includes, among other buildings, the Main Building and the Coach House.
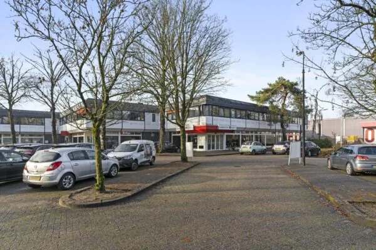
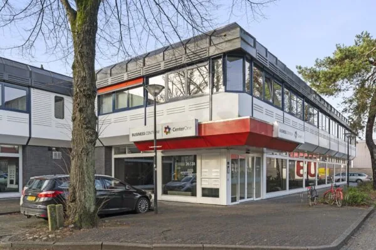
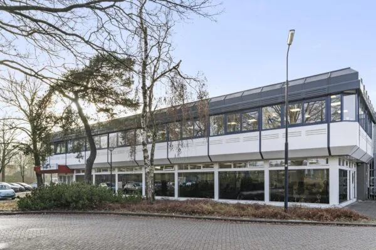
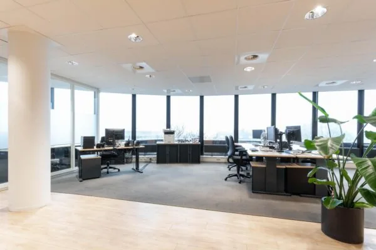
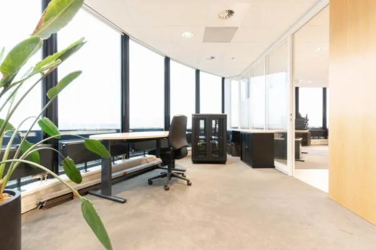
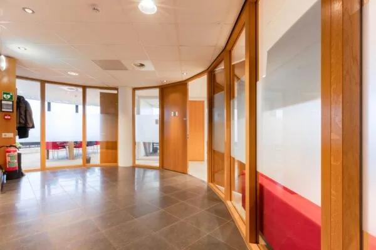
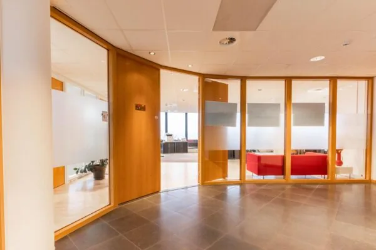
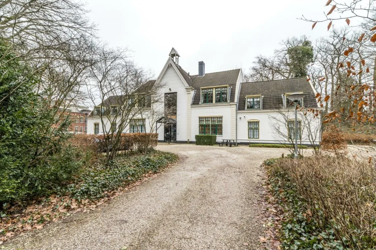
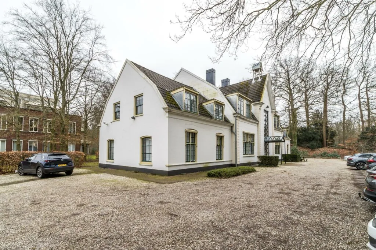
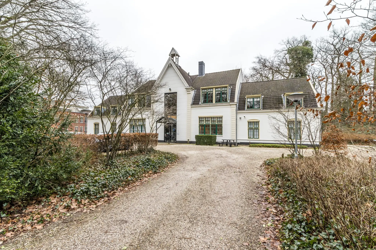
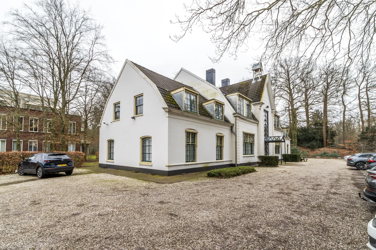
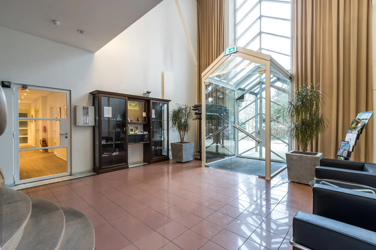
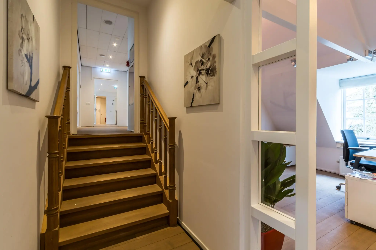
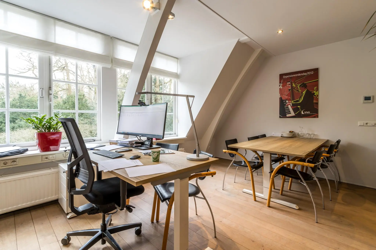
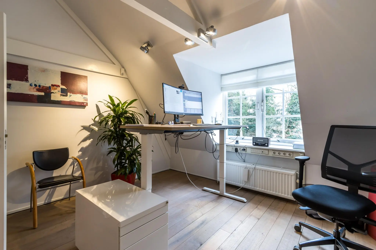
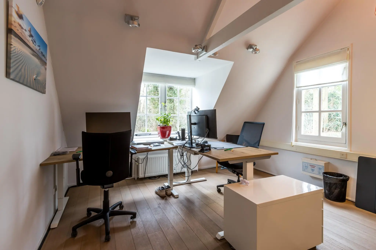
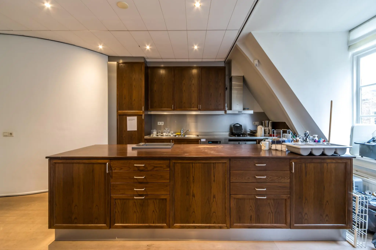
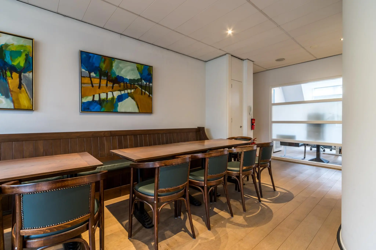
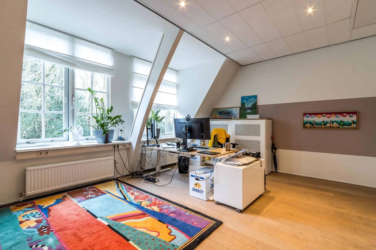
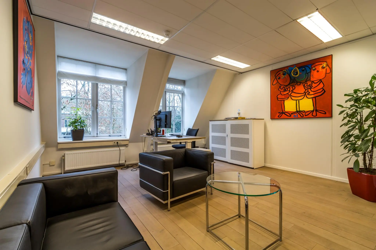
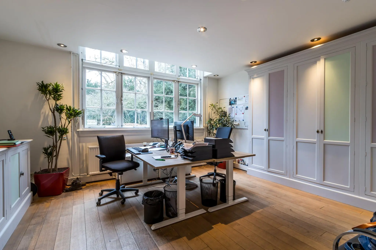
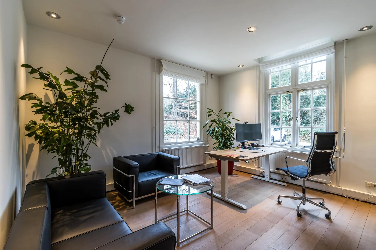
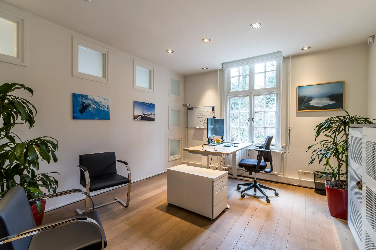
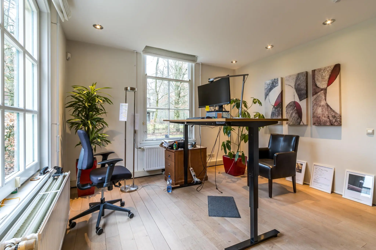
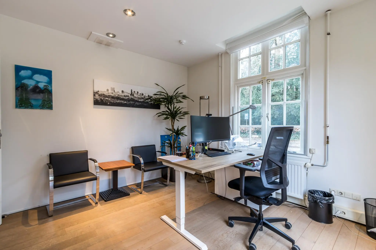
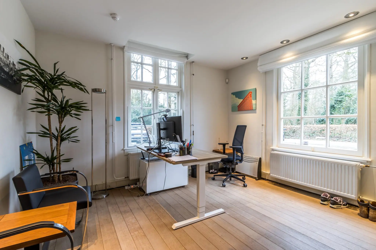
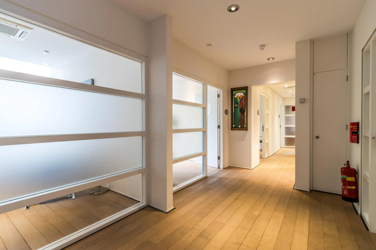
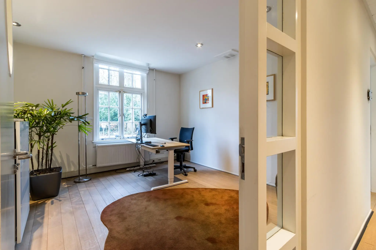
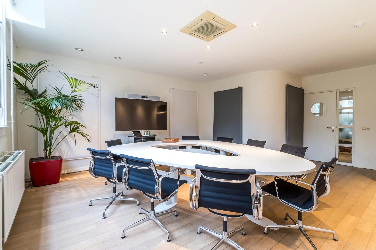
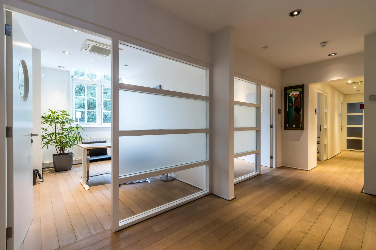
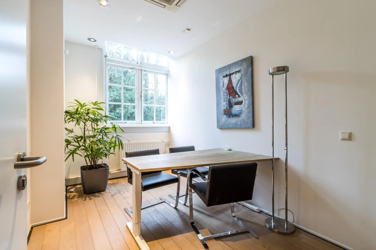
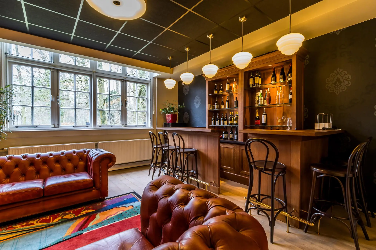
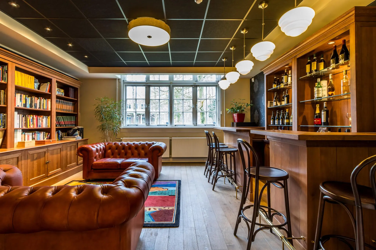
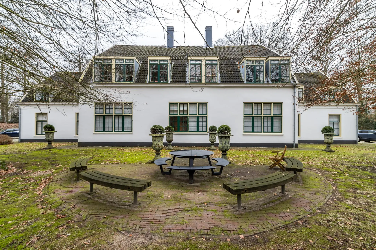
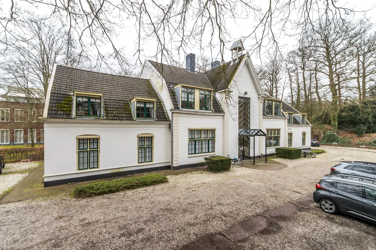
The attractive Coach House dates from 1900 and is built over 2 floors. The unique combination of a classic exterior appearance and a modern interior makes the Coach House an ideal working environment. The building has a large meeting room and kitchen on the 1st floor and is otherwise divided into rooms.
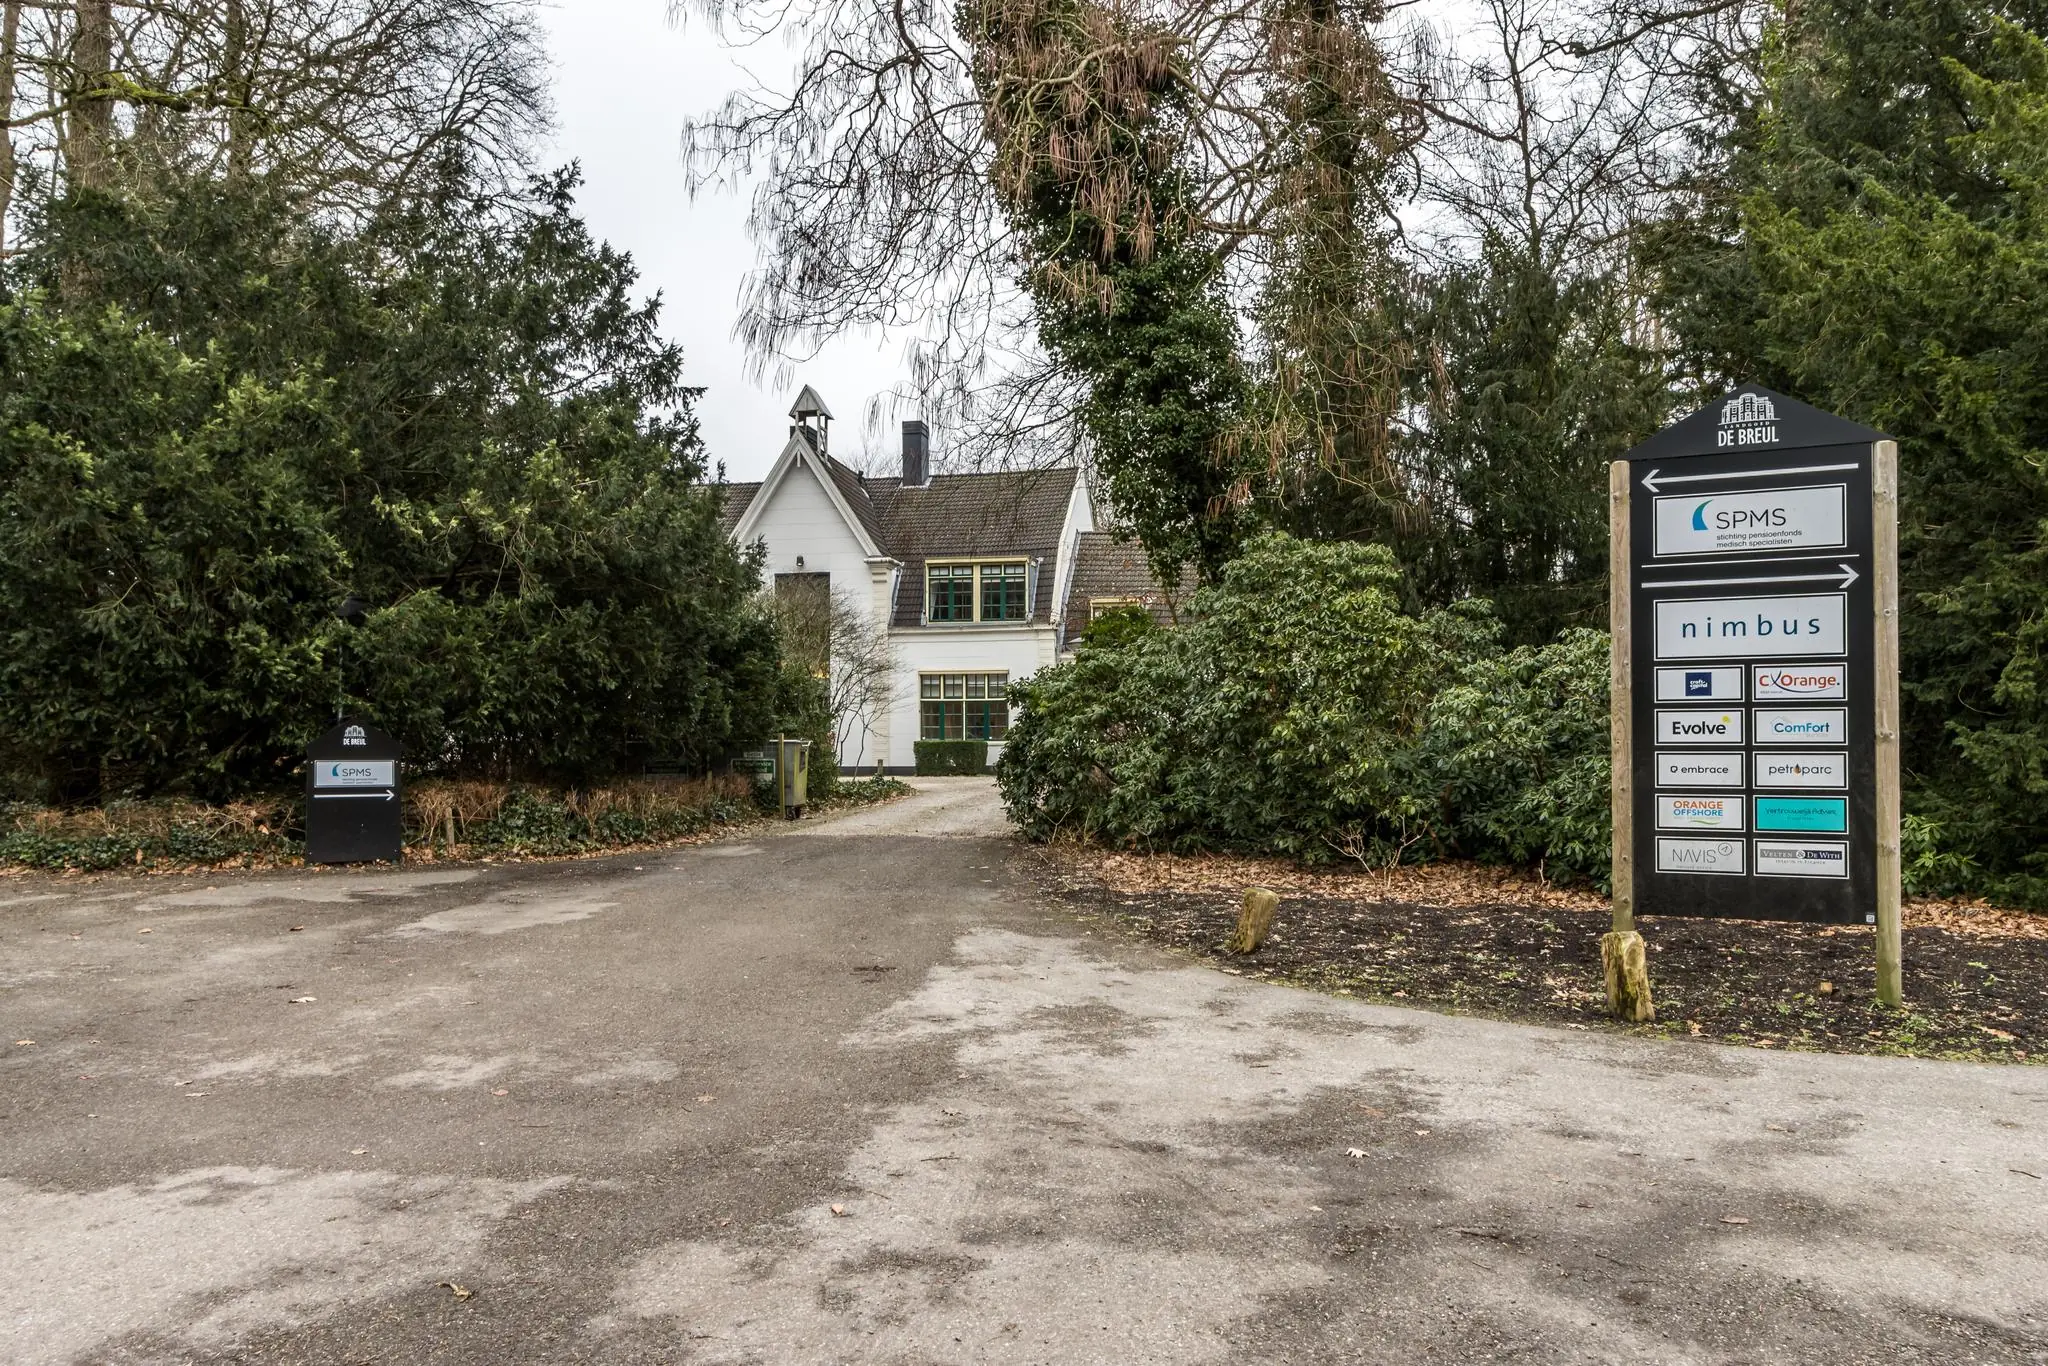
Several renowned organizations are established in the immediate vicinity of the Coach House, such as Nimbus Support, Sparkles, CIR revalidatie and Essity Netherlands.
ACCESSIBILITY
Private transport:
Accessibility by private transport is undoubtedly good. The office building is located approximately 850 meters from exit 20 of the A12 motorway (Arnhem-The Hague). Via Driebergseweg and Utrechtseweg, a good connection to the A28 motorway is ensured.
Public transport:
The brand-new Driebergen-Zeist railway station is approximately 5 minutes’ walk away, from which trains regularly depart in the direction of both Utrecht Centraal and Arnhem and Nijmegen Centraal.
FLOOR AREA
Total available for rent: approximately 702.57 m² NRA, divided as follows:
Basement: 12.70 m² NRA – archive space
Ground floor: 368.47 m² NRA
1st floor: 321.40 m² NRA
The office spaces will shortly be measured in accordance with NEN2580. Until this measurement certificate is available, the above-mentioned measurements are purely indicative and no rights can therefore be derived from them.
PARKING
There are approximately 18 parking spaces around the building. In addition, more than sufficient free parking is available along the public road.
DELIVERY CONDITION
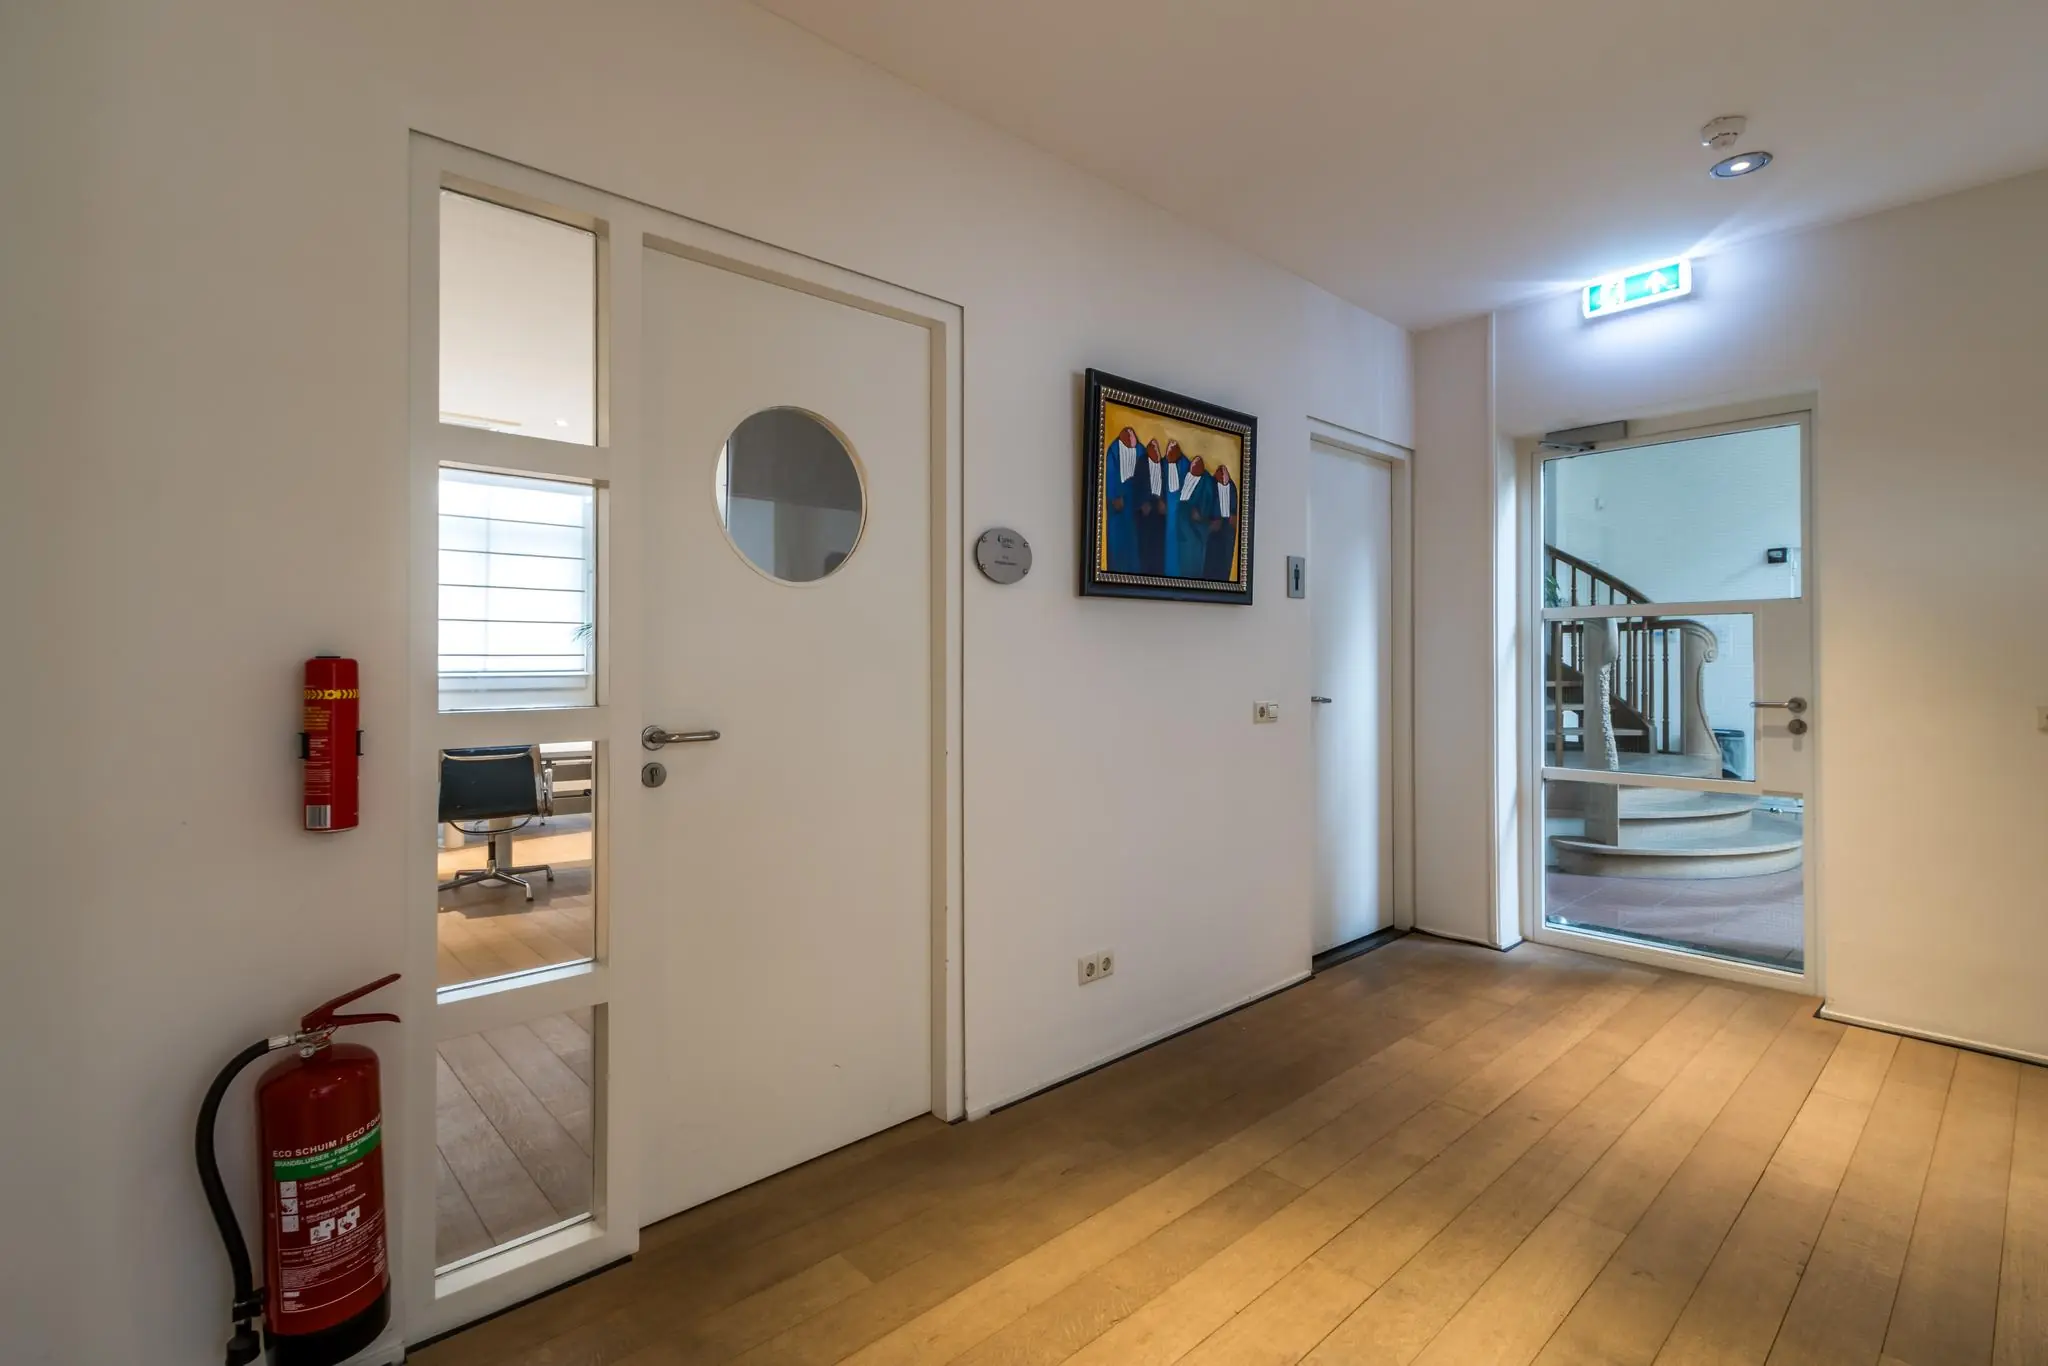
The office space will be delivered in its current condition with the following amenities:
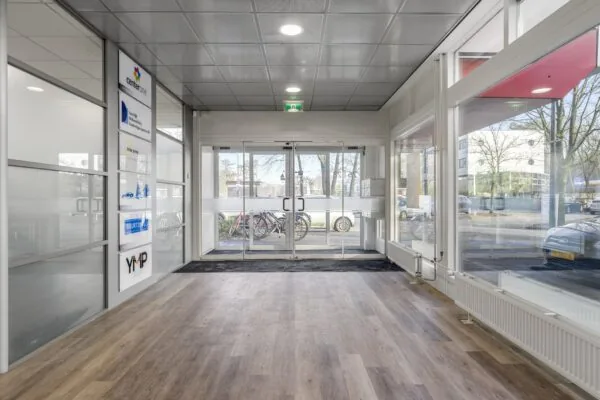
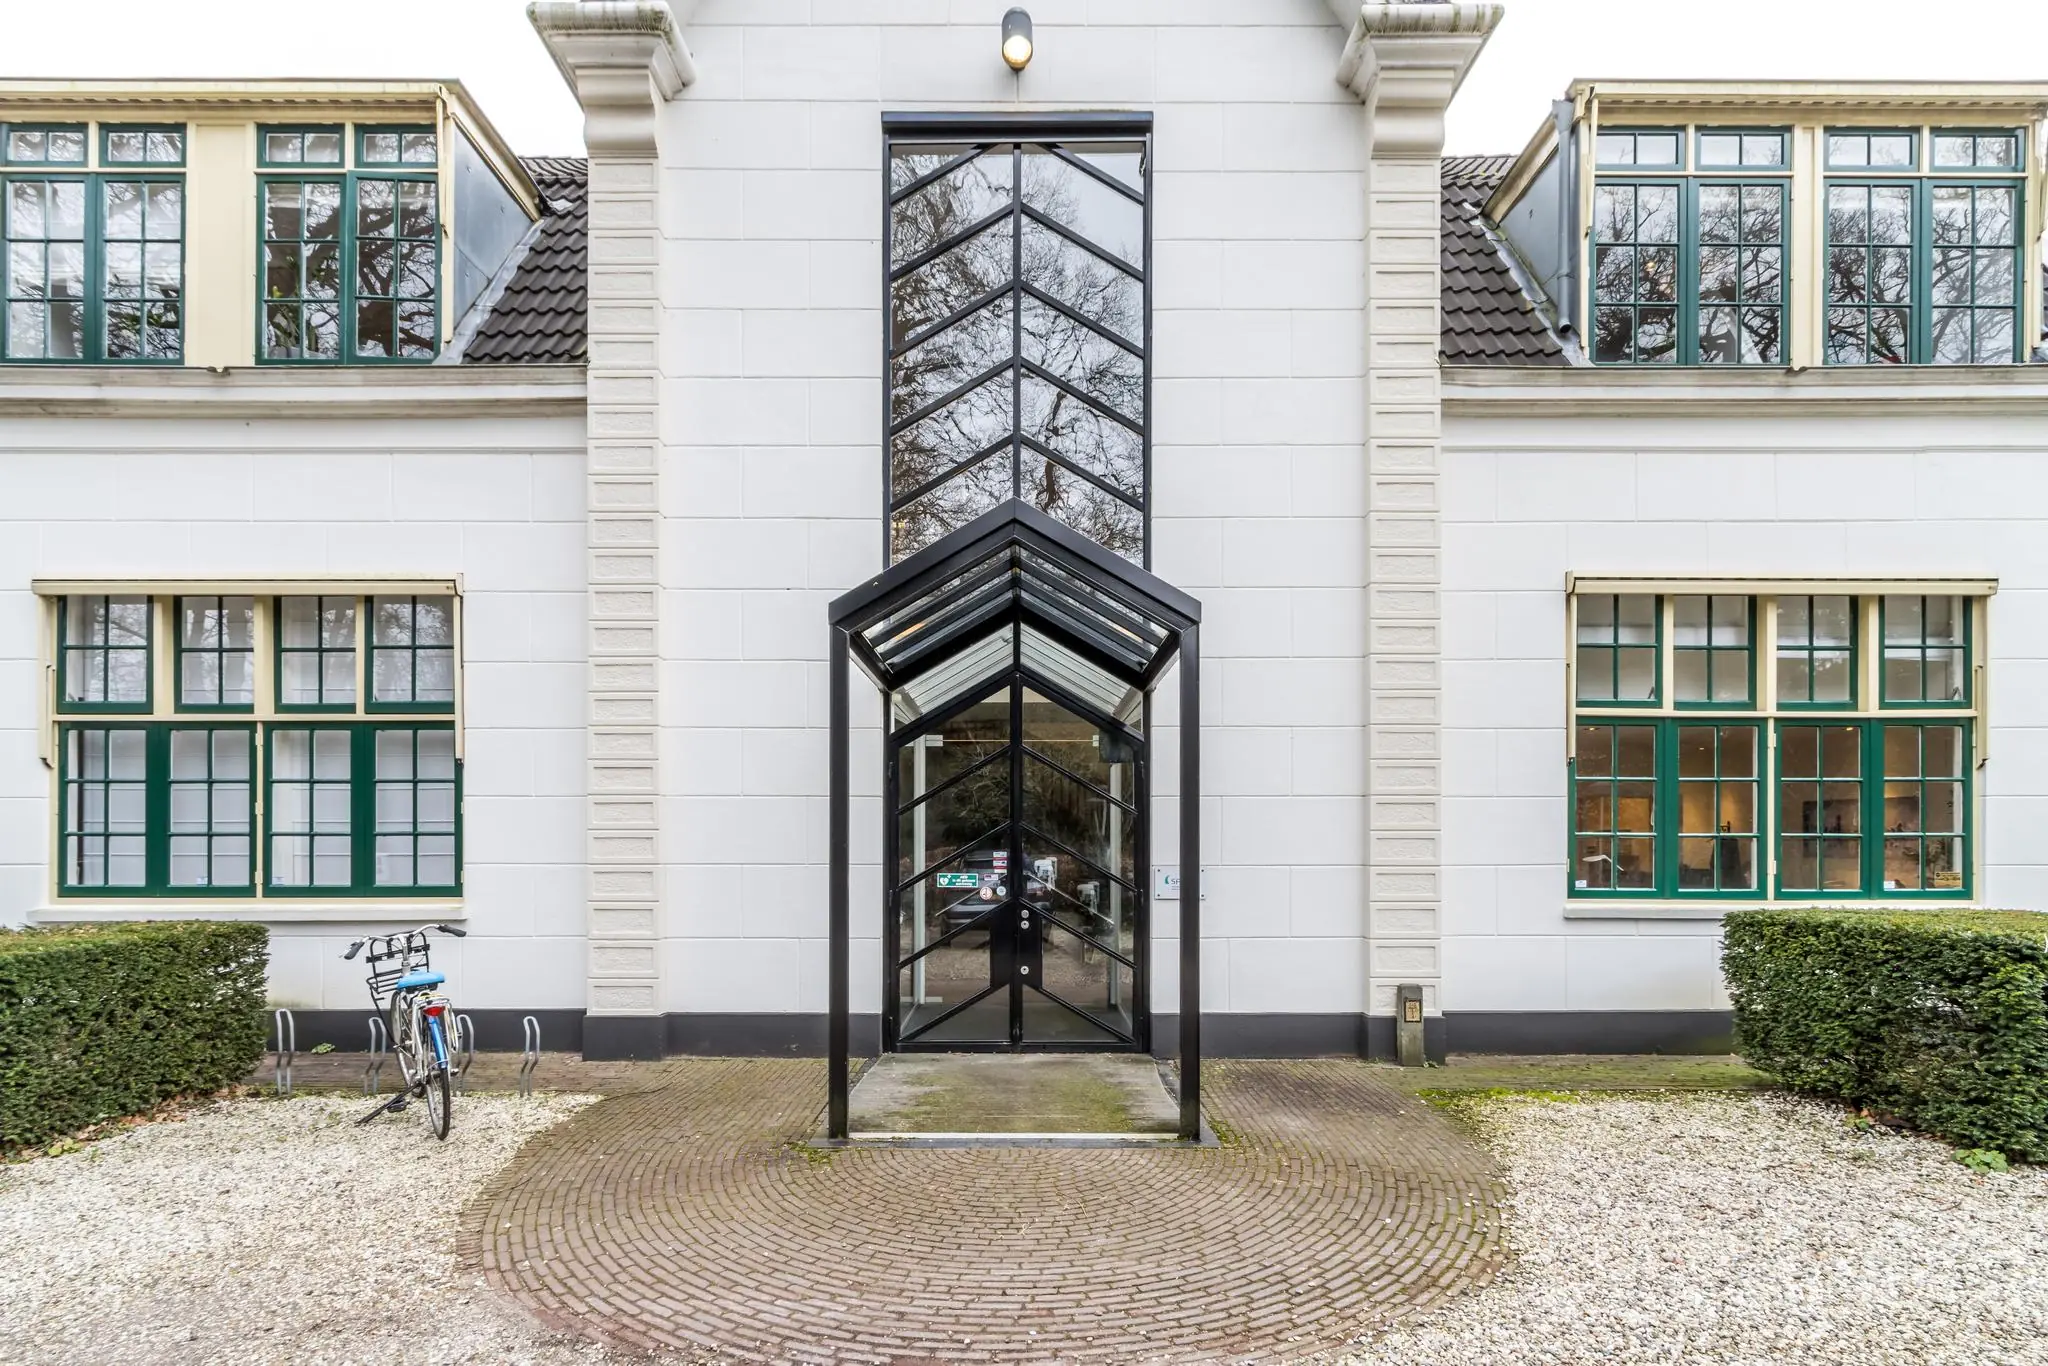
• entrance with atrium;
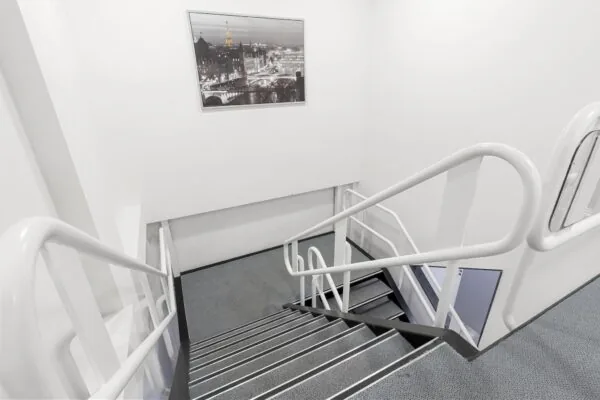
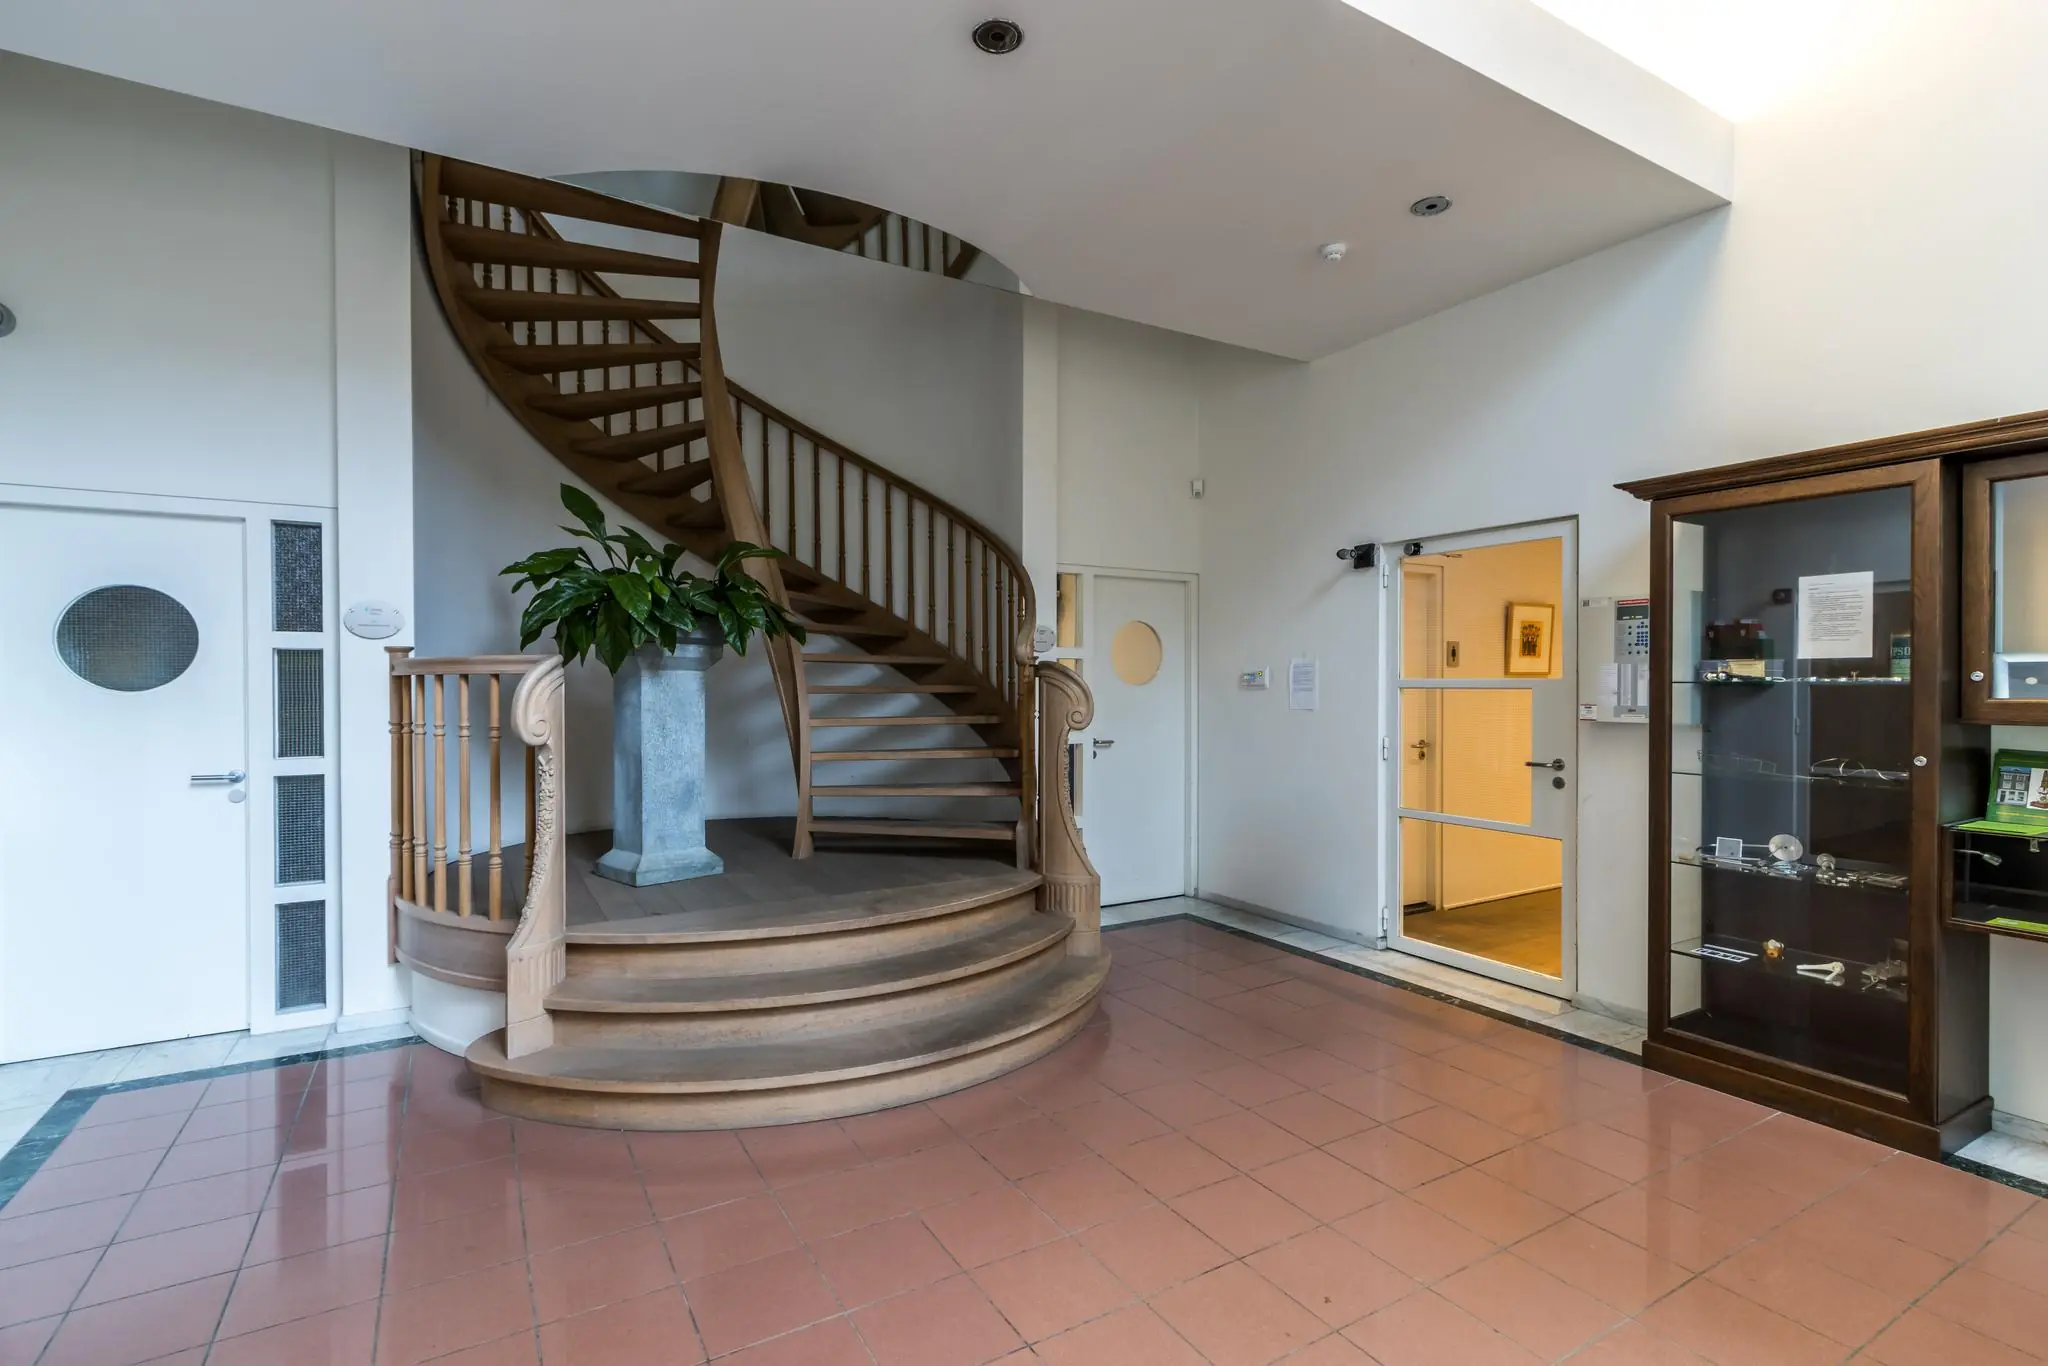
• oak spiral staircase to the upper floor;
• plastered ceiling with recessed lighting;
• ceiling partly fitted with a suspended ceiling;
• air conditioning units in the office space (where present) (not building-bound);
• electric sun blinds (where present);
• archive space accessible via a floor hatch;
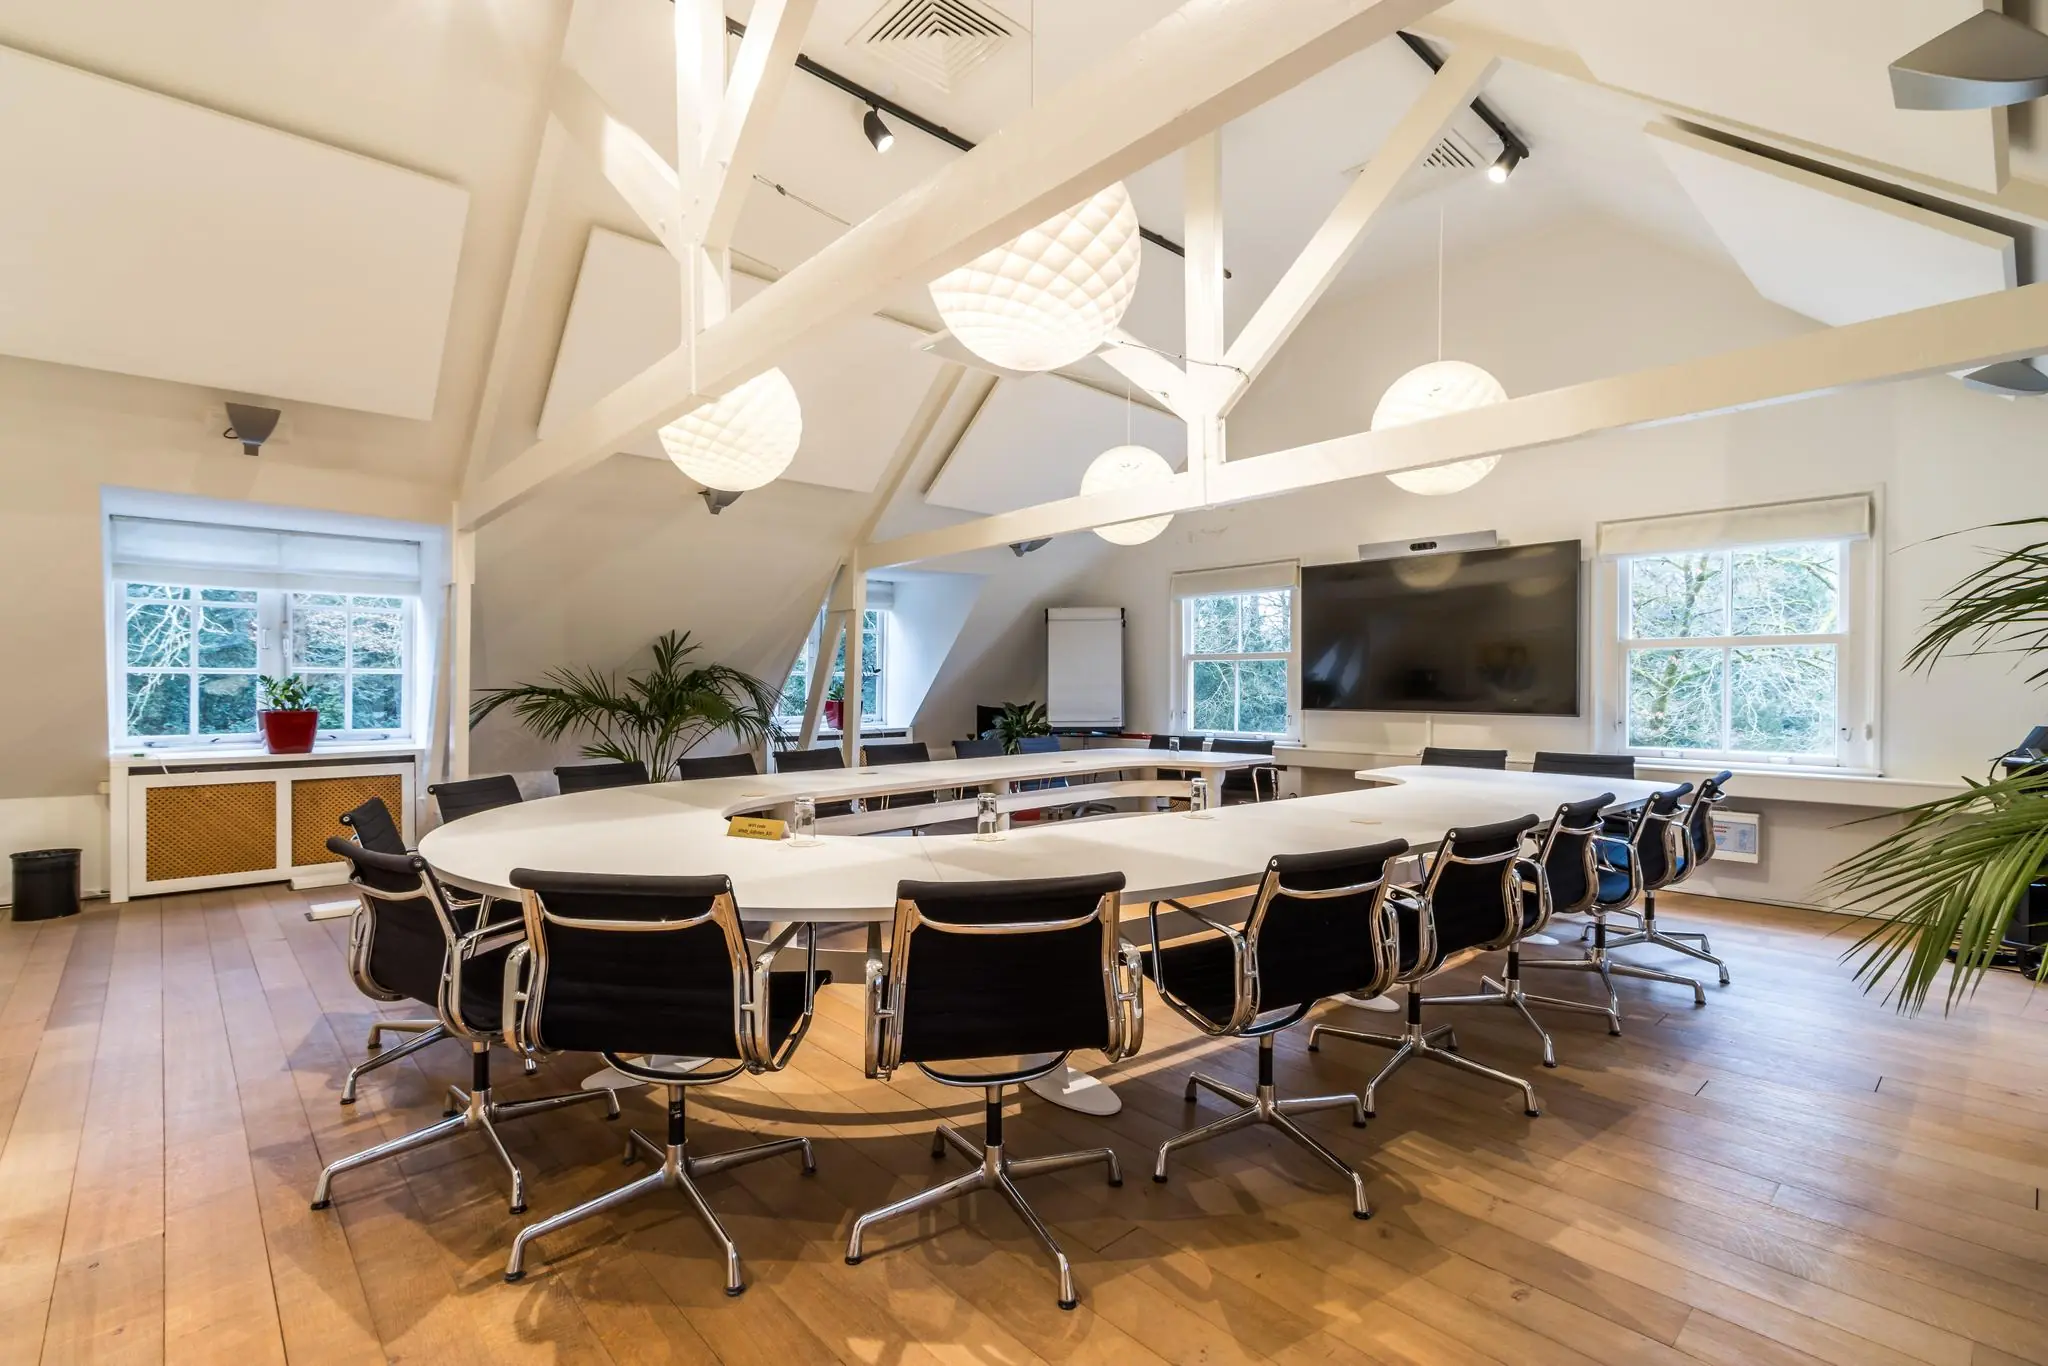
• large meeting room for approximately 15 people on the 1st floor, fitted with air conditioning (not building-bound);
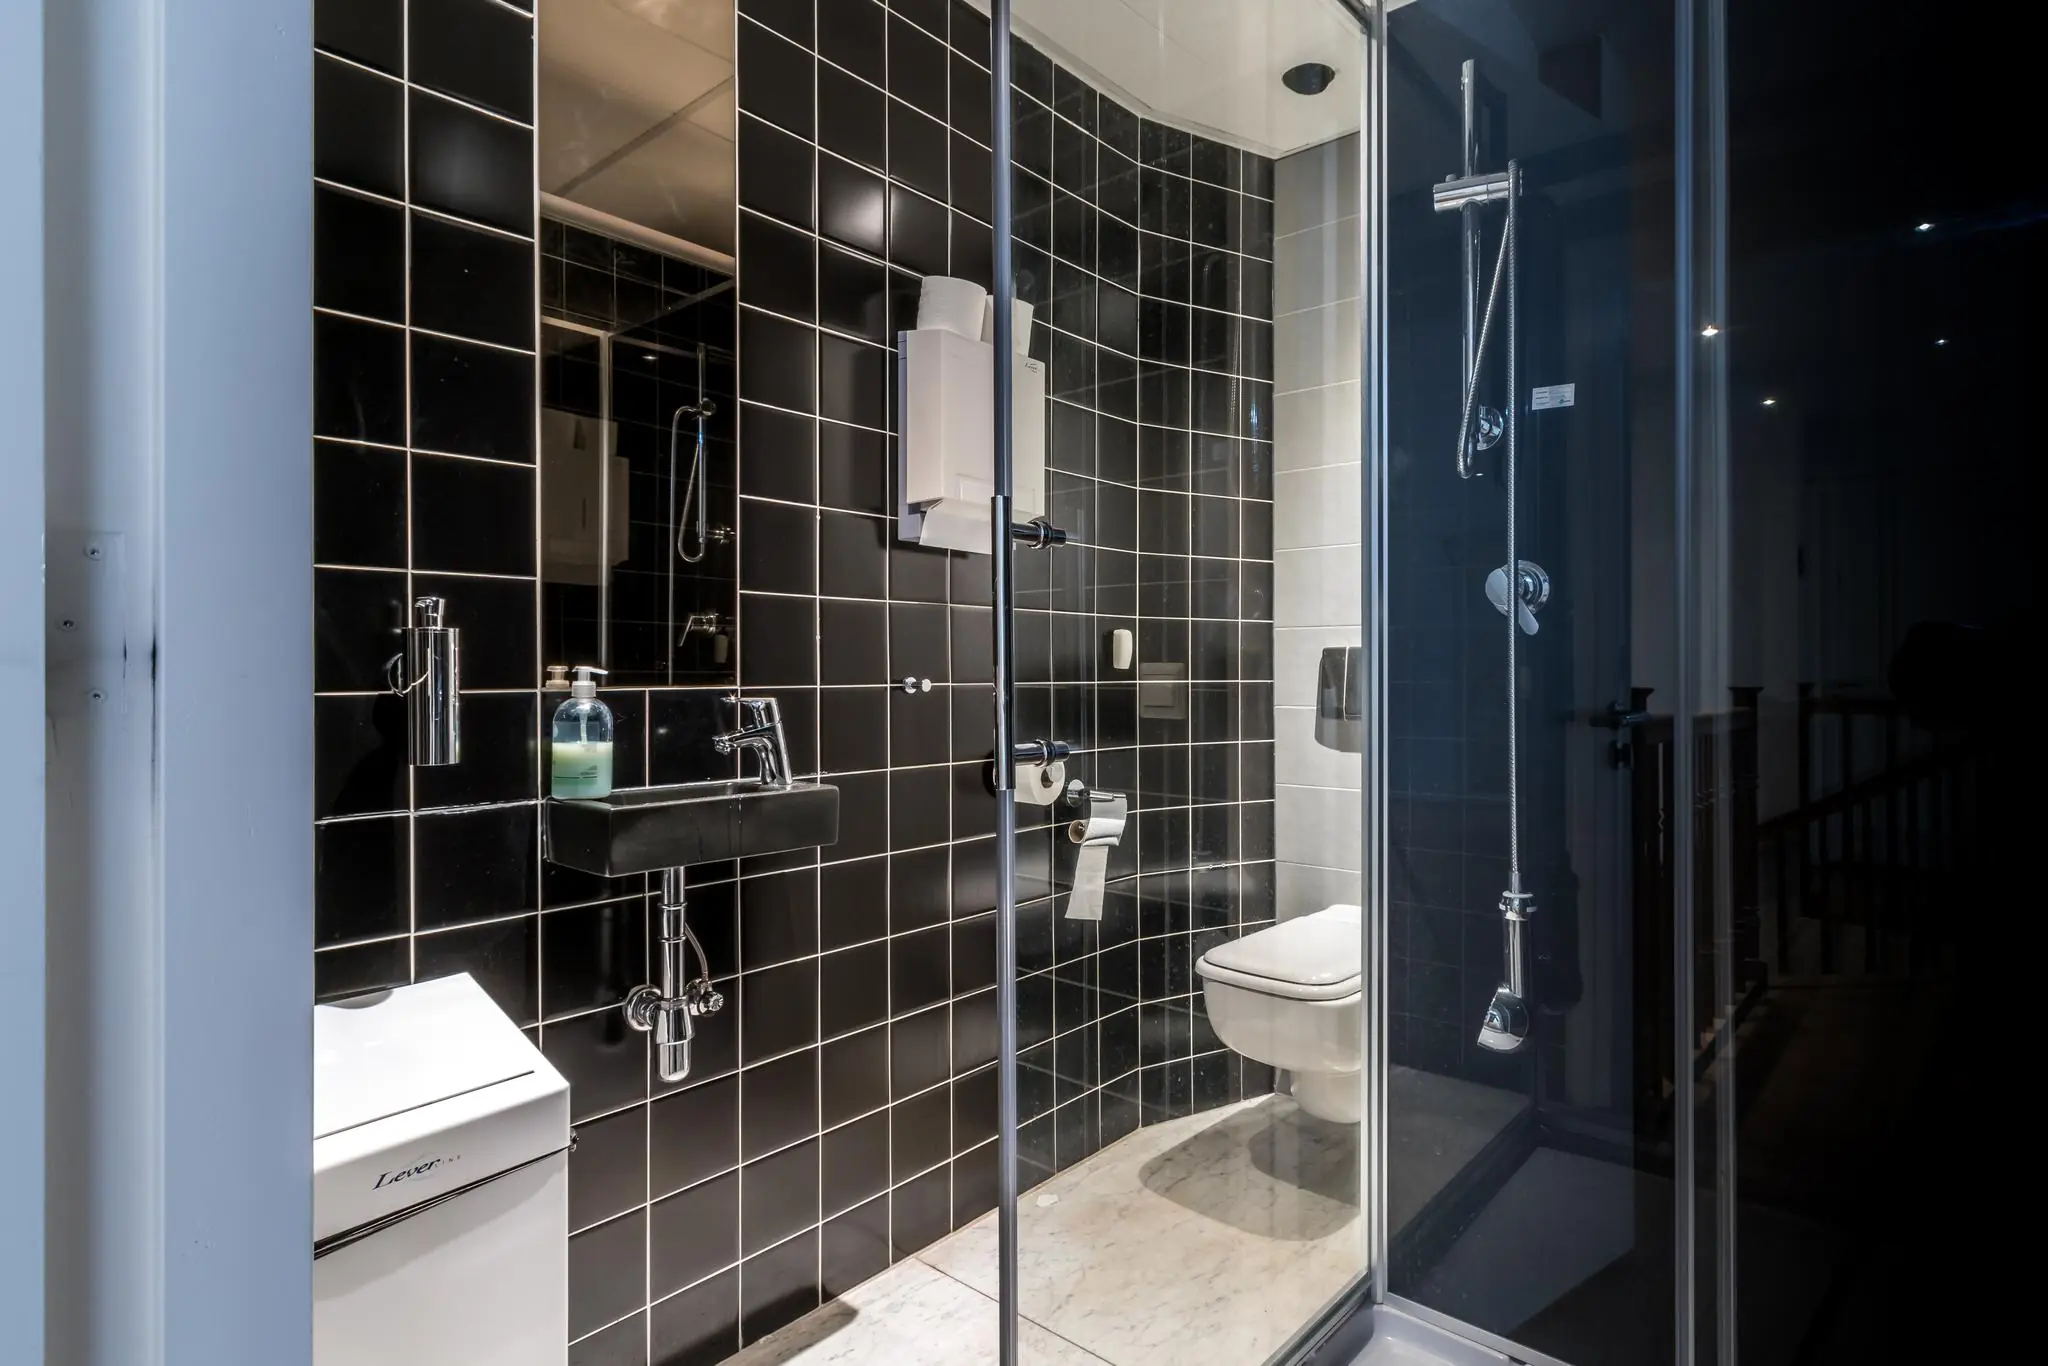
• shower on the 1st floor;
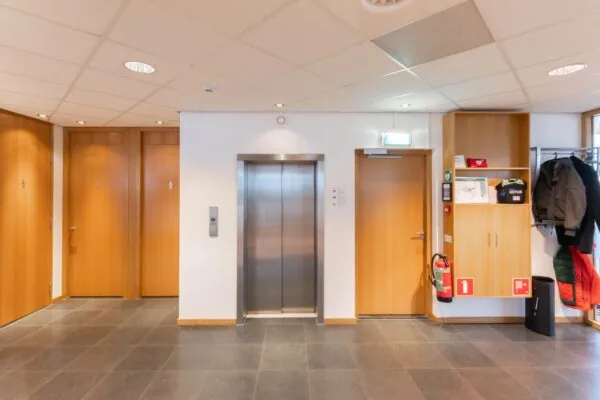
• separate toilets with marble floors;
• current interior sun blinds (where present);
• pantry/lunch area on the ground floor + 1st floor;
• current electrical and data cabling.
The connection and use of data and telecommunications facilities are not included in the rental price and must be arranged and paid for by the tenant.
ENERGY LABEL
The Coach House has Energy Label C.
FIBER OPTIC
The building has a fiber optic connection.
ACCEPTANCE
Negotiable.
TERMS AND CONDITIONS
RENTAL PRICE
Office space:
€ 180.00 per m² per year.
Archive space:
€ 75.00 per year.
Parking spaces:
€ 750.00 per parking space per year.
Amounts stated are subject to VAT.
VAT LEVY
The starting point is VAT-taxed rental. The above-mentioned amount must therefore be increased by the applicable VAT rate. If the tenant does not meet the 90% criterion, the rental will by operation of law be exempt from VAT. In that case, the agreed net rental price, excluding VAT, will be increased by 5% so that the disadvantage incurred by the landlord is compensated.
LEASE TERM
5 (five) years with a subsequent extension period of 5 (five) years.
Shorter lease terms are negotiable.
RENT PAYMENT
The rent and the service charge advance, plus VAT, payable quarterly in advance.
RENT REVIEW
Annually, for the first time 1 (one) year after the lease commencement date, based on the change in the monthly price index figure according to the consumer price index (CPI), series for all households (2015 = 100), published by Statistics Netherlands (CBS).
SERVICE CHARGES
The tenant contracts directly with the utility companies for the standing charges, transport and consumption of water, gas and electricity. The tenant must therefore arrange the correct agreements themselves.
The tenant must also, at their own expense, have maintenance and repairs of the technical installations and facilities carried out by recognized companies.
Other taxes, such as property tax (WOZ), environmental levies and sewerage charges relating to the actual use of the leased premises, are also for the tenant’s account.
SECURITY
A bank guarantee, ROZ model, or security deposit equal to three months’ rent and service charges, plus VAT.
LEASE AGREEMENT
The lease agreement to be drawn up is in accordance with the agreement established by the Dutch Real Estate Council in February 2015 and as used by the Dutch Association of Real Estate Agents (NVM), with the accompanying General Provisions.









 info@deskfinder.nl