FOR RENT FEATURES
GENERAL
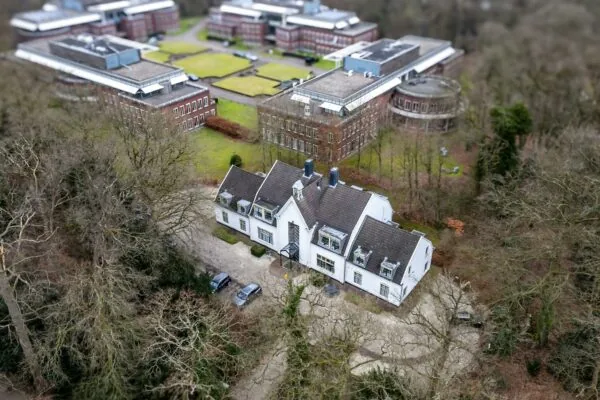
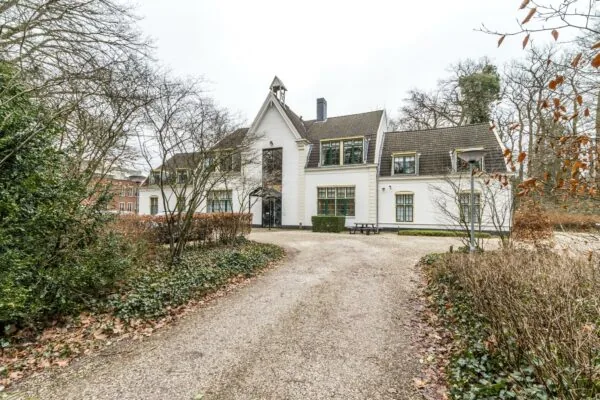
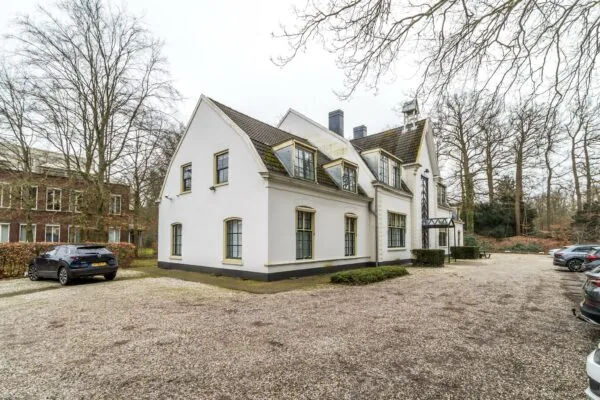
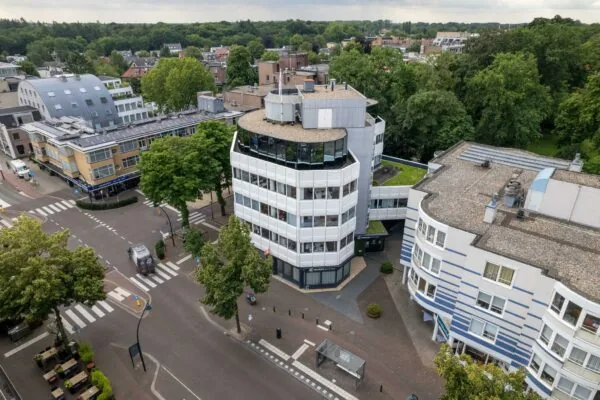
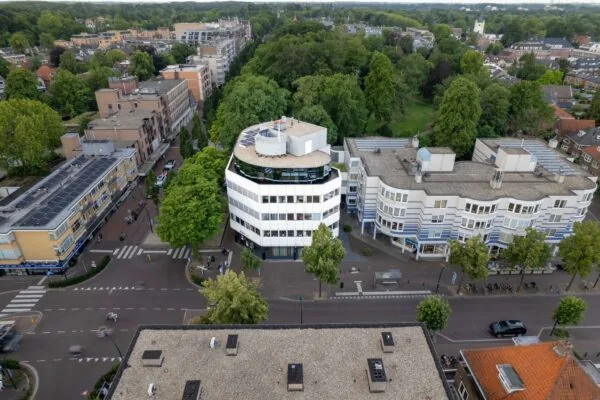
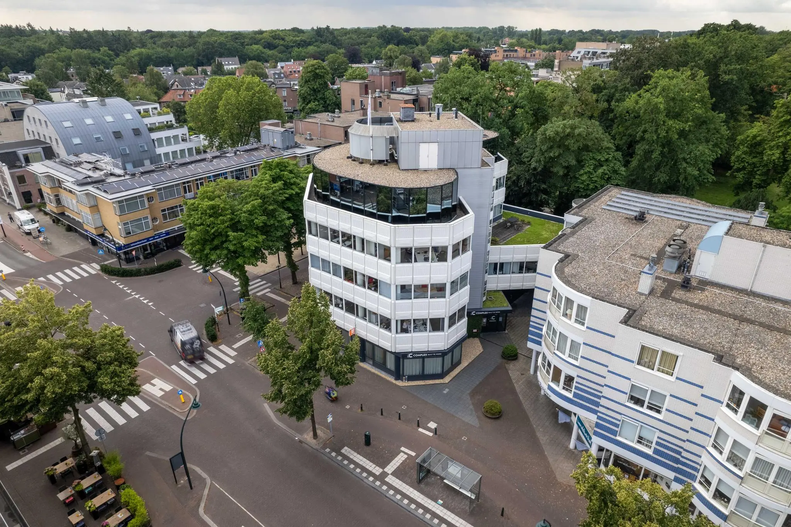
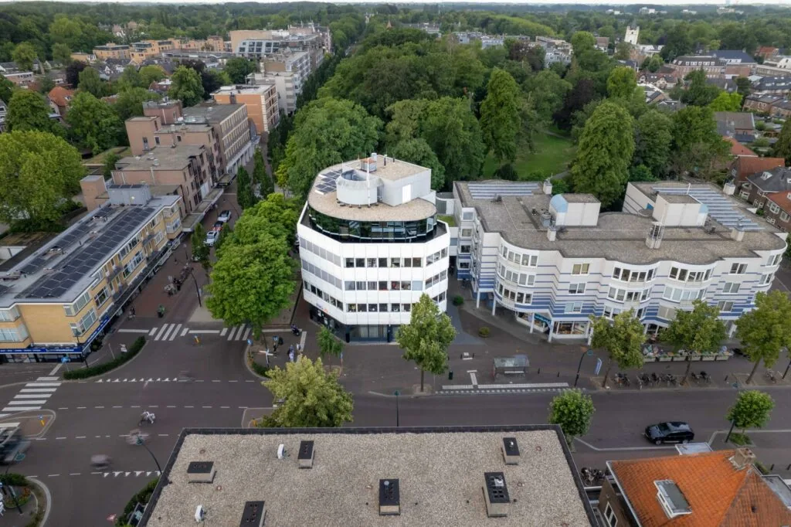
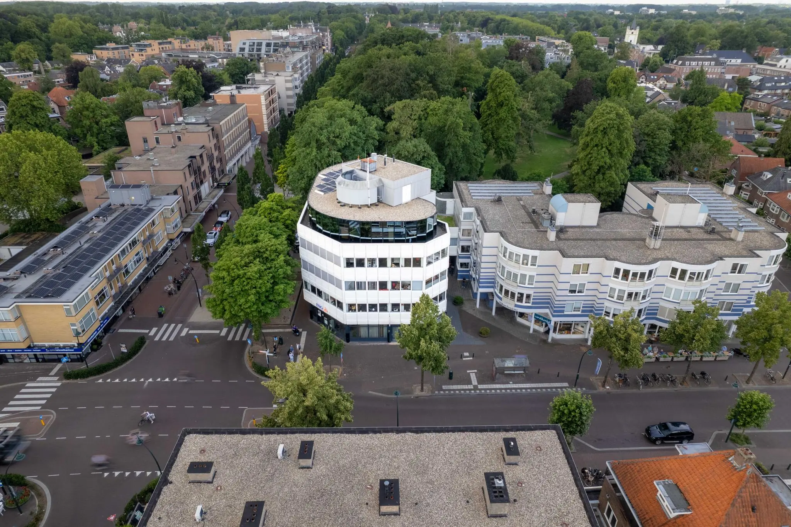
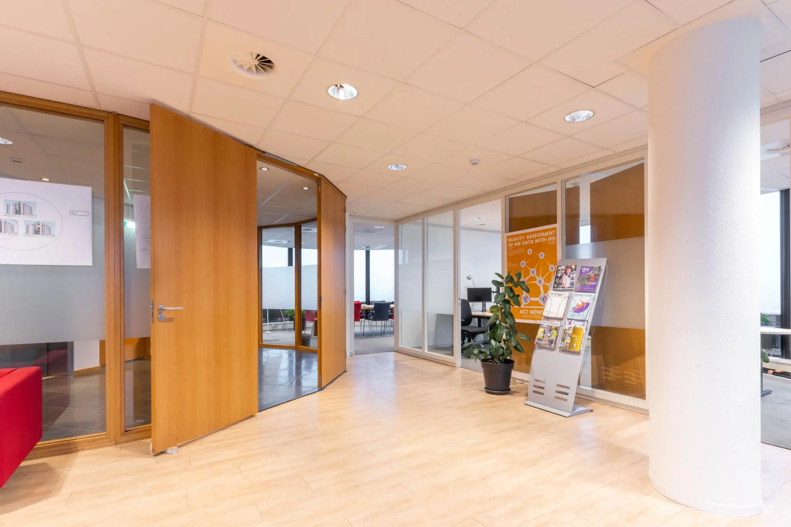
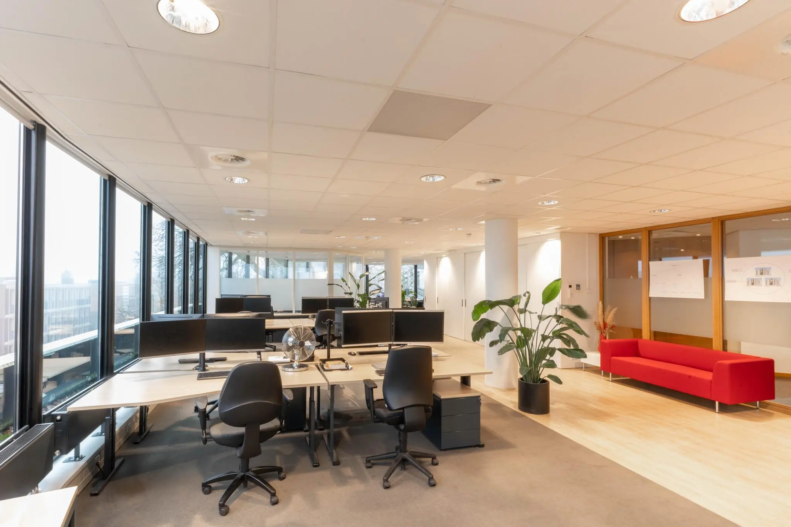
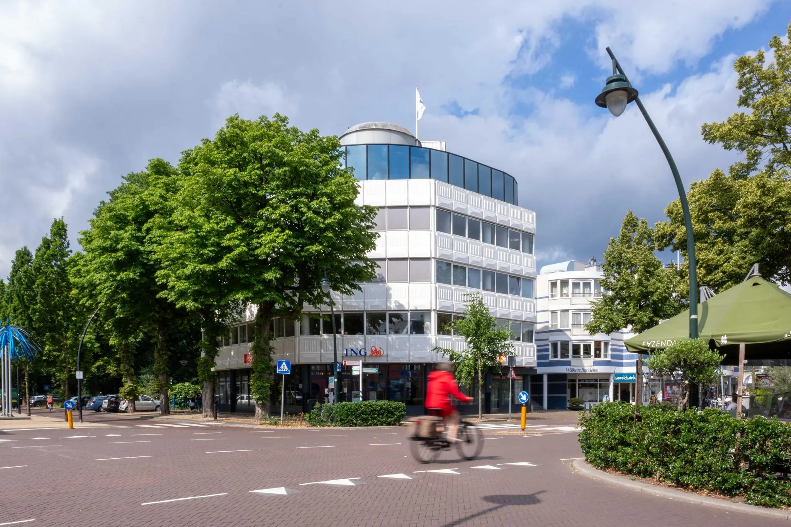
On the top (solitary) floor and part of a highly representative office building located at 1e Hogeweg 196 – 200 – popularly known as “Het Witte Huis” (The White House) – an office space is available for your business to continue growing. And all this at a prominent visibility location, right in the heart of the bustling city center of Zeist.
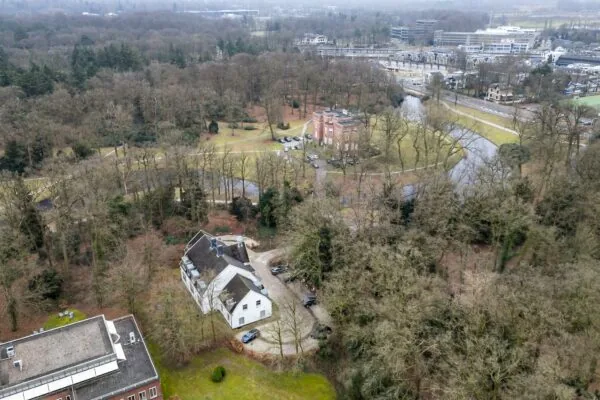
There is no shortage of amenities at this location. The center of Zeist offers a wealth of amenities within easy reach. From supermarkets to shops, from cozy hospitality venues to a cinema. The adjacent Walkartpark ensures that, as a user of “Het Witte Huis,” you can enjoy not only a lively city center but also a peaceful park.
5 reasons to choose this office space:
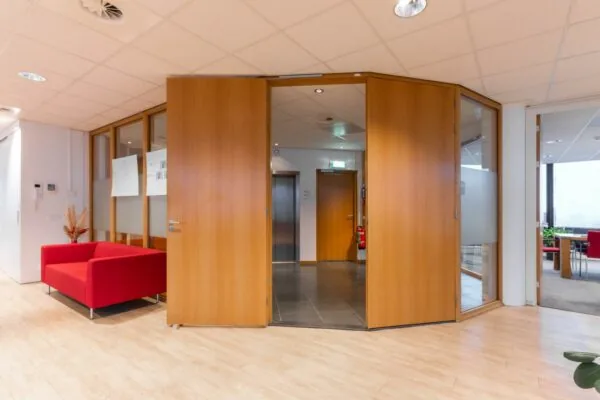
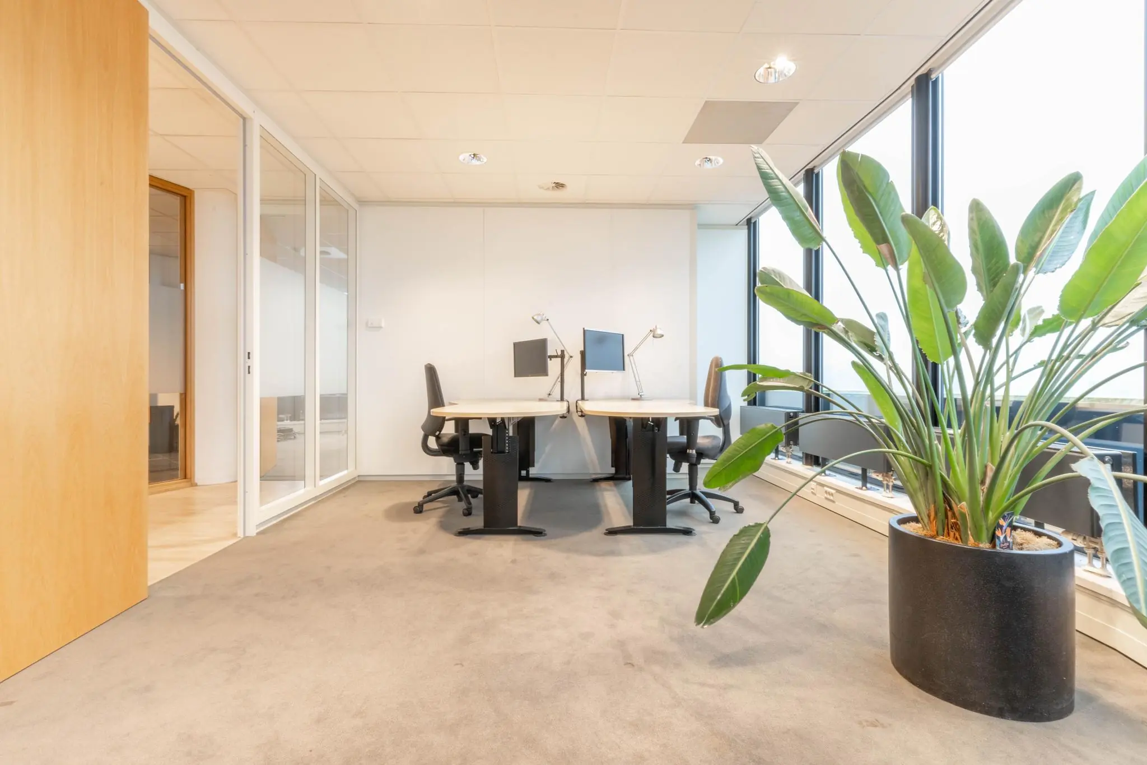
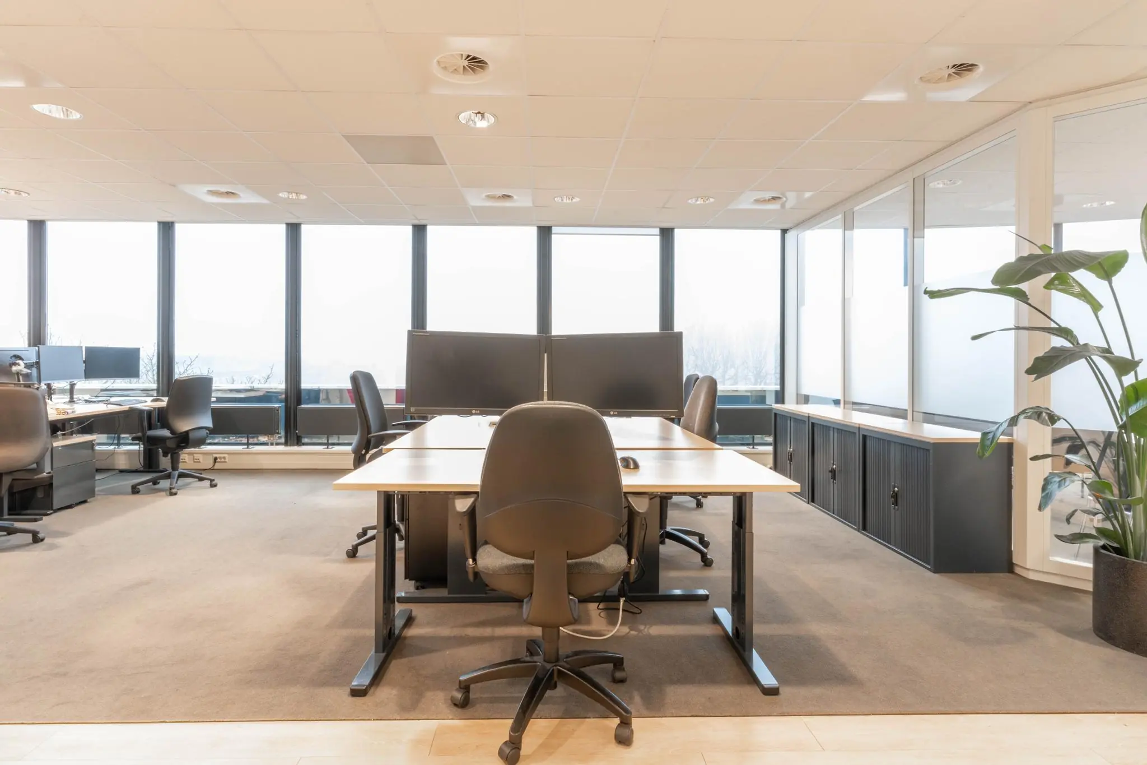
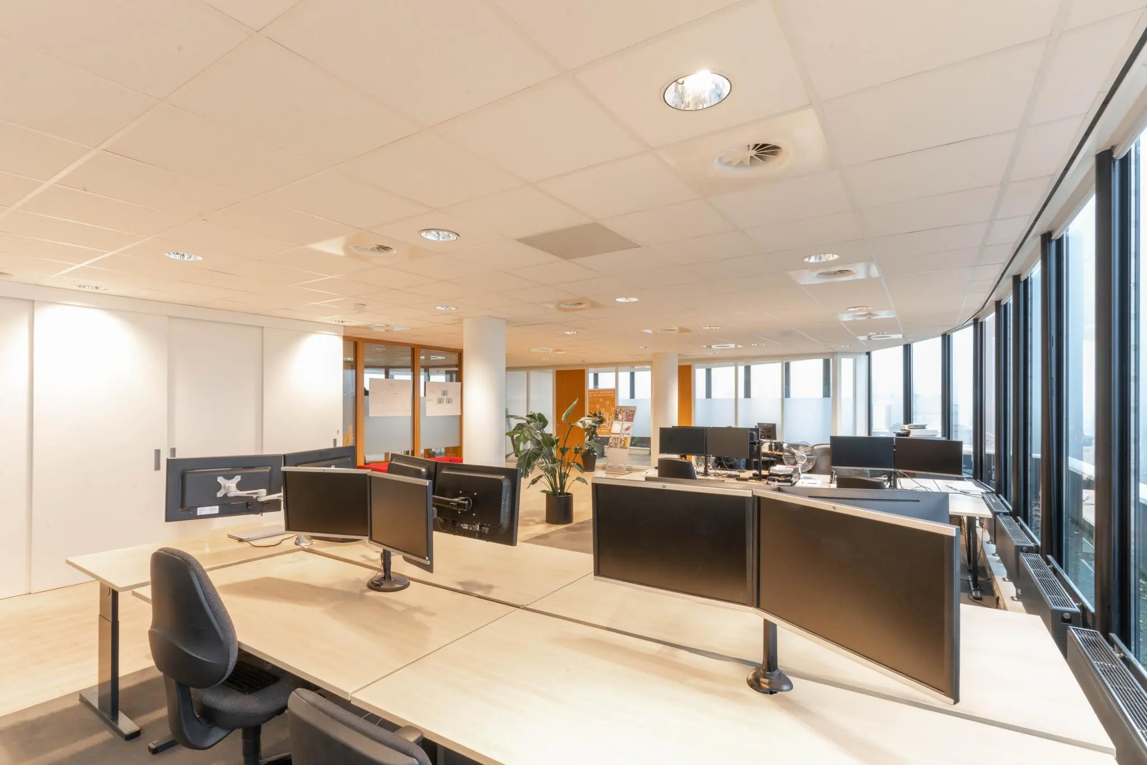
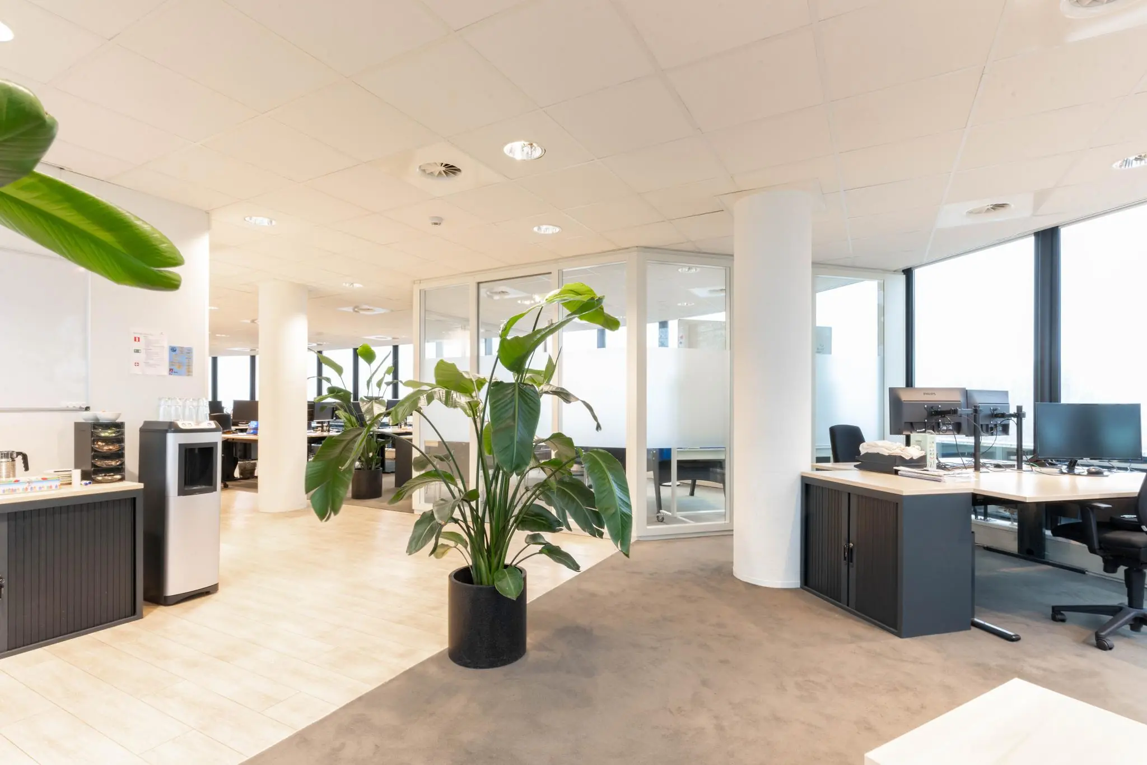
1. Room to Grow: With over 300 m2, this office space offers the perfect environment for growing companies. The flexible layout makes it possible to adapt the space to your business needs.
2. Location: Located in the business heart of Zeist, surrounded by nature and within short distance of all amenities. A strategic location for companies that want to combine accessibility and tranquility.
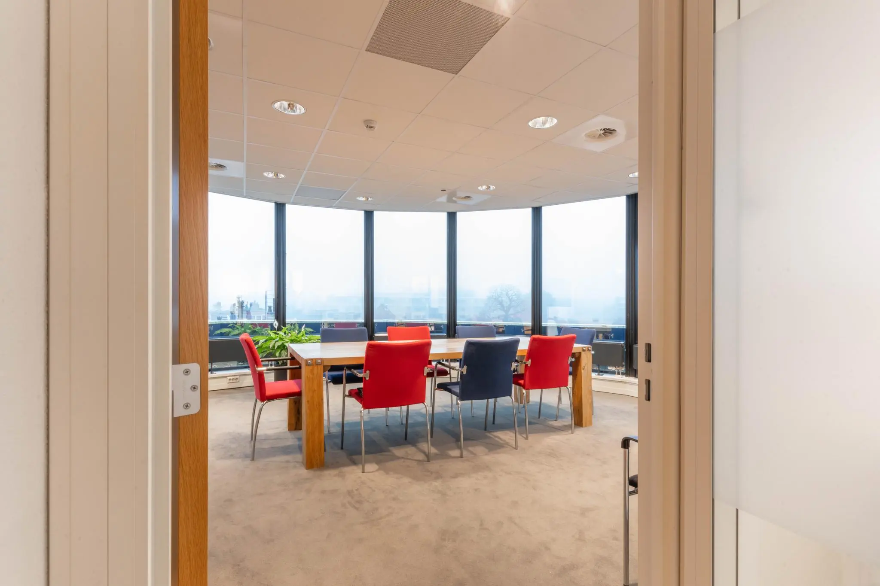
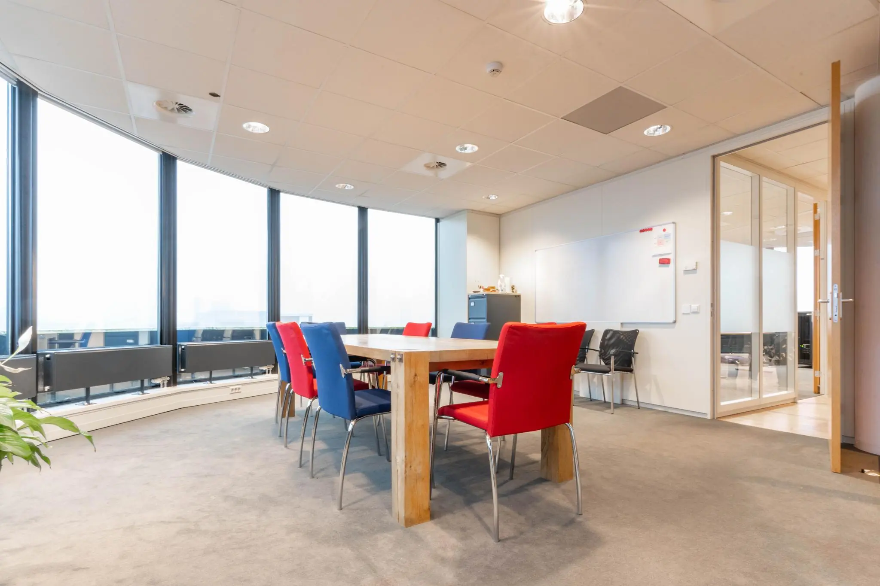
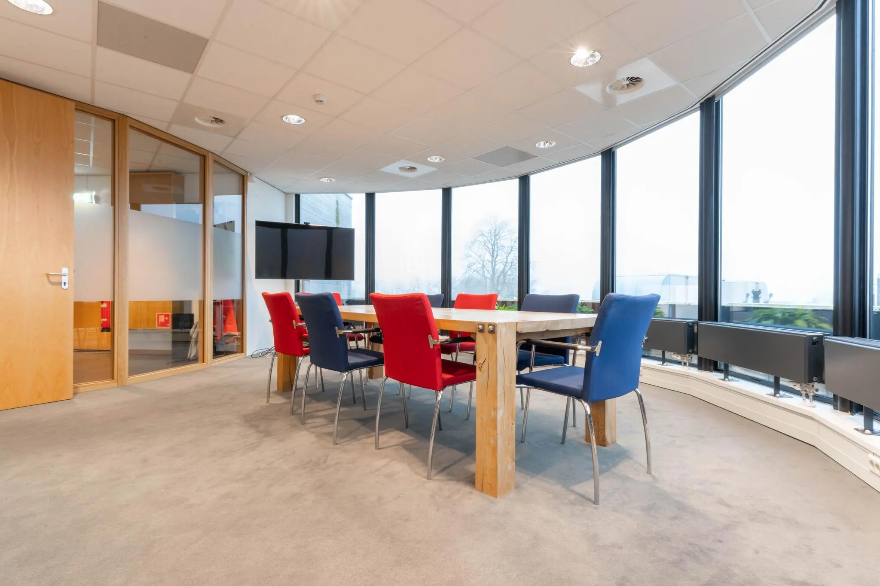
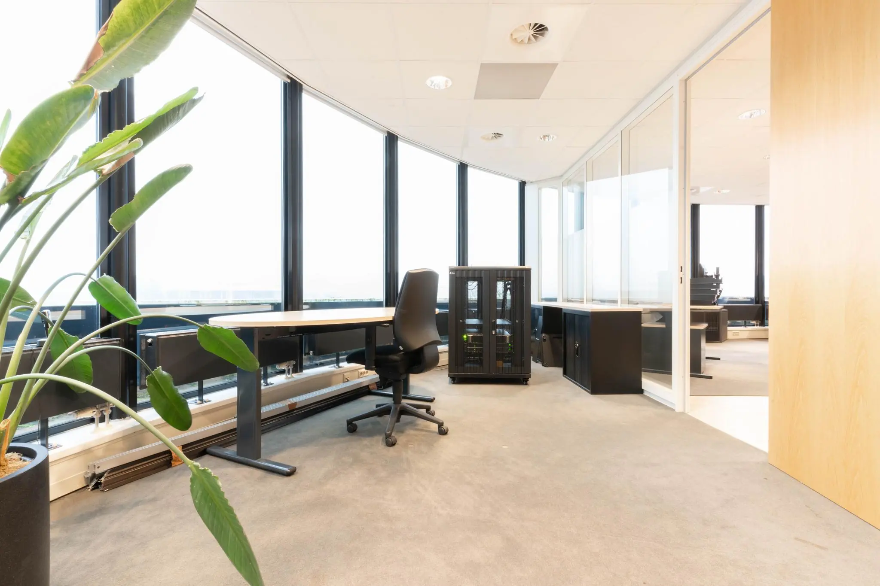
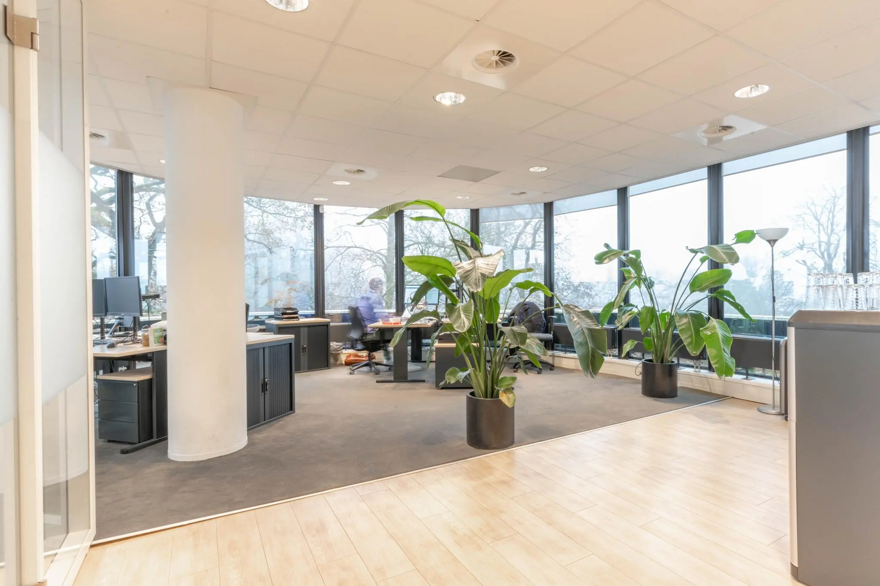
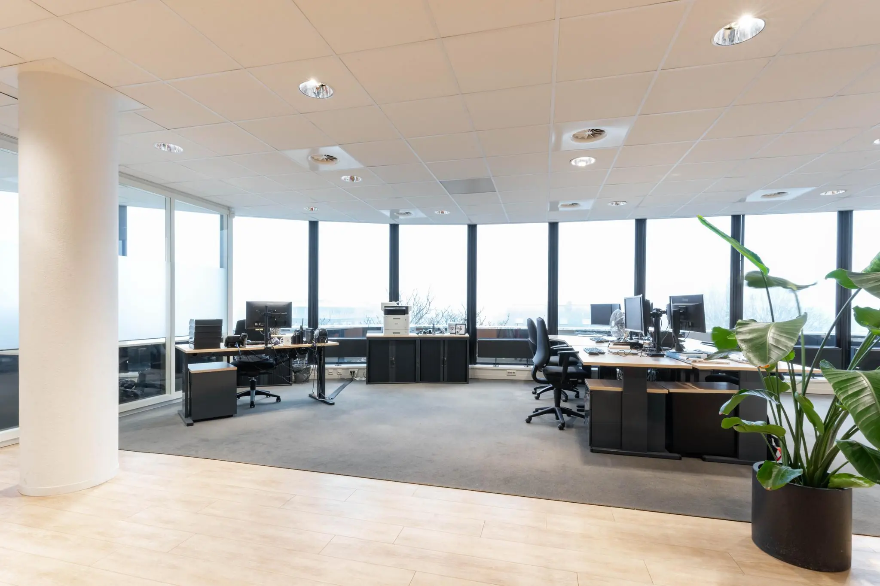
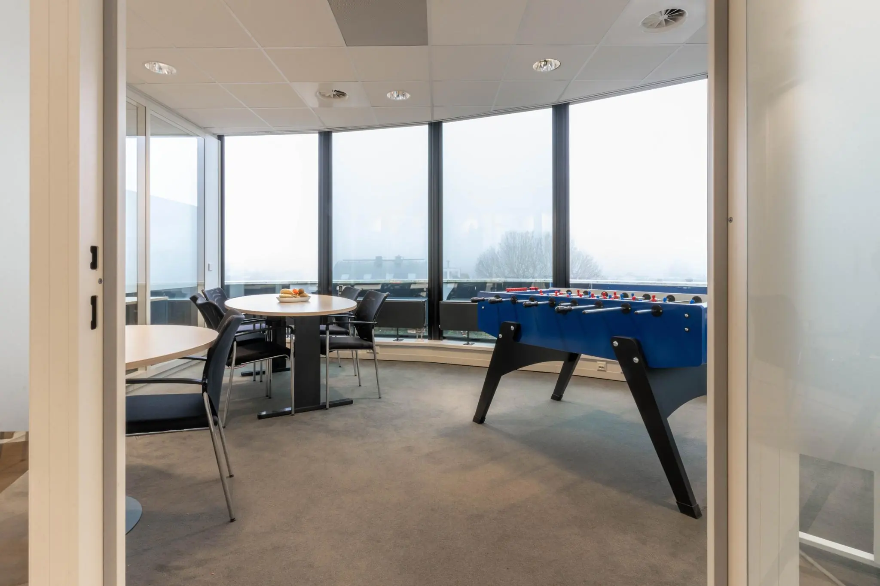
3. View: The 4th floor offers not only privacy but also a special view. Let your team work in an inspiring environment with plenty of natural light.
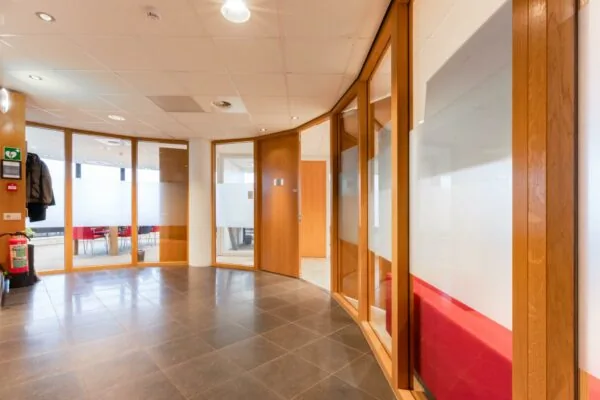
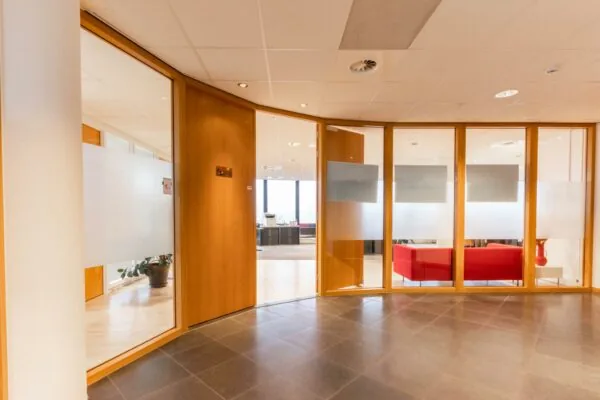
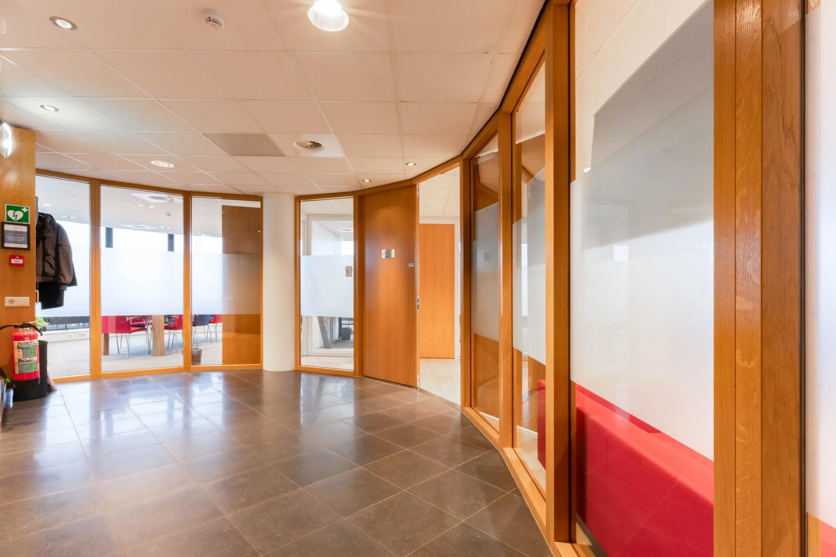
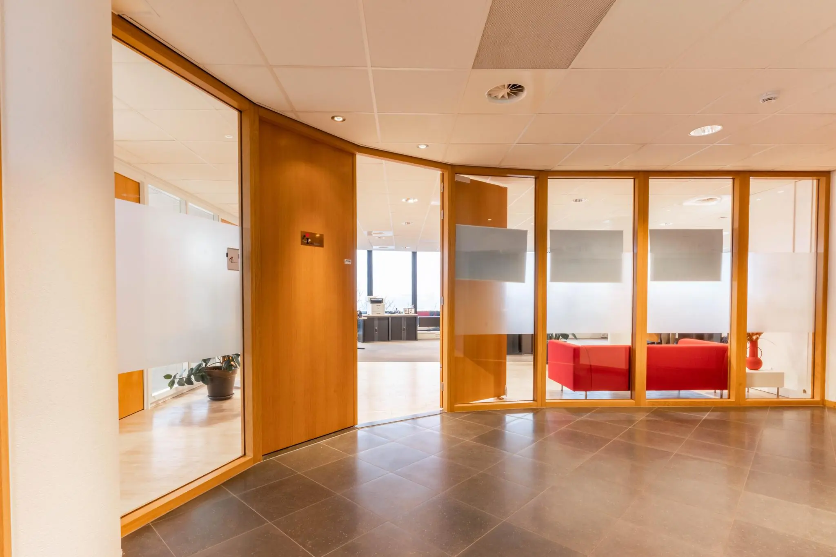
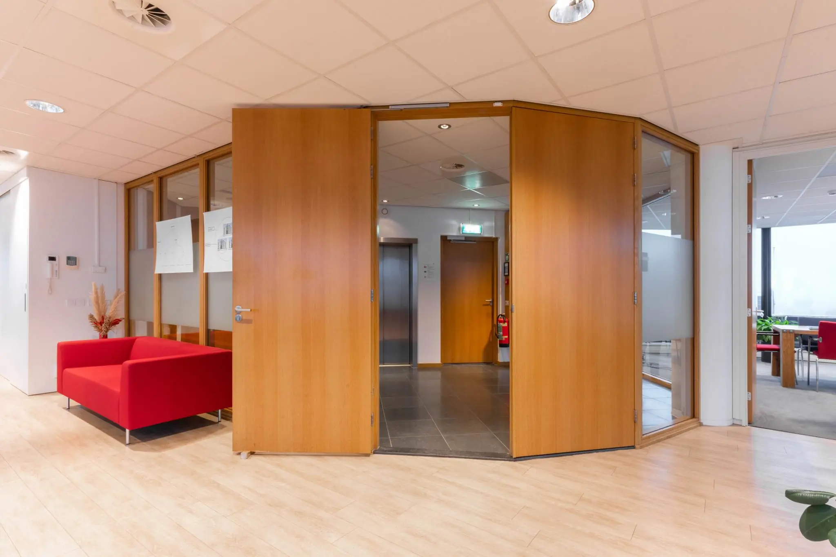
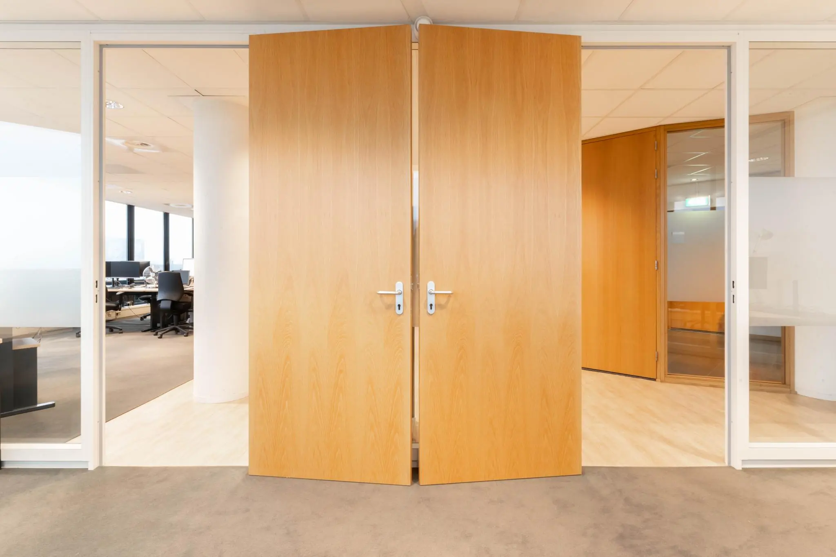
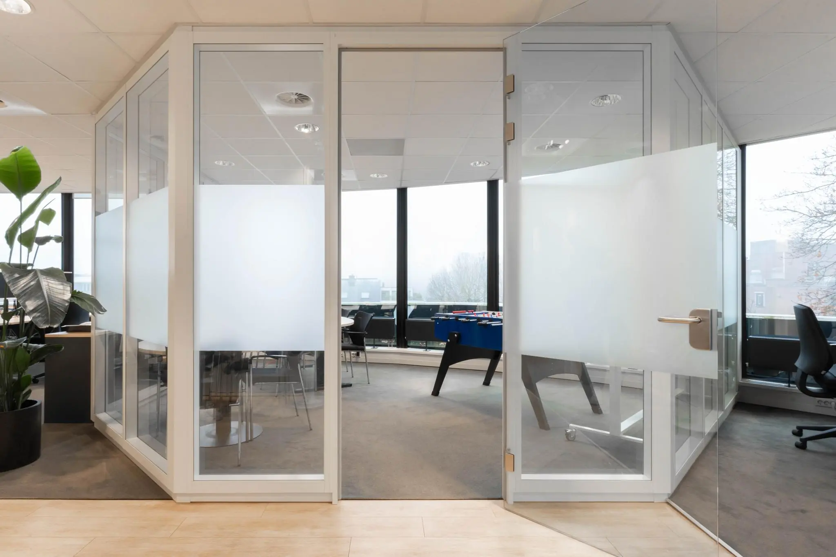
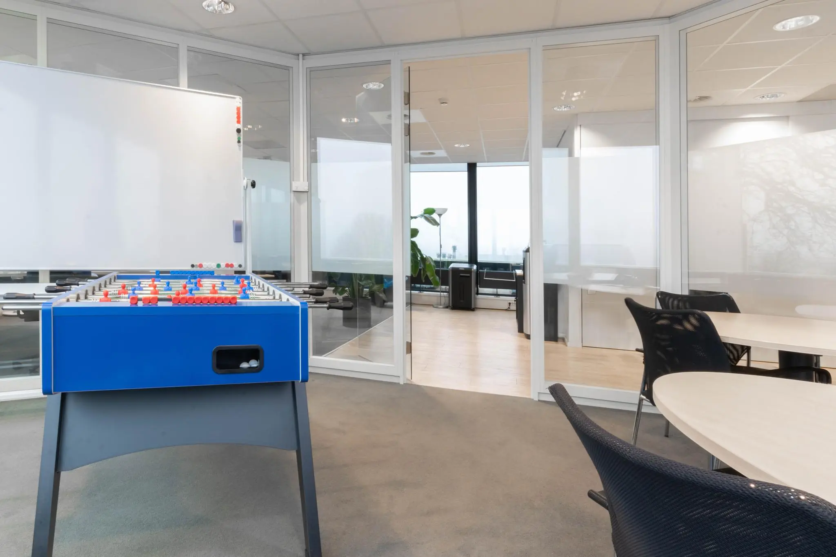
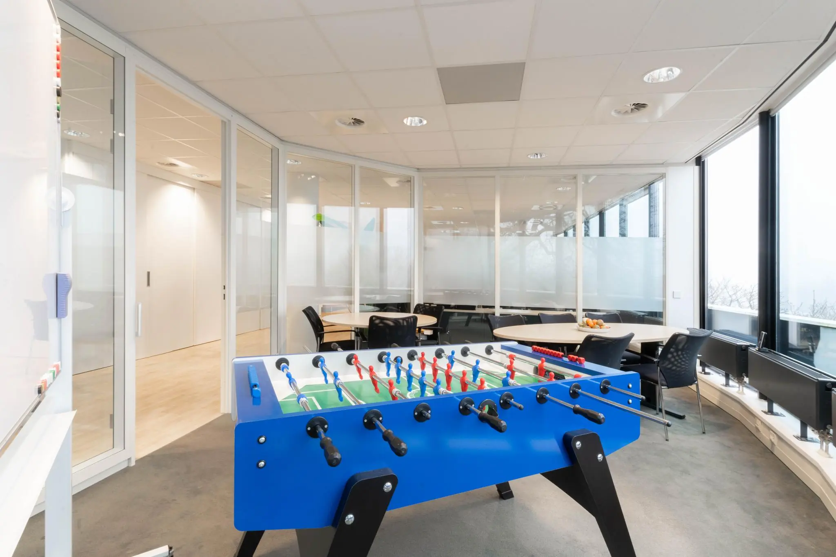
4. Modern Design: The office space features a contemporary design and high-quality finishing. A professional look for your company.
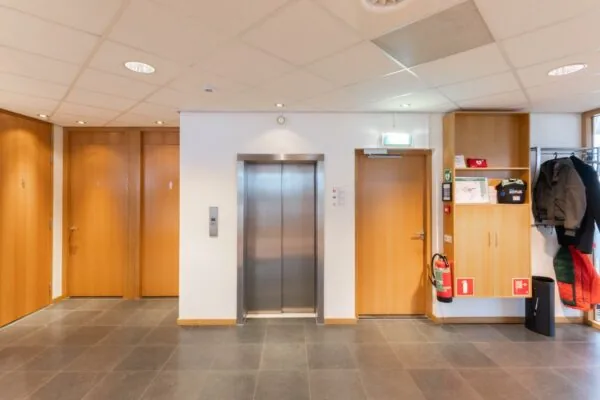
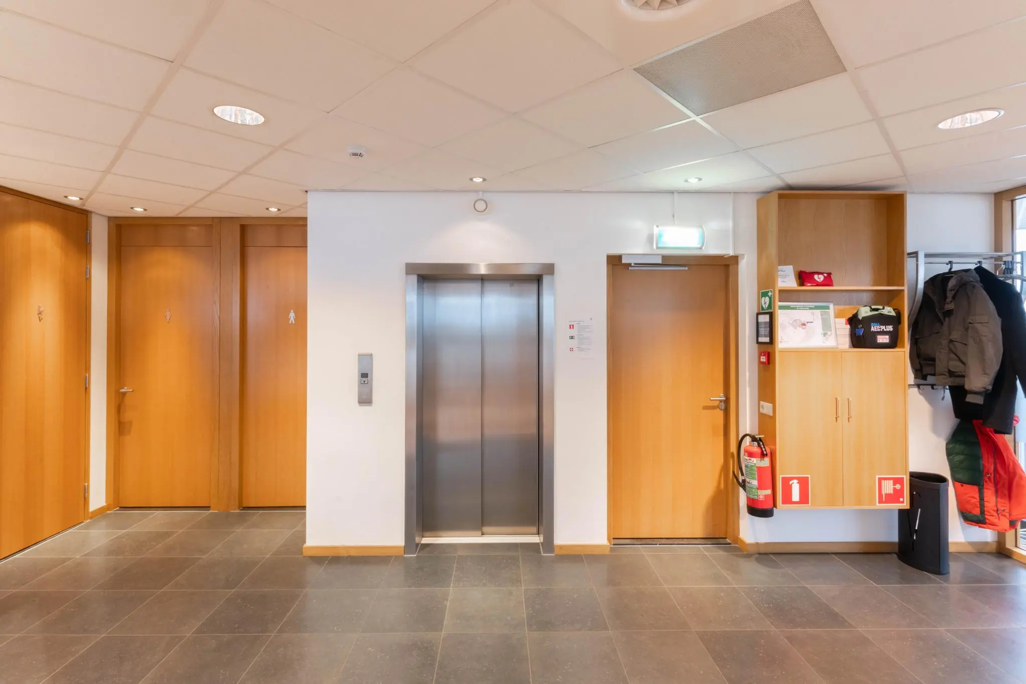
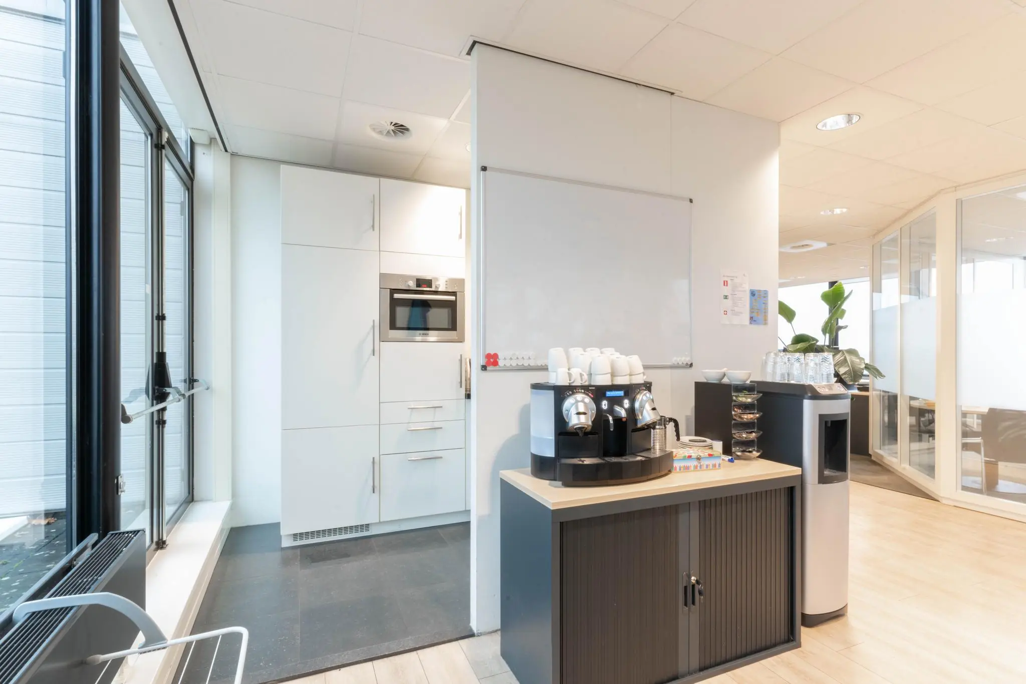
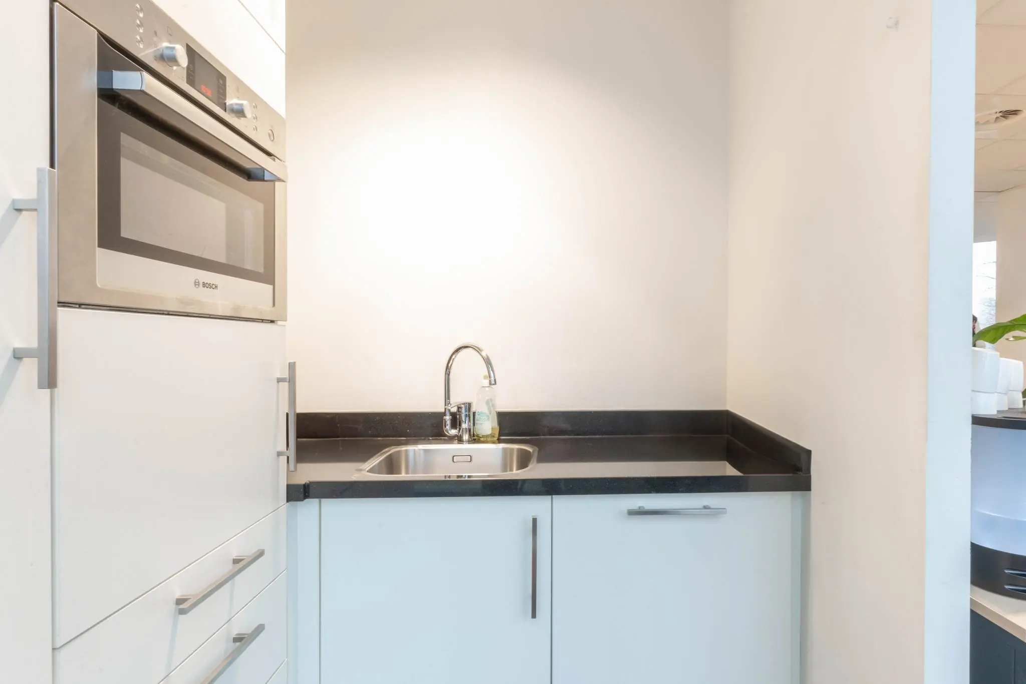
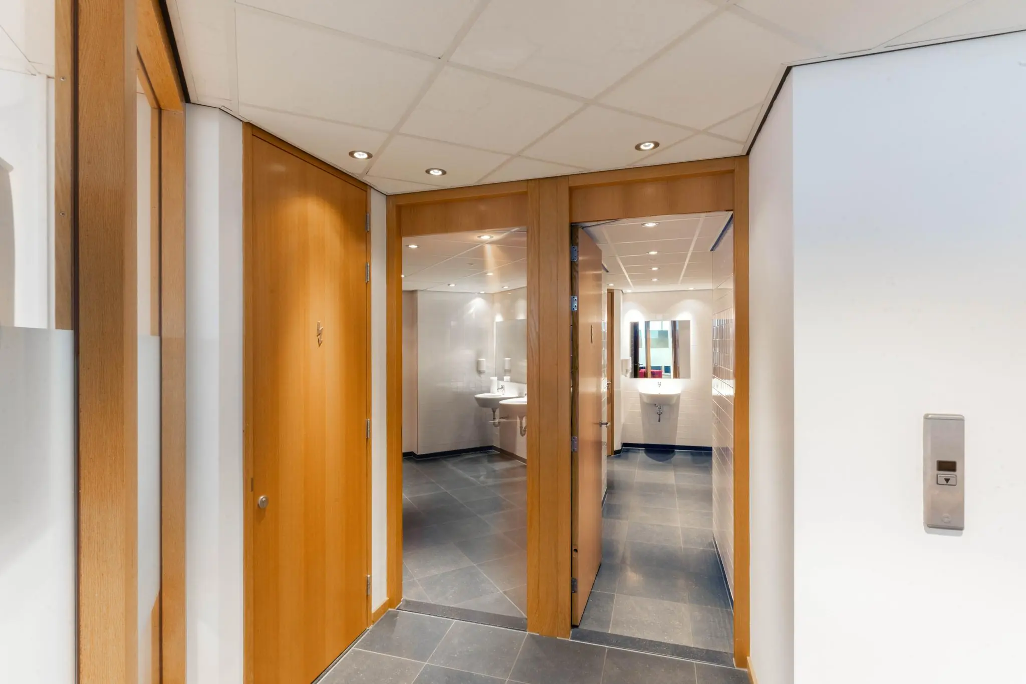
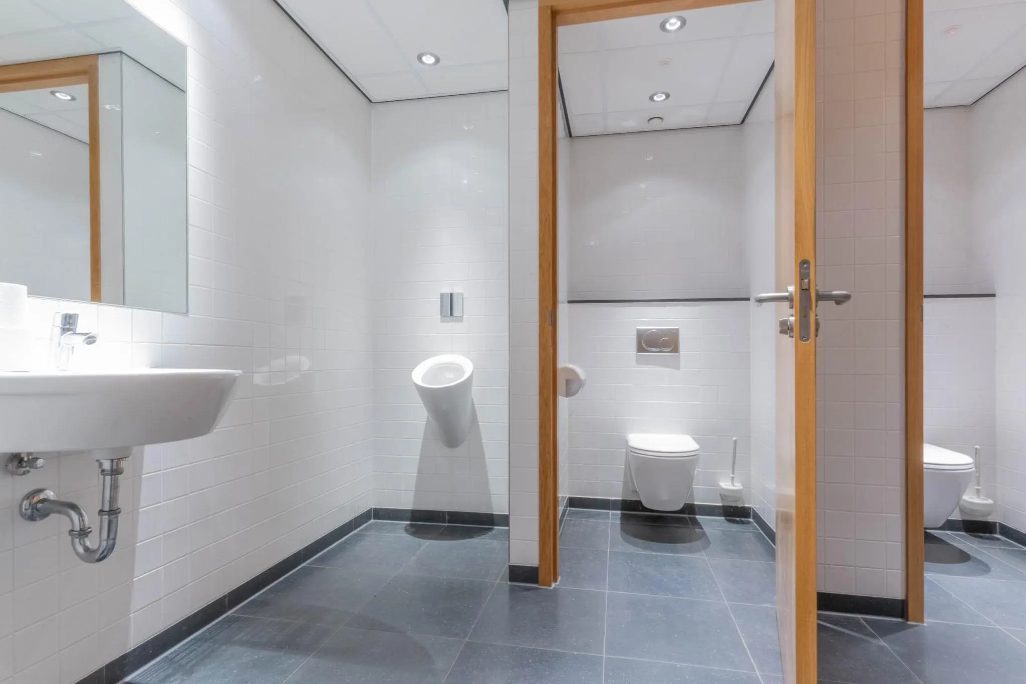
5. Turn-key: With multiple separate office spaces, this space is ready for use. A pantry, sanitary facilities, floor finishing, suspended ceiling with LED lighting, and built-in cabinets complete the whole.
ACCESSIBILITY
Private transport:
The office building at 1e Hogeweg 196 – 200 is located in the center of Zeist, yet at the same time just a few minutes’ drive from the on- and off-ramps of the A12 and A28. There is therefore a good connection to the surrounding areas by private transport. The underground parking garage also makes this office building an excellently accessible location, for both employees and clients.
Public transport:
Public transport in the area is provided by regional buses that, among other things, maintain connections with the intercity station Driebergen-Zeist, located approximately 4 km away, and the surrounding towns. A bus stop within walking distance takes you directly to Utrecht Centraal within 25 minutes.
FLOOR AREA
The entire 4th floor, with a total size of approximately 303 m2 lettable floor area, is available for rent. The stated floor area includes a share of the common areas of the office building.
PARKING
For rent, 8 (eight) parking spaces are available in the underground parking garage. In addition, paid parking is possible in the immediate vicinity.
DELIVERY CONDITION
The office space will be delivered in its current condition with the following amenities:
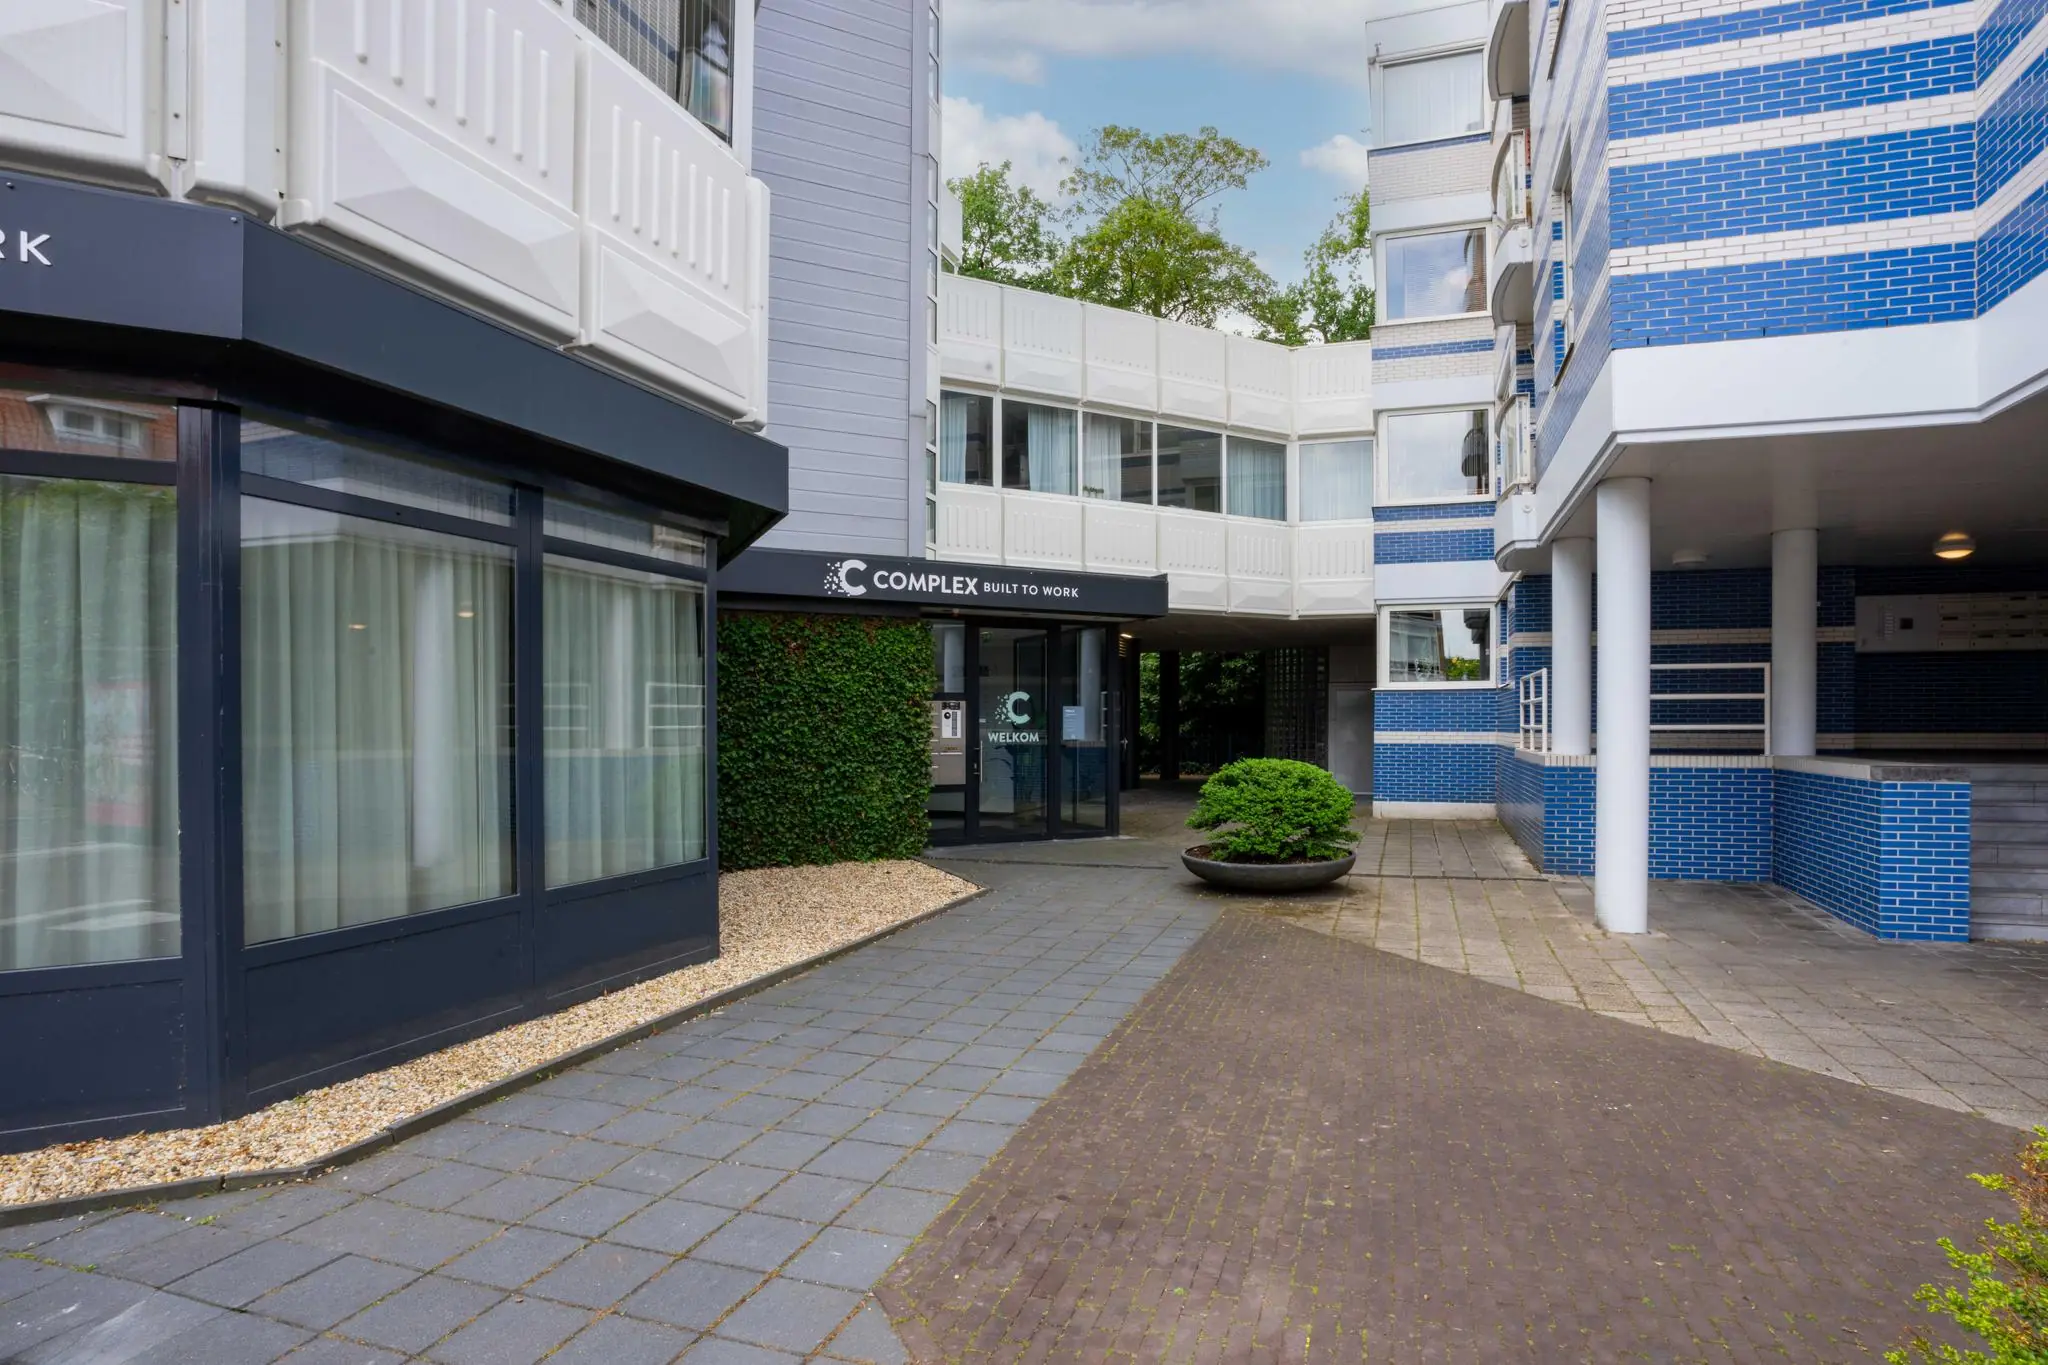
– Shared use of representative central entrance;
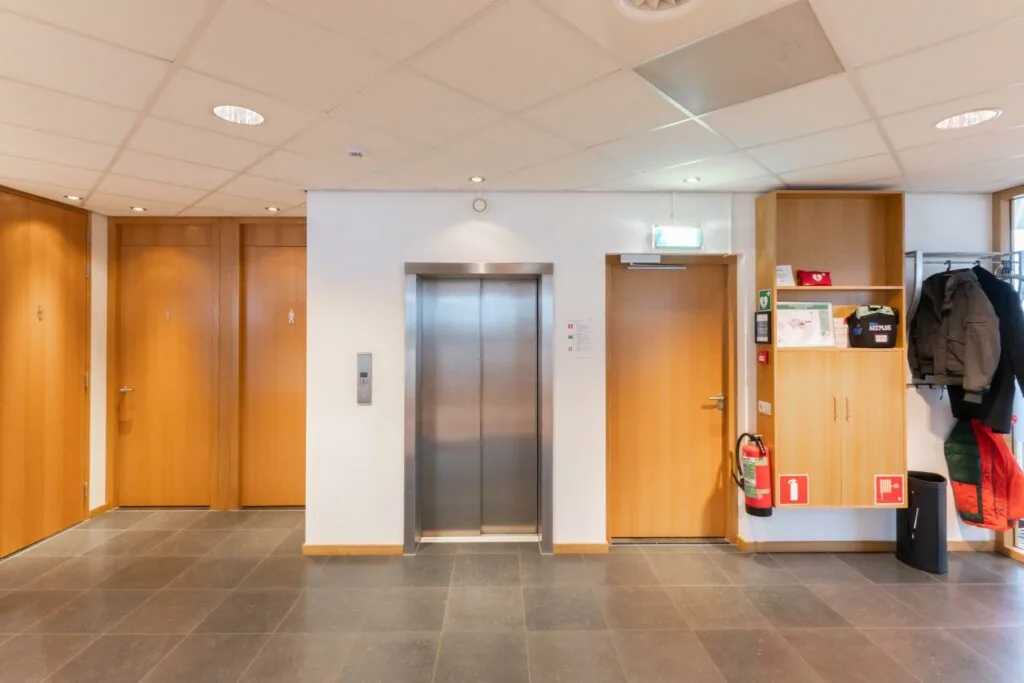
– Shared use of passenger lift;
– Current suspended ceilings, current partition walls, and current floor covering;
– Current cable trays;
– Radiators fitted with thermostatic valves;
– Separate ladies’ and gentlemen’s toilet facilities;
– (Partially) openable windows;
– Current pantry;
– Current electrically operated interior sun blinds.
ENERGY LABEL
The office building has energy label B.
ACCEPTANCE
Available immediately.
TERMS AND CONDITIONS
RENTAL PRICE
Office space:
€ 150.00 per m2 per year, to be increased by VAT.
Parking spaces:
€ 1,500.00 per parking space per year, to be increased by VAT.
VAT
The assumption is VAT-taxed rental. The above amount must therefore be increased by the applicable VAT percentage. If the tenant does not meet the 90% criterion, the rental is by operation of law VAT-exempt. In that case, the agreed net rental price, excluding VAT, will be increased by a percentage to be determined so that the disadvantage arising for the landlord is compensated.
RENTAL TERM
5 (five) years with subsequent extension periods of 5 (five) years.
Deviating rental terms are negotiable in consultation.
RENT PAYMENT
The rent and the advance service charges, to be increased by VAT, payable quarterly in advance.
RENT REVIEW
Annually, for the first time 1 (one) year after the rental commencement date, based on the change in the monthly price index figure according to the consumer price index (CPI), series for all households (2015 = 100), published by Statistics Netherlands (CBS).
ADVANCE SERVICE CHARGES
€ 55.00 per m² per year, to be increased by VAT, as an advance based on subsequent settlement, payable quarterly in advance, for the costs of the following supplies and services:
• supply of gas, water, and electricity including standing charges, for both the leased premises and the common areas;
• waste removal;
• maintenance of automatic doors;
• maintenance of technical installations;
• periodic inspection and maintenance of building-related installations;
• maintenance of green areas (outdoor);
• cleaning of common areas and sanitary facilities;
• pest control;
• minor maintenance of common areas;
• window and facade cleaning, exterior;
• glass insurance, exterior;
• maintenance and inspection of fire prevention in the common areas;
An administration fee of 5% is charged by the Landlord to the Tenant on the above-mentioned supplies and services (excluding VAT).
SECURITY
A security deposit equal to three months’ obligations, to be increased by VAT.
LEASE AGREEMENT
The lease agreement to be drawn up complies with the agreement established by the Real Estate Council (Raad voor Onroerende Zaken) in February 2015 and as used by the Dutch Association of Real Estate Agents (NVM), together with the accompanying General Provisions.









 info@deskfinder.nl