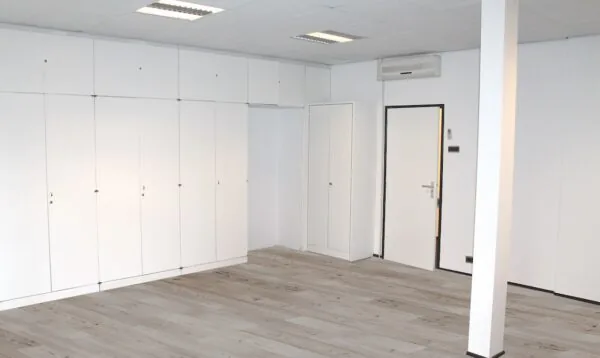
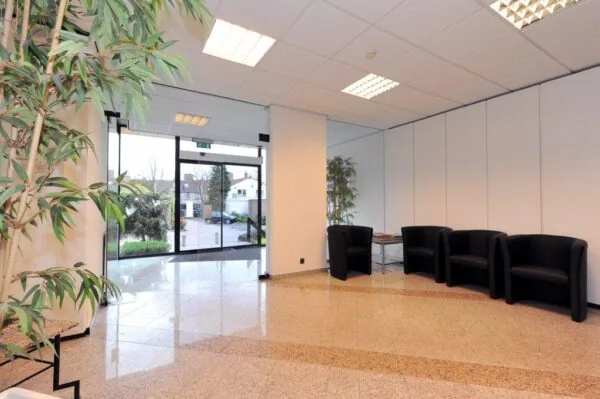
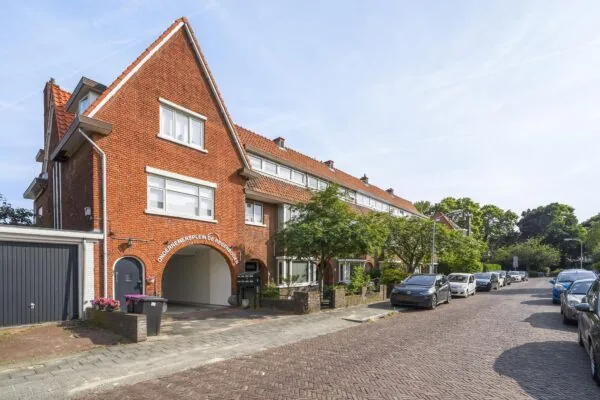
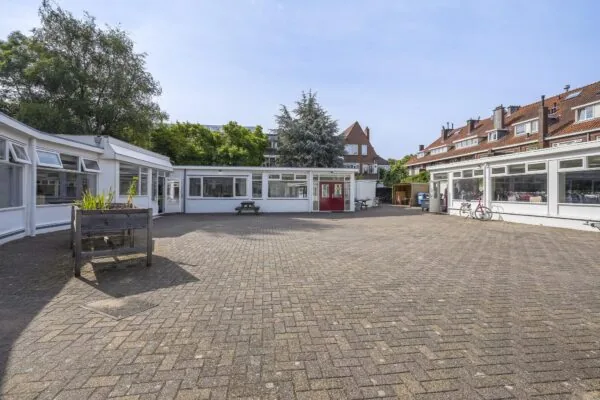
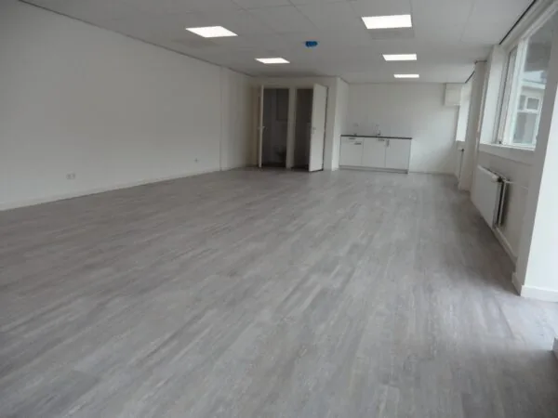
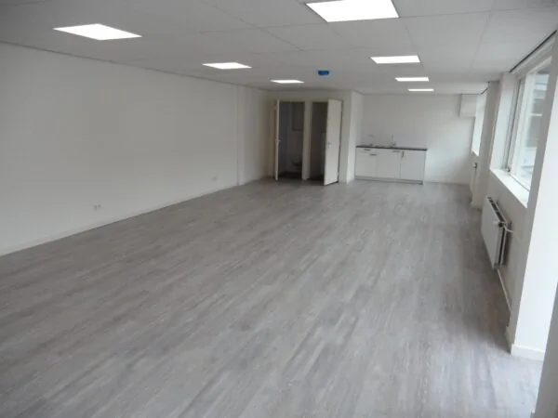
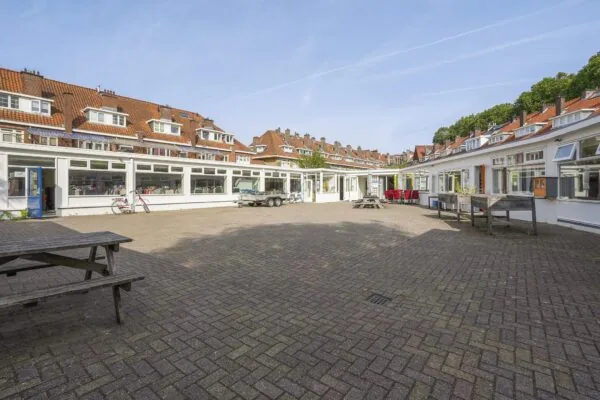
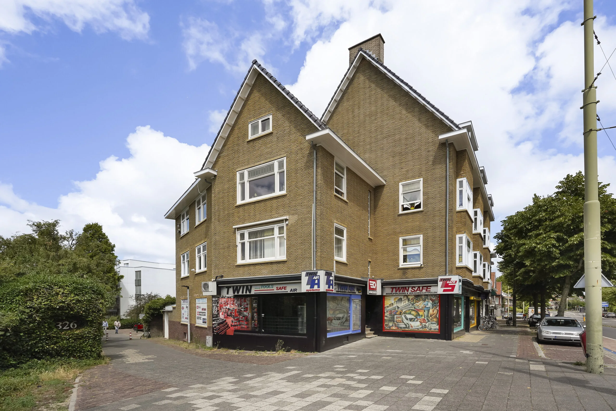
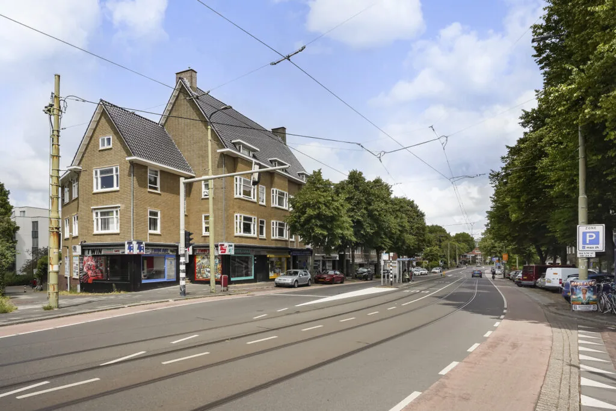
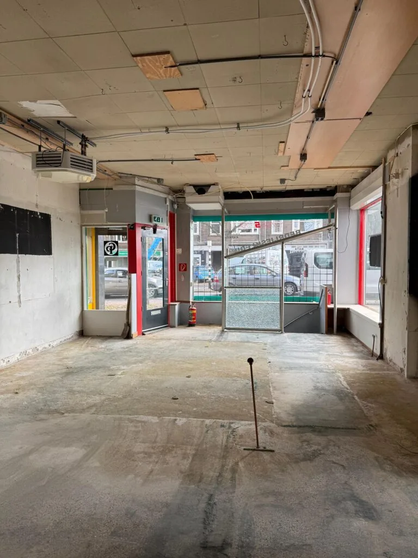
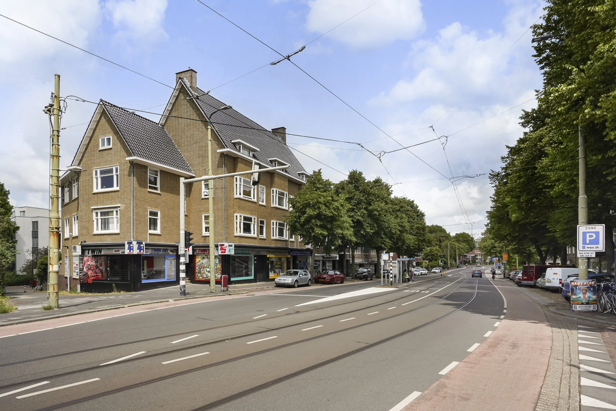
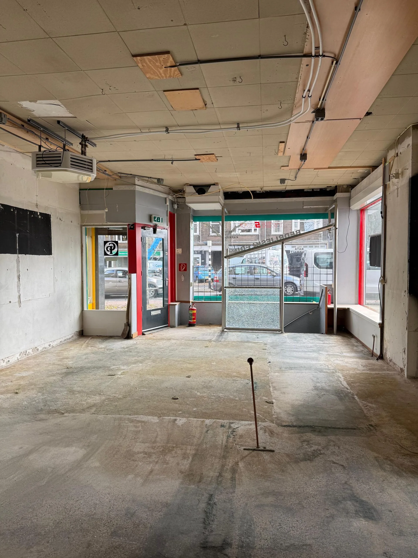
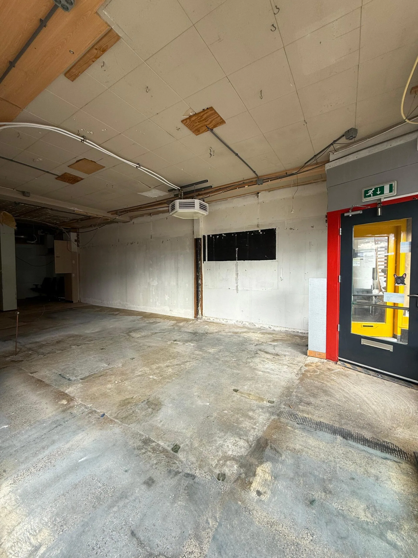
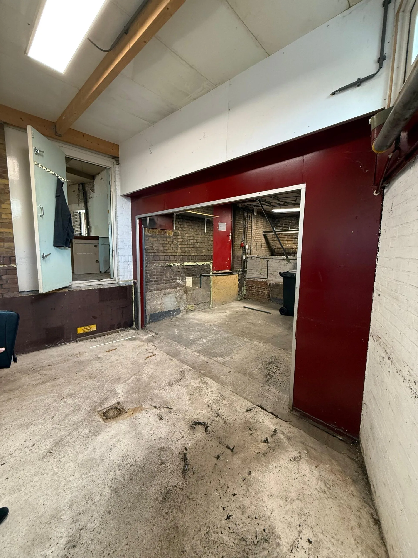
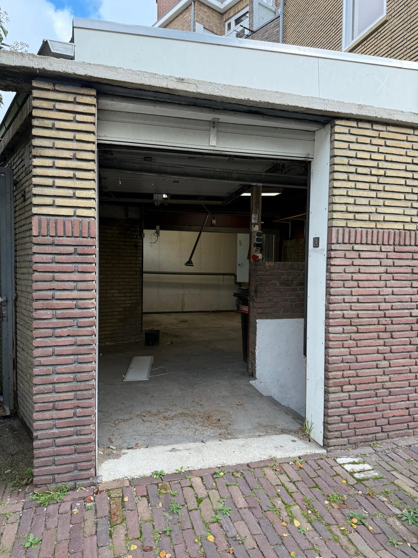
De winkelruimte aan de Prinses Mariannelaan 316-322 te Voorburg betreft een functioneel object met een totale oppervlakte van circa 348 m² BVO, verdeeld over de begane grond, kelder en een externe bergruimte. Ook beschikt het pand over een overheaddeur die zich bevindt aan de zijkant. Deze geeft toegang tot de werkplaats en werkruimte.
De indeling en ligging maken het object geschikt voor diverse commerciële toepassingen, waaronder detailhandel, showroom of dienstverlening.
ADRES
Prinses Mariannelaan 316 – 322 (2275 BR) Voorburg.
OPPERVLAKTE
Voor de verhuur is circa 348 m² BVO winkelruimte beschikbaar, verdeeld over de begane grond en kelder.
Onder bruto vloeroppervlak (BVO) wordt verstaan:
De totale vloeroppervlakte van een gebouw, gemeten op vloerniveau langs de buitenmuren, inclusief alle overdekte ruimtes zoals muren, kolommen, trappenhuizen, liftschachten en technische ruimtes
PARKEREN
Parkeren is mogelijk nabij Prinses Mariannelaan 316-322. Dit gebied valt binnen een blauwe zone.
KADASTRALE GEGEVENS
Gemeente: Voorburg
Sectie: F
Nummer: 5937 en 5936
Grootte: 210
HUURPRIJS
Op aanvraag.
Bovengenoemde bedragen dienen te worden vermeerderd met de verschuldigde BTW.
BTW STATUS
Verhuurder wenst te opteren voor een BTW belaste verhuur.
Huurder dient voor tenminste 90% met omzetbelasting belaste prestaties te verrichten. Indien huurder niet aan dit criterium voldoet, zal van rechtswege sprake zijn van een van omzetbelasting vrijgestelde verhuur.
In dit geval wordt de overeengekomen kale huurprijs, zonder de omzetbelasting, dusdanig verhoogd dat het voor de verhuurder ontstane financiële nadeel wordt gecompenseerd.
HUURTERMIJN
3 (drie) jaar met verlengingsperioden van 3 (drie) jaar.
SERVICEKOSTEN
Er zijn geen servicekosten. De huurder is zelf verantwoordelijk voor het afsluiten van contracten voor gas, water en elektra.
LEVERING EN DIENSTEN
De winkel wordt verhuurd in de huidige staat.
Verhuurder is bereid om in overleg het opleveringsniveau af te stemmen met huurder.
HUURPRIJSAANPASSING
Jaarlijks, op basis van de wijziging van het maand-prijsindexcijfer volgens de consumentenprijsindex (CPI) reeks CPI-alle huishoudens (2015=100), gepubliceerd door het Centraal Bureau voor de Statistiek (CBS).
HUURPRIJSBETALING
In overleg per kalendermaand of kalenderkwartaal vooruit.
HUURTERMIJN
5 (vijf) jaar met verlengingsperioden van 5 (vijf) jaar.
AANVAARDING
In overleg.
ZEKERHEIDSSTELLING
Bankgarantie, ter grootte van 3 (drie) kalendermaanden huur en servicekosten, beiden te vermeerderen met BTW.
HUUROVEREENKOMST
Huurovereenkomst kantoorruimte en andere bedrijfsruimte in de zin van artikel 7: 230a BW conform het model van de Raad voor Onroerende Zaken (ROZ) zoals op 3 juni 2025 gedeponeerd bij de griffie van de rechtbank te Den Haag en aldaar ingeschreven onder nummer 11/2025, alsmede de daarbij behorende algemene bepalingen.
LOCATIE
De winkelruimte is gelegen aan een doorgaande weg met een gemengd karakter van woningen en winkels en bevindt zich op korte afstand van het centrum van Voorburg, nabij winkelgebied “Herenstraat” in Oud Rijswijk en de Haagse Binckhorst.
BEREIKBAARHEID
De bereikbaarheid met de auto en openbaar vervoer is uitstekend.
Auto
De bereikbaarheid met de auto is uitstekend. Via de Maanweg en de Binckhorstlaan is er directe aansluiting op de Utrechtse Baan (A12 Den Haag–Utrecht), de A4 (Den Haag–Amsterdam) en de A13 (Den Haag–Rotterdam).
Openbaar vervoer
Station Voorburg en diverse tram- en bushaltes liggen op loopafstand van het object, waardoor Den Haag Centraal, Rijswijk en Leidschendam binnen enkele minuten bereikbaar zijn.
BESTEMMING
De huidige bestemming is ‘Gemengd’-1 en valt onder de bepaling van het vigerende bestemmingsplan Gemeente Leidschendam-Voorburg “herbesluit bestemmingsplan Stedelijk”. Voor het volledige bestemmingsplan verwijzen wij u naar de website van het Omgevingsloket.
ENERGIELABEL
De kantoorruimte beschikt over Energielabel A.
COURTAGE
Mocht door bemiddeling van NDRP Real Estate een transactie tot stand komen, dan zult u ons hiervoor geen courtage verschuldigd zijn.
Bovenstaande informatie is met zorg samengesteld en uit betrouwbare bron afkomstig. Ten aanzien van de juistheid ervan kunnen wij echter geen aansprakelijkheid aanvaarden.









 info@deskfinder.nl