GENERAL
Units available from 30 m²!
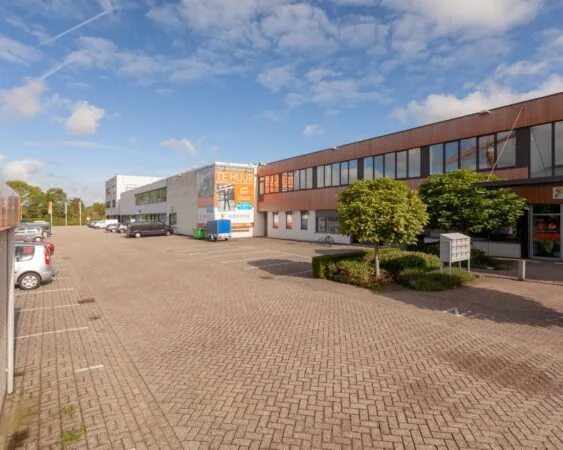
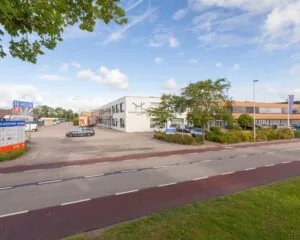
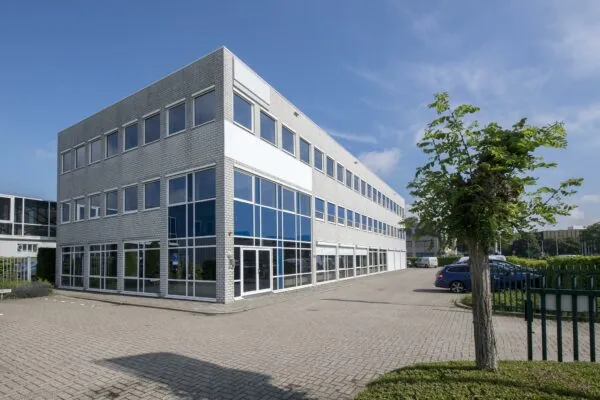
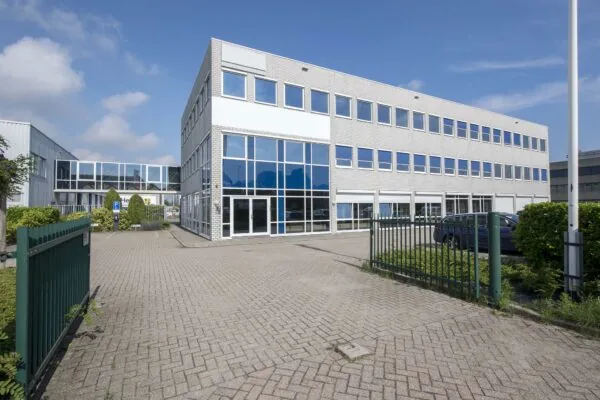
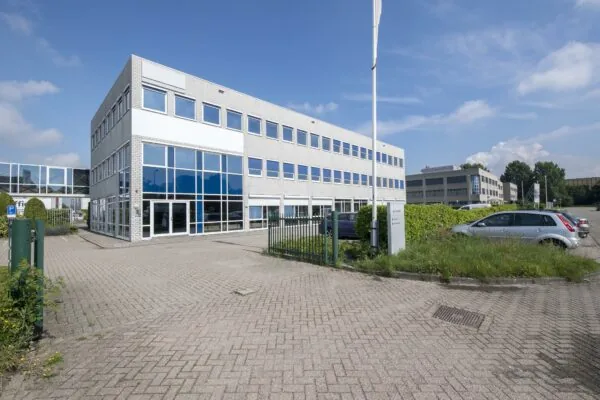
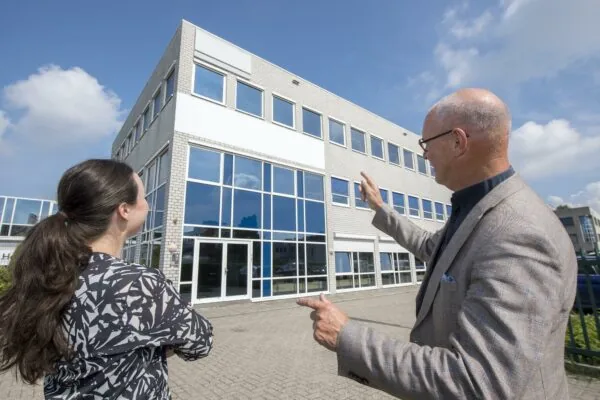
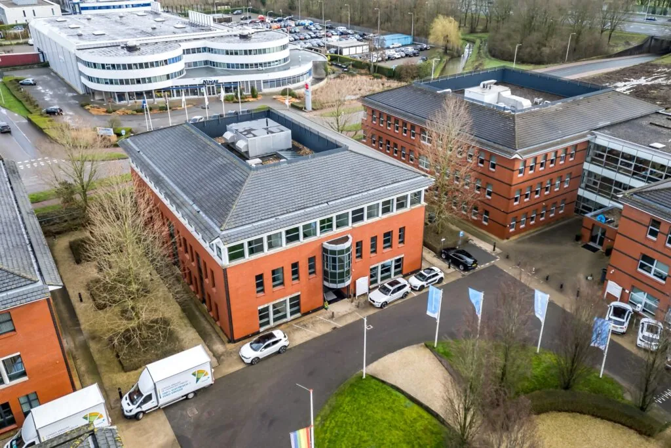
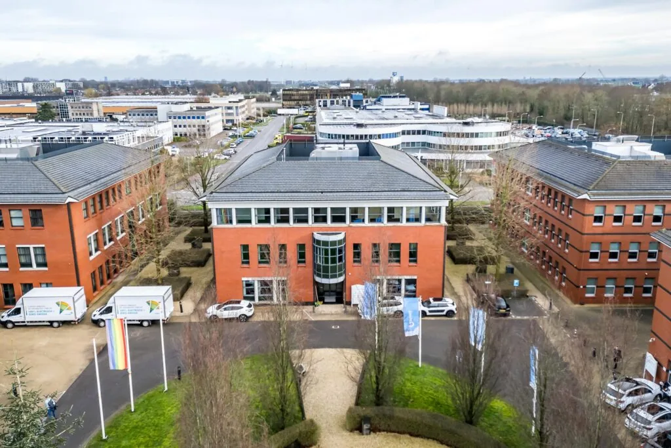
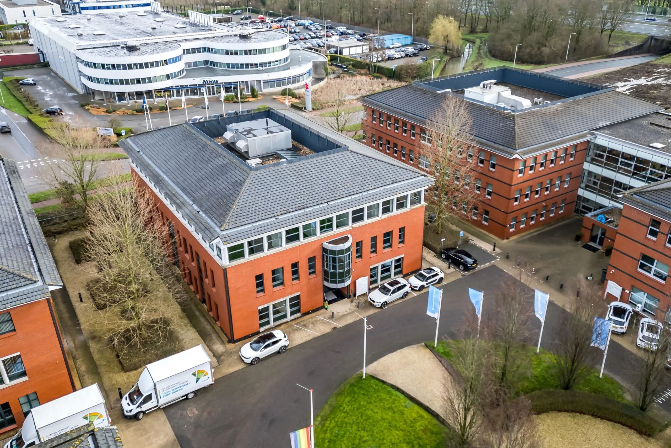
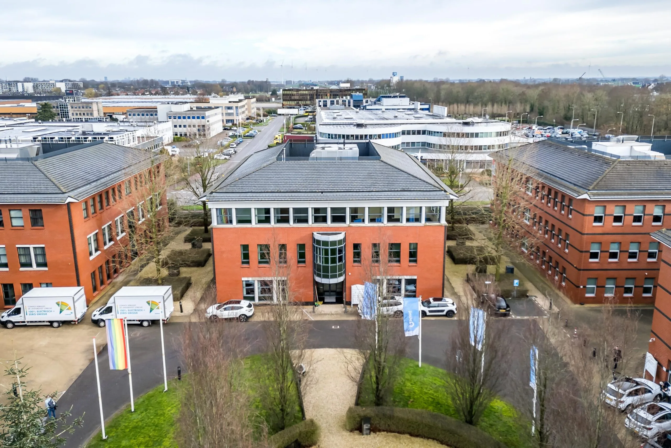
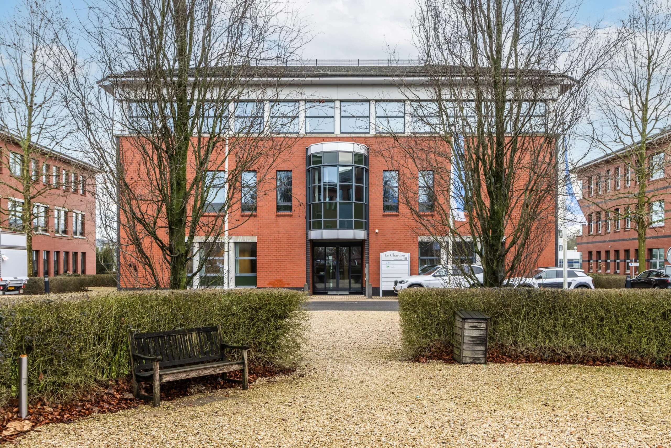
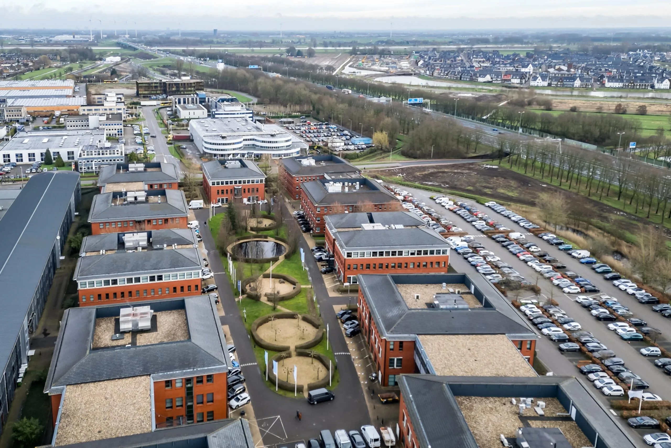
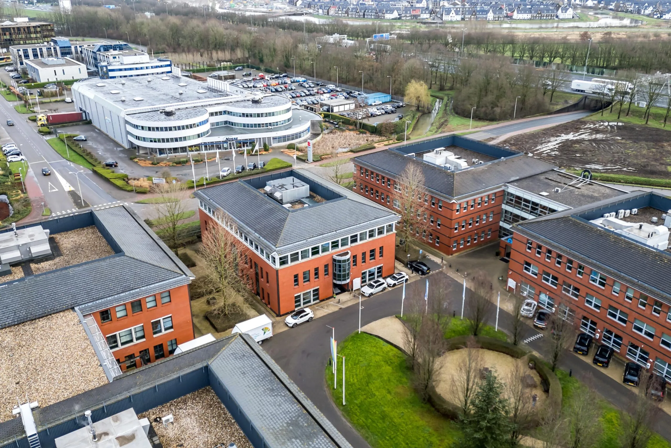
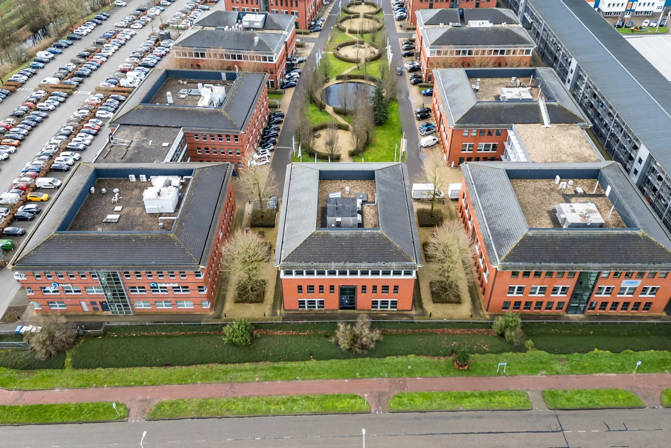
This office building is located in the La Palissade office park. “La Palissade” consists of seven office villas. The design follows a campus model, with the buildings situated around a beautifully landscaped green central zone and between two parking zones. These extremely modern office villas have their own parking garage and very spacious parking on the outdoor grounds. The entrance to the office park is accessible from Lange Dreef.
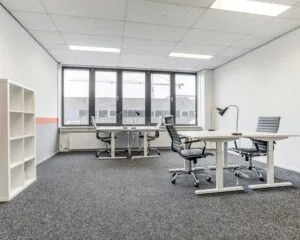
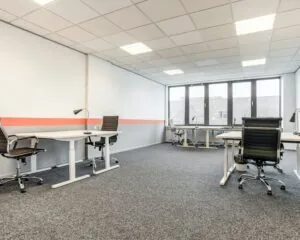
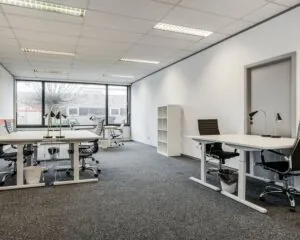
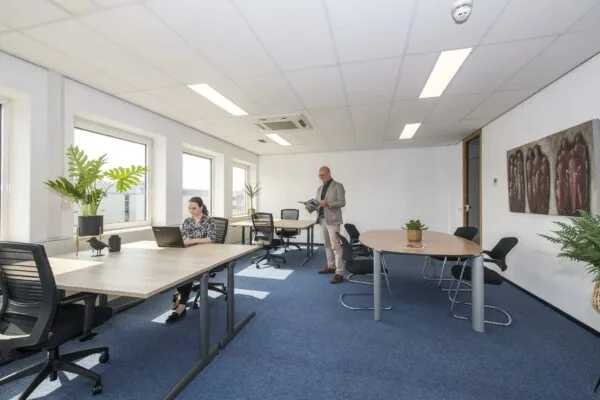
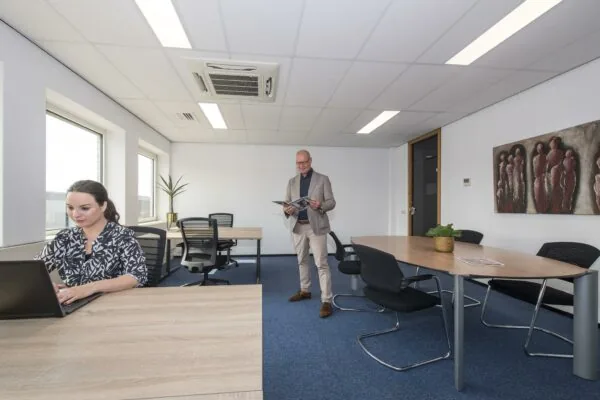
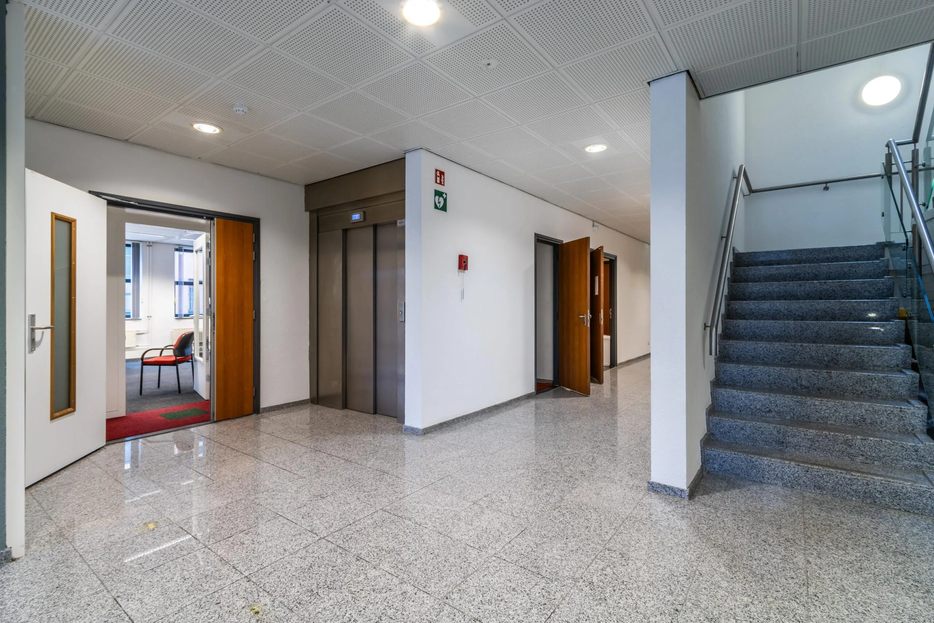
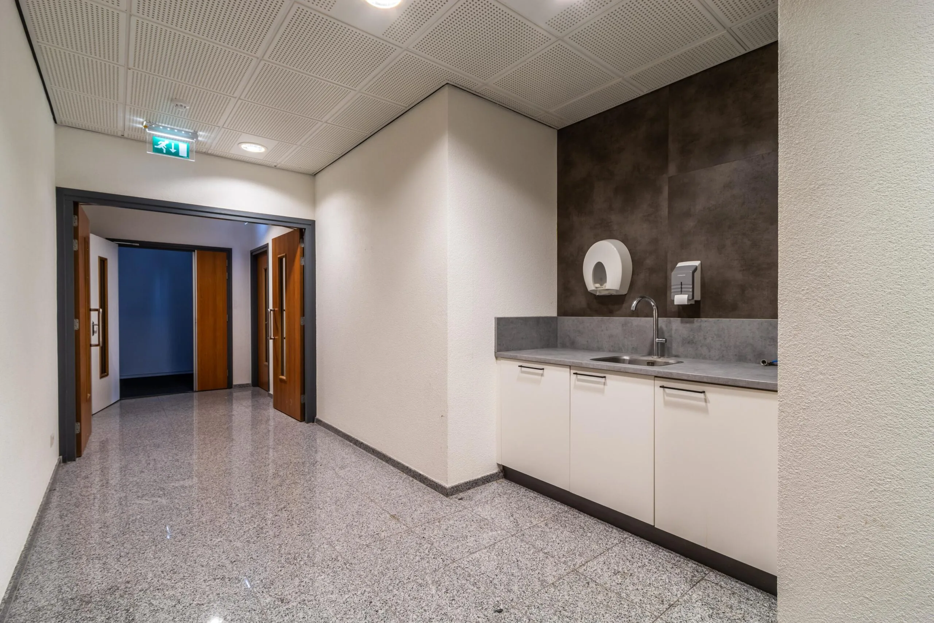
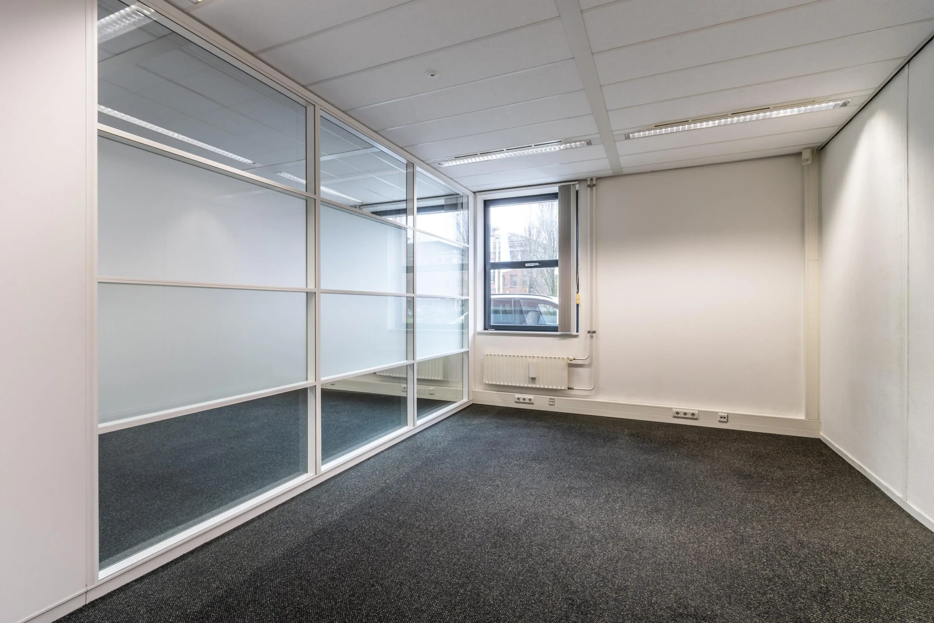
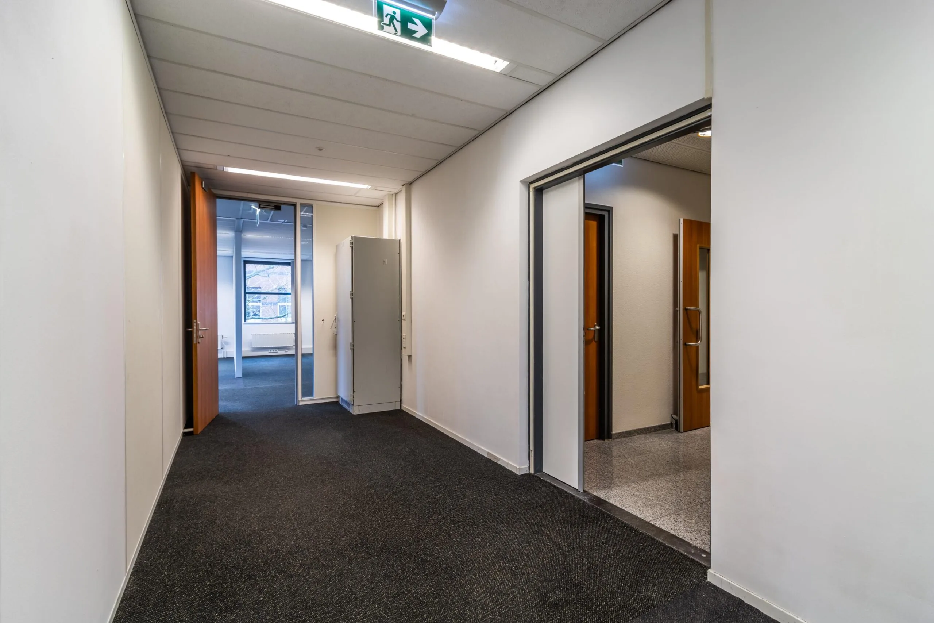
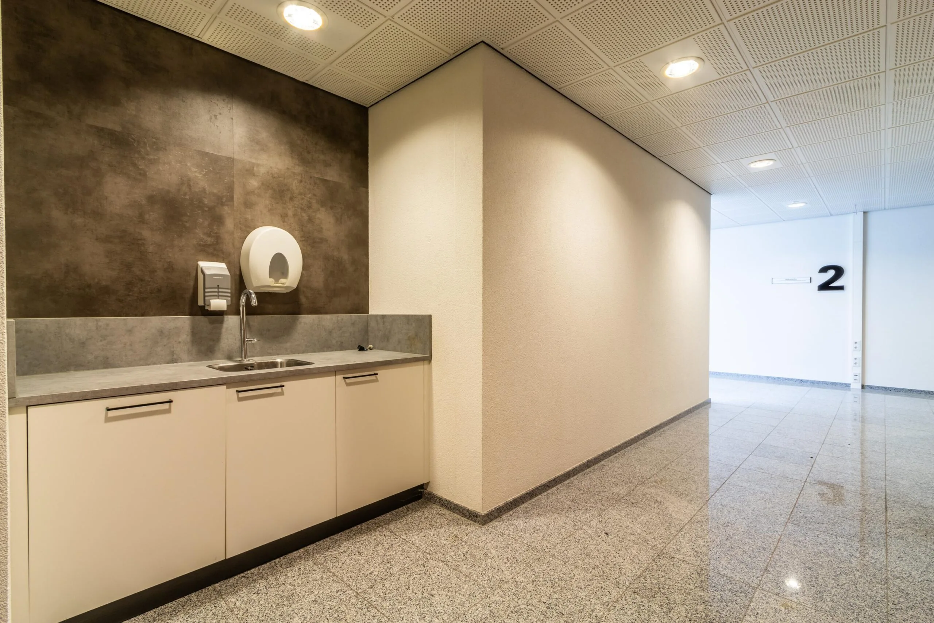
The building totals 1,769 m² lettable floor area (v.v.o.), spread over 3 floors. A business center has been created on the 1st floor, where units are available from approximately 34 m² lettable floor area. Users of the units can make use of the shared pantry in the hallway and the shared meeting room.
Various facilities are available at the office park. Several users have already chosen to establish themselves at La Palissade. These include KWS Infra, VolkerRail, Regus, Sogeti and Forteq.
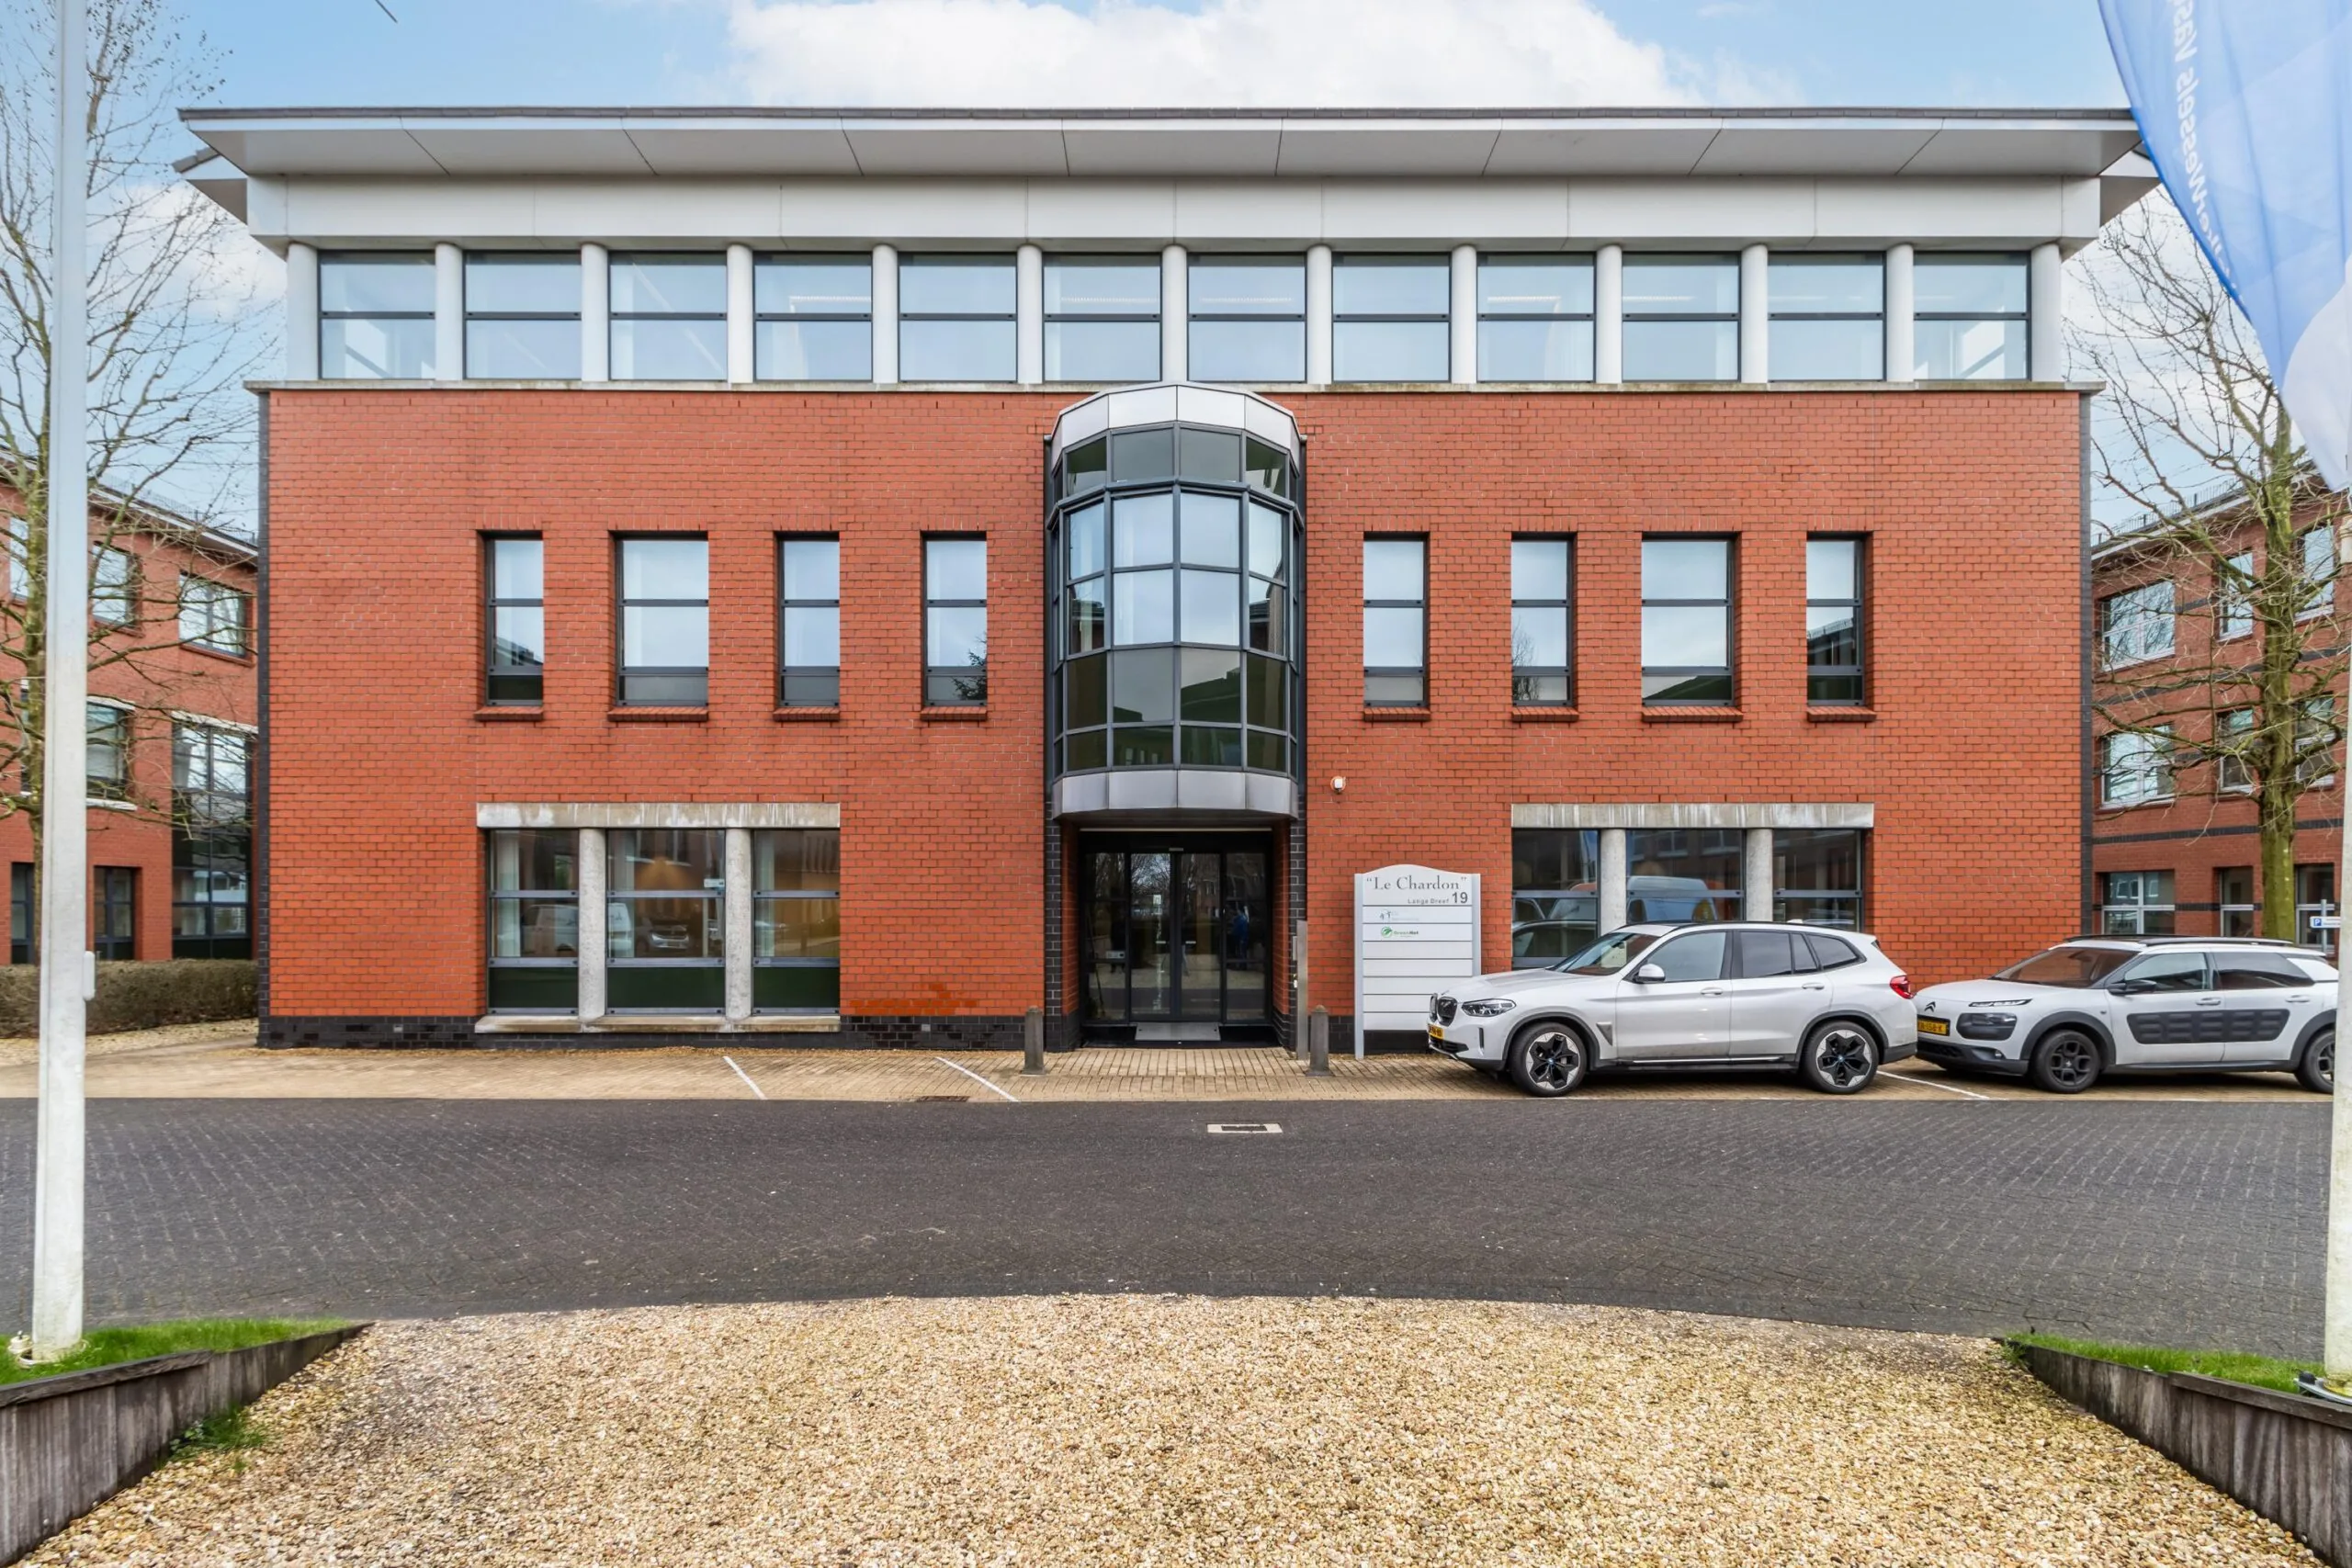
In the office building at Lange Dreef 19, visible from the access road Lange Dreef.
ACCESSIBILITY
By car:
La Palissade is located on the eastern side of Vianen. The location is directly situated at the on- and off-ramps of the A2 and A27 motorways, making it excellently accessible by car.
Public transport:
La Palissade is also easily accessible by bus; a bus stop is located just 1 minute’s walk from the building. NS station Houten is 25 minutes away.
FLOOR AREA
Available for lease in total: approximately 519 m² lettable floor area, divided as follows:
Unit | size | monthly rent | available from
Unit 1 | approx. 112.3 m² lettable floor area | € 1,945.00 | immediately
Unit 2 | approx. 32.84 m² lettable floor area | € 575.00 | immediately
Unit 3 | approx. 32.84 m² lettable floor area | € 575.00 | immediately
Unit 7 | approx. 48.56 m² lettable floor area | € 825.00 | immediately
Unit 8 | approx. 32.84 m² lettable floor area | € 575.00 | immediately
Unit 9 | approx. 32.84 m² lettable floor area | € 575.00 | immediately
Unit 10 | approx. 49.25 m² lettable floor area | € 845.00 | immediately
Unit 11 | approx. 130.88 m² lettable floor area | € 2,245.00 | immediately
Unit 12 | approx. 46.15 m² lettable floor area | € 795.00 | immediately
The stated amounts include the service charge advance.
The stated areas include a share of the common areas. Not measured in accordance with NEN 2580.
PARKING
There are more than sufficient parking spaces available for the office building, based on a parking ratio of 1:39, totaling 45 spaces, of which 31 spaces are in the nearby parking area and 14 spaces are on the 2nd floor of the parking garage.
DELIVERY LEVEL
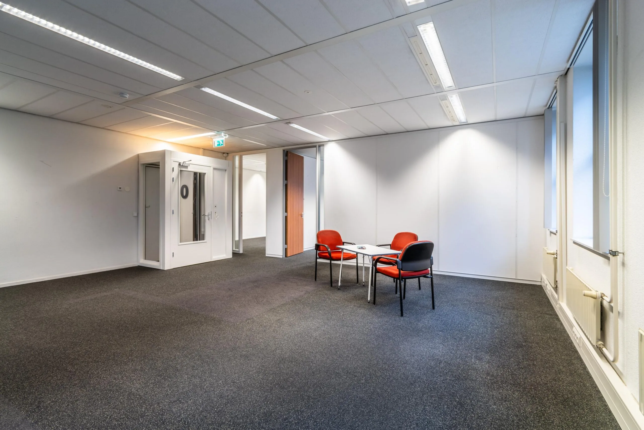
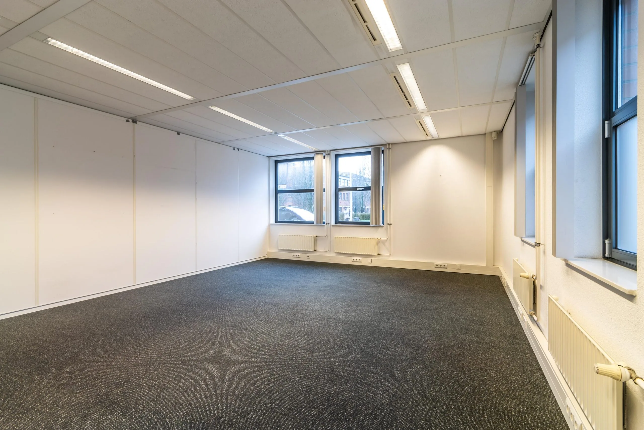
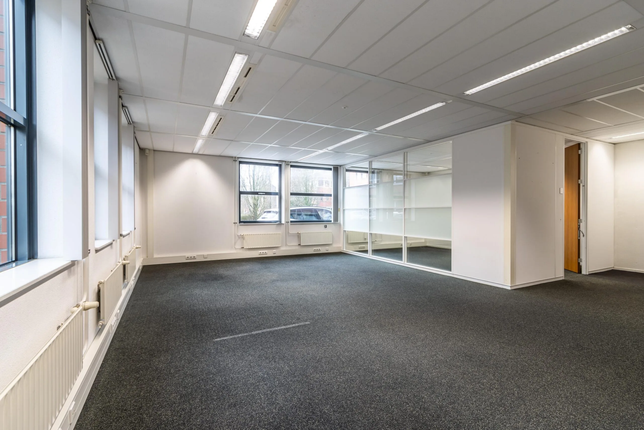
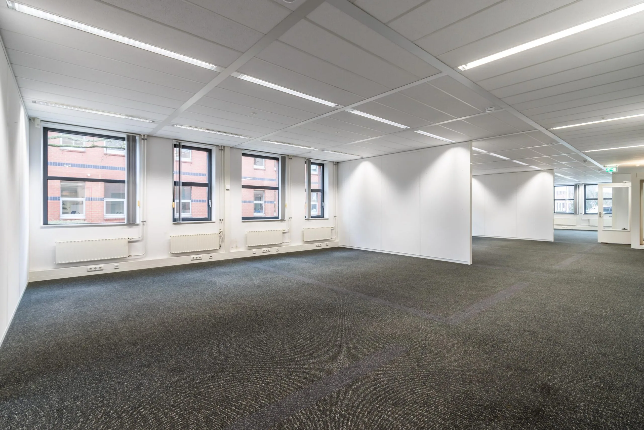
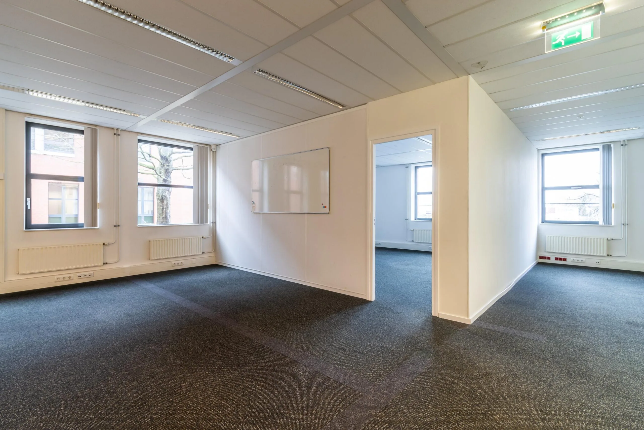
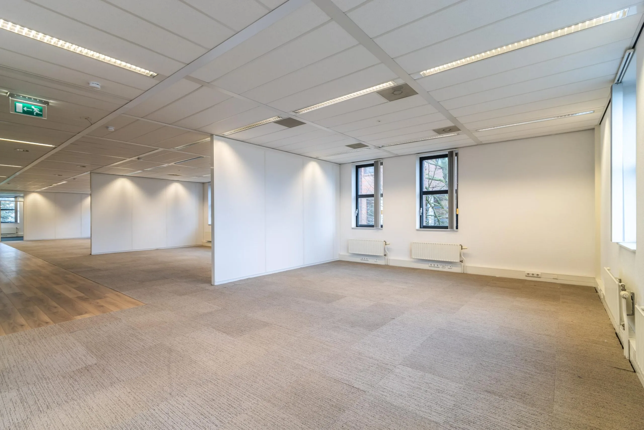
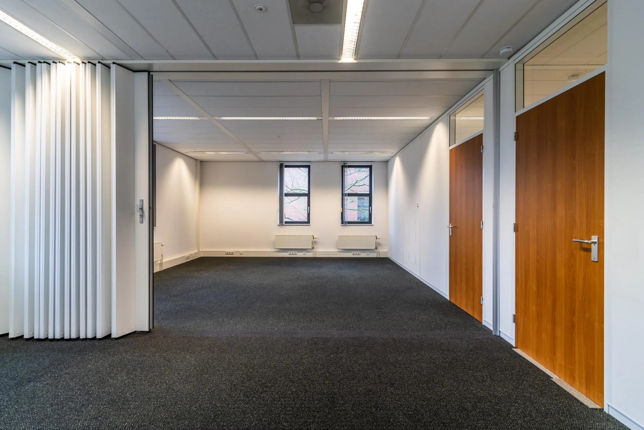
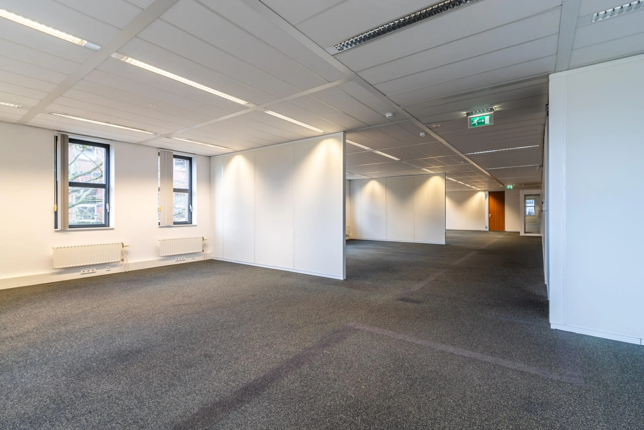
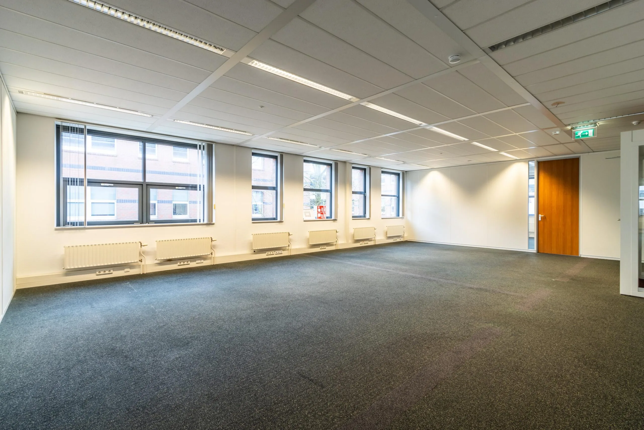
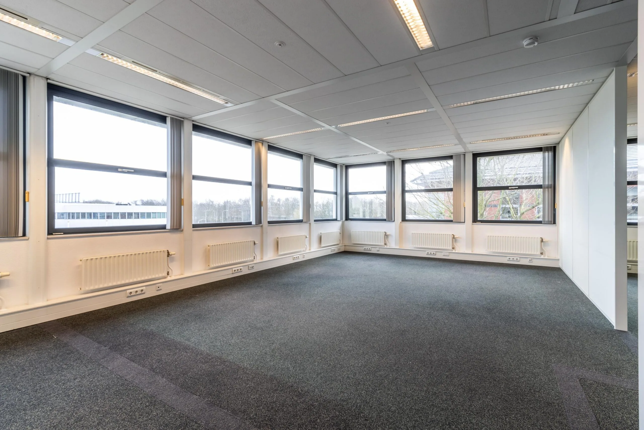
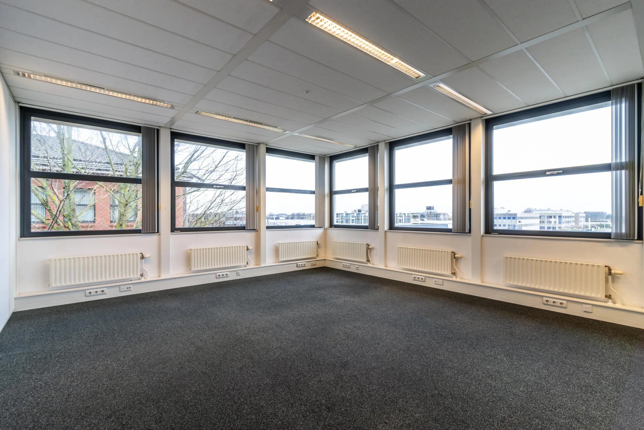
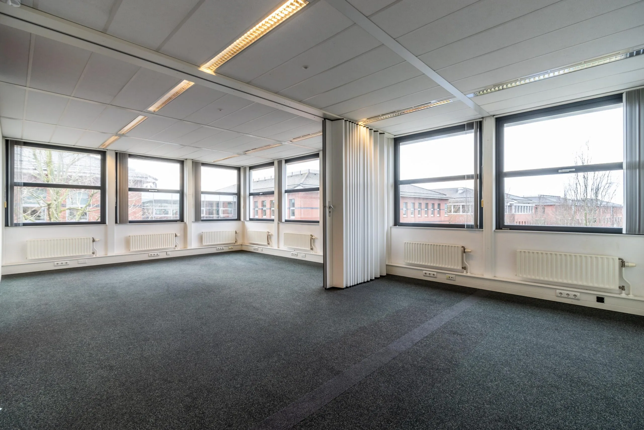
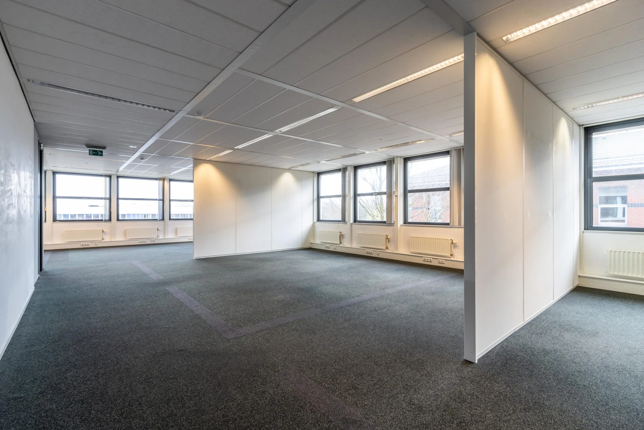
The office space will be delivered in its current condition with the following facilities:
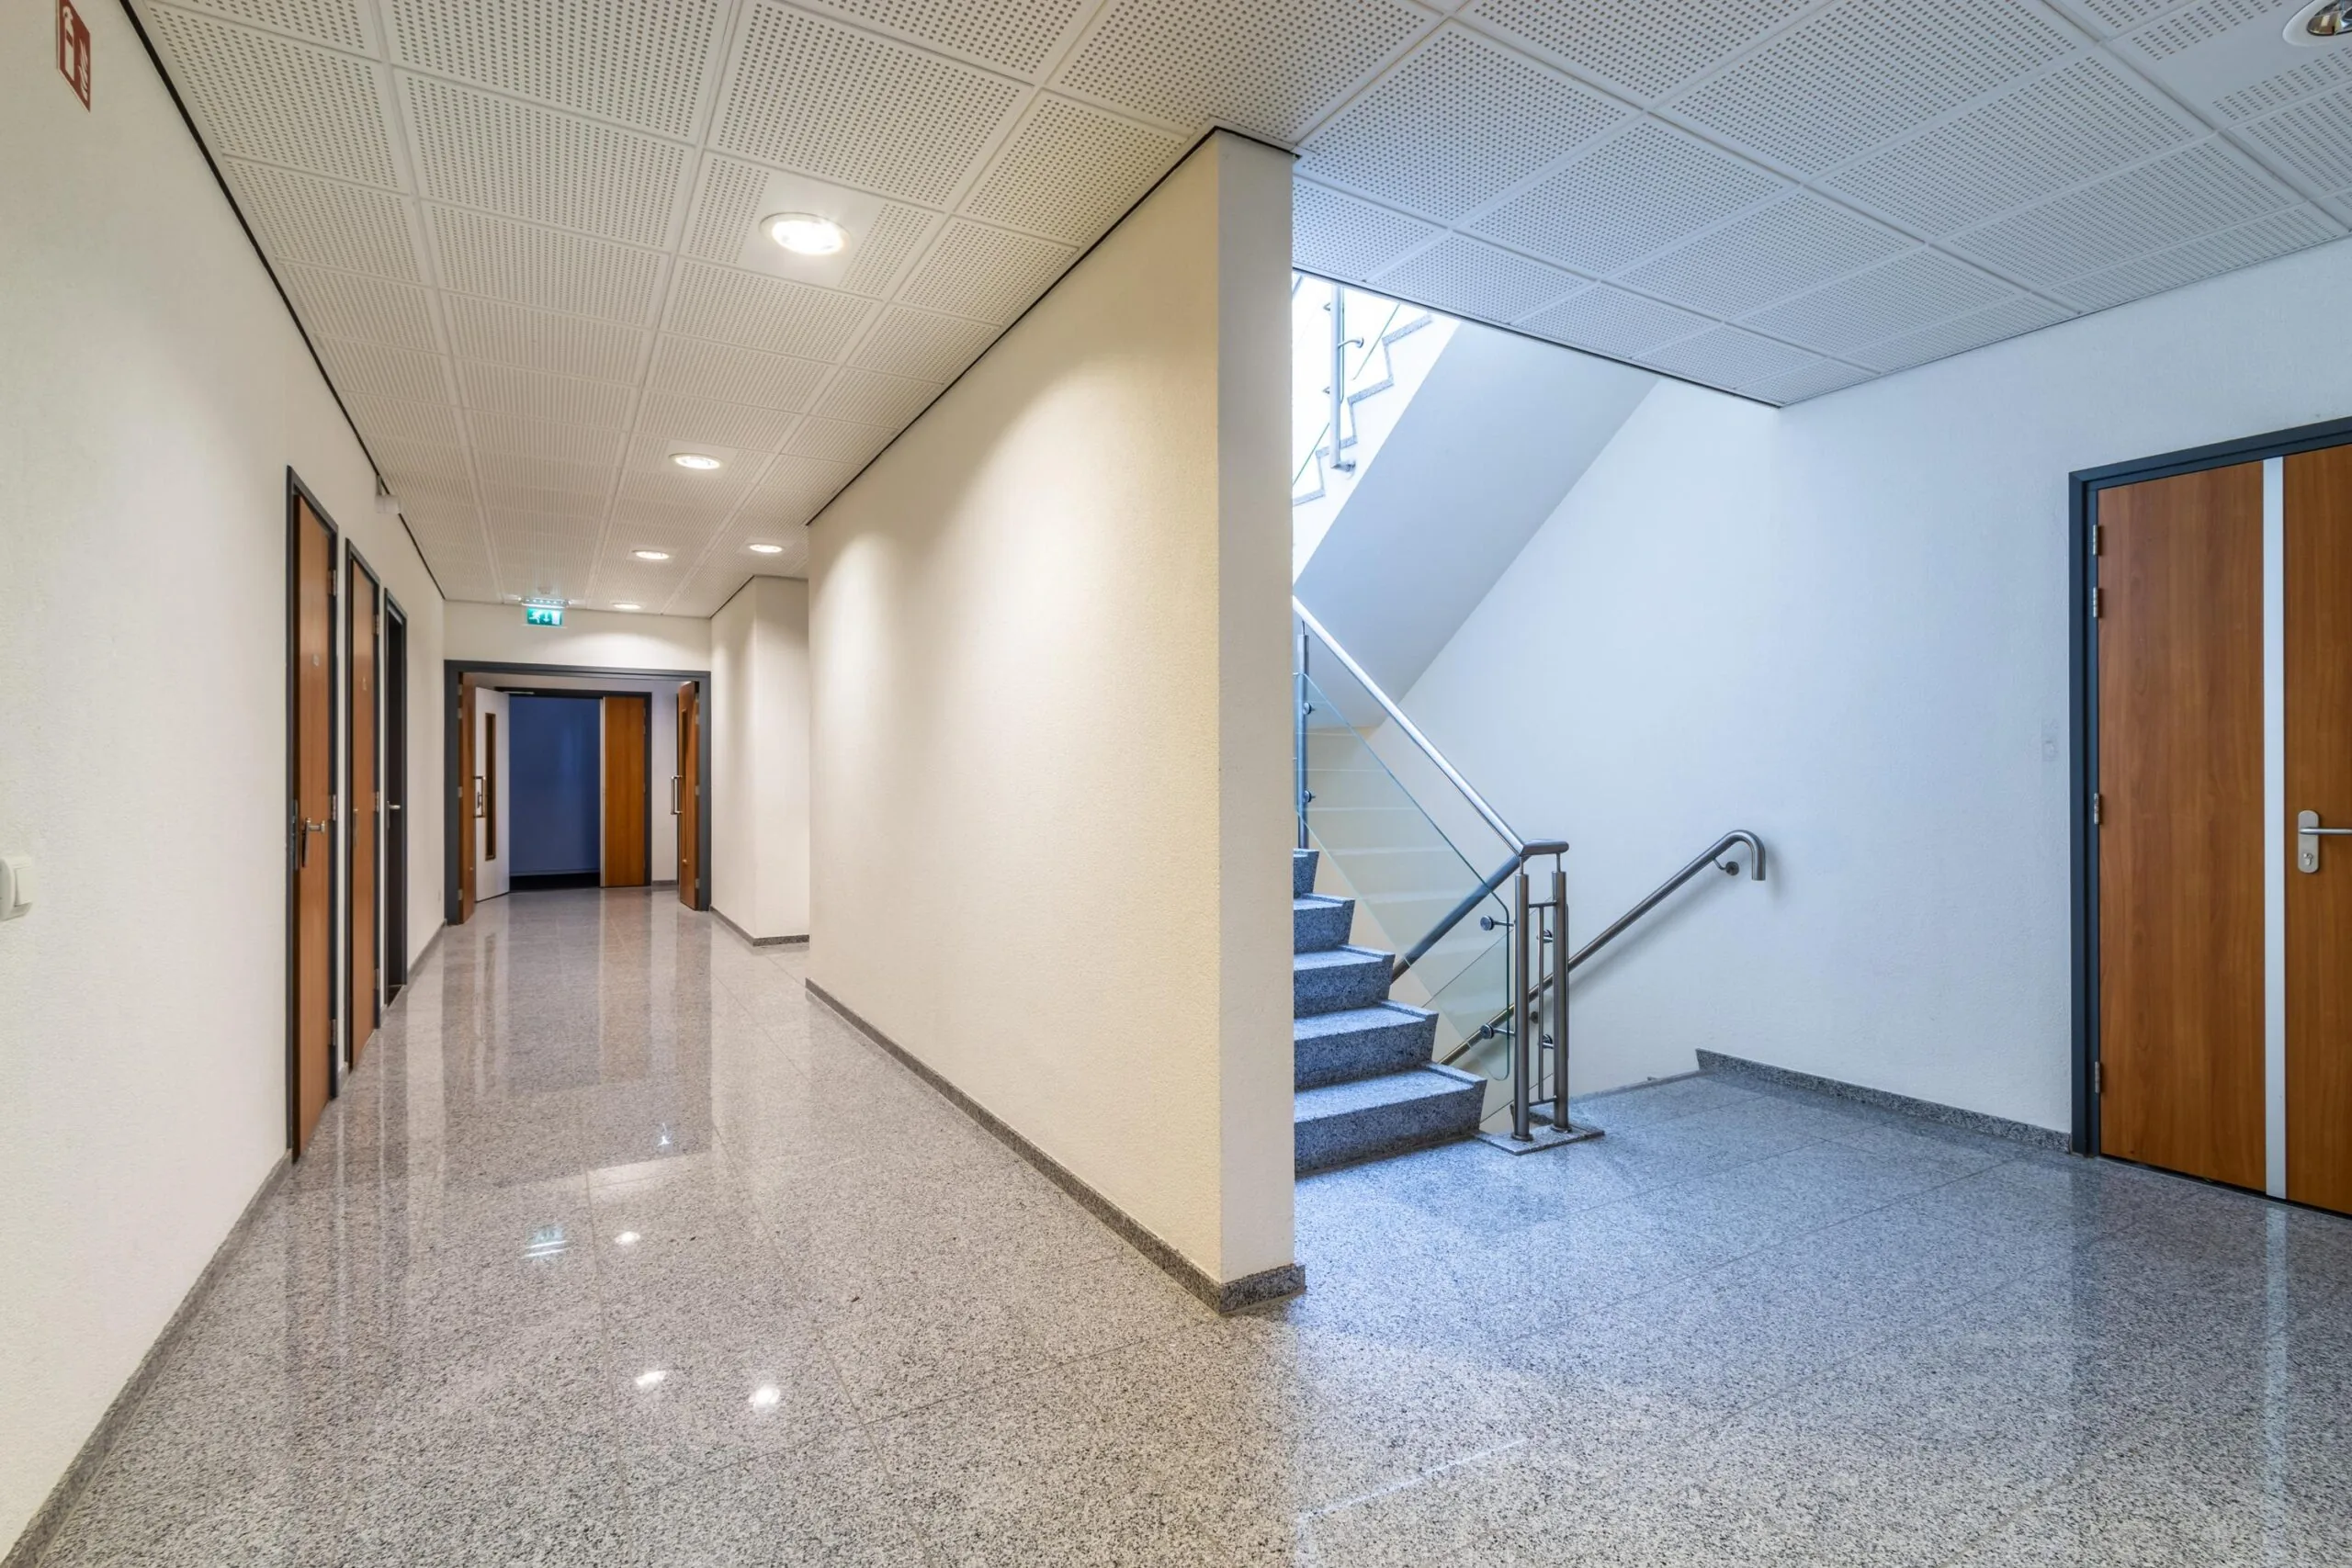
– generous entrance area;
– cable ducts fitted with electrical wiring, data cabling and power outlets;
– mechanical ventilation with top cooling;
– openable windows fitted with insulating glazing;
– suspended ceilings and recessed lighting fixtures;
– shared double ladies’ and gents’ restroom facilities per floor;
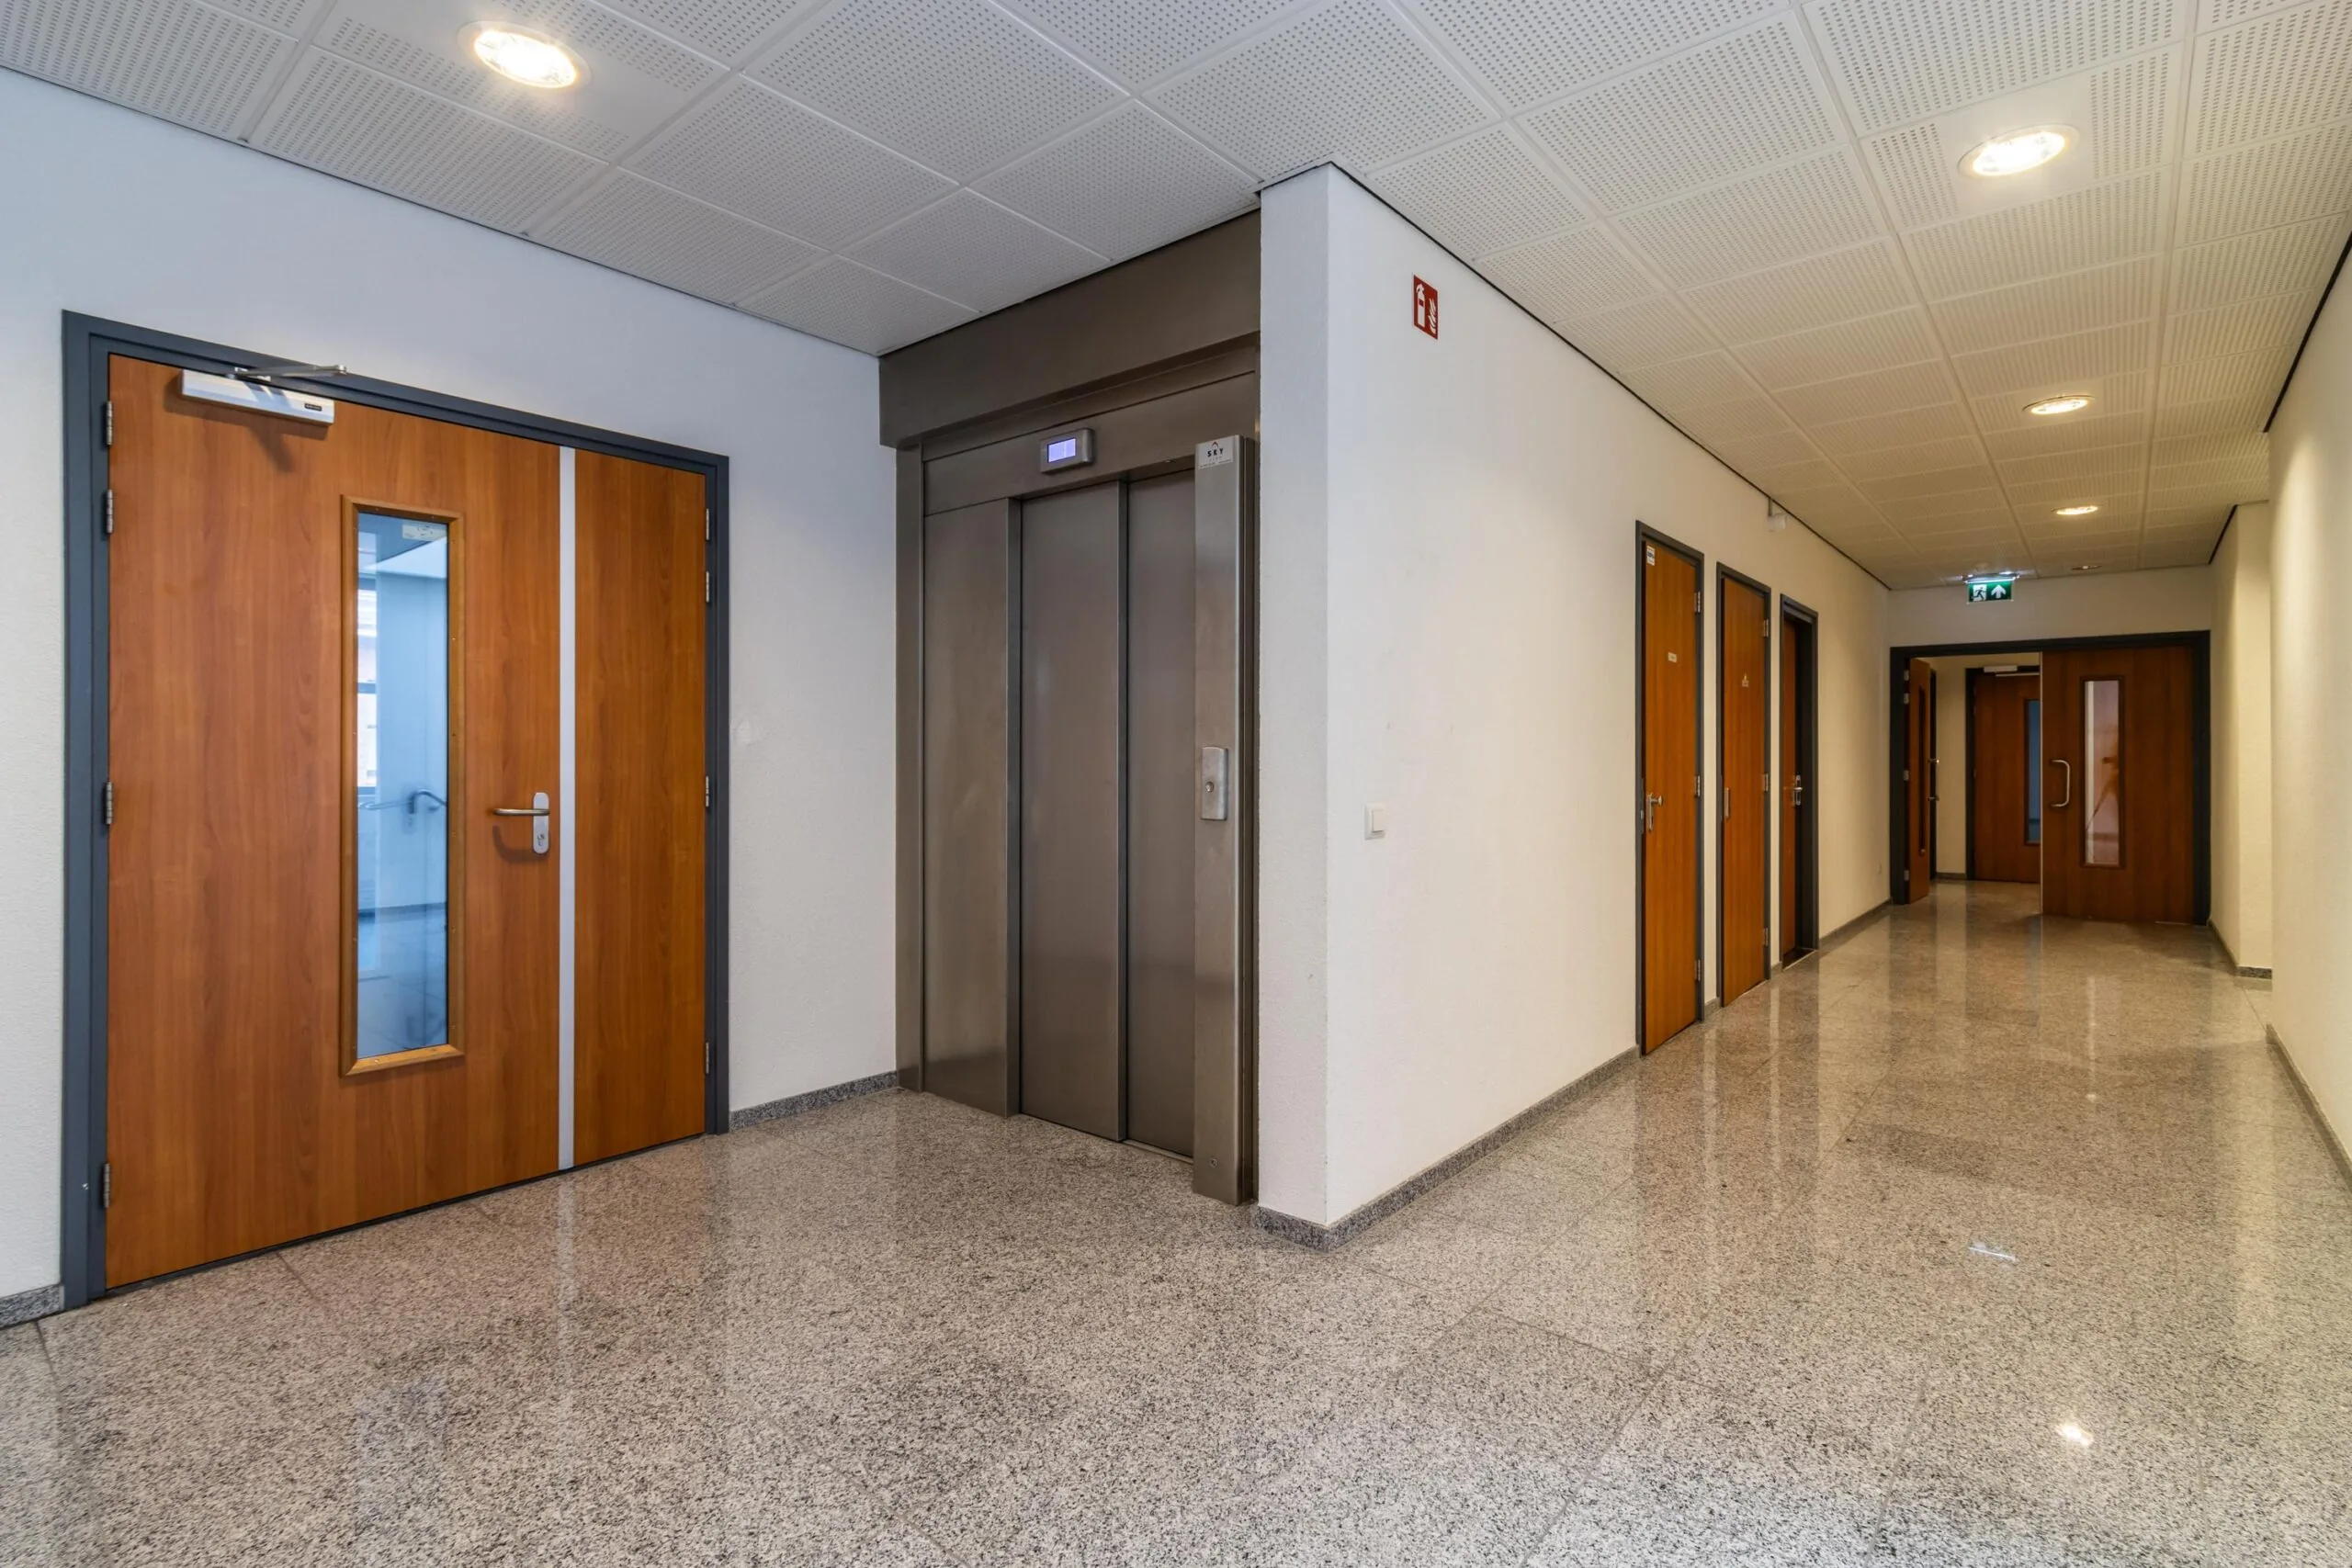
– elevator installation.
The connection and use of data and telecommunications facilities are not included in the rent and must be arranged and paid for by the tenant.
ENERGY LABEL
The office building has Energy Label A.
FIBER OPTIC
Fiber optic is available.
ACCEPTANCE
By arrangement, shortly.
TERMS AND CONDITIONS
RENT
Office space:
See floor area.
Parking spaces:
€ 600.00 per parking space per year.
The stated amounts are to be increased with turnover tax.
VAT LEVY
The starting point is VAT-taxed lease. Therefore the above amount must be increased by the applicable VAT percentage. If the tenant does not meet the 90% criterion, the lease will be VAT-exempt by operation of law. In that case, the agreed net rent, excluding VAT, is increased by 5% so that the resulting disadvantage to the landlord is compensated.
LEASE TERM
2 (two) years with a subsequent extension period of 2 (two) years.
Alternative lease terms are negotiable.
RENT PAYMENT
The rent and the service charge advance, plus VAT, per quarter in advance.
RENT REVIEW
Annually, for the first time 1 (one) year after the commencement date of the lease, based on the change in the monthly price index according to the consumer price index (CPI), series for all households (2015 = 100), published by Statistics Netherlands (CBS).
SERVICE CHARGES
The all-in rent includes an amount of € 65.00 per m² per year, plus VAT, as an advance based on actual cost settlement, for the costs of the following supplies and services:
Utilities
– gas consumption, including standing charges;
– electricity consumption and transport, including standing charges;
– water consumption, including standing charges.
E and M maintenance
– regular maintenance and periodic inspection of building-related mechanical (M) installations;
o installations such as heating, air handling installation, elevator installation(s), pressure booster
o installation (hydrophore) and sewage pump(s);
– regular maintenance and periodic inspection of building-related electrical (E) installations;
o installations such as emergency lighting, outdoor and common area lighting, fire alarm system, evacuation system, access control system and burglary detection/security;
– regular maintenance of building-related fire extinguishing equipment (and CO2/powder extinguishers in common areas);
Inspections
– elevator;
– window cleaning installation;
– emergency lighting;
– building-related fire extinguishing equipment.
Cleaning
– cleaning of common areas;
– outdoor landscaping maintenance;
– window cleaning (2x per year);
– facade cleaning;
– cleaning of roofs and gutters.
Security
– emergency telephone line(s) for elevator(s);
– telephone line/modem for building management system (BMS);
– collective security for the business park.
Insurance
– glass insurance for exterior glazing.
Other
– park management for the business park;
– waste removal (normal, non-chemical);
– administrative costs of 5% on the above-mentioned supplies and services.
The above list is not exhaustive. The landlord reserves the right to expand or reduce the aforementioned supplies, services and special facilities, and to adjust the tenant’s share of the costs accordingly.
SECURITY DEPOSIT
A security deposit equal to three months’ rent and service charges, plus VAT.
LEASE AGREEMENT
The lease agreement to be drawn up is in accordance with the agreement established by the Real Estate Council (Raad voor Onroerende Zaken) in February 2015 and as used by the Dutch Association of Real Estate Agents (NVM), together with the accompanying General Provisions.









 info@deskfinder.nl