GENERAL
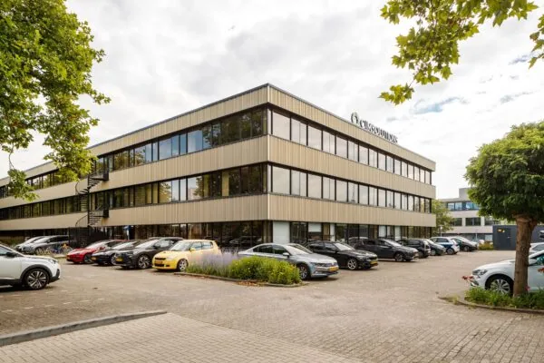
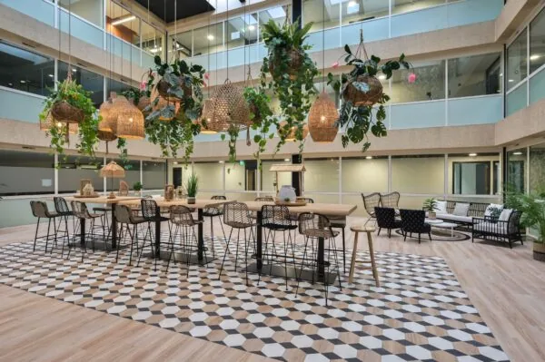
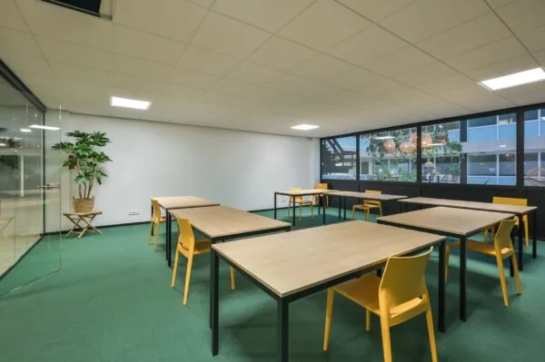
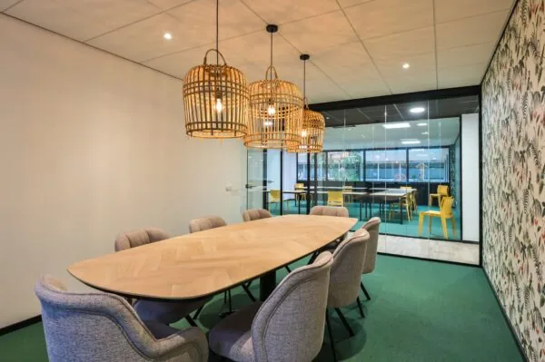
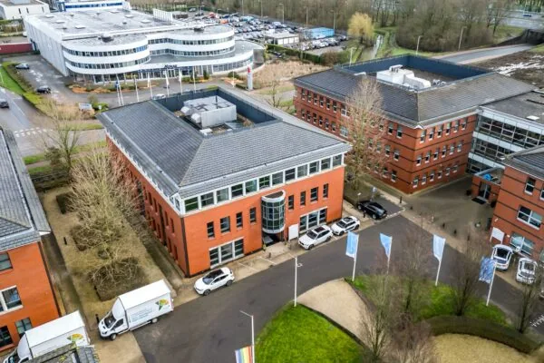
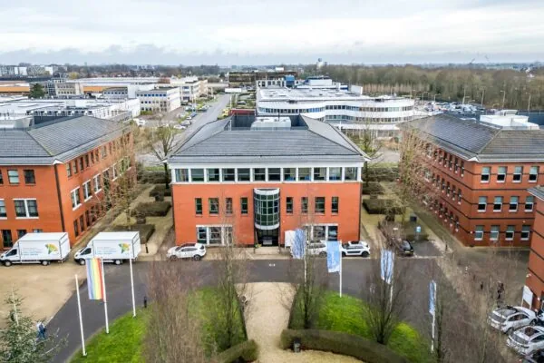
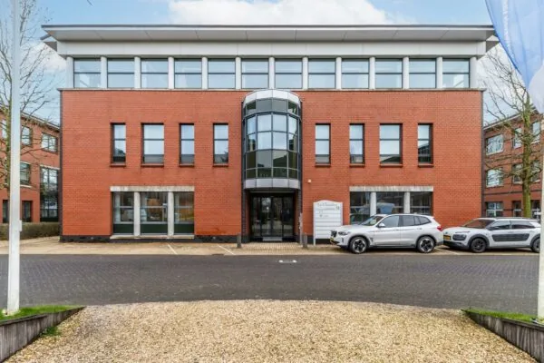
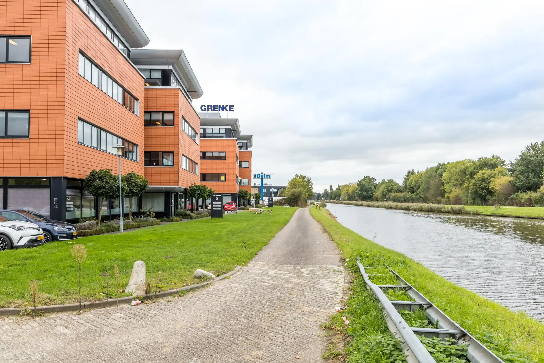
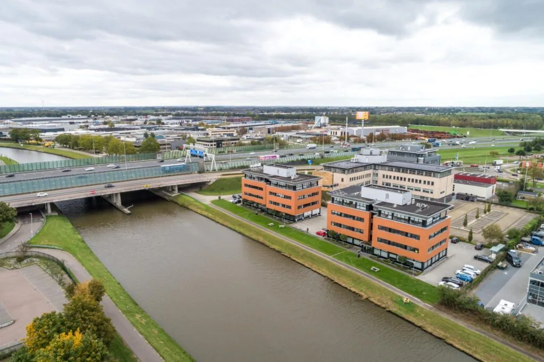
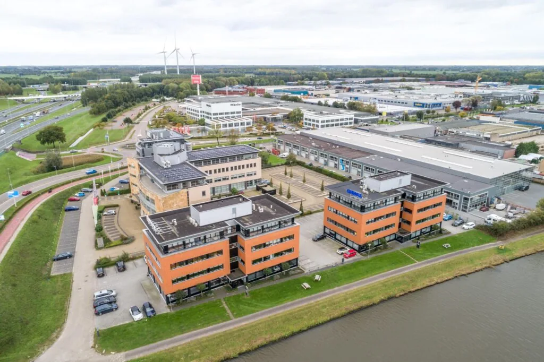
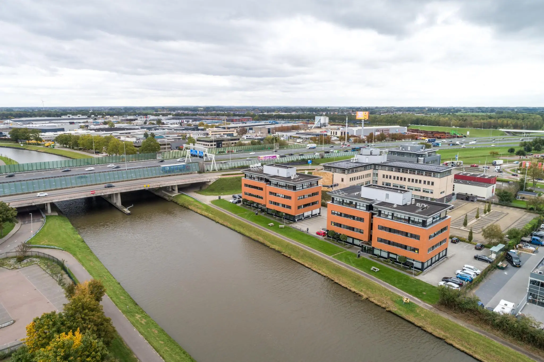
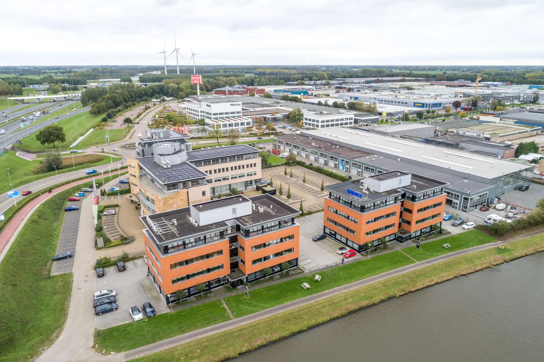
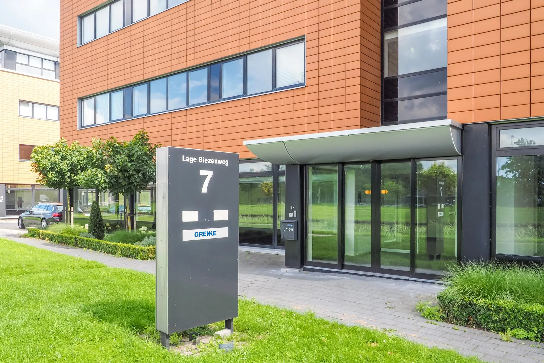
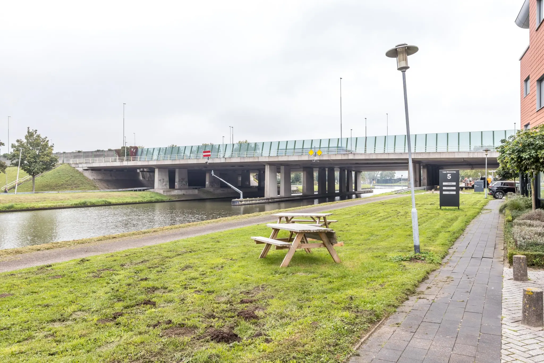
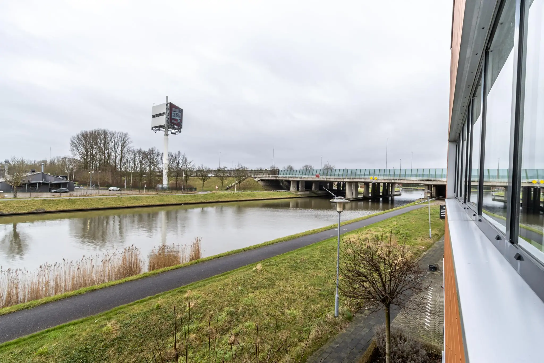
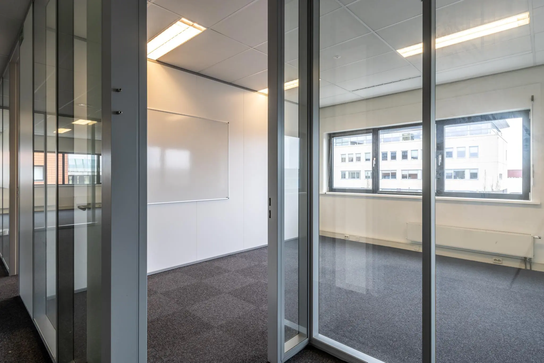
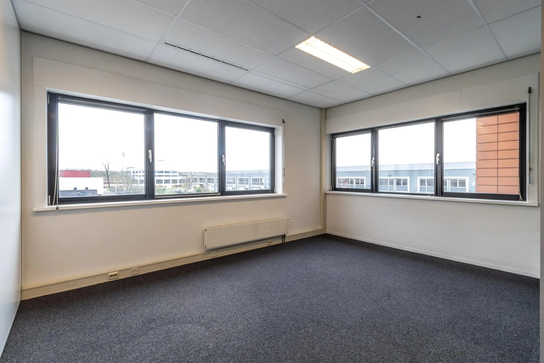
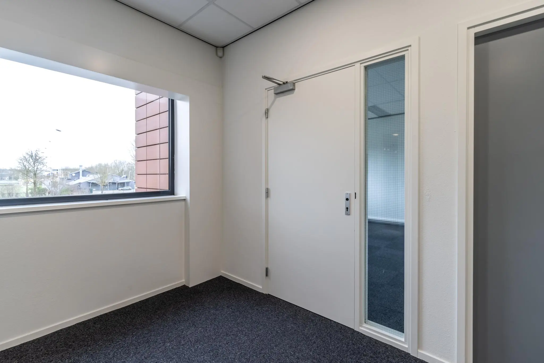
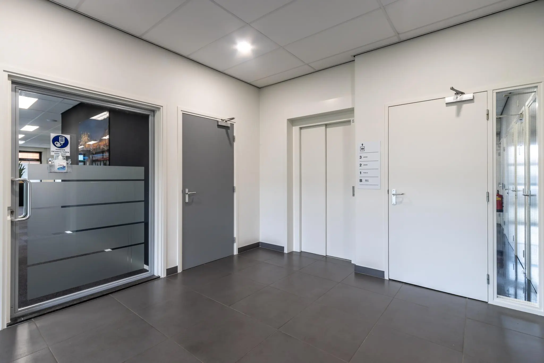
On a visibility location along the A27 motorway, directly along the Merwedekanaal, modern office space is available at Lage Biezenweg 5-7 in Vianen. The office building, with its striking architecture, offers a high-quality delivery condition and consists of four storeys. In addition to the office building, ample parking is available on-site. It is also possible to park in the public area in the immediate vicinity.
ACCESSIBILITY
By car:
The property is located near the Hagestein exit on the A27 motorway, making it reachable within a few minutes. The office is also accessible via the Vianen exit on the A2.
By public transport:
The location is also easily accessible by public transport. A bus stop is located a few minutes away, served by bus lines 63 and 64, connecting to Utrecht Centraal station and Nieuwegein. Travel time from Utrecht Centraal station is approximately 30 minutes.
FLOOR AREA
Available for rent:
Ground floor 5B | approx. 229 m² lettable floor area | € 115.00 per m² per year | Available immediately
2nd floor 5C | approx. 232 m² lettable floor area | € 115.00 per m² per year | Available immediately
Ground floor 7A | approx. 231 m² lettable floor area | € 115.00 per m² per year | Available immediately
Ground floor 7B | approx. 229 m² lettable floor area | € 115.00 per m² per year | Available immediately
1st floor 7C | approx. 233 m² lettable floor area | € 115.00 per m² per year | Available immediately
1st floor 7D | approx. 232 m² lettable floor area | € 130.00 per m² per year | Available immediately
The stated area includes a share of the general area of the office building. Measured in accordance with NEN 2580.
PARKING
Sufficient parking spaces are available. In addition, there are 12 parking spaces with a charging point for general use.
DELIVERY CONDITION
The office space will be delivered with the following facilities:
• sun blinds on the sun-facing side;
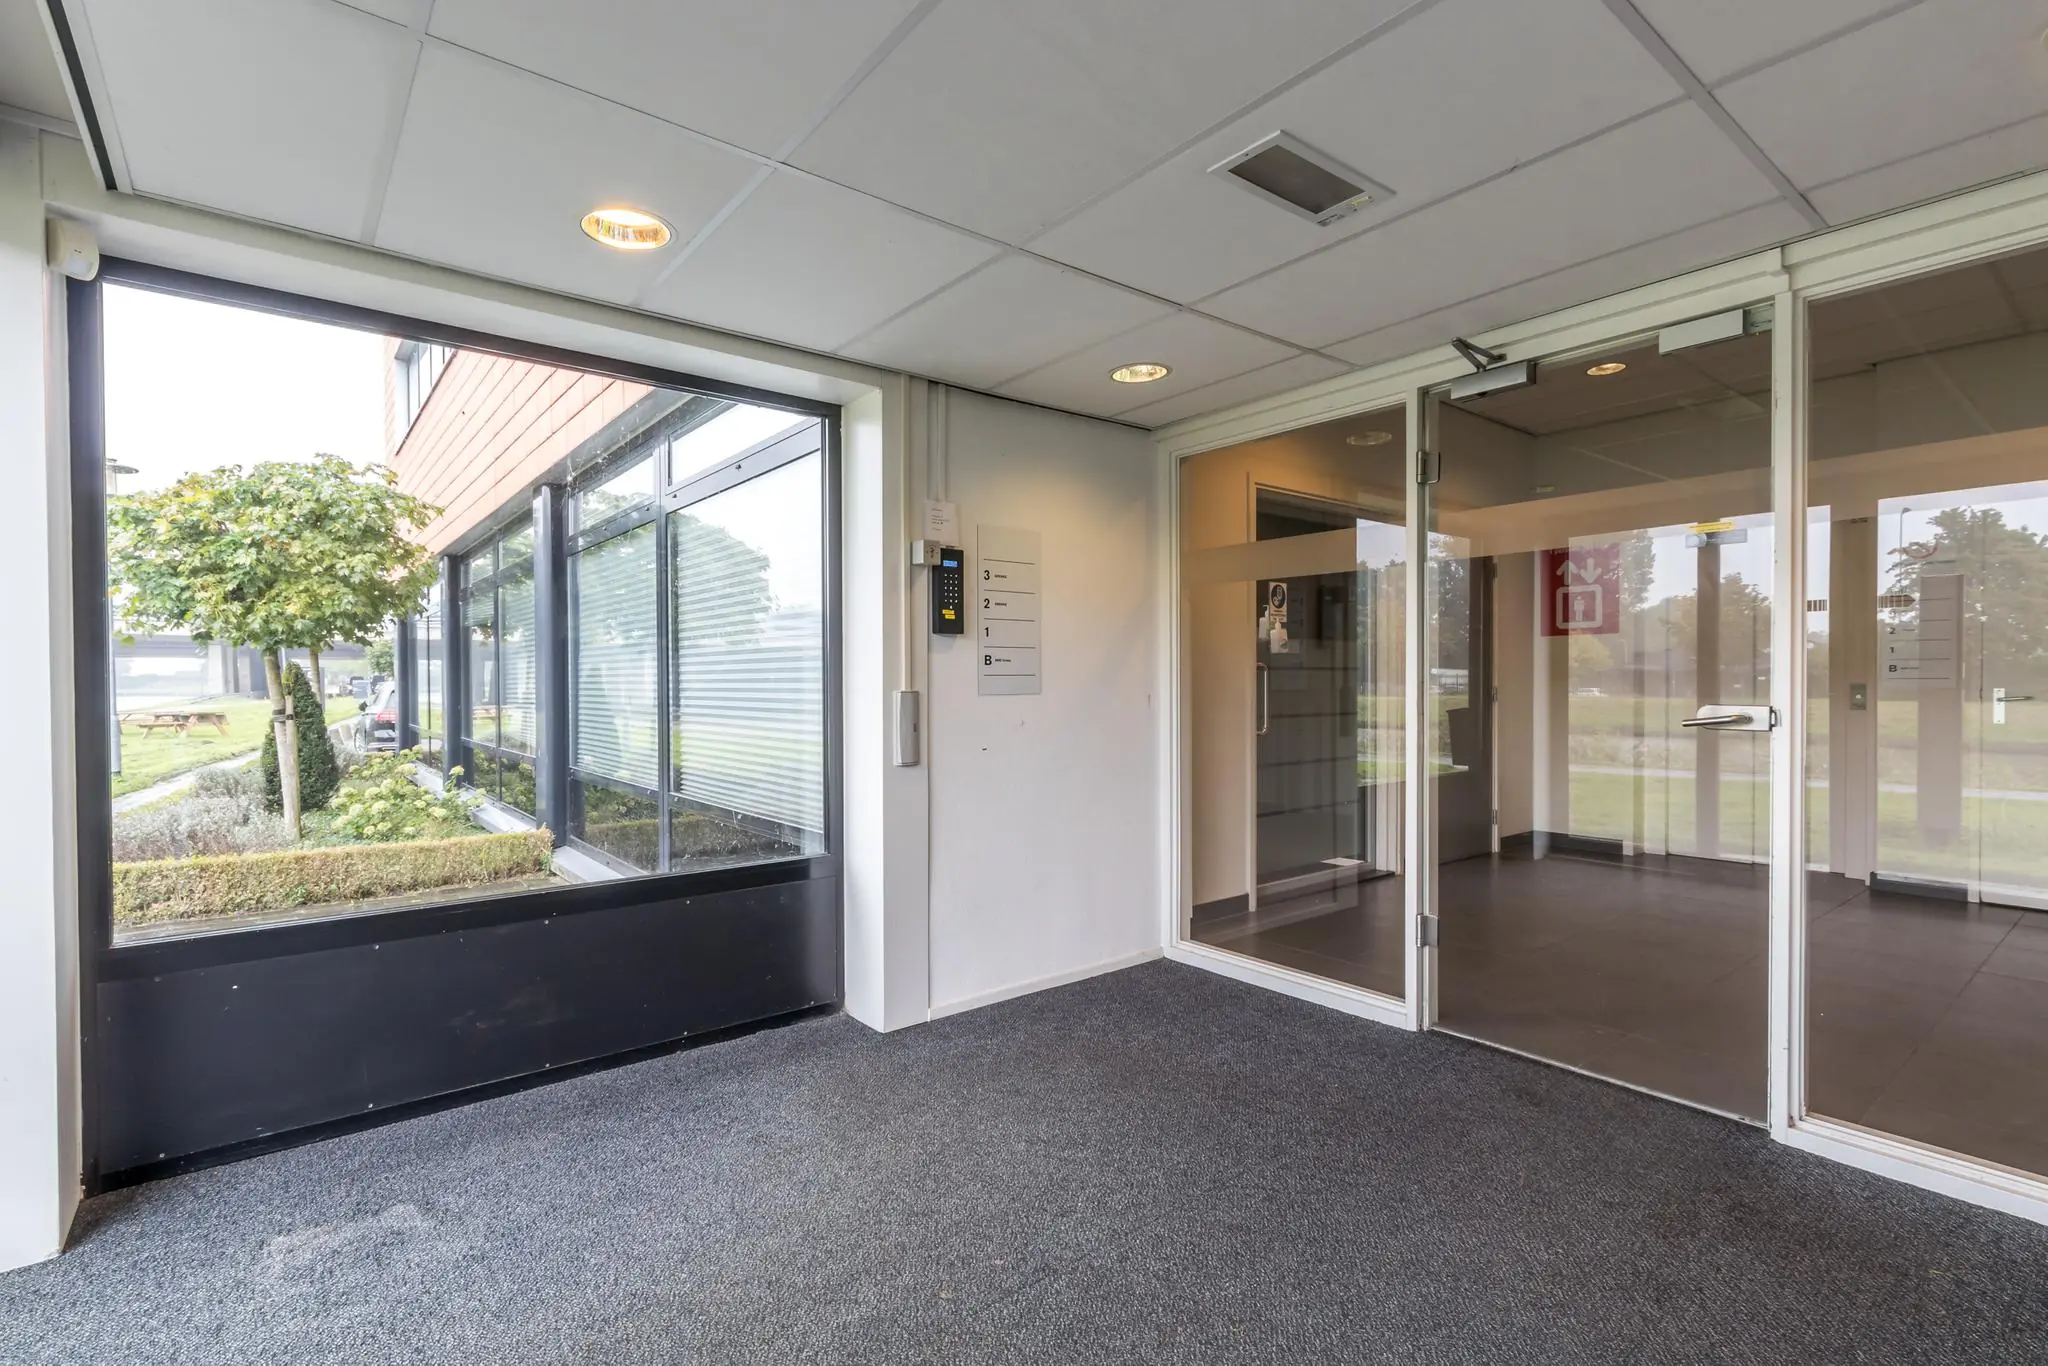
• entrance matting on the ground floor at the entrance;
• entry panel with intercom at the entrance;
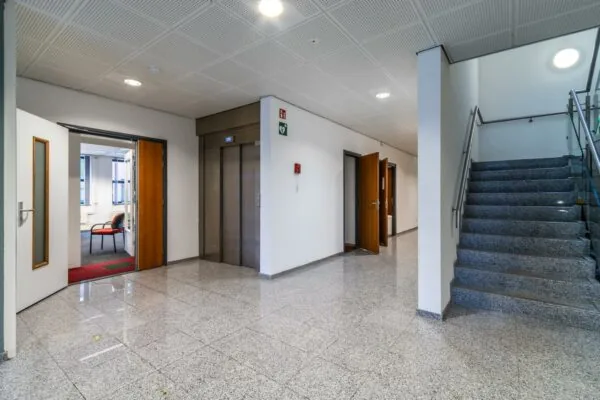
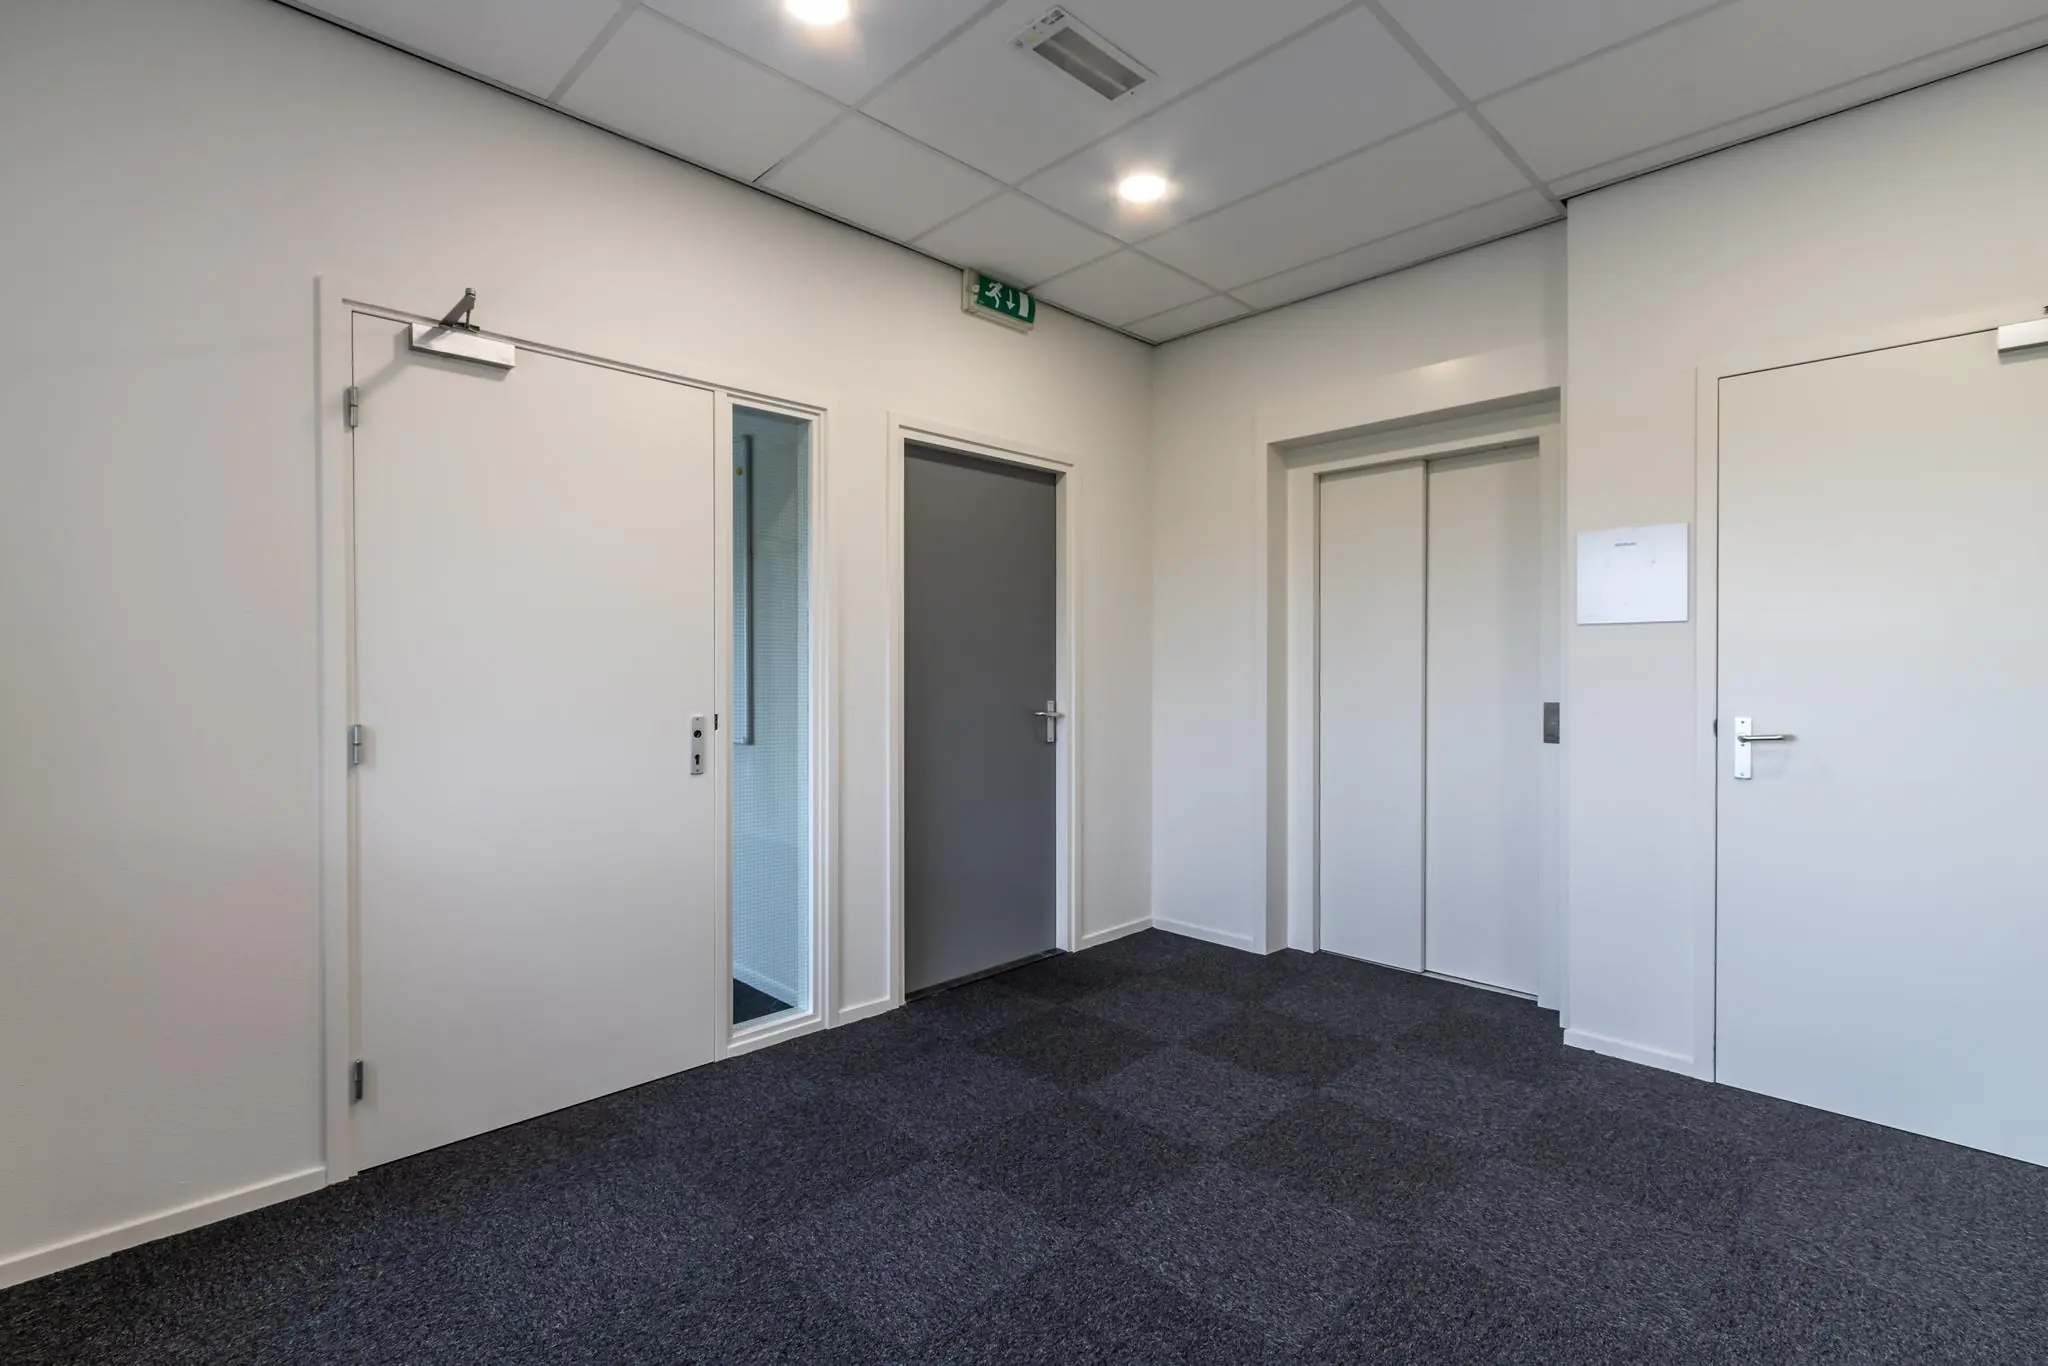
• 8-person lift installation;
• one toilet facility and one accessible toilet on the ground floor;
• shared toilet facilities per floor;
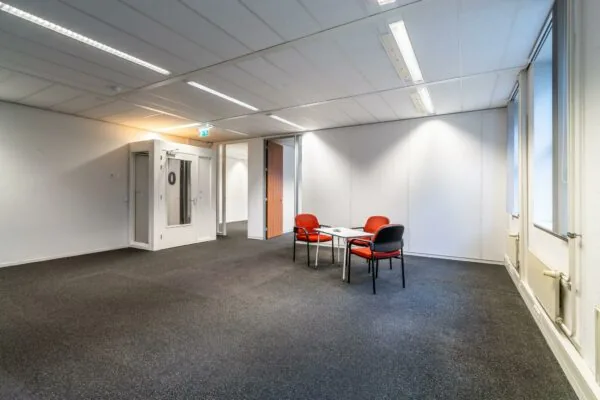
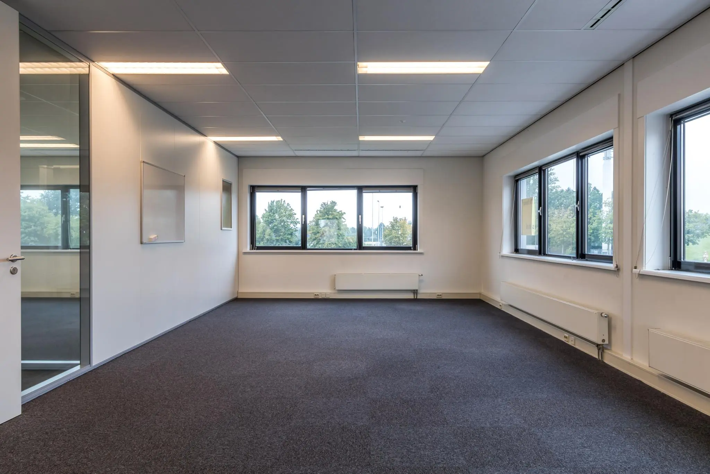
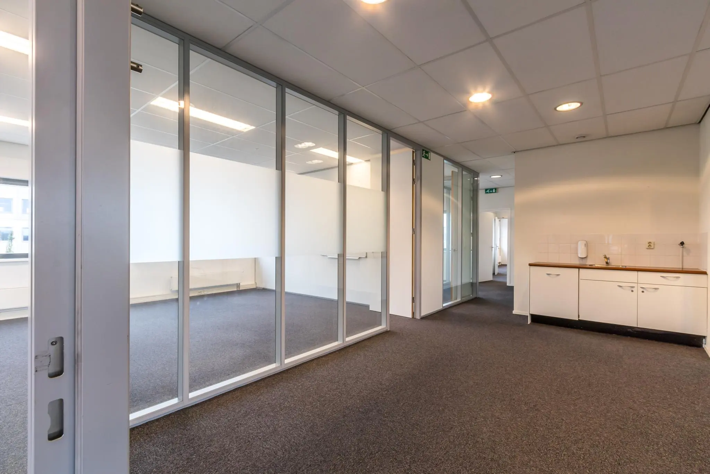
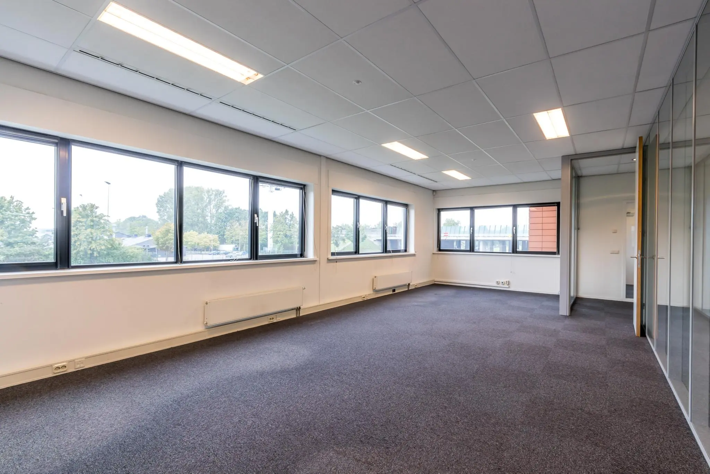
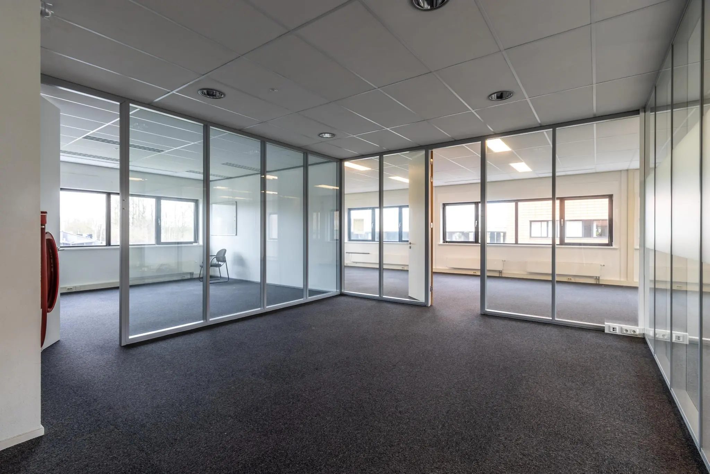
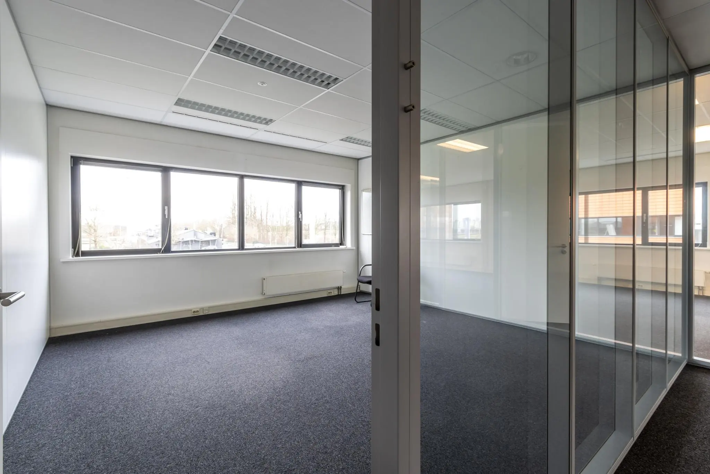
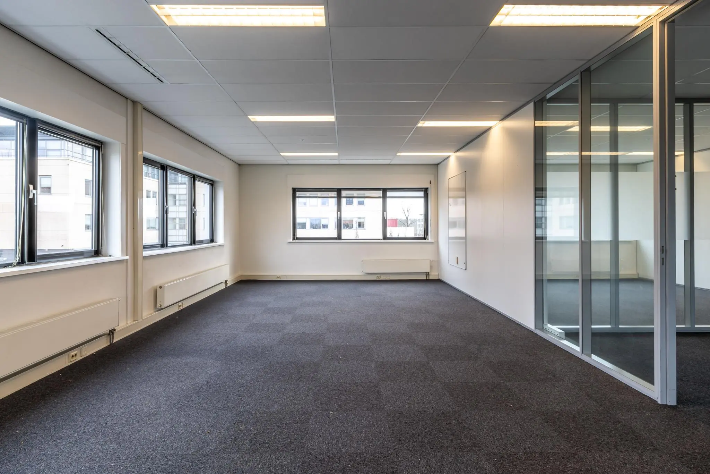
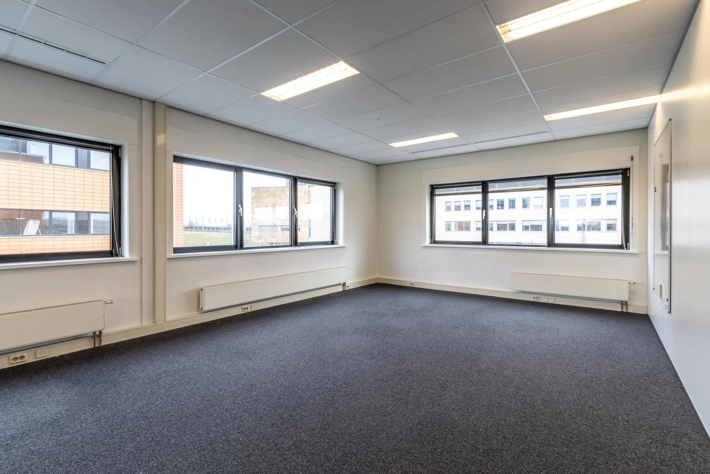
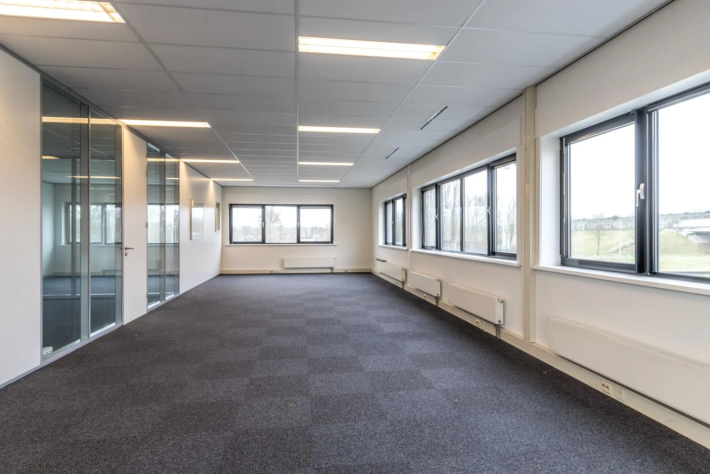
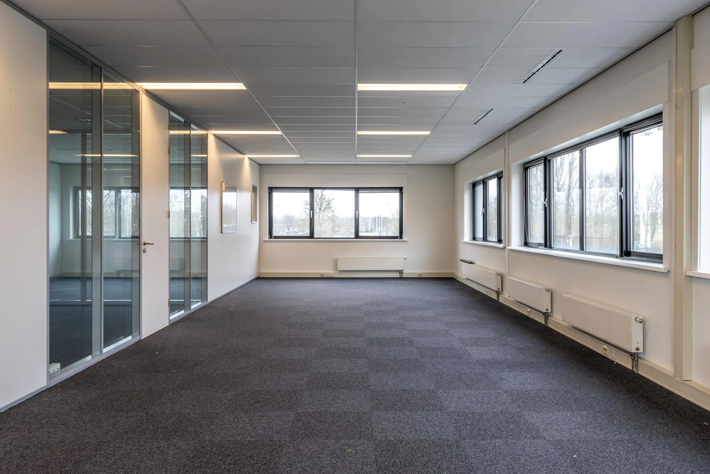
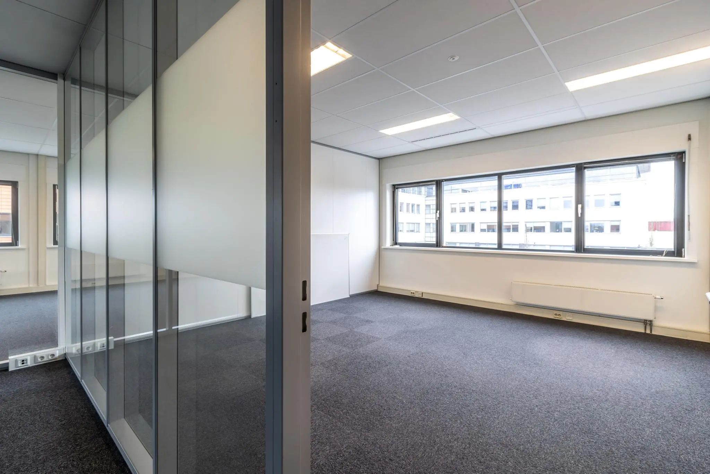
• current layout with (mostly glass) partition walls with full-height doors;
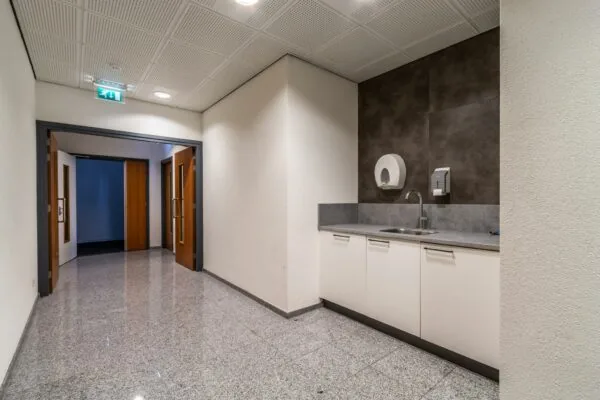
• a pantry per office unit with close-in boiler, dishwasher and refrigerator;
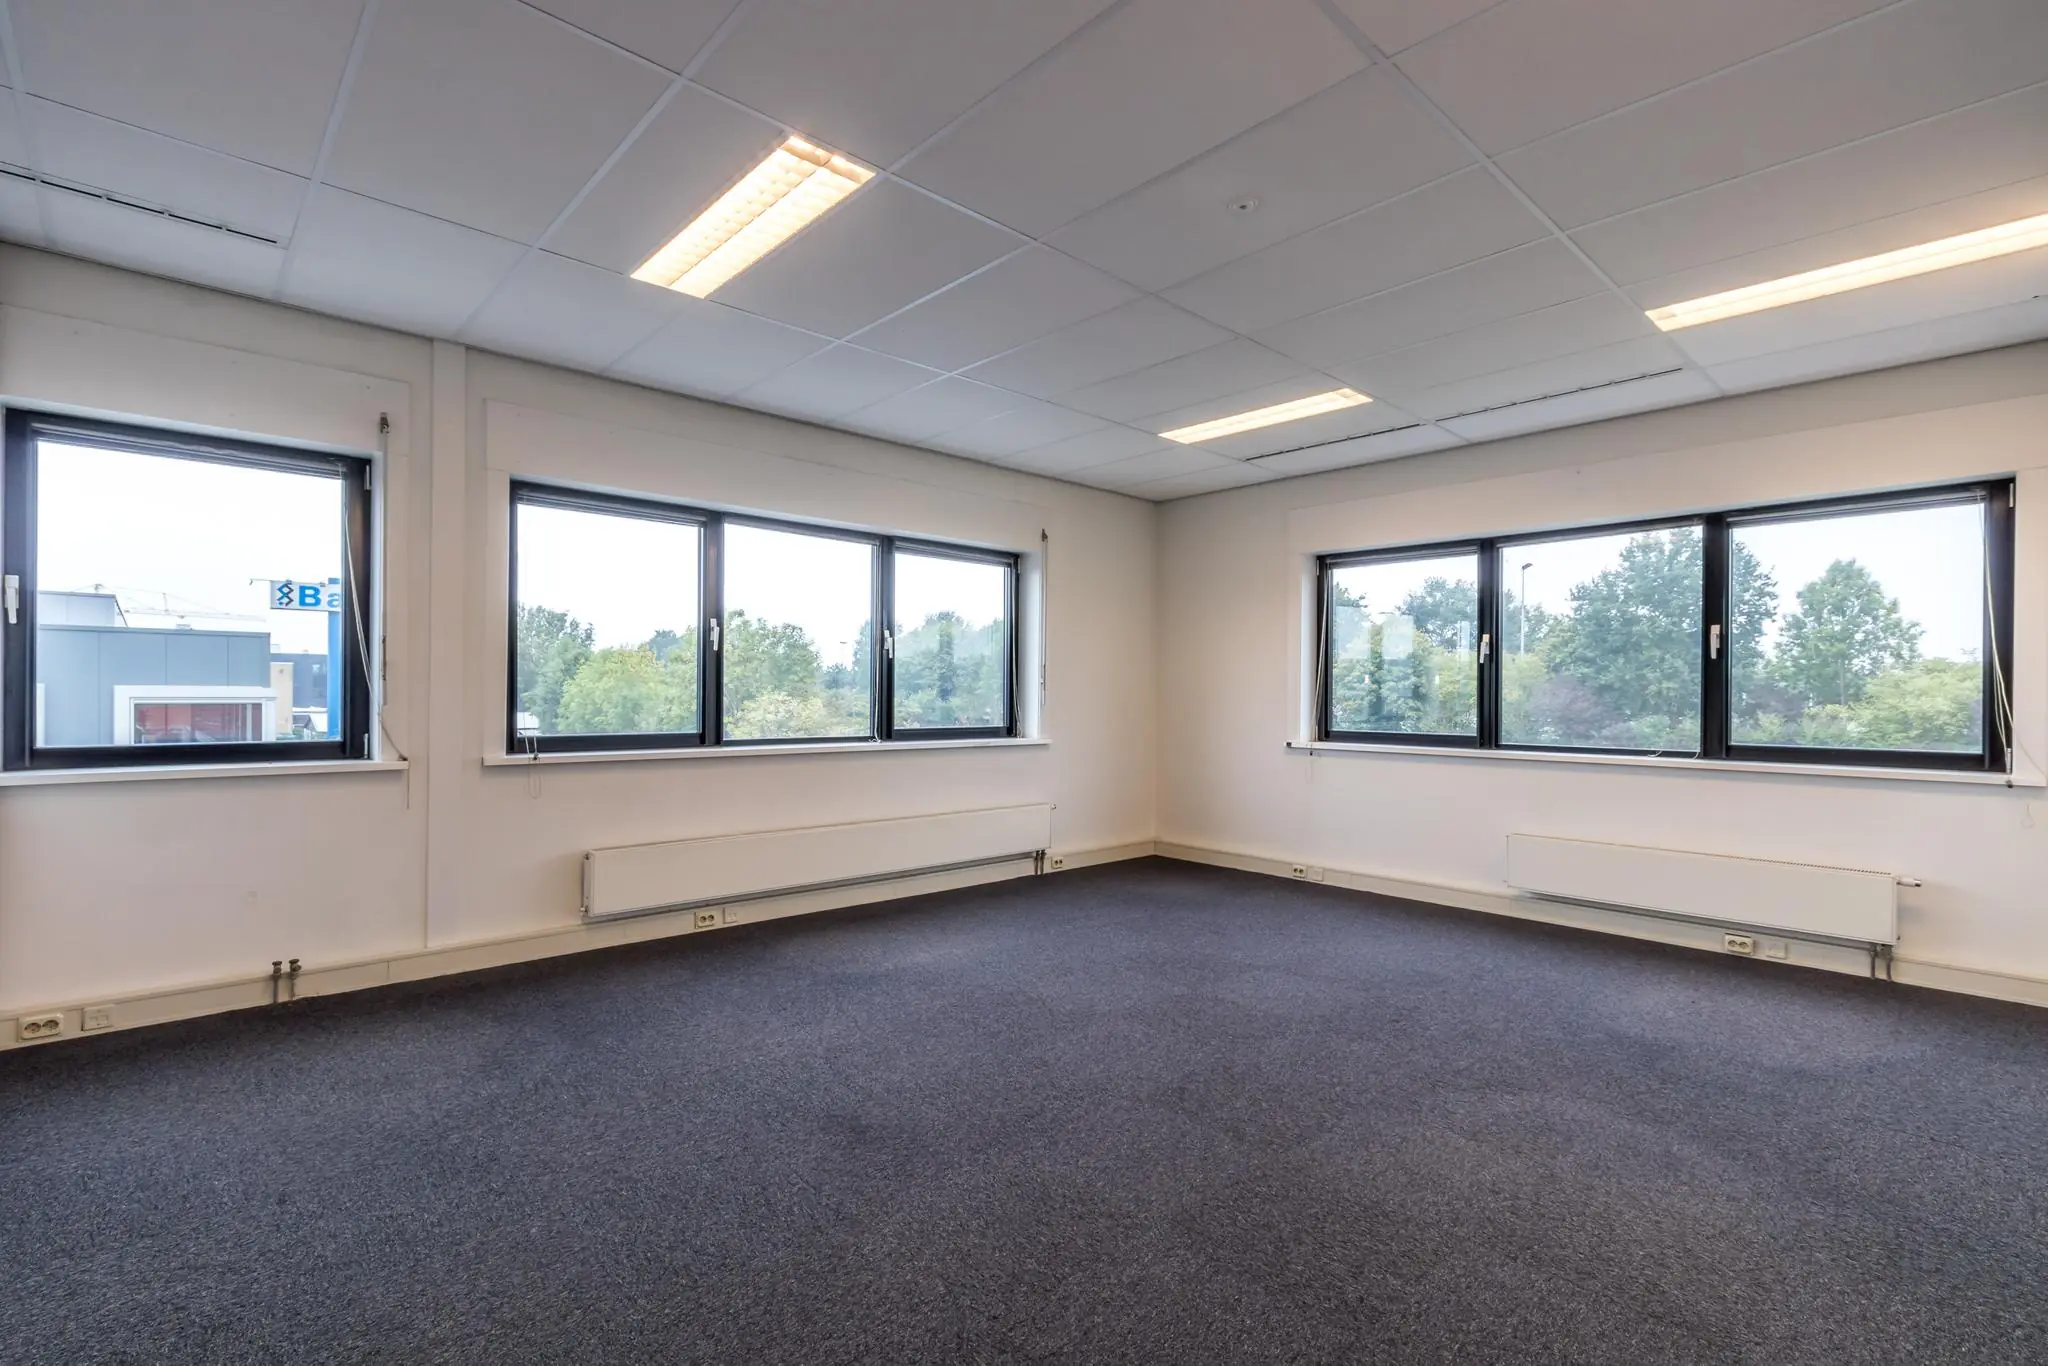
• heating radiators with thermostatic valves;
• mechanical ventilation with top cooling;
• suspended ceilings with recessed lighting fixtures.
SUSTAINABILITY
With electric charging points and green electricity, this office is ready for a sustainable future.
ENERGY LABEL
Lage Biezenweg 5 has Energy label B.
Lage Biezenweg 7 has Energy label C.
AVAILABILITY
Immediately.
TERMS AND CONDITIONS
RENTAL PRICE
Office space:
From € 115.00 per m² per year.
Parking spaces:
€ 350.00 per parking space per year.
The above amounts are exclusive of VAT.
VAT
The starting point is a VAT-taxed rental price. If a tenant does not meet the criteria set for VAT-taxed letting, the rental price will be increased in such a way that the financial disadvantage arising for the landlord is fully compensated.
LEASE TERM
5 (five) years with a subsequent renewal period of 5 (five) years.
Shorter lease terms are negotiable.
RENT PAYMENT
The rent and the service charge advance, plus VAT, payable quarterly in advance.
RENT REVIEW
Annually, for the first time 1 (one) year after the commencement date of the lease, based on the change in the monthly consumer price index (CPI), series for all households (2015 = 100), published by Statistics Netherlands (CBS).
SERVICE CHARGES
€ 50.00 per m² per year, based on advance payment and subsequent settlement, plus VAT, for the following supplies and services:
• cleaning of general areas;
• minor day-to-day maintenance of general areas;
• gas, water and electricity for the general areas and the leased premises;
• maintenance of garden/grounds/parking spaces;
• maintenance and repair of the HVAC installation, air handling and top cooling;
• maintenance, repair and periodic inspection of fire hose reels;
• maintenance and periodic inspection of the evacuation installation;
• maintenance and signage of the pylon;
• maintenance of roofs and gutters;
• removal of commercial waste and paper;
• maintenance and repair of sun blinds;
• burglary damage;
• glass insurance;
• window cleaning;
• façade cleaning;
• pest control;
• 5% administration costs on the supplies and services listed above.
The above list is not exhaustive. The landlord reserves the right to expand or reduce the supplies, services and special facilities mentioned, and to adjust the tenant’s share of the costs accordingly.
SECURITY DEPOSIT
A bank guarantee, ROZ 2018 model, or a deposit equal to three months’ rent and service charges, plus VAT.
LEASE AGREEMENT
The lease agreement to be drawn up is in accordance with the agreement established by the Dutch Real Estate Council (ROZ) in February 2015 and as used by the Dutch Association of Real Estate Agents (NVM), with the accompanying General Provisions.









 info@deskfinder.nl