Facebook pixel head Havenweg 24, Vianen | Would you like to rent this venue?
  • Square meter
    Floor area

    10 - 630 m2

  • Number of people
    People

    2 - 126

  • Rent from
    Price on request
  • Office type
    Office type

    Business Center

We are ready to answer all your questions

Havenweg 24

Featured services

  • 24H toegang

    Je heb 24 uur per dag toegang tot je eigen kantoor

  • Airconditioning

    Deze locatie beschikt over een airco waardoor er altijd een prettig klimaat is op de werkvloer

  • Bemande Receptie

    Uw gasten worden vriendelijk ontvangen en voorzien van een kop koffie

  • Lounge

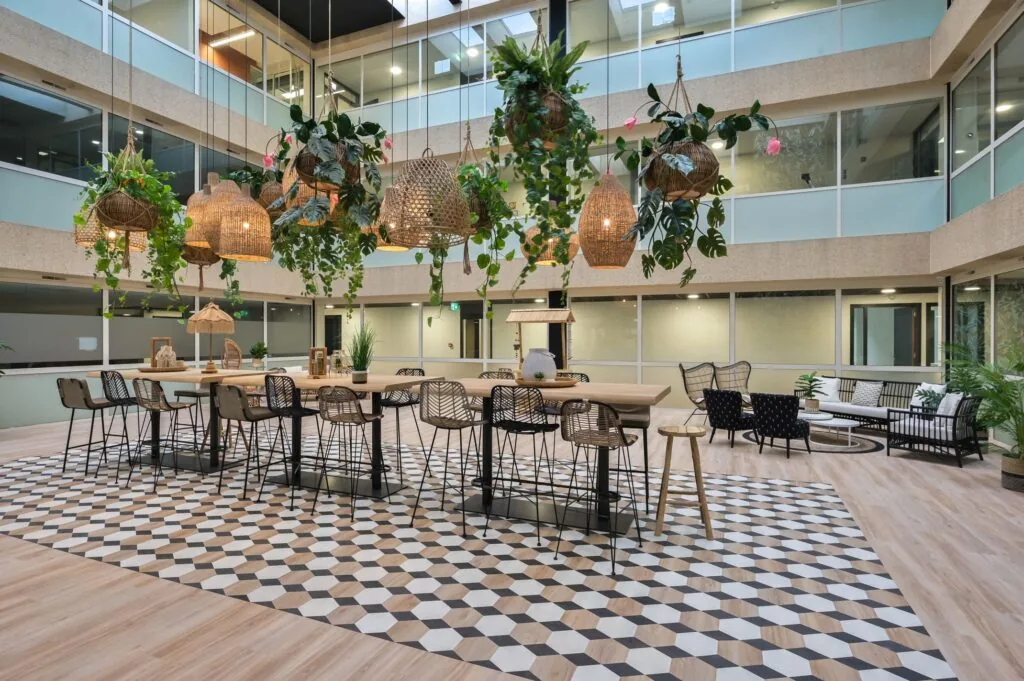
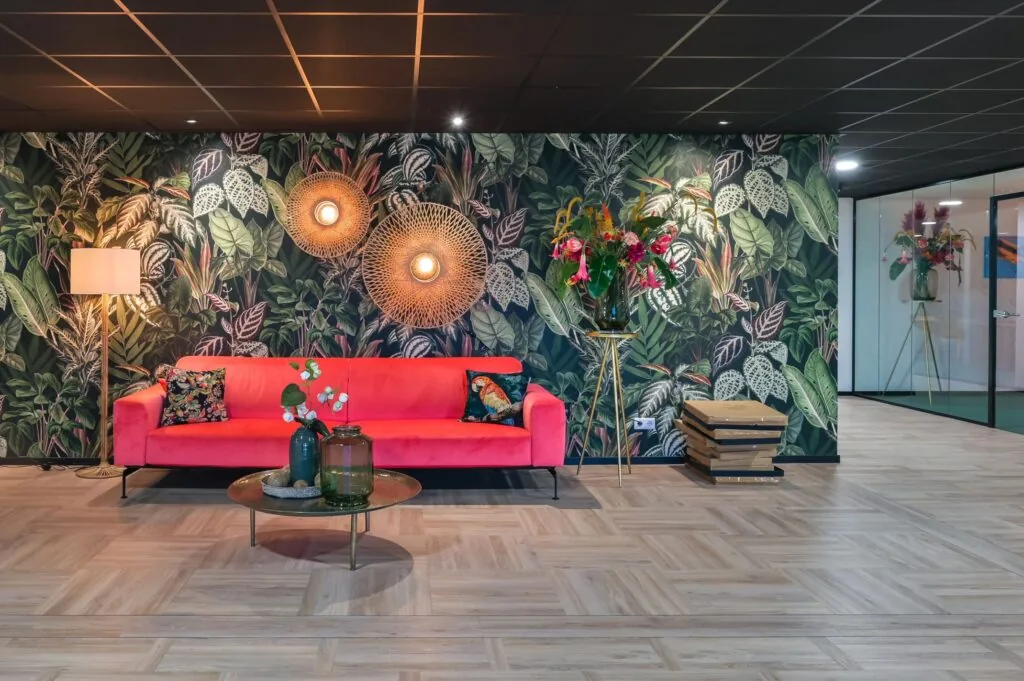
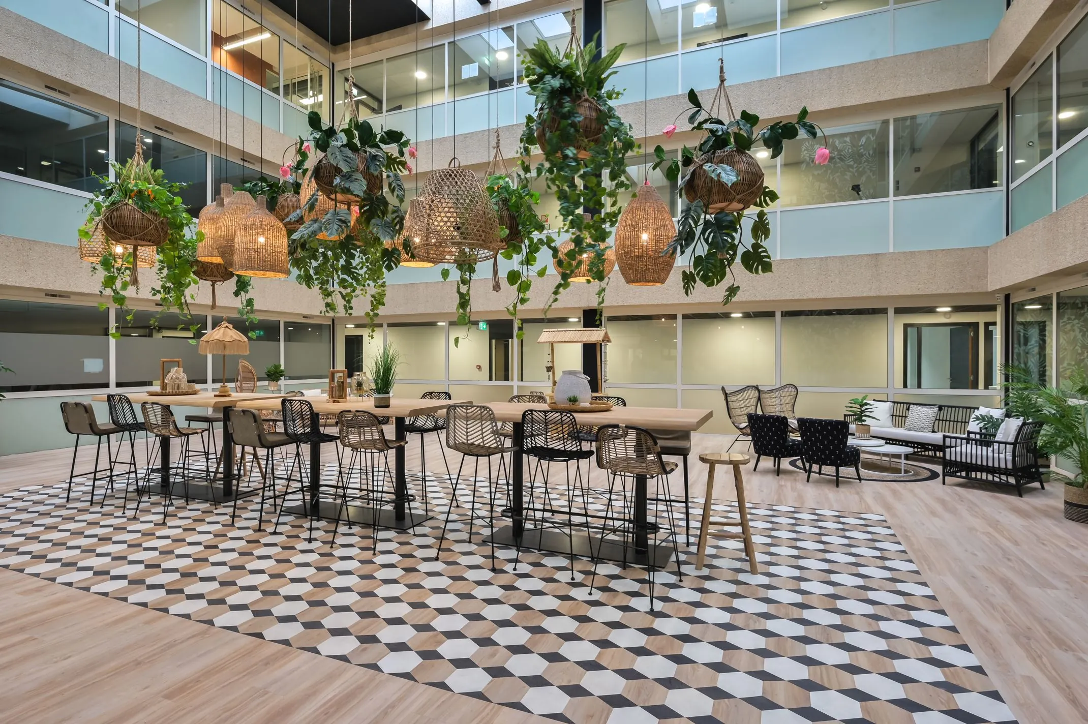
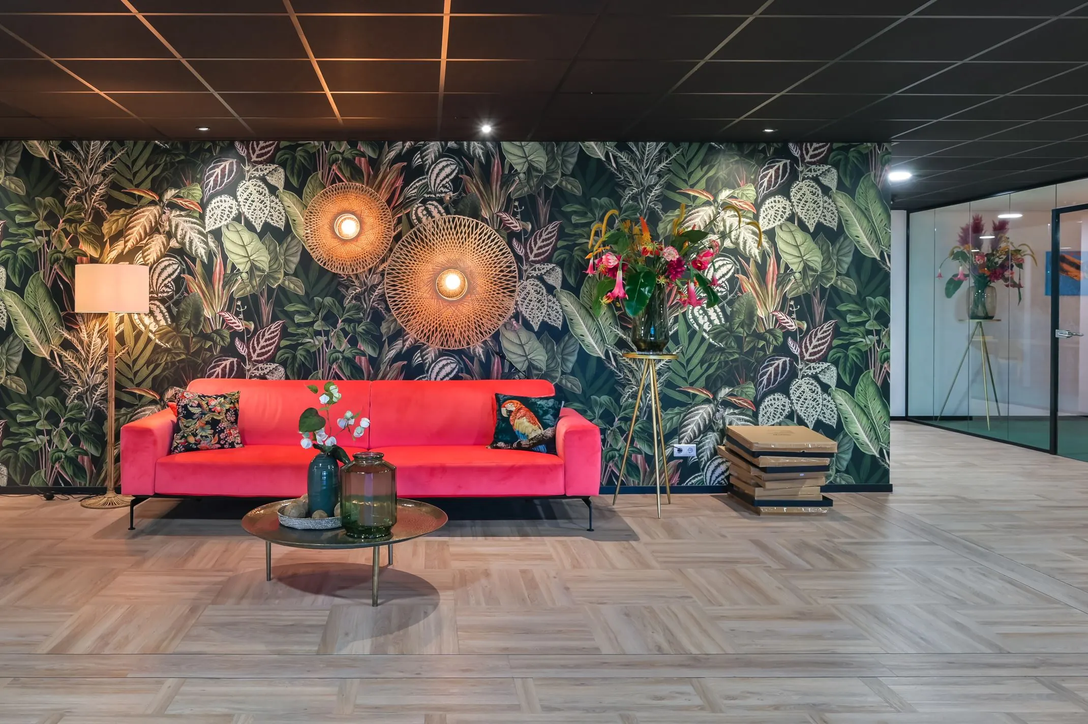
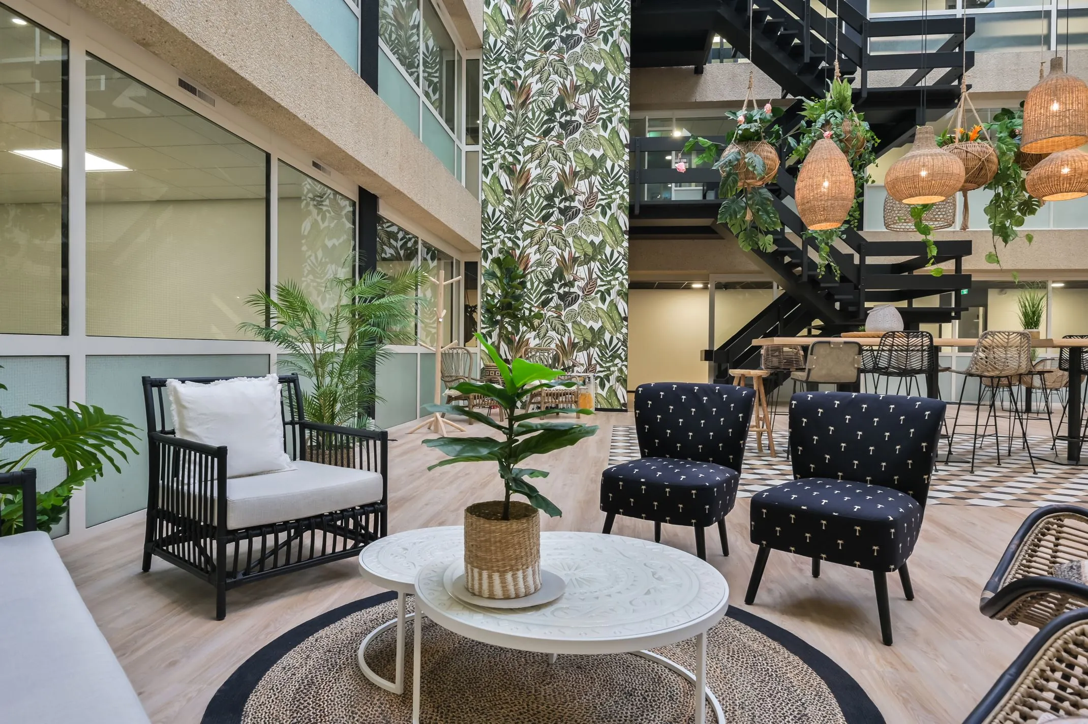
    Naast werk kan je heerlijk ontspannen in de loungeruimte

  • Pantry

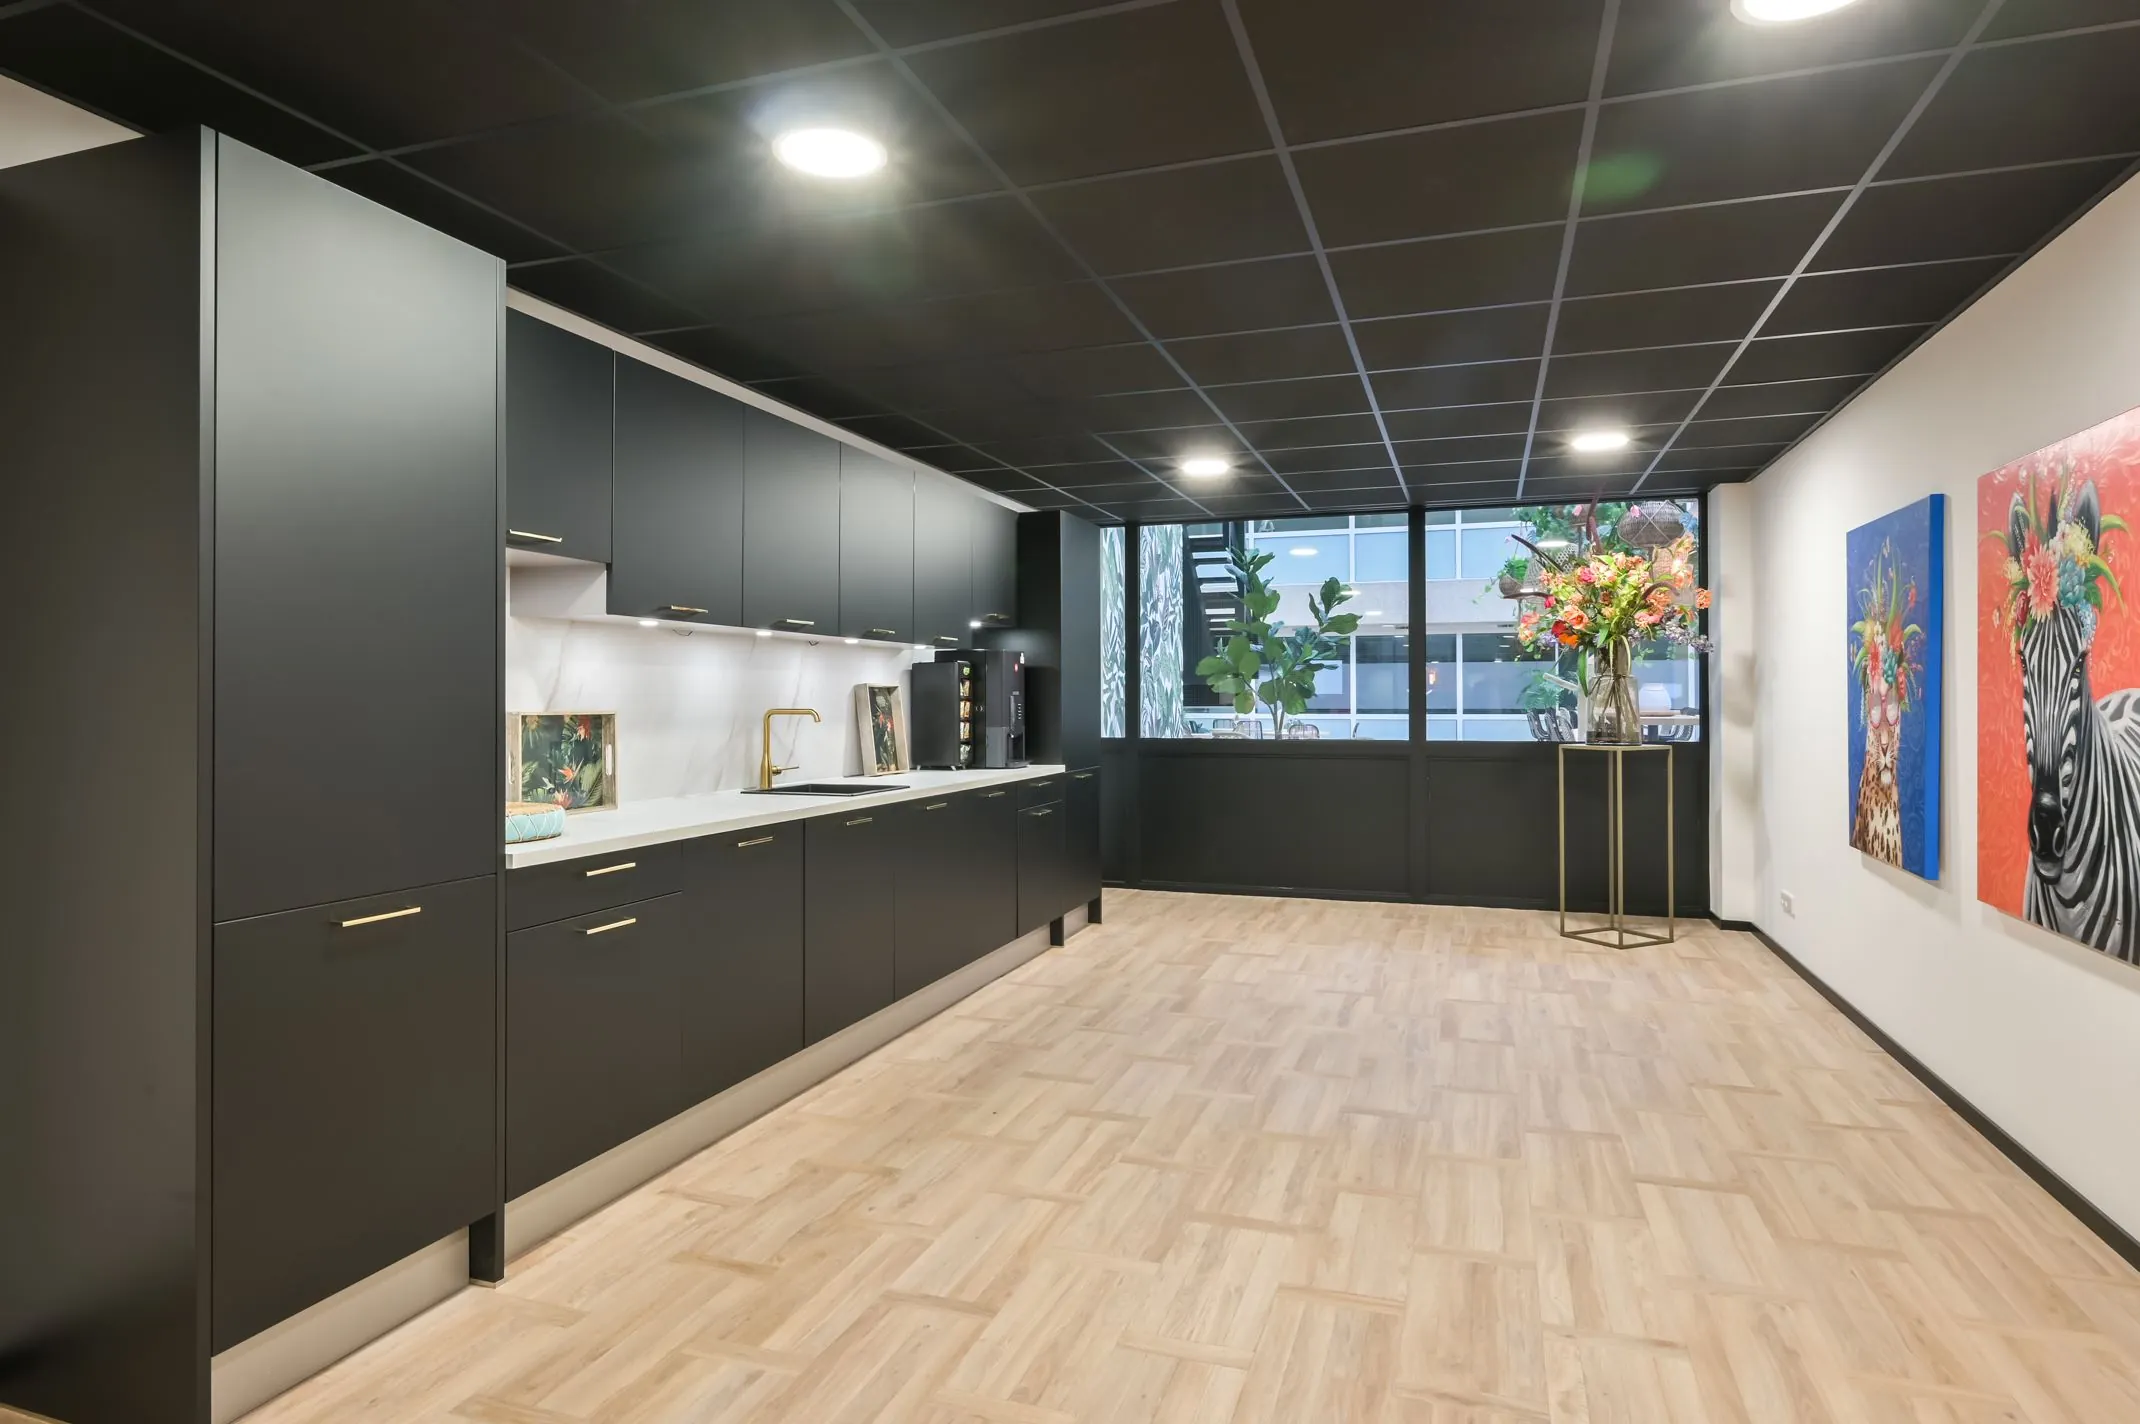
    Je beschikt over je eigen/gedeelde keuken om zelf een kop koffie te zetten

  • Vergaderruimtes

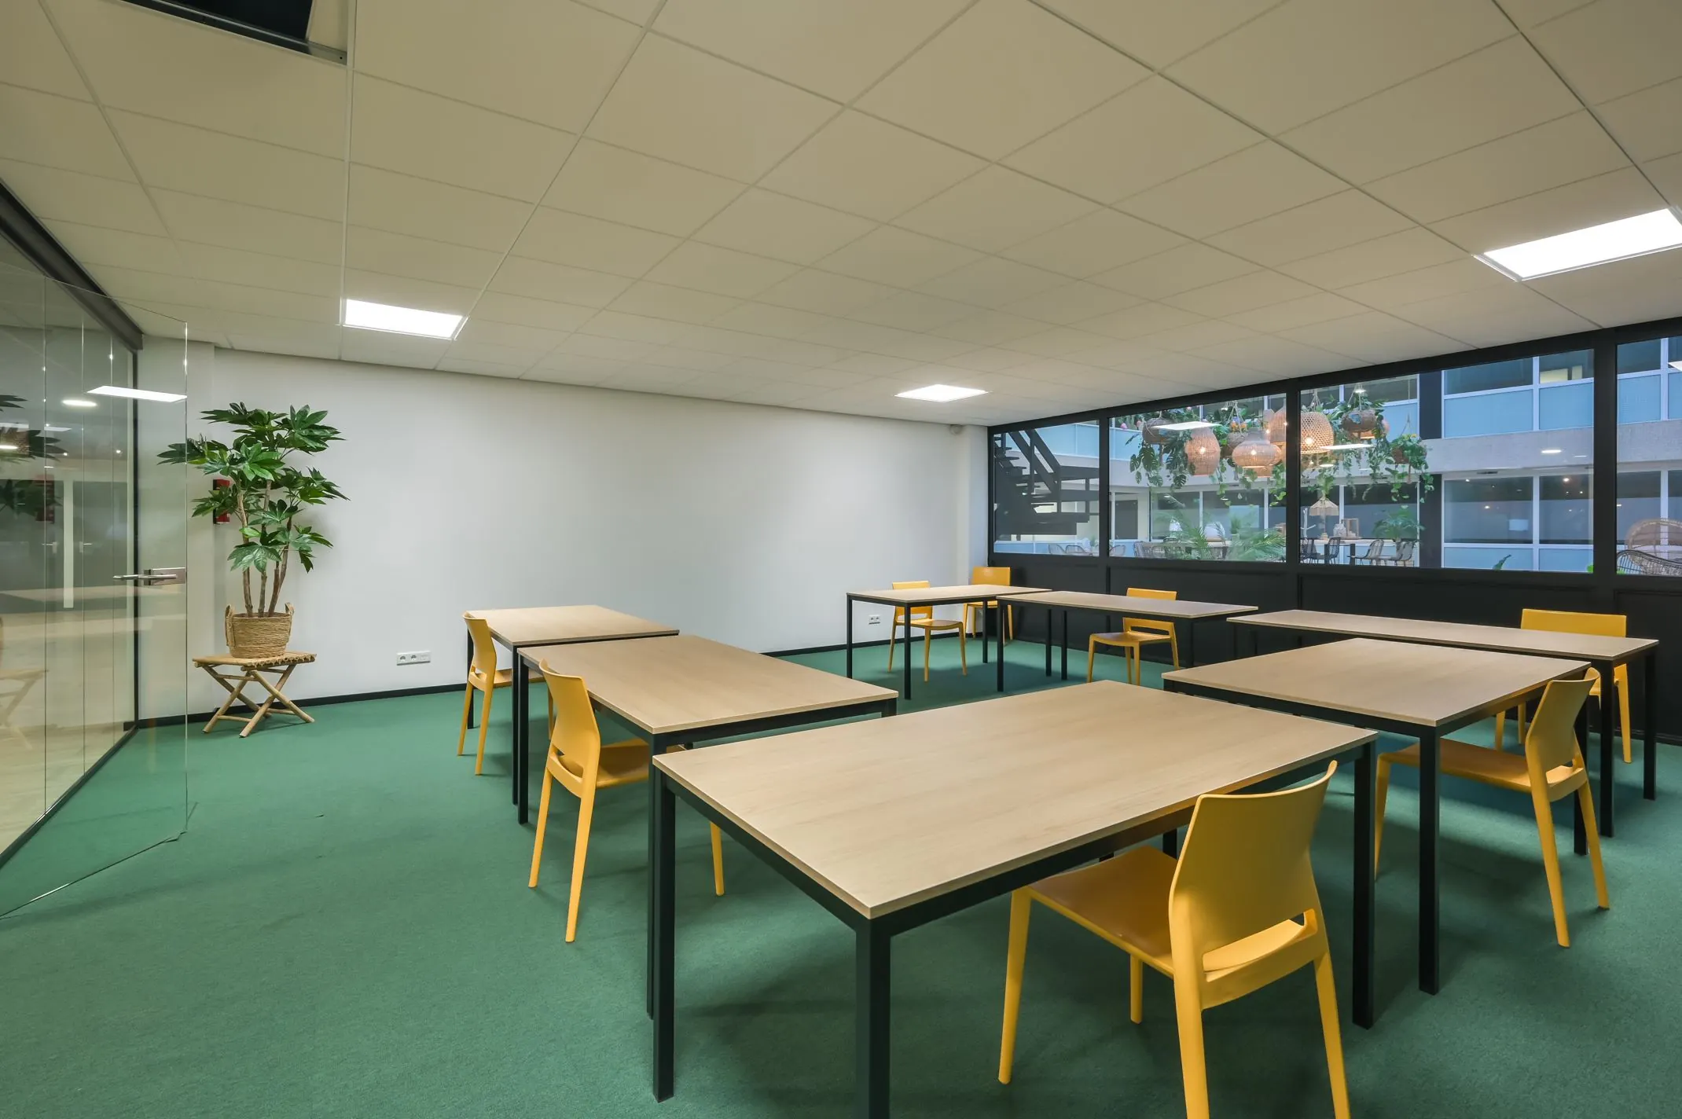
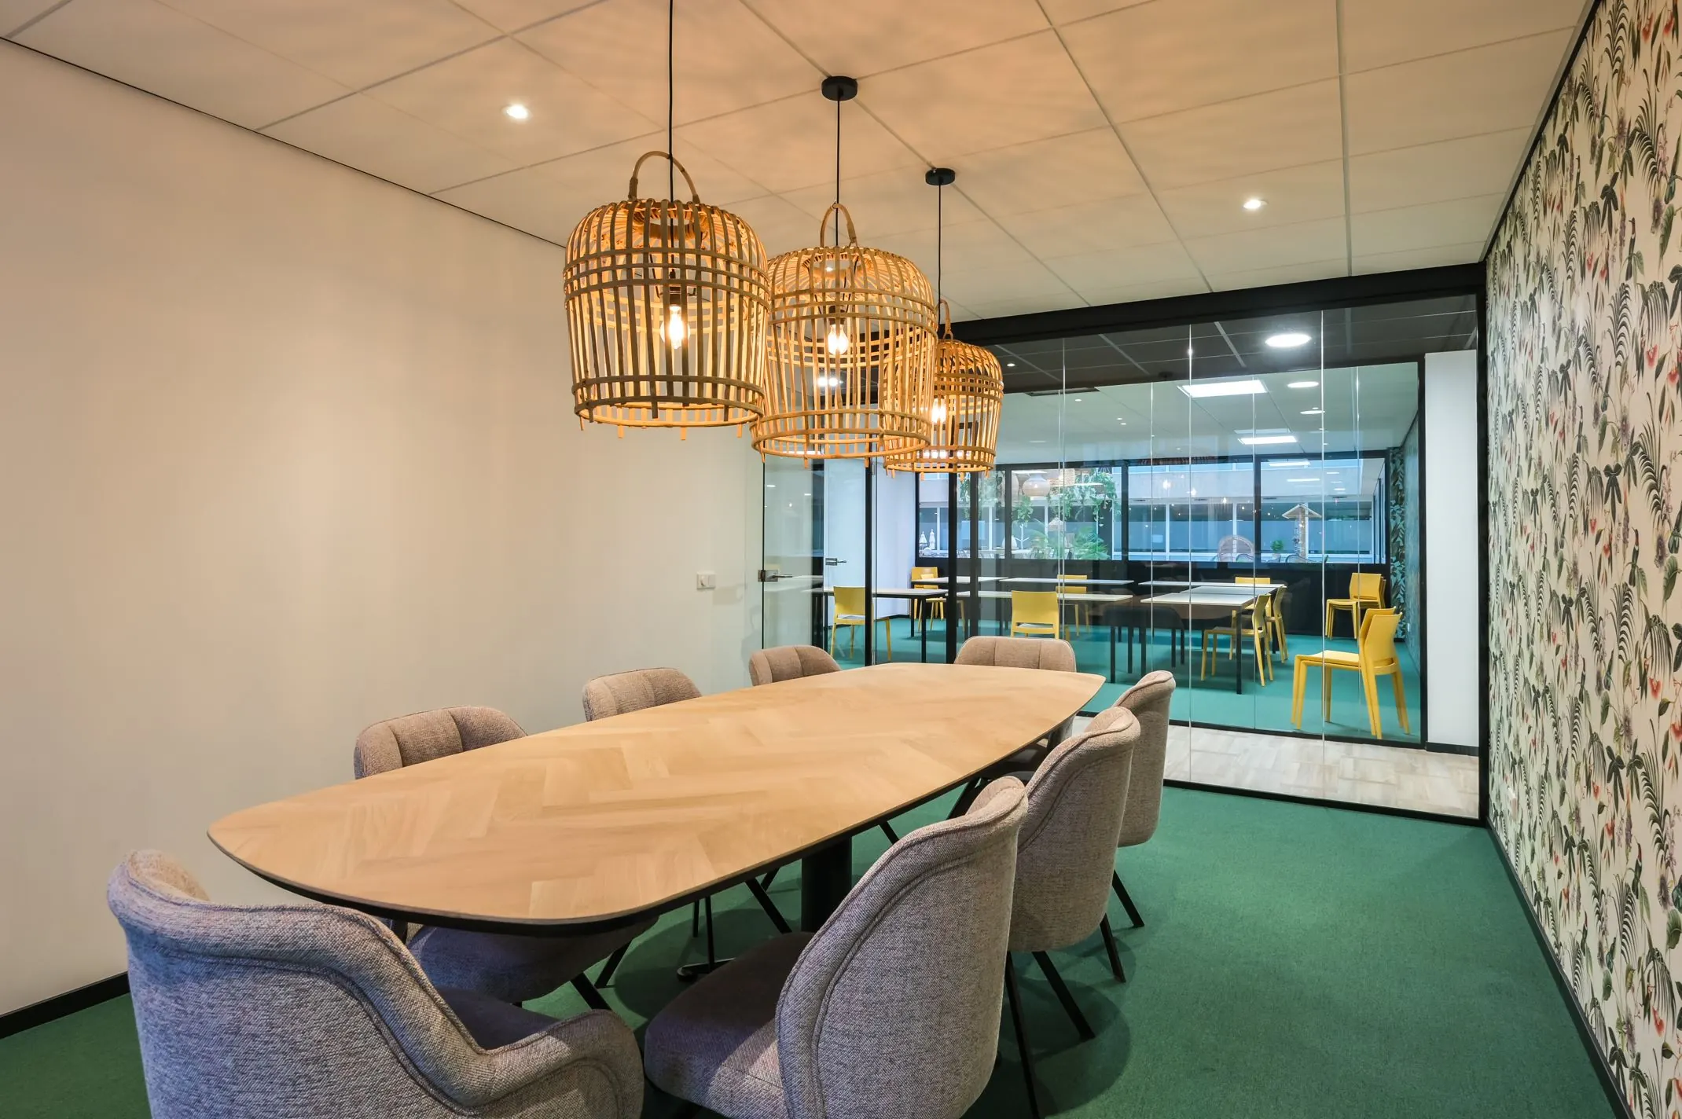
    Er zijn diverse vergaderruimtes die je kan huren voor eigen gebruik

Description

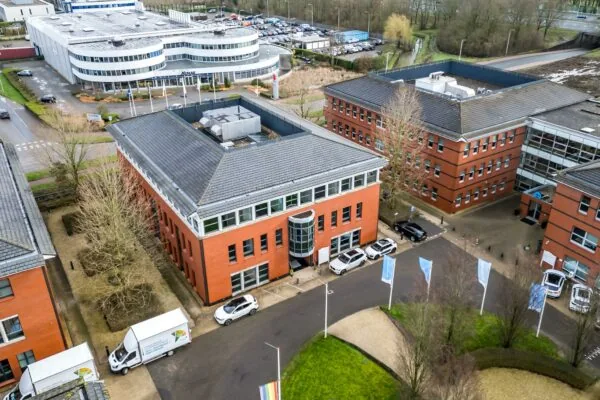
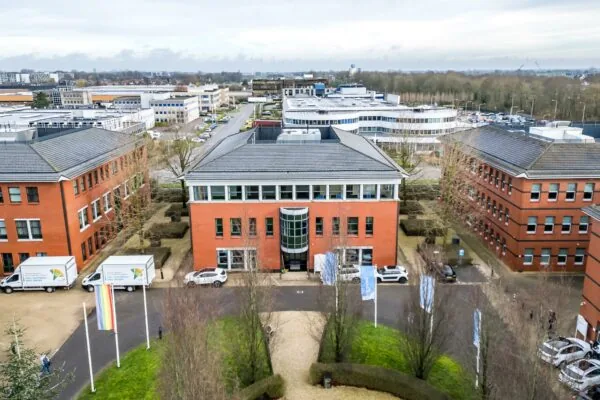
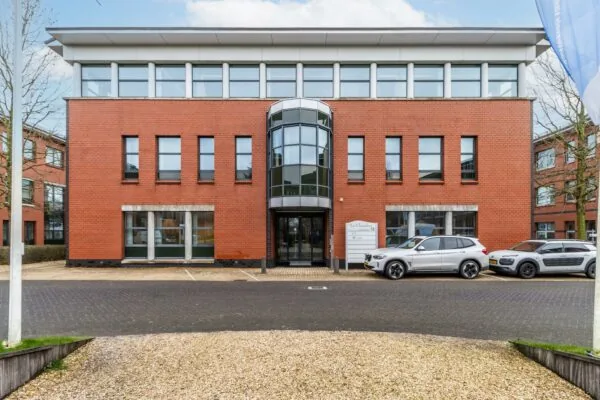
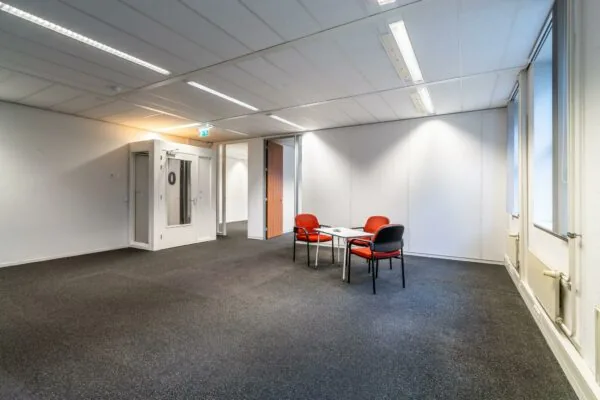
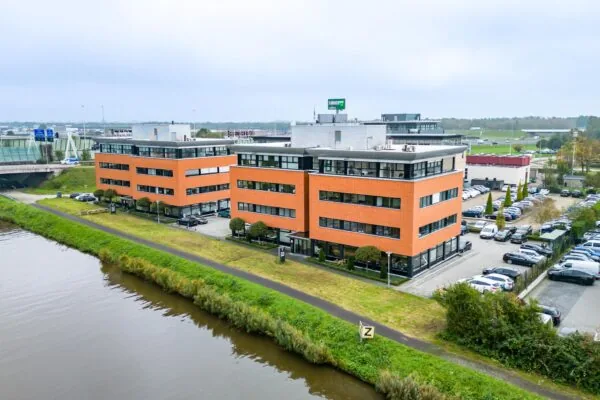
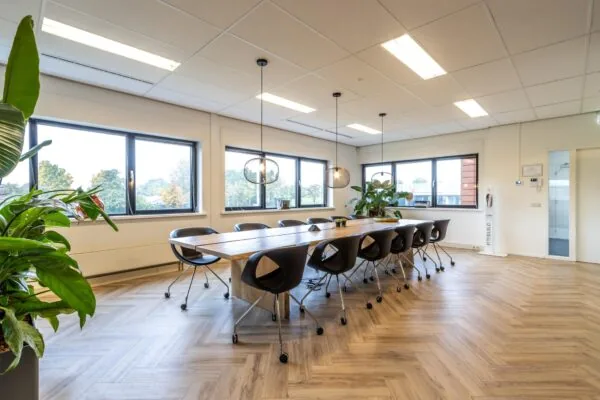
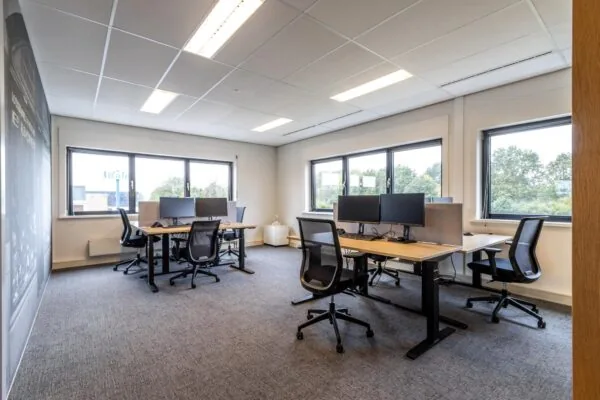
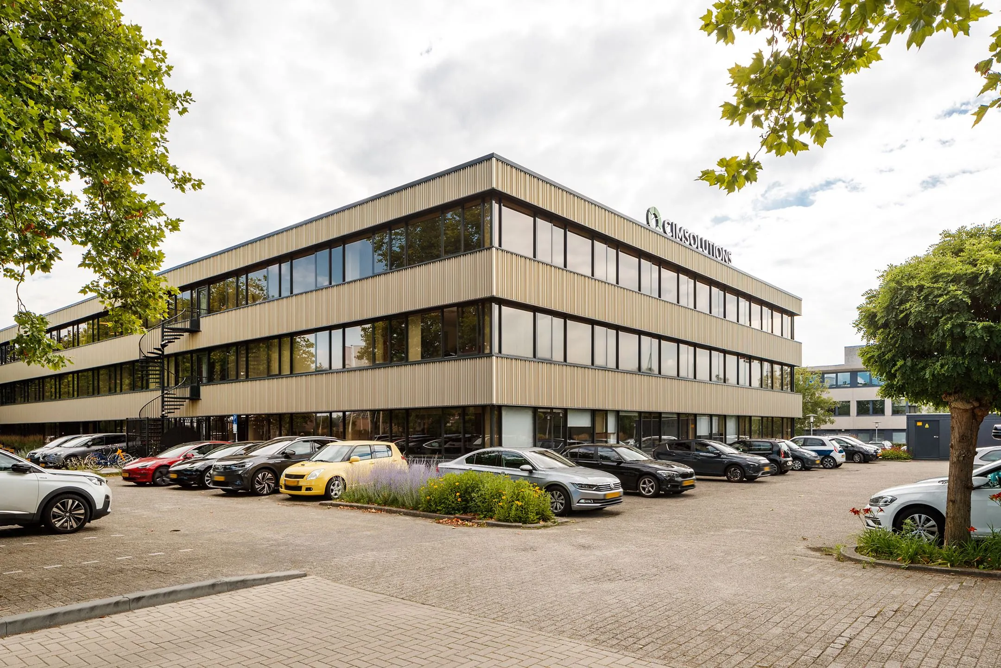
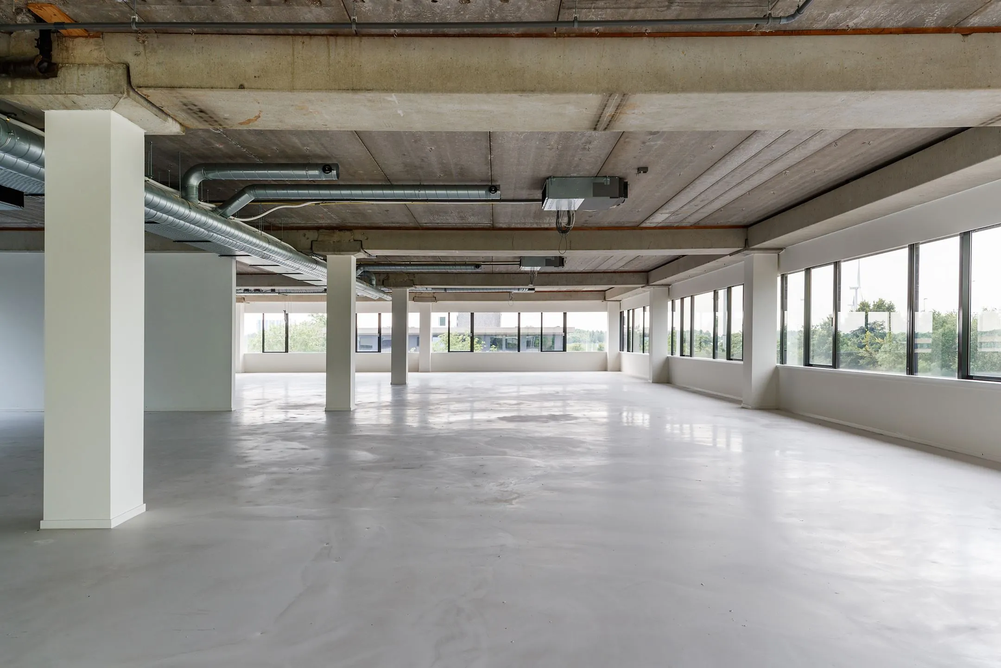
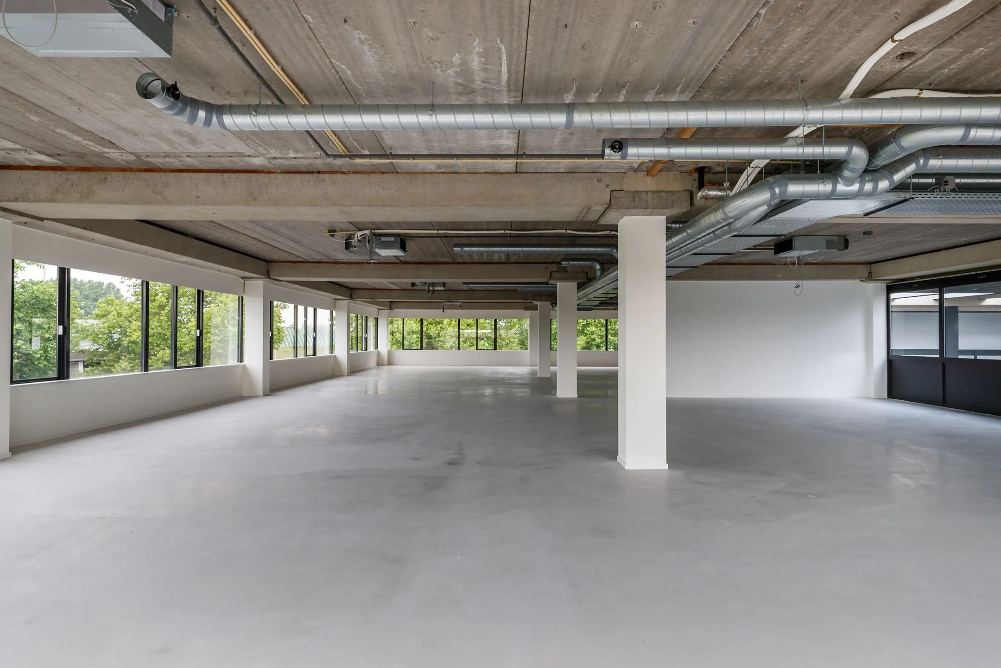
The available office space is a representative space on the second floor of a multi-tenant office building. The building is located in the De Hagen office park in Vianen.

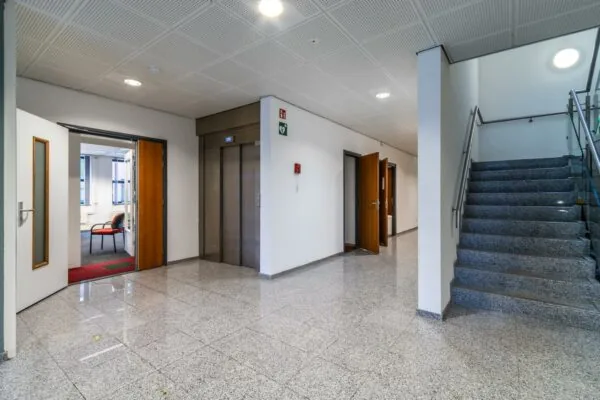
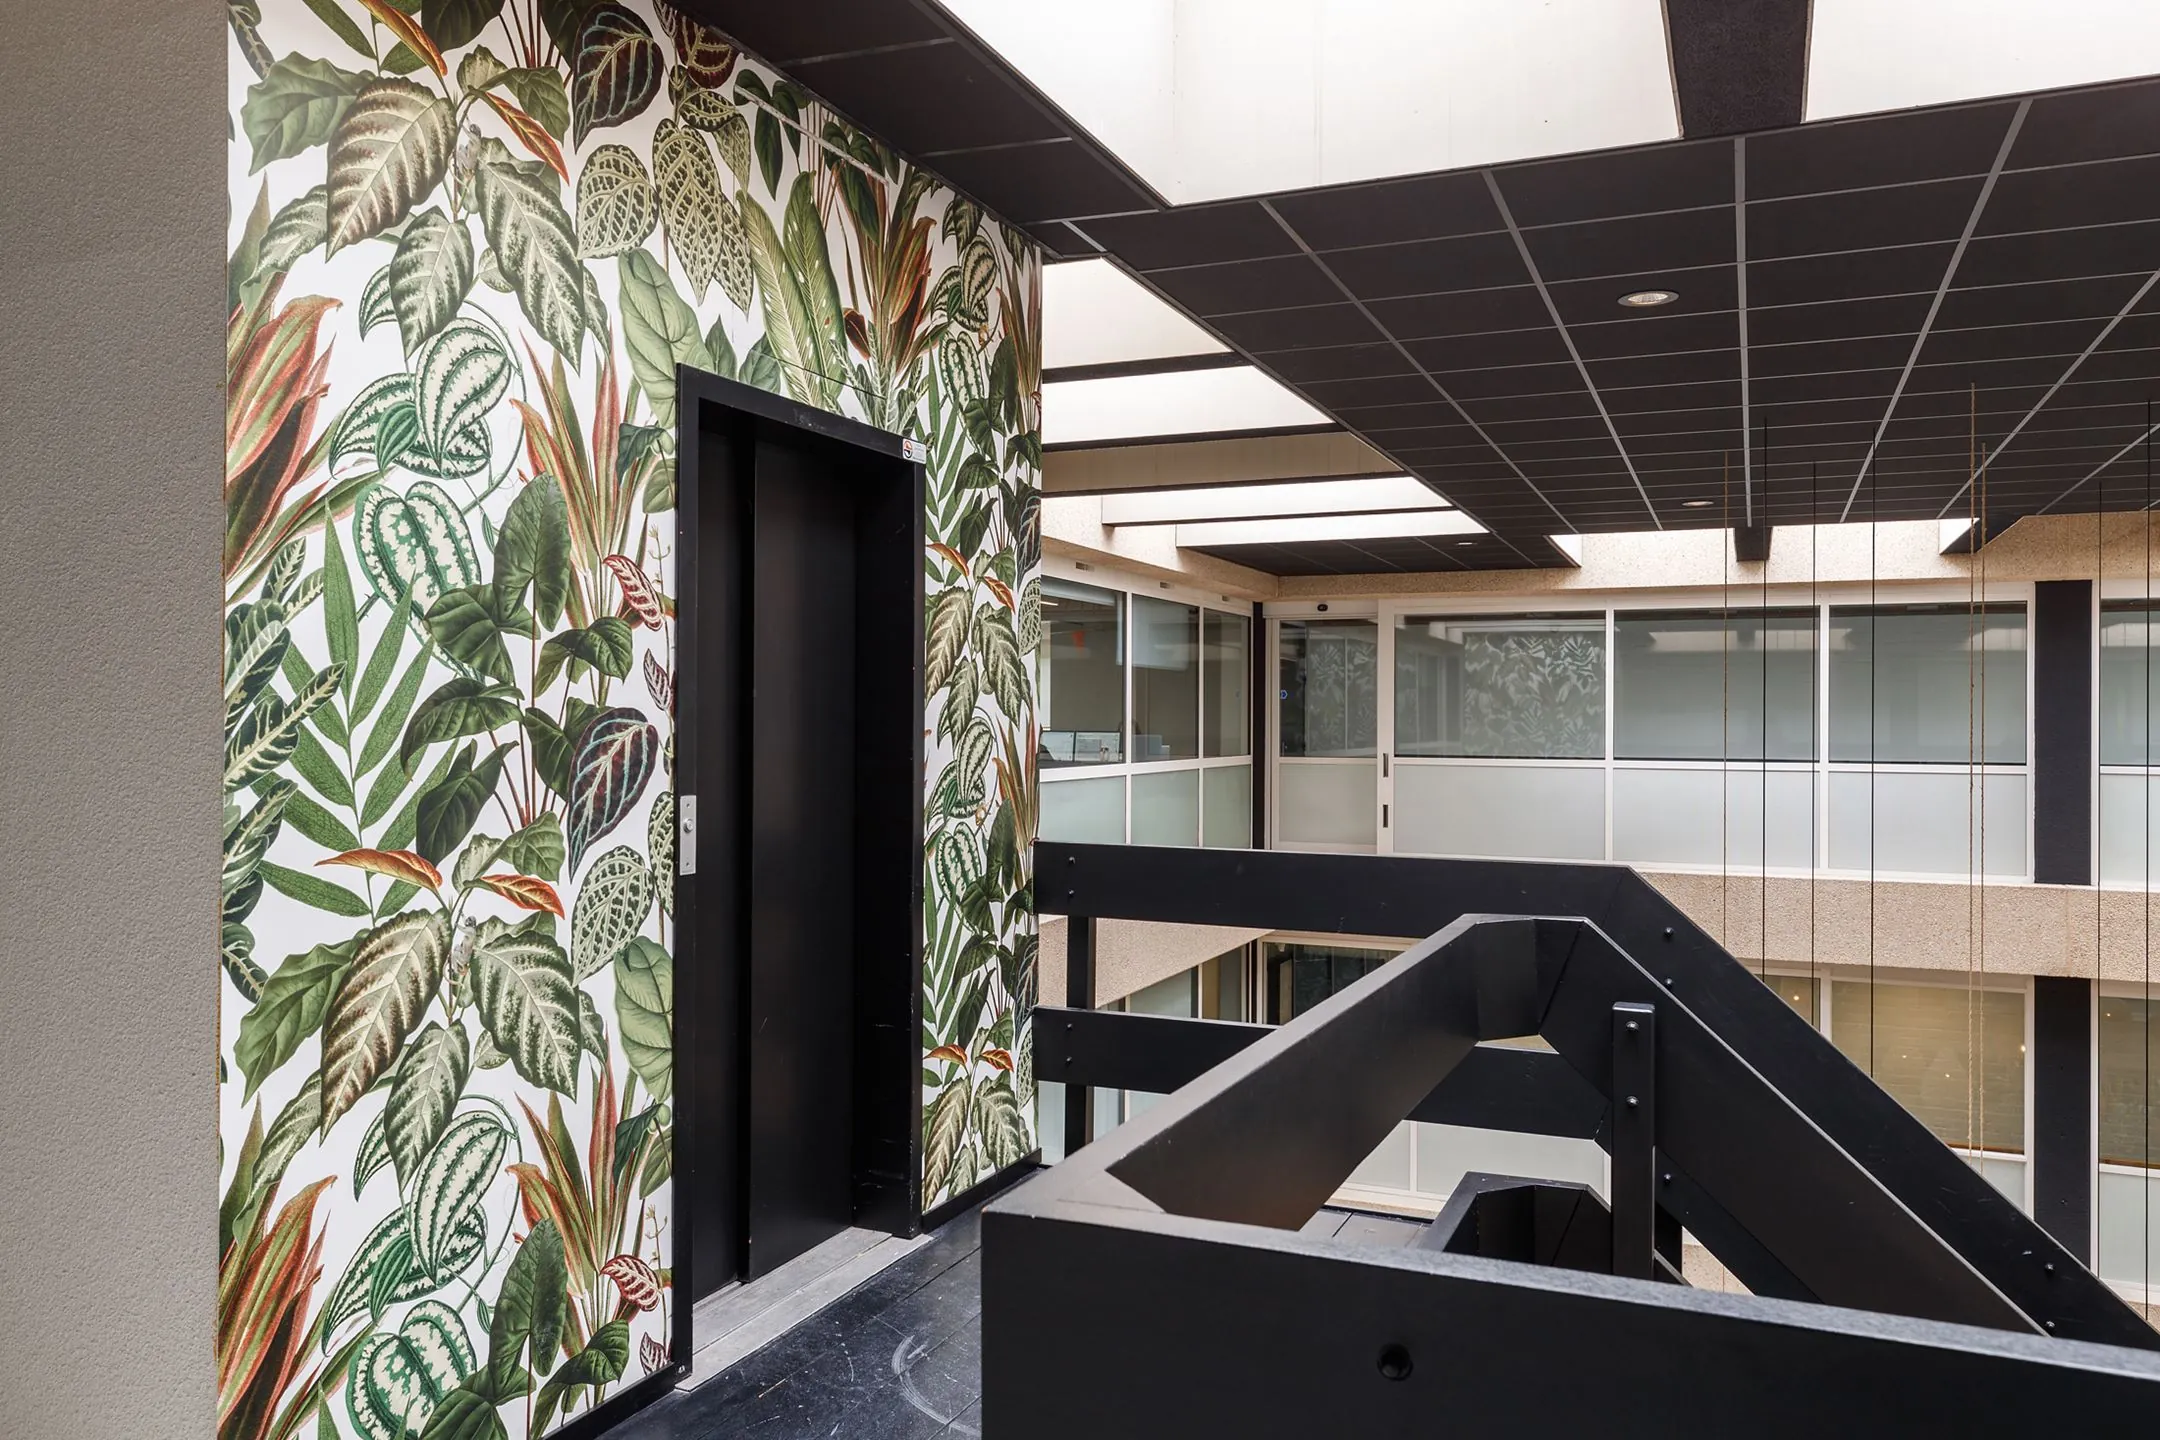
The office space on the second floor is accessible via a staircase and a lift, and has its own entrance.

In addition, office units are also available in the Offices XL business centre on the ground floor.

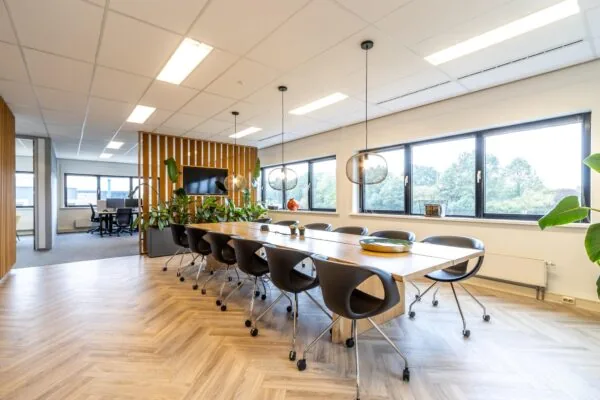
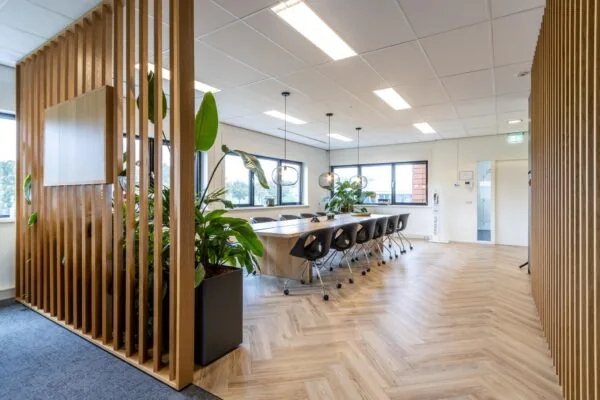
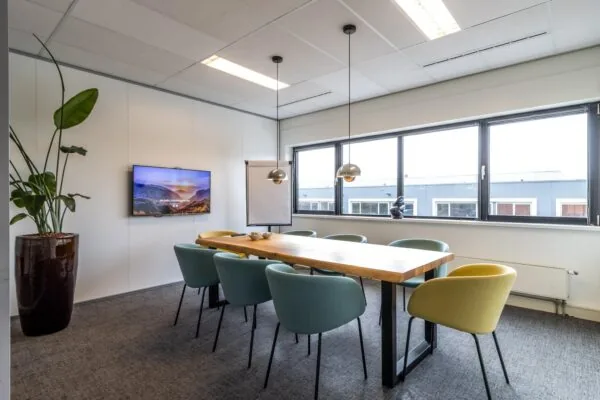
The tenant of the second floor has access to the facilities on the ground floor, such as the shared meeting rooms and the lounge areas in the courtyard gardens.

The meeting rooms can be booked including coffee and tea facilities, for which costs will be charged.

Location: The office building is situated on the water and enjoys a prominent location on the A2.

The building has recently been fully renovated, both inside and out, and has a total floor area of approximately 5,500 m², spread across the ground, first and second floors. There is a spacious, secured car park with 150 parking spaces.

Companies located in the immediate vicinity of the building include VolkerWessels, Miele, Goodyear Dunlop and Suzuki Nederland.

Floor area: The total lettable floor area on the second floor is approximately 630 m².

The stated floor areas are indicative only. The property has not been measured in accordance with the NEN 2580 measurement standard, so no rights can be derived from the areas mentioned.

In addition, office units are also available in the Offices XL business centre on the ground floor.

Parking: Ample parking is available at the office space. The parking ratio is 1 parking space per 35 square metres.

Delivery condition: The office space is delivered in its current condition, including:

  • White-painted walls;
  • Floor ready for carpeting;
  • Climate control with VRV system (heating, ventilation and cooling);
  • Alarm system;
  • Basic provision of power sockets;
  • Intercom operation via telephone;
  • Openable windows;
  • Lift installation;
  • Toilets;
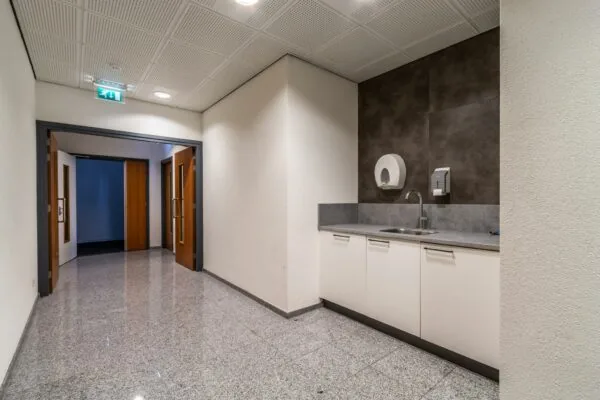
  • Shared use of the ground-floor lounge/patio.
Read more Read more

Location and accessibility

  • Car
  • Near train

Thanks to its central location in the country, at the junction of the A2 and A27 motorways, Vianen is a highly sought-after business location. The office building is situated on the A2 motorway, which connects to the A27 motorway. The business park is easily accessible by public transport. The bus stop is within a few minutes' walk of the property.

Parking options

  • Private grounds
  • Public road

Facilities

  • 24H toegang
  • Airconditioning
  • Bemande Receptie
  • Lounge
  • Pantry
  • Vergaderruimtes
  • WiFi

Schedule a viewing or ask a question

We are ready to answer all your questions

Portret foto Joost Portret foto Eva Portret foto Lukas