WELCOME TO WINTHONTLAAN 1
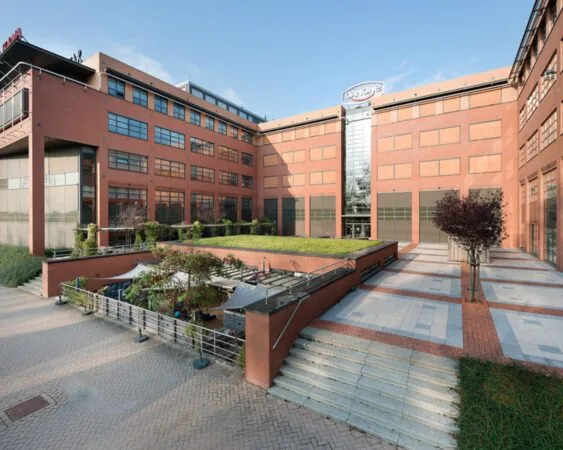
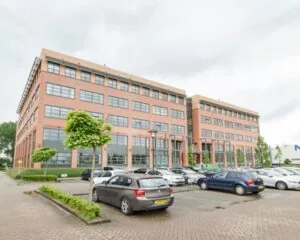
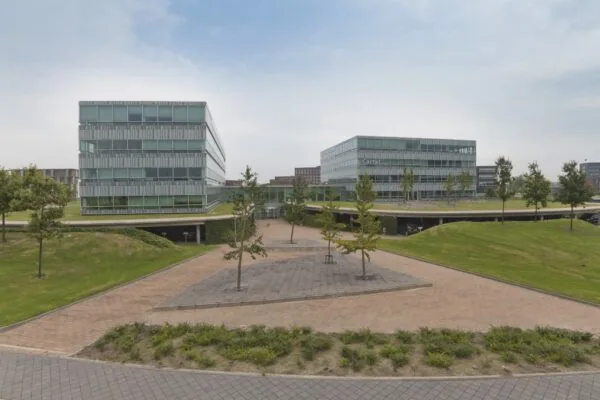
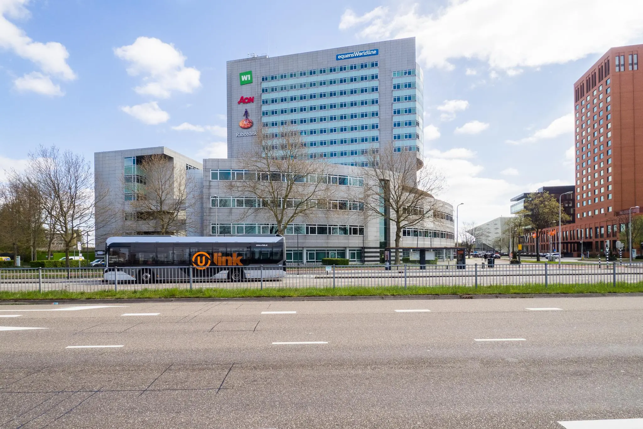
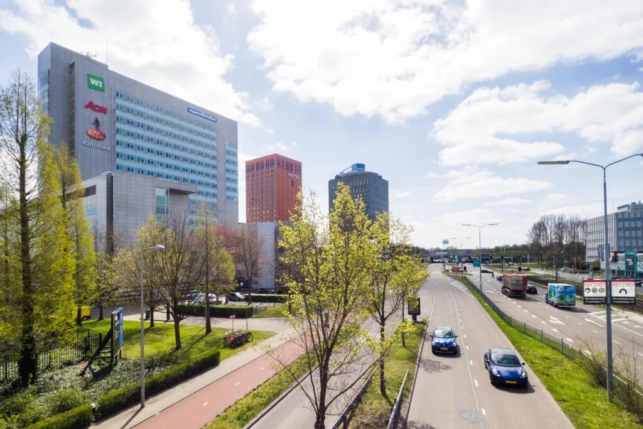
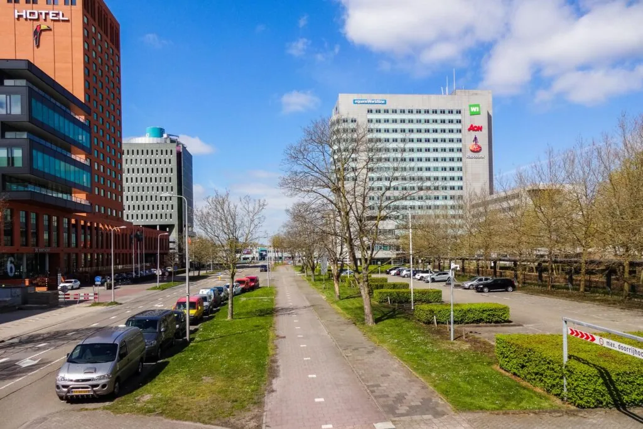
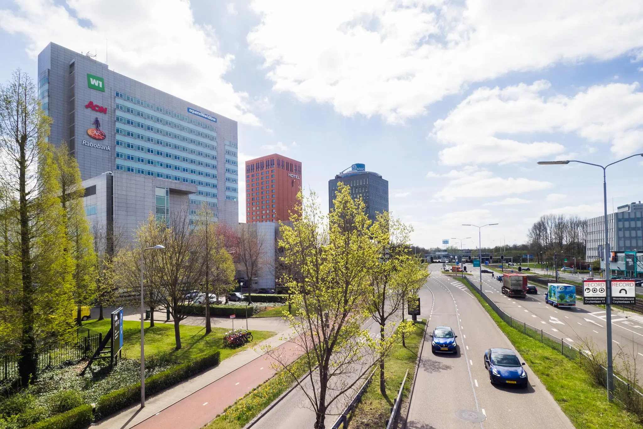
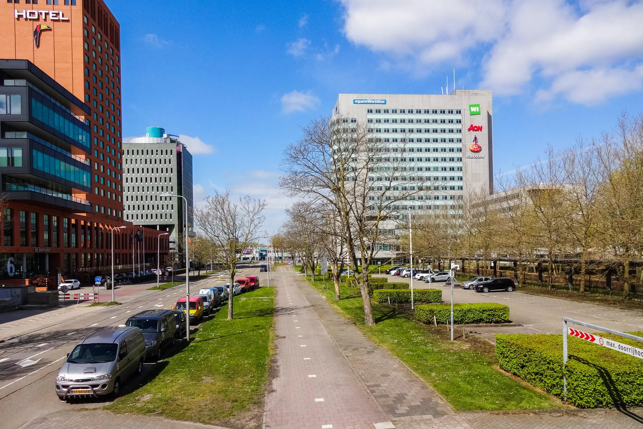
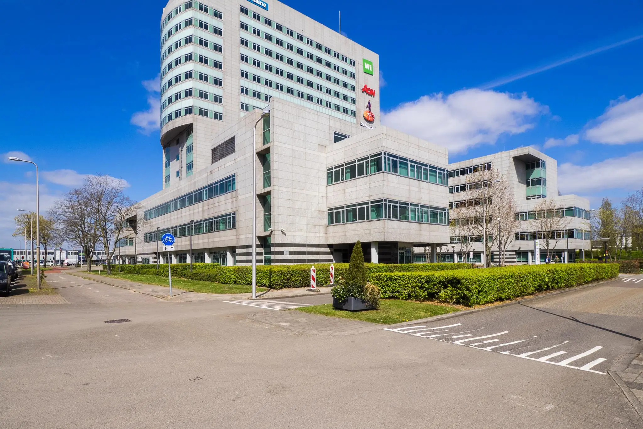
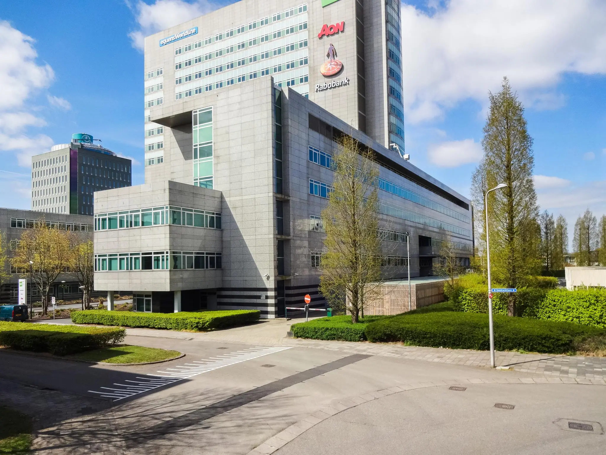
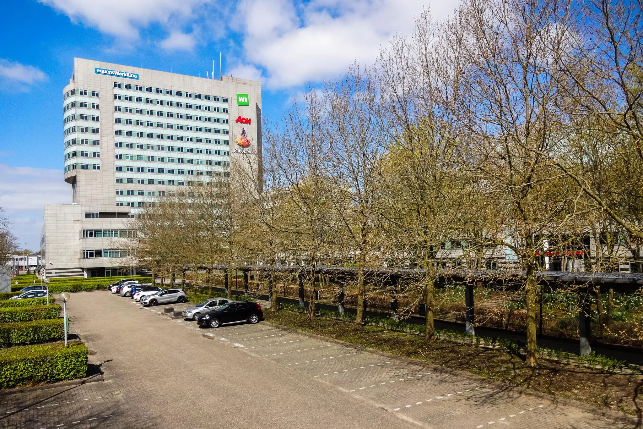
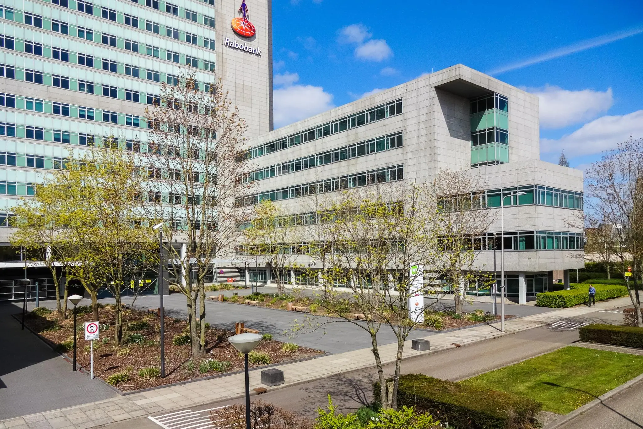
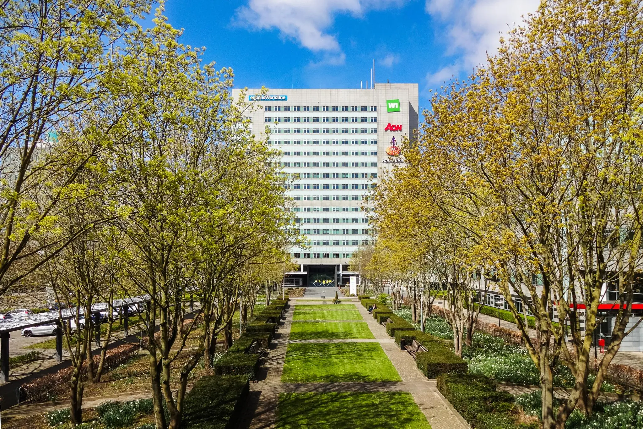
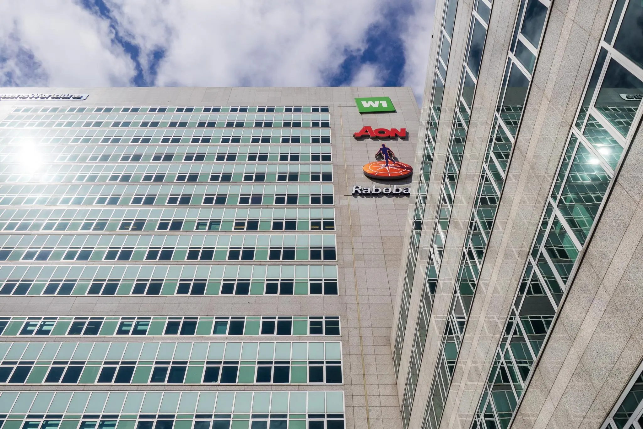
W1 is the place where you can work (together) in a healthy and sustainable way. This building offers all the facilities to get the best out of your working day. Leading tenants such as Rabobank, Worldline, the Dutch Association of Hospitals and Leeuwendaal enjoy the qualities of W1 every day. This landmark along the A12 is excellently accessible. With its BREEAM Excellent certificate and Energy label A++, W1 is a proven sustainable choice. Whether you work hybrid or not, the facilities at W1 make all the difference.
W1 stands for working together, hospitality and efficiency
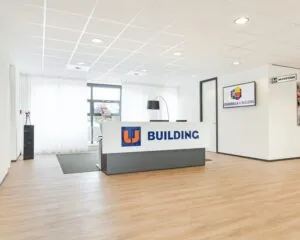
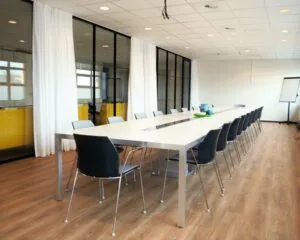
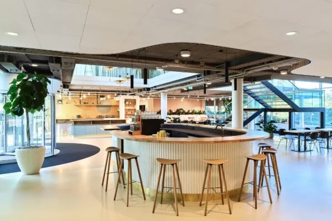
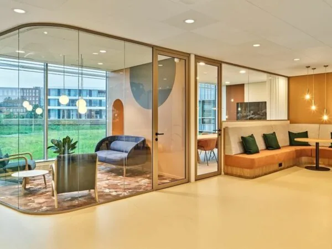
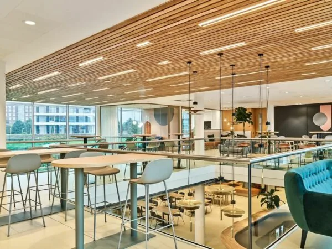
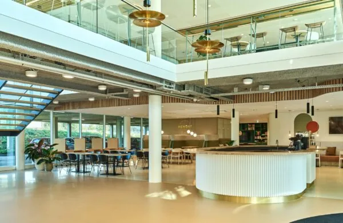
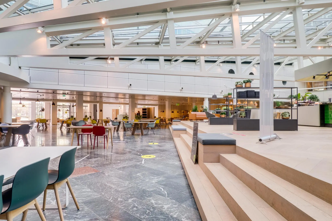
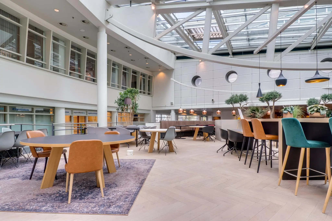
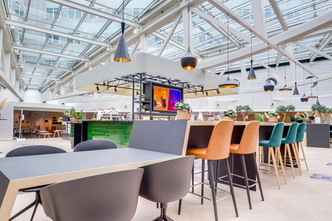
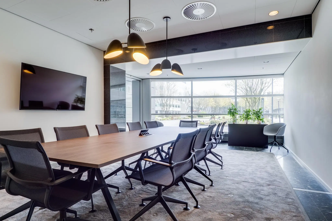
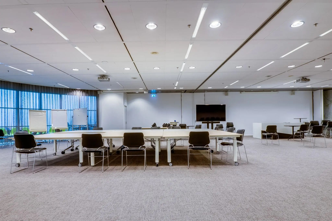
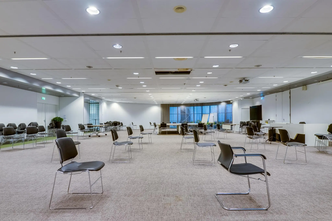
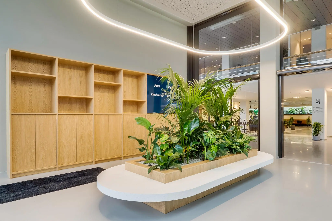
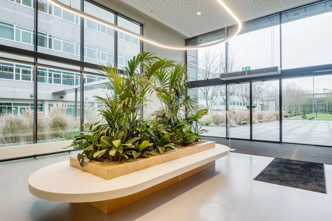
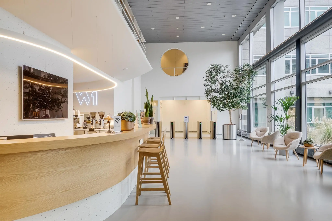
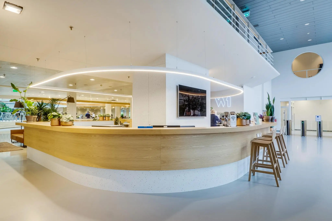
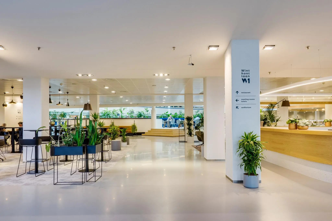
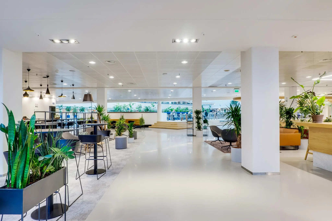
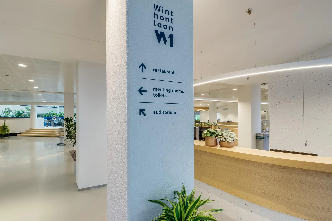
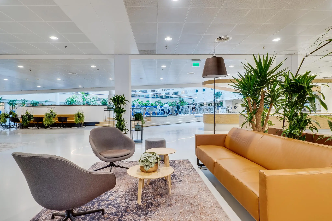
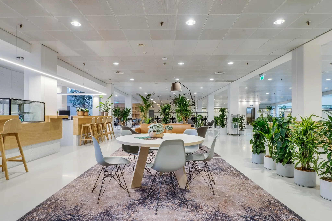
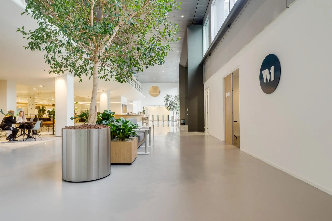
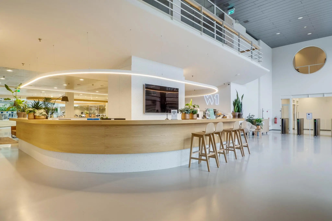
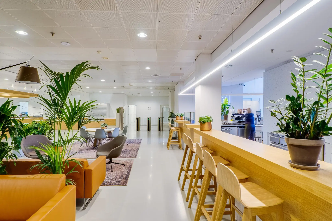
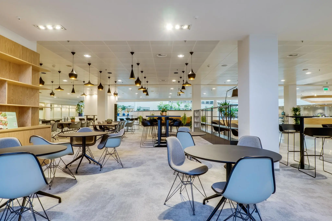
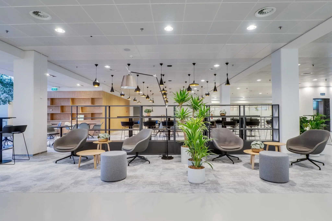
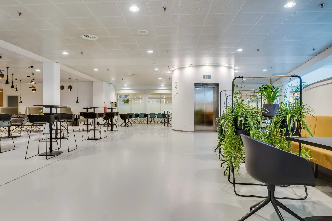
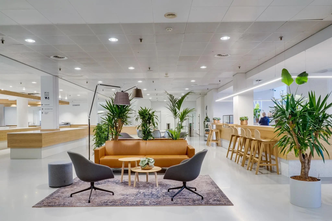
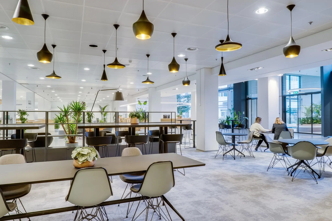
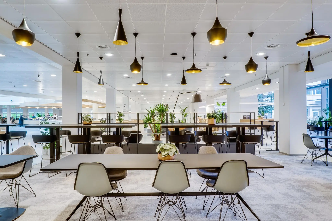
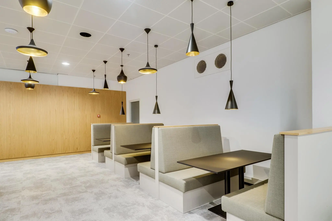
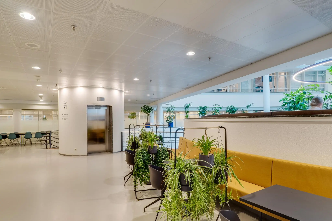
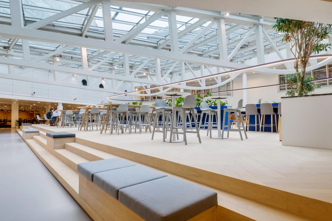
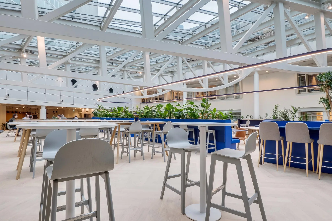
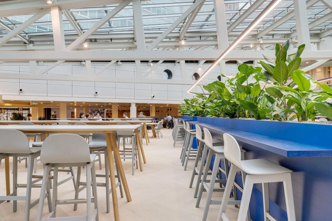
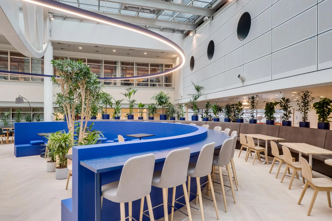
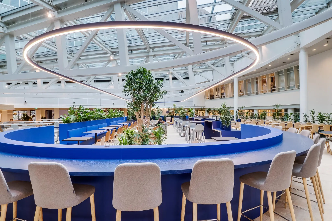
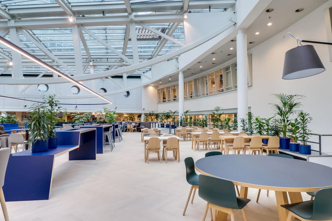
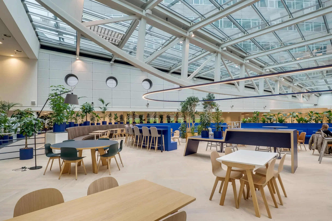
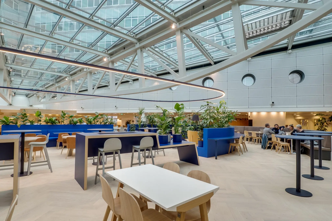
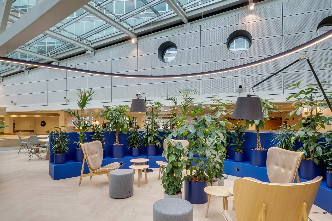
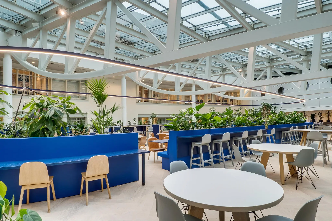
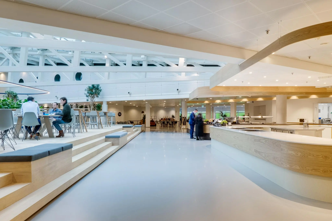
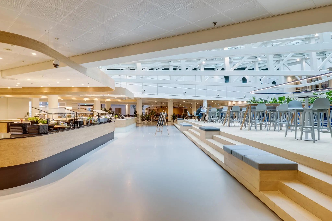
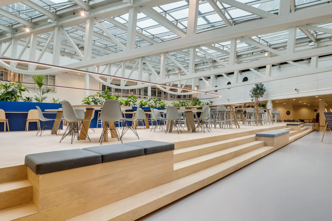
The ground floor of the building offers all the facilities today’s office user needs. The reception provides a professional welcome. The spacious, light-filled Atrium is designed to meet the needs of different moments of the working day. For example, the touch-down area where you can pause to check your messages. Or the flexible meeting spaces further along in the Atrium. This multifunctional area is set up for informal meetings, creative working formats or a working lunch. There are also two exclusive meeting rooms. The Auditorium is unique: business gatherings for groups of up to 200 people can be organised here. The break-out space around the auditorium makes it suitable for various types of events. There is no longer any need to hire external venues.
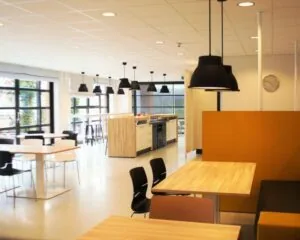
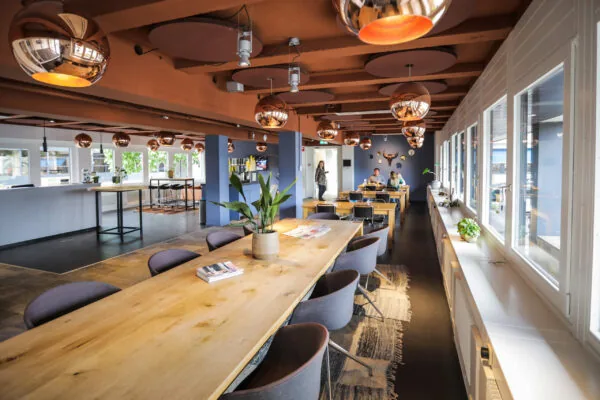
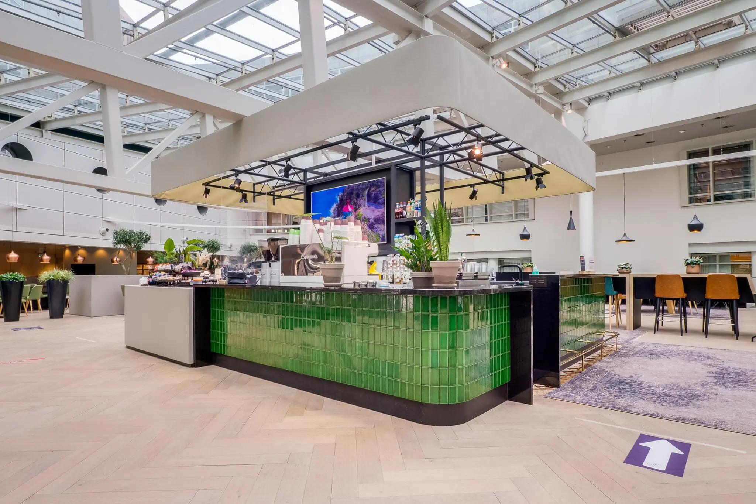
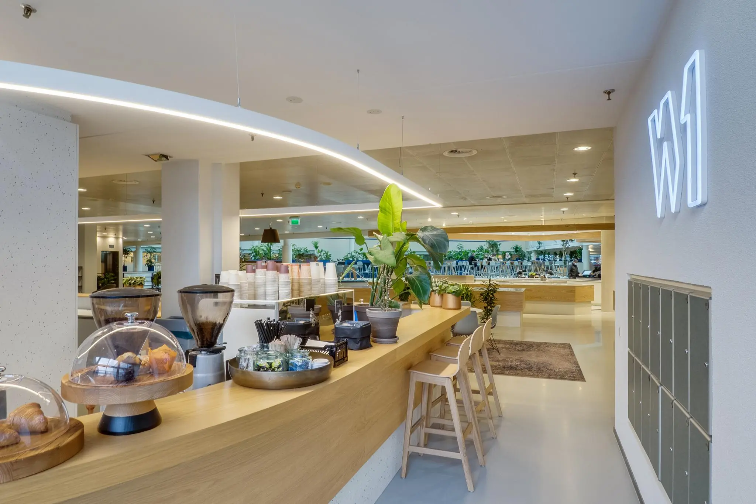
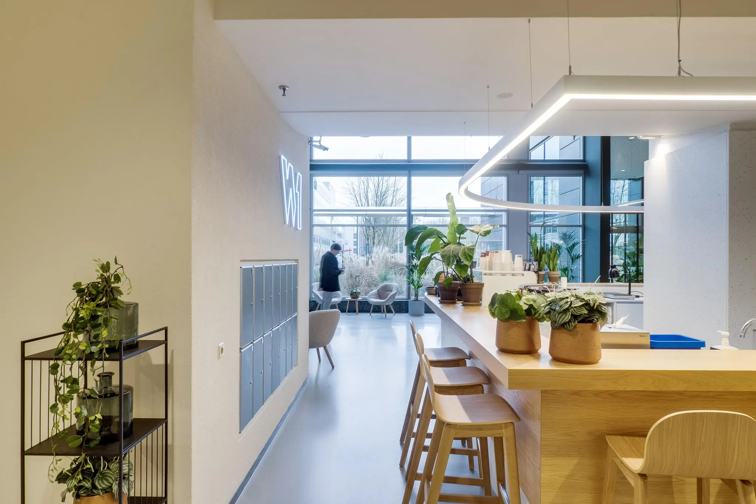
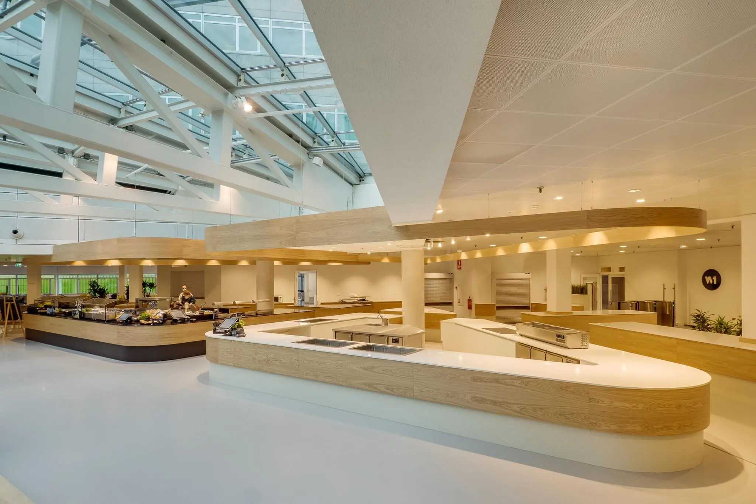
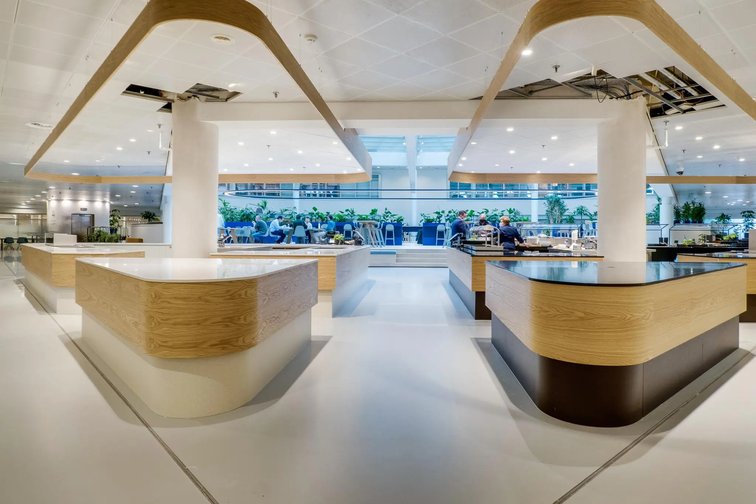
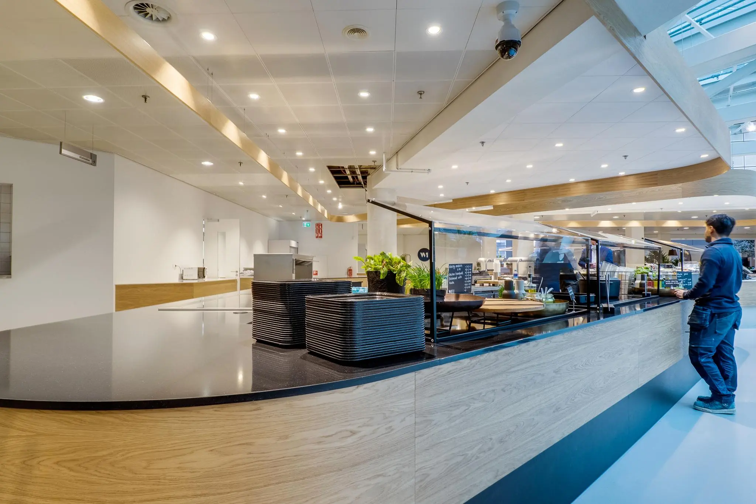
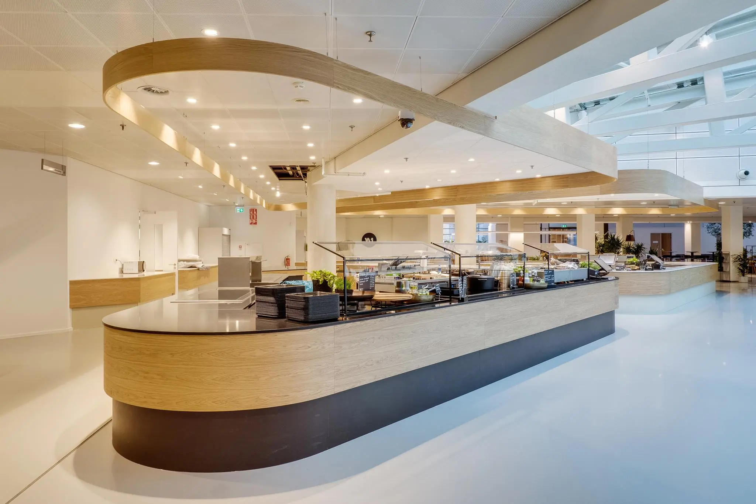
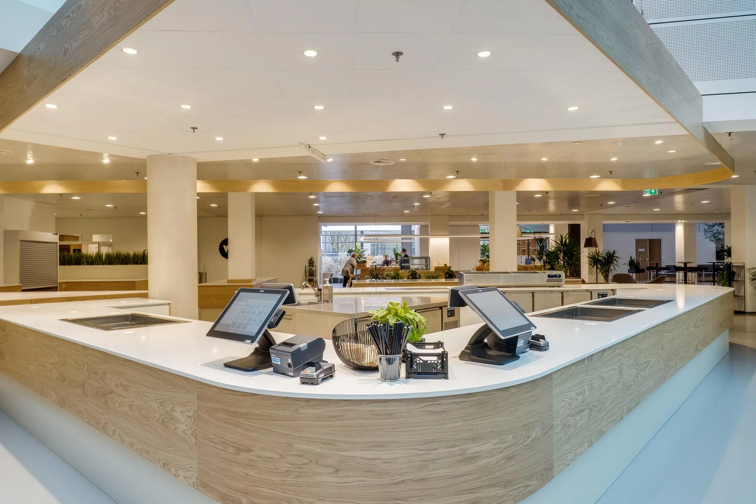
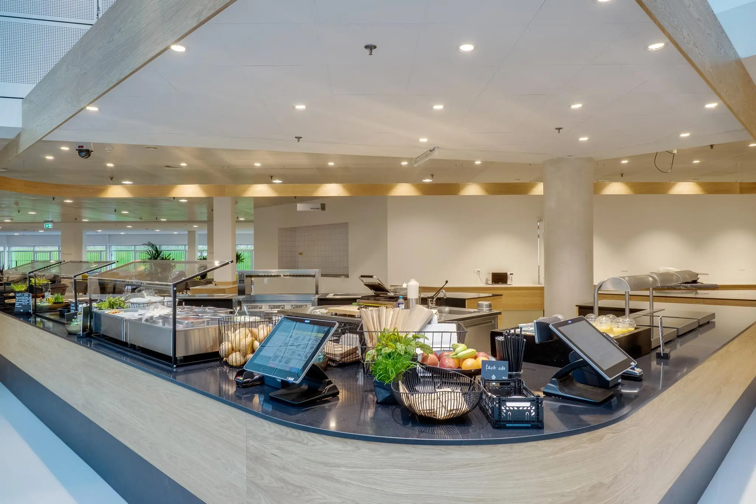
A core value of W1 is hospitality towards tenants and visitors. The general areas have a light yet warm feel. Here, you are welcome. The team of hosts, barista and the restaurant provide a personal and professional approach. The espresso bar is the meeting point of the building – delicious coffee and a relaxed moment. The sight of the restaurant alone will make your mouth water: fresh, healthy and varied. A meal salad, or would you prefer a (vegan) croquette? It’s all possible at W1. The hospitality team offers countless options for organising lunches, drinks and gatherings – in the restaurant, the auditorium, or even in a tenant’s own space.
These facilities are available to all tenants. Compared to organising things individually, this is both cost-effective and efficient. And thanks to the good, representative reception and the shared facilities available, a tenant can opt for an efficient layout on their own leased floor. At the same time, the building also offers efficiency to employees, who find an attractive range of hospitality options, both in the building and in the neighbourhood. There are also many opportunities to meet and relax. Enjoy your coffee in the adjoining park. Have a quick chat with a colleague outside in the sun. Or make free use of the padel courts during lunch – just a short walk from the building. Why wouldn’t you want to come into the office?
Excellent accessibility
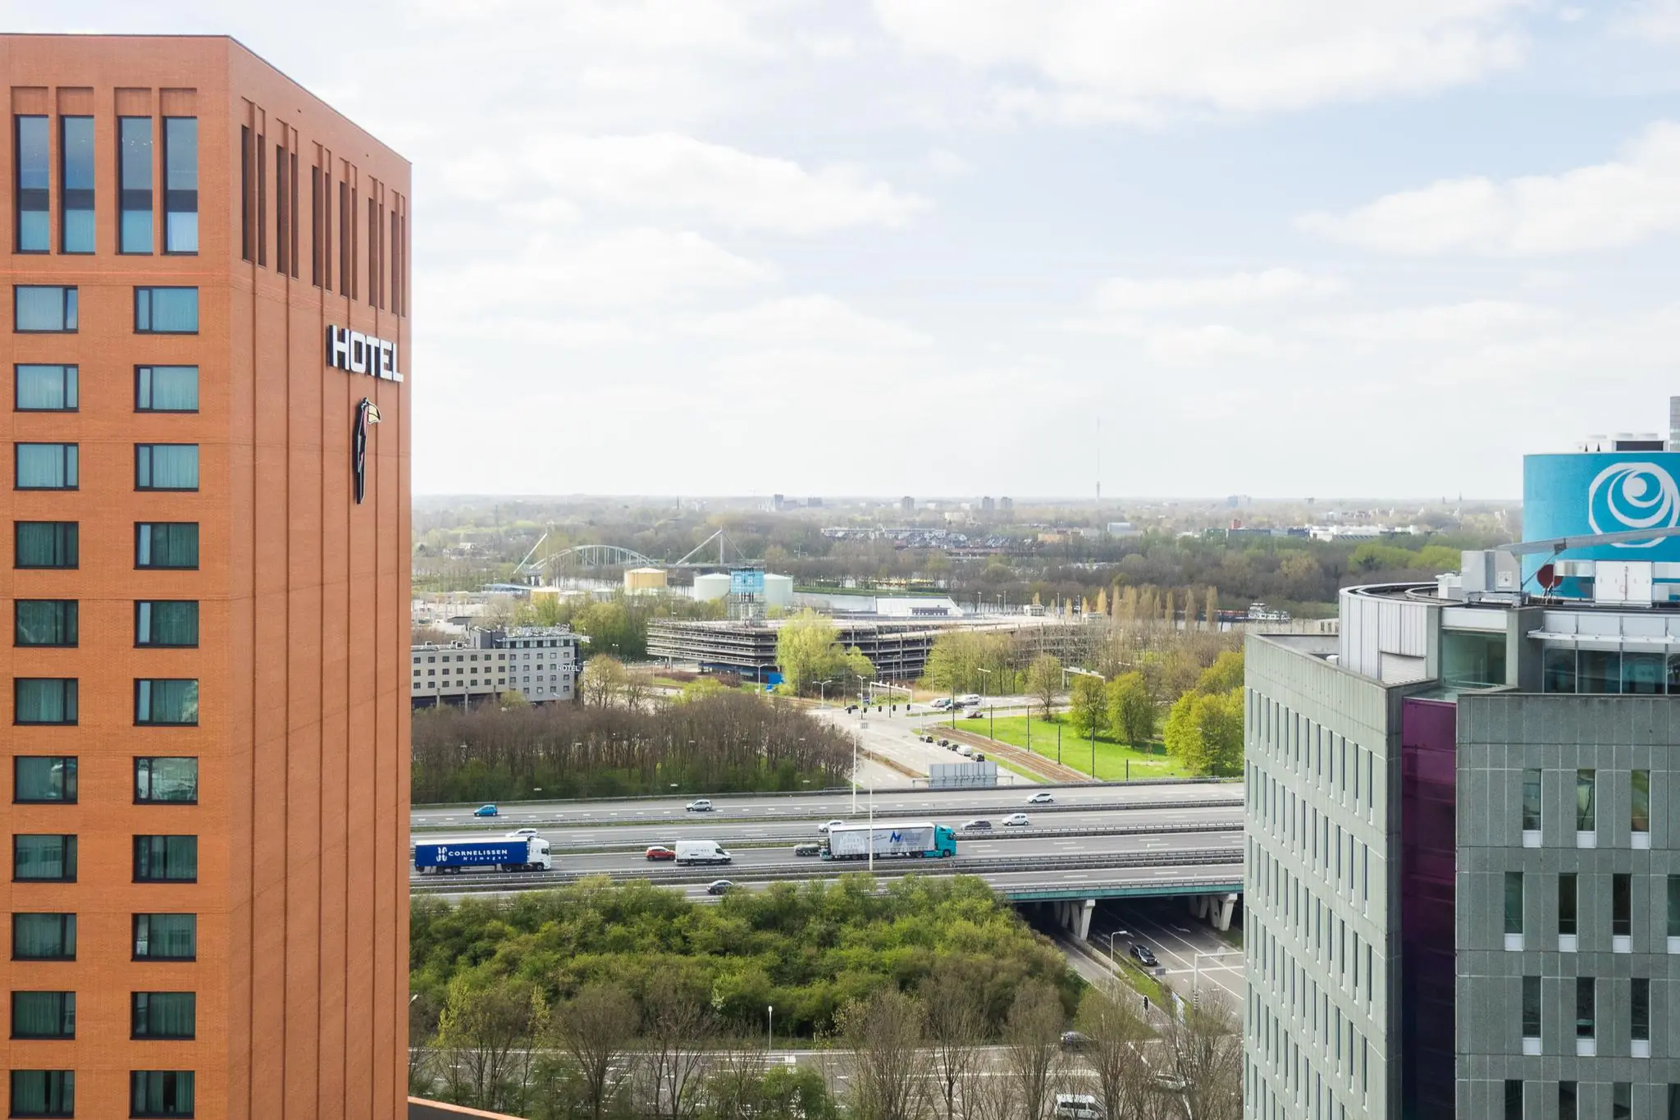
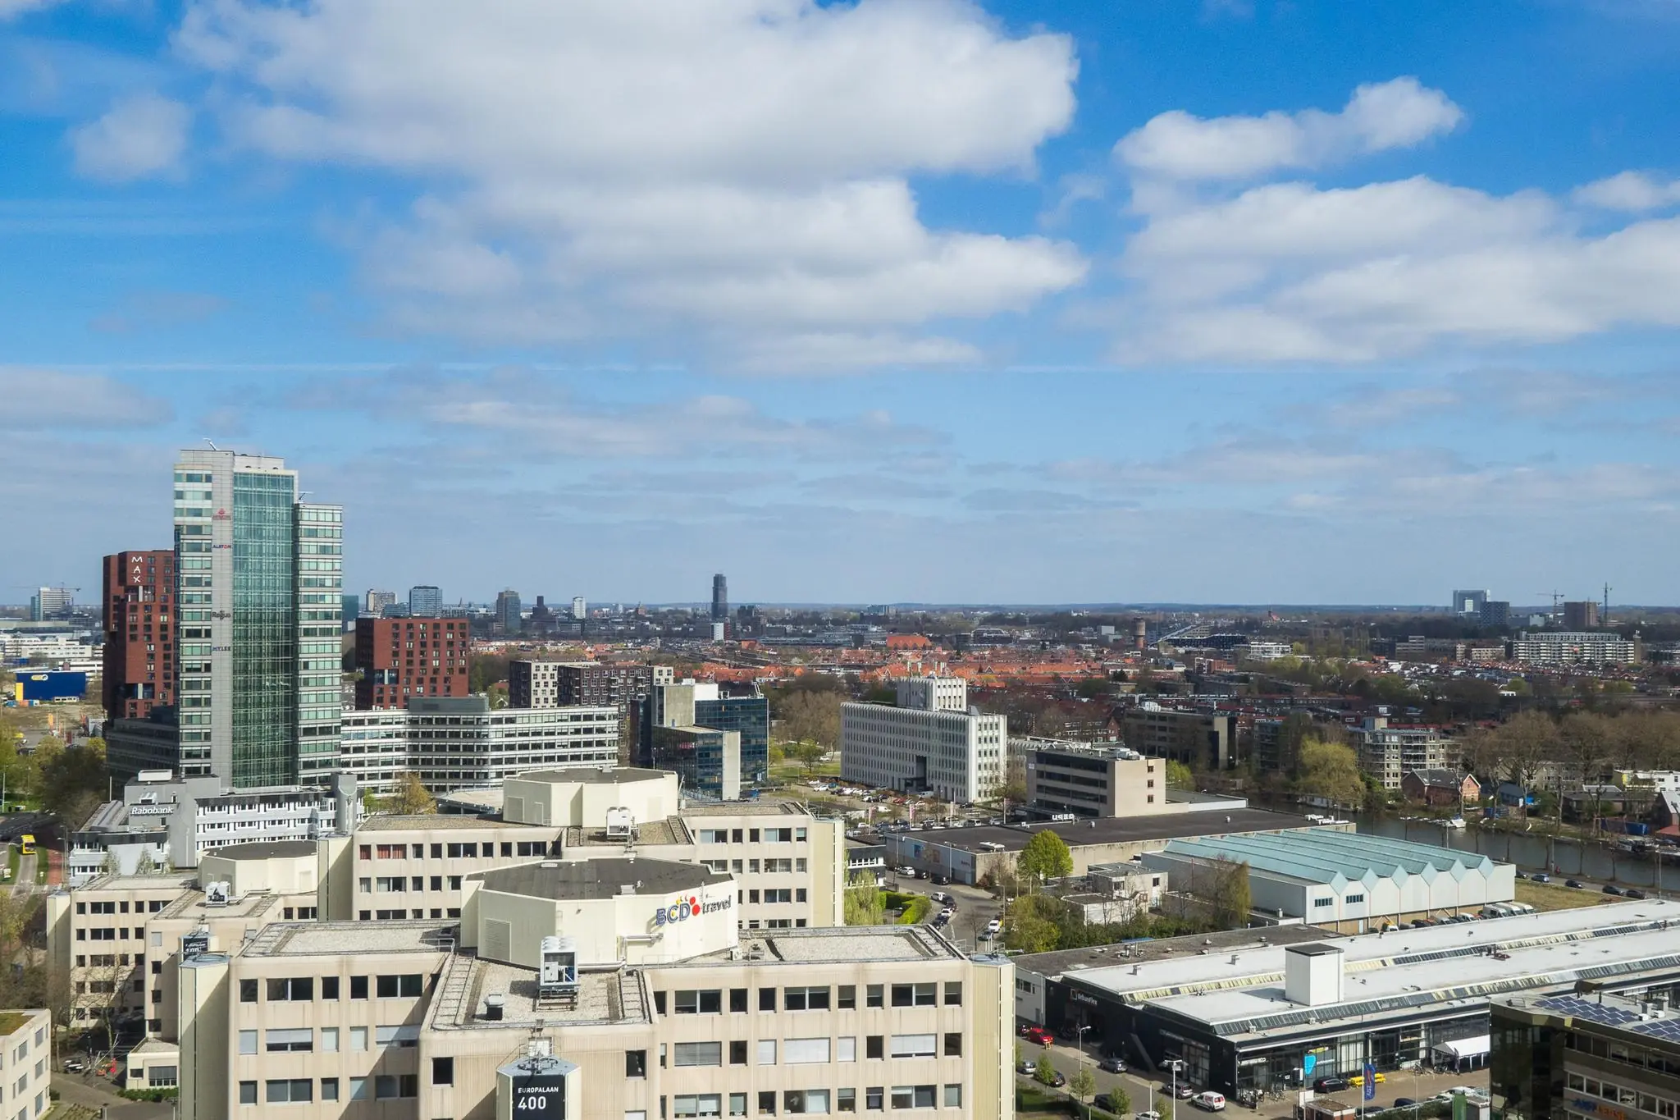
W1 is located right at the A12/Europalaan exit, with a direct connection to the A2 and A27. This means you benefit fully from Utrecht’s central location. W1 is easy to find thanks to its excellent visibility from the A12. The building has generous parking facilities, with room for over 800 cars. Naturally, there are plenty of charging points.
Accessibility for public transport users is also excellent. W1 is located next to the high-frequency tram and bus connection Utrecht CS – P+R Westraven – Nieuwegein. From the stop next to the building, travel time to Utrecht CS is less than 10 minutes.
Cycling to W1 is a great alternative. The important Utrecht–Nieuwegein cycle route runs past the building. Via this cycle highway, you can reach the station area within a quarter of an hour. Or are you looking for the buzz of Ledig Erf? That’s just a 10-minute cycle ride away. W1 has generous, enclosed bicycle storage facilities. For sporty cyclists, there are lockers and 4 shower cubicles.
Merwedekanaalzone is ‘the place to be’
W1 is located in the A12-zone/Europalaan business district. Here you’ll find high-quality offices with prominent tenants such as ABN Amro, NWO, Santander, YER and Brunel. Next to W1 is the dotslash campus, Utrecht’s start-up and scale-up location. The location of W1 in this area is highly favourable, thanks to its visibility from the A12, the proximity of the exit, the P+R Westraven and the public transport stops right outside. Next to W1 is the Van der Valk hotel, a fine addition to the building’s own facilities. For a quick errand, head to ‘t Goylaan, just a few minutes from the building. And Nova, the complete shopping heart of Kanaleneiland, is also close by.
W1 is part of the Merwedekanaalzone, Utrecht’s inner-city development area. This zone is transforming into a modern, green urban district for living and working. In the area around W1, this means that commercial activity along the Merwedekanaal will eventually disappear, to be replaced by residential buildings in a park-like setting. The commercial functions along the Winthontlaan and Europalaan will be strengthened. The tram will be upgraded accordingly to a high-quality, metro-level connection. The campus-like setting that will emerge makes this location ‘the place to be’.
W1 offers efficient units
The floors of W1 are easy to lay out, making the units suitable for a variety of office concepts.
AVAILABLE
The total lettable floor area of W1 is approximately 30,560 m².
A total of approximately 780 m² lettable floor area is available for rent.
Floor | Unit | Area (lettable floor area)
2nd floor | 2.1 | 780 m²
The stated area is measured in accordance with NEN 2580 and includes a share of the general and shared areas of the office building, excluding allocation of the auditorium.
If you are looking for a larger or smaller unit, we would be happy to explore the possibilities with you.
TECHNICAL AND CONTRACTUAL STARTING POINTS
GENERAL DELIVERY CONDITION
The property will be delivered in its renovated condition, including among other things:
• representative entrance with reception, coffee bar and company restaurant;
• 5 lift installations;
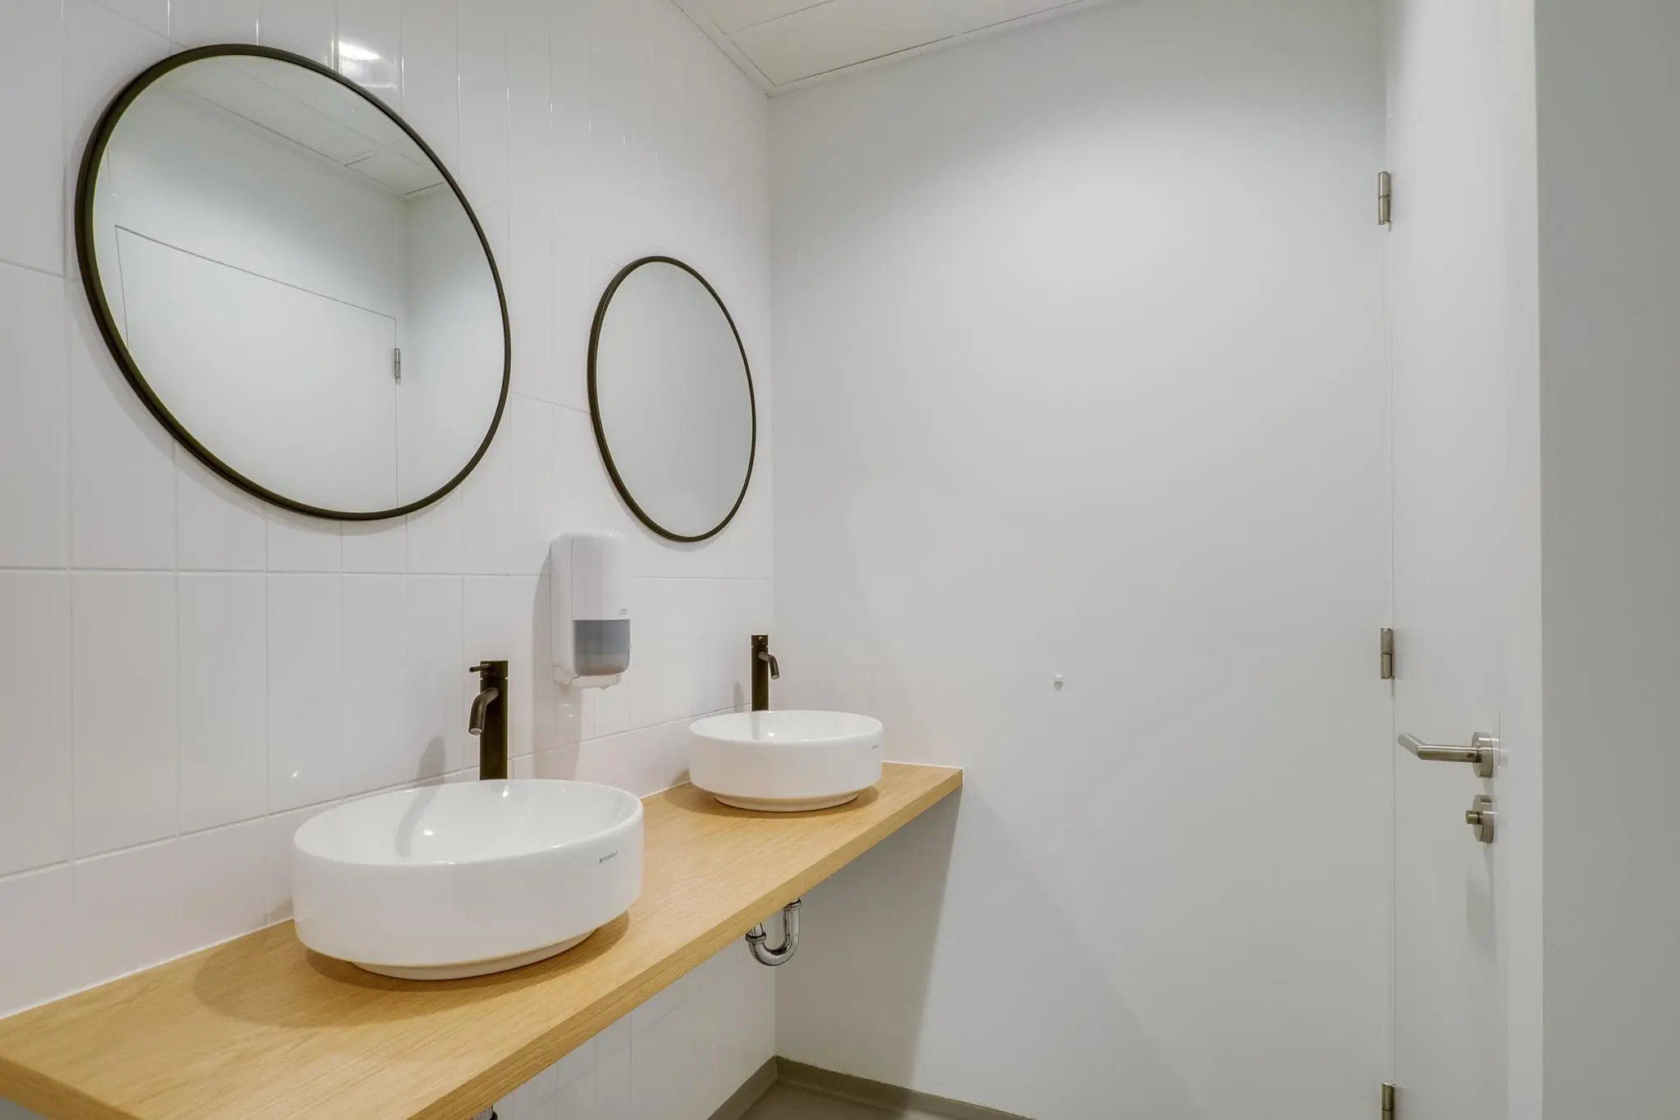
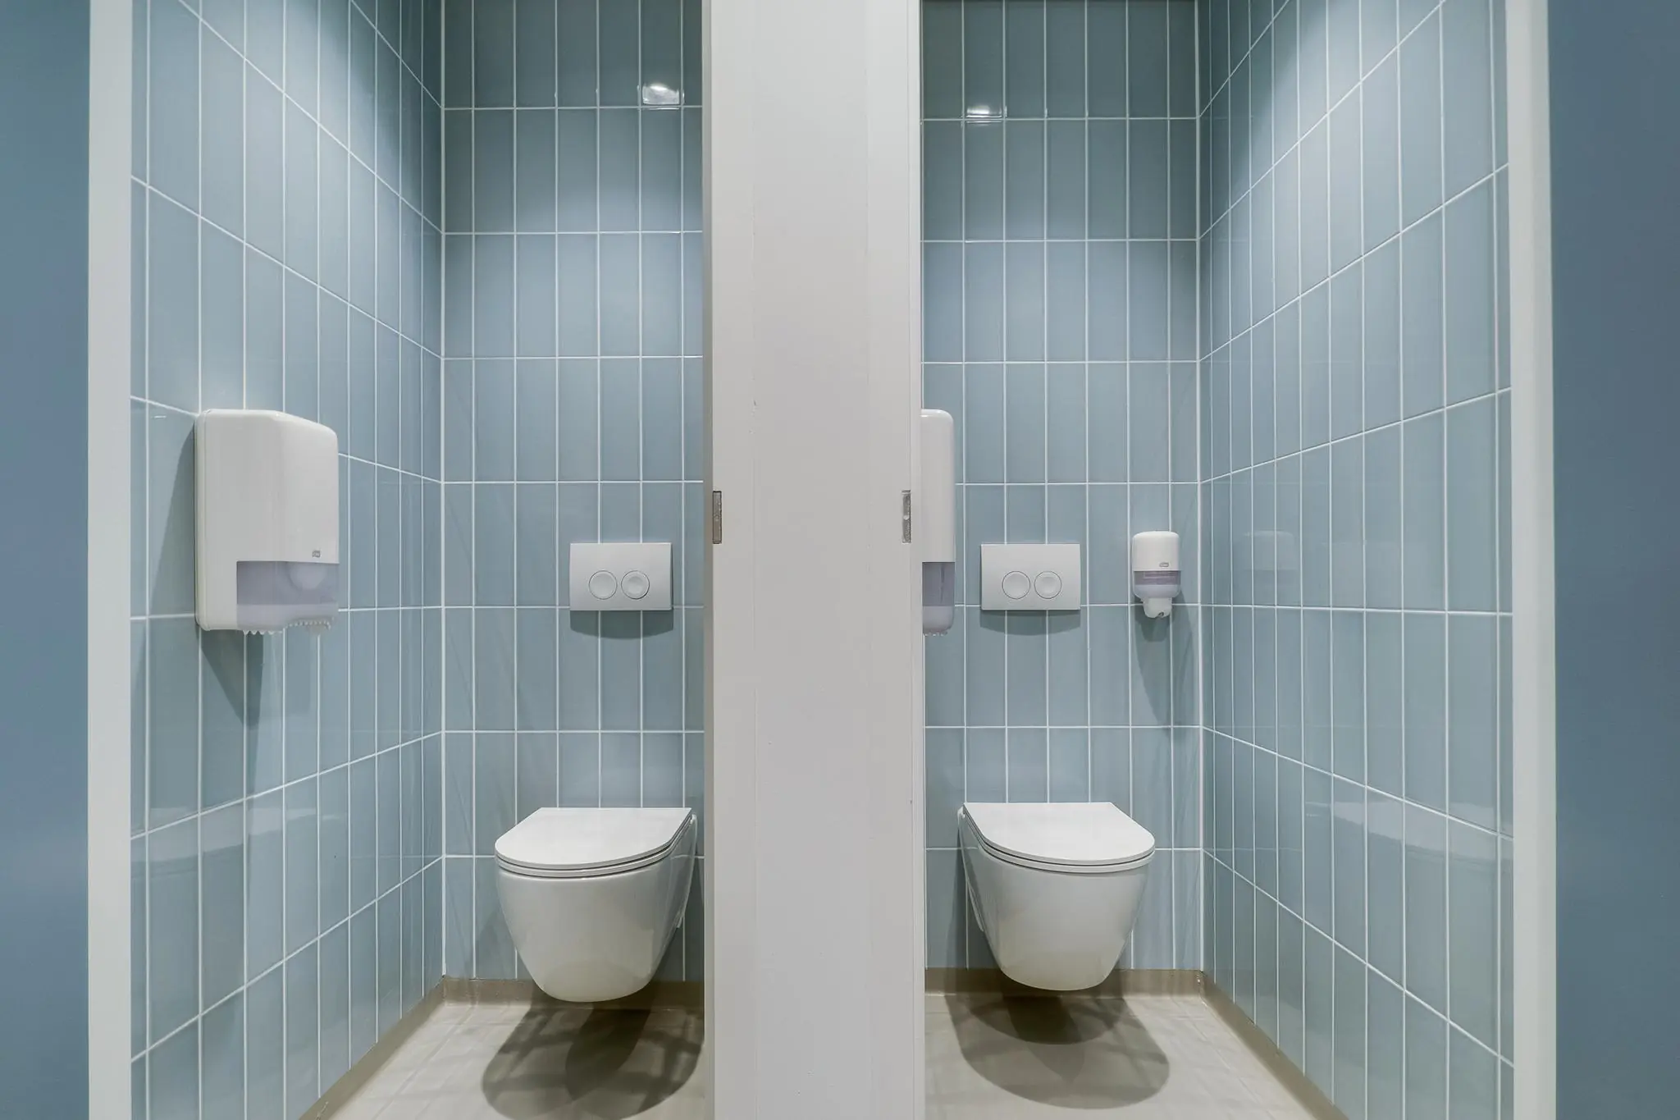
• separate toilet facilities per floor;
• air handling with cooling, heating and humidification (central);
• post-cooling and post-heating with decentralised controls (floors);
• current interior sun blinds (where present);
• emergency lighting;
• fire alarm installation.
DELIVERY CONDITION OF THE OFFICE SPACE
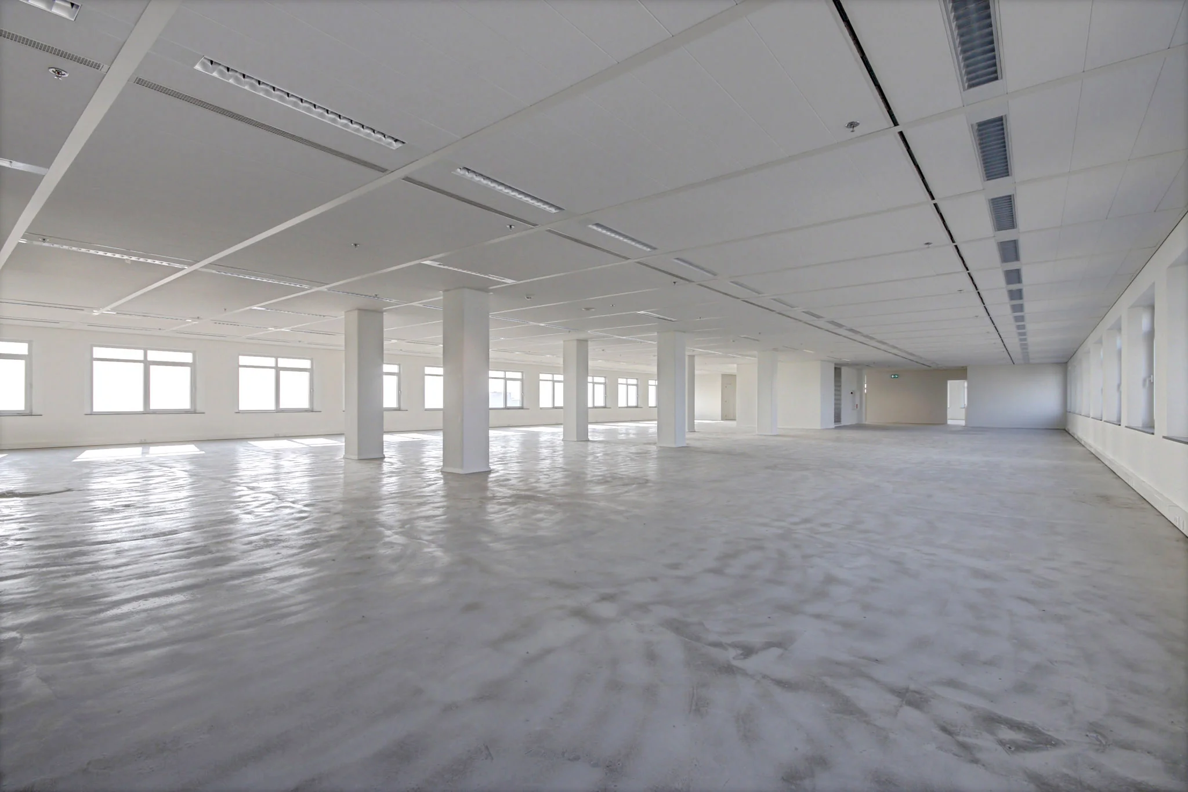
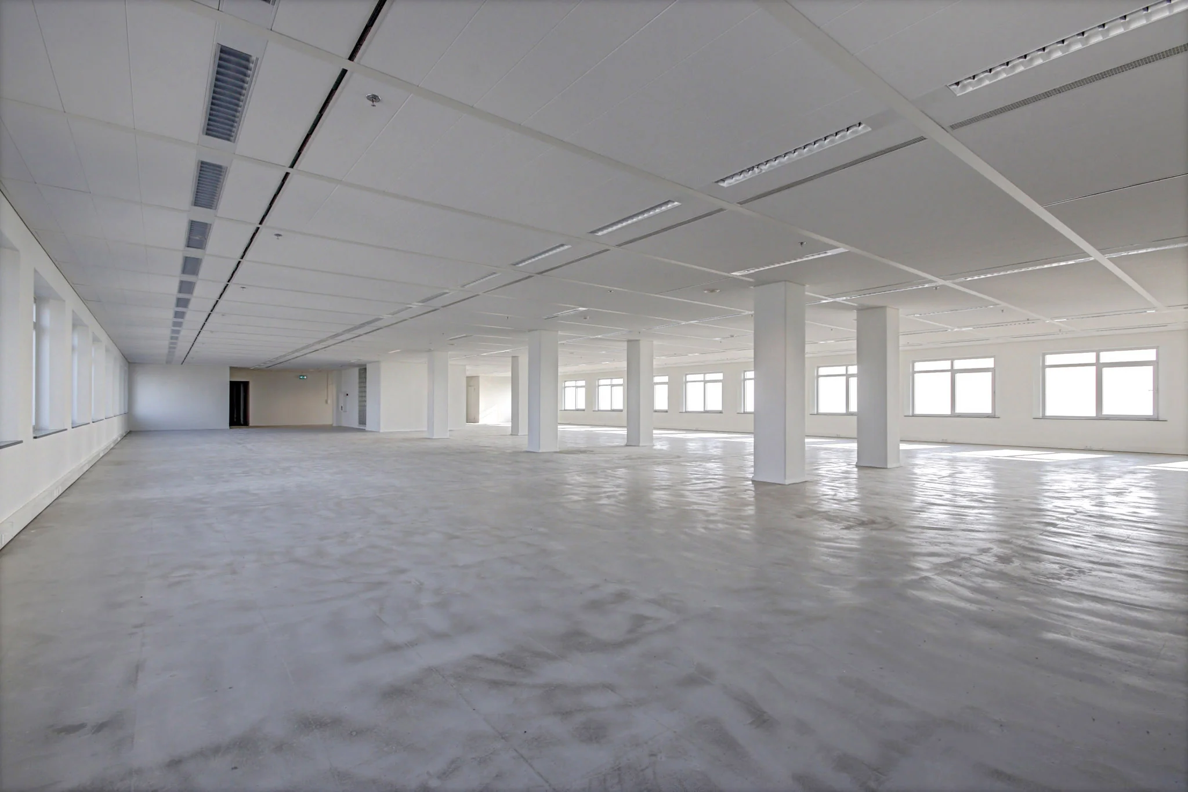
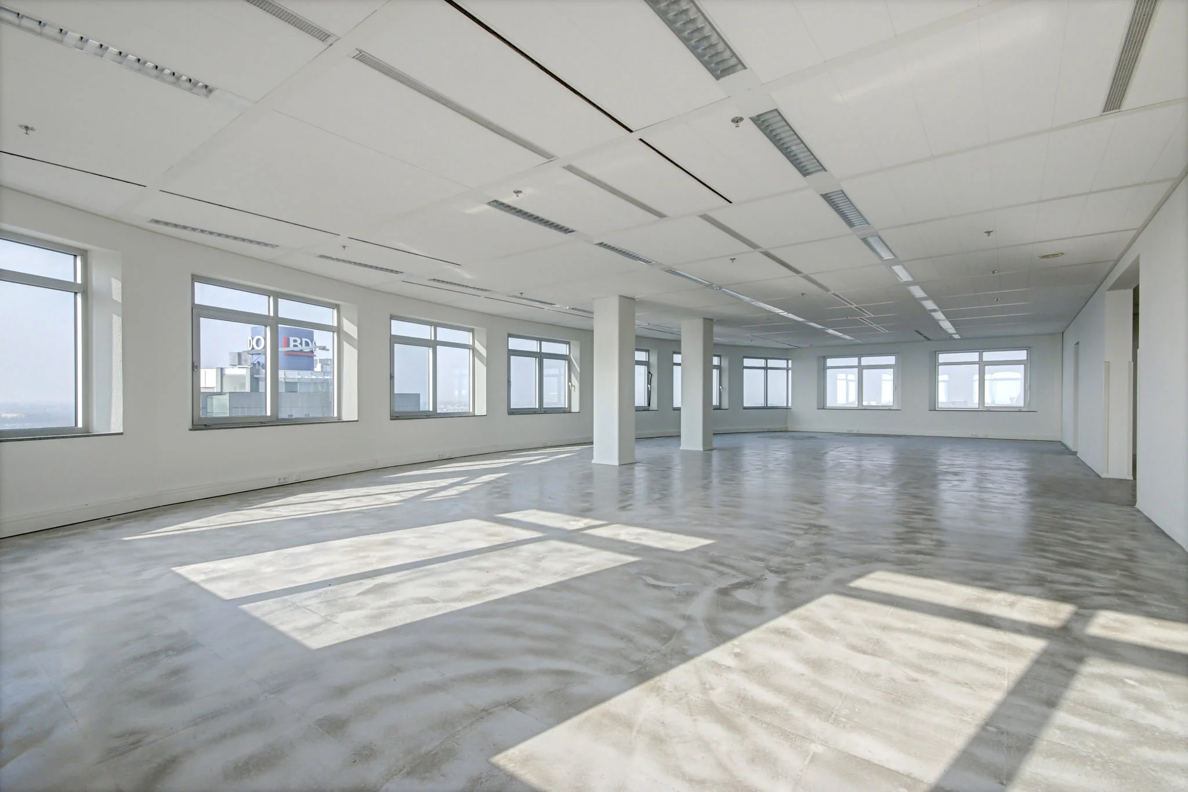
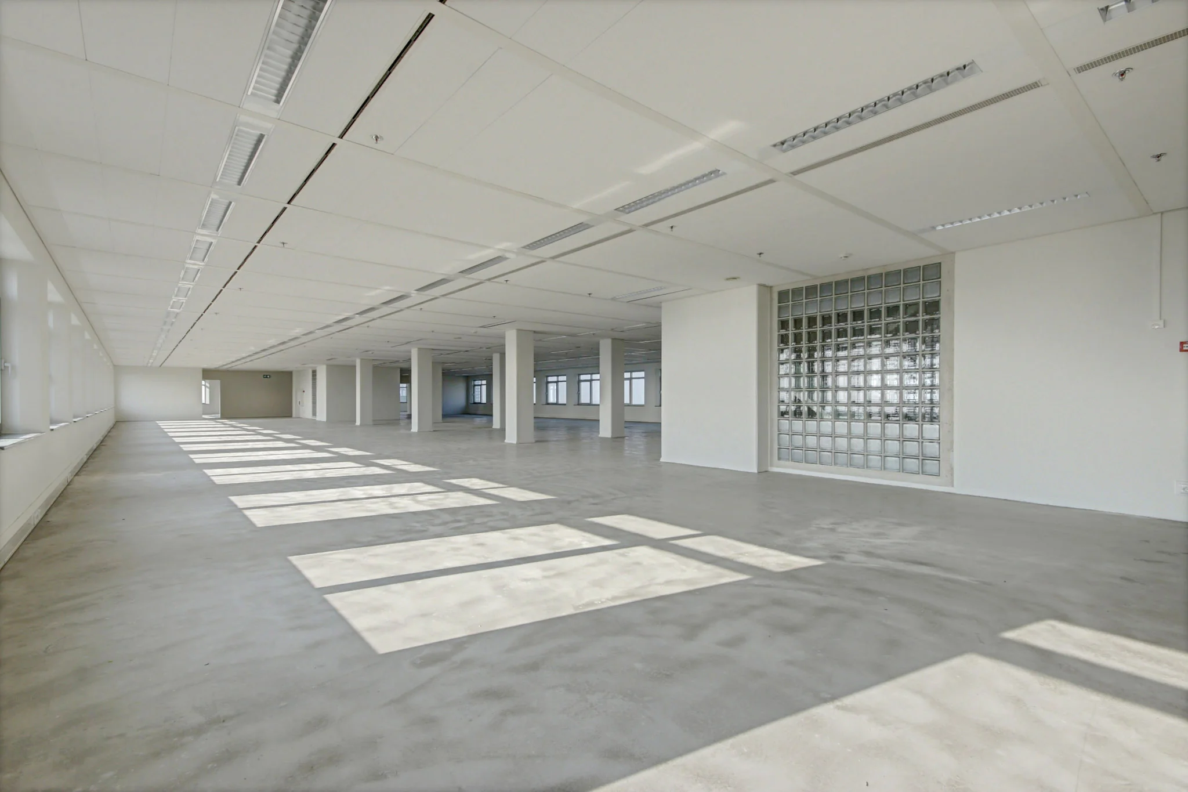
The office space will be delivered in a renovated shell condition, with basic facilities for office use, comprising:
• levelled, floor-covering-ready floor in the office space;
• new cable trunking route along the exterior façade, ducts split for data cabling and electrics, both horizontal and vertical, already fitted with double sockets (per 3.50 m);
• plastered structural walls and columns (white);
• renewed suspended ceilings, using the existing grid, fitted with LED lighting based on 450 lux at the workstation (type of suspended ceiling by agreement between Tenant and Landlord);
• new intercom installation with door release per tenant;
• water supply and drainage for the pantry.
RENTAL PRICE
Office space: € 195.00 per m² per year, plus VAT.
Parking: € 1,600.00 per space per year, plus VAT.
34 parking spaces are available in the parking garage belonging to the building, based on a parking ratio of 1:49. The parking garage is secured with a barrier installation with intercom. Access to the parking garage is via a card system. The parking spaces in the parking garage can only be used from 07:00 to 19:00, Monday to Friday.
VAT
VAT will be charged on the rental price. If VAT cannot be charged, a surcharge to be determined will apply to the rental prices stated above.
RENT PAYMENT
Quarterly in advance.
INDEXATION
Annually, based on the Consumer Price Index (CPI), series All Households (2015=100); for the first time 1 year after the lease commencement date.
LEASE PERIOD
5 years + 5 additional years.
AVAILABLE
By arrangement.
LEASE AGREEMENT
Standard ROZ lease agreement, 2015 model.
HOSPITALITY CONCEPT
The hospitality concept comprises the following facilities:
– reception desk with hostess (opening hours 7:30 to 17:00);
– espresso bar with take-away range (opening hours 8:00 to 15:00);
– restaurant, initially operated by Vermaat Catering;
– additional conference & banqueting service;
– auditorium & meeting facilities.
CLIMATE CONTROL
The climate control has the following specifications:
– summer comfort level, at an outdoor temperature of 28°C an indoor temperature of 25°C +/- 2.0°C;
– winter comfort level, room temperature 22.0°C ± 2.0°C;
– relative humidity between 30-70%;
– ventilation rate: 45 m³/h per person;
– internal heat load from people, equipment and lighting, total 35 W/m².
The windows can also be opened.
SERVICE CHARGES
€ 81.00 per m² per year, based on advance payment and subsequent settlement, plus VAT.
The costs for operating the shared lunch facility are already included in the service charges.
In addition to the service charges, tenants only pay for the lunch they actually consume.
The use and rental of the auditorium is divided among tenants pro rata according to floor area. This results in a (mandatory) surcharge on the rent of € 1.37 per m², plus VAT (2021 price level).
SUSTAINABILITY
The office building has Energy label A++ and the BREEAM Excellent certificate.









 info@deskfinder.nl