GENERAL
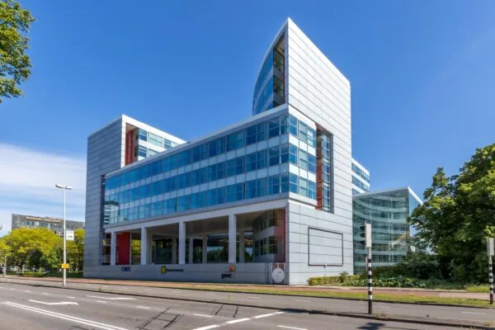
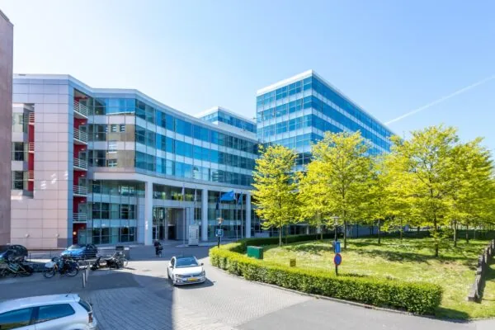
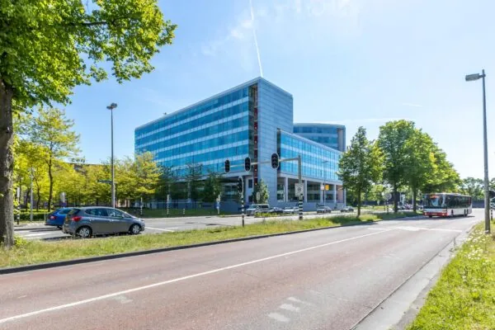
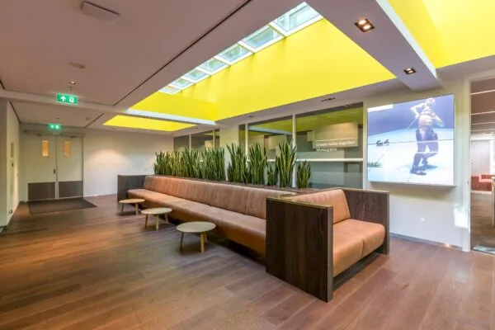
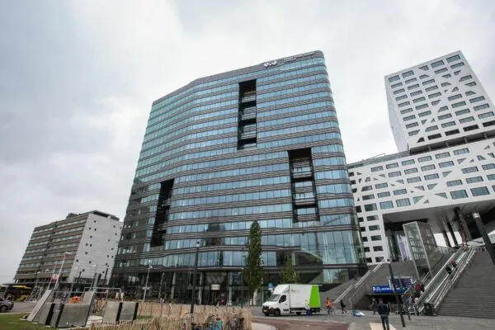
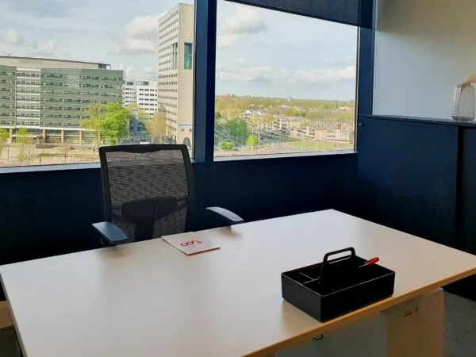
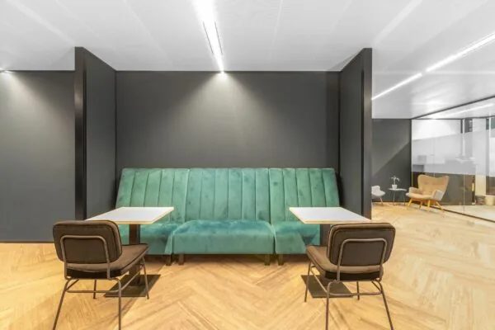
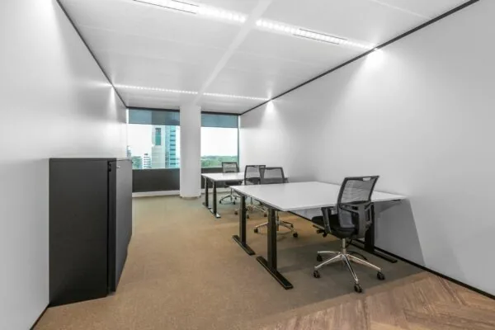
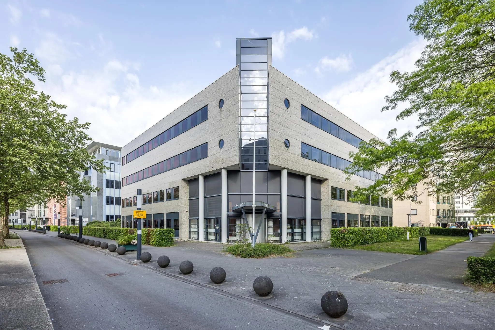
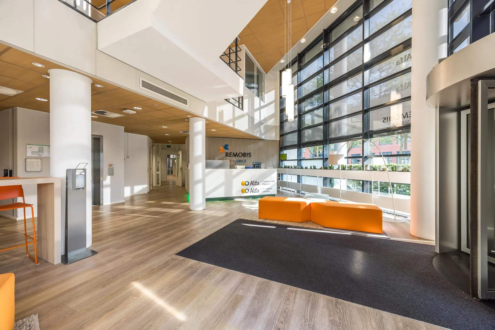
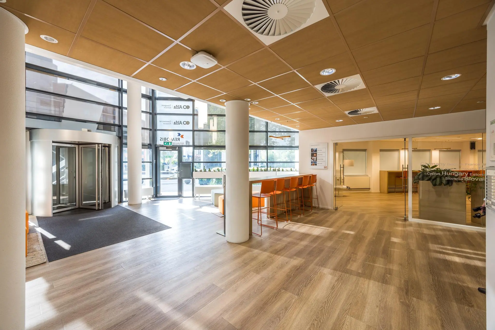
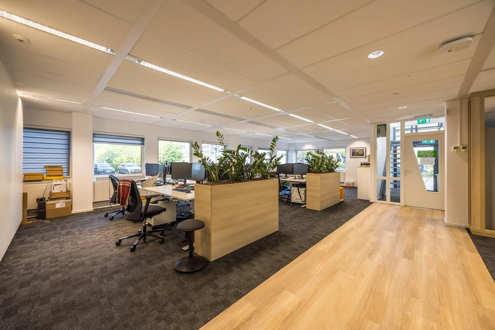
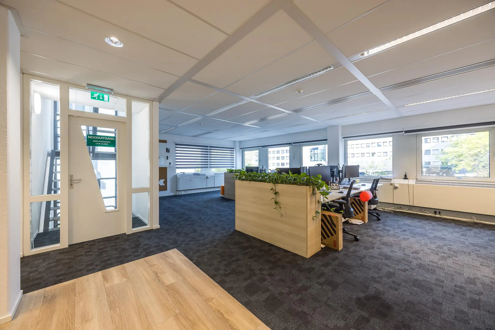
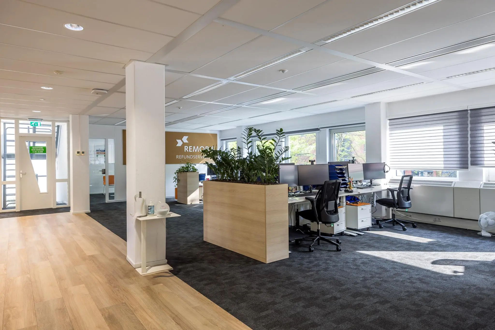
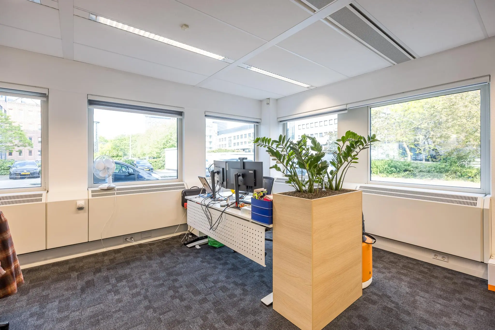
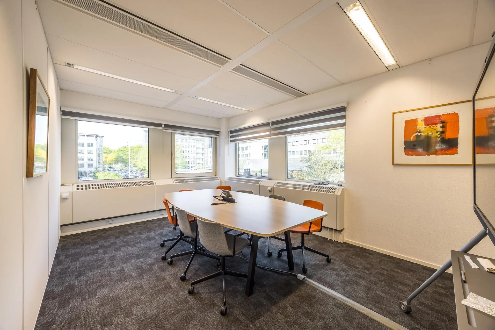
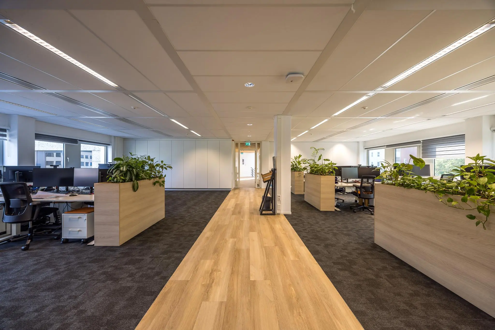
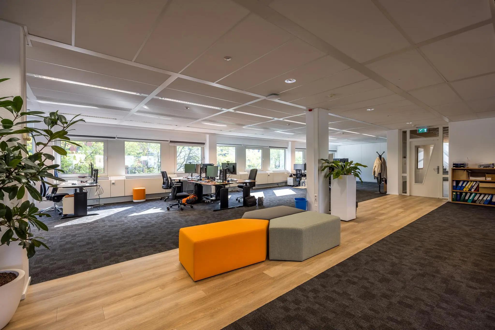
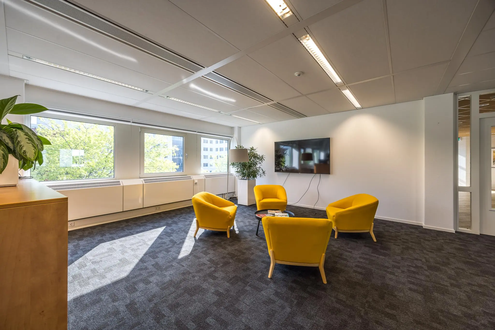
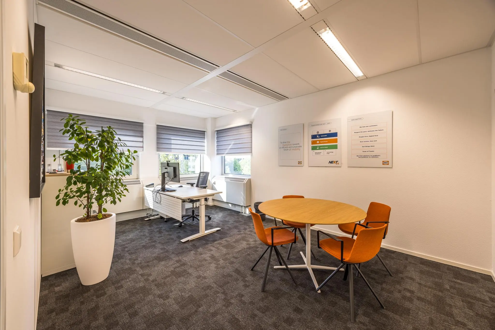
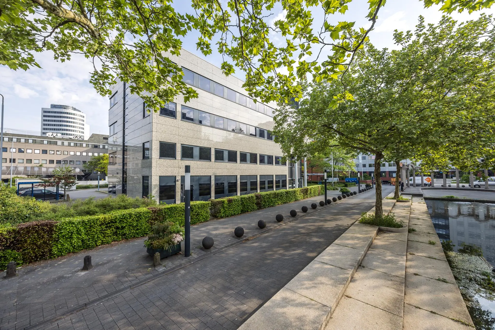
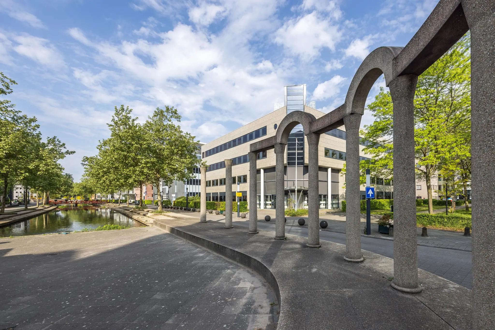
This attractive office building, located in the “Rijnsweerd North” office park, has a modern, fresh appearance and an excellent fit-out that was completely renovated 10 years ago, with all installations modernized in 2022. The office, with a natural stone facade, which is delivered in its current, ready-to-use condition, has a total area of approximately 2,270 m², spread over four floors. The floors are divided into large, open-plan office spaces as well as a number of separate offices and meeting rooms.
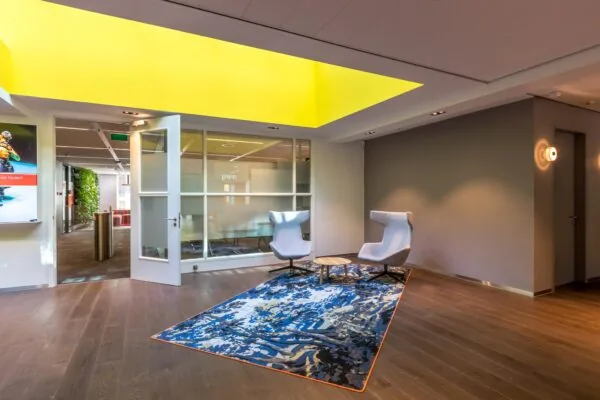
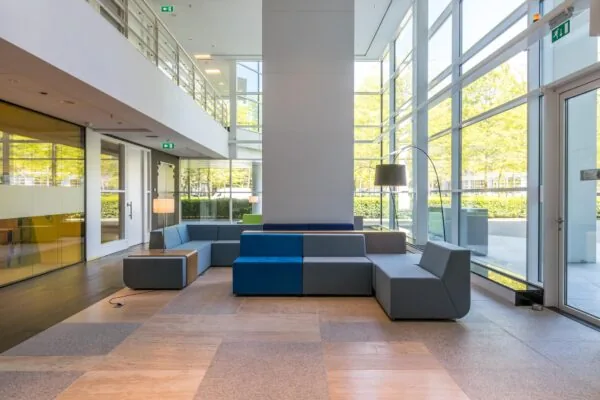
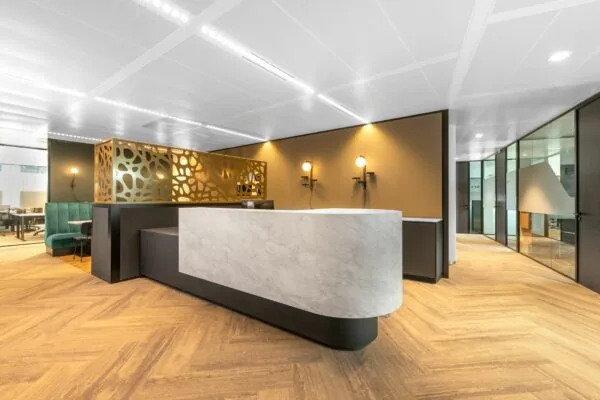
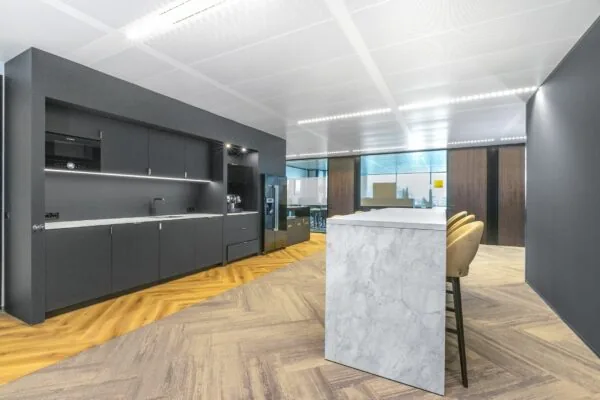
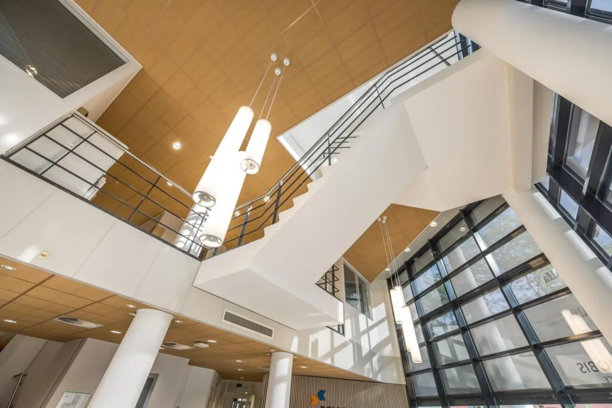
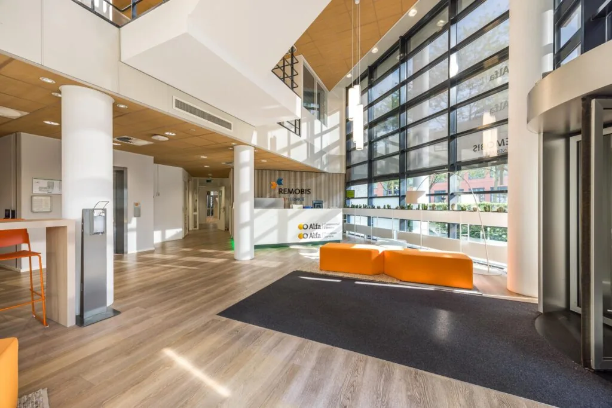
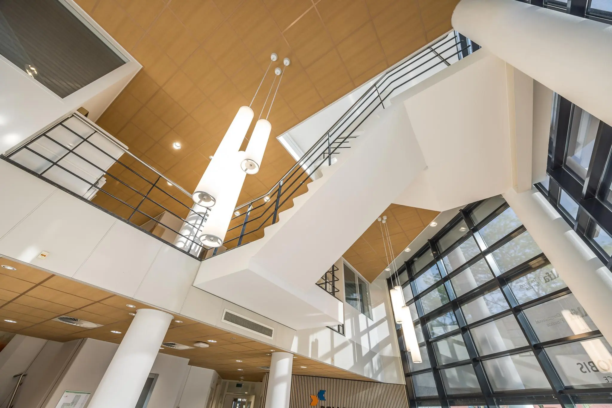
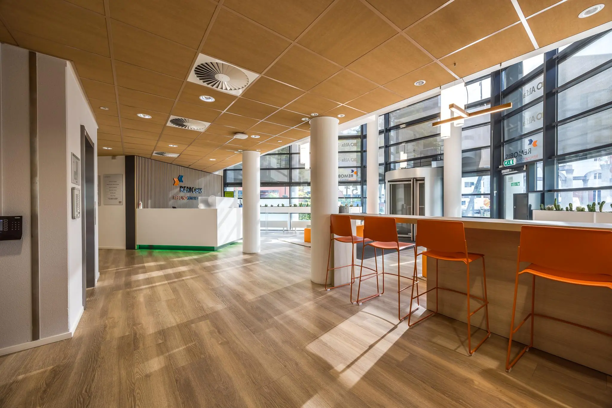
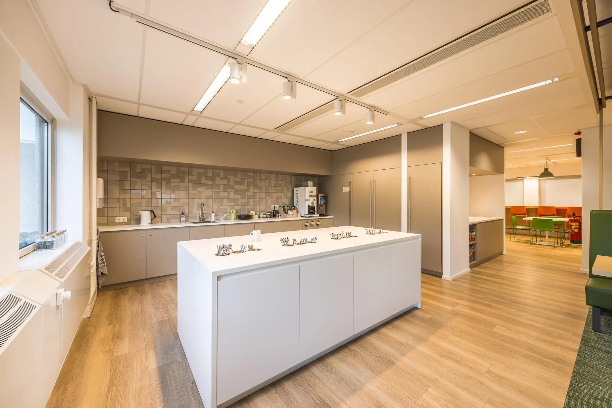
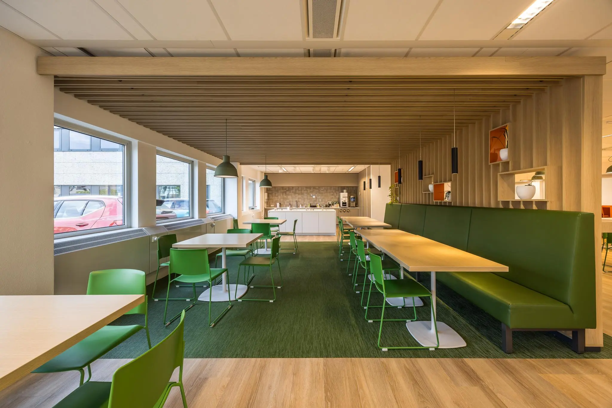
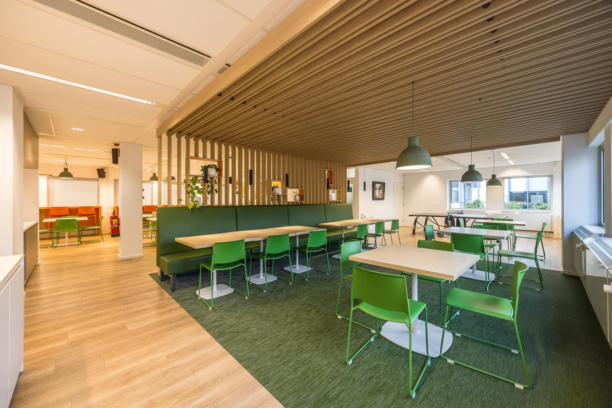
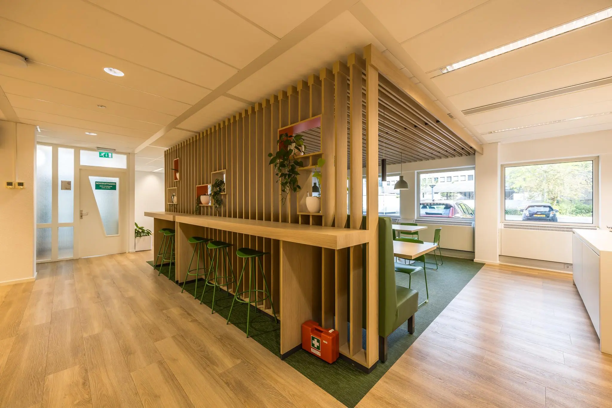
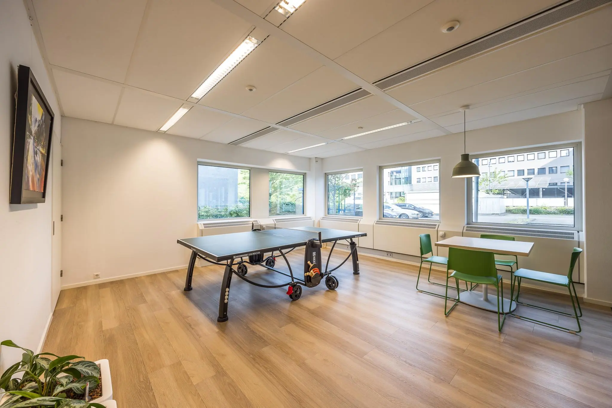
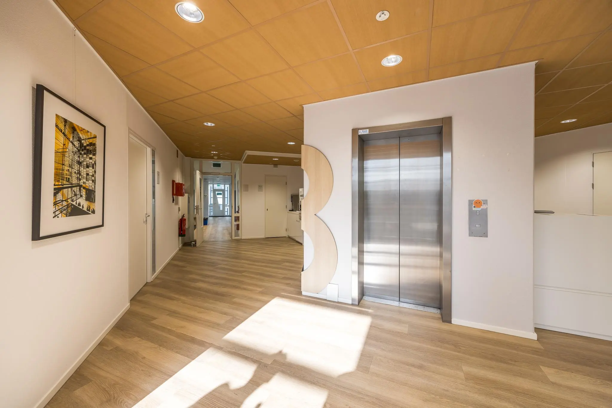
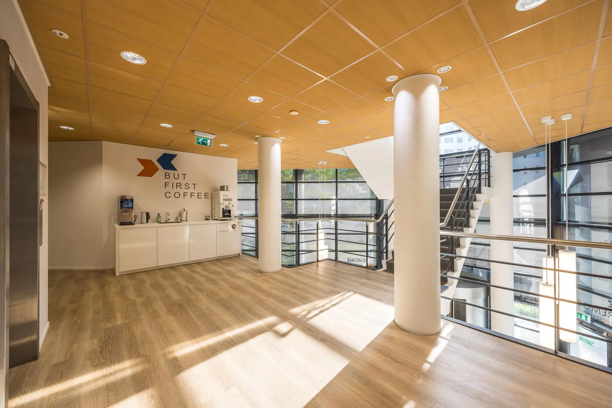
The building offers a range of facilities, including a spacious entrance with a reception desk and a generous lunchroom with kitchen facilities.
Lively hospitality venues can be found both in the office park, such as Bar Beton, Brasserie Plato, and Bar Lot, as well as in the immediate vicinity of Wilhelminapark and in Utrecht East, where the Nachtegaalstraat/Burgemeester Reigerstraat shopping area is also located. These are reachable within a few minutes via the bicycle/pedestrian tunnel on Van Goghlaan. In addition, the University Medical Center Utrecht (UMCU), Utrecht University, and Utrecht University of Applied Sciences are located nearby in Utrecht Science Park. A number of prominent companies also established in the “Rijnsweerd North” office park include: DAS Rechtsbijstand, ASR, EY, PWC, Advocaten van Van Riet, Keylane, Plus, Quoratio, and the Provinciehuis (Provincial House).
Around the office building there is a private parking area closed off with a barrier, as well as a large bicycle storage area.
ACCESSIBILITY
The property’s accessibility is optimal, both by car and by public transport. Via the Pythagoraslaan/Waterlinieweg there is a direct connection to the A12, A27, and A28 motorways. Utrecht Centraal Station is quickly reachable via the dedicated bus lane (HOV) with a travel time of about 10 minutes. Utrecht’s city center can also be reached by bicycle within 10 minutes.
By car
Utrecht’s city center can be reached within 12 minutes by bicycle, and by car this takes about 14 minutes. The office park is excellently accessible from the motorway network; it is located directly near the Rijnsweerd junction (A27/A28), a very short distance from the Rijnsweerd exits of the A27 and the western end of the A28 motorway. The A12 is also quickly accessible via the Waterlinieweg.
Public transport
With HOV bus line 11, the travel time between Utrecht Centraal Station and Rijnsweerd is approximately 10 minutes. There are bus stops on the Pythagoraslaan near the Varrolaan, 3 minutes’ walk away.
FLOOR AREA
A total of approximately 2,270 m² v.v.o. of office space is available for lease, divided as follows:
– ground floor: 571.54 m² v.v.o.
– 1st floor: 523.26 m² v.v.o.
– 2nd floor: 588.40 m² v.v.o.
– 3rd floor: 587.12 m² v.v.o.
Areas measured in accordance with NEN 2580.
PARKING
There are 45 parking spaces available on the enclosed parking area at the rear of the building, 4 of which have charging points. The parking ratio is therefore 1:49 (one parking space per 49 m² v.v.o. of office space).
CONDITION AT DELIVERY
The office is offered in its current, turnkey condition, including:
• entrance at both the front and rear;
• modern entrance with reception desk and waiting area;
• modern kitchen with appliances, adjoining a lunchroom on the ground floor;
• separate pantry on each floor;
• ready-to-use meeting rooms;
• strip ceiling grid with high-frequency lighting fixtures and motion sensors;
• air handling installation with heat recovery and cooling;
• sanitary facilities per floor;
• elevator and staircase;
• openable tilt-and-turn windows;
• parking area with lighting, barrier installation, and intercom (at both entrances);
• bicycle storage at the rear.
The connection and consumption of data and telecommunications facilities are not included in the rent and must be arranged and paid for by the tenant.
ENERGY LABEL
The office building has Energy Label A.
ACCEPTANCE
The office building is available immediately, by arrangement.
TERMS AND CONDITIONS
RENT
Office space:
€ 175.00 per m² per year.
PARKING SPACES:
€ 1,250.00 per parking space per year.
The stated amounts are exclusive of VAT.
VAT
The starting point is VAT-taxed rental. Therefore, the above-mentioned amount must be increased by the applicable VAT percentage. If the tenant does not meet the 90% criterion, the rental is by operation of law VAT-exempt. In that case, the agreed net rent, excluding VAT, will be increased so that the resulting disadvantage to the landlord is compensated.
LEASE TERM
5 (five) years with a subsequent renewal period of 5 (five) years.
A lease term of 10 (ten) years with a subsequent renewal period of 5 (five) years is negotiable.
RENT PAYMENT
The rent and the service charge advance, plus VAT, payable quarterly in advance.
RENT INDEXATION
Annually, for the first time 1 (one) year after the lease commencement date, based on the change in the monthly price index according to the Consumer Price Index (CPI), series for all households (2015 = 100), published by Statistics Netherlands (CBS).
SERVICE CHARGES
The tenant is the direct contracting party with the utility companies for the standing charges, transport, and consumption of utilities.
The tenant must also arrange, at their own expense, for maintenance and repair of the present (technical) installations and facilities by recognized companies, as well as the maintenance of the garden and the cleaning of the windows.
SECURITY
A bank guarantee, ROZ model, or a deposit equal to three months’ rent and service charges, plus VAT.
LEASE AGREEMENT
The lease agreement to be drawn up will be in accordance with the agreement established by the Real Estate Council (Raad voor Onroerende Zaken) in February 2015, as used by the Dutch Association of Real Estate Agents (NVM), together with the accompanying General Provisions.









 info@deskfinder.nl