GENERAL
Commercial/office space available in Stadion Galgenwaard!
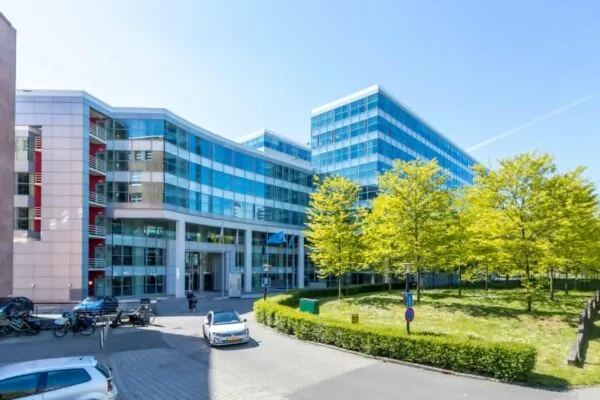
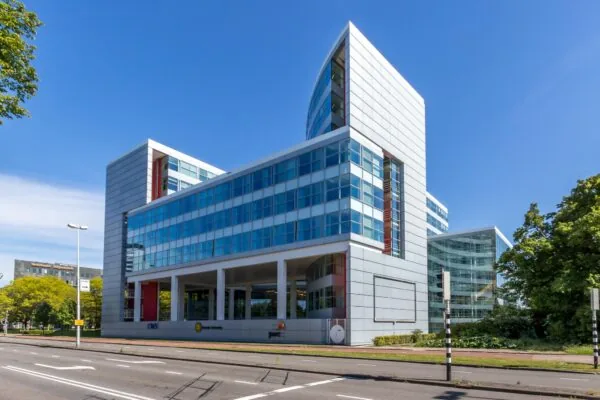
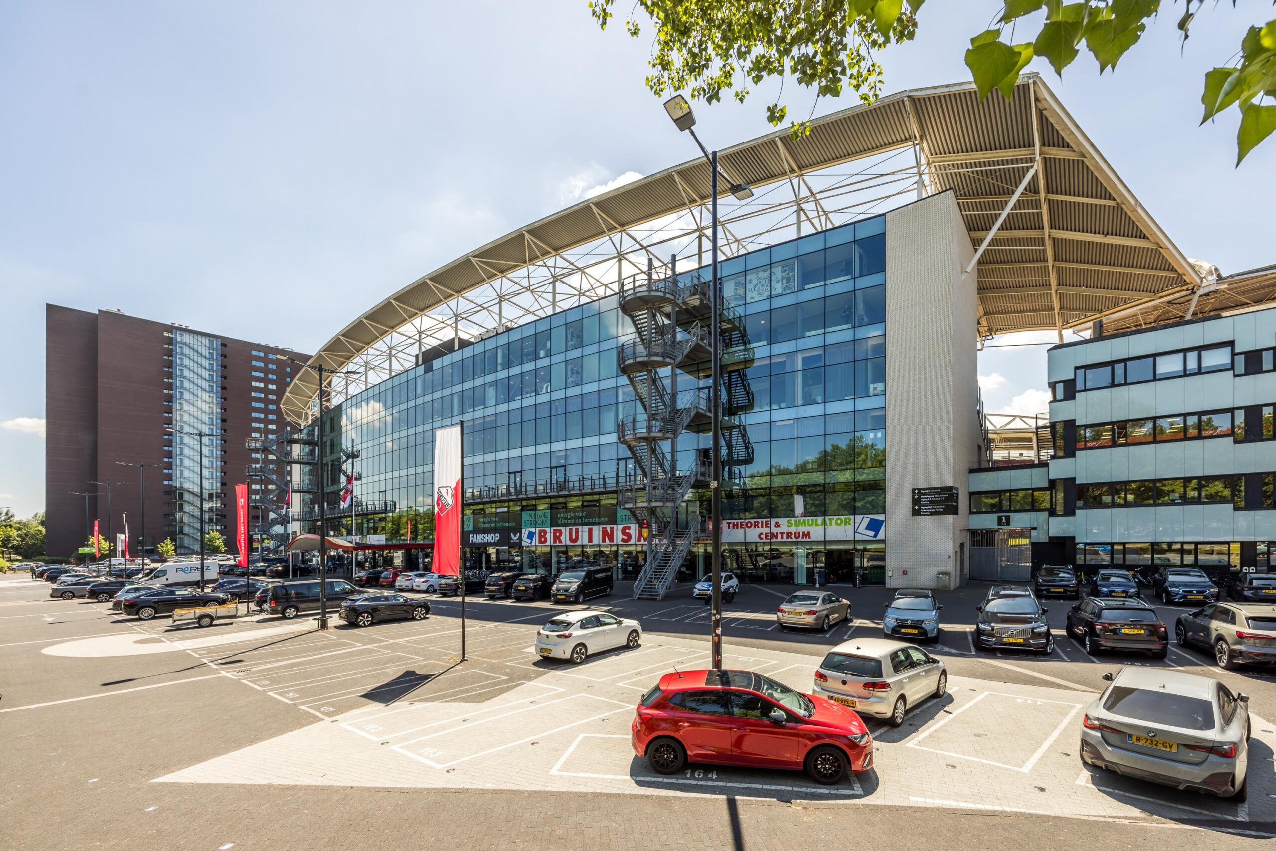
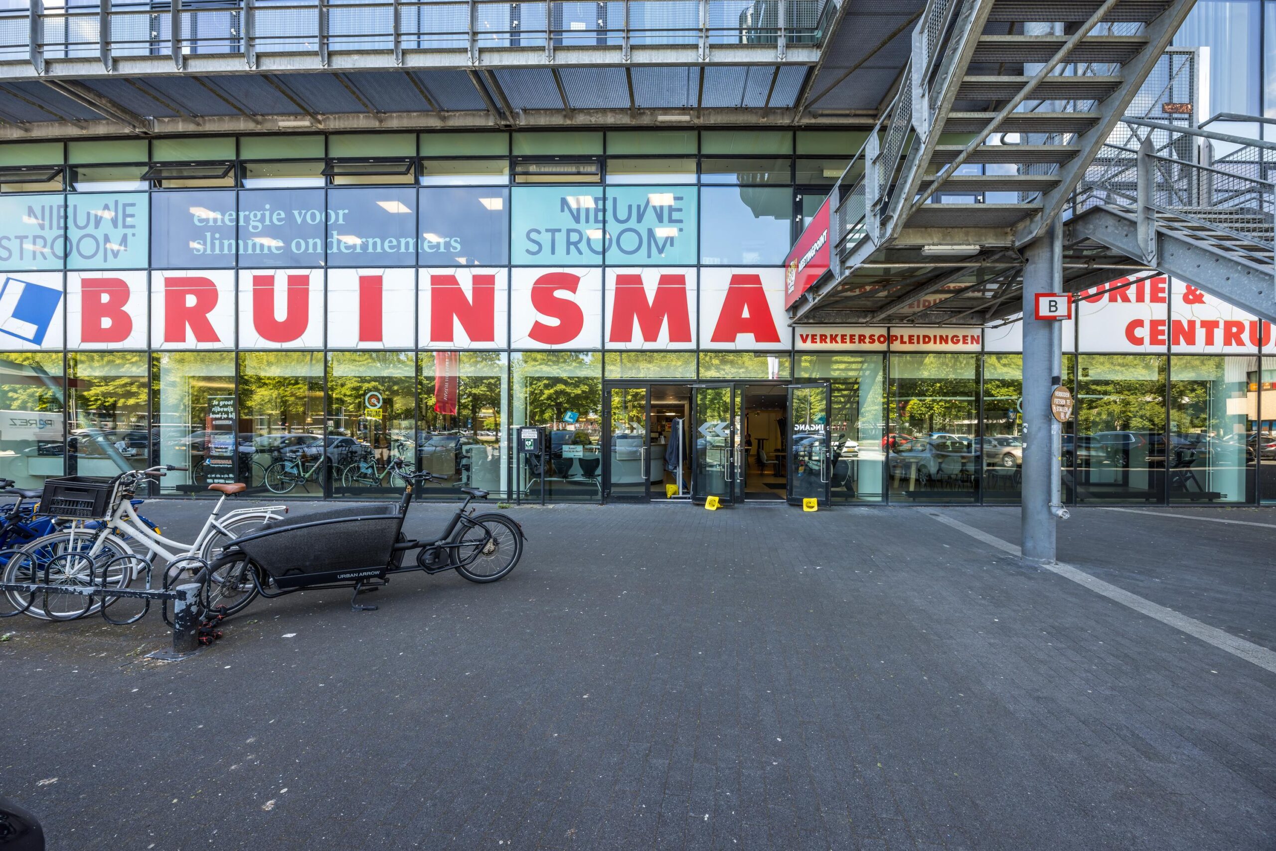
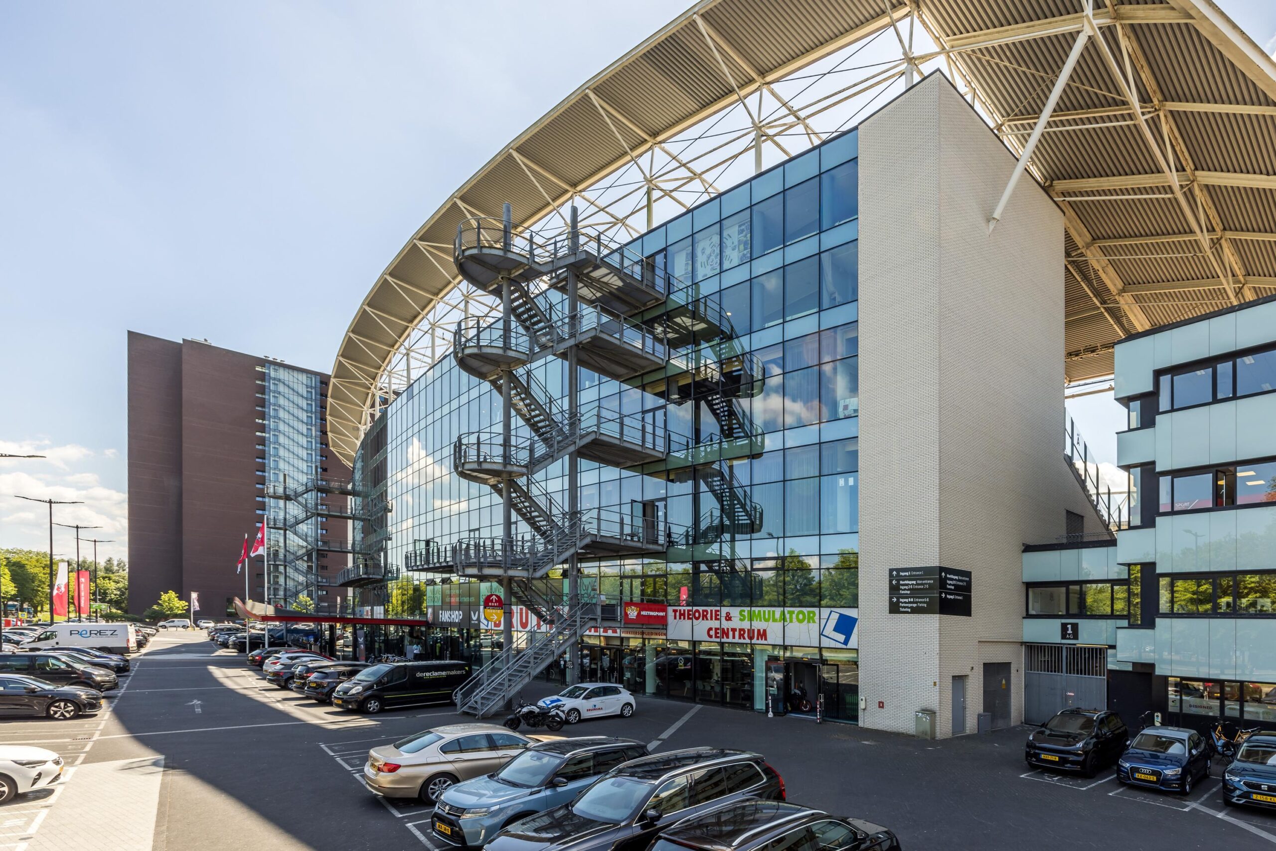
A unique opportunity to establish your business at one of the most recognizable and dynamic locations in Utrecht. This representative commercial/office space is located in the iconic Galgenwaard complex, strategically positioned directly at the exit of the Waterlinieweg on the east side of the city.
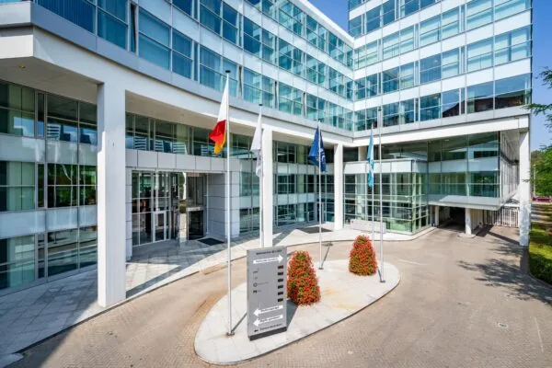
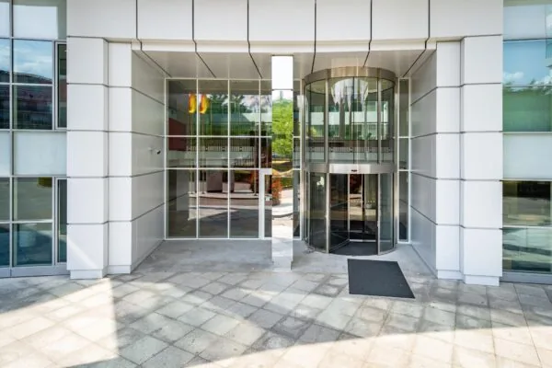
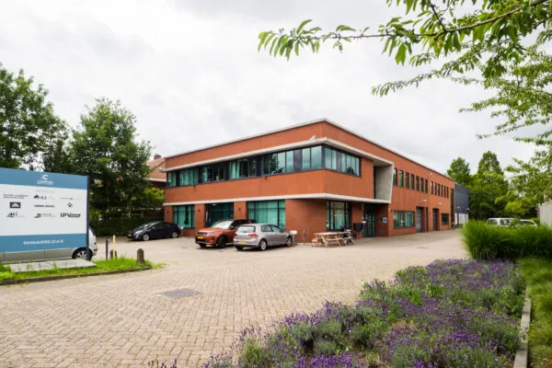
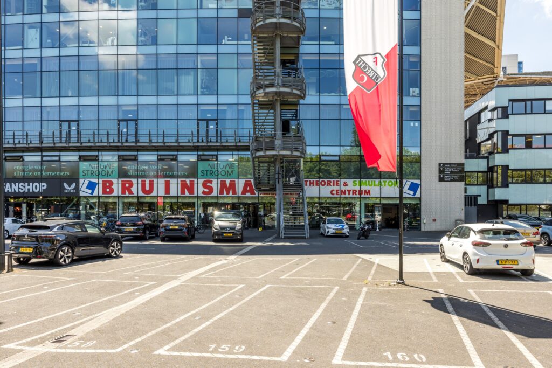
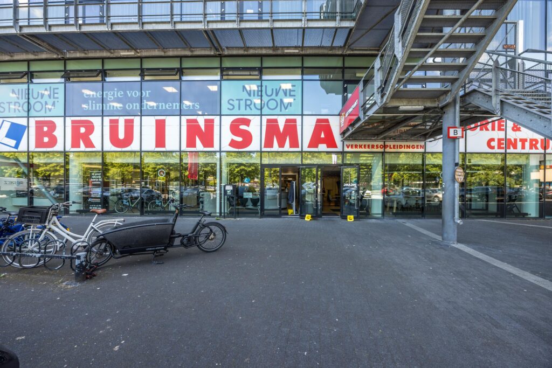
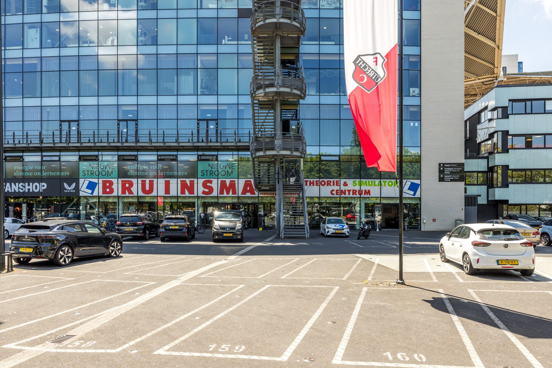
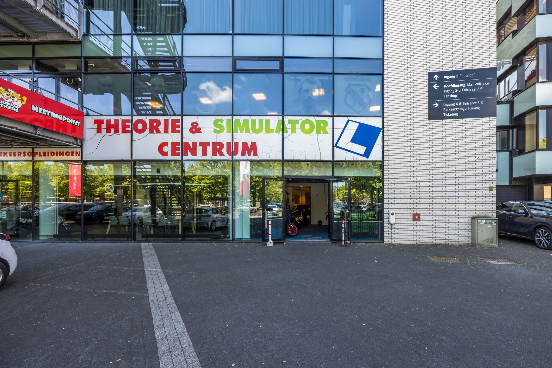
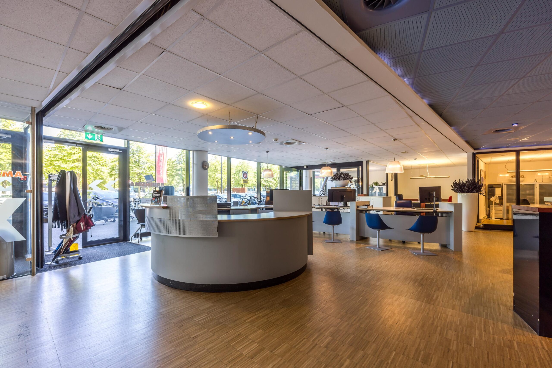
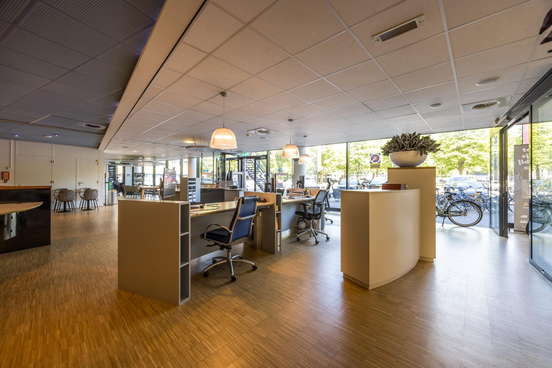
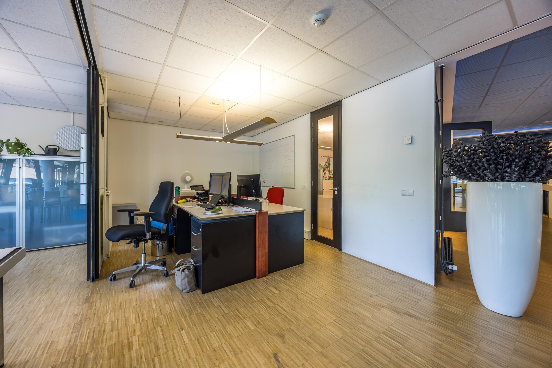
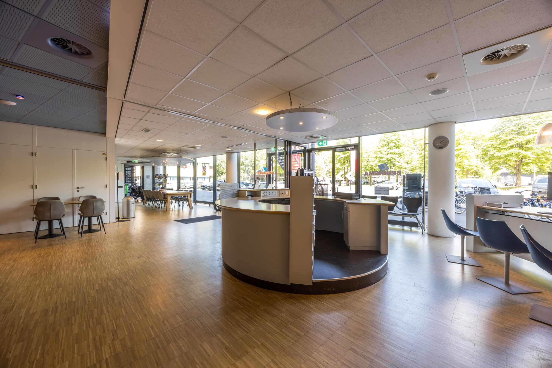
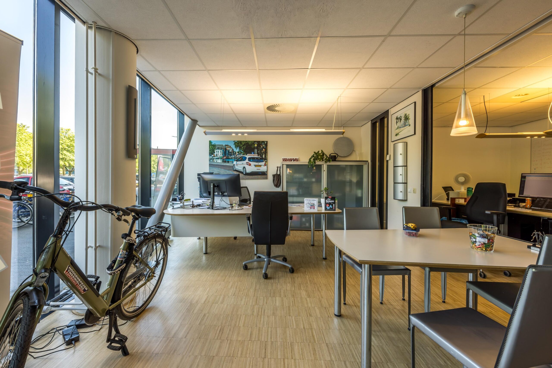
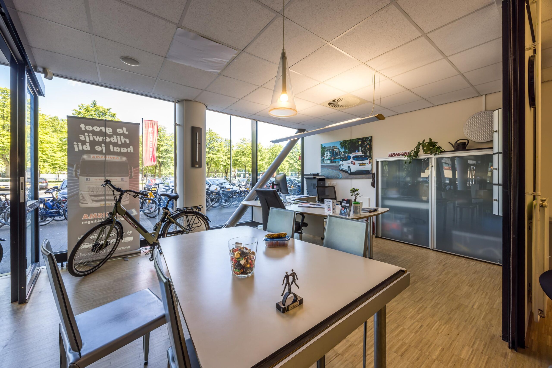
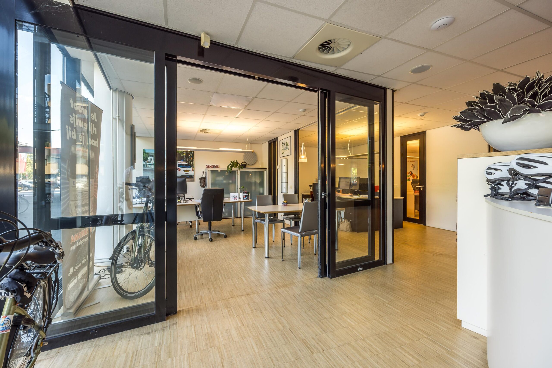
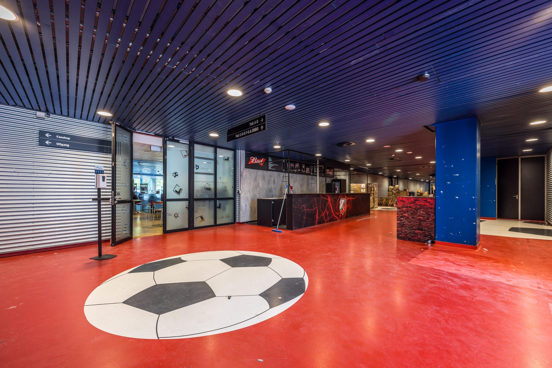
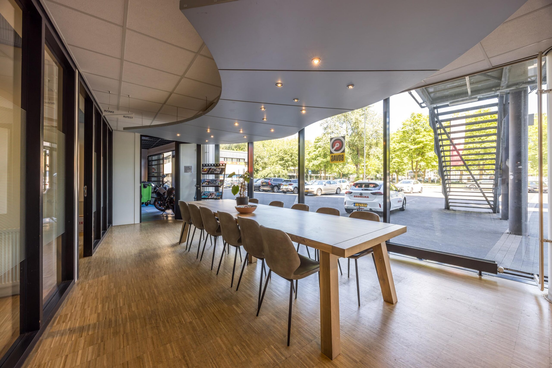
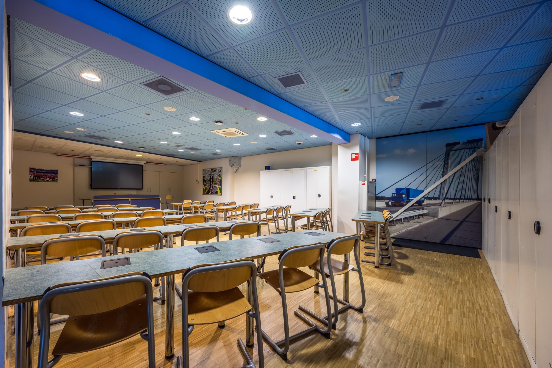
Thanks to its prominent location on Herculeslaan, the space benefits from exceptional visibility. The striking façade also offers excellent opportunities for signage and outdoor advertising, allowing your organization to present itself optimally to visitors and passers-by. The available space is located on the north side of the stadium, directly to the right of the main entrance of FC Utrecht, and comprises approximately 566 m² lettable floor area on the ground floor. Thanks to the presence of three separate entrances, splitting the space is also a possibility.
In addition to use as commercial or office space, the property is also excellently suited for a commercial purpose, including hospitality. The combination of a prominent location, a large flow of visitors and the lively surroundings offers attractive opportunities for entrepreneurs looking for a visible and well-accessible location with a distinctive character.
The Galgenwaard complex houses an attractive mix of users, including FC Utrecht, Sushi Today, Basic-Fit, Health Center Cardiology Galgenwaard and Pharmacy Koert. In addition, various sports-related organizations are located in the immediate vicinity, including Sportcentrum Galgenwaard, the ROC Sport College, Runnersworld and Jumbo Sports. This combination of sport, health, retail and services creates a dynamic environment with a broad and active audience.
The combination of sport, entrepreneurship, daily dynamics and excellent accessibility creates an inspiring environment for companies that value visibility, appearance and strong positioning. The stadium and the surrounding facilities also ensure a continuous flow of visitors and users, which contributes to the liveliness and commercial appeal of the location.
The appeal of this location will further increase in the coming years. The start of a large-scale redevelopment of Stadion Galgenwaard is planned for mid-2027/2028. This will include the construction of four residential towers on the current corner offices, and at least approximately 1,000 new homes will be added. This development will provide a further boost to the area and further strengthen Galgenwaard’s position as a lively city gateway to Utrecht. For future users, this offers the prospect of a growing catchment area, more activity and an even more attractive business climate.
In short: a versatile and excellently accessible space in a striking location, suitable for office, commercial and hospitality purposes, in the middle of an environment where sport, entrepreneurship and urban development come together.
ACCESSIBILITY
By car:
The complex is easily accessible by car and is located a short distance from the Rijnsweerd junction where the A27 and A28 meet. From here, both the A12 and A2 are easily accessible.
By public transport:
Located a very short distance from the bus stop, which has direct connections to several bus lines to Utrecht Centraal Station (travel time approximately 10 minutes). There is also a rapid tram stop nearby, with departures every 5 minutes.
FLOOR AREA
Available for rent in total: approximately 566 m² lettable floor area.
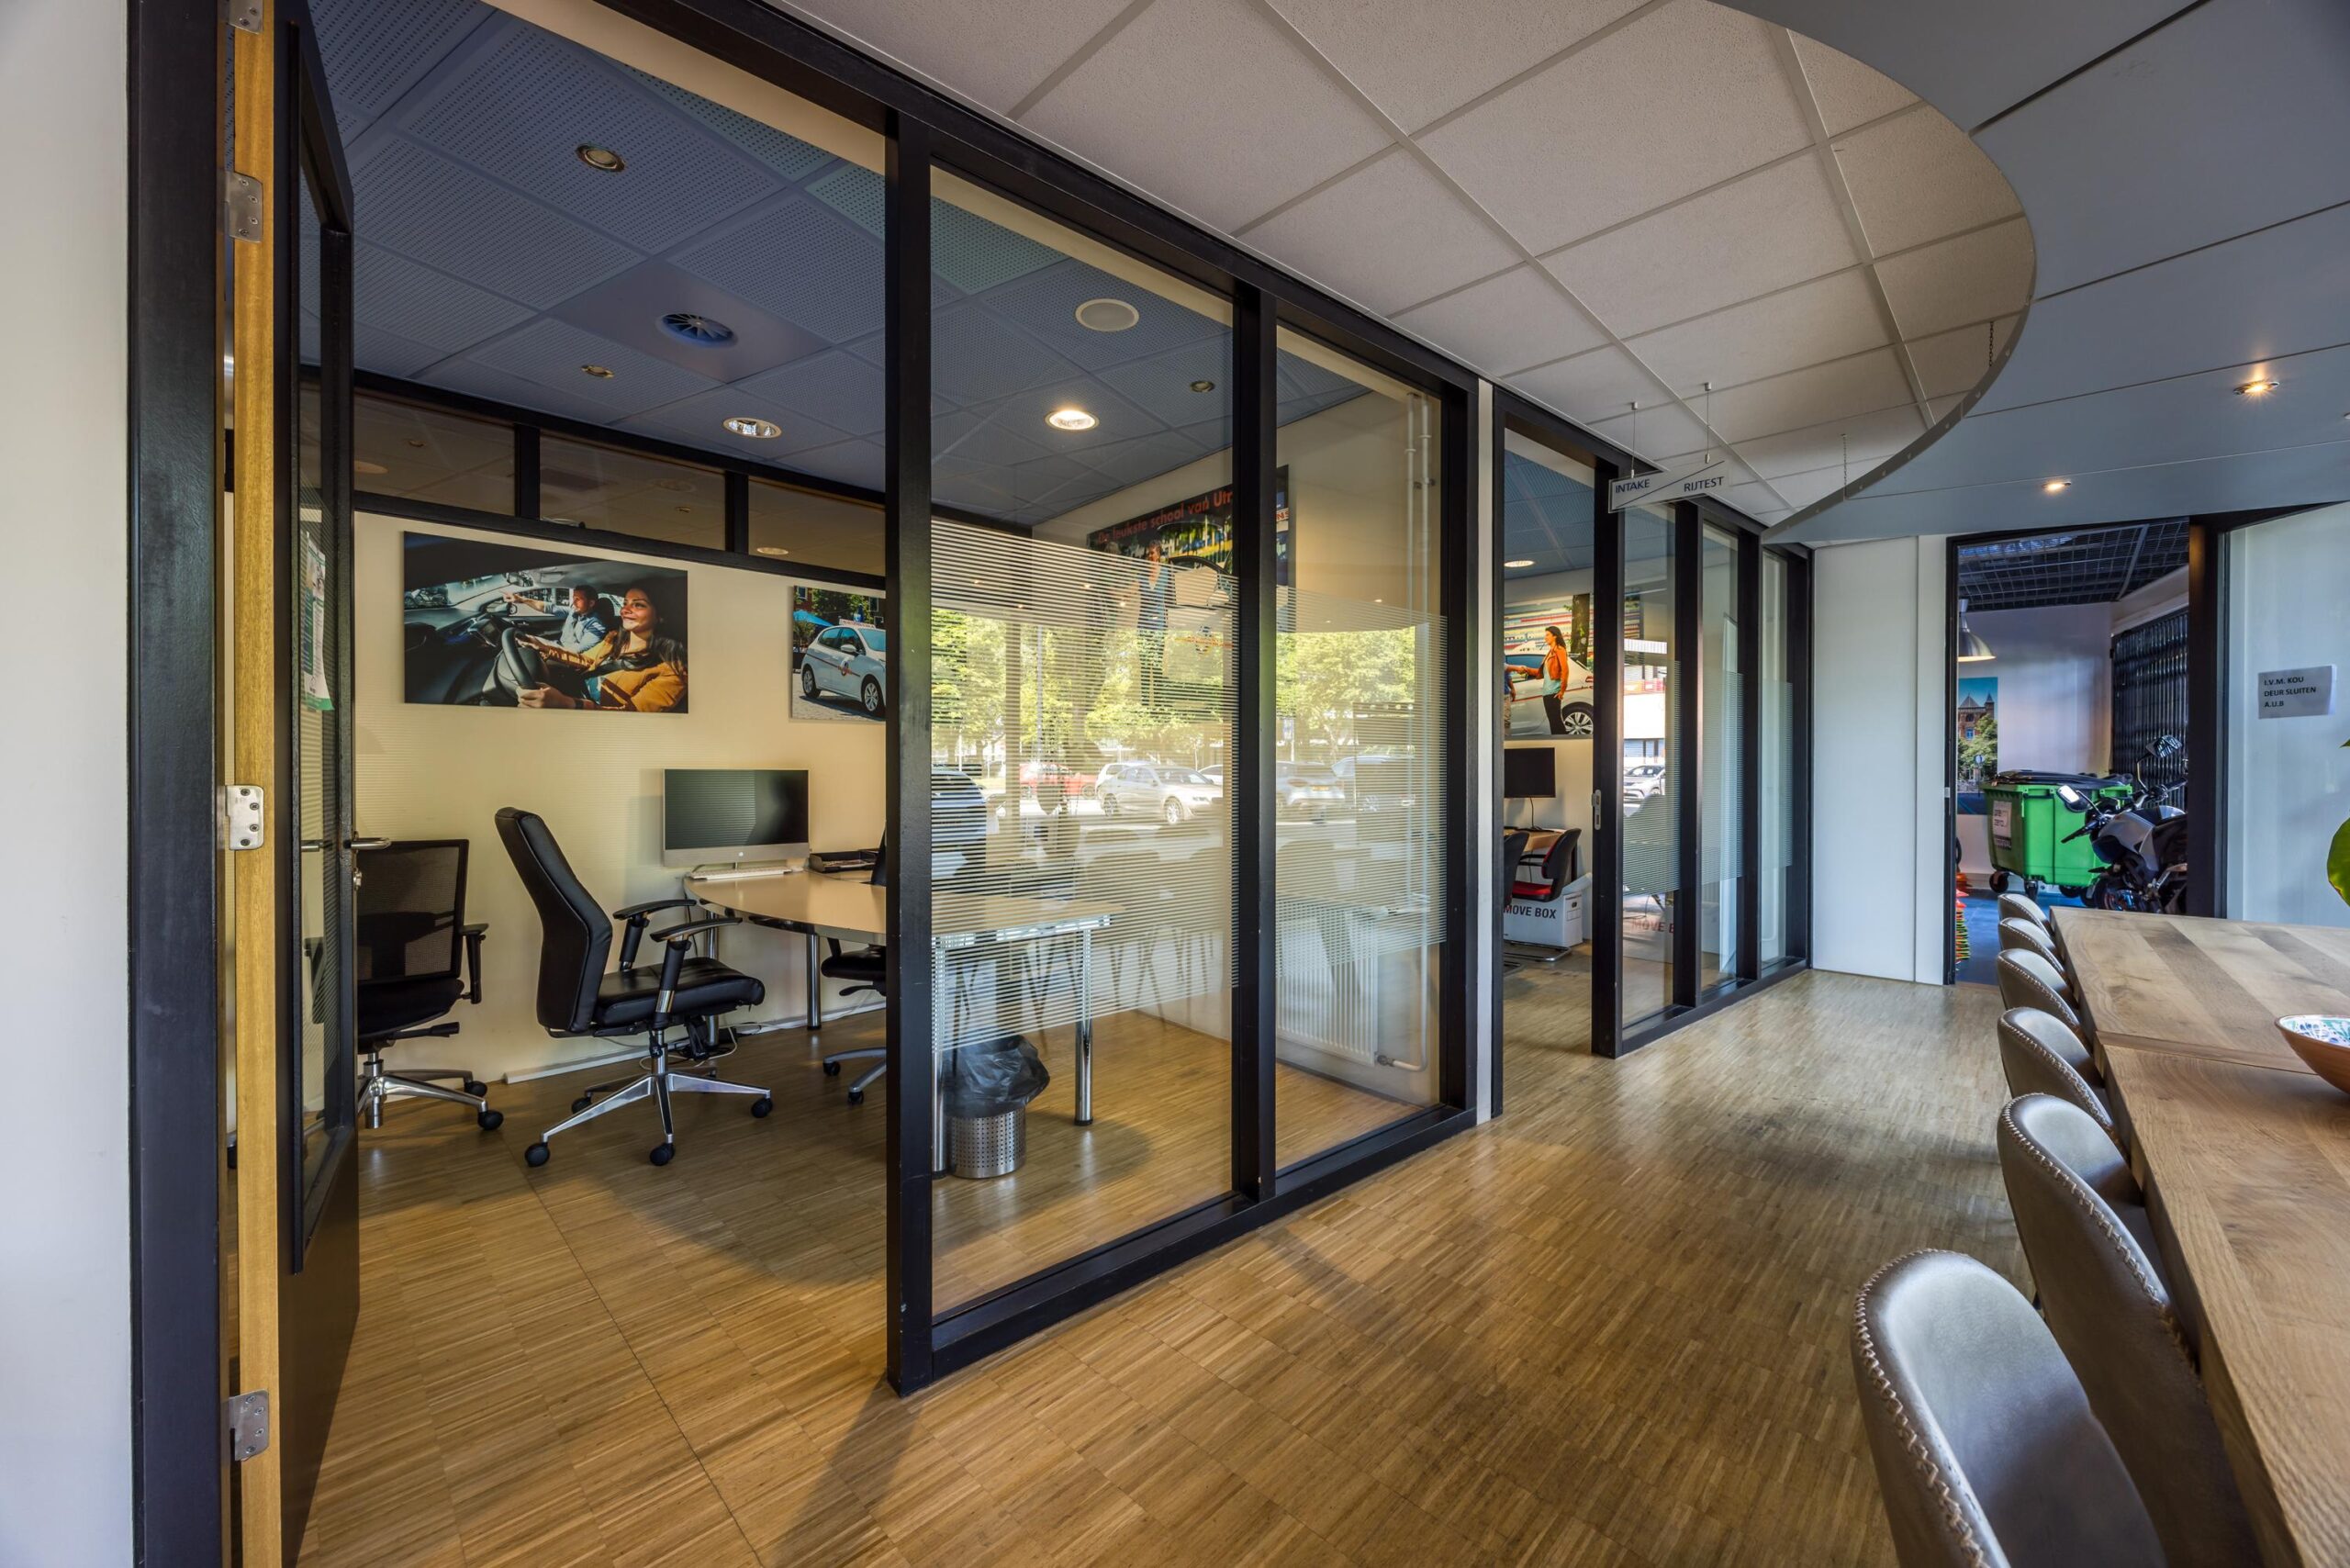
Partial letting is possible, whereby the space can be split into two independent units of approximately 225 m² and approximately 350 m² lettable floor area respectively.
PARKING
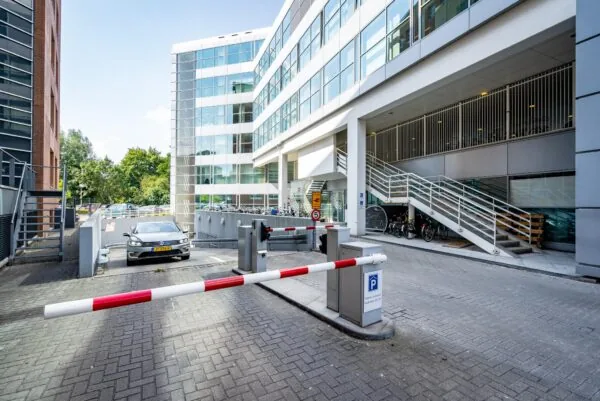
Paid parking applies on the surrounding parking lot on the north side and in the Q-Park parking garage ‘Galgenwaard’. Parking space subscriptions can be rented independently by the tenant from Q-Park, the operator.
The total parking capacity of the entire Galgenwaard area comprises approximately 1,300 parking spaces.
DELIVERY LEVEL
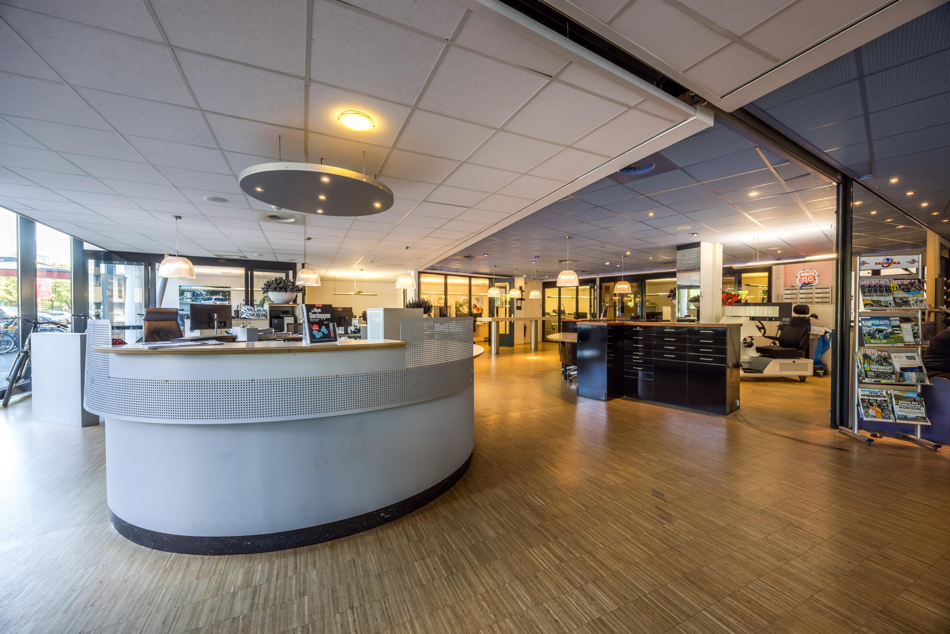
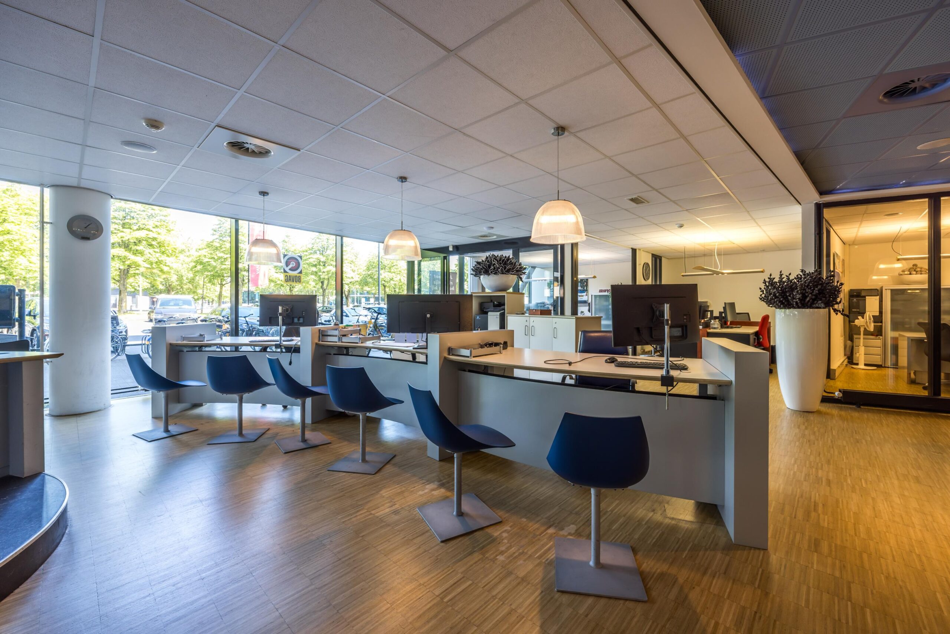
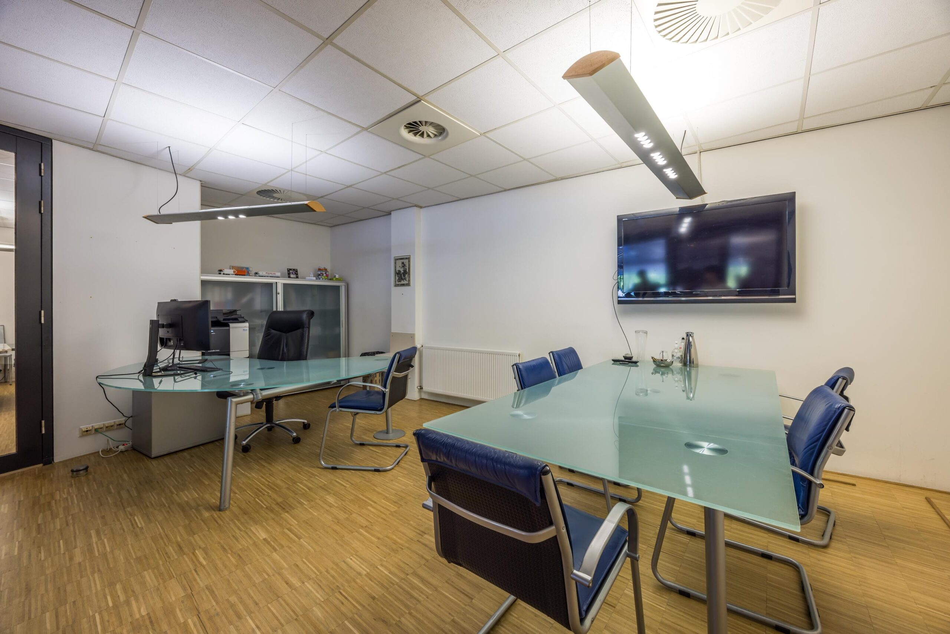
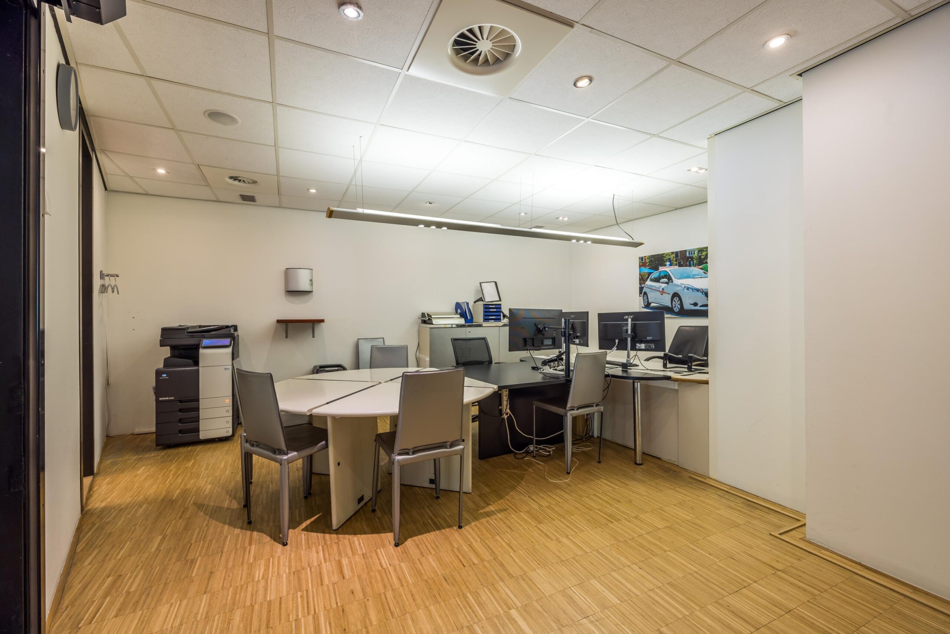
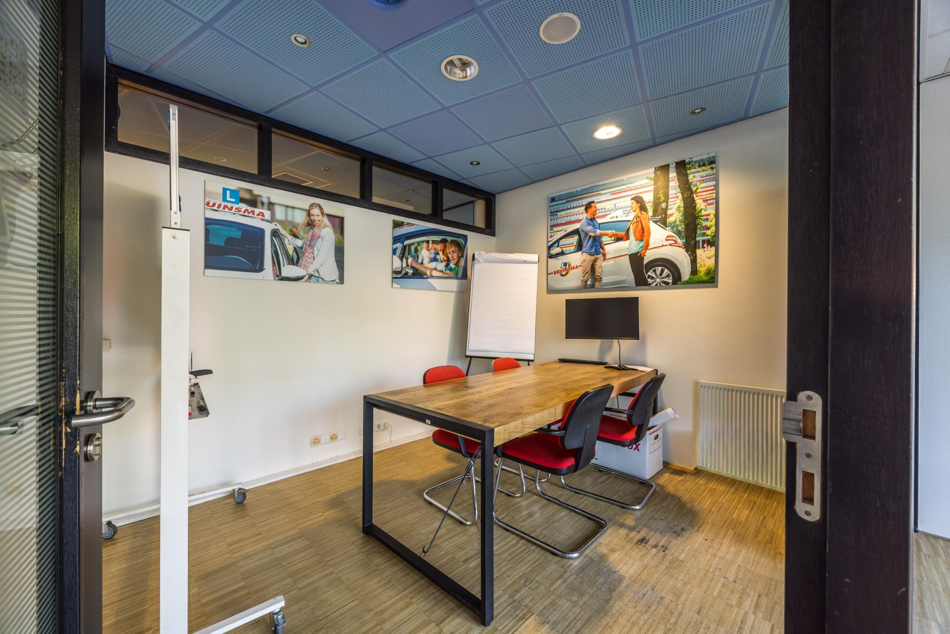
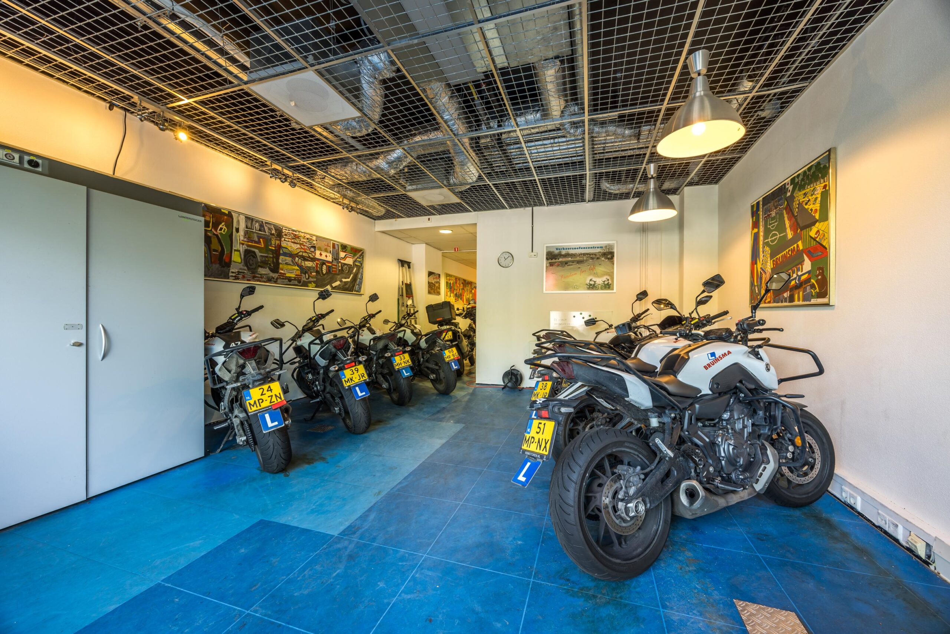
The rented property will be delivered in its current condition, including:
• own entrance;
• possibility of signage;
• current floor finish;
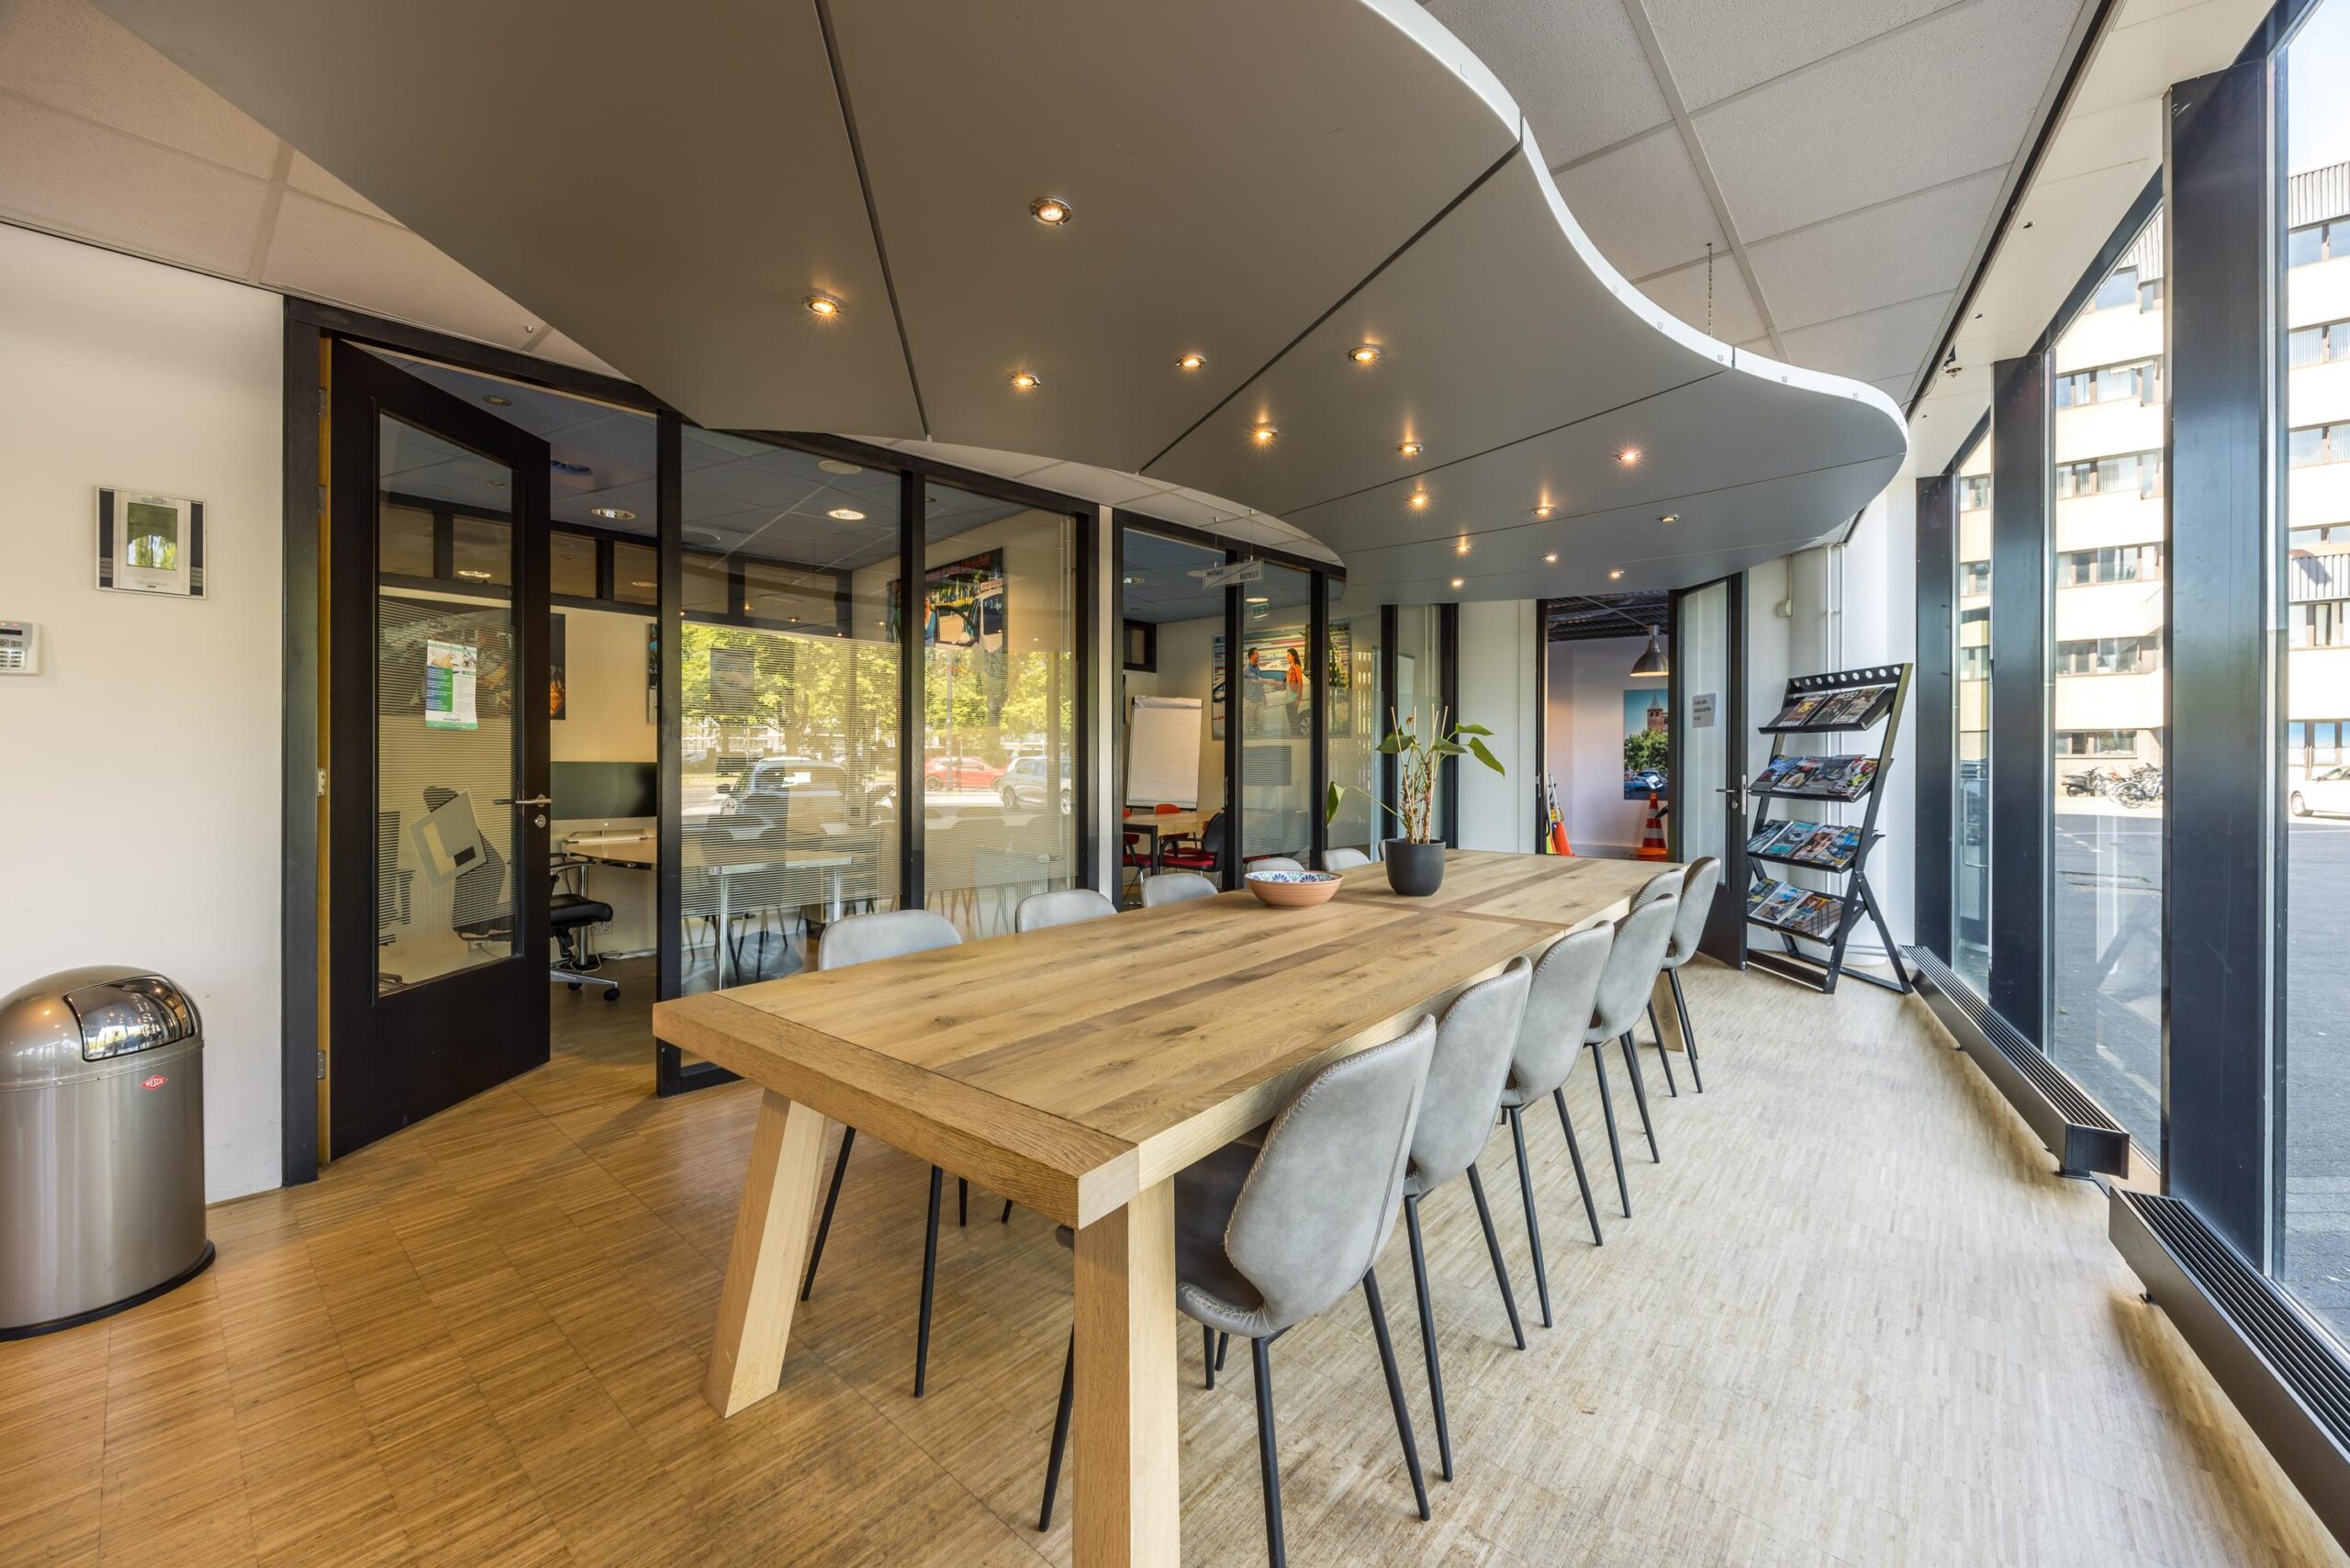
• current (partly suspended) ceiling;
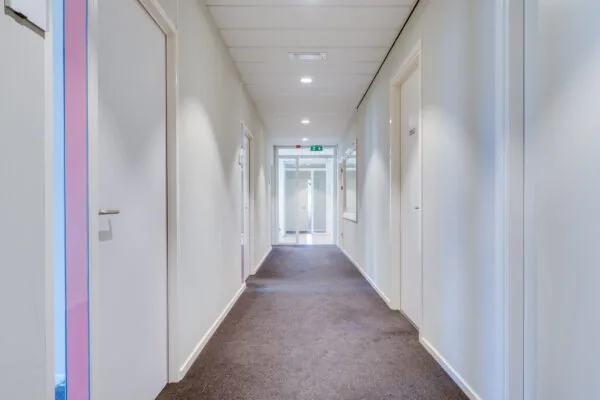
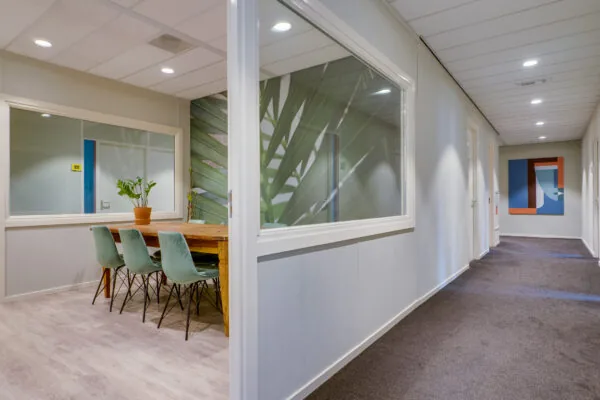
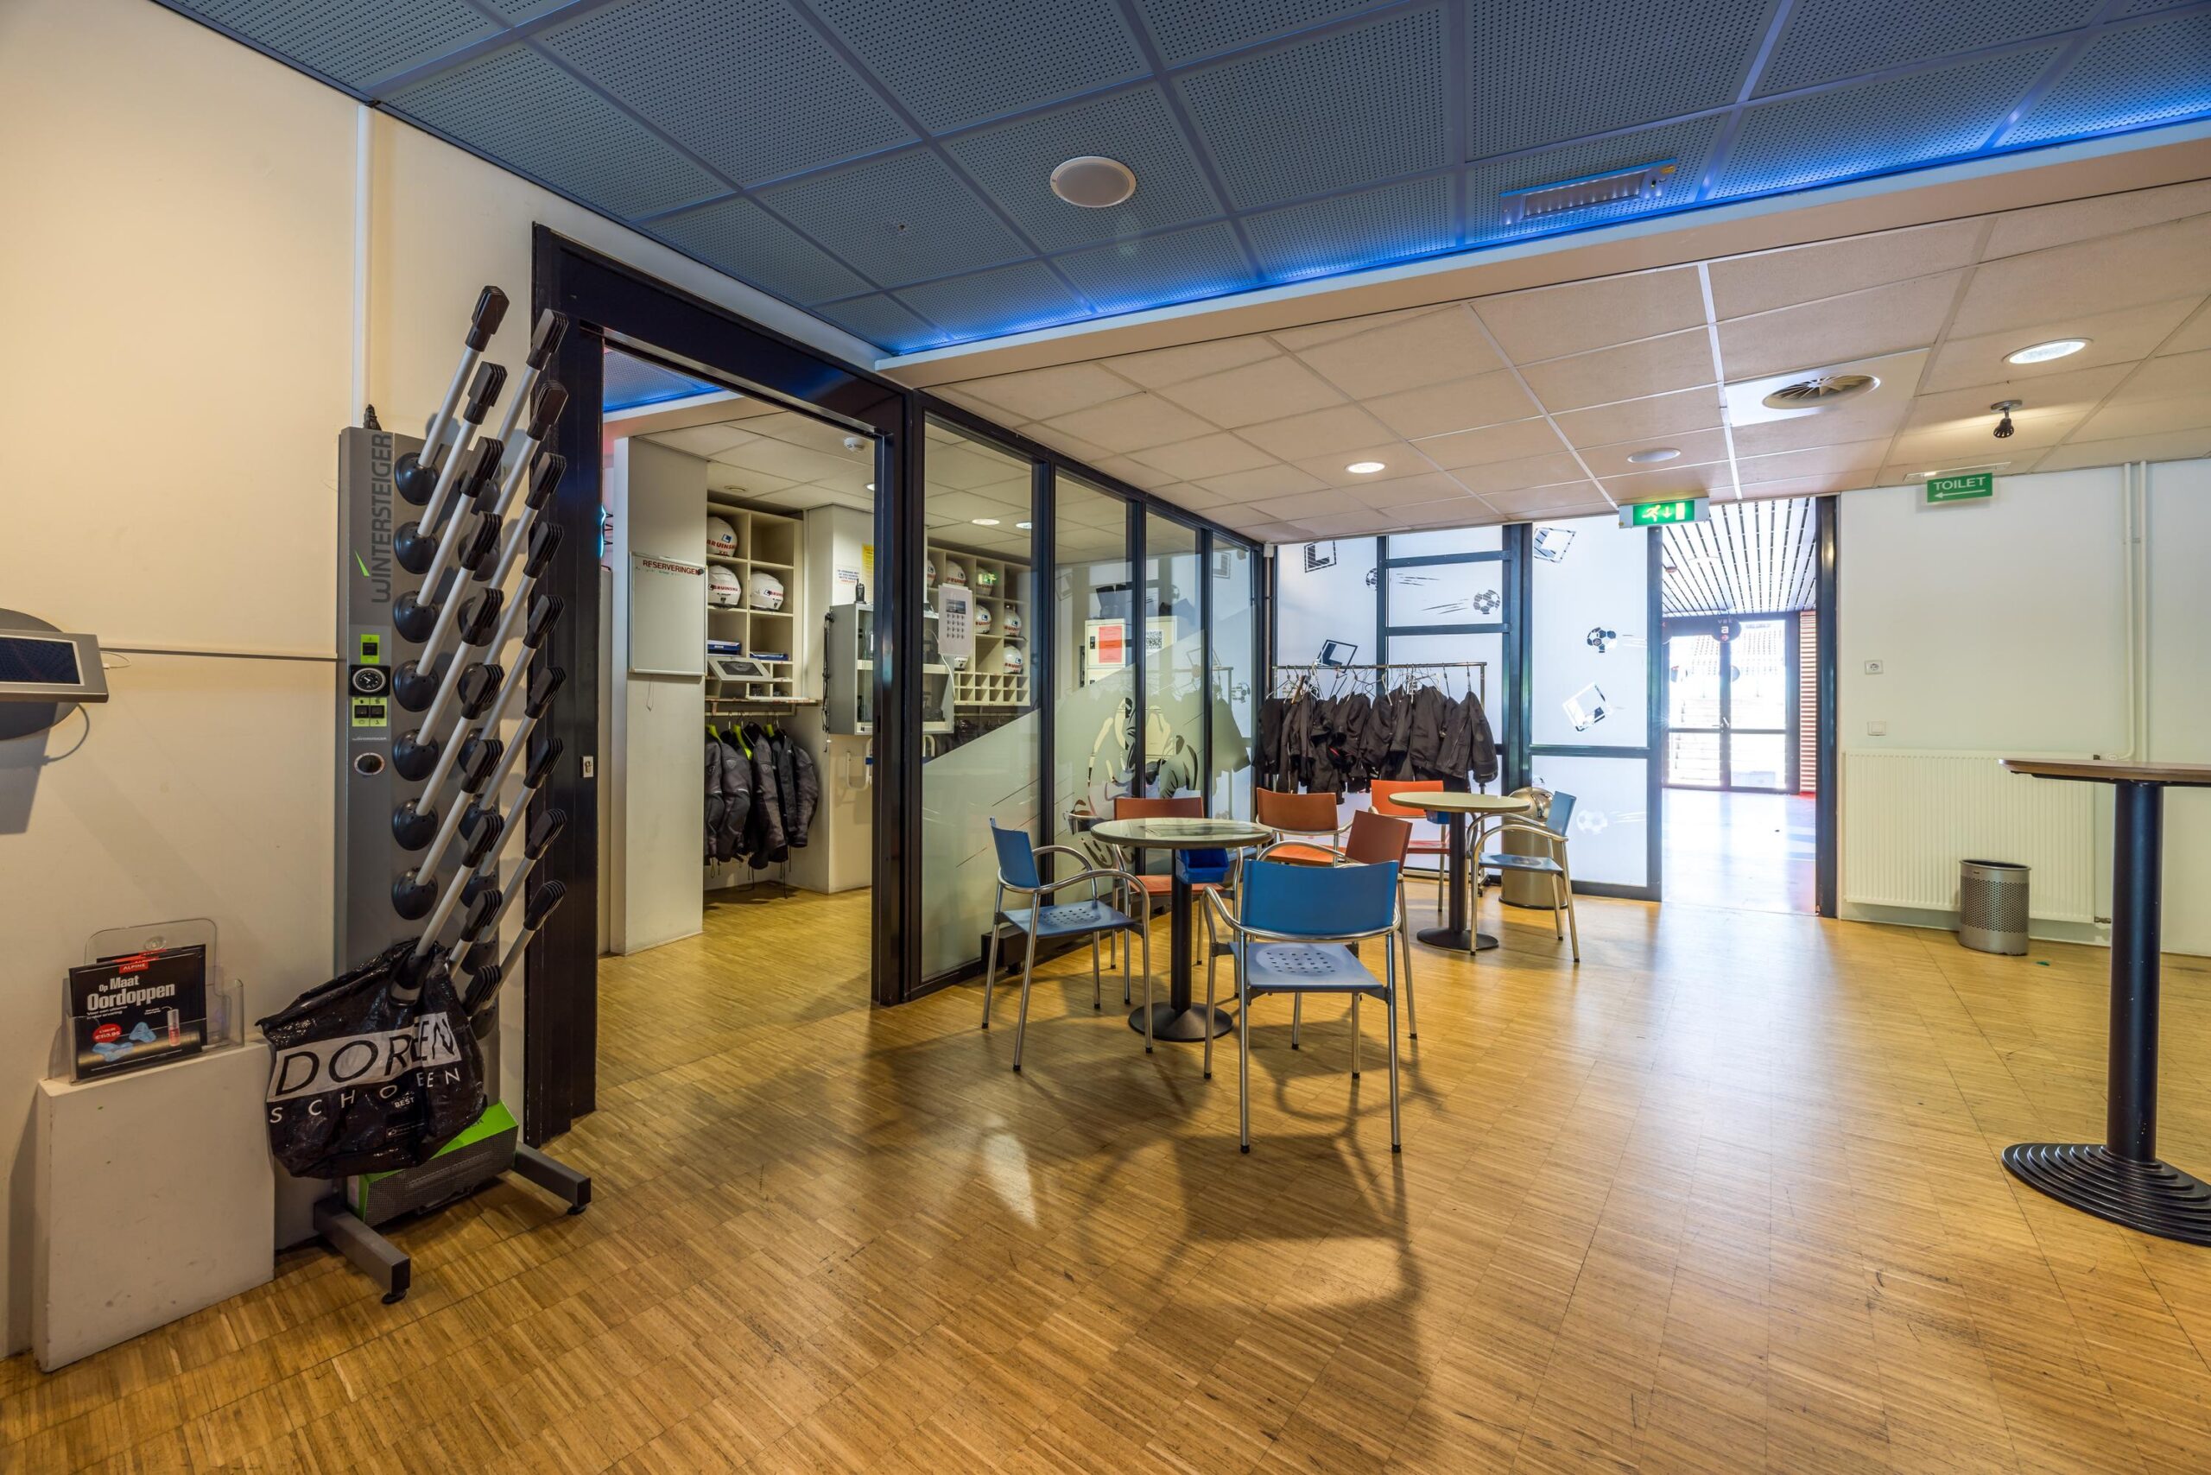
• current (partly glass) partition walls;
• current lighting;
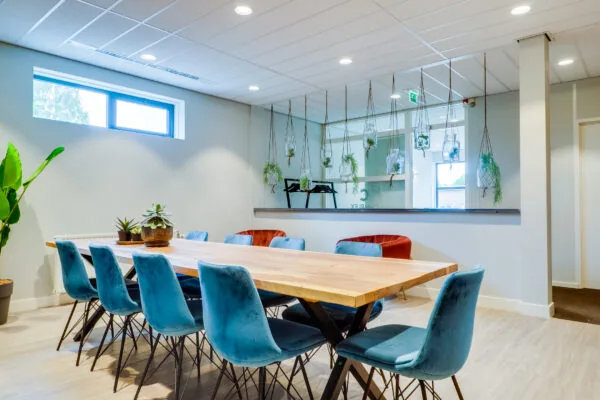
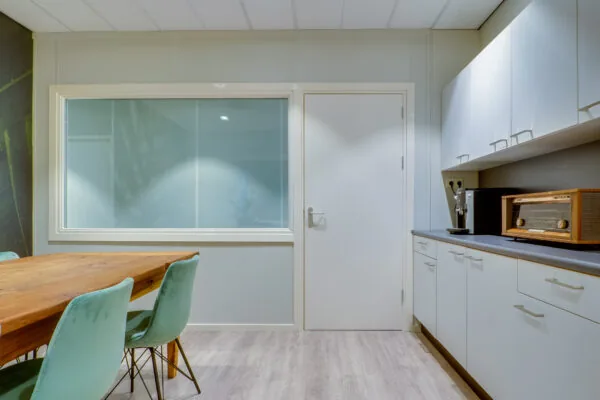
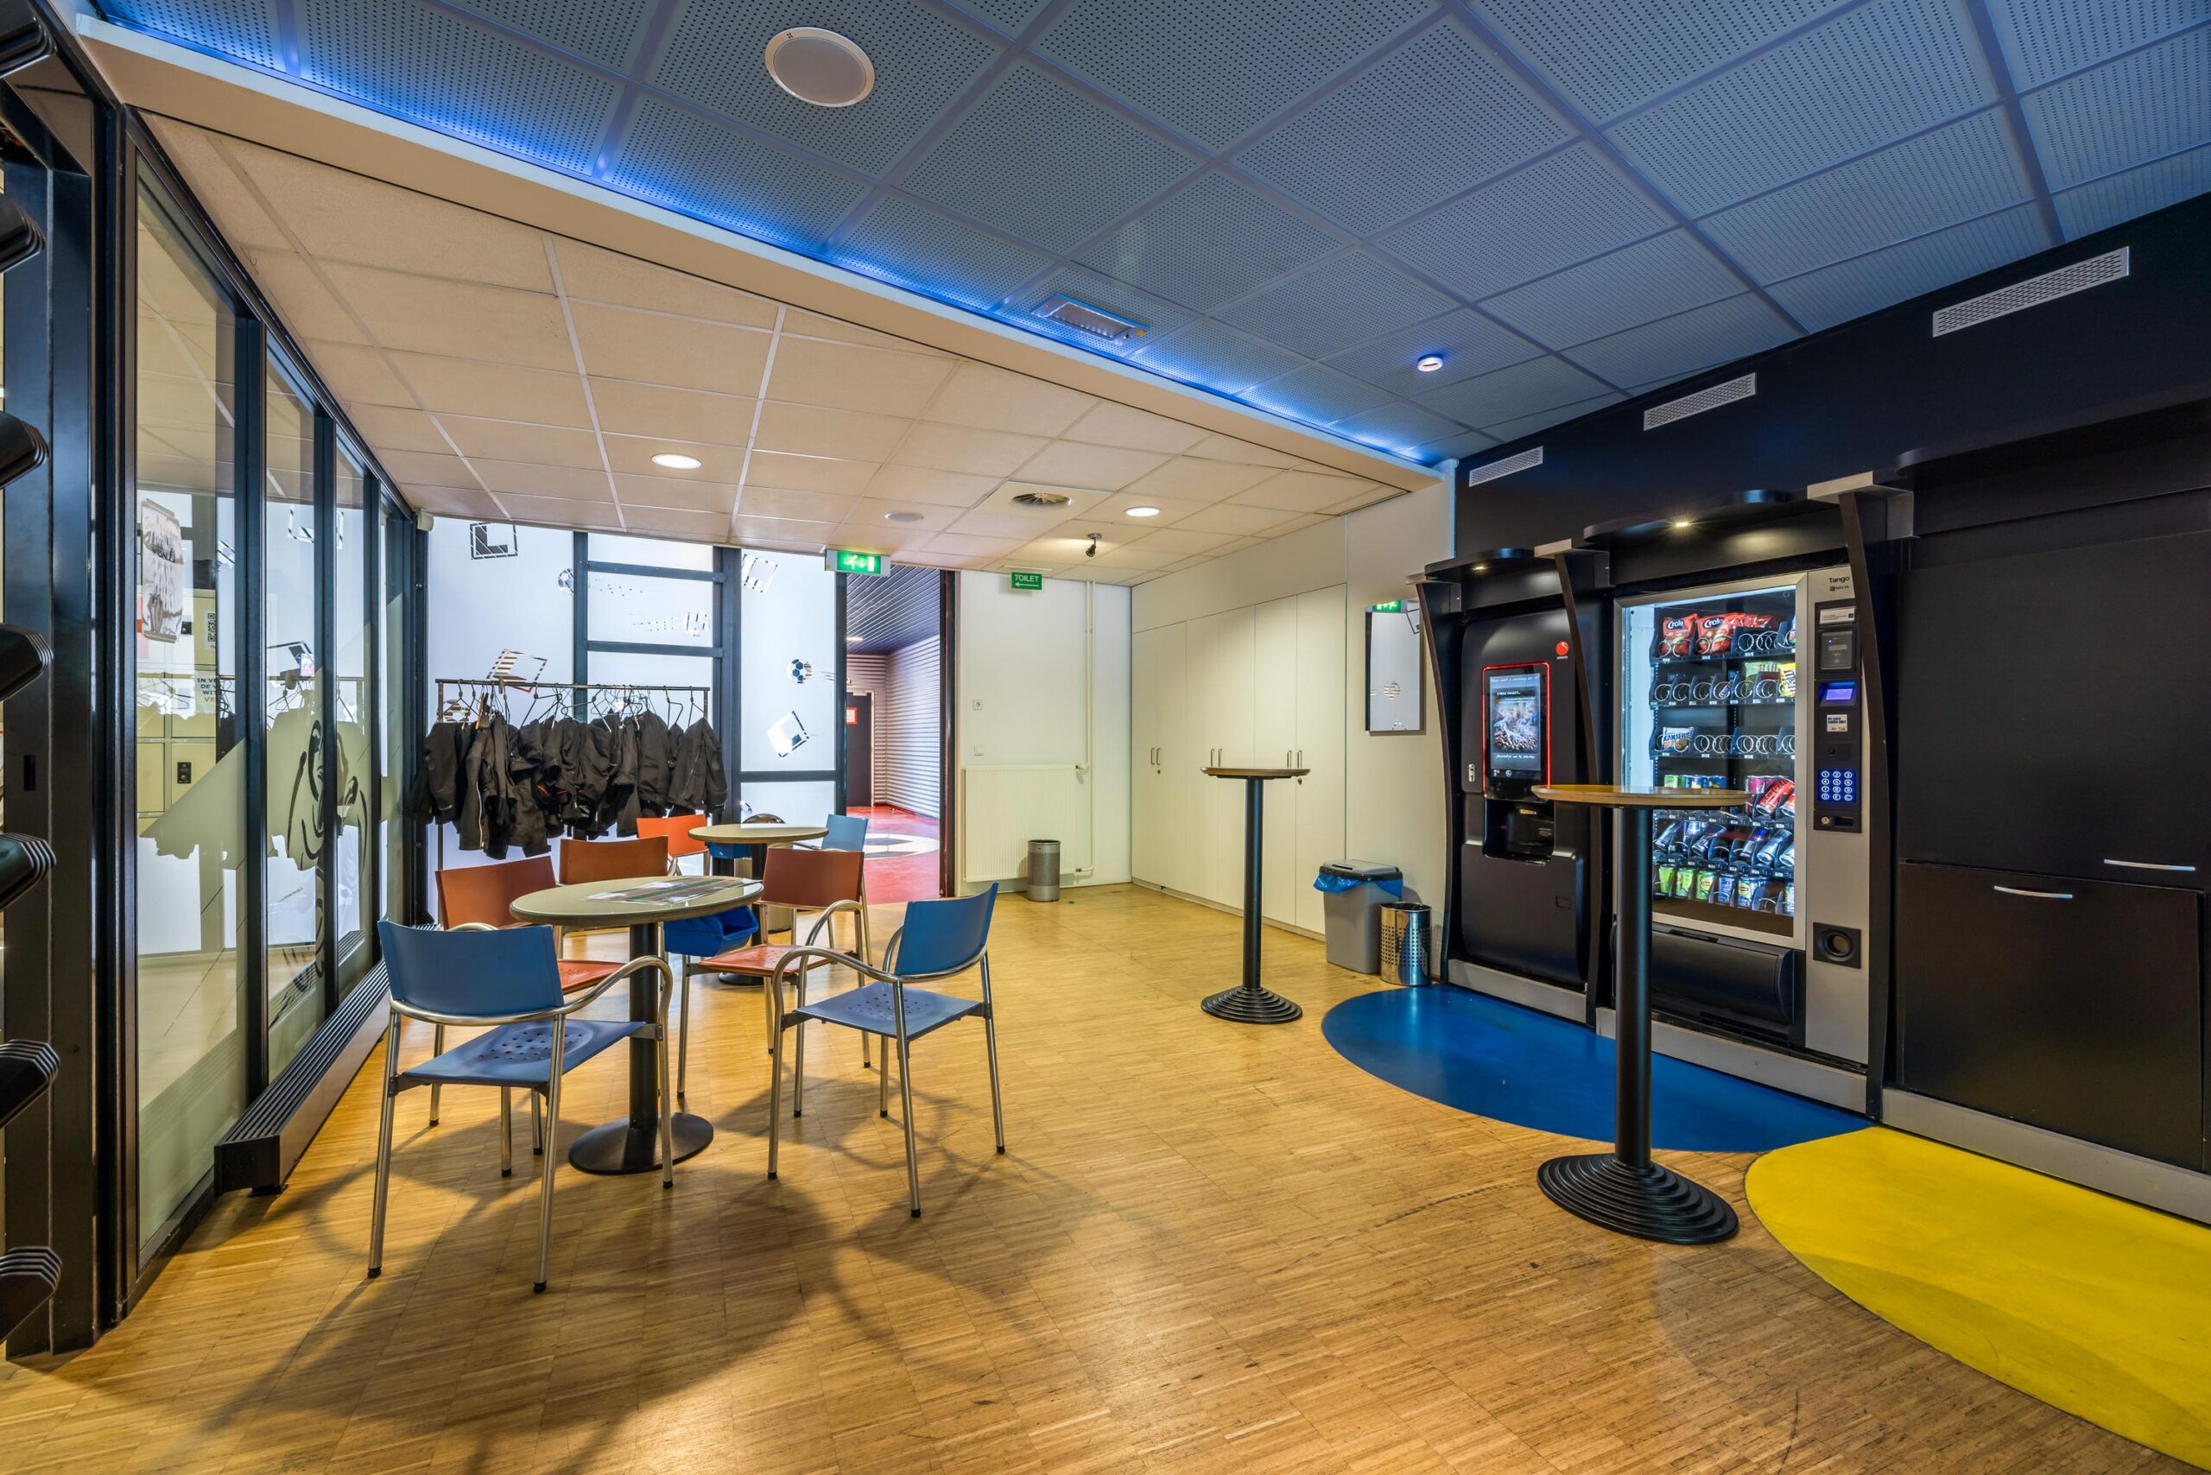
• current pantry equipped with, among other things, a dishwasher, refrigerator and microwave;
• mechanical ventilation;
• air conditioning (where present).
The connection and use of data and telecommunications facilities are not included in the rental price and must be arranged and paid for by the tenant.
ENERGY LABEL
The commercial/office space has Energy Label B.
ACCEPTANCE
By agreement.
TERMS AND CONDITIONS
RENTAL PRICE
Commercial/office space:
€ 199.50 per m² per year.
The stated amount is exclusive of VAT.
VAT
The starting point is a rental price subject to VAT. If a tenant does not meet the criteria set for taxed rental, the rental price will be increased in such a way that the resulting financial disadvantage for the landlord is fully compensated.
RENTAL TERM
5 (five) years with a subsequent extension period of 5 (five) years.
Different rental terms are negotiable.
RENTAL PAYMENT
The rent and the service costs advance, plus VAT, payable quarterly in advance.
RENT REVIEW
Annually, for the first time 1 (one) year after the rental commencement date, based on the change in the monthly price index according to the consumer price index (CPI), series for all households (2025 = 100), published by Statistics Netherlands (CBS).
SERVICE COSTS
€ 25.00 per m² per year, plus VAT, as an advance based on subsequent settlement, payable quarterly in advance, for the costs of the following supplies and services:
Energy costs
• gas/district heating;
• water (general and individual);
• electricity (general and individual).
Cleaning costs
• common areas;
• glazing exterior/common areas;
• parking lot;
• canopies/cladding;
• waste removal.
Management costs
• caretaker services/operational building management;
• glass insurance (excess € 300.00 plus VAT per incident);
• administration fee: 3% on energy costs and 5% on all other costs;
• incidental security services;
• park management;
• key management.
Maintenance
• garden/green facilities;
• service contract and maintenance of heating/technical installations;
• service contract and maintenance of mechanical ventilation;
• service contract and maintenance of sprinkler installation;
• service contract and maintenance for the fire alarm and evacuation installation;
• minor maintenance/miscellaneous.
SECURITY
A bank guarantee, ROZ model, or deposit equal to three months’ rent and service costs, plus VAT.









 info@deskfinder.nl