Description
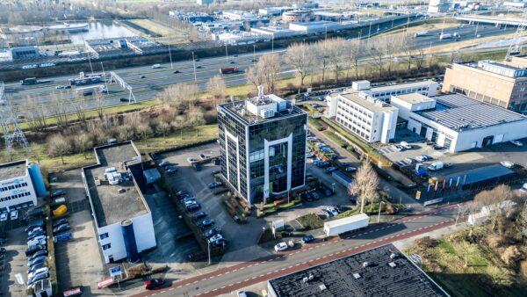
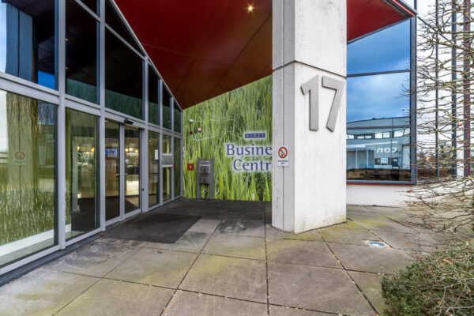
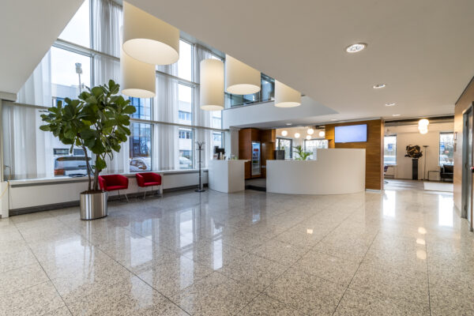
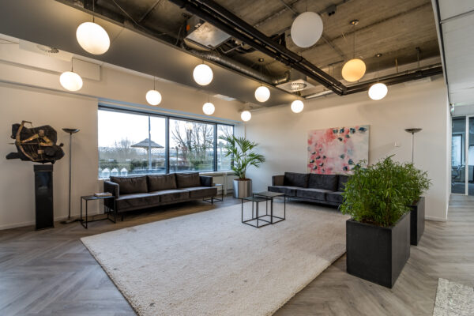
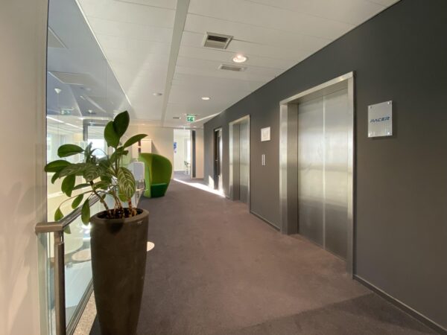
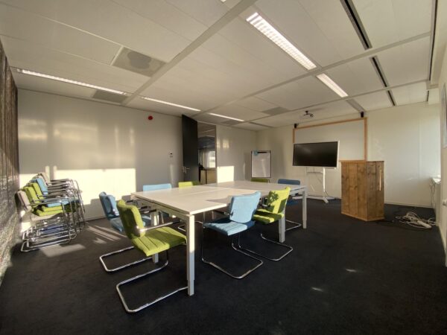
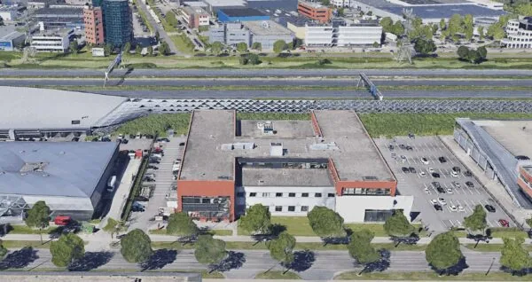
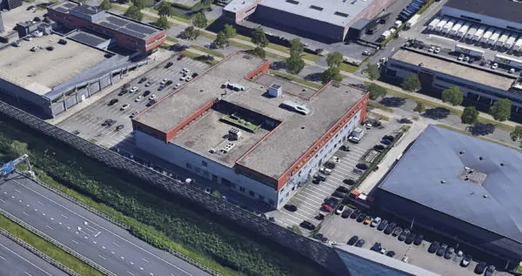
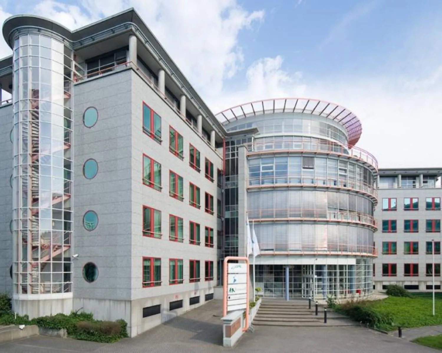
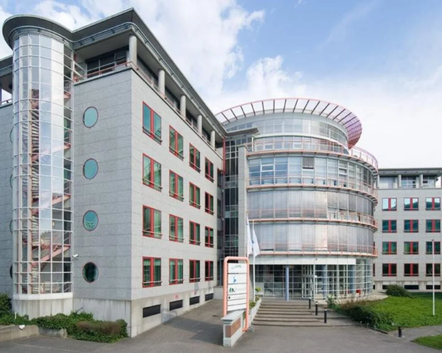
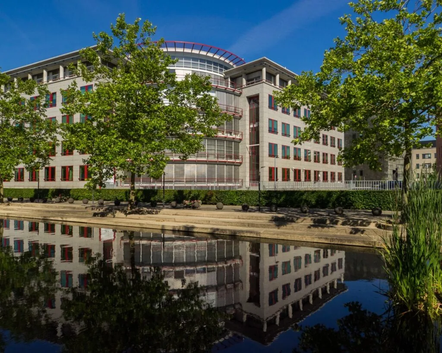
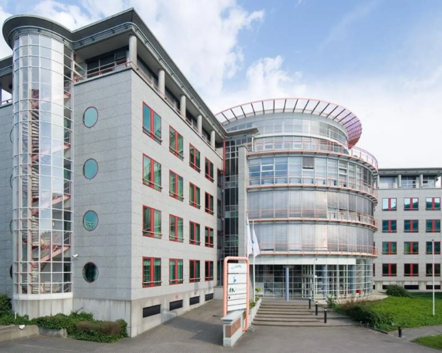
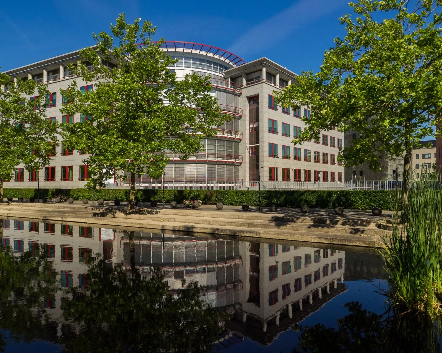
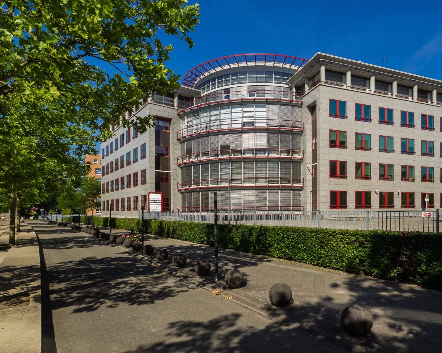
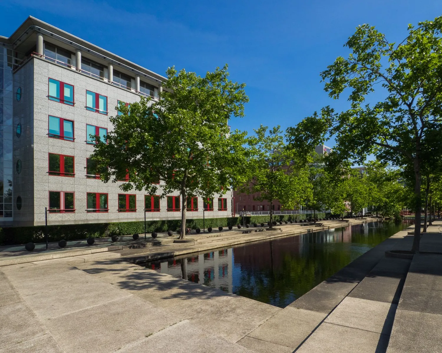
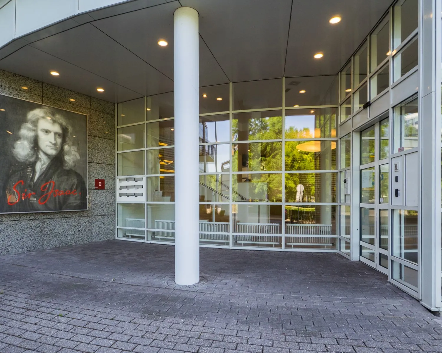
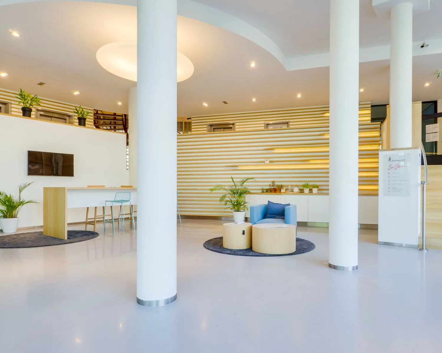
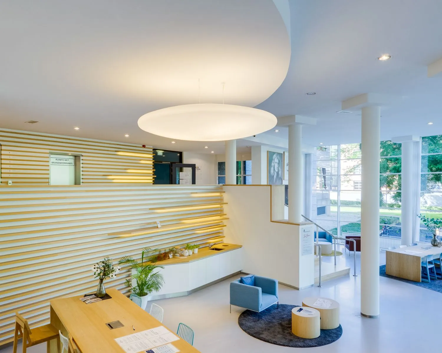
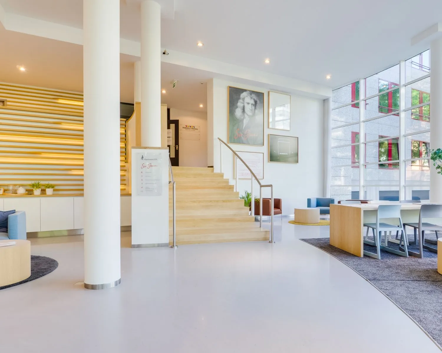
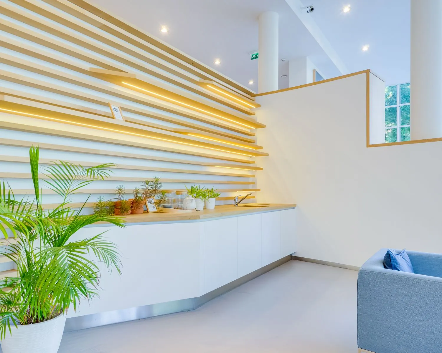
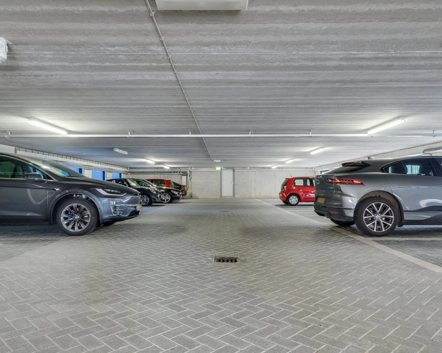
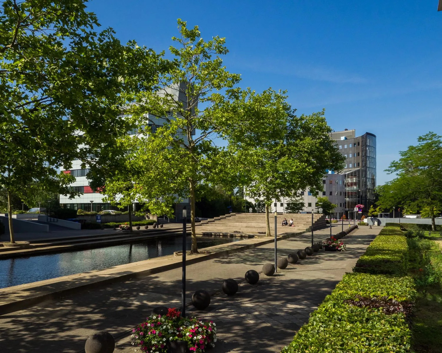
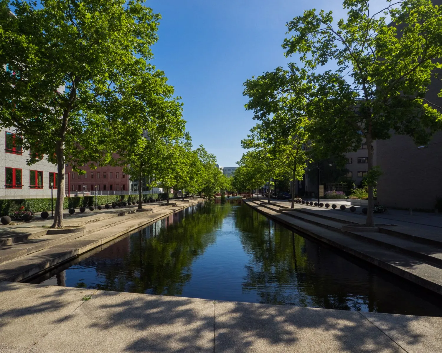
The office building, consisting of six storeys, is located in Utrecht Oost on the representative Rijnsweerd Noord office park. The building has a two-level basement. The building has a very stylish finish with a natural stone façade. The central entrance has been fully renovated with modern materials and features an open pantry with a coffee facility, a large ‘work’ table with chairs, and a modern seating area. The entire entrance has public Wi-Fi so visitors can work in the central entrance hall. The central entrance has a modern and very luxurious appearance. The success of the Rijnsweerd location has since been proven. Many renowned companies are based here: Fortis, CMS Derks Star Busmann, EY, Van Benthem & Keulen, Price Waterhouse Coopers, UJG and the Provincial House. ACCESSIBILITY By car: The Rijnsweerd office park is excellently accessible from the motorway network; it’s located near the Rijnsweerd interchange (A27/A28), a very short distance from the Rijnsweerd exits of the A27 and the western end of the A28 motorway. By public transport: Utrecht Central Station can be reached quickly via the HOV express bus lane. There are several bus stops on the Pythagoraslaan. With HOV bus line 28, the journey time between Utrecht Central Station and Rijnsweerd is approximately 12 minutes. Overvecht railway station has a direct bus connection to Rijnsweerd; Lunetten railway station only during rush hour. FLOOR AREA Approximately 2,933 m² of lettable office space is available for lease, divided as follows: ground floor approx. 585.67 m² lettable, FROM APRIL 2021 1st floor approx. 1,257.52 m² lettable, 2nd floor approx. 496.00 m² lettable, 4th floor approx. 594.52 m² lettable. The stated areas include a share of the common areas of the office building. Partial letting is negotiable. Measured in accordance with NEN 2580, measurement certificate Mc1506064_hv5 by RPS, dated 30 March 2017. PARKING The building has 99 parking spaces, of which 78 are on the parking deck and 21 spaces are in the car park. Parking ratio 1:40. DELIVERY CONDITION The property is delivered in its current condition, including among other things: • renovated central entrance hall with open pantry, ‘work’ table and seating area; • mechanical ventilation with top-level cooling; • current new suspended ceilings with HF recessed lighting fixtures; • heating via radiators, partly convectors, with thermostatic valves; • openable windows with double glazing; • intercom system with door release; • current pantry with base and wall units, dishwasher and refrigerator; • utility cupboard with sluice sink (and boiler); • floor load capacity approximately 4 kN/m². ENERGY LABEL The office building has Energy Label A. SUSTAINABILITY The landlord places great value on sustainable operations, and the property is designed accordingly. In addition to the A energy label, the office building is fitted with numerous solar panels on the roof, and all electricity supplied is exclusively sustainable. Furthermore, a green lease will be entered into between Landlord and Tenant by means of a sustainability declaration of intent. SHARED FACILITIES Renovated central entrance hall with open pantry, ‘work’ table and seating area AVAILABILITY By arrangement.
Read more
By car:
The Rijnsweerd office park is excellently accessible from the motorway network; it's located near the Rijnsweerd interchange (A27/A28), a very short distance from the Rijnsweerd exits of the A27 and the western end of the A28 motorway.
By public transport:
Utrecht Central Station can be reached quickly via the HOV express bus lane. There are several bus stops on the Pythagoraslaan. With HOV bus line 28, the journey time between Utrecht Central Station and Rijnsweerd is approximately 12 minutes. Overvecht railway station has a direct bus connection to Rijnsweerd; Lunetten railway station only during rush hour.
Facilities
24H toegang
Lift
Pantry
Snelweglocatie
Tuin/Dakterras
Coffee Corner
Schedule a viewing or ask a question