GENERAL
Storage spaces for rent at Rijnsweerd!
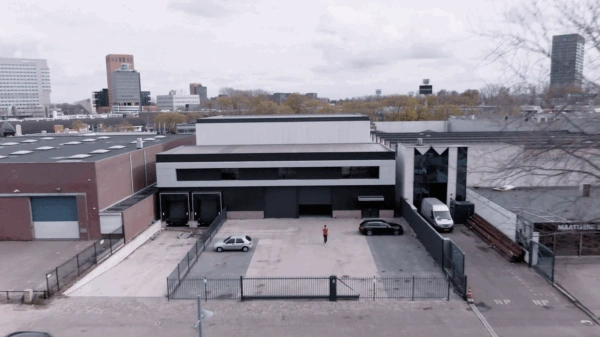
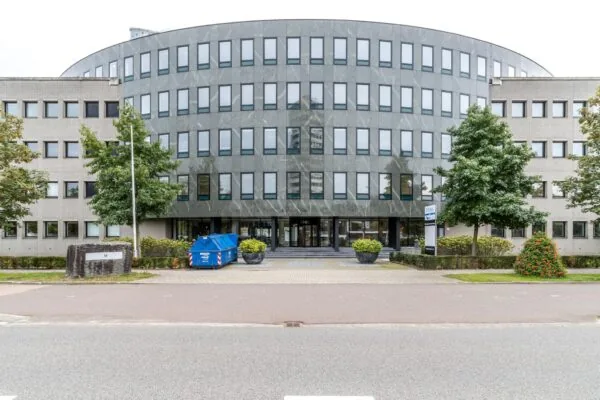
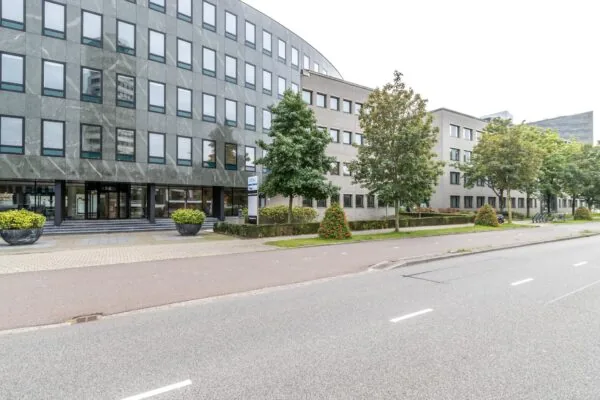
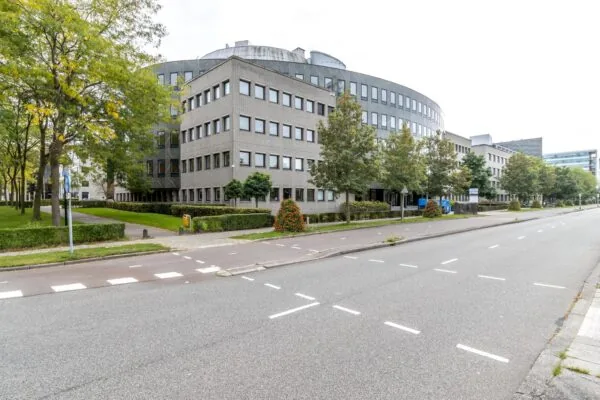
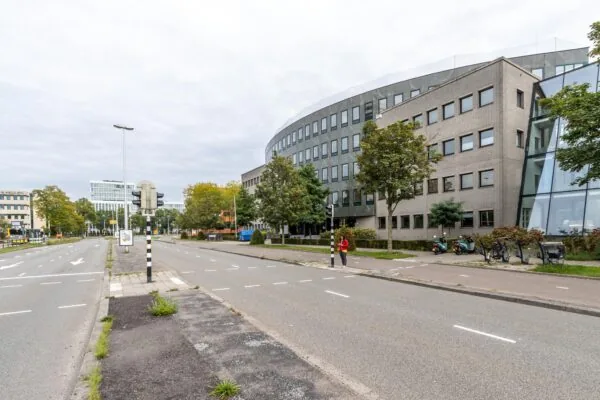
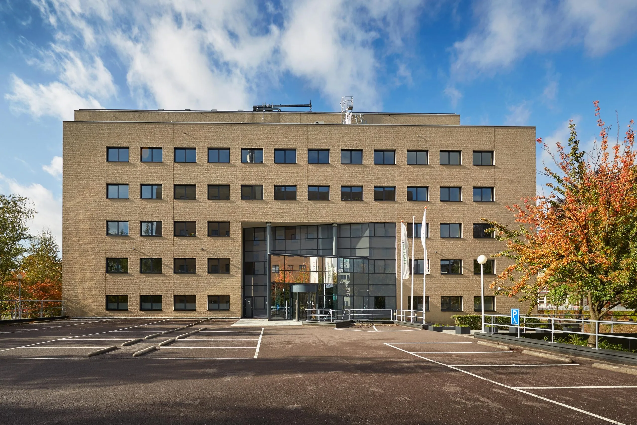
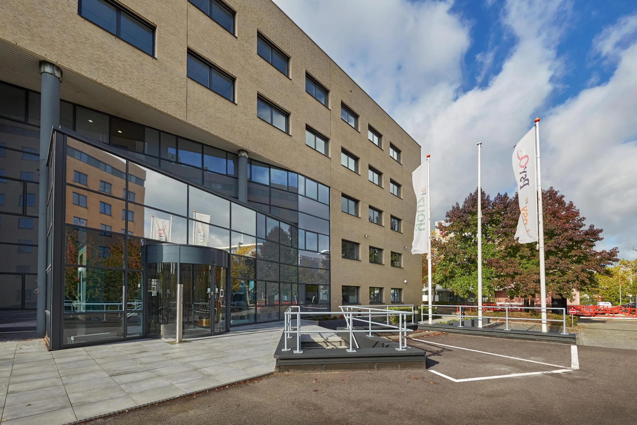
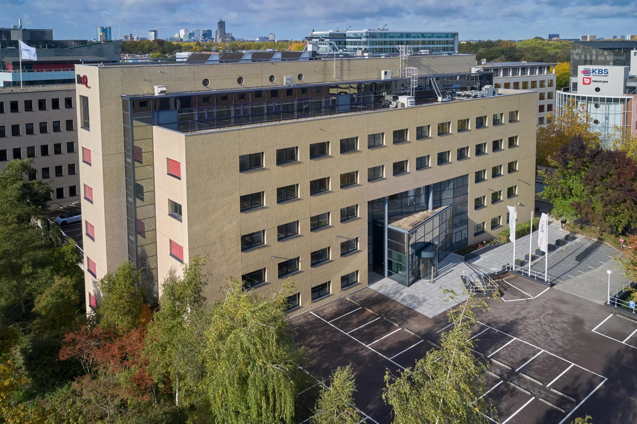
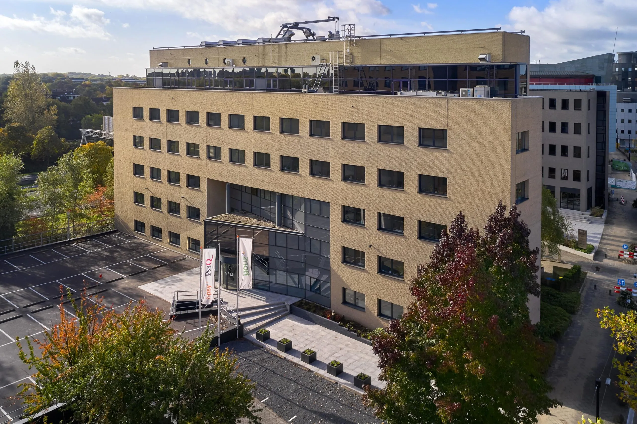
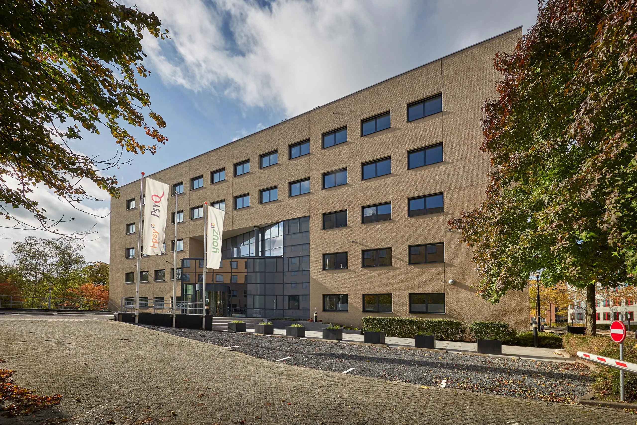
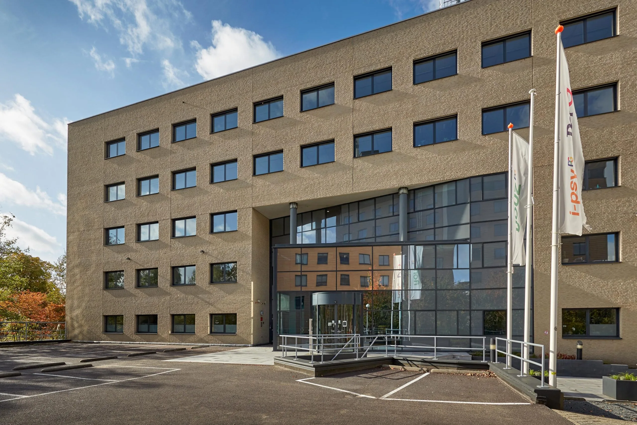
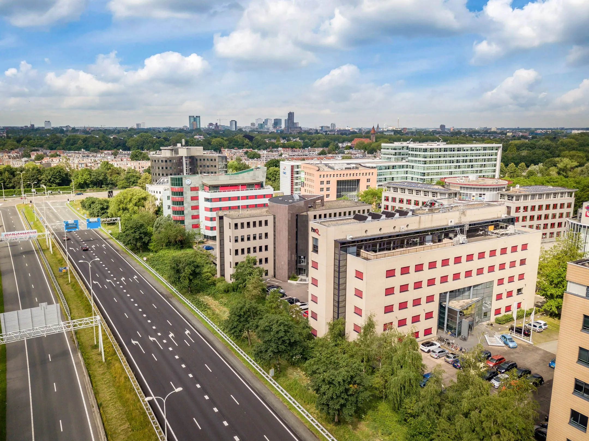
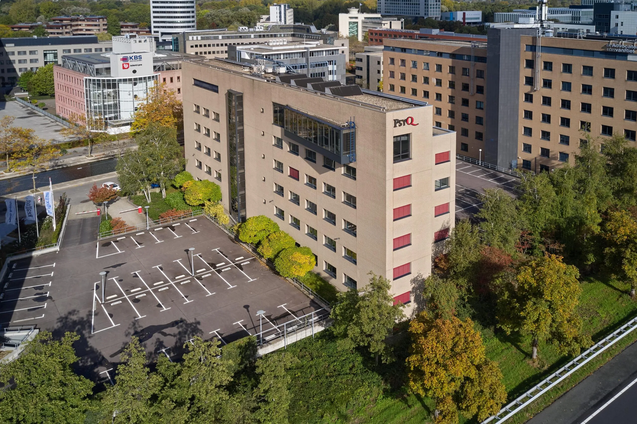
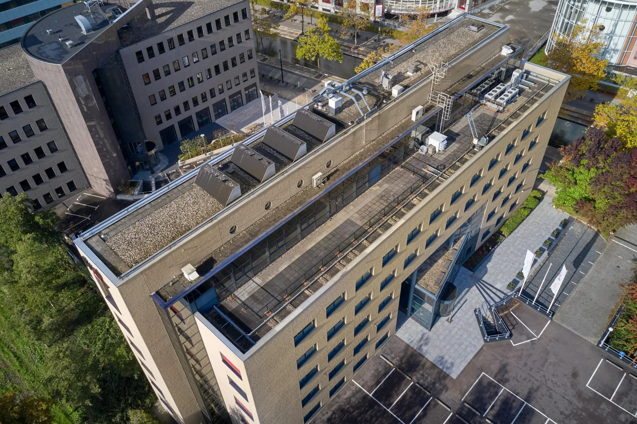
The office building at Euclideslaan 151 is located in the “Rijnsweerd Noord” office park in Utrecht, in a highly visible location along the A28, on the east side of Utrecht between the Utrecht Science Park and the city centre.
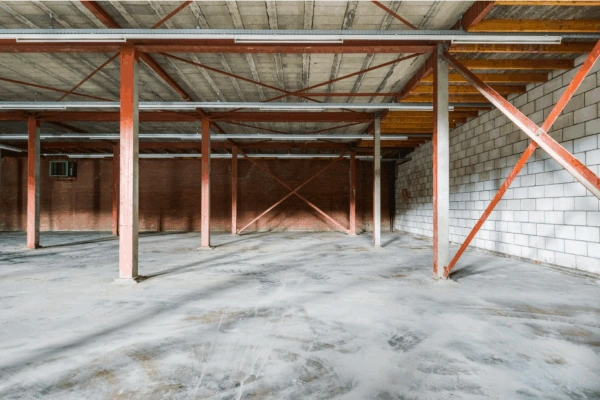
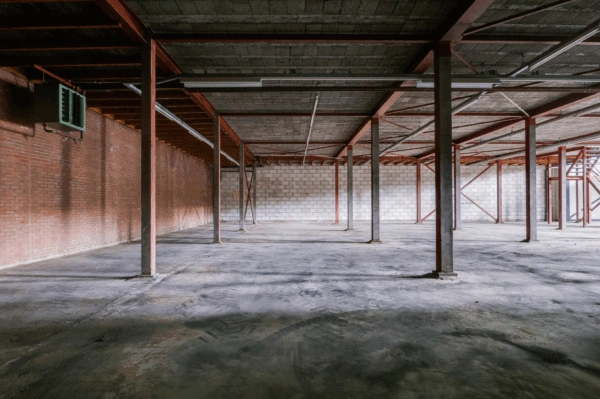
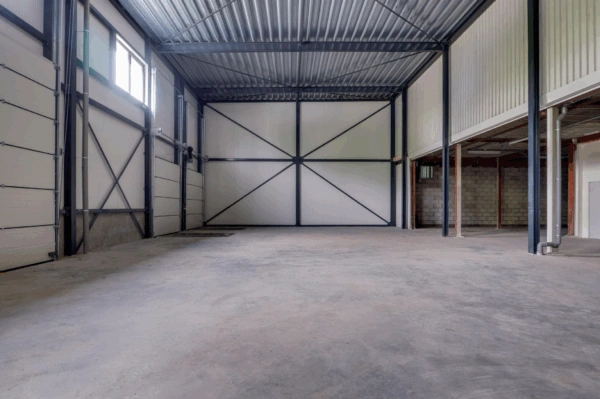
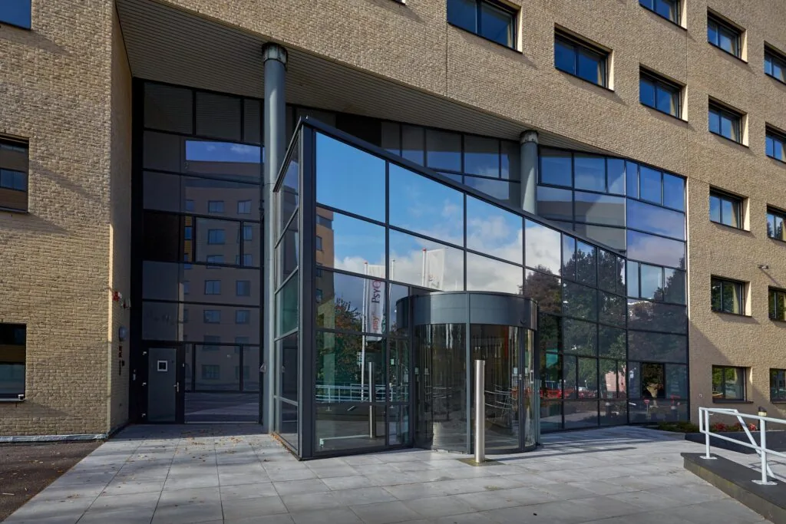
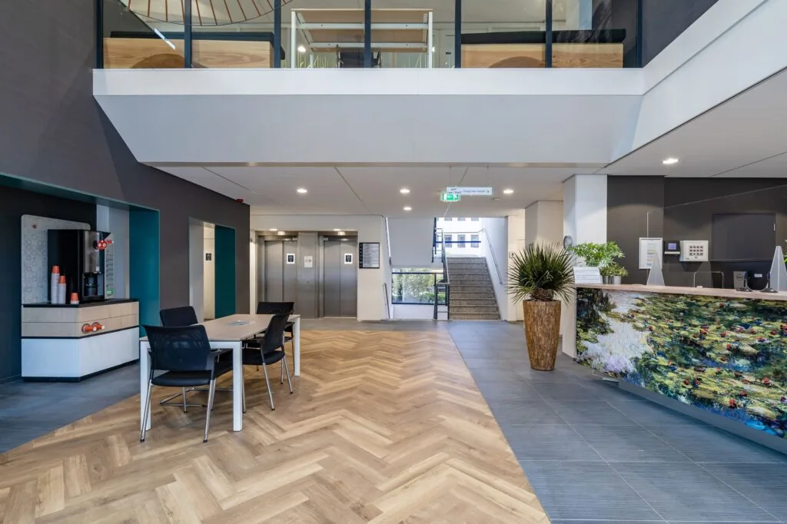
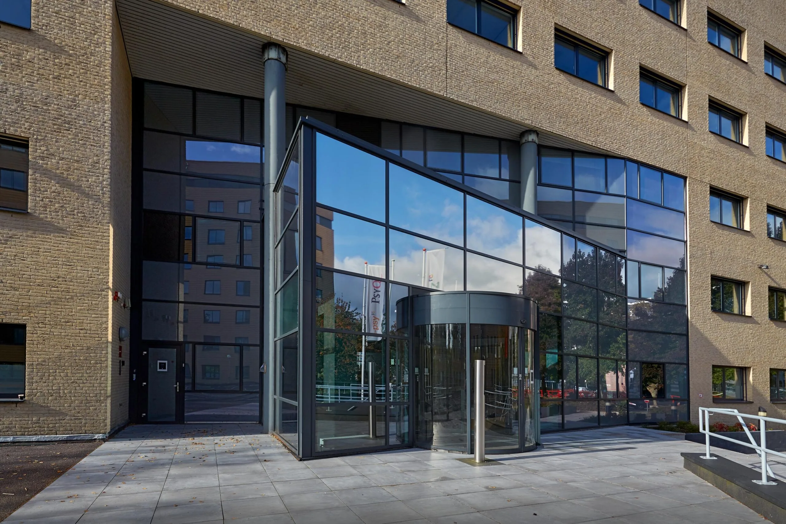
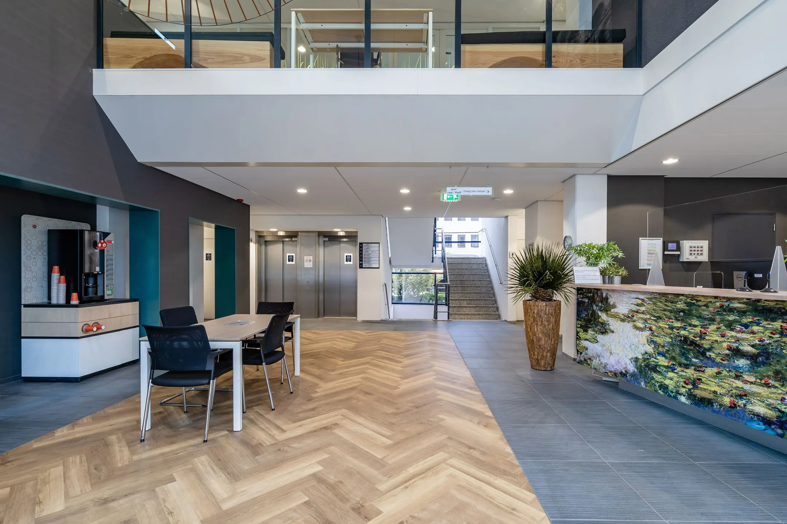
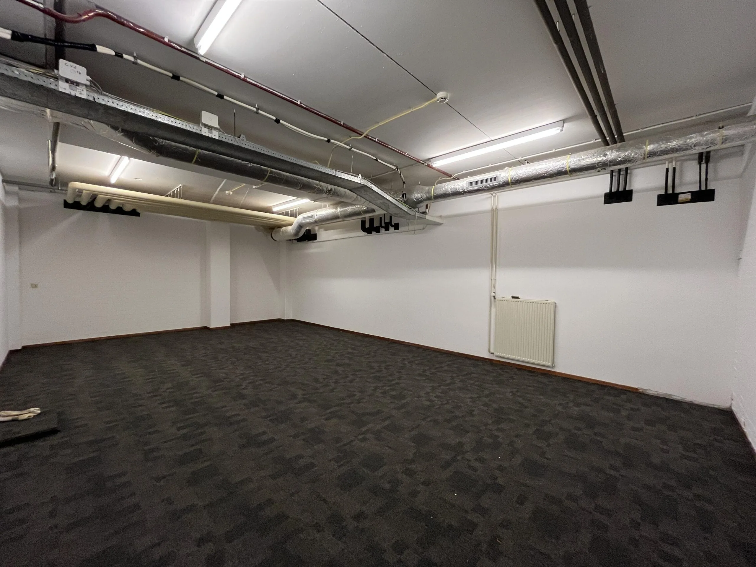
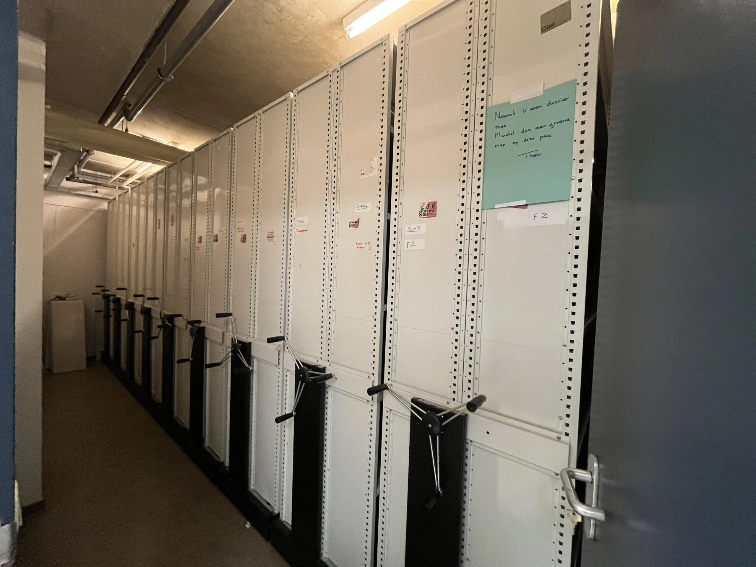
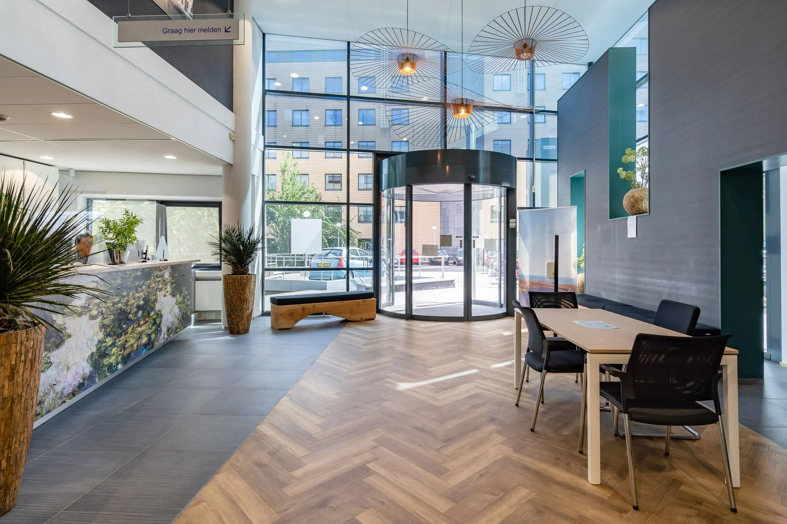
The office building consists of 6 floors and has a prestigious entrance with a reception desk. In the basement there are a number of storage spaces available in various sizes from approximately 32 m2. The basement can be reached both directly from the parking garage and via the central entrance by lift. The basement also has a changing room with shower and toilet.
Many renowned companies are established at Rijnsweerd, such as ASR, DAS Rechtsbijstand, EY, PWC, Keylane, de Advocaten van Van Riet and het Provinciehuis.
Lively hospitality venues can be found both at the office park (Bar Beton, Brasserie Plato and Bar Lot) and in the immediate vicinity: in and around the Wilhelminapark and in Utrecht Oost, where the Nachtegaalstraat/Burgemeester Reigerstraat shopping area is also located.
In addition, the UMCU, Utrecht University and the Utrecht University of Applied Sciences are located nearby in the Utrecht Science Park.
ACCESSIBILITY
By car:
Euclideslaan 151 is excellently accessible by car. The Rijnsweerd office park is located in Utrecht Oost, directly at the exit of the A27 and the end of the A28 (Rijnsweerd interchange). In addition, the A12 is easily reached via the Waterlinieweg.
By public transport:
Euclideslaan 151 is easily accessible by public transport via the HOV rapid transit line to/from Utrecht Centraal Station in approximately 12 minutes, and various bus lines to, among other places, Nieuwegein, Lunetten and Utrecht Noord.
FLOOR AREA
A total of approximately 396.69 m2 of storage space is available for rent, divided as follows:
K.01 – approximately 42.85 m2
K.02 – already rented
K.03 – approximately 37.58 m2
K.04 – already rented
K.05 – already rented
K.06 – approximately 42.94 m2
K.07 – approximately 42.74 m2
K.08 – approximately 65.32 m2
K.09 – approximately 60.55 m2
K.10 – approximately 46.68 m2
K.11 – approximately 58.03 m2
The above measurements have been determined in accordance with the NEN2580 measurement certificate for lettable floor areas.
PARKING
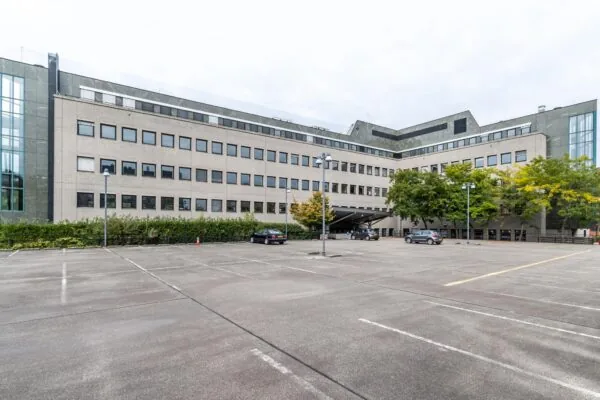
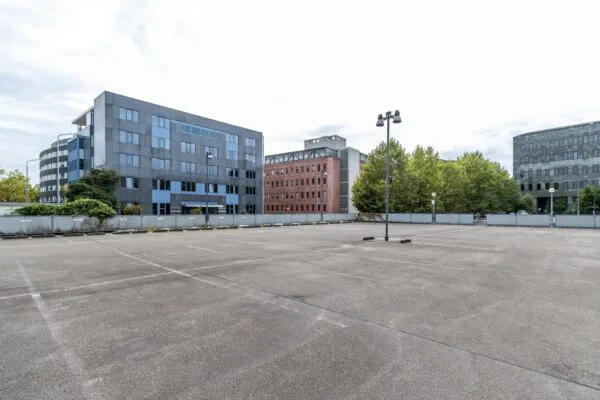
If necessary, the rental of storage space can be combined with the rental of parking spaces on a flexible basis. 13 parking spaces are available in the underlying parking garage.
DELIVERY LEVEL
The storage spaces will be delivered in their current condition.
ENERGY LABEL
The office building has Energy Label A.
ACCEPTANCE
Immediately.
RENTAL PRICE
Storage space:
€ 70.00 per m² per year.
Parking spaces:
€ 1,250.00 per parking space per year.
The amounts stated are exclusive of turnover tax.
SERVICE COSTS
€ 15.00 per m² per year, on the basis of an advance payment and subsequent settlement, for the following supplies and services, plus turnover tax. A settlement takes place once a year on the basis of the actual costs incurred, among other things for the benefit of:
Energy
– The consumption of district heating including standing charge (rented space, common areas, grounds and installations);
– The consumption of electricity including standing charge, but only for the benefit of installations and the lighting of common areas and grounds;
– The consumption of electricity including standing charge in the rented office space, to be settled on the basis of sub-meter readings;
– Energy management.
The landlord reserves the right to expand or reduce the aforementioned supplies and services and special facilities and to change the tenant’s share of the costs accordingly.
VAT
The starting point is VAT-taxed rental. The above amount must therefore be increased by the applicable VAT rate. If the tenant does not meet the 90% criterion, the rental will automatically be exempt from turnover tax. In that case, the agreed net rental price, excluding turnover tax, will be increased in such a way that the disadvantage to the landlord is compensated.
RENTAL TERM
1 (one) year + 1 (one) renewal year.
Deviating rental periods are negotiable.
RENTAL PAYMENT
The rent and the advance payment for service costs, plus turnover tax, per quarter in advance.
RENT REVIEW
Annually, for the first time 1 (one) year after the rental commencement date, based on the change in the monthly price index figure according to the consumer price index (CPI), series for all households (2015 = 100), published by Statistics Netherlands (CBS).
RENTAL AGREEMENT
The rental agreement to be drawn up is in accordance with the agreement established by the Raad voor Onroerende Zaken in February 2015 and as used by the Dutch Association of Real Estate Agents (NVM), with the accompanying General Provisions.
SECURITY
A bank guarantee, ROZ model, or deposit, equal to three months’ rent and service costs, plus turnover tax.









 info@deskfinder.nl