GENERAL
Modern office units available!
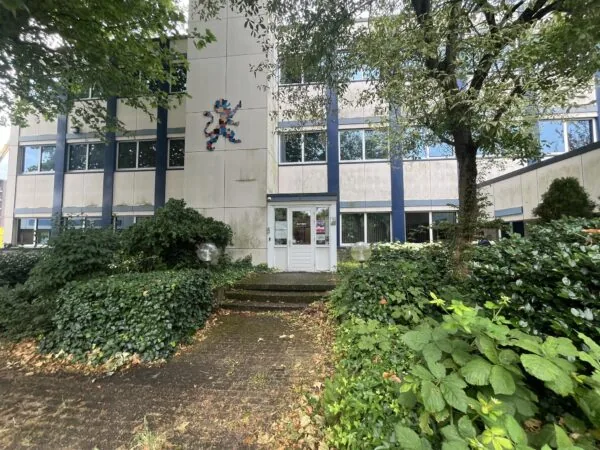
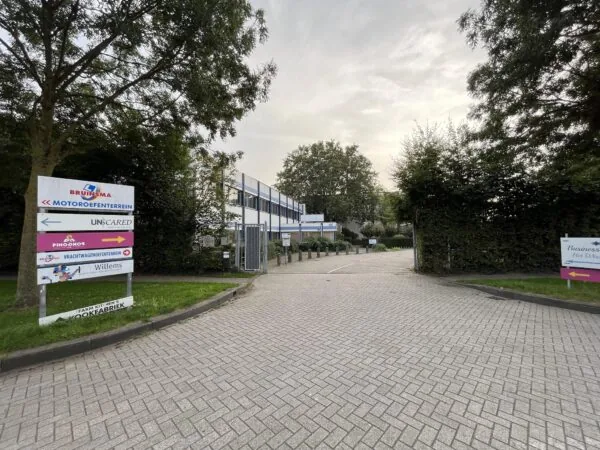
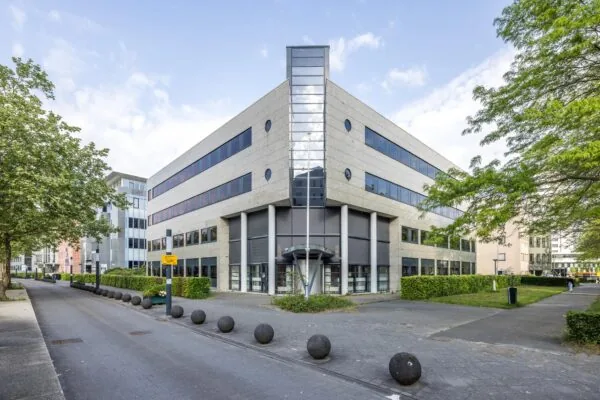
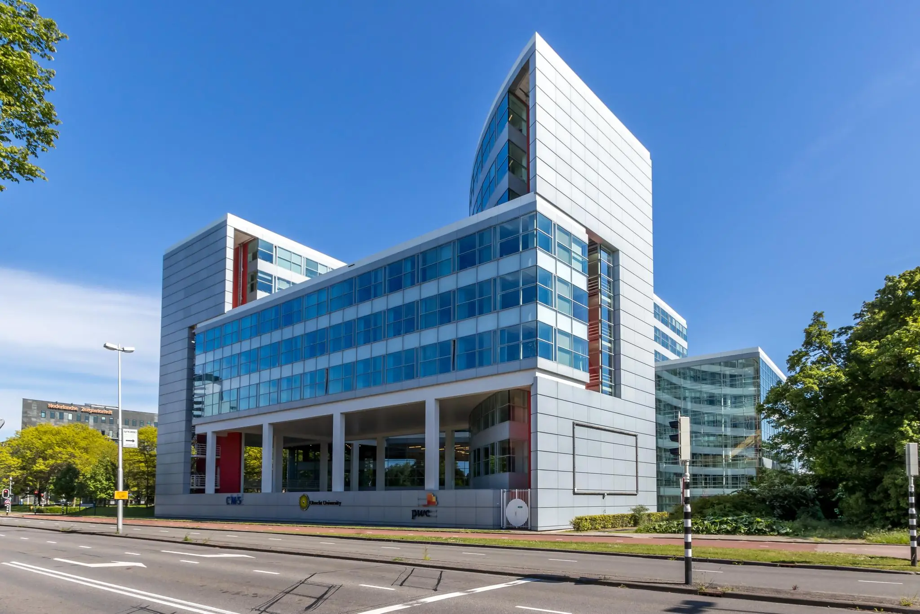
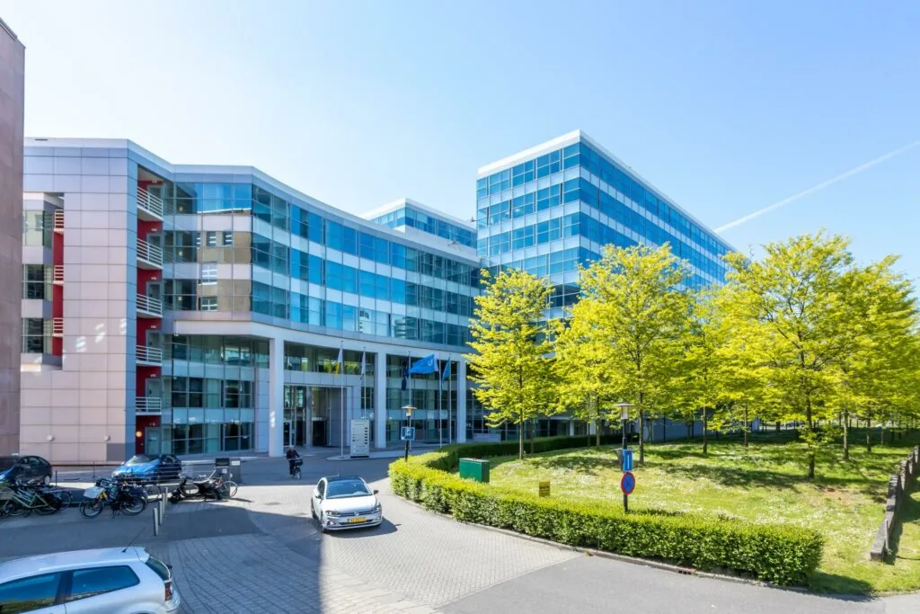
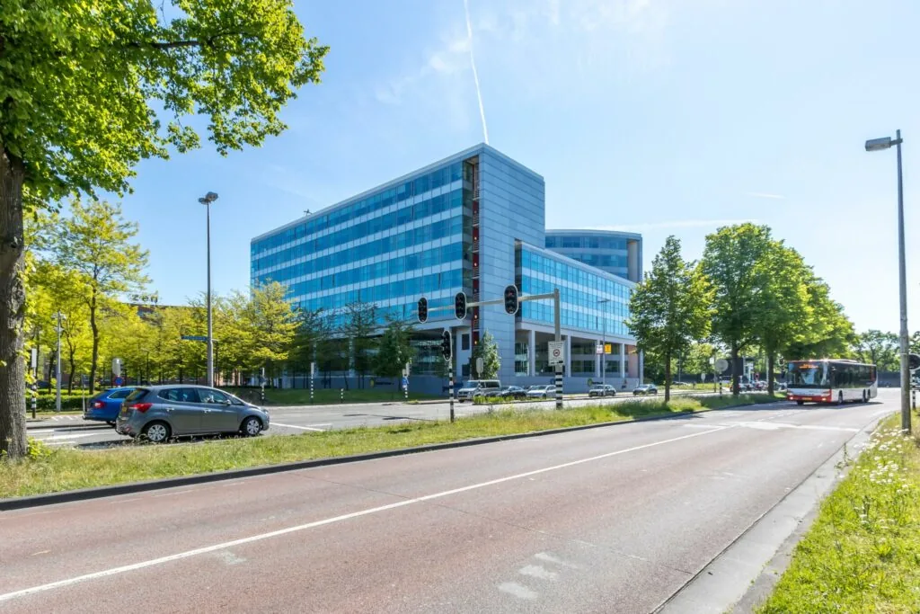
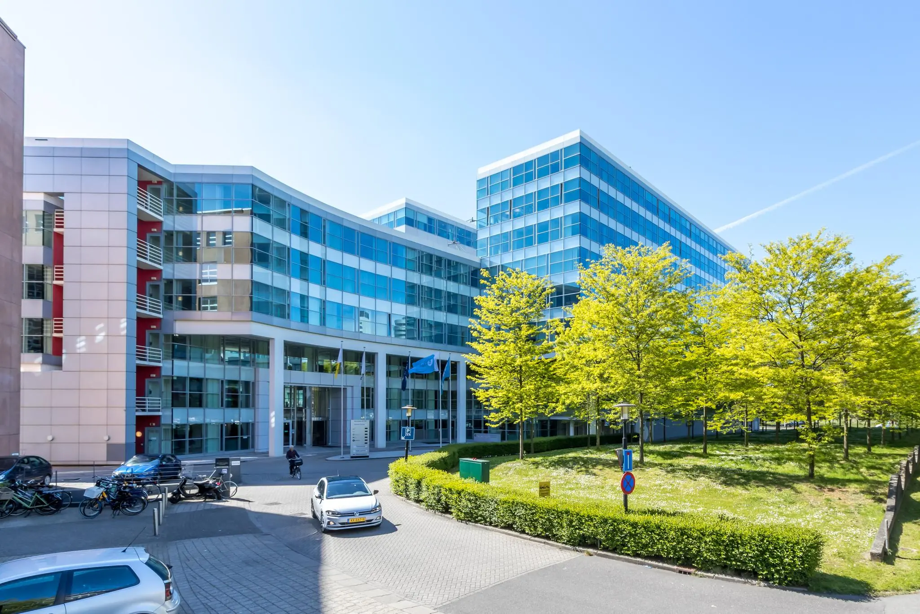
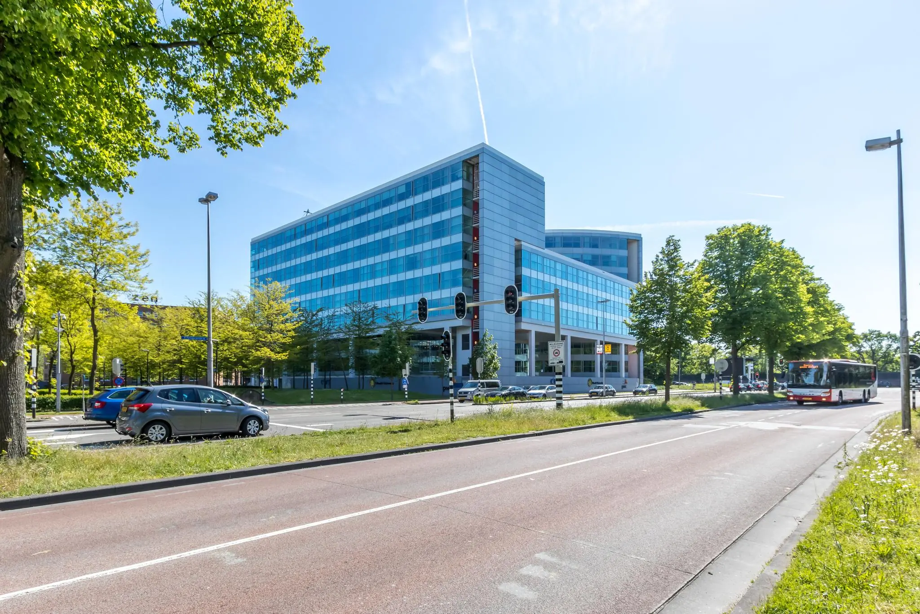
The office building “Newton House” is located at the Rijnsweerd office park in Utrecht. This office park is situated on the eastern side of Utrecht between Utrecht Science Park and Utrecht’s city center.
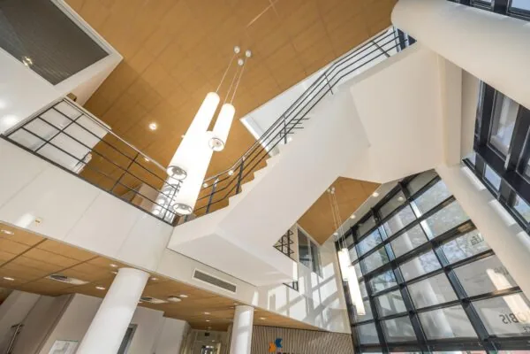
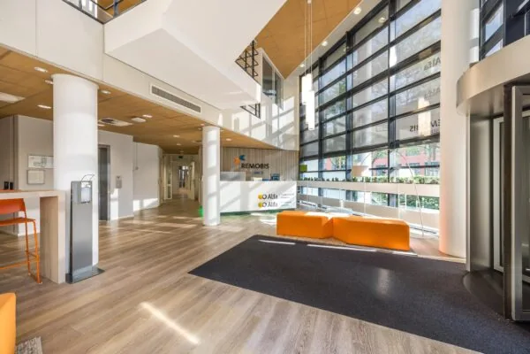
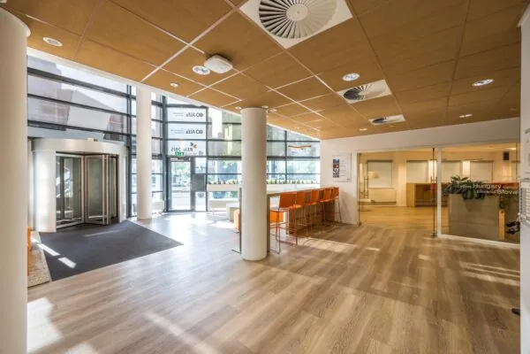
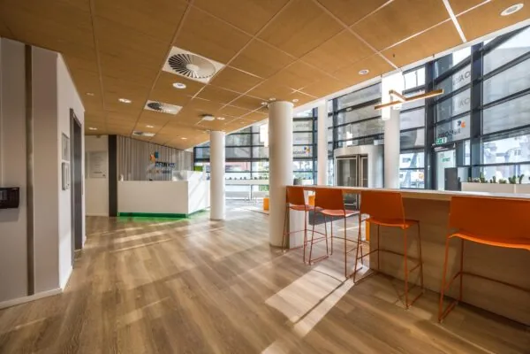
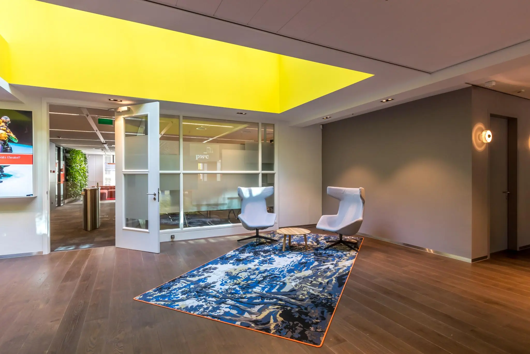
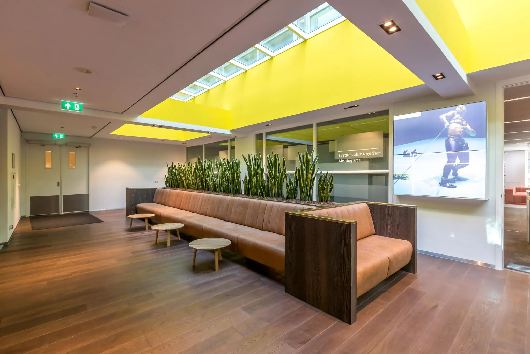
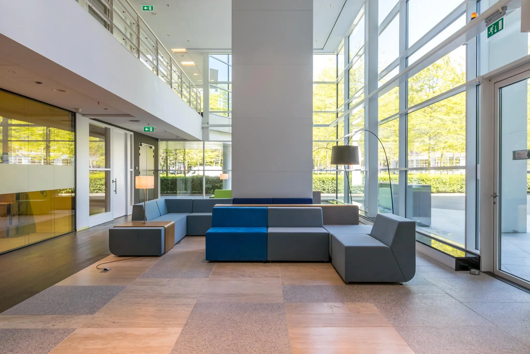
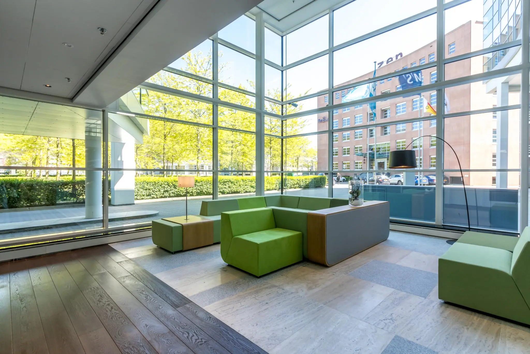
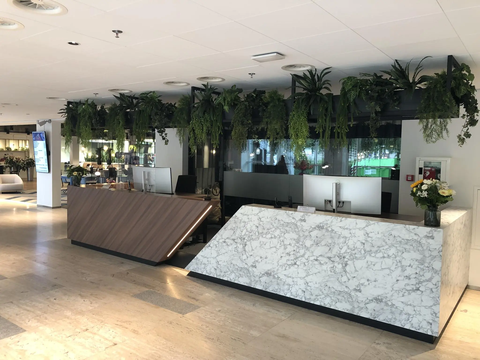
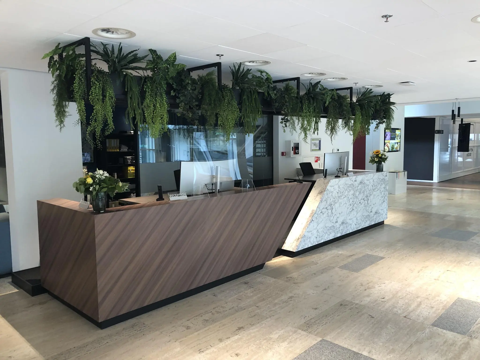
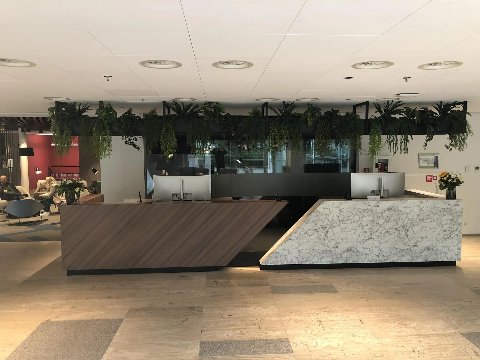
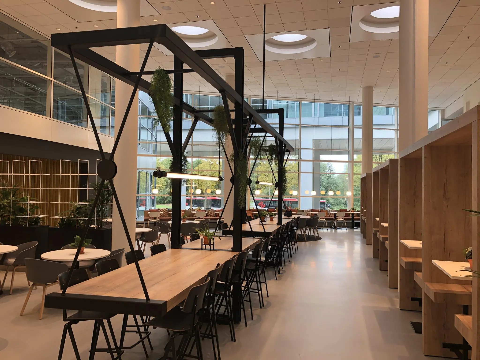
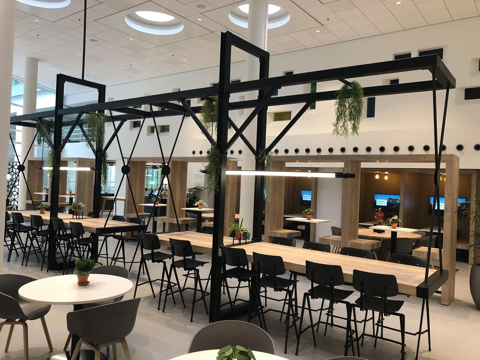
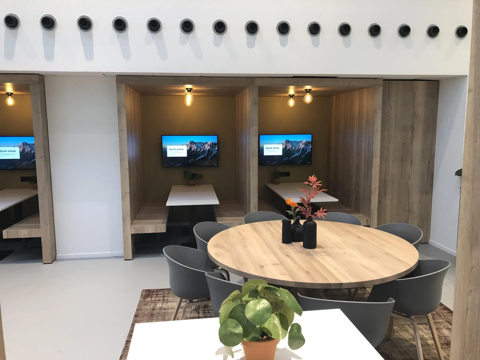
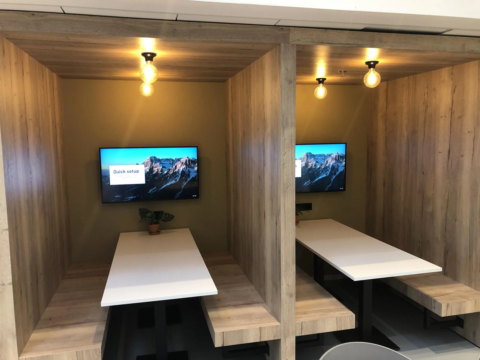
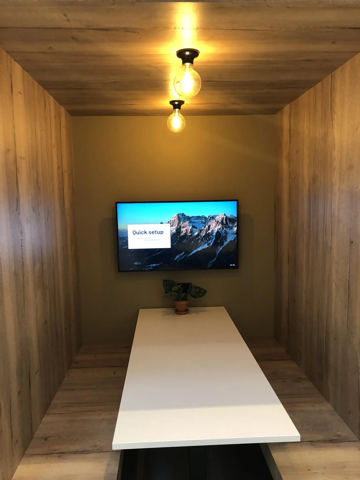
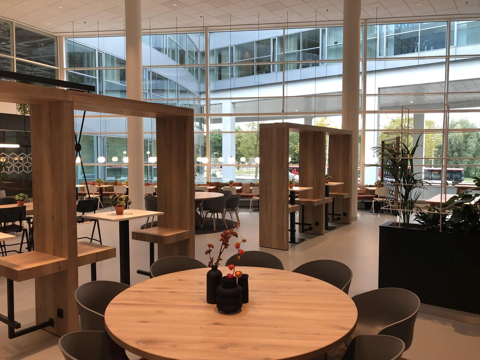
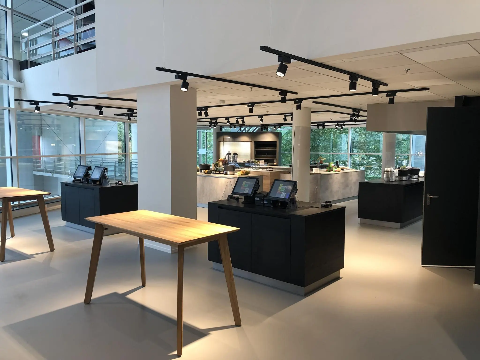
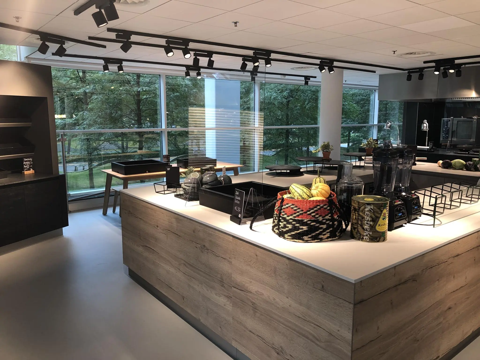
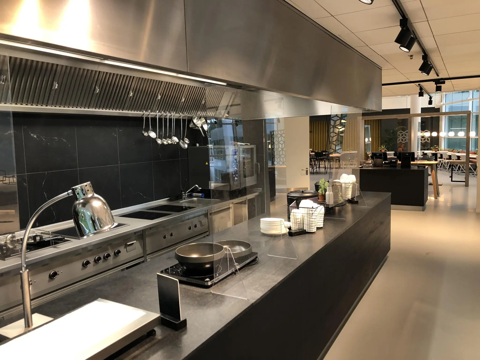
The spacious entrance of “Newton House” offers various facilities, such as a staffed reception desk, coffee corner, meeting room and the company restaurant. Vermaat Catering provides the lunch here. The building also has an auditorium that can be used by all tenants on a fair-use basis, which has recently been renovated. In addition, there is a nice bar on the same floor where drinks can be enjoyed.
Lively hospitality venues can be found both at the office park (Bar Beton, Brasserie Plato and Bar Lot) and in the immediate vicinity: in and around Wilhelminapark and in Utrecht East, where the Nachtegaalstraat/Burgemeester Reigerstraat shopping area is also located. These can be reached within a few minutes via the cycle/pedestrian tunnel on Van Goghlaan.
Several renowned companies are established at the Rijnsweerd office park, such as DAS Rechtsbijstand, ASR, EY, Keylane, Advocaten van Van Riet and the Provinciehuis. PwC, Utrecht University and KBS Advocaten are located in the building itself. UMCU, Utrecht University and HU University of Applied Sciences Utrecht are also housed nearby at Utrecht Science Park.
FACILITIES
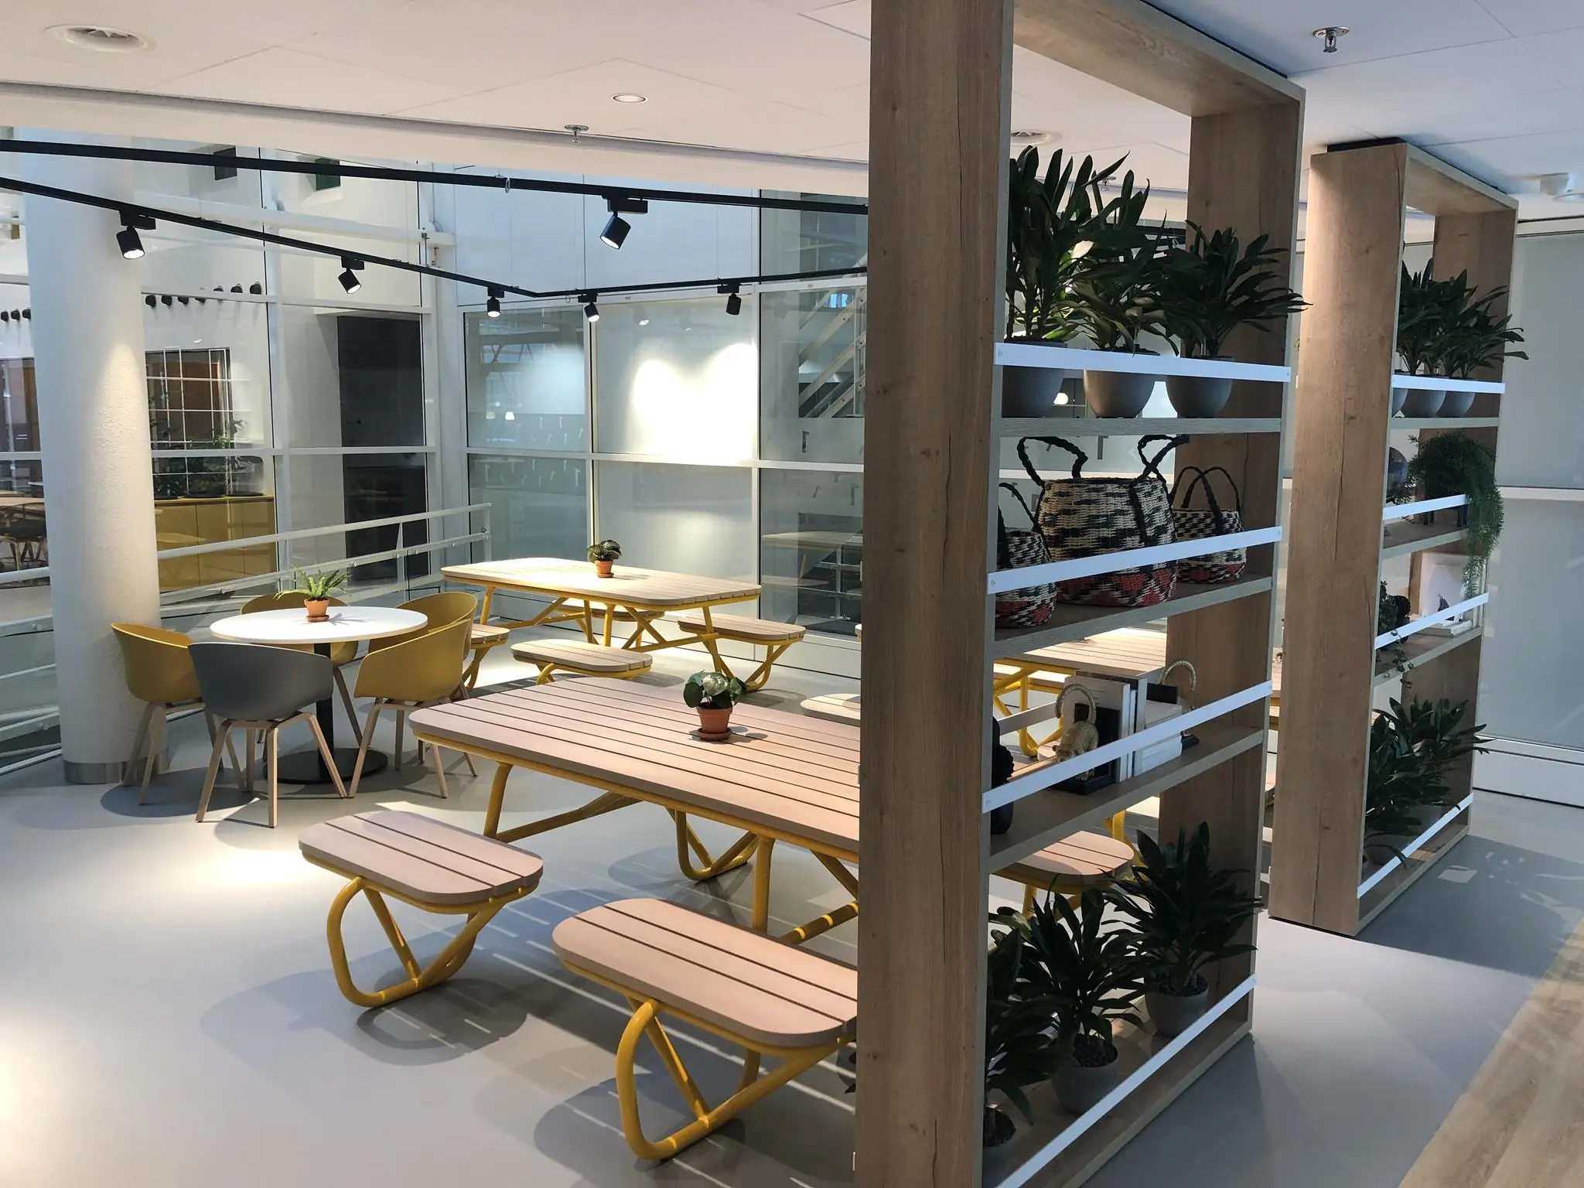
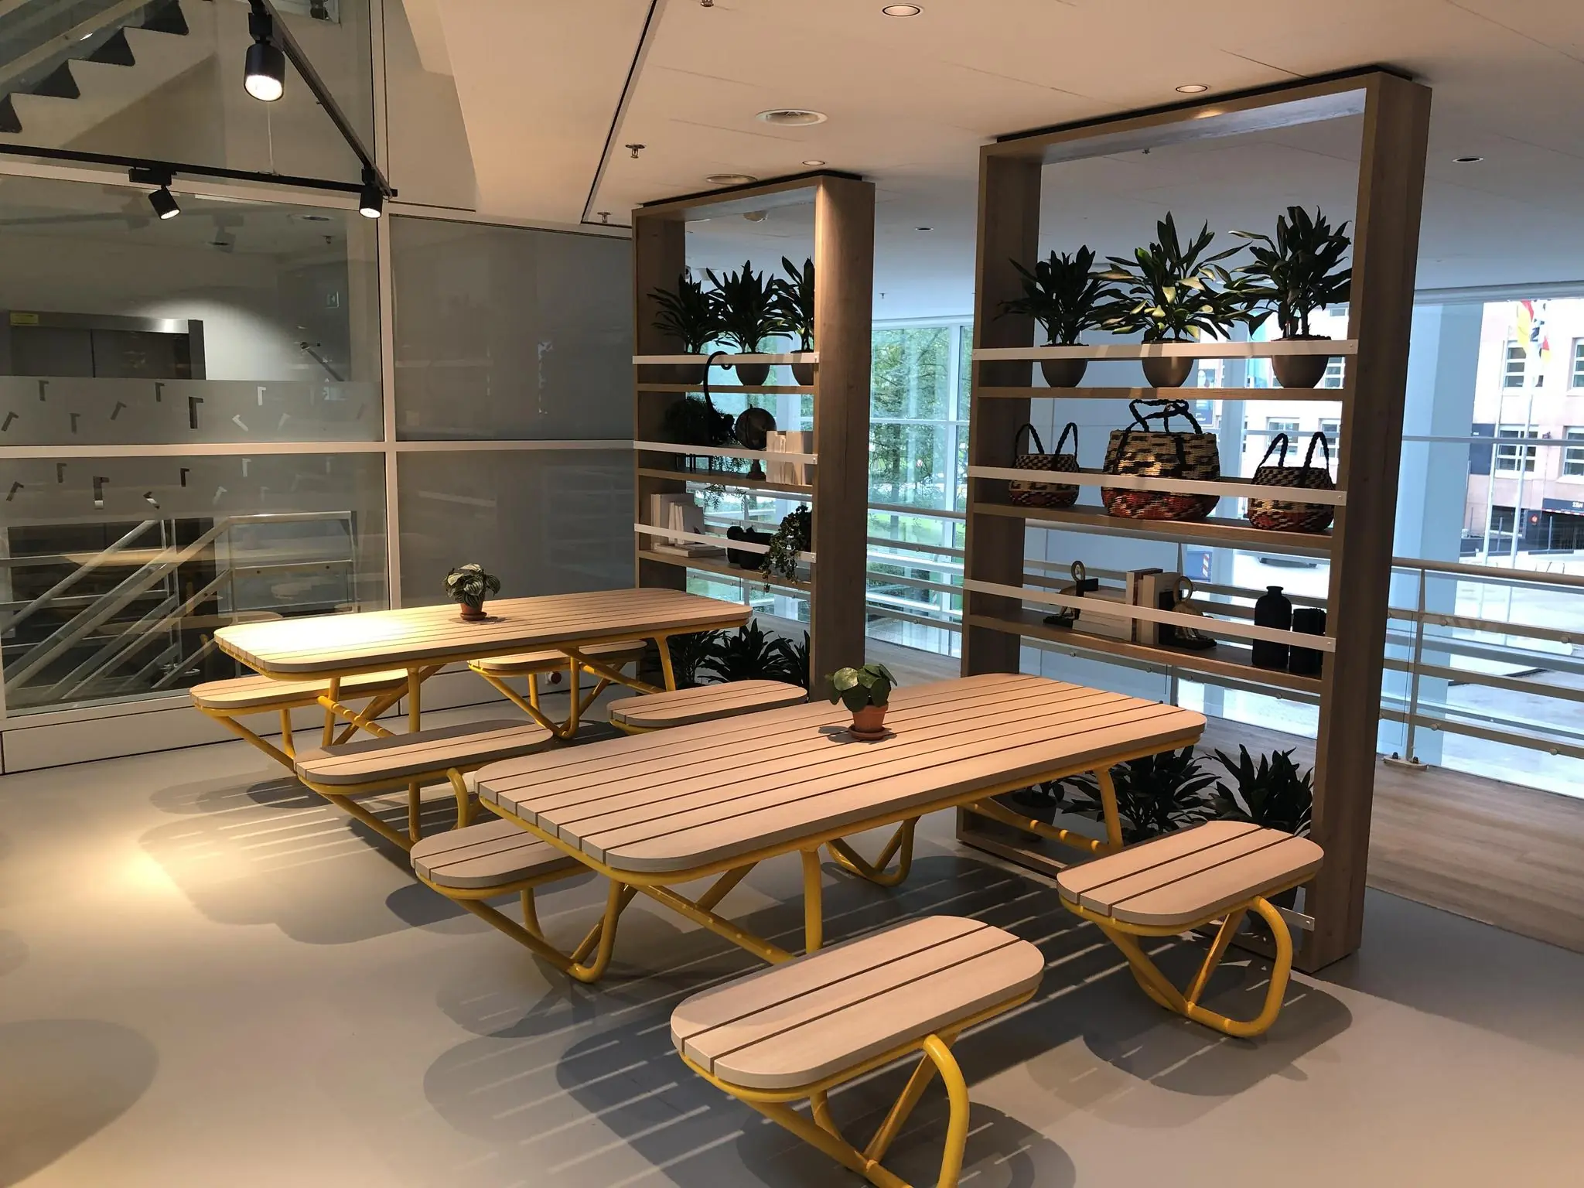
The building is equipped with various shared facilities. The lounge area, which is equipped with, among other things, a coffee corner, staffed reception, a ‘grab & go’ restaurant, a meeting room and an auditorium. The office building also has a company restaurant, a terrace and a bar.
ACCESSIBILITY
By car:
“Newton House” is excellently accessible by car. The Rijnsweerd office park is located in Utrecht East, directly at the exit of the A27 and A28 (Rijnsweerd interchange). The building is also easily accessible from the A12 via the Waterlinieweg.
Public transport:
By public transport, “Newton House” is well accessible via the HOV rapid transit line to/from Utrecht Central Station in approximately 12 minutes, and various bus lines to, among other places, Nieuwegein, Lunetten and Utrecht North.
FLOOR AREA
The following business units are available for rent on the ground floor:
Unit | Floor area (usable) | Available | Rent per month for 12 months
BC0.01 | approx. 82,8 m2 usable | Immediately | € 1.950,00 per month
BC0.02 | approx. 28,5 m2 usable | Immediately | € 650,00 per month
BC0.03 | approx. 29,3 m2 usable | Immediately | € 650,00 per month
BC0.04 | approx. 28,4 m2 usable | RENTED
BC0.05 | approx. 28,5 m2 usable | RENTED
BC0.06 | approx. 29,2 m2 usable | RENTED
BC0.07 | approx. 28,5 m2 usable | RENTED
BC0.08 | approx. 184,6 m2 usable | RENTED
BC0.09 | approx. 38,0 m2 usable | RENTED
BC0.10 | approx. 37,3 m2 usable | RENTED
BC0.11 | approx. 75,3 m2 usable | Immediately | € 1.900,00 per month
BC0.12 | approx. 37,3 m2 usable | RENTED
BC0.13 | approx. 37,3 m2 usable | RENTED
BC0.14 | approx. 58,9 m2 usable | Immediately | € 1.425,00 per month
The stated floor areas include a share of the common areas of the office building.
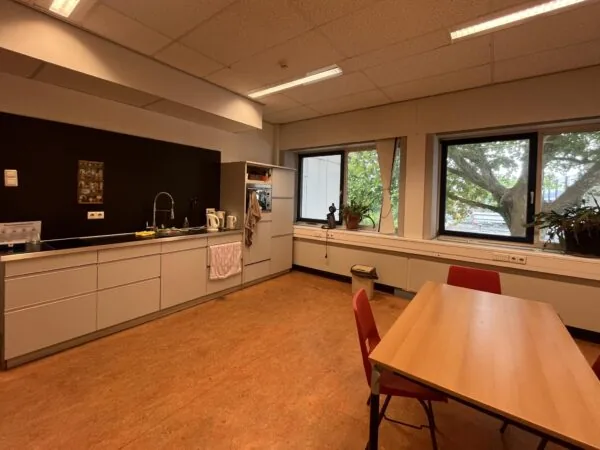
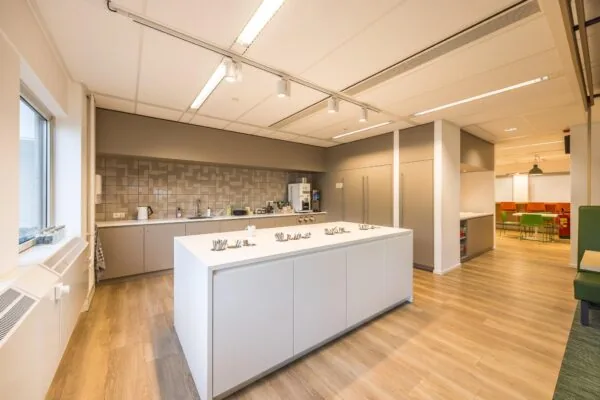
The stated prices include fixed service charges as well as the fiber-optic connection, cleaning of common areas, reception and security services, use of the pantry, coffee bar and restaurant facility, and are subject to VAT.
PARKING
The office building has a spacious parking basement and the option to park in the immediate vicinity of the property. This allows us to offer a parking ratio of 1:65 m2.
DELIVERY CONDITION
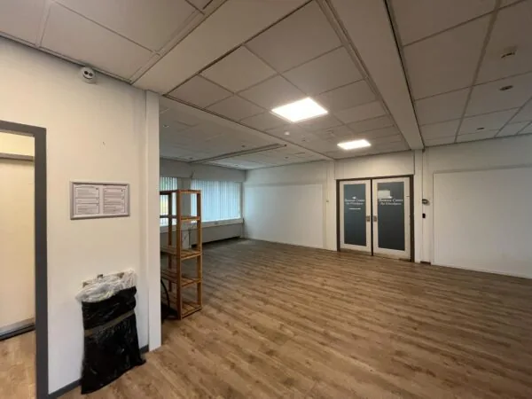
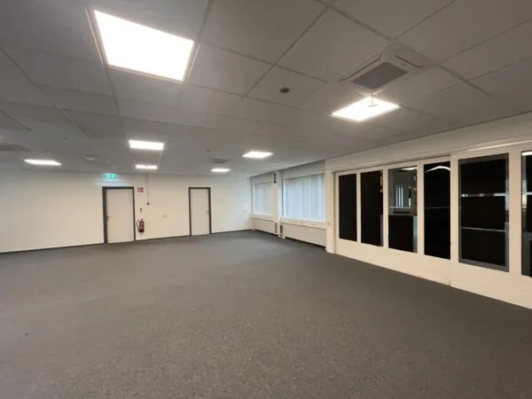
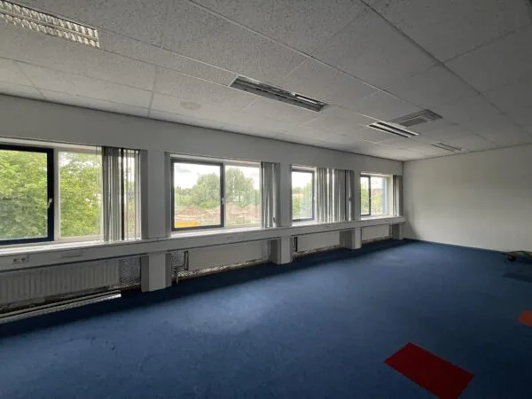
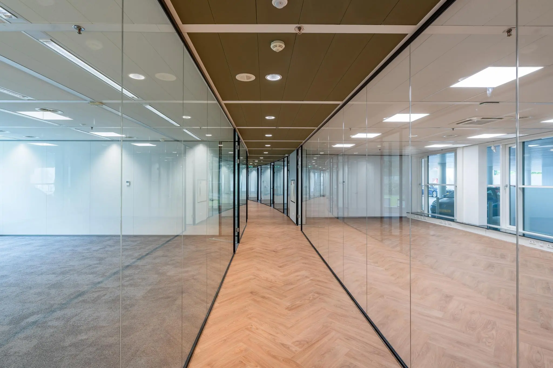
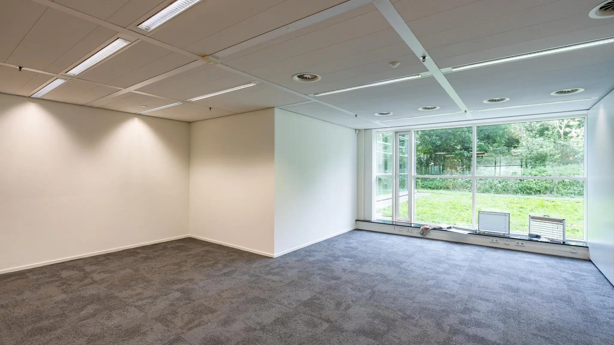
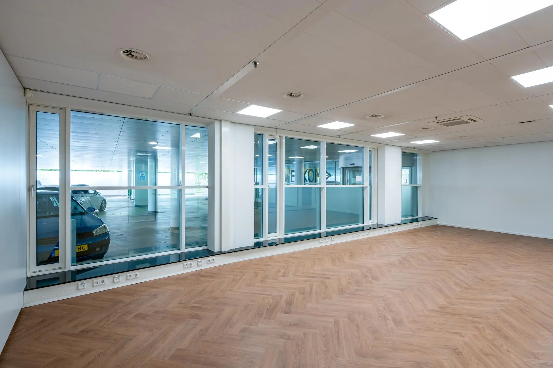
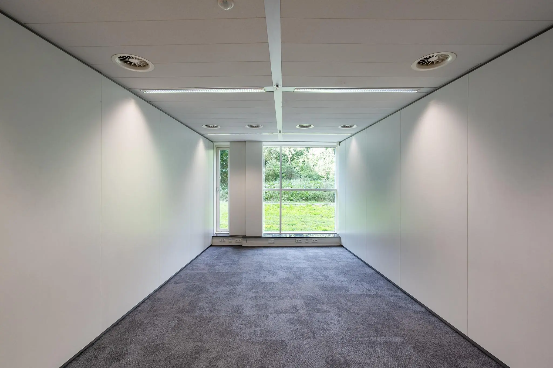
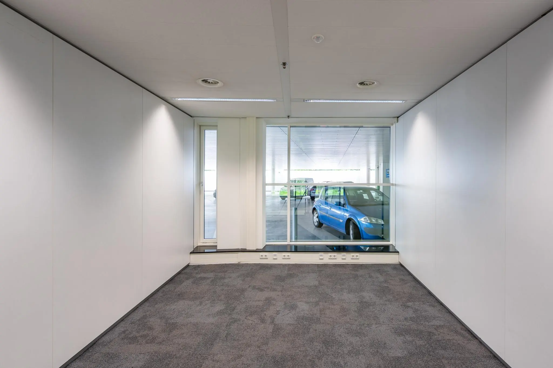
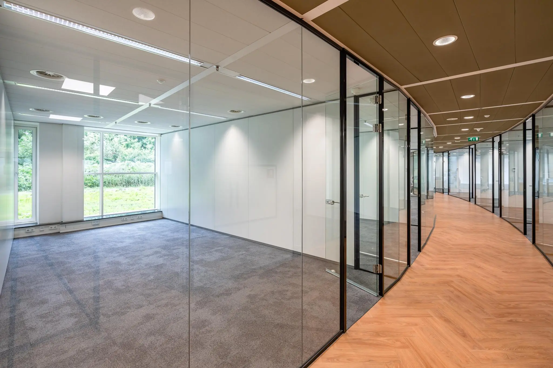
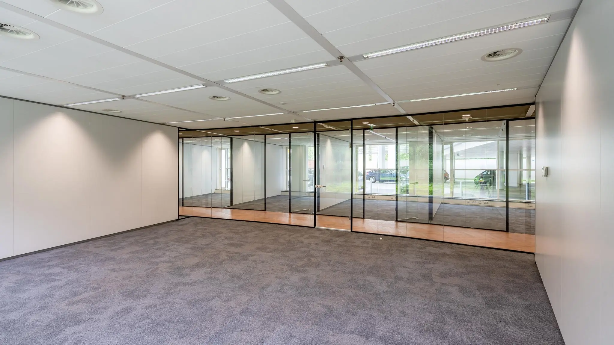
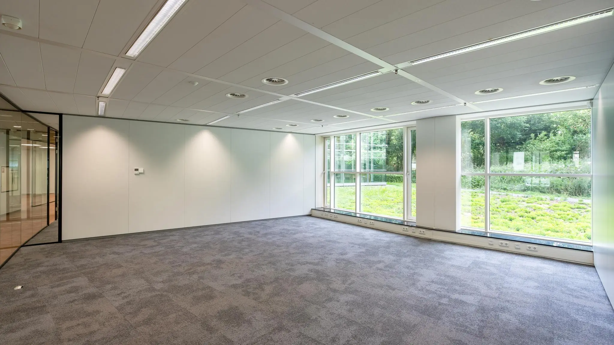
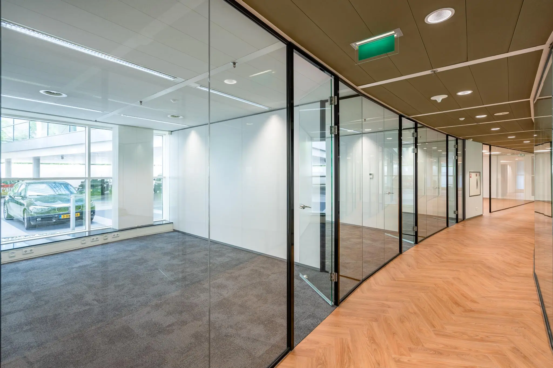
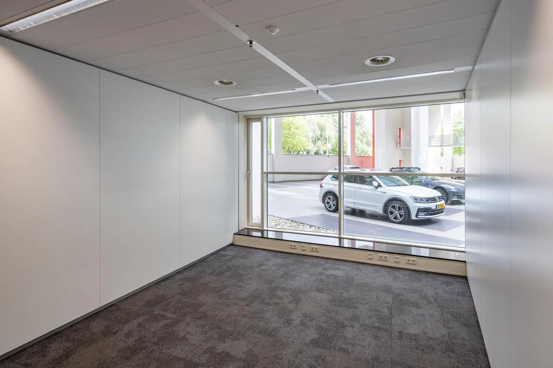
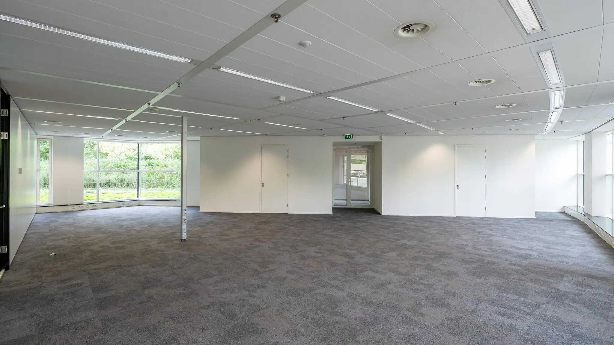
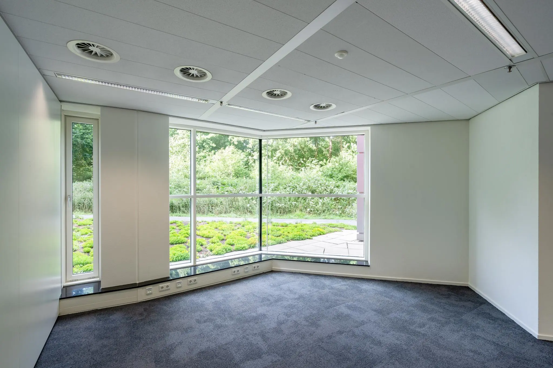
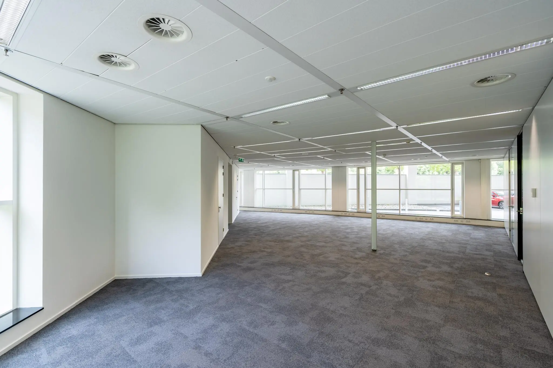
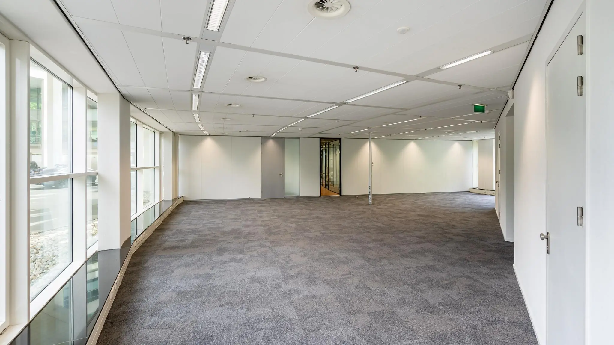
The office spaces will be delivered, by agreement, in their current renovated shell condition, including, among other things:
• building-related installations;
• suspended ceiling with lighting fixtures;
• partition walls;
• separate toilet facilities per floor;
• mechanical ventilation with premium cooling;
• wall cable ducts for electrical and data connections;
• sprinkler system;
• floor covering;
• ready-to-go ICT infrastructure;
• pantry;
• reception services;
• security system throughout the entire building.
ENERGY LABEL
The office building has an Energy Label A++.
ACCEPTANCE
Immediately.
RENTAL PRICE
Office space:
See floor area.
Parking spaces:
From € 200,00 per parking space per month.
The stated amount is subject to VAT.
VAT
The starting point is a VAT-taxed rental price. If a tenant does not meet the criteria set for taxed rental, the rental price will be increased so that the resulting financial disadvantage to the landlord is fully compensated.
LEASE TERM
Lease terms from 6 (six) months.
RENT PAYMENT
The rent and the fixed service charges, plus VAT, payable monthly/quarterly in advance.
RENT REVIEW
Annually, for the first time 1 (one) year after the lease commencement date, based on the change in the monthly price index figure according to the Consumer Price Index (CPI), series for all households (2015 = 100), published by Statistics Netherlands (CBS).
SERVICE CHARGES
Included, on a fixed basis, for the following supplies and services, plus VAT, among other things for:
• Utilities, including:
– electricity supply including standing charge;
– supply of hot/cold water;
– telephone and internet costs.
• Technical maintenance (contract and repairs):
– minor structural maintenance;
– technical/climate installations;
– fire safety installation;
– fire alarm installation;
– access control system;
– automatic doors
– other technical installations;
– lighting installations and fixtures;
– elevator installation;
– façade maintenance installation.
• Services:
– landscaping;
– snow and ice control;
– sanitary facilities;
– window cleaning;
– façade cleaning;
– waste removal;
– pest control.
• Full Service Hospitality component:
– hospitality management;
– catering facilities;
– reception services.
• Other:
– surveillance/security rounds;
– keyholding/alarm response;
– municipal and public charges;
– 5% administration costs on the above supplies and services.
The above list is not exhaustive. The landlord reserves the right to expand or reduce the stated supplies, services and special facilities, and to adjust the tenant’s share of the costs accordingly.
The tenant pays the landlord a fixed, non-adjustable amount per month for the above-mentioned supplies and services. The fixed service charges are indexed annually, starting 1 (one) year after the lease commencement date, based on the change in the monthly price index figure according to the Consumer Price Index (CPI), series for all households (2015 = 100), published by Statistics Netherlands (CBS).
SECURITY
A bank guarantee, ROZ 2018 model, or a security deposit equal to three months’ rent and service charges, plus VAT.
LEASE AGREEMENT
The lease agreement to be drawn up will be in accordance with the agreement established by the Real Estate Council (Raad voor Onroerende Zaken) in February 2015, as used by the Dutch Association of Real Estate Agents (NVM), together with the accompanying General Provisions.









 info@deskfinder.nl