THE STADSTUIN DALTONLAAN
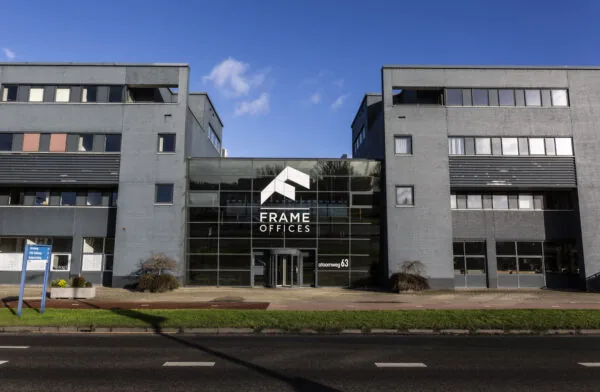
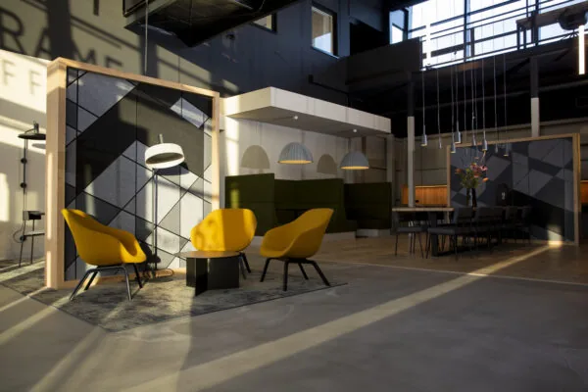
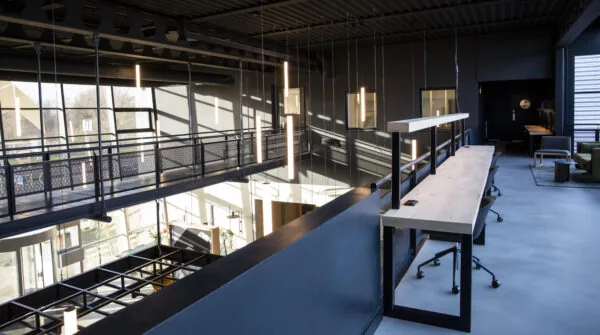
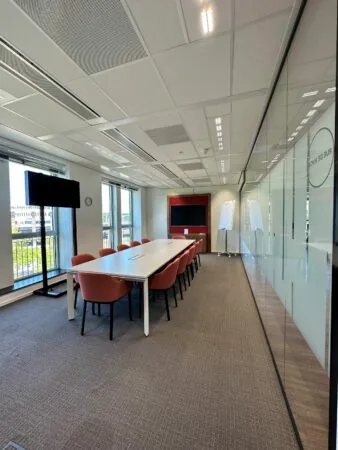
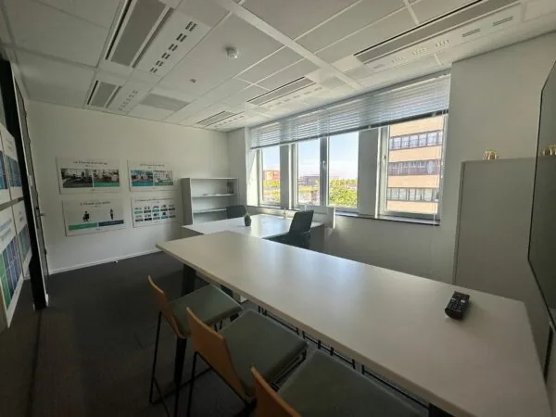
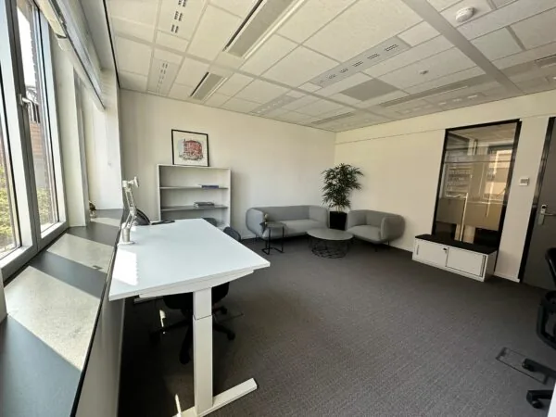
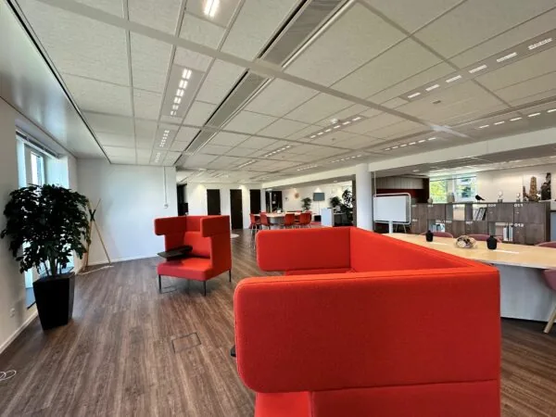
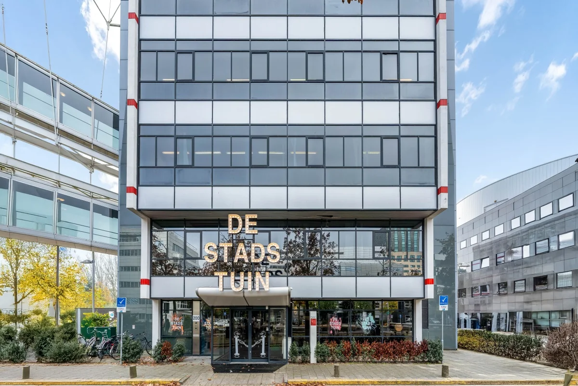
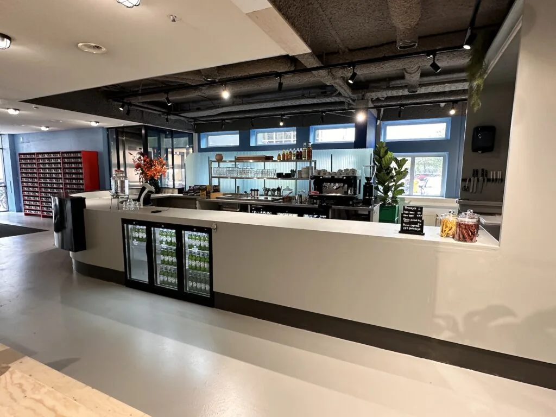
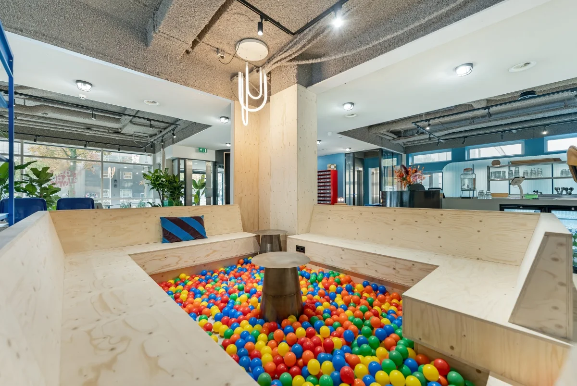
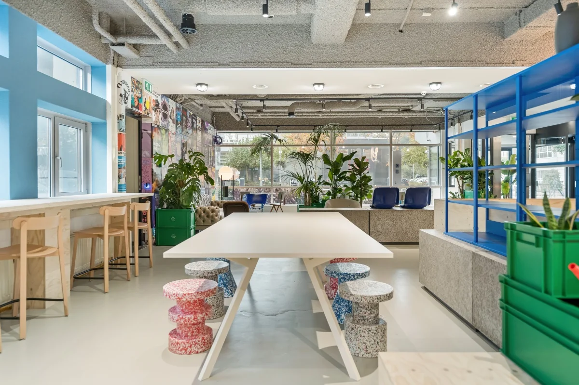
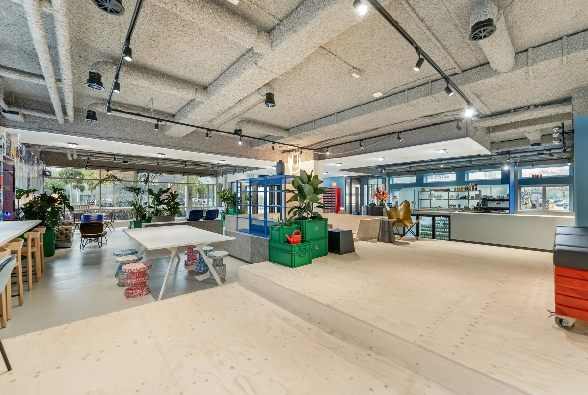
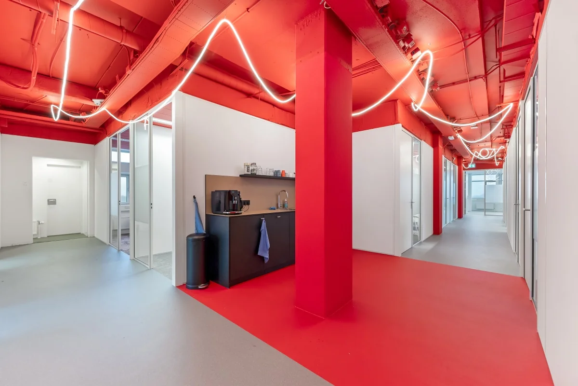
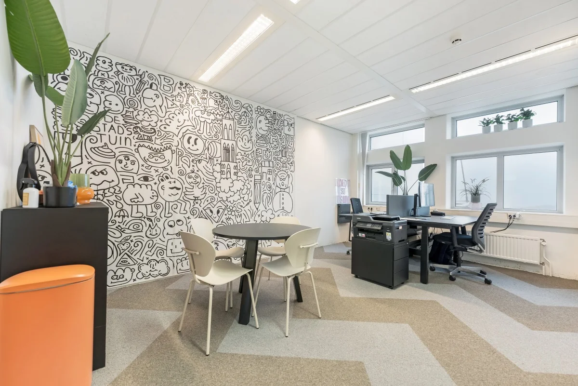
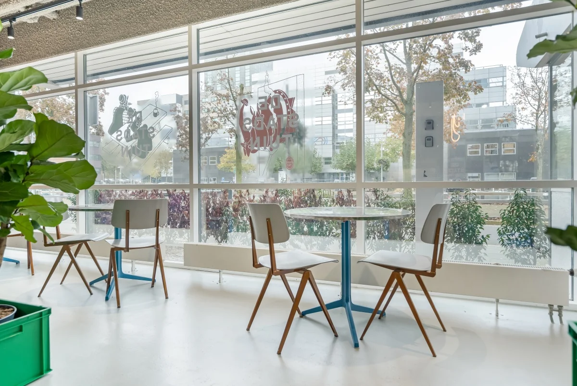
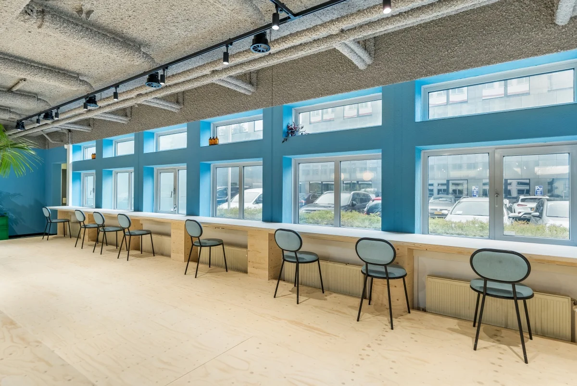
The Stadstuin Daltonlaan, the coolest office business center in Utrecht. Looking for a welcoming office environment where you can work comfortably in your own office space, but where you can also grab a coffee downstairs? Then come to the Stadstuin Daltonlaan.
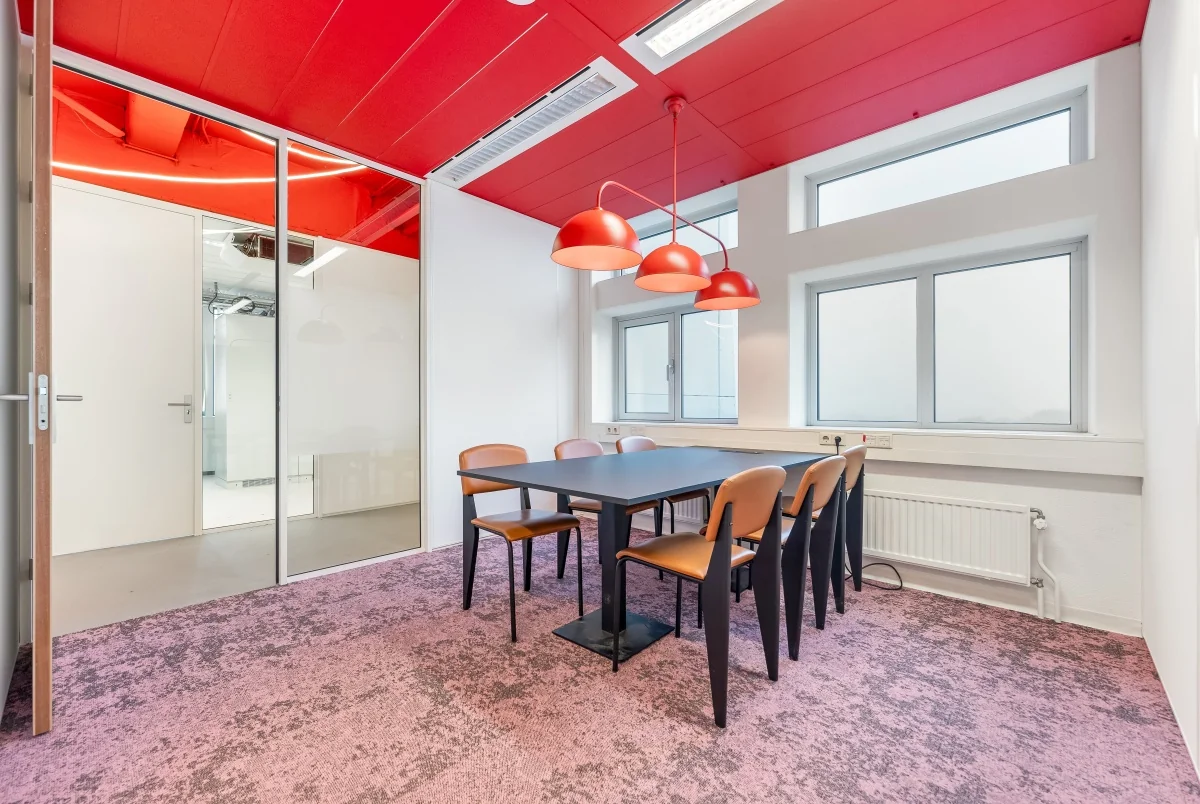
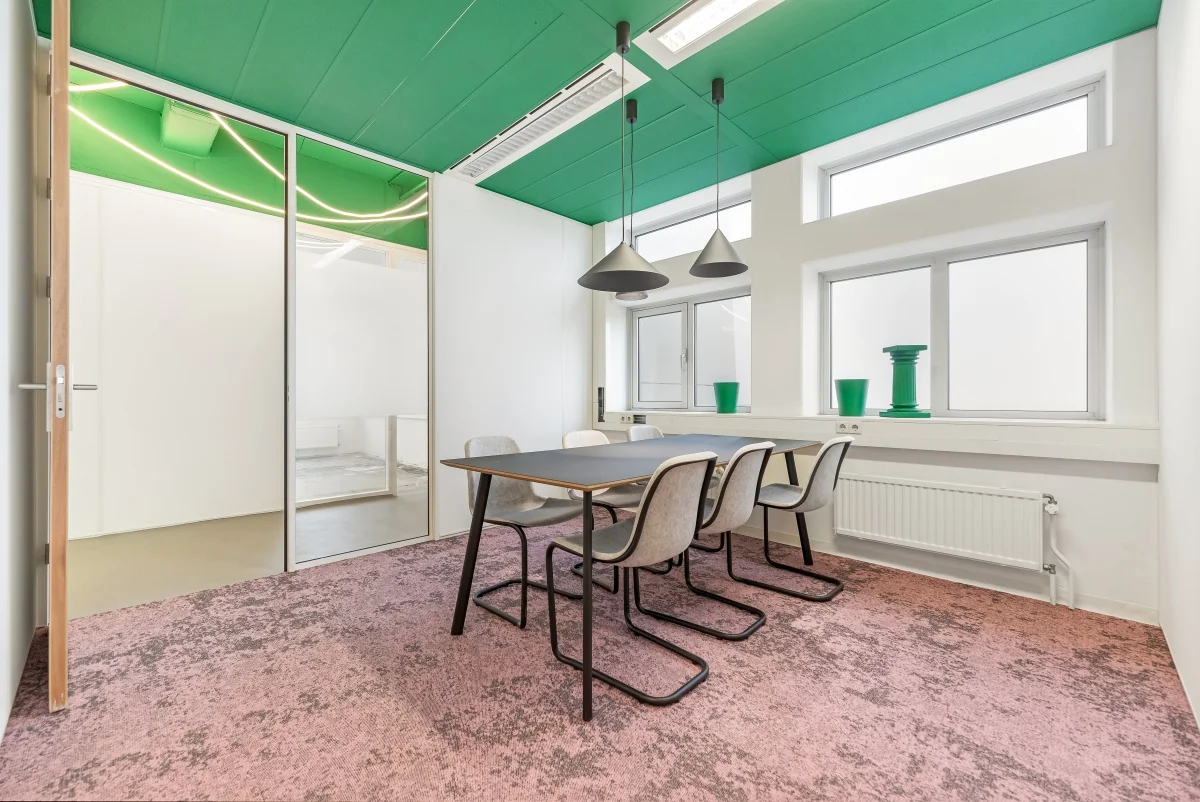
The Stadstuin offers a complete package for every type of business. If you don’t want to sit in a boring office but want to be inspired by your work environment, come to De Stadstuin.
Rent starts at just € 595.00 per month, all-in.
INCLUDED
• Free coffee & tea all day
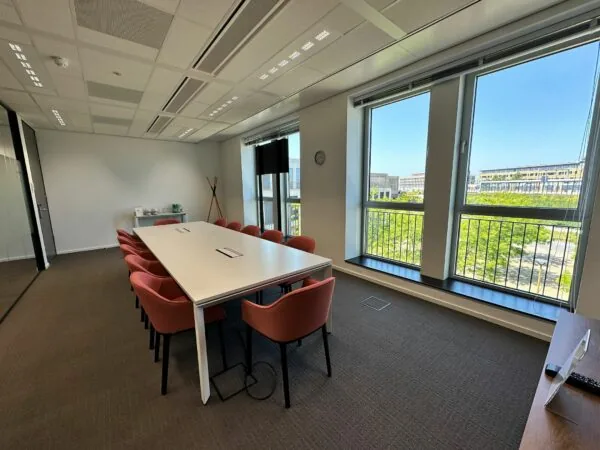
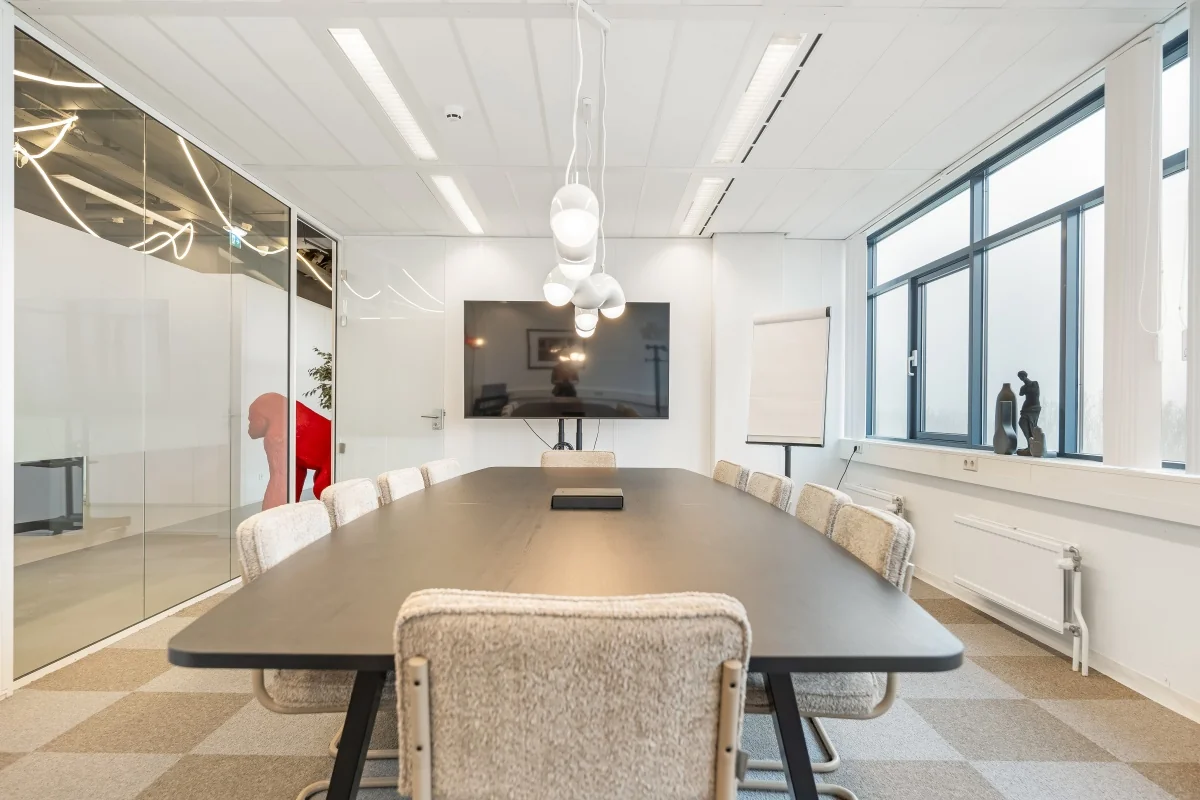
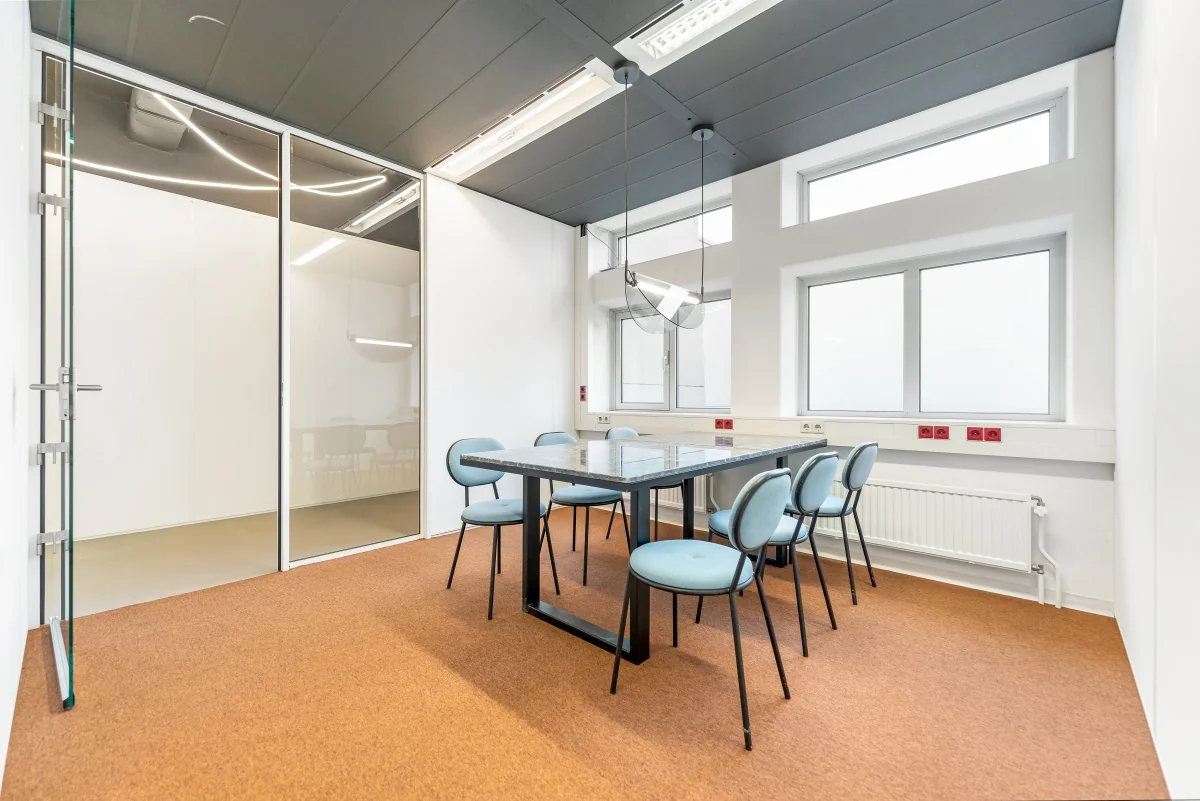
• Free use of meeting rooms
• Free fiber internet connection
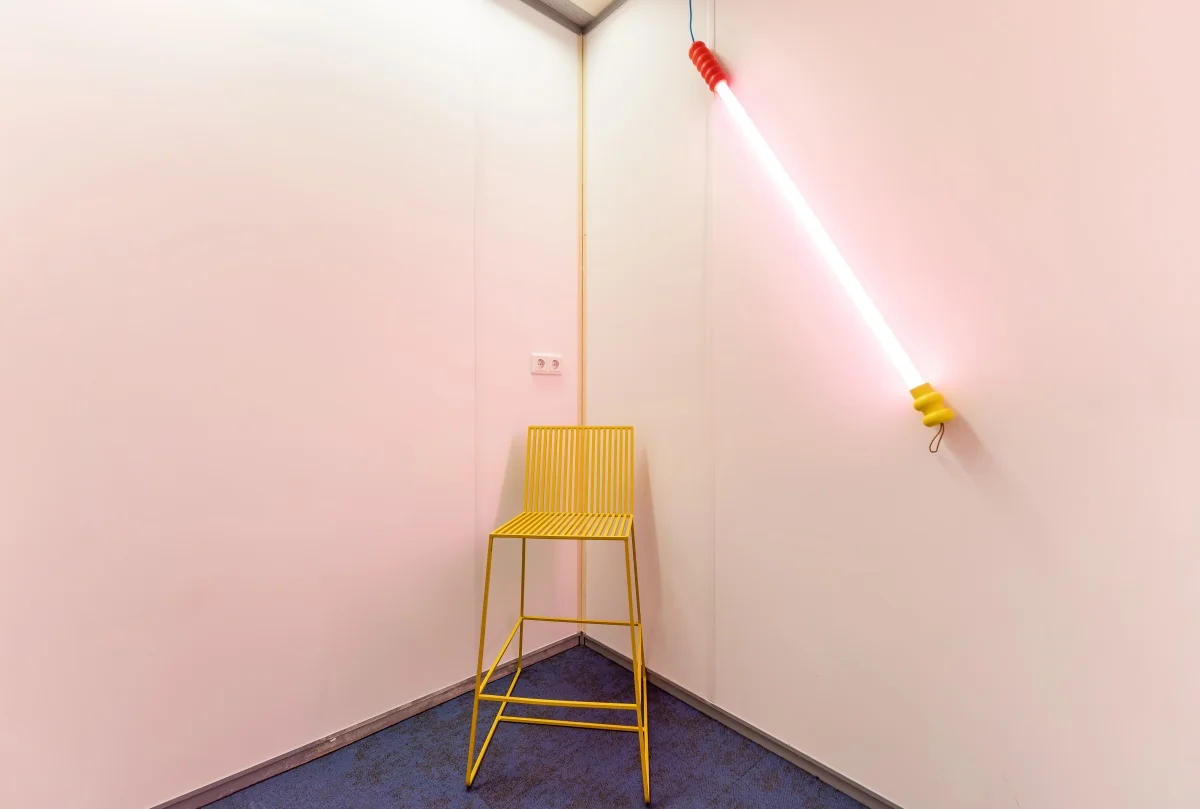
• Phone booth for focused calls
• A space to quietly switch off for a while
• Free Friday afternoon drinks, wait what? YUP free beer.
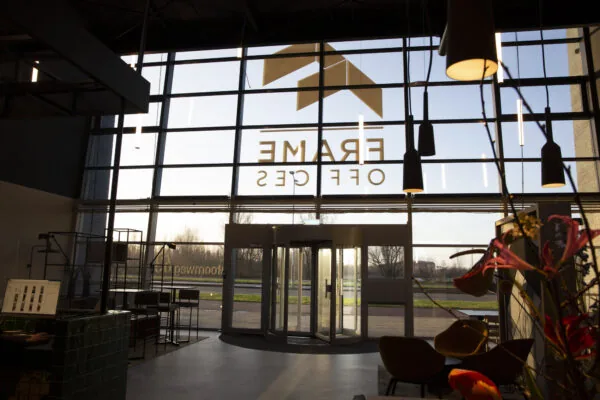
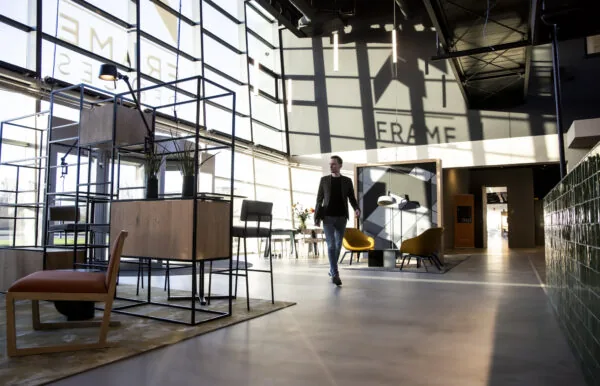
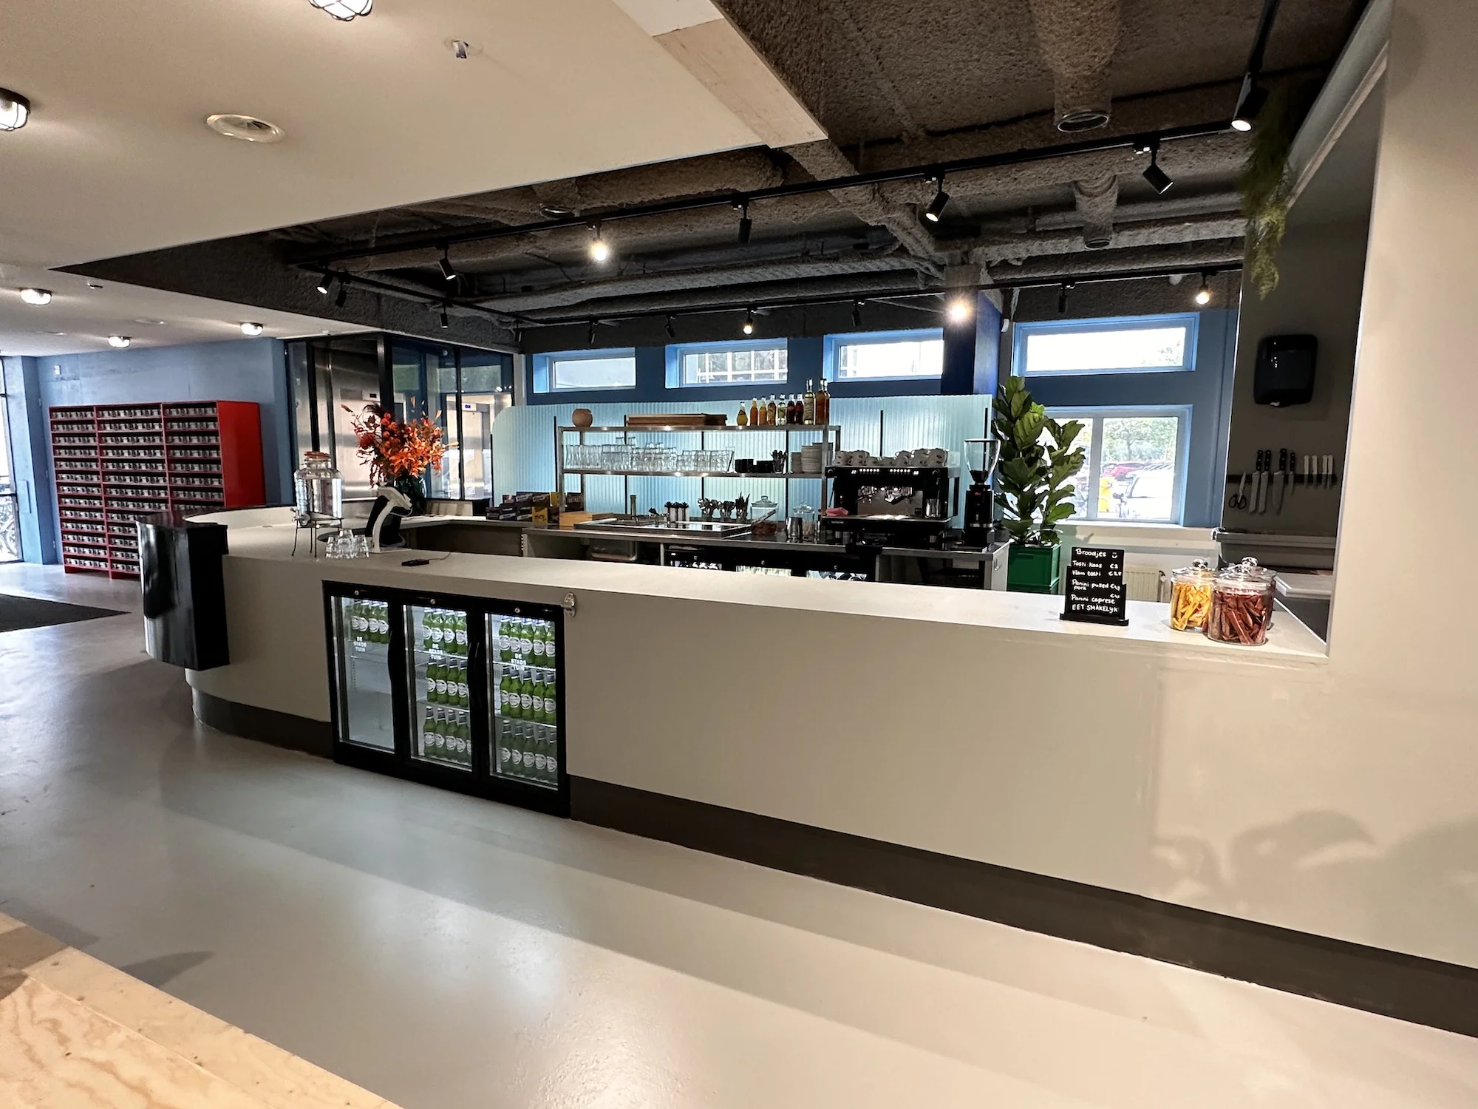
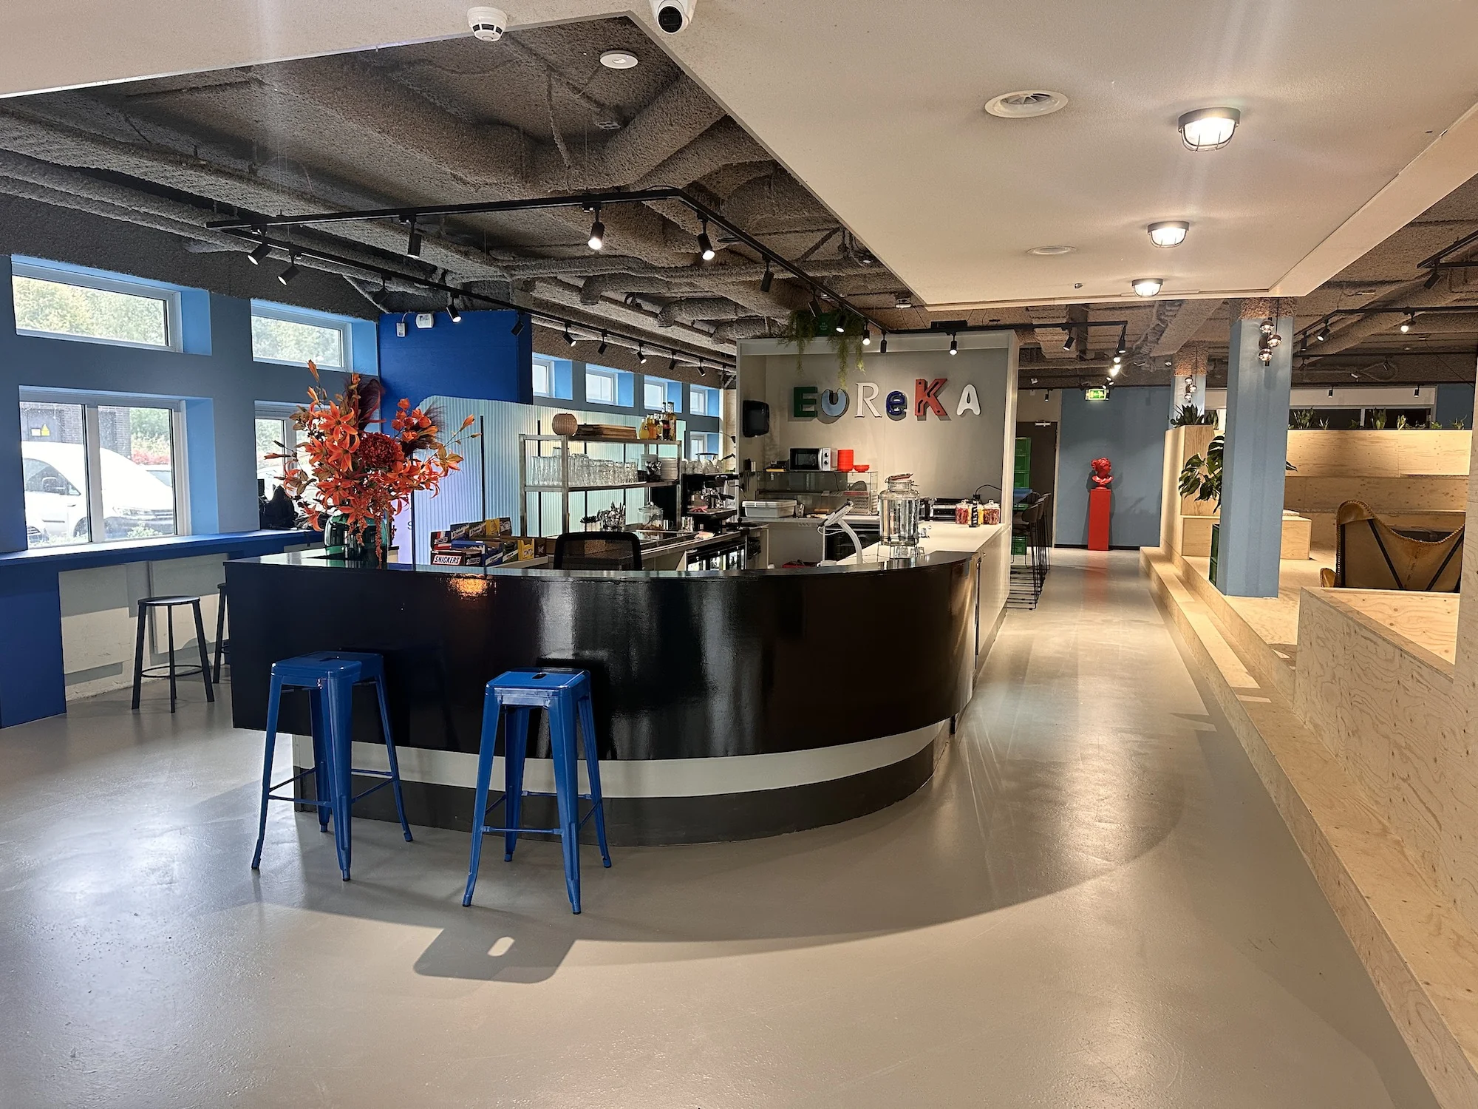
• Design entrance/coffee bar to welcome your guests
• A hostess who receives all your visitors
• Community access, connect with all other tenants in Utrecht
• Monthly events and activities such as inspiration sessions, sports and fun
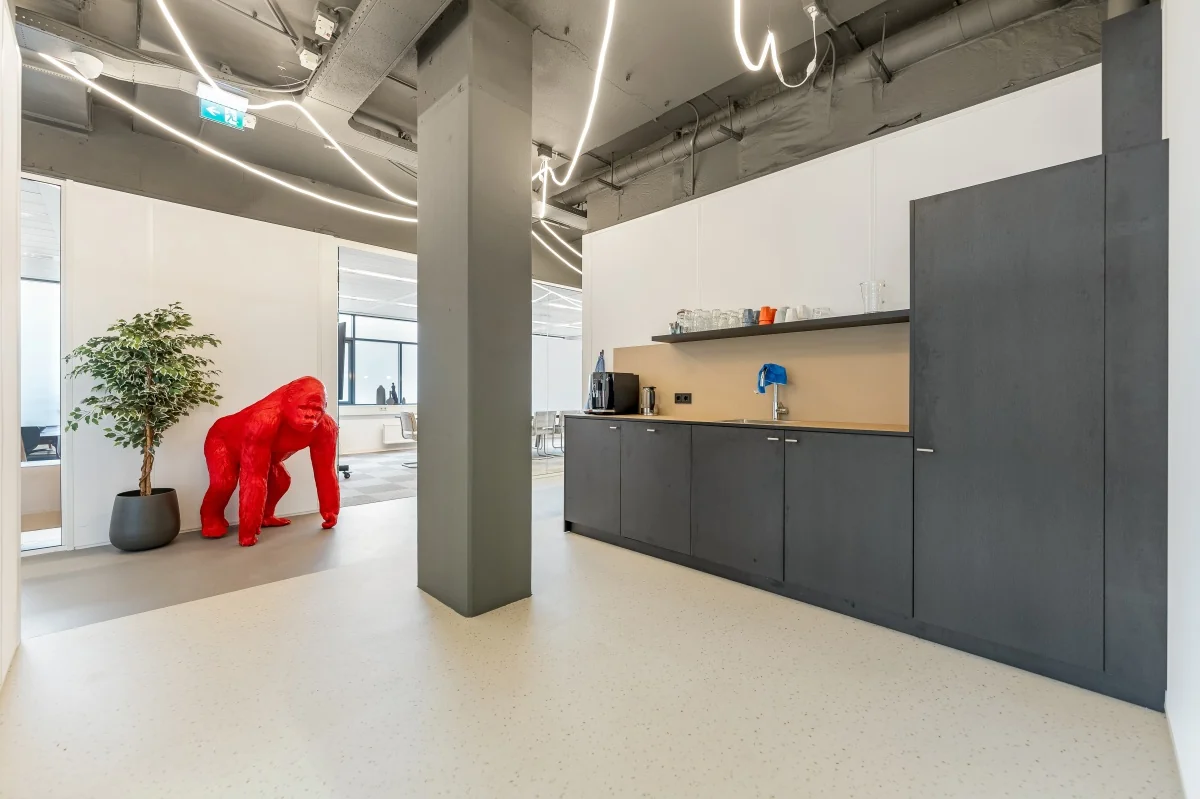
• Shared pantry with fridge and dishwasher
And now for the boring stuff…
GENERAL
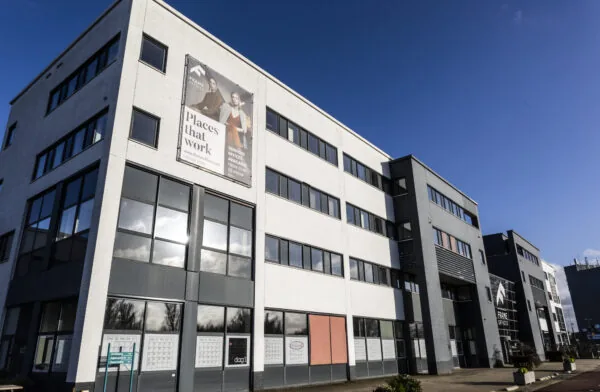
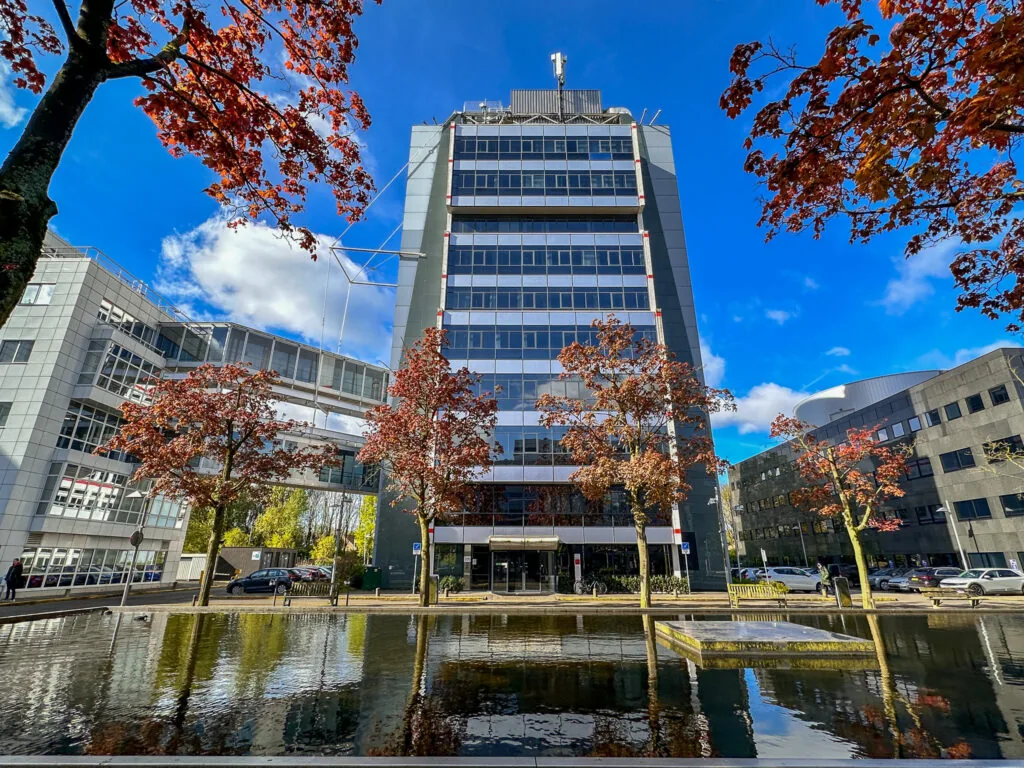
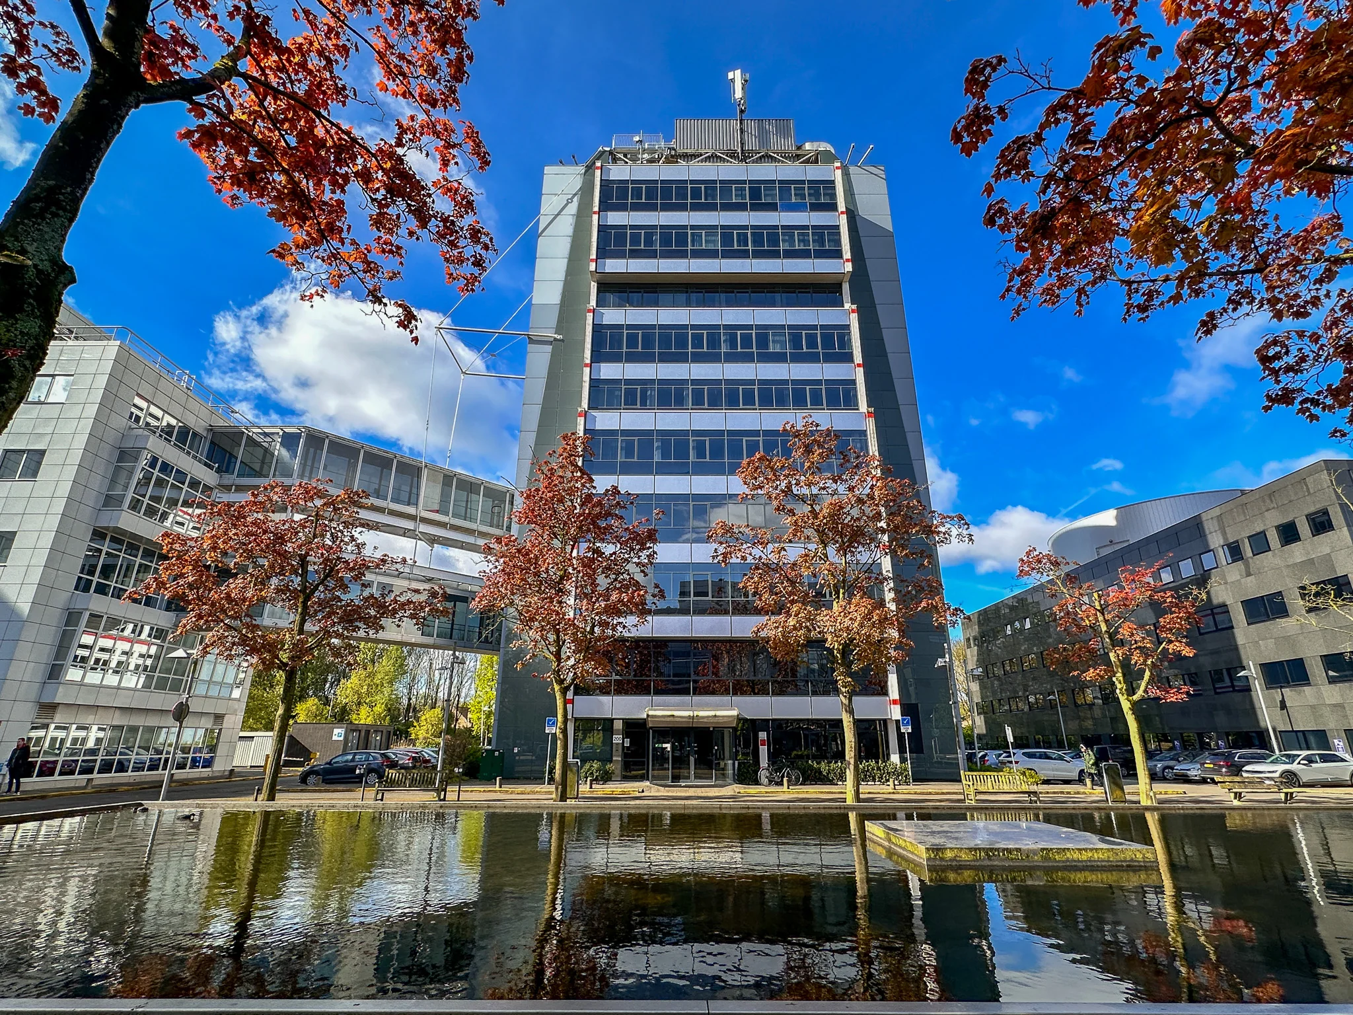
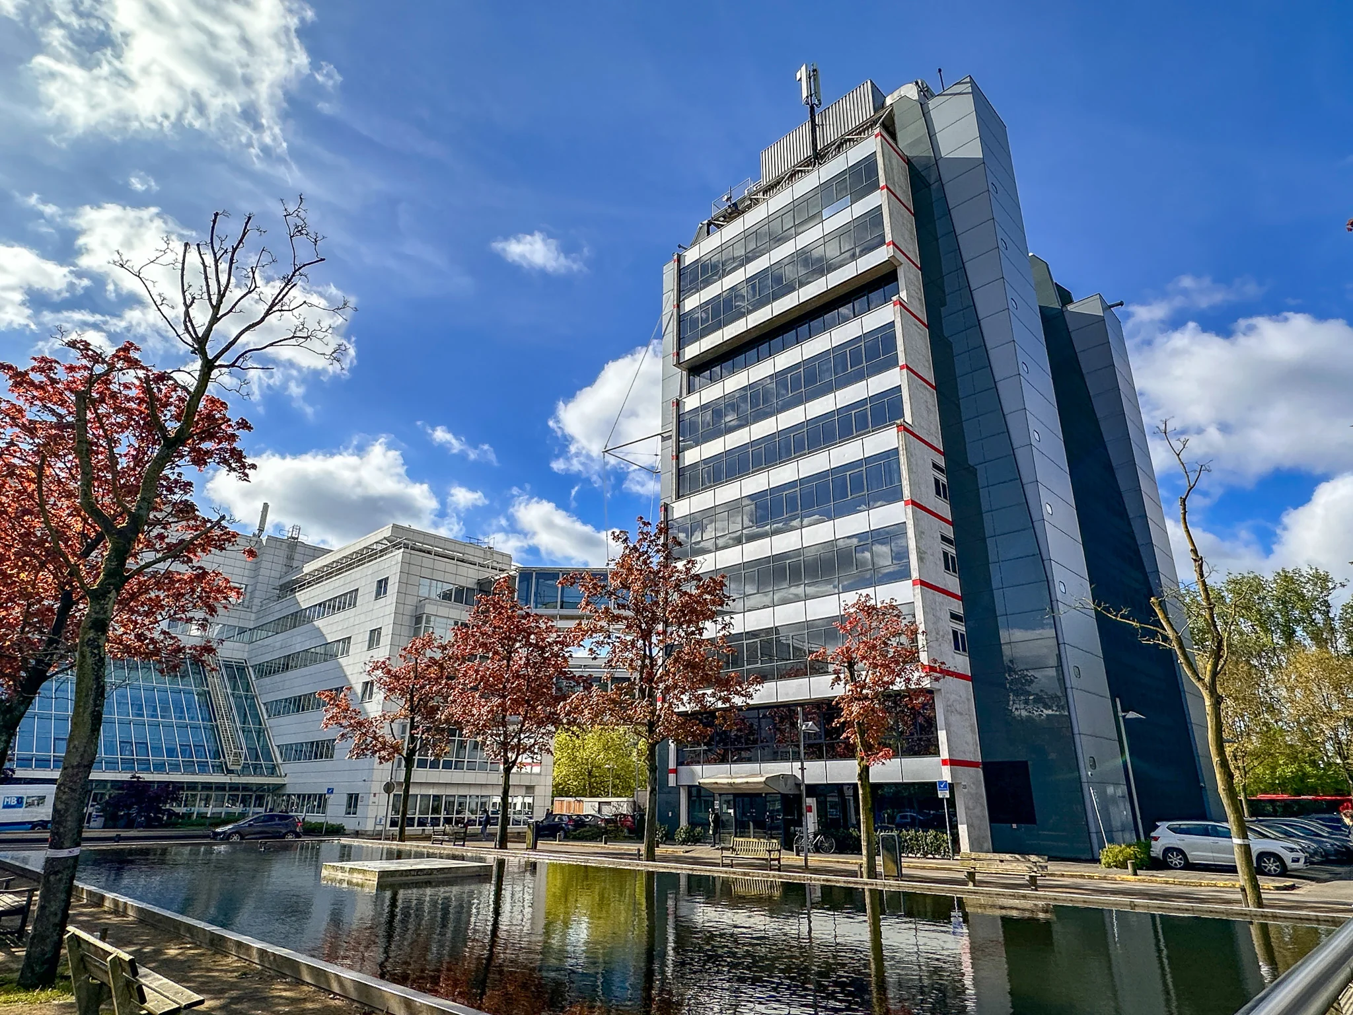
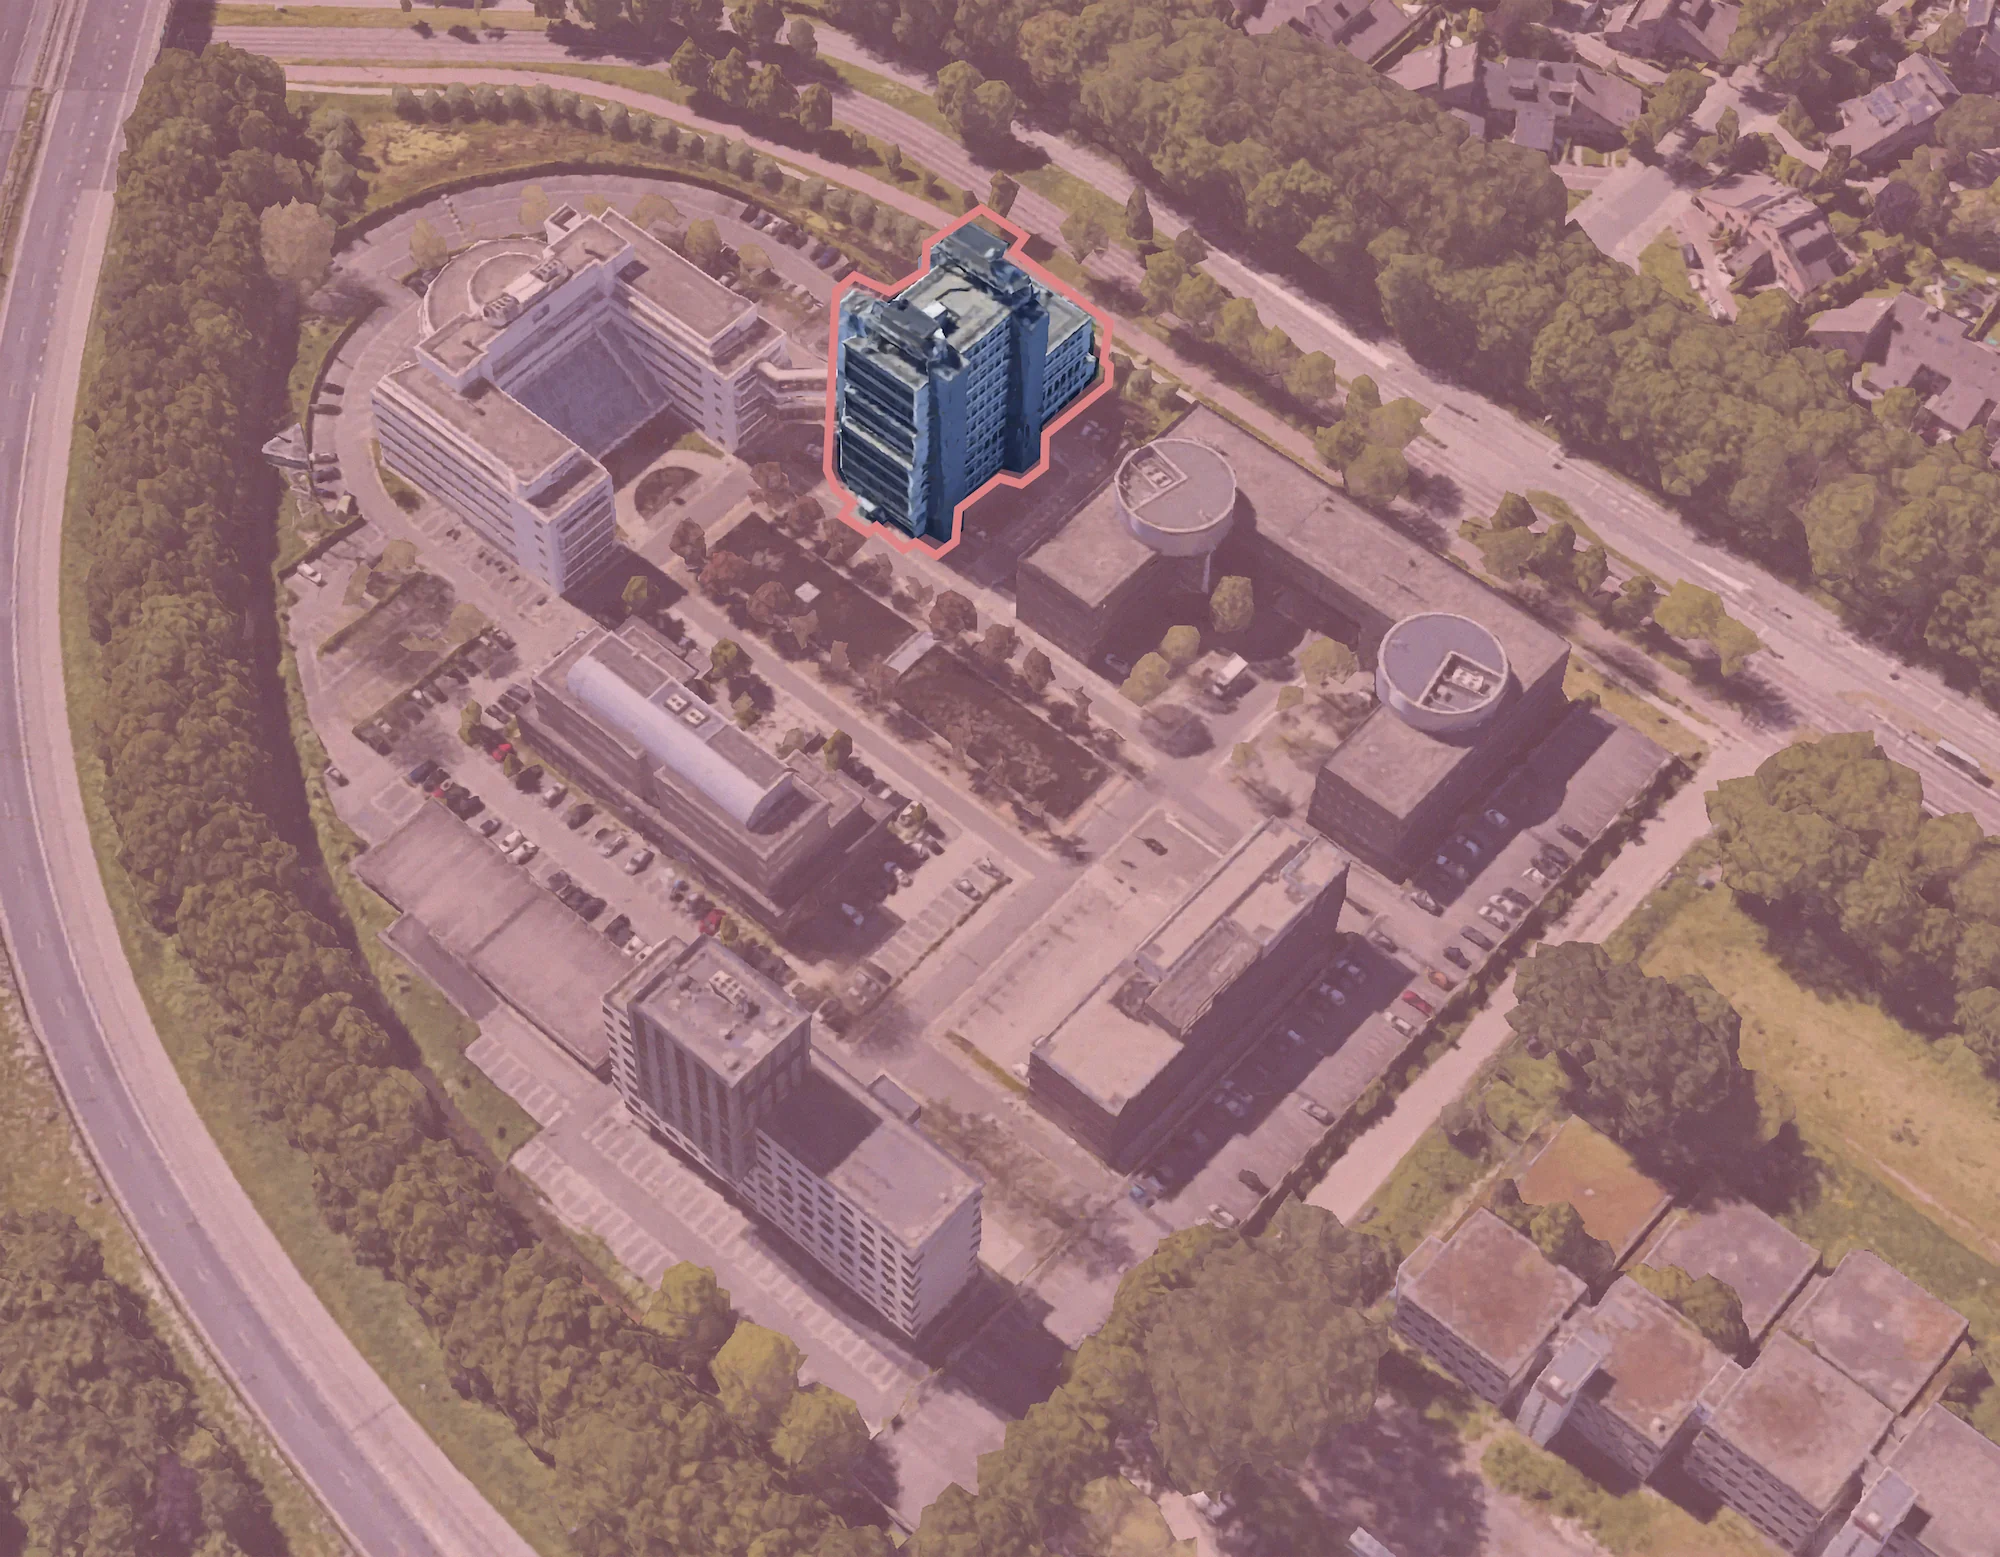
The office building “DE STADSTUIN DALTONLAAN” is centrally located on the ‘Archipark’ office park.
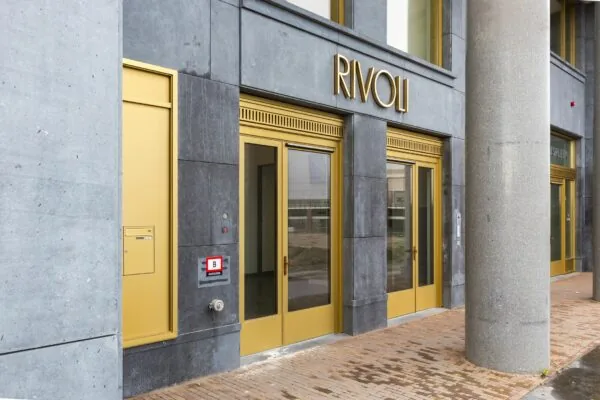
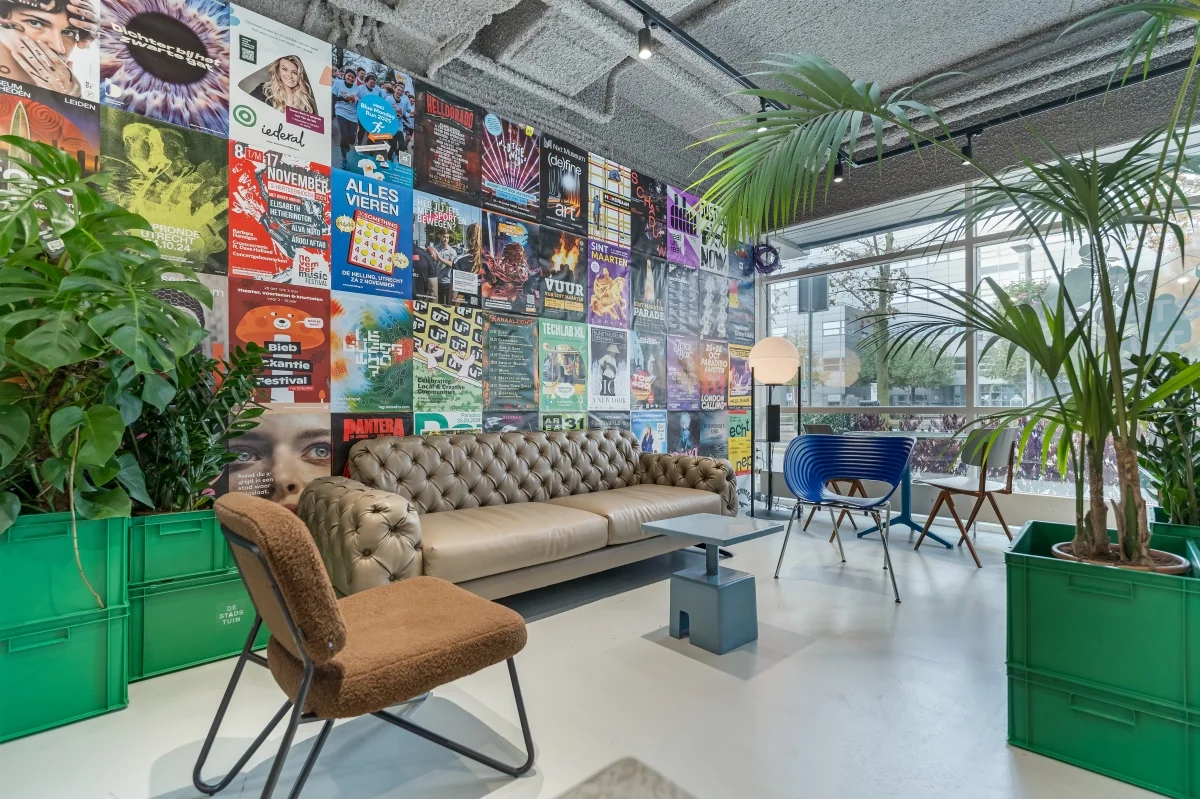
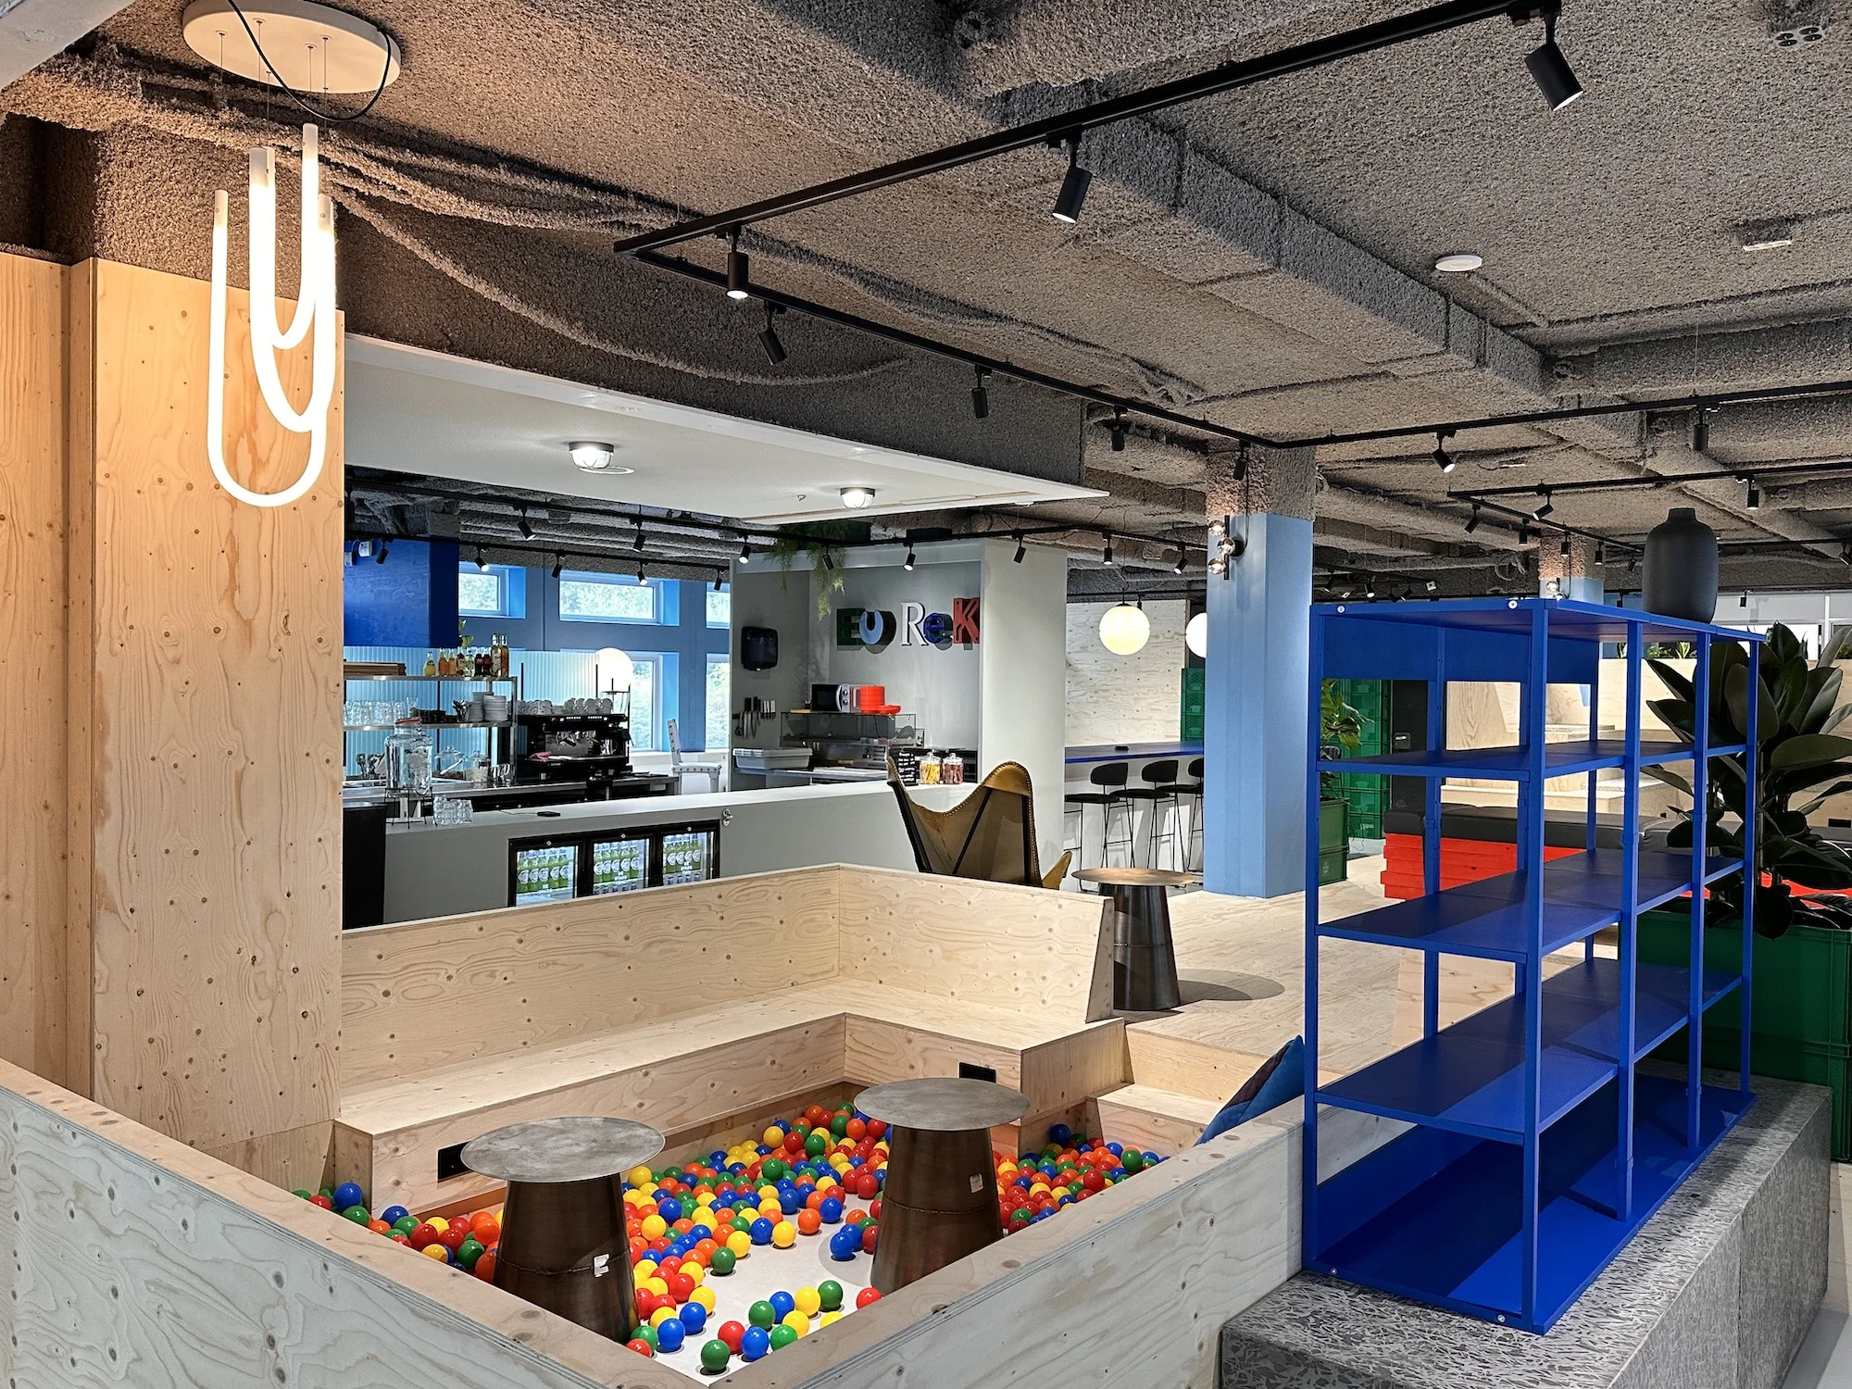
The building is very easily accessible, representative and situated in an excellent visibility location. It consists of nine floors and has a spacious shared and ‘creatively chic’ entrance.
ACCESSIBILITY
TRAIN
Get off at Utrecht Central Station. From the Centrumzijde bus stop, platform A4, take bus 28 (towards Science Park/De Uithof P+R via Rijnsweerd). Get off at the Rijnsweerd-Zuid (Daltonlaan) bus stop.
BUS
Nearest bus stop: Rijnsweerd Zuid.
TRAM
Nearest tram stop: De Kromme Rijn. Tram 22 from Utrecht Central, via Utrecht Vaartsche Rijn station, to De Uithof. From the De Kromme Rijn stop it is just over a 10-minute walk to Daltonlaan 200. The tram is much faster than the bus; including the walk, it takes about the same amount of time to get from Central Station to the Daltonlaan.
CAR
The building is easily accessible by car from anywhere in the country due to the proximity of the A28, A12 and A27 motorways. These three motorways are located within a 3 km radius of the property.
FLOOR AREA
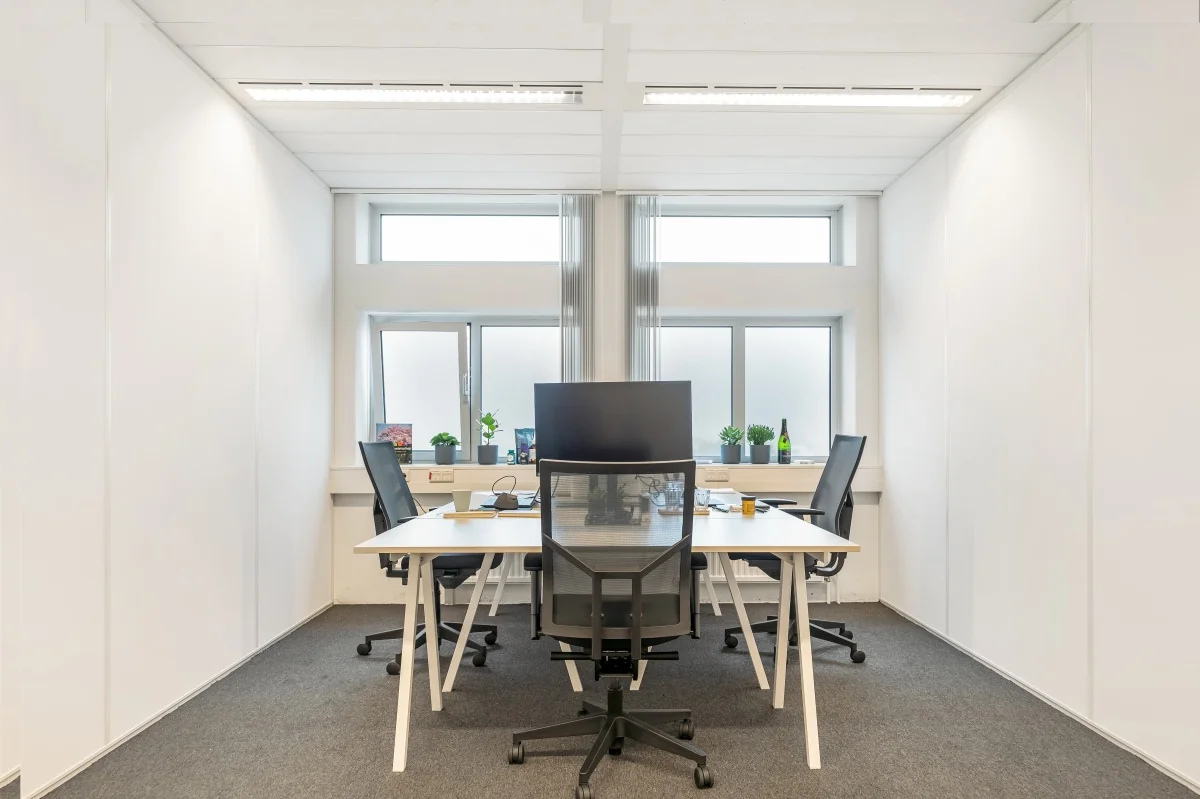
Various office spaces are available for rent. Below is an overview of the spaces currently available. Adjacent spaces can also be combined.
Floor | Unit | Size | All-in rent | Availability
1st floor | unit 1.8 | 65 m2 VVO | € 2,125.00 | immediately
1st floor | unit 1.10 | 51 m2 VVO | € 1,700.00 | immediately
1st floor | unit 1.12 | 135 m2 VVO | € 4,375.00 | immediately
2nd floor | unit 2.5 | 40 m2 VVO | € 1,300.00 | immediately
2nd floor | unit 2.9 | 45 m2 VVO | € 1,775.00 | immediately
4th floor | unit 4.1 | 46 m2 VVO | € 1,500.00 | as of 1 July 2026
4th floor | unit 4.2 | 42 m2 VVO | € 1,375.00 | as of 1 July 2026
4th floor | unit 4.4 | 20 m2 VVO | € 615.00 | as of 1 July 2026
4th floor | unit 4.5 | 20 m2 VVO | € 615.00 | as of 1 July 2026
4th floor | unit 4.6 | 20 m2 VVO | € 615.00 | as of 1 July 2026
4th floor | unit 4.8 | 51 m2 VVO | € 1,600.00 | as of 1 July 2026
4th floor | unit 4.9 | 52 m2 VVO | € 1,650.00 | as of 1 July 2026
4th floor | unit 4.12 | 55 m2 VVO | € 1,775.00 | as of 1 July 2026
4th floor | unit 4.13 | 54 m2 VVO | € 1,725.00 | as of 1 July 2026
6th floor | unit 6.5 | 19 m2 VVO | € 695.00 | immediately
8th floor | unit 8.4 | 19 m2 VVO | € 695.00 | immediately
8th floor | unit 8.5 | 19 m2 VVO | € 695.00 | immediately
8th floor | unit 8.7 | 16 m2 VVO | € 595.00 | immediately
The stated floor areas (gross floor area) include a share of the common space of the office building. Measured in accordance with the NEN 2580 measurement certificate.
The above amounts include the advance service charges.
PARKING
The office building “De Stadstuin Daltonlaan” has ample parking spaces. The parking spaces are located partly in the adjacent parking area and partly around the building.
CHARGING
There are 15 charging stations available around the building.
DELIVERY CONDITION OFFICE SPACE
The office space is delivered as a renovated shell with the following amenities:
• entrance door with lock;
• cable trays with electrical wiring, data cabling and power outlets;
• mechanical ventilation with top cooling;
• openable windows with insulating glazing;
• suspended ceilings and recessed lighting fixtures (LED);
• white-painted columns and structural walls;
• leveled floor;
A turn-key delivery is negotiable.
FIBER OPTIC
Fiber optic is available in the building, and its use is included in the rent via the De Stadstuin network.
ENERGY LABEL BREEAM
The office building has Energy Label A and a BREEAM sustainability certification.
ACCEPTANCE
Immediately.
TERMS AND CONDITIONS
RENT
See availability.
PARKING SPACES
€ 75,- per parking space per month.
The above amounts are to be increased with VAT.
VAT
The starting point is a VAT-taxed rent. If a tenant does not meet the criteria set for taxed leasing, the rent will be increased in such a way that the financial disadvantage incurred by the landlord is fully compensated.
LEASE TERM
Minimum of 1 year; we are happy to agree on a suitable lease term in consultation.
RENT PAYMENT
The rent and the advance service charges, increased with VAT, payable monthly in advance.
RENT REVIEW
Annually, for the first time 1 (one) year after the lease commencement date, based on the change in the monthly price index figure according to the consumer price index (CPI), series for all households (2015 = 100), published by Statistics Netherlands (CBS).
SERVICE CHARGES
€ 62.50 per m² per year, based on advance payment and final settlement, for the following supplies and services, to be increased with VAT:
• gas and/or oil consumption including standing charge;
• electricity consumption including standing charge for the installations and lighting of the common areas;
• water consumption including standing charge;
• maintenance and periodic inspection of the heating and/or air handling installation(s);
• maintenance and periodic inspection of the elevator installation(s);
• maintenance and periodic inspection of the hydrophore (booster pump) installation;
• maintenance and periodic inspection of the window-cleaning installation;
• maintenance and periodic inspection of fire alarm, building monitoring, fault alarm and emergency power installation(s);
• sanitary facilities, towel dispensers, soap, etc.;
• cleaning costs of the common areas, elevators, exterior glazing as well as sun blinds, glazing of common areas, terraces, parking basement and/or grounds;
• waste disposal, container rental, etc.;
• maintenance of the grounds, gardens, planters indoors and outdoors, including plant replacement;
The above list is not exhaustive. The landlord reserves the right to expand or reduce the aforementioned supplies, services and special facilities, and to adjust the tenant’s share of the costs accordingly.
COMMUNITY CONTRIBUTION
€ 20.00 per m² per year for events, coffee, drinks, lunches and parties.
SECURITY
A security deposit equal to two months’ rent and service charges, to be increased with VAT. No interest is paid on a security deposit.
LEASE AGREEMENT
The lease agreement to be drawn up will be in accordance with the tenant’s model lease agreement, in line with the agreement established by the Real Estate Council in February 2015 and as used by the Dutch Association of Real Estate Agents (NVM), together with the accompanying General Provisions.









 info@deskfinder.nl