ALGEMEEN
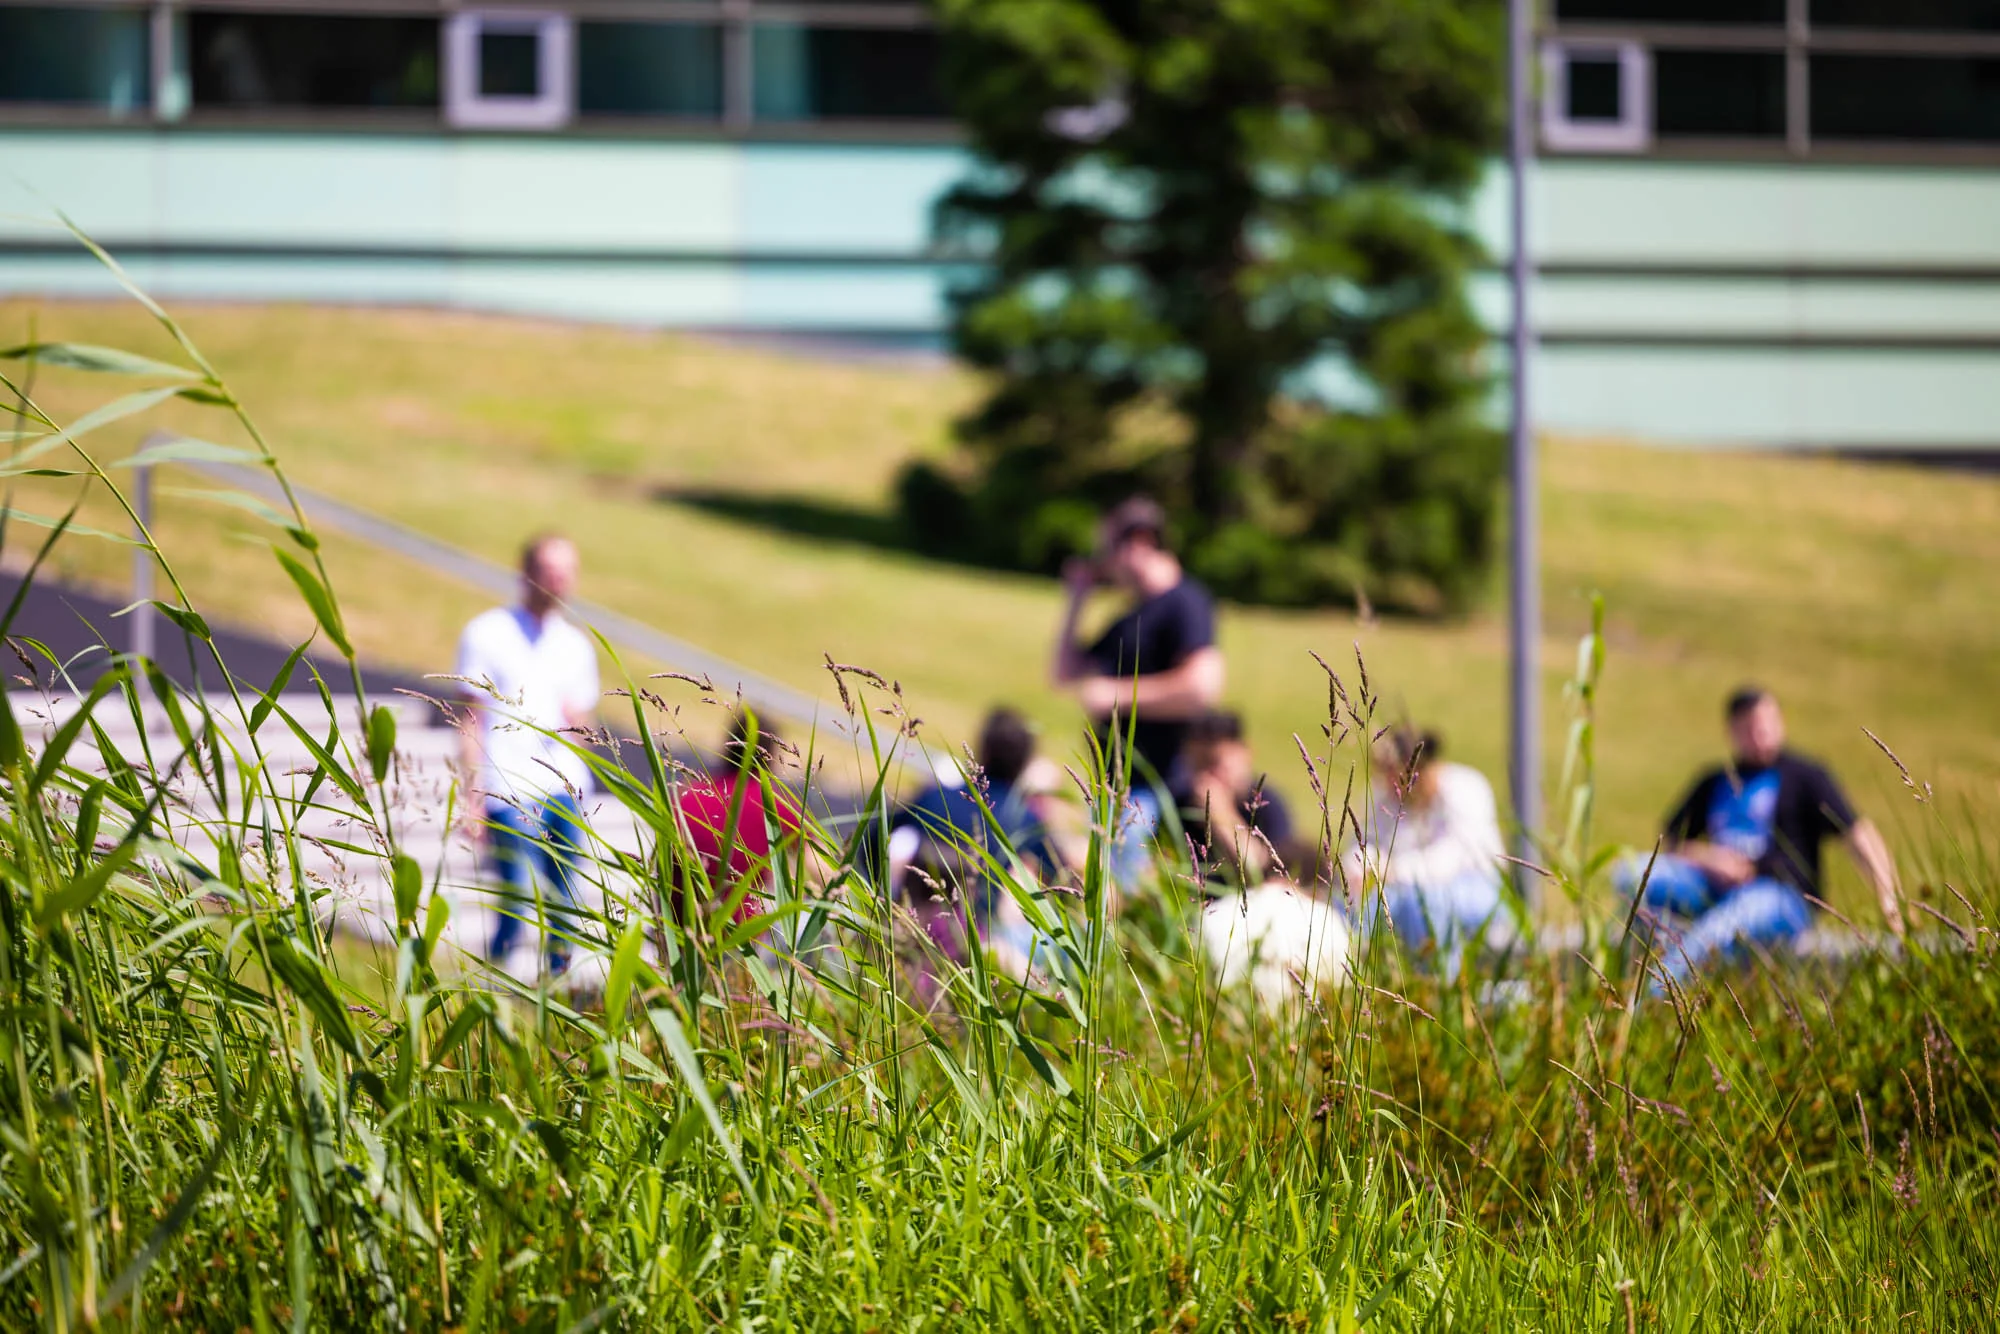
Op SECOYA geven we elke dag aandacht aan de natuur, work-life balance, duurzaamheid, verbinden, ontmoeten en uw gezondheid. Het wordt allemaal samengebracht op de beste plek om te verblijven: SECOYA.
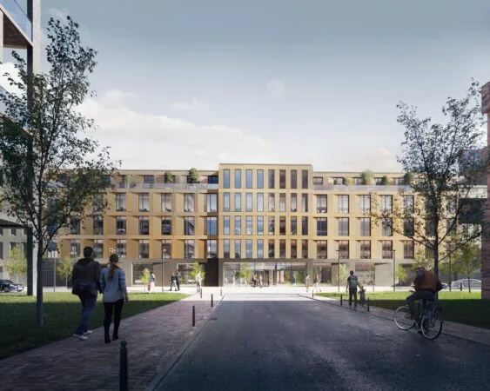
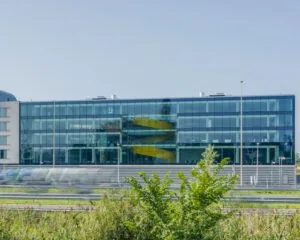
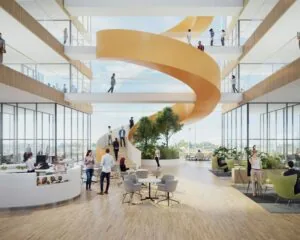
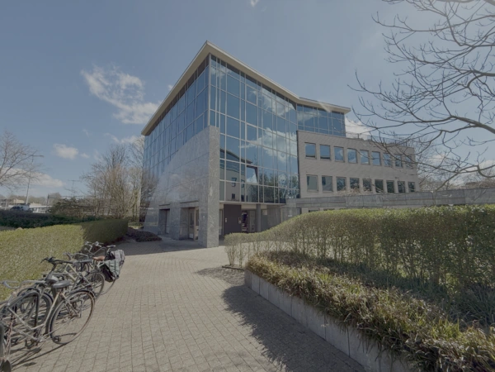
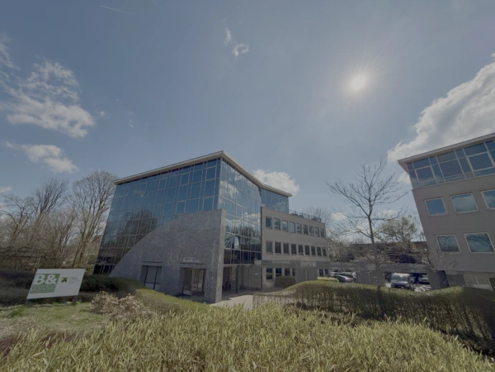
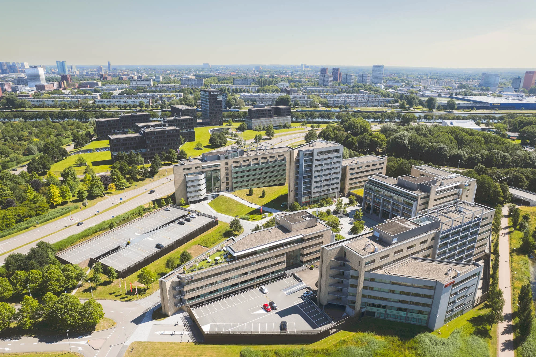
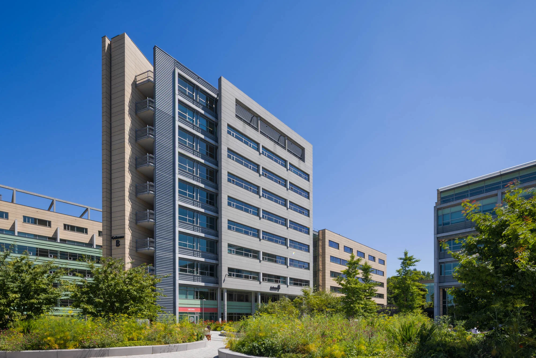
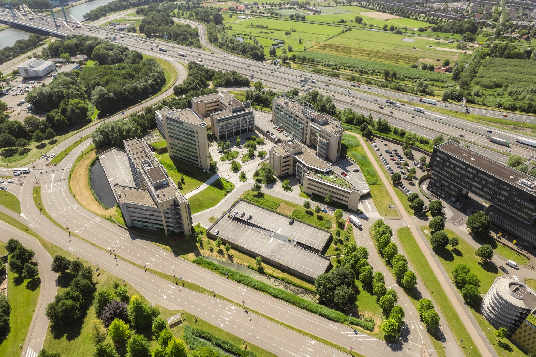
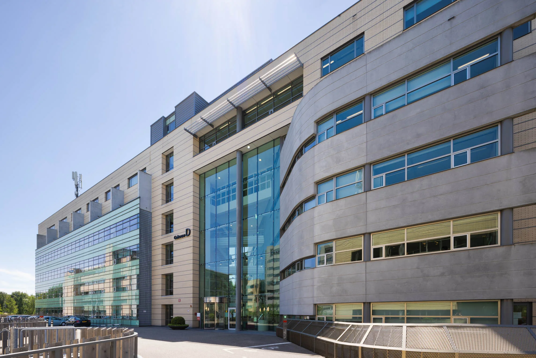
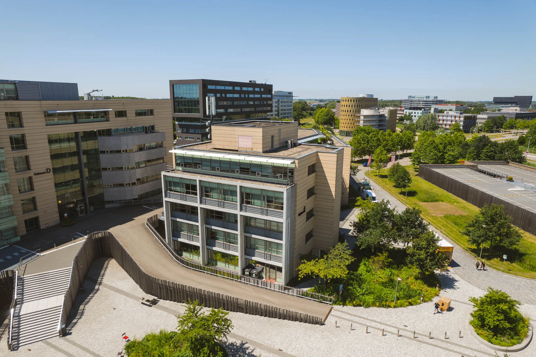
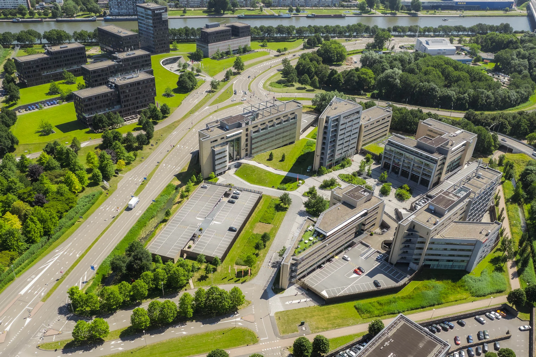
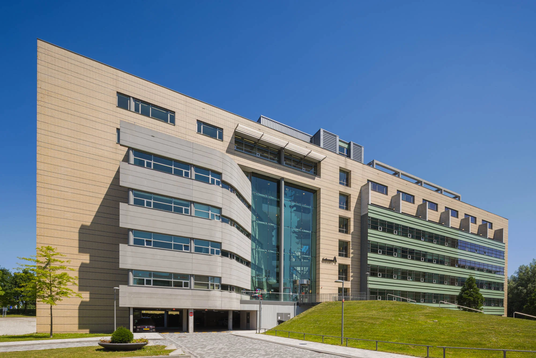
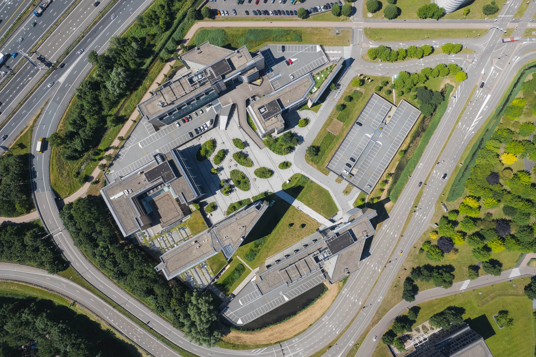
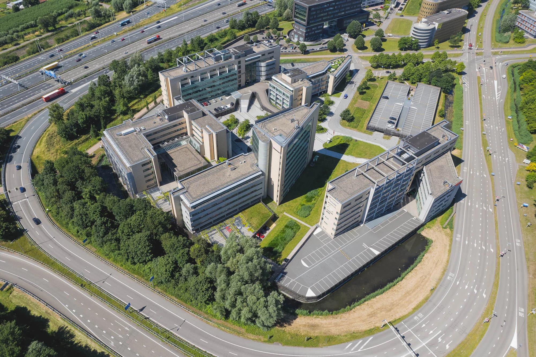
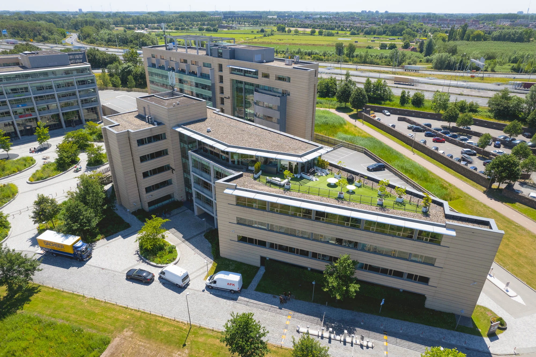
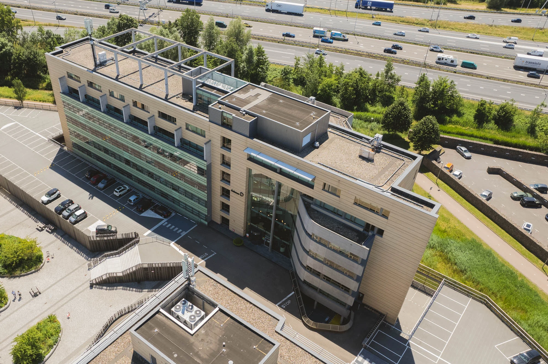
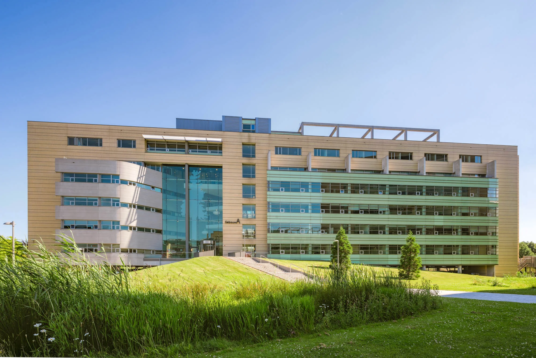
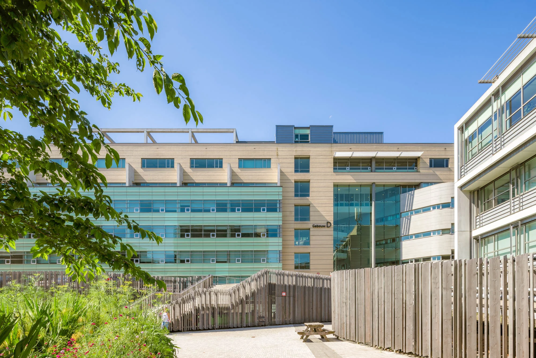
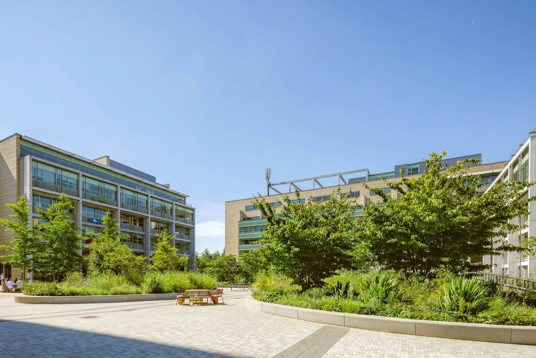
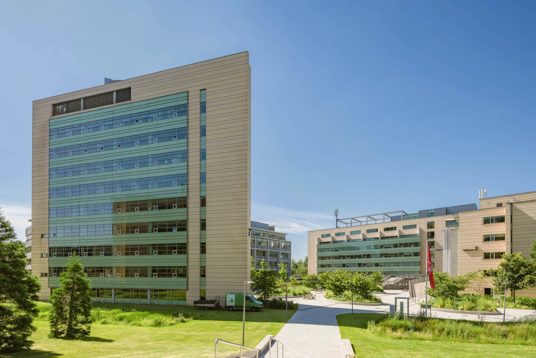
SECOYA is een levendige werkomgeving en bestaat uit vijf gebouwen, die in aard en omvang van elkaar verschillen. SECOYA biedt een duurzaam concept van internationale allure op een eersteklas zichtlocatie en combineert een gezonde werkomgeving met uitstraling en exposure. SECOYA biedt zeer hoogwaardige kantoorruimte, gecombineerd met een breed scala aan voorzieningen voor zijn huurders. Zo beschikt de campus onder andere over een gezamenlijk restaurant voor alle huurders, verschillende aanbieders van flexibele kantoorruimten en een eigen SECOYA Service Point. Kortom, SECOYA biedt feel good kantoorruimte in een hoogwaardige en aantrekkelijke omgeving.
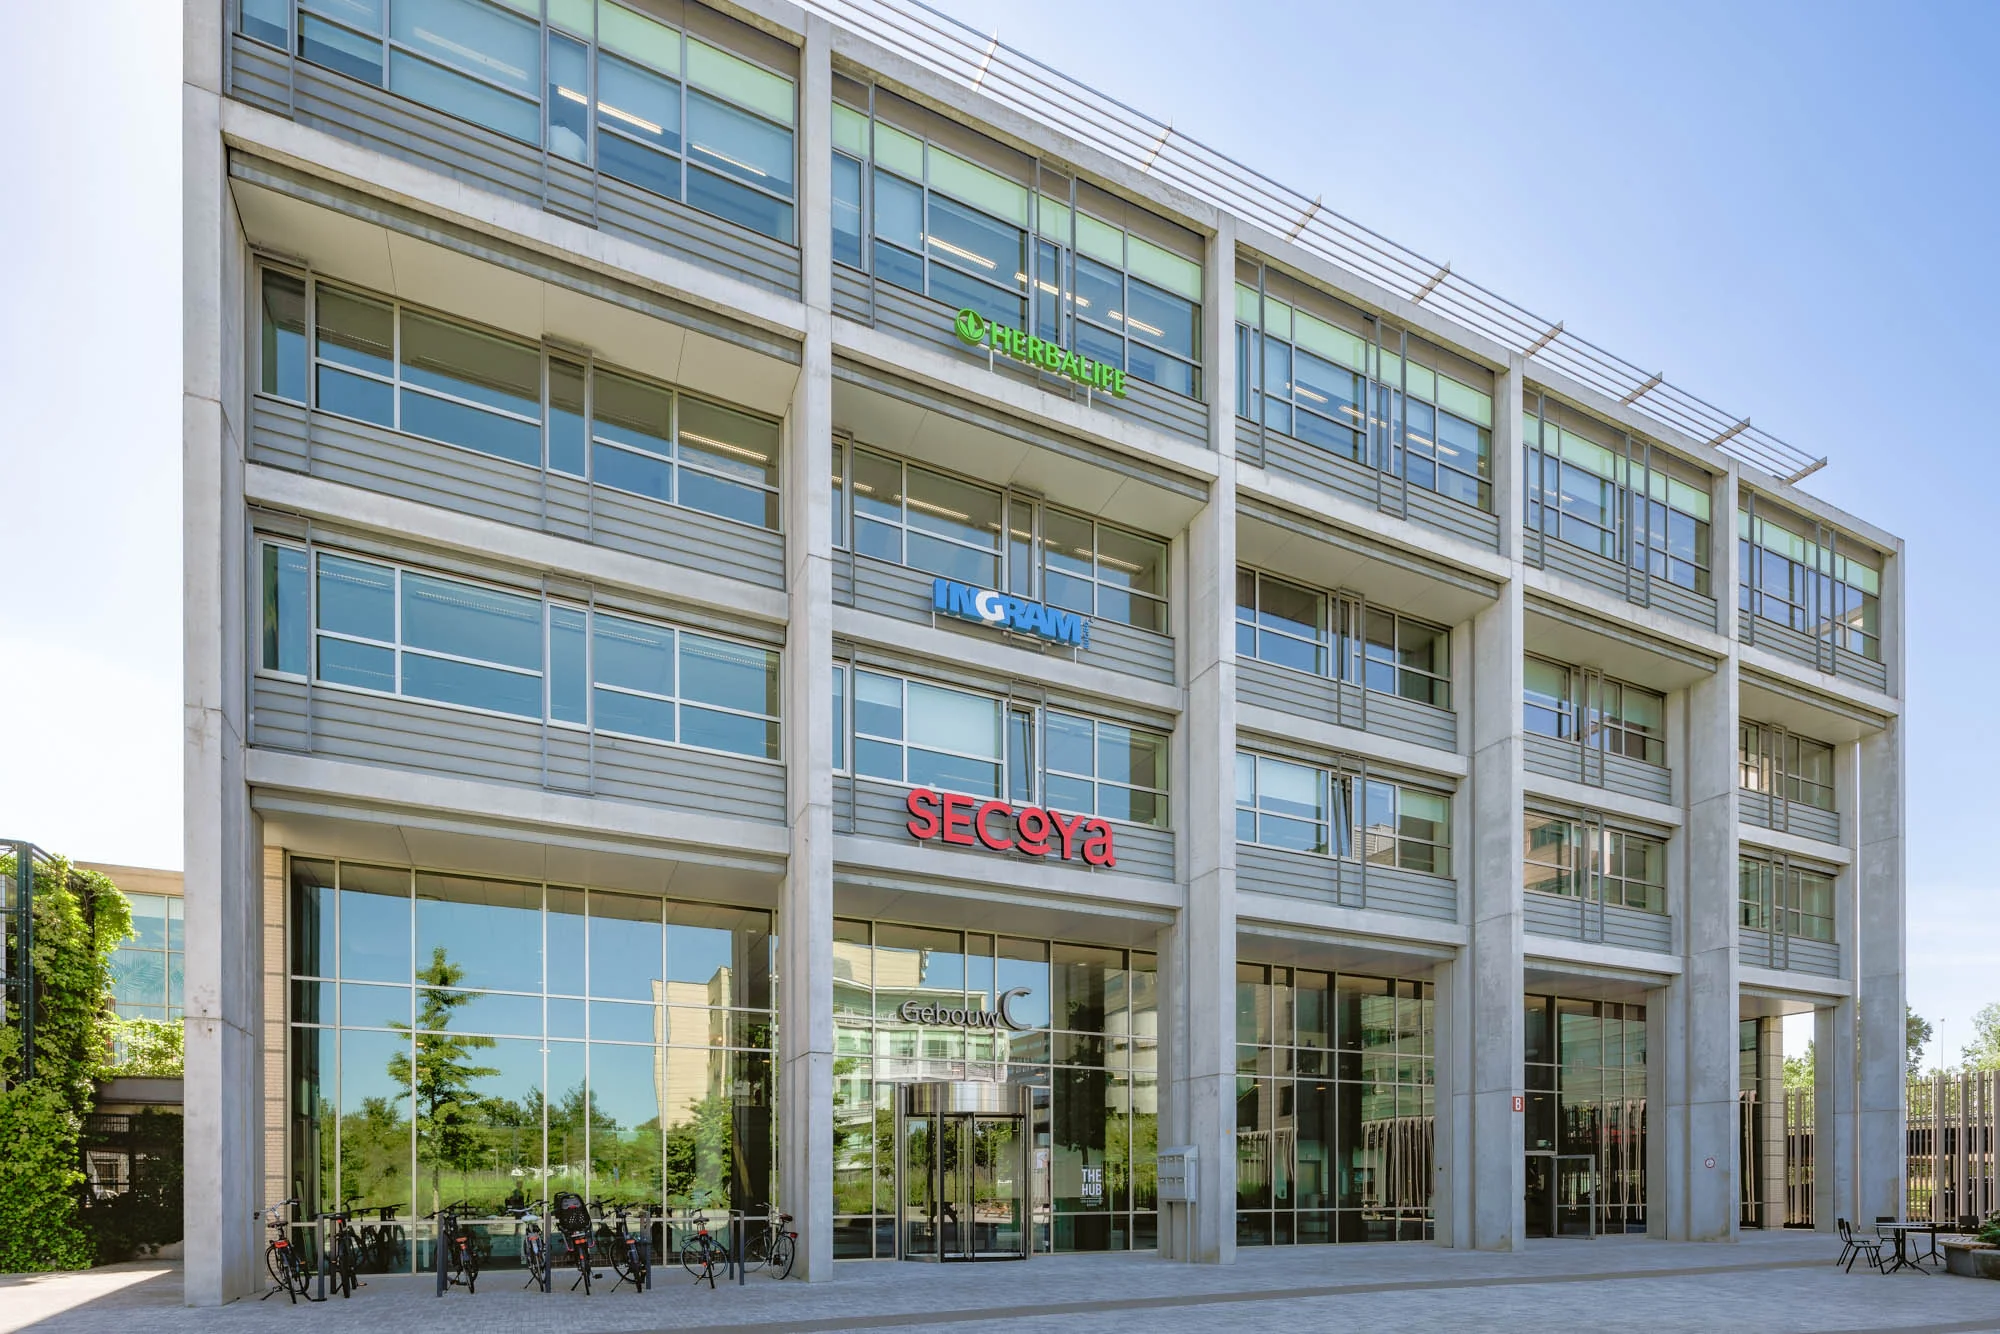
Huurders die zich inmiddels hebben gevestigd op SECOYA zijn onder andere BP Solutions, Stevin, Manpower, Breinstein, Teleperformance, VVV Nederland, en Ingram Micro.
FACILITEITEN DIE HET WERKEN NOG LEUKER MAKEN
SECOYA biedt de volgende faciliteiten:
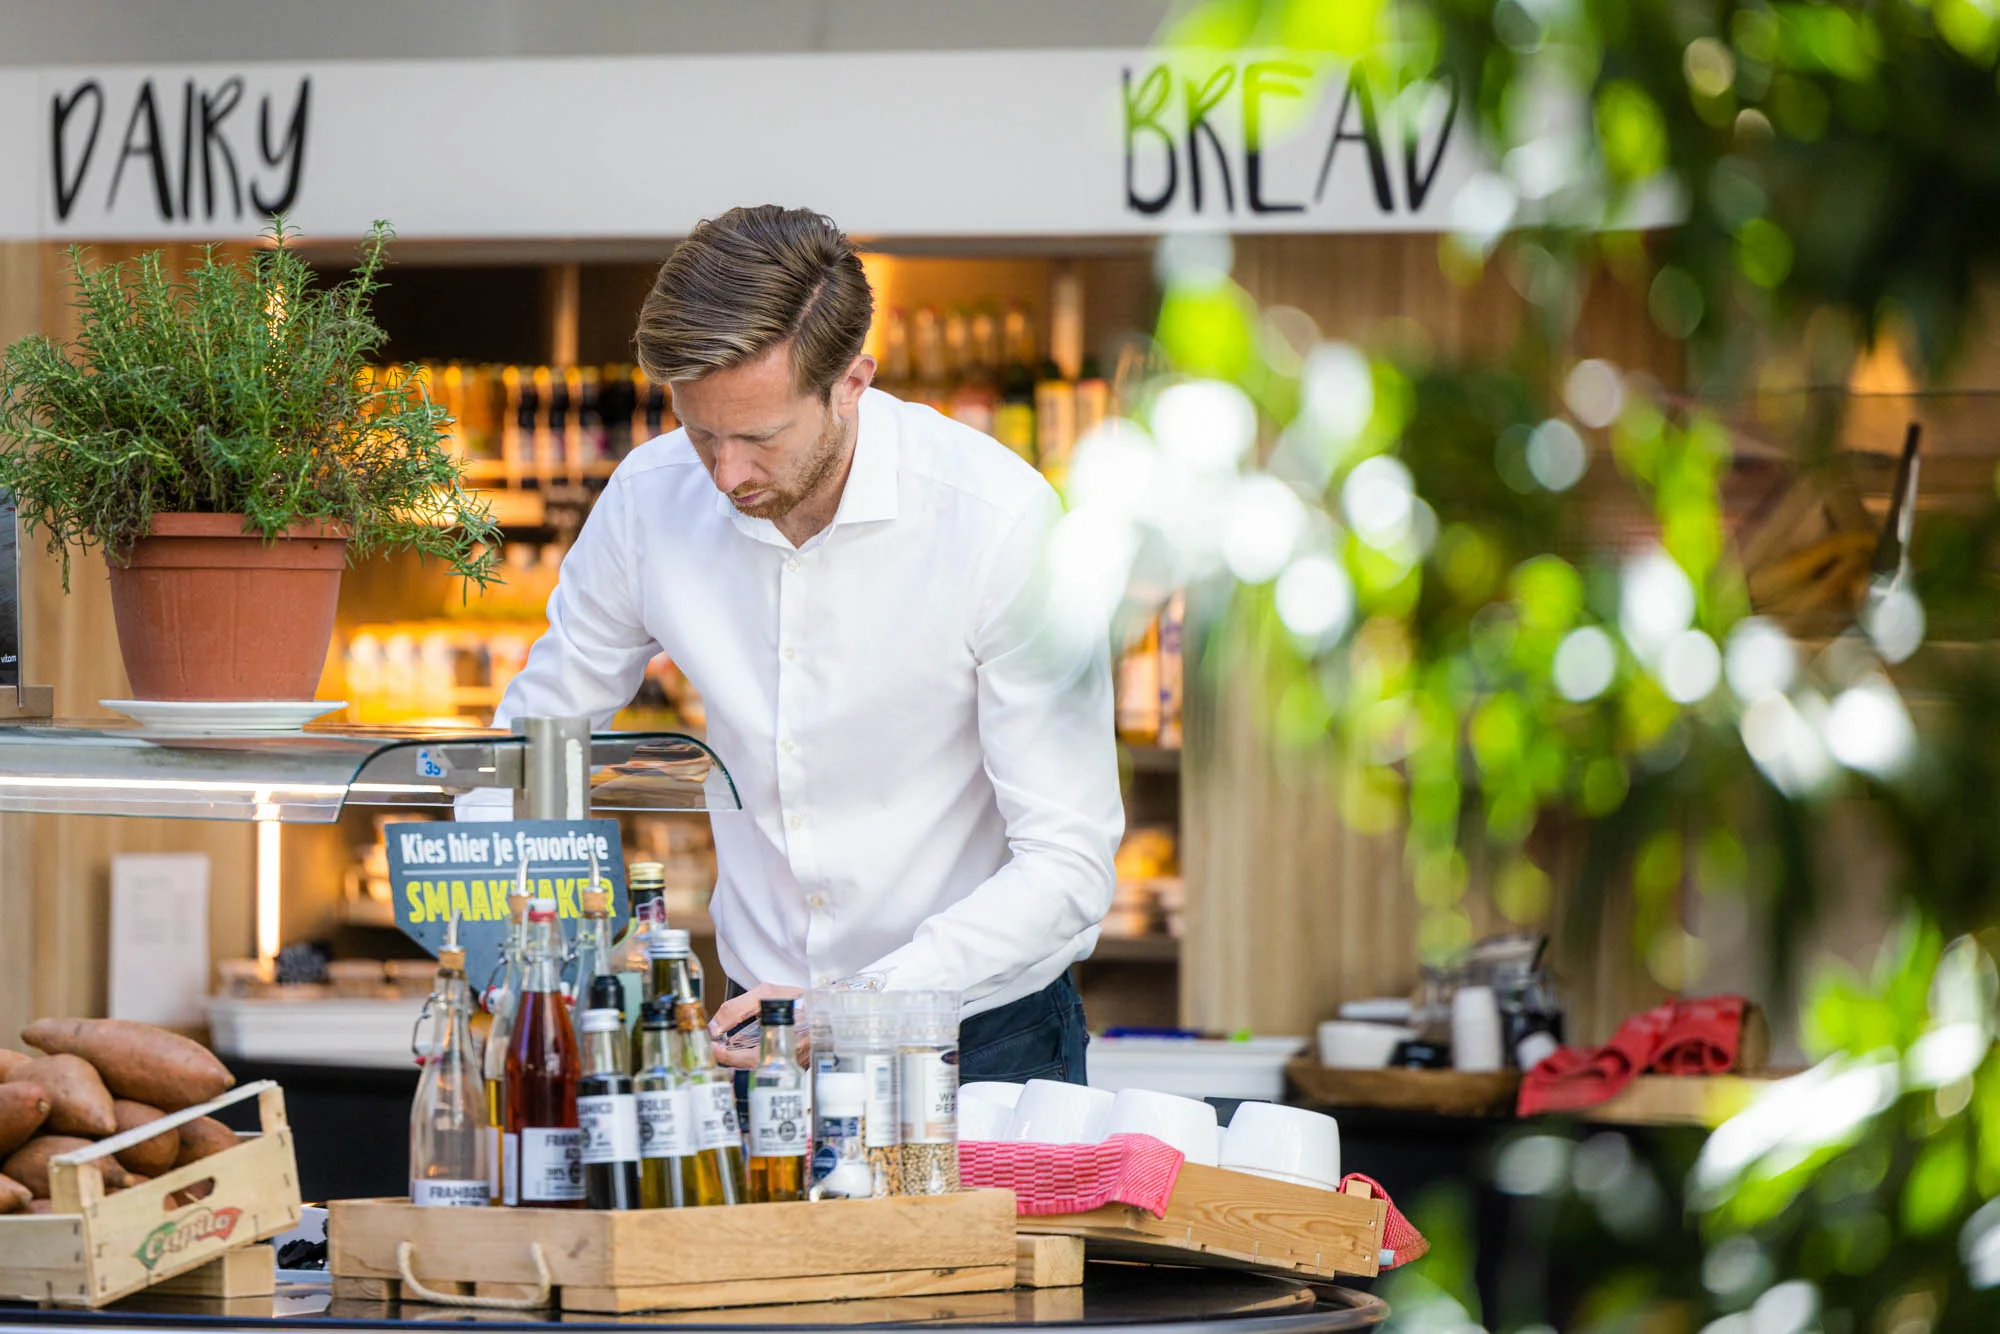
• restaurant met open keuken;
• dagelijks verse maaltijden;
• wekelijkse bootcamp;
• SECOYA Service Point;
• vergadercentrum;
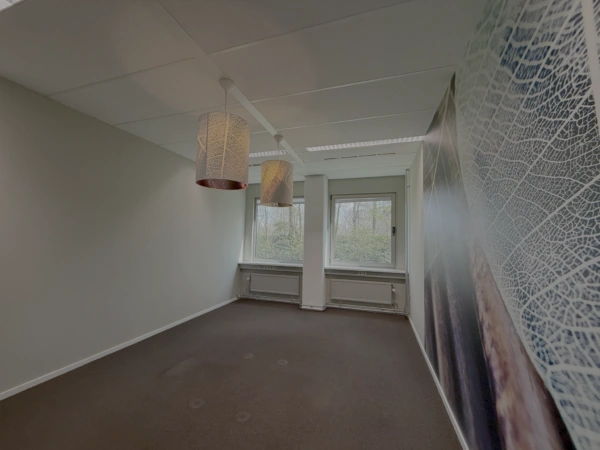
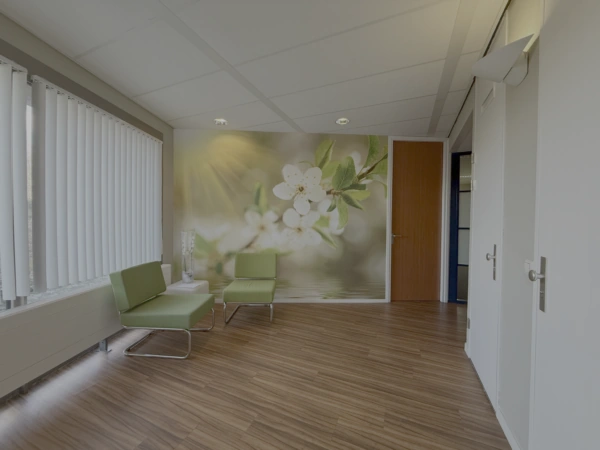
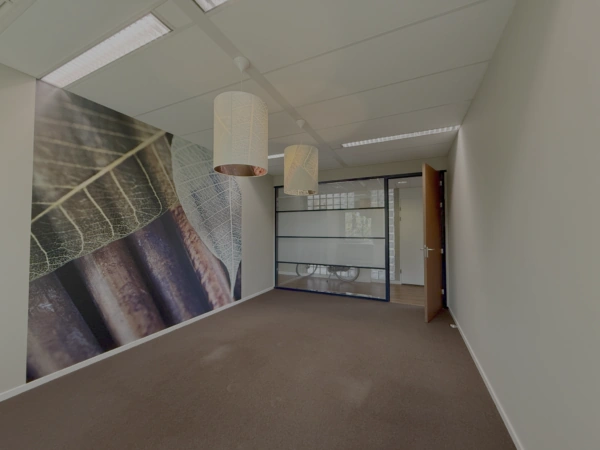
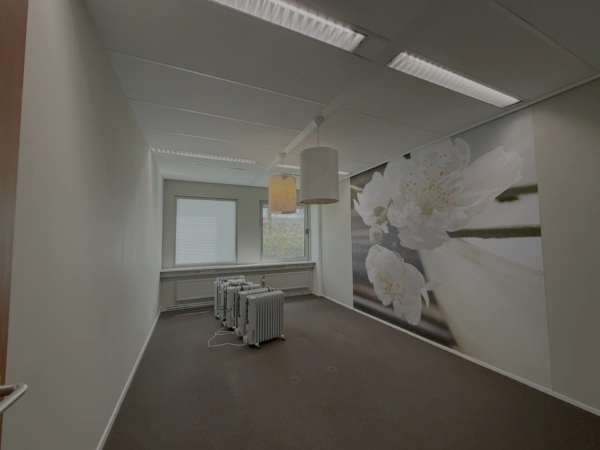
• professionele kantoorruimtes.
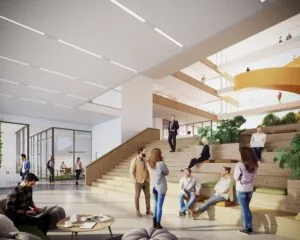
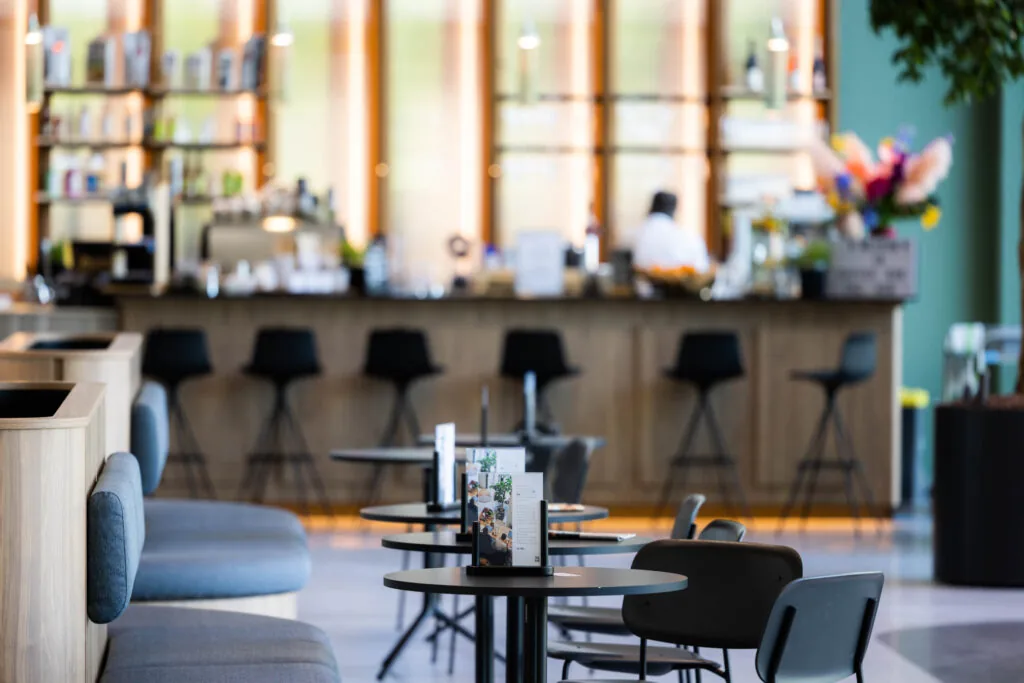
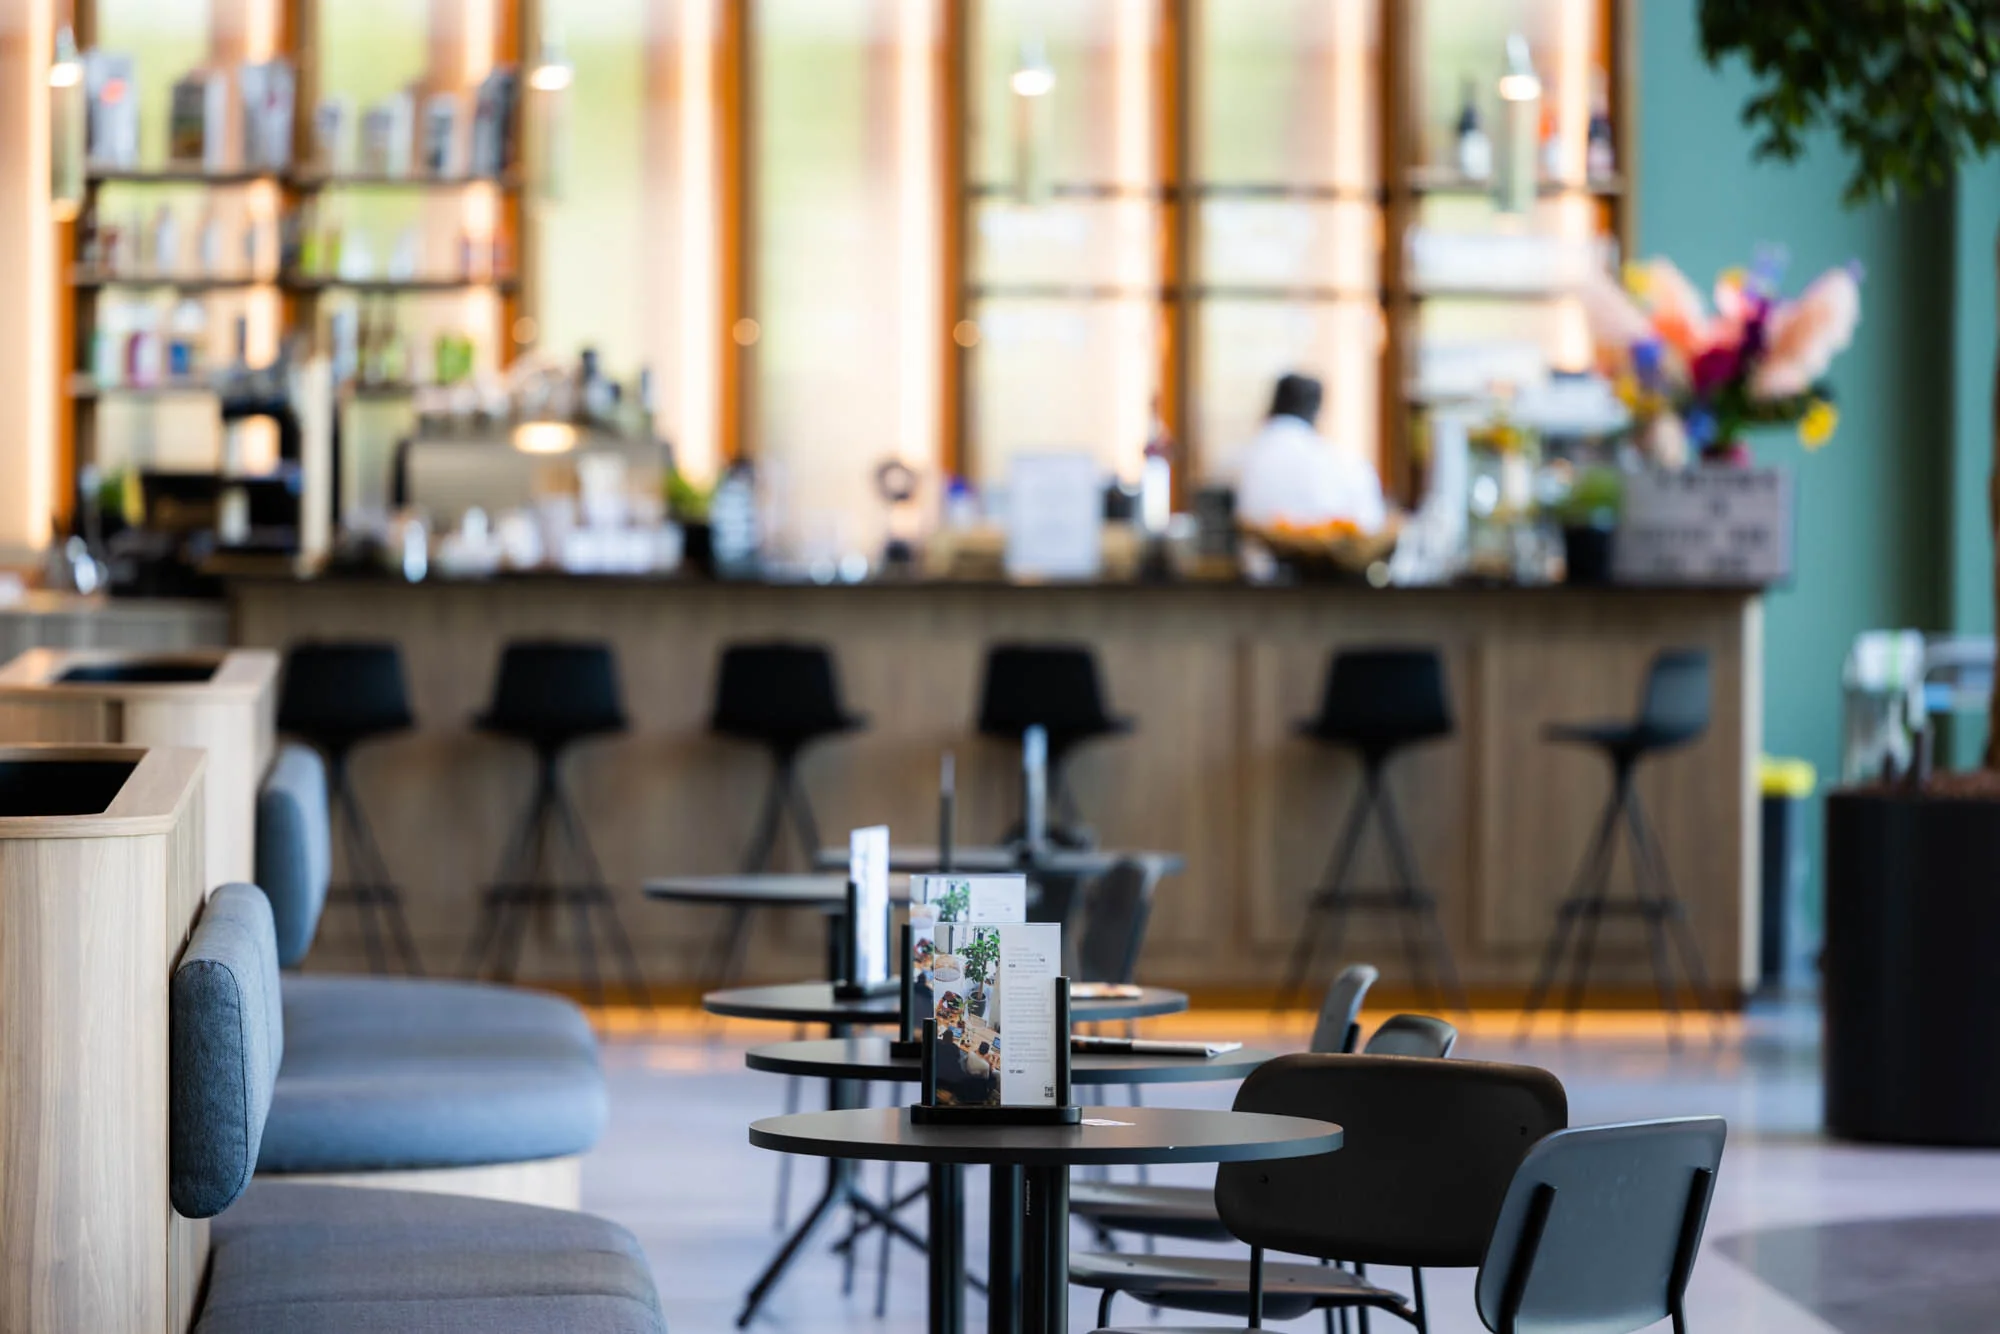
In gebouw C bevinden zich de centrale faciliteiten van SECOYA, te weten een centrale bar/lounge met koffiebar, vergaderzalen en het restaurant. Verhuurder draagt zorg voor een gemeenschappelijke lunchfaciliteit in gebouw C. De kosten voor de gemeenschappelijke lunchfaciliteit en de vergaderruimtes zijn in de huur verdisconteerd, het gebruik hiervan is op basis van fair use. In aanvulling op deze kosten betalen huurders de kosten voor het daadwerkelijke gebruik van de lunchfaciliteit.
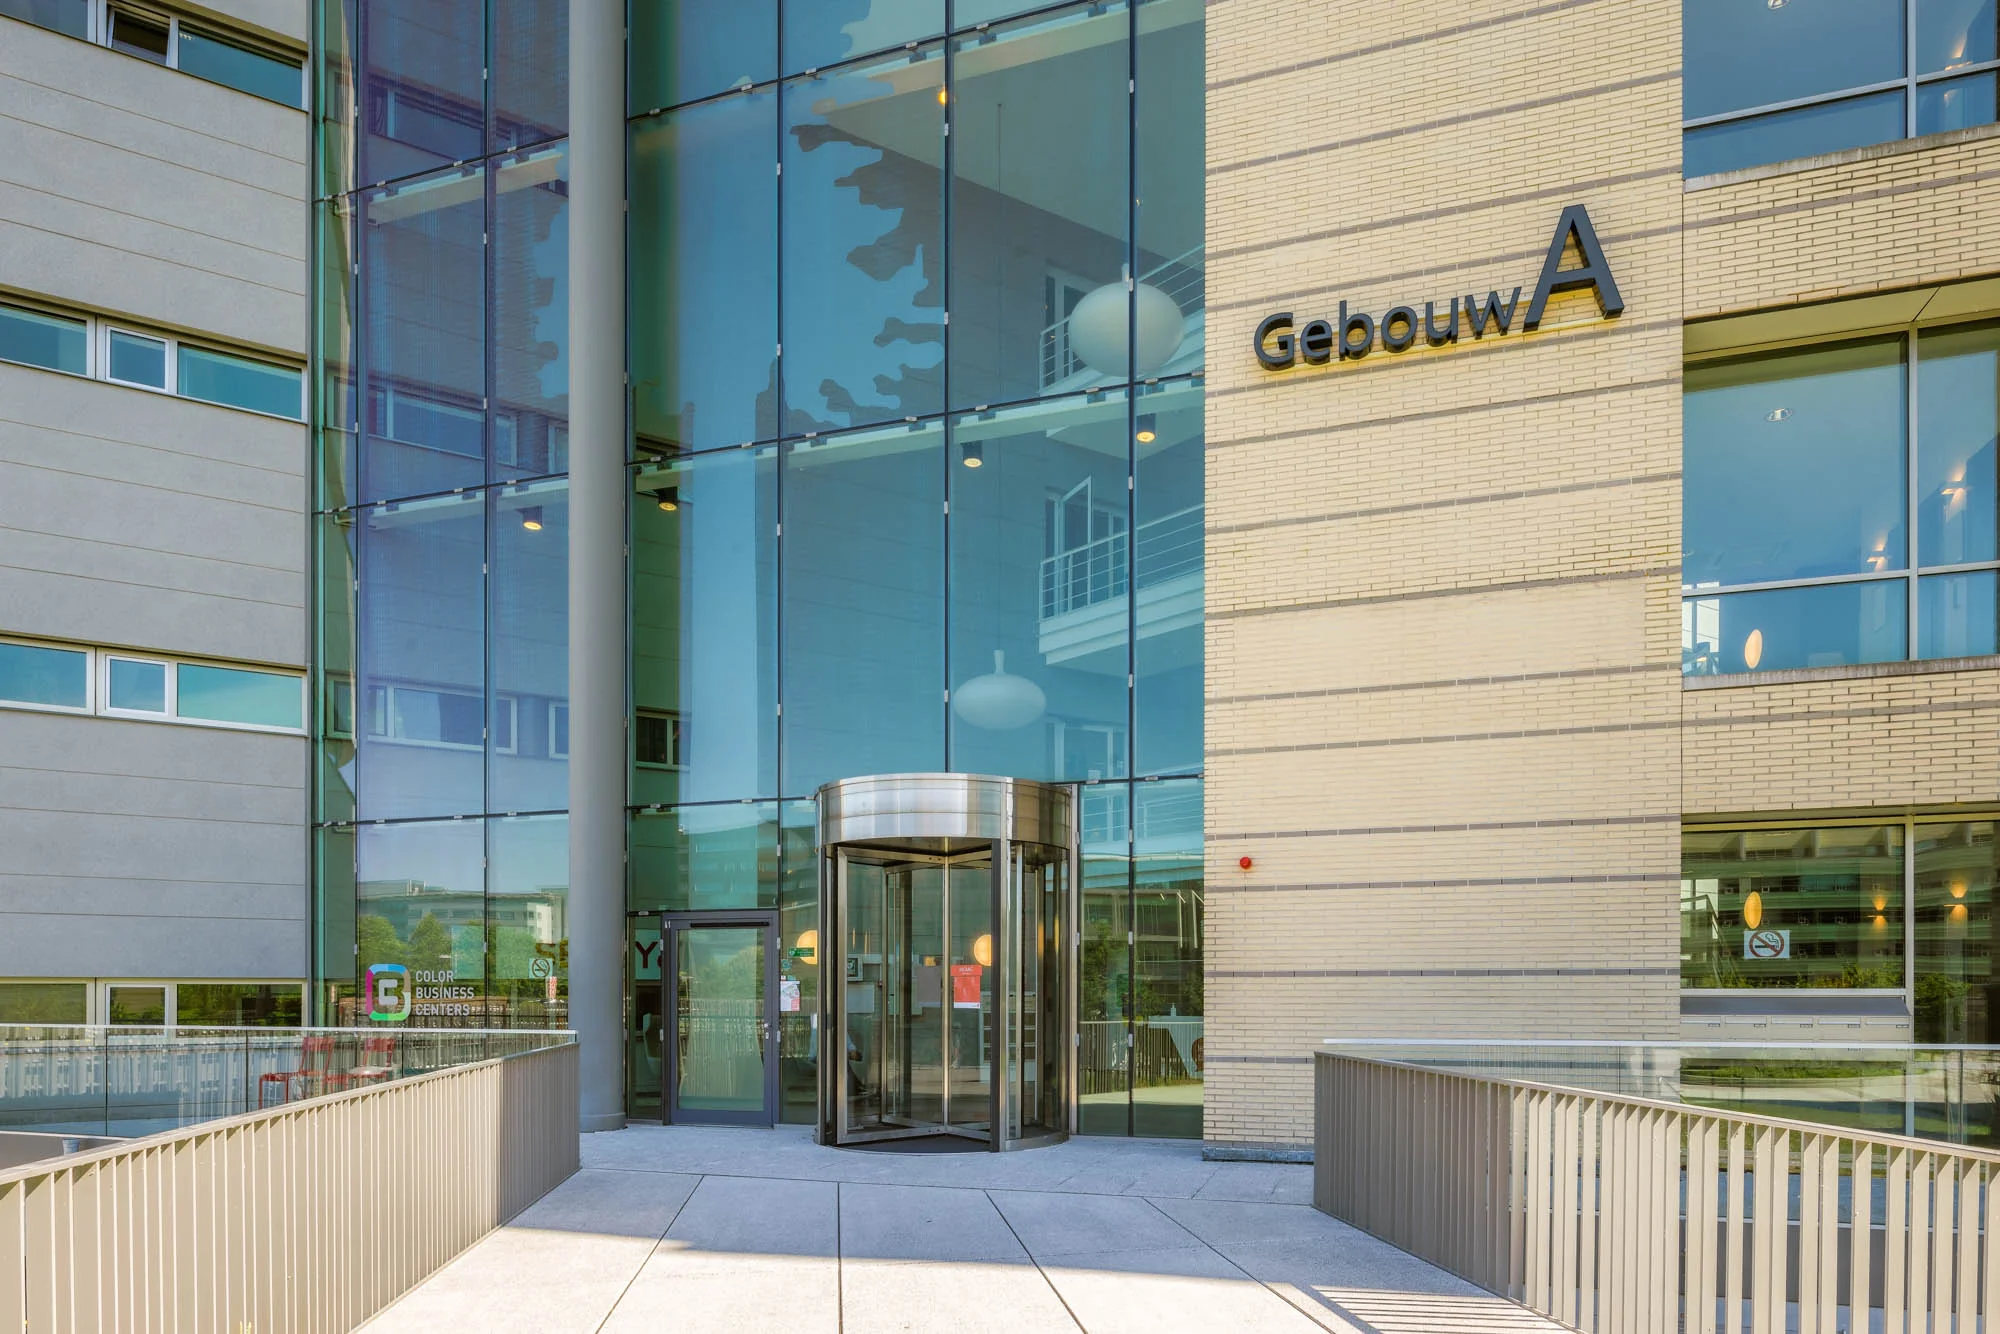
Tegen betaling kan op flexibele basis extra kantoor- en vergaderruimte worden gehuurd. In gebouw A en B wordt deze service aangeboden door Color Business Center.
In gebouw C, achterin het restaurant, wordt via het SECOYA Service Point een grote vergaderzaal aangeboden met ruimte voor 30 personen in een vergaderopstelling en 70 personen in een theateropstelling.
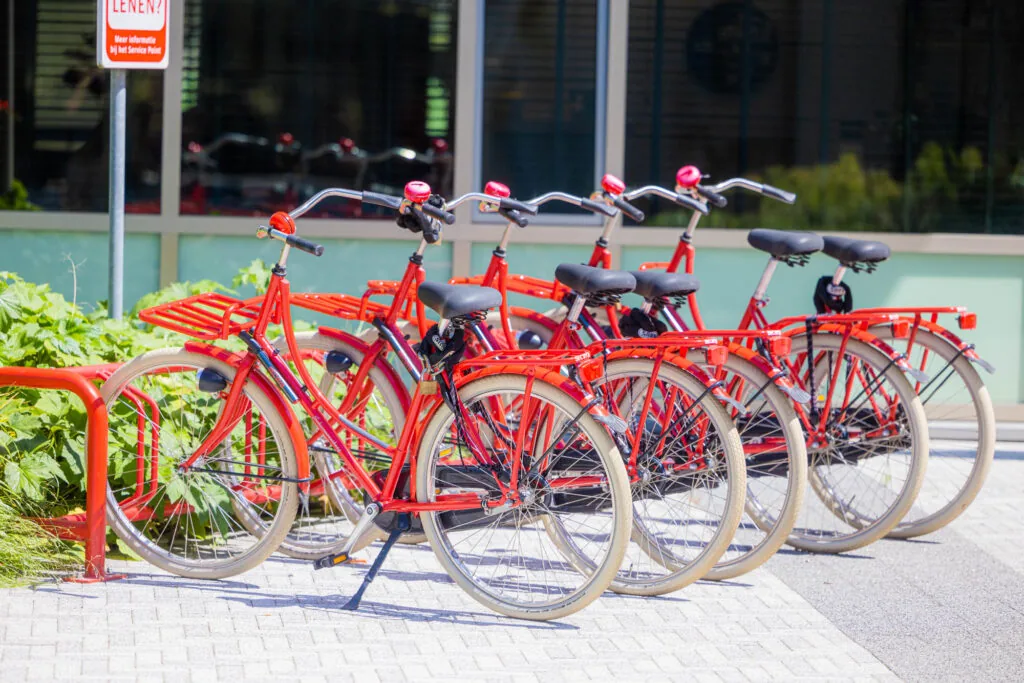
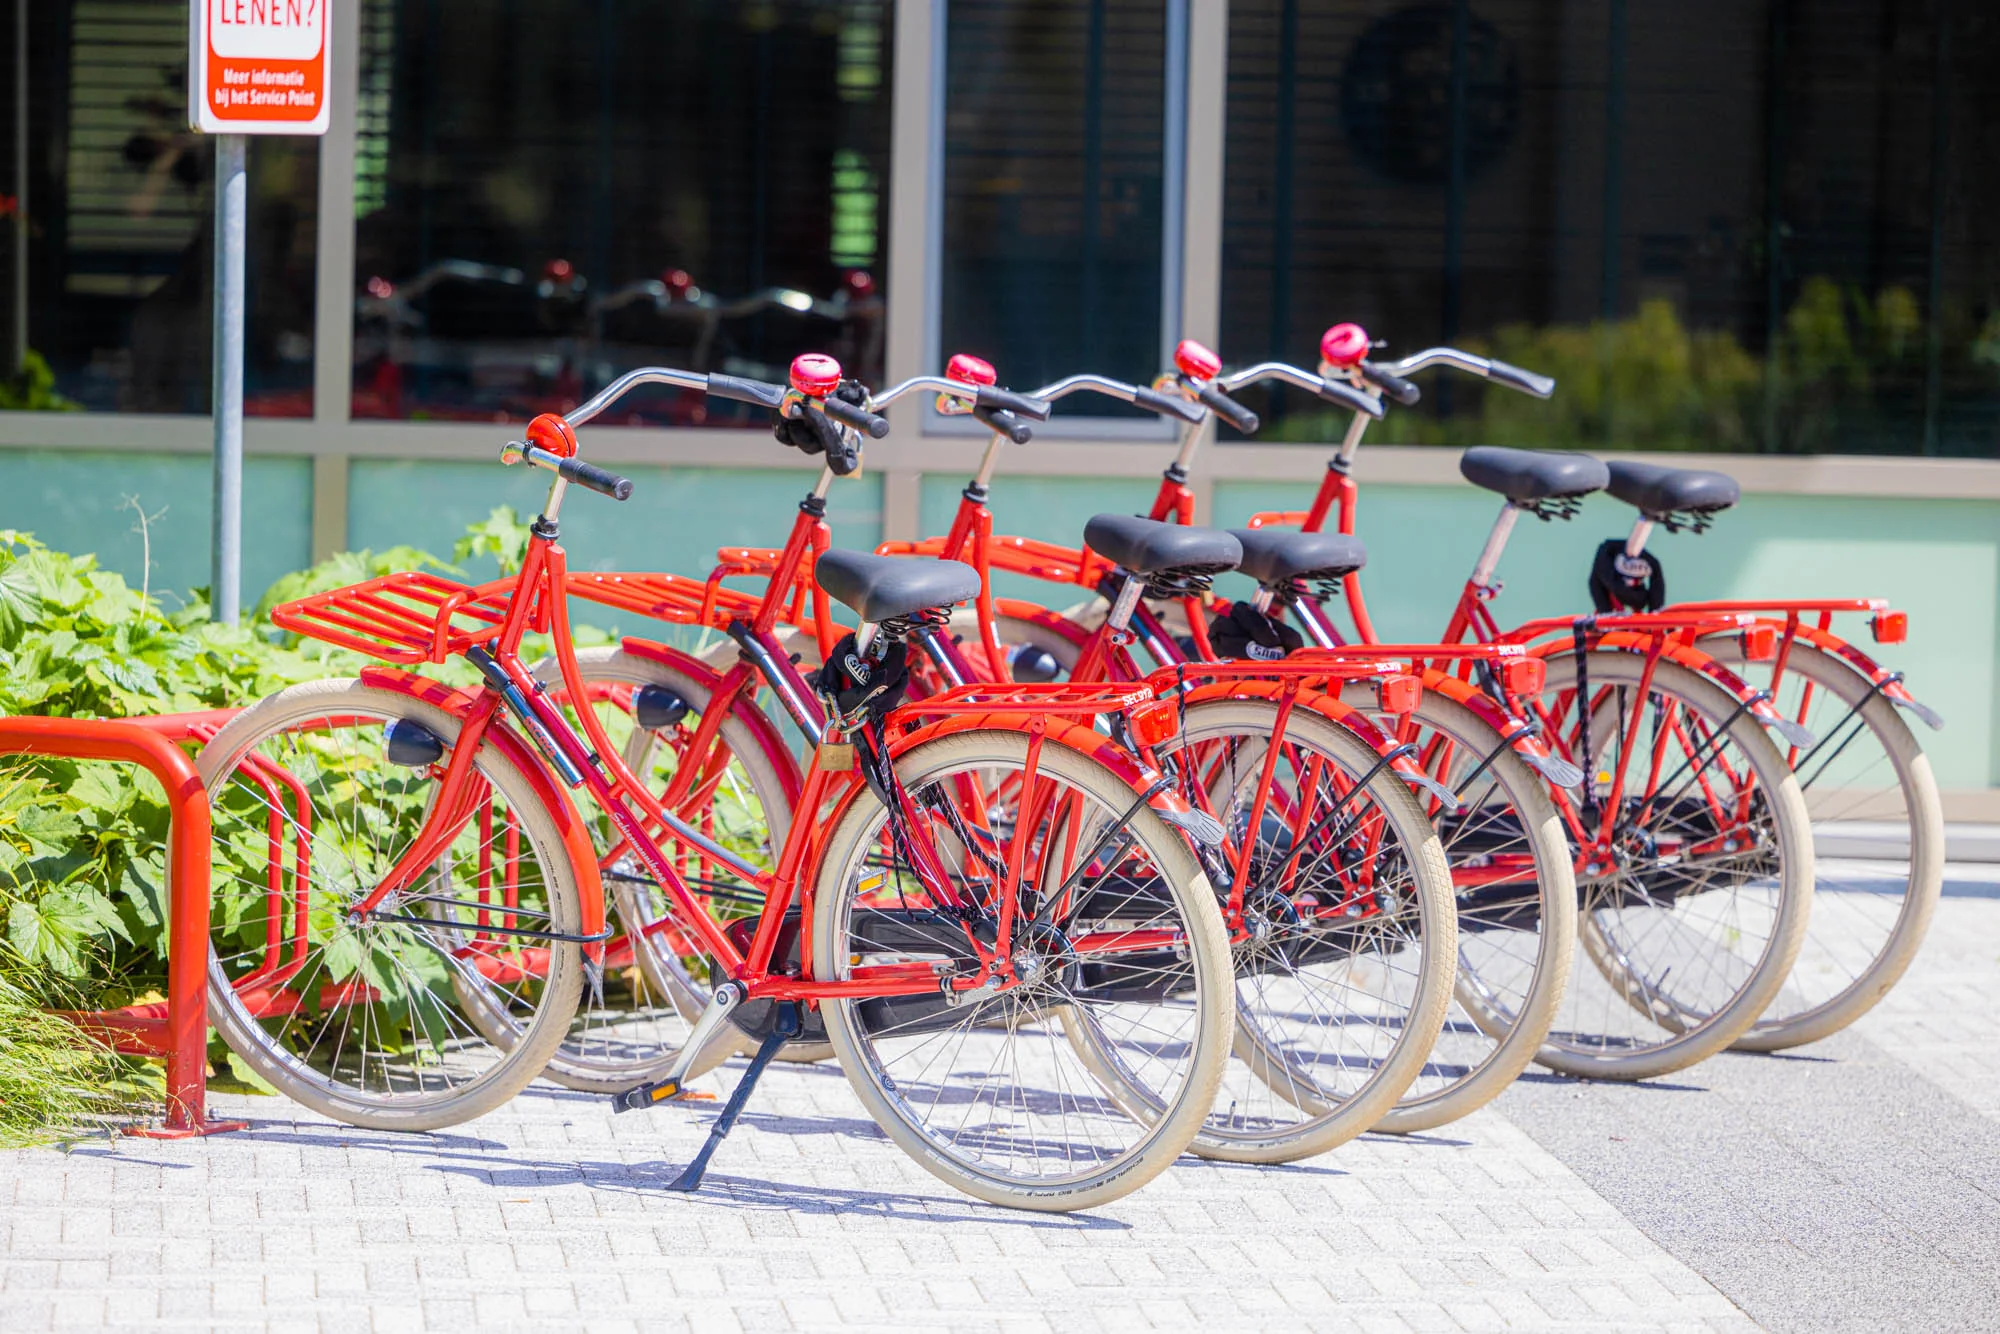
Tevens biedt het SECOYA Service Point leenfietsen aan en worden er wekelijks bootcamps georganiseerd. Zowel de fietsen als de bootcamps worden kosteloos aangeboden.
NIEUWE PARKEERNORM VAN 1:35
SECOYA beschikt over ruime parkeergelegenheid deels naast en onder de gebouwen. Het SECOYA terrein is afgesloten middels slagbomen. Huurders hebben toegang tot dit parkeerterrein middels een ‘state-of-the art’ (Skidata) parkeersysteem met kentekenherkenning en kaartlezers.
Het parkeerterrein van SECOYA beschikt thans over 1.025 parkeerplaatsen. Dit betekent voor de verhuur beschikbare kantoorruimte een voor Utrecht en Papendorp unieke parkeernorm van 1:35.
Elke huurder kan via het SECOYA portal zelf kentekens van medewerkers invoeren. Zodra de parkeernorm wordt overschreden, dan betaalt u voor elk uur buiten de parkeernorm € 2,50 per parkeerplaats per uur te vermeerderen met btw.
Indien u bezoekers ontvangt, bericht u de receptie, de kosten per parkeerplaats bedrage € 2,50 per uur te vermeerderen met btw.
BEZOEKERSPARKEERPLAATSEN
Op SECOYA zijn 50 parkeerplaatsen voor bezoekers beschikbaar. De parkeertarieven voor bezoekers bedragen:
– uurtarief € 4,65;
– dagkaart € 40,00;
– verloren kaart € 40,00.
Als huurders parkeerkaarten willen aanschaffen kan dat tegen een gereduceerd tarief.
Huurders betalen:
• 1 u à € 2,50 p.u. * 0,5 = € 1,25 d.m.v. nasteekkaart (regulier € 4,65)
• 2 u à € 2,50 p.u. * 1,5 = € 3,75 d.m.v. nasteekkaart (regulier € 9,30)
• 3 u à € 2,50 p.u. * 2,5 = € 6,25 d.m.v. nasteekkaart (regulier € 13,95)
• Dagkaart à € 40,- p.d. * 0,5 = € 20,00 of een vervangende dagkaart
Eerste half uur wordt derhalve door verhuurder in mindering gebracht.
Prijspeil 2026.
Daarnaast bevindt zich op loopafstand het Transferium P+R Papendorp (kosten parkeren € 7,50 per dag, met of zonder OV).
ELEKTRISCHE LAADPALEN
Verhuurder heeft verspreid over het terrein, onder elk gebouw, meerdere elektrische oplaadpalen voor elektrische en hybride auto’s geplaatst voor algemeen gebruik. Het elektraverbruik is voor rekening van de gebruiker.
SECOYA SERVICE POINT
Voor alle vragen, verzoeken of storingen kunnen de bewoners en gasten van SECOYA op locatie terecht bij één loket en één centraal telefoonnummer. Het SECOYA Hospitality Team, bestaande uit een hospitality manager, een gastvrouw en een technisch manager, die allen van 9 tot 5 fysiek aanwezig zijn op het SECOYA Service Point in gebouw B. Het SECOYA Service Point is ingericht om direct te kunnen acteren op meldingen en storingen en daarnaast in te spelen op verzoeken voor extra dienstverlening.
SECOYA PORTAL EN APP
Er is voor alle huurders een hospitality portal beschikbaar waar informatie en het laatste nieuws wordt gedeeld. Hiervan is ook een app beschikbaar.
BEREIKBAARHEID
SECOYA ligt op het bedrijventerrein Papendorp, op het kruispunt van de twee hoofdassen van Nederland, de A2 (Amsterdam-Maastricht) en de A12 (Arnhem-Den Haag). Papendorp is zowel per auto als per openbaar vervoer goed bereikbaar.
Papendorp heeft een directe op- en afrit aan de A2 en de A12 en heeft via de spectaculaire Prins Clausbrug een directe verbinding naar het centrum van de stad. Dankzij de vrije busbanen zijn er de hele dag door snelle en hoogfrequente verbindingen van en naar Utrecht CS, het OV-hart van Nederland.
ENERGIELABEL
Alle gebouwen zijn voorzien van energielabel A.
STATE-OF-THE-ART OPLEVERINGSNIVEAU
Alle gebouwen beschikken standaard over een zeer hoogwaardig opleveringsniveau, inclusief de navolgende aanwezige voorzieningen:
• klimaatinstallatie voorzien van topkoeling met onder meer (stads)verwarming en koeling via lijnroosters in de plafonds;
• systeemplafonds met geïntegreerde TL-armaturen en een bandraster haaks op de gevel per stramienmaat van 1.80 m;
• verhoogde computervloer;
• per 3.60 m een te openen raam;
• brandmeldinstallatie;
• bewegingssensoren;
• diverse personenliften;
• twee toiletgroepen per kantoorvleugel;
• mindervalide toilet.
De huidige Cat. 5E databekabeling, indien aanwezig, wordt eenmalig “om niet” ter overname aangeboden en behoort niet tot het gehuurde.
VLOEROPPERVLAK
Voor de verhuur is beschikbaar:
SECOYA Gebouw A – Papendorpseweg 99
Bouwlaag 0 | unit 0.02 | circa 240,74 m² v.v.o. | beschikbaar
Bouwlaag 1 | unit 1.01 | circa 691,69 m² v.v.o. | beschikbaar
SECOYA Gebouw B – Papendorpseweg 97
Bouwlaag 0 | unit 3 | circa 610,32 m² v.v.o. | in overleg
Bouwlaag 1 | unit 4 | circa 525,95 m² v.v.o. | in overleg
Bouwlaag 4 | unit 10+11 | circa 1.120,12 m² v.v.o. | in overleg
SECOYA Gebouw D – Papendorpseweg 93
Bouwlaag 4 | unit 11 | circa 333,77 m² v.v.o. | beschikbaar
Bouwlaag 5 | unit 13 | circa 756,28 m² v.v.o. | beschikbaar
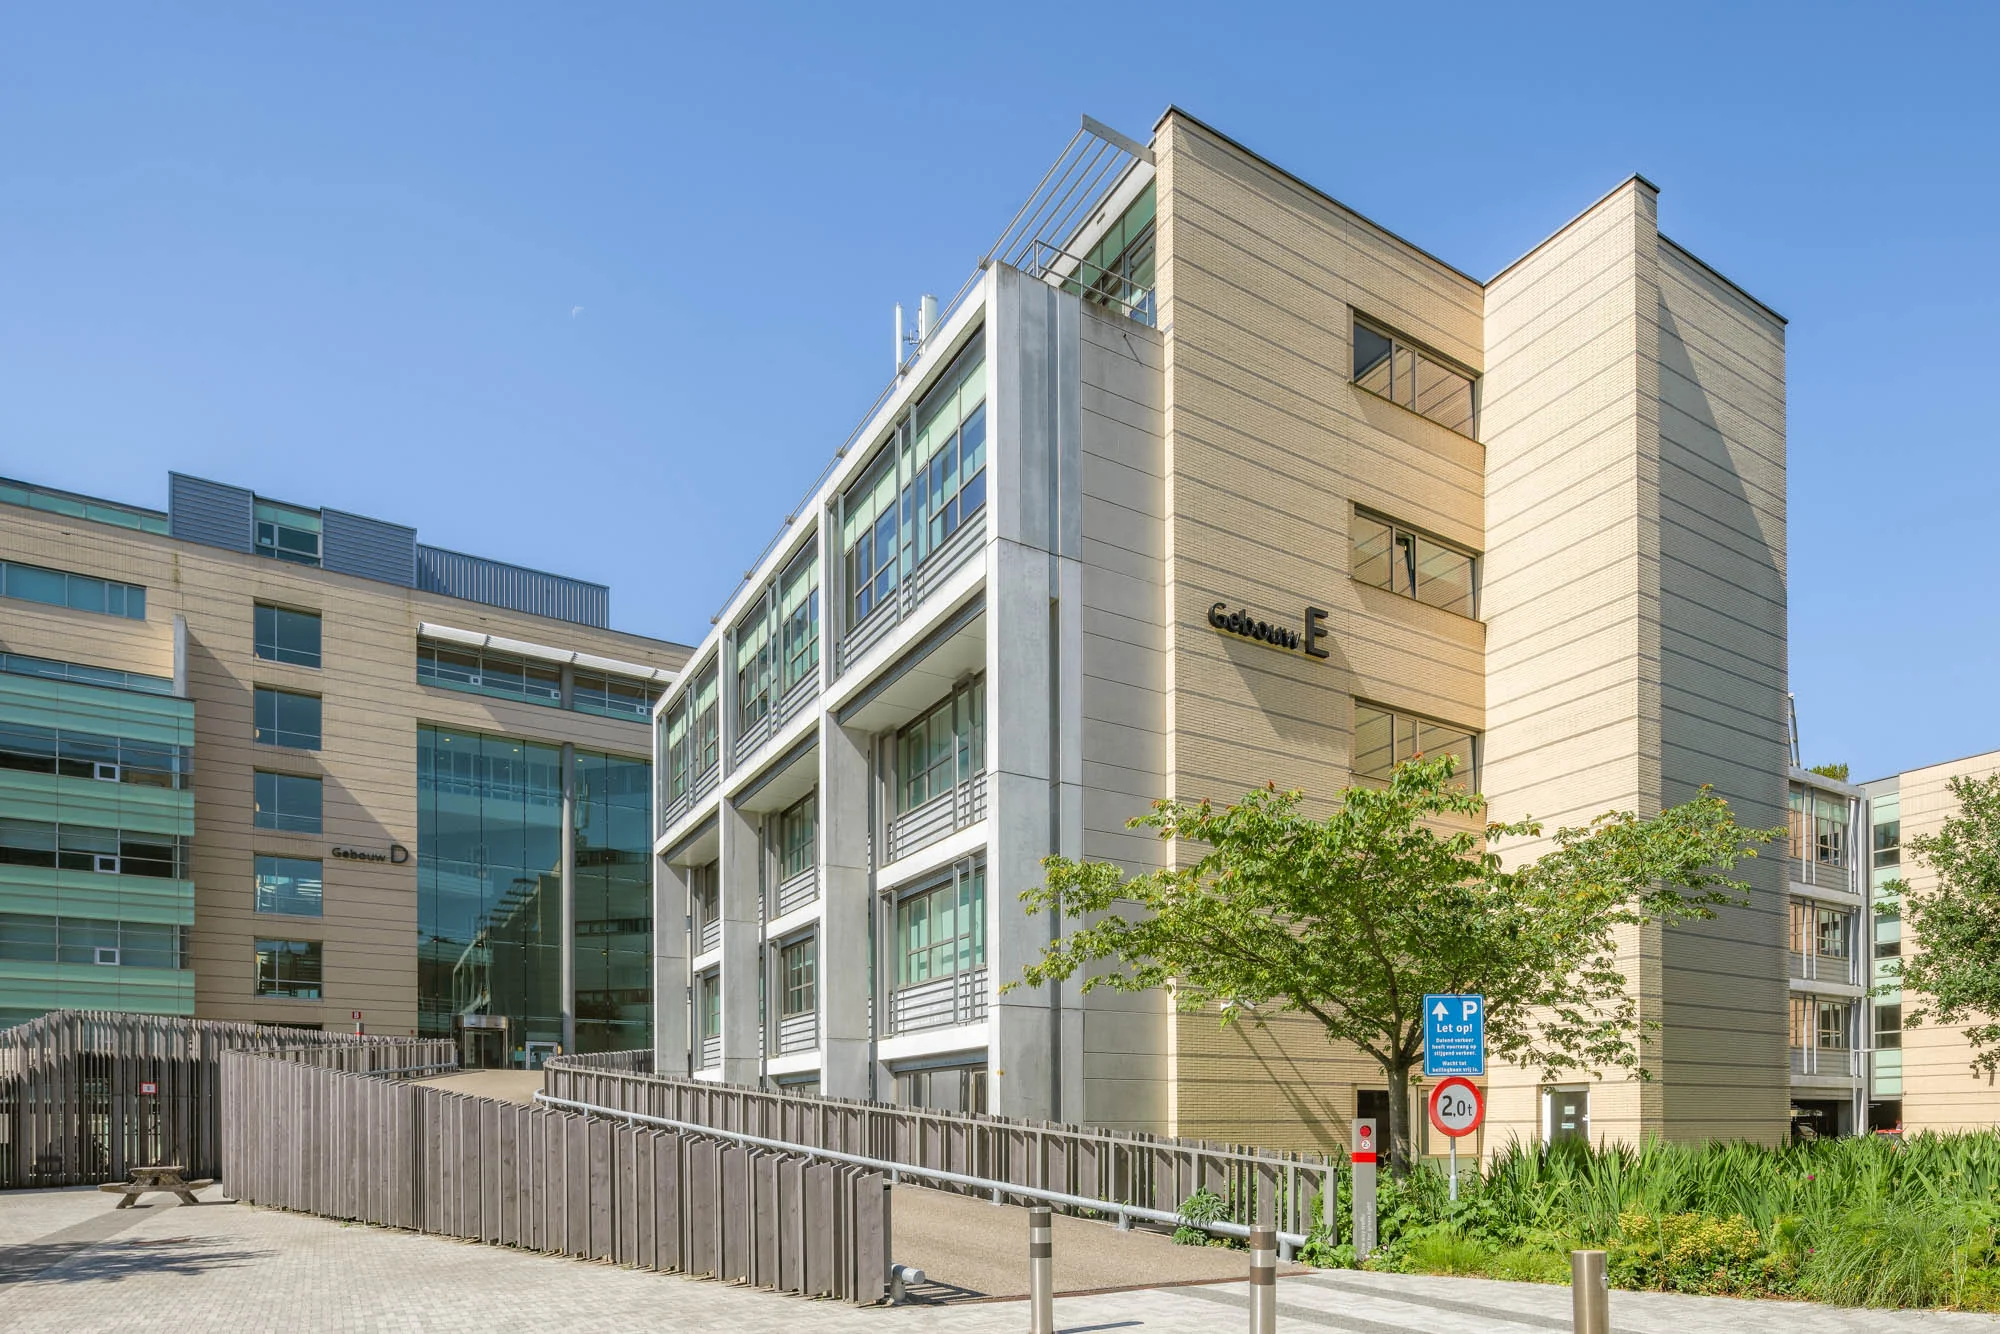
SECOYA Gebouw E – Papendorpseweg 91
Bouwlaag 3 | unit 8 | circa 347,57 m² v.v.o. | beschikbaar, in overleg
Bouwlaag 3 | unit 9 | circa 254,02 m² v.v.o. | beschikbaar, in overleg – met dakterras
Metrages gemeten conform NEN 2580.
ICT INFRASTRUCTUUR
De kantoorgebouwen beschikken over een uitgebreide en hoogwaardige Cat. 5E data infrastructuur en tevens over een glasvezelaansluiting.
Er is per gebouw een actieve glasvezelaansluiting op SECOYA aanwezig en internetaansluitingen zijn geregeld door Uniscape/Eurofiber. Het staat huurders vrij om een provider van internet te kiezen.
HUURPRIJS
Kantoorruimte: vanaf € 205,00 per m² per jaar
Parkeerplaatsen: € 1.700,00 per parkeerplaats per jaar
Archiefruimte: € 70,00 per m² per jaar.
Genoemde bedragen te vermeerderen met omzetbelasting.
HUURBETALING
De huur en het voorschot servicekosten, te vermeerderen met omzetbelasting, per kwartaal vooruit.
SERVICEKOSTEN
€ 65,00 per m² per jaar, te vermeerderen met omzetbelasting, als verrekenbaar voorschot op basis van nacalculatie, voor de kosten van de leveringen en diensten.
Administratiekosten ad 5% over de leveringen en diensten.
RECEPTIE BIJ SECOYA GEBOUW A EN GEBOUW C
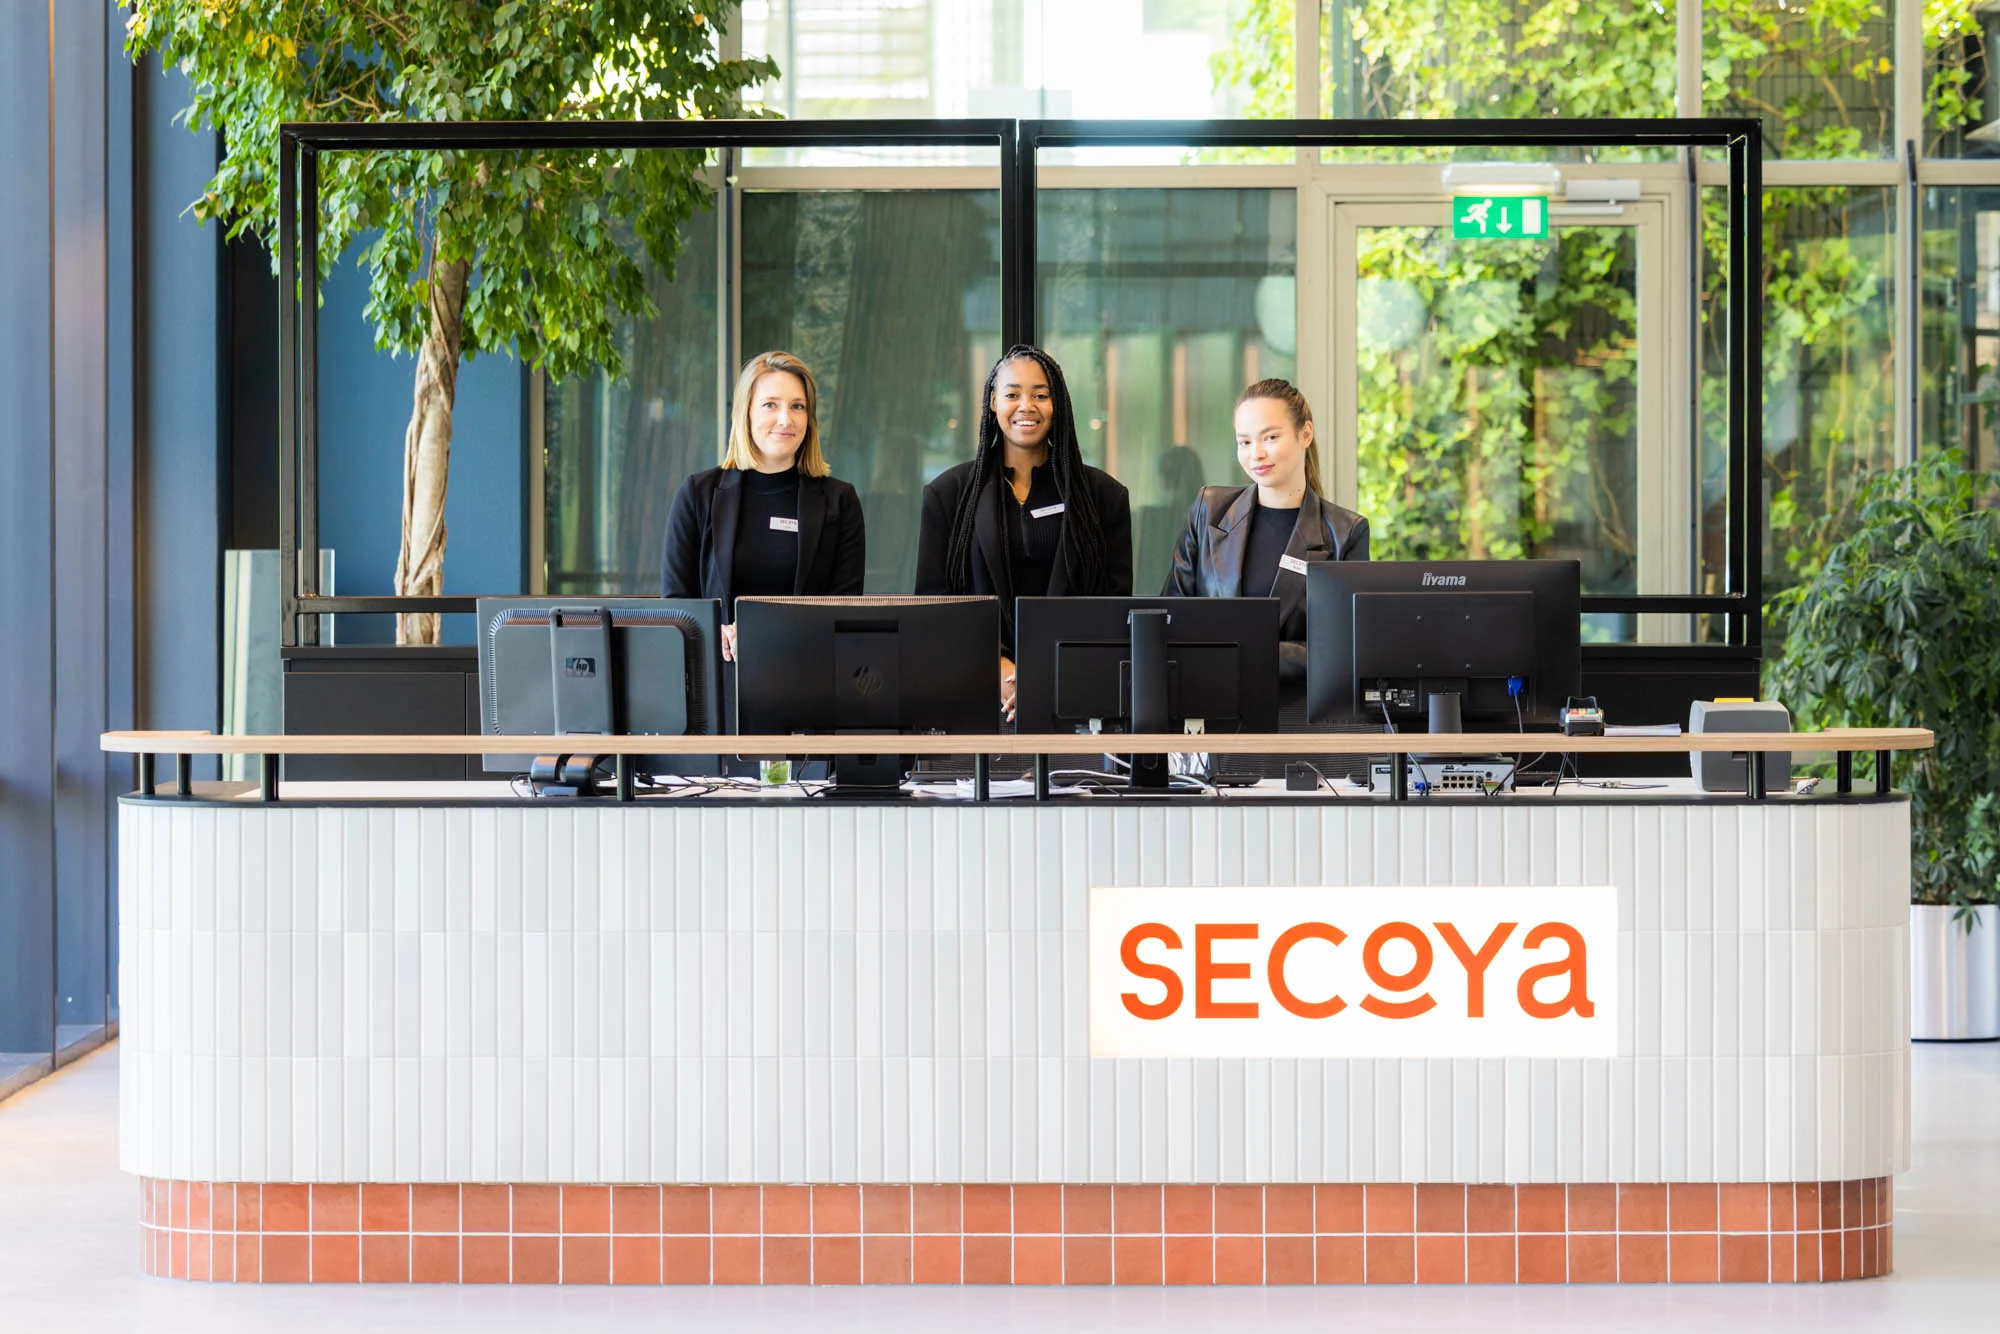
In beide gebouwen bevindt zich op de begane grond zich een algemene, bemande receptiebalie. Gedurende kantoortijden worden gasten van de huurders opgevangen en doorverwezen door de receptioniste.
De extra vaste kosten voor de receptiefaciliteiten bedragen € 8,50 per m2 gehuurd vloeroppervlak per jaar te vermeerderen met omzetbelasting, en worden met de bovengenoemde servicekosten in rekening gebracht. Het bedrag wordt jaarlijks geïndexeerd.
KOSTEN GEMEENSCHAPPELIJK LUNCHFACILITEIT
De kosten voor de gemeenschappelijke lunchfaciliteit zijn reeds in de huur verdisconteerd. In aanvulling op deze kosten betalen huurders kosten voor het daadwerkelijke gebruik van de lunchfaciliteit.
ZEKERHEIDSTELLING
Een bankgarantie, model ROZ 2018, ter grootte van drie maanden huurpenningen en servicekosten, te vermeerderen met omzetbelasting.
HUURCONTRACT
Gebaseerd op het model Kantoorruimte en andere bedrijfsruimte in de zin van artikel 7:230a BW, zoals is vastgesteld door de Raad voor Onroerende Zaken (ROZ) in 2025, zoals gehanteerd door de Nederlandse Vereniging van Makelaars (NVM), met de bijbehorende algemene bepalingen.
AANVAARDING
In overleg, door de al aanwezige voorzieningen kan een huurder snel operationeel zijn.










 info@deskfinder.nl