FOR RENT
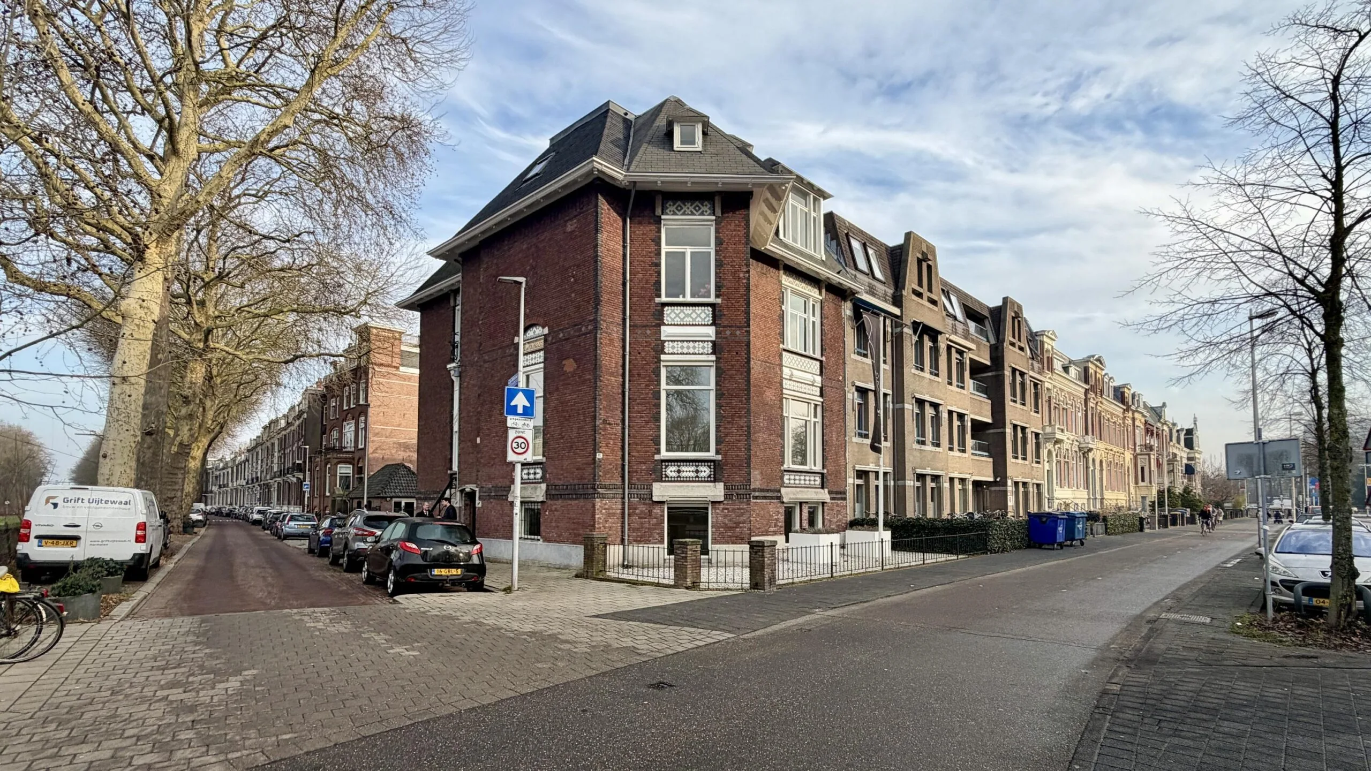
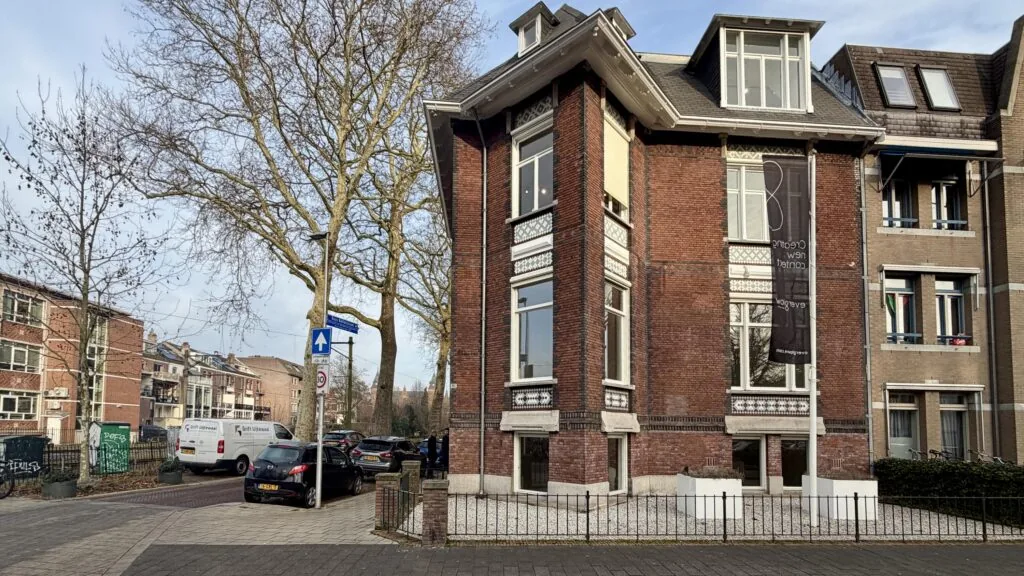
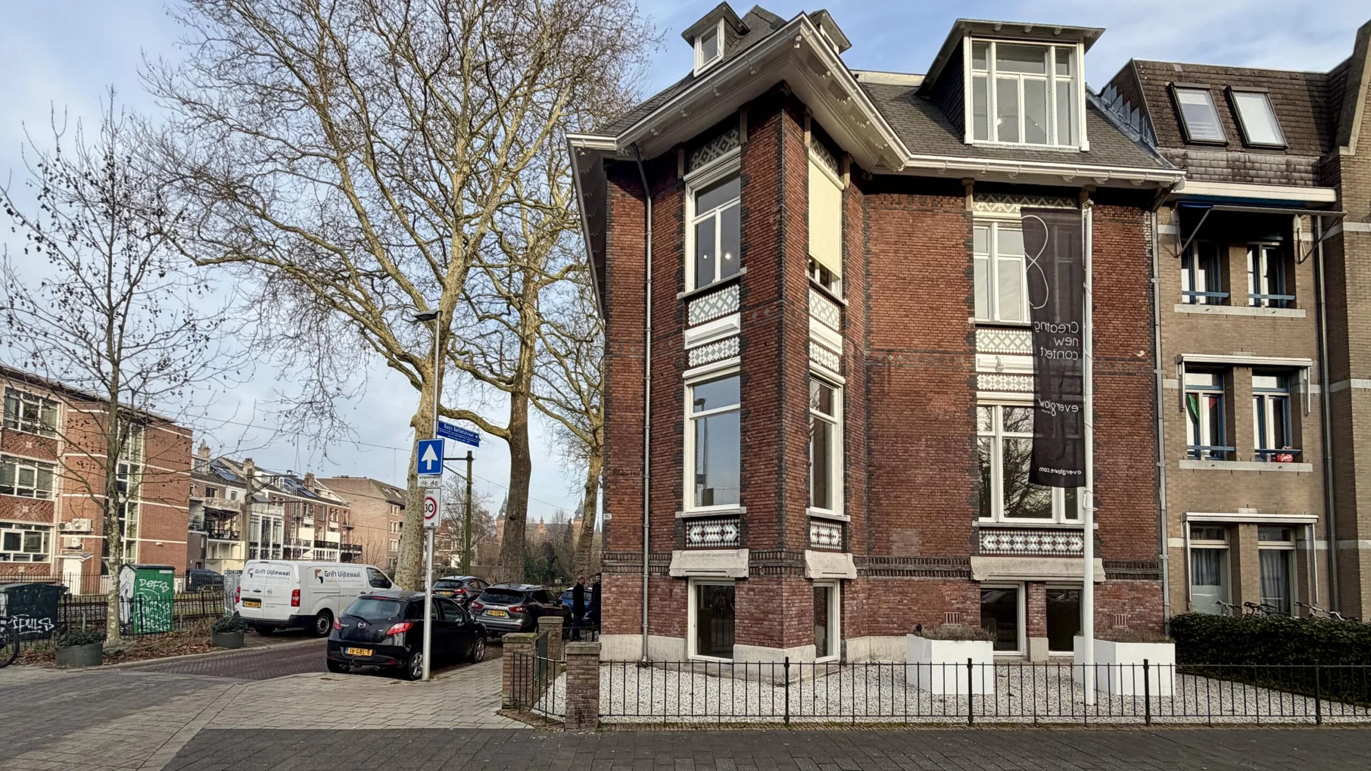
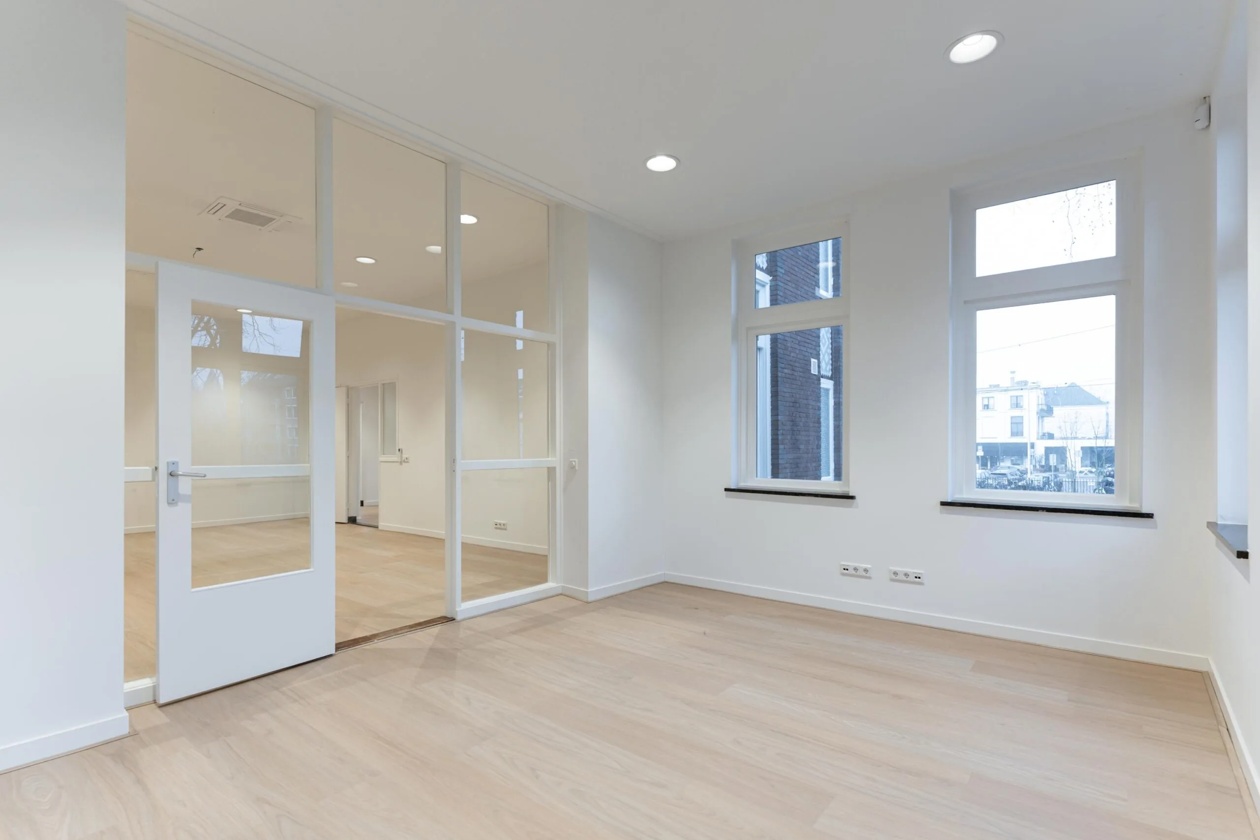
Biltstraat 182 feels like a building with a story from the very first moment. A monumental building on a distinctive corner, with tall windows, a generous ceiling height and an entrance that feels professional and well-kept right away. Inside, the character has been preserved, but the comfort is entirely contemporary. Plenty of daylight, crisply finished spaces and pleasant climate control create a working environment that is both representative and practical.
Outside, across the street, lies Hogelandsepark, providing a green view and a refreshing walk between work. This is a place where you’ll enjoy welcoming clients and where teams work with pleasure.
At a glance
• Type of space
Office space in a monumental office building
• Surface area
Total approximately 306 m2 lettable floor area, consisting of basement, ground floor and garden house
• Rental price
€ 69,500.00 per year, plus VAT
• Service costs
€ 46.00 per m2 per year, plus VAT
• Parking
Two parking spaces on private grounds
• Available
By arrangement, immediately
WHY RENT AT BILTSTRAAT?
• Monumental office building with a representative entrance
• Corner location on a major access route to the city centre
• High-quality renovation, move-in ready
• Plenty of daylight with ceiling heights of approximately 3.5 metres
• Basement with its own entrance and access to garden and parking
• Extra independent workspace or meeting space in the garden house
LOCATION AND ACCESSIBILITY
Biltstraat 182 is located on the east side of Utrecht in Buiten Wittevrouwen. The Biltstraat is a lively street with a mix of shops, hospitality venues and commercial services. The centre of Utrecht is about a 15-minute walk away. Across the street lies Hogelandsepark, providing a pleasant, green counterpart to the urban dynamic.
The Biltstraat is easily accessible by car from the A12, A27 and A28. The Oorsprongpark bus stop is also a two-minute walk away. From here, direct buses run to Utrecht CS, Bilthoven, De Meern and Zeist, among other destinations.
THE OFFICE
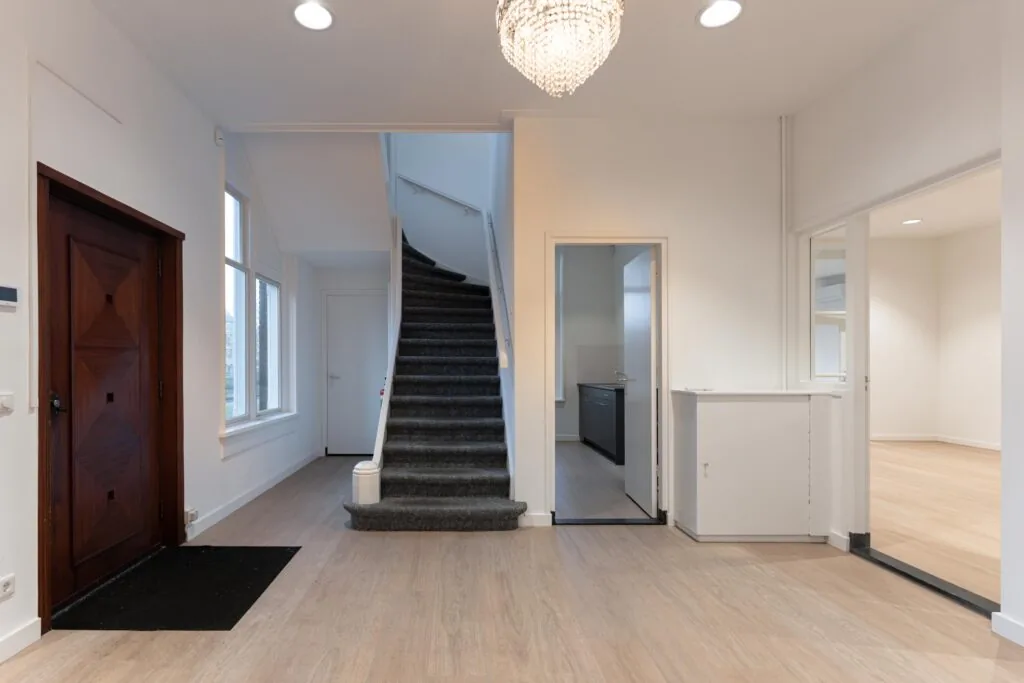
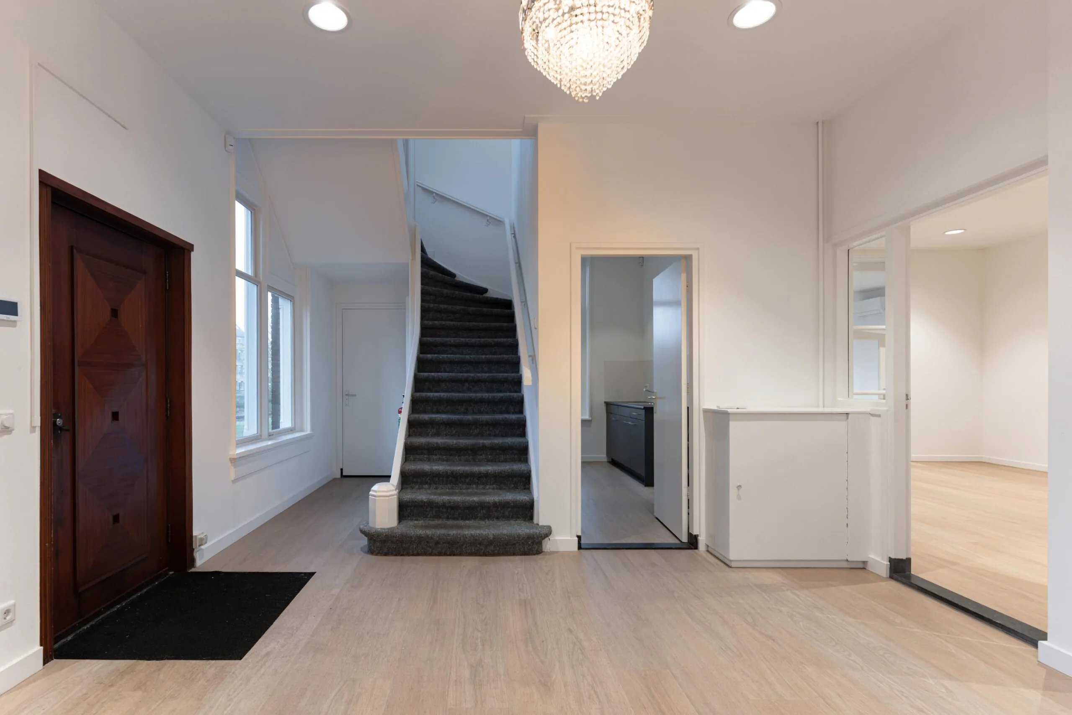
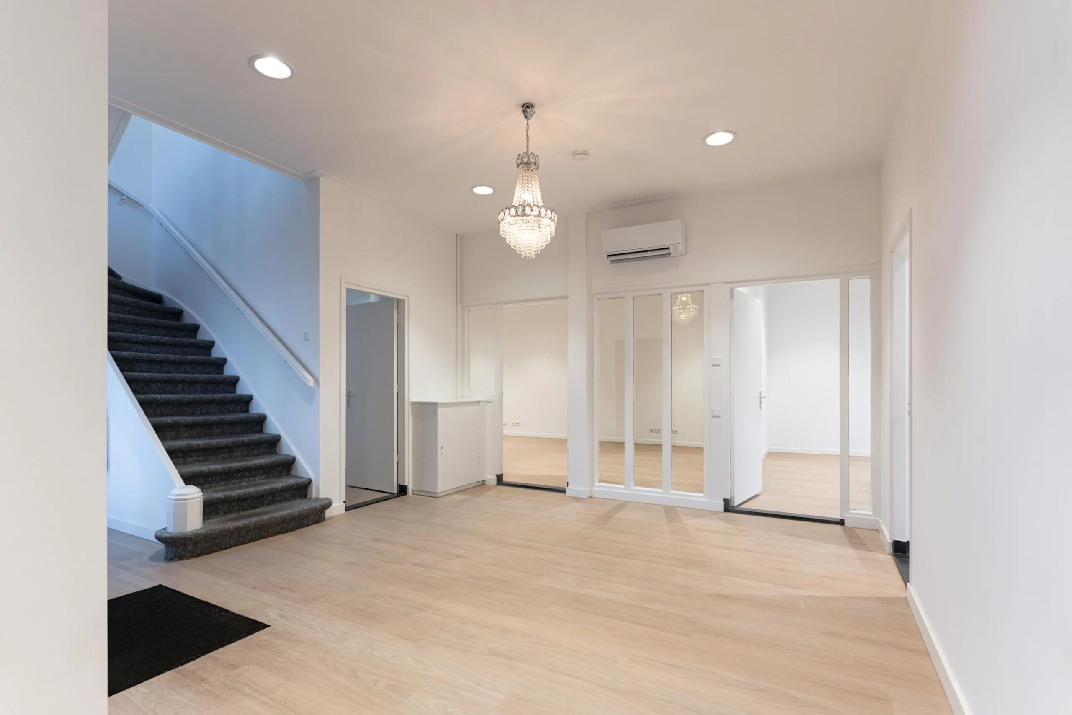
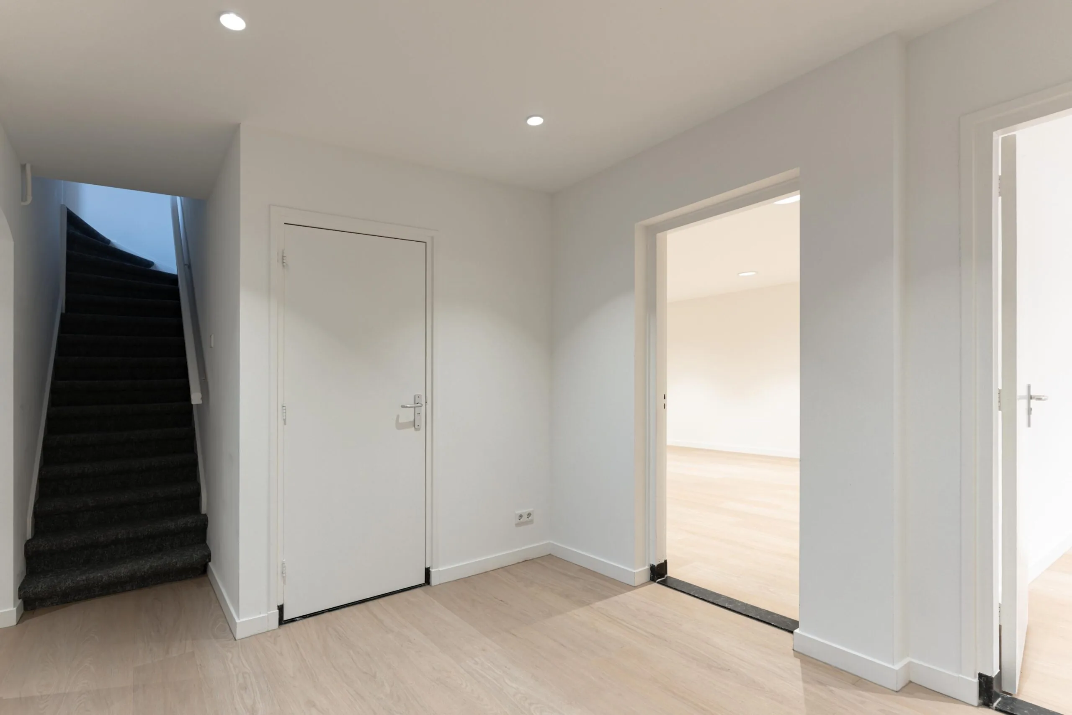
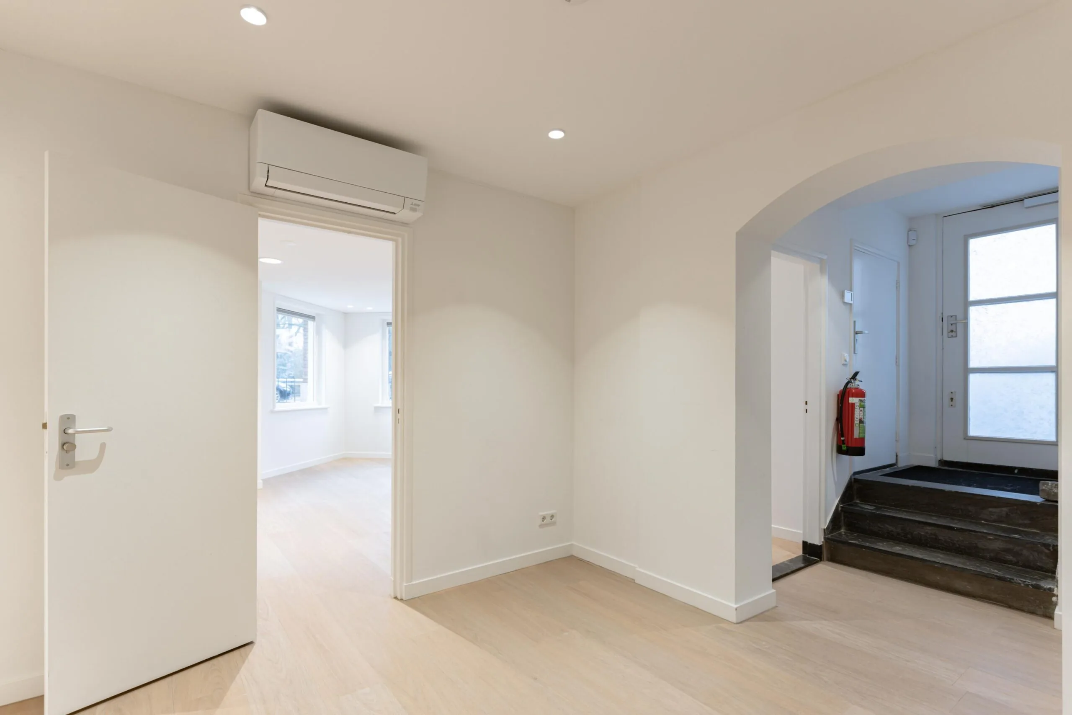
The entire basement, ground floor and garden house are available for rent. Through the entrance on Buys Ballotstraat, you enter a spacious, representative entrance hall with access to the ground floor. The basement is accessible internally and also has its own front door on Buys Ballotstraat. At the rear, there is an exit to the garden and the parking spaces.
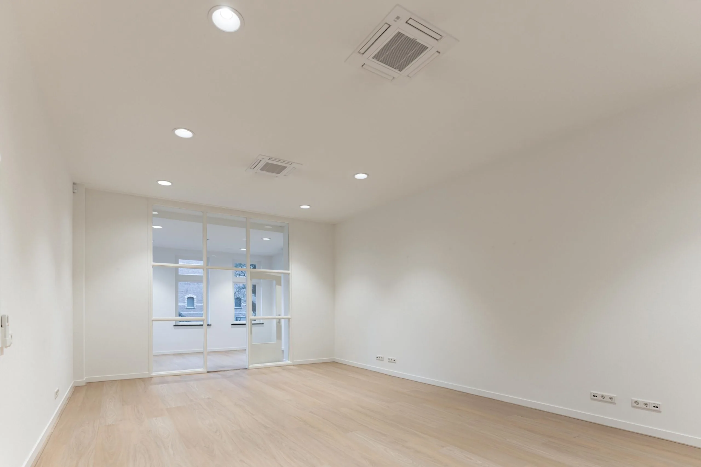
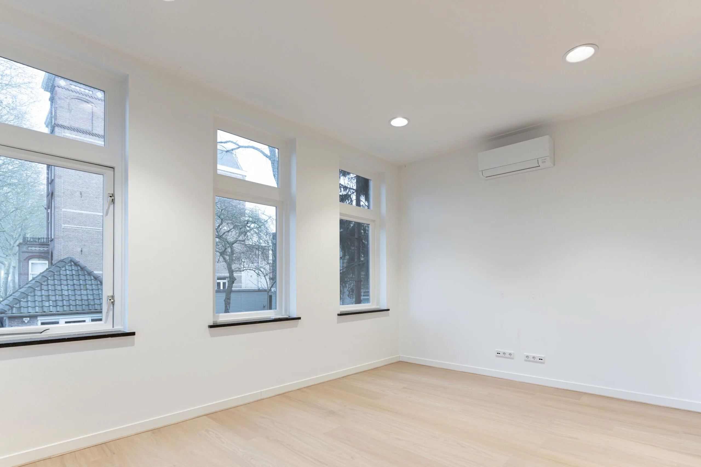
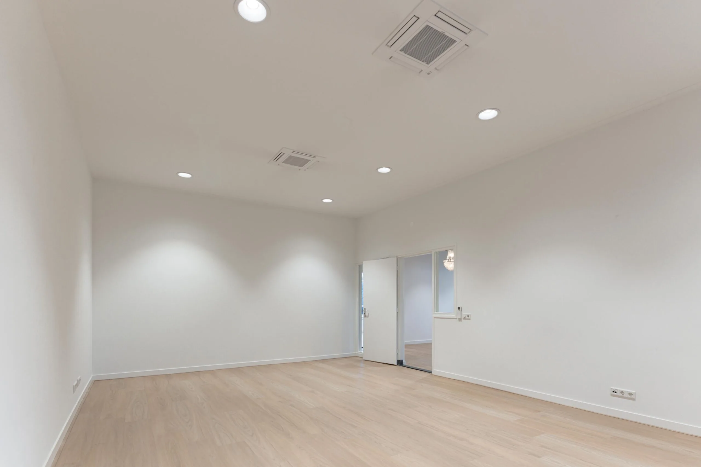
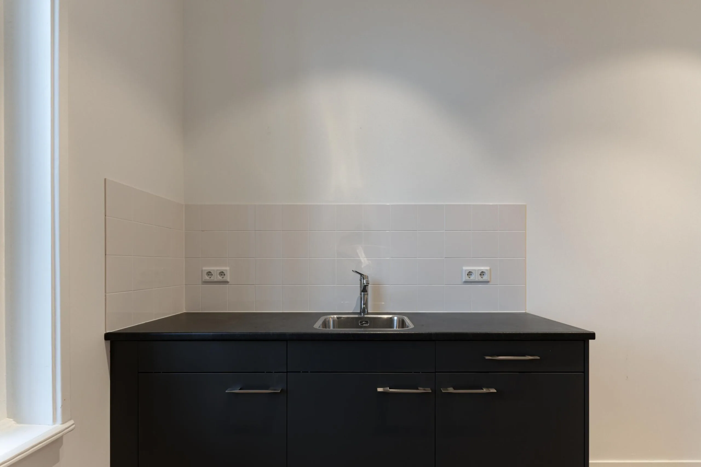
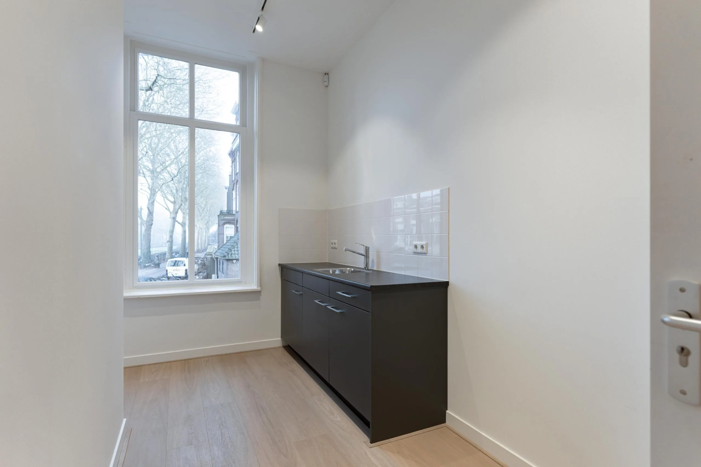
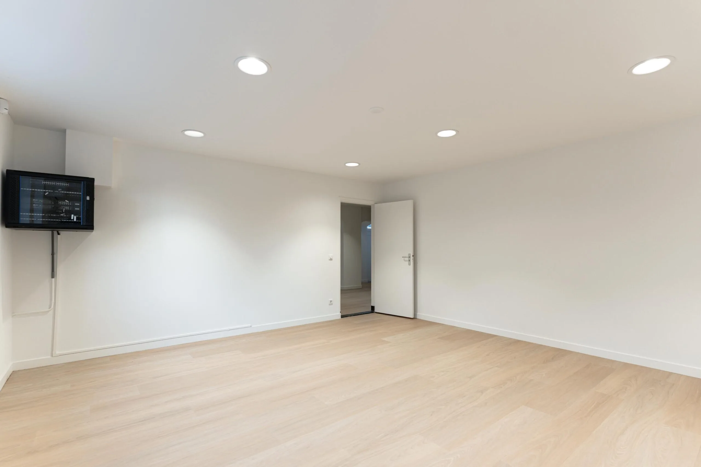
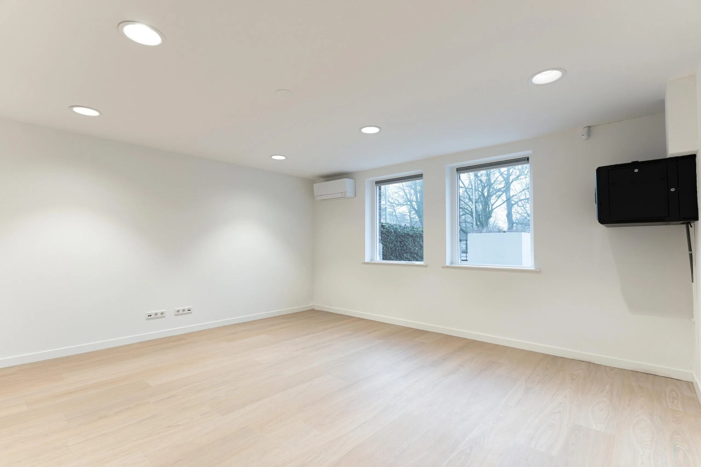
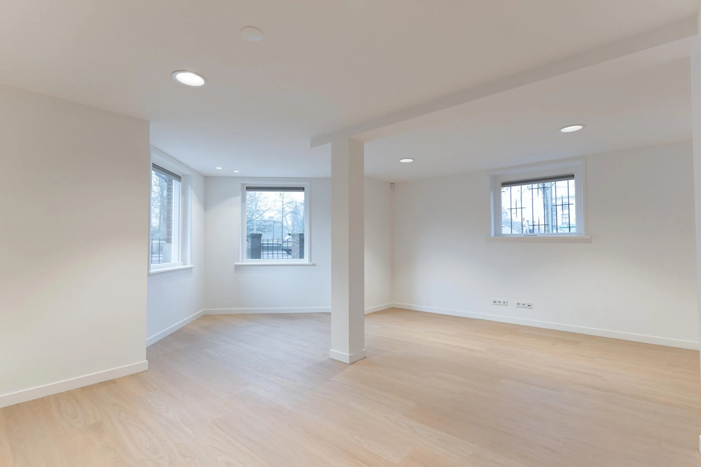
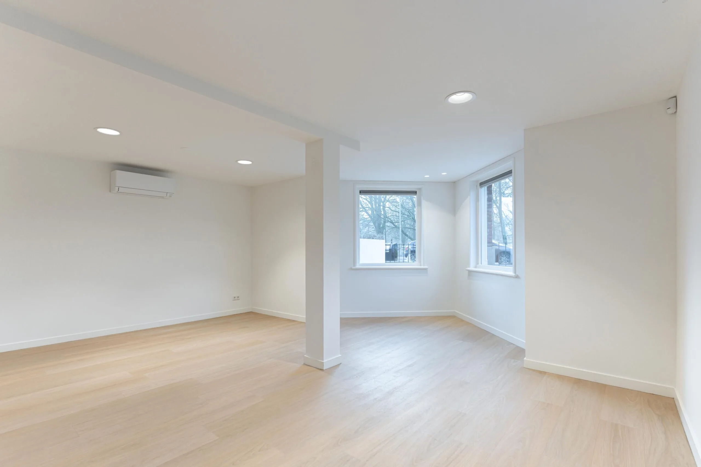
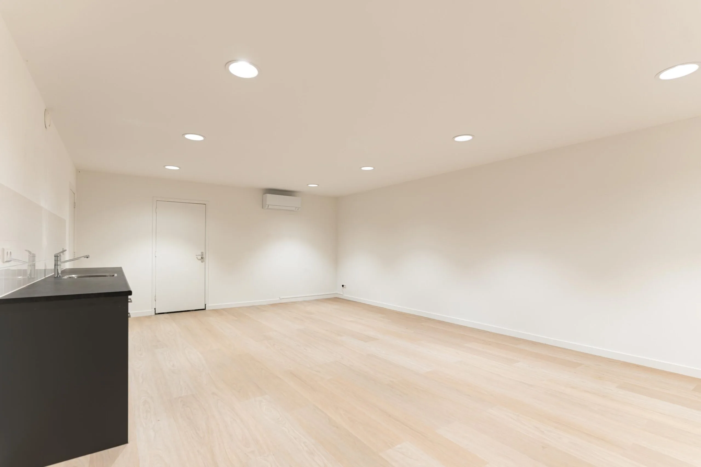
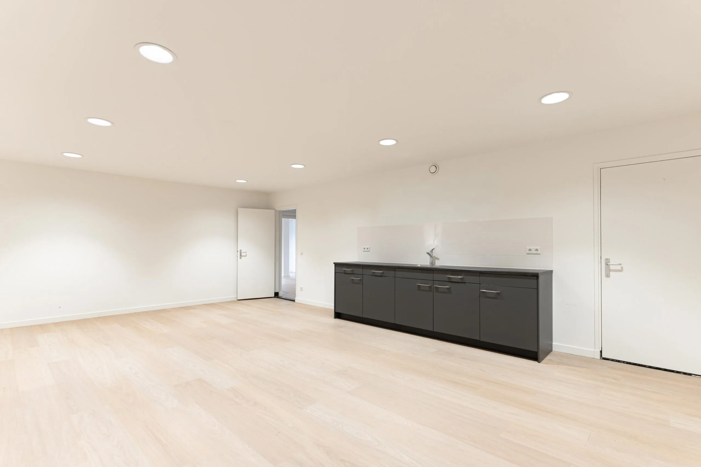
The office space has been completely renovated and finished to a high standard. The combination of tall window sections, daylight and high ceilings gives the spaces an open and professional character. A pantry is present on every floor. The spaces feature good climate control by means of an air conditioning system, suitable for both cooling and heating.
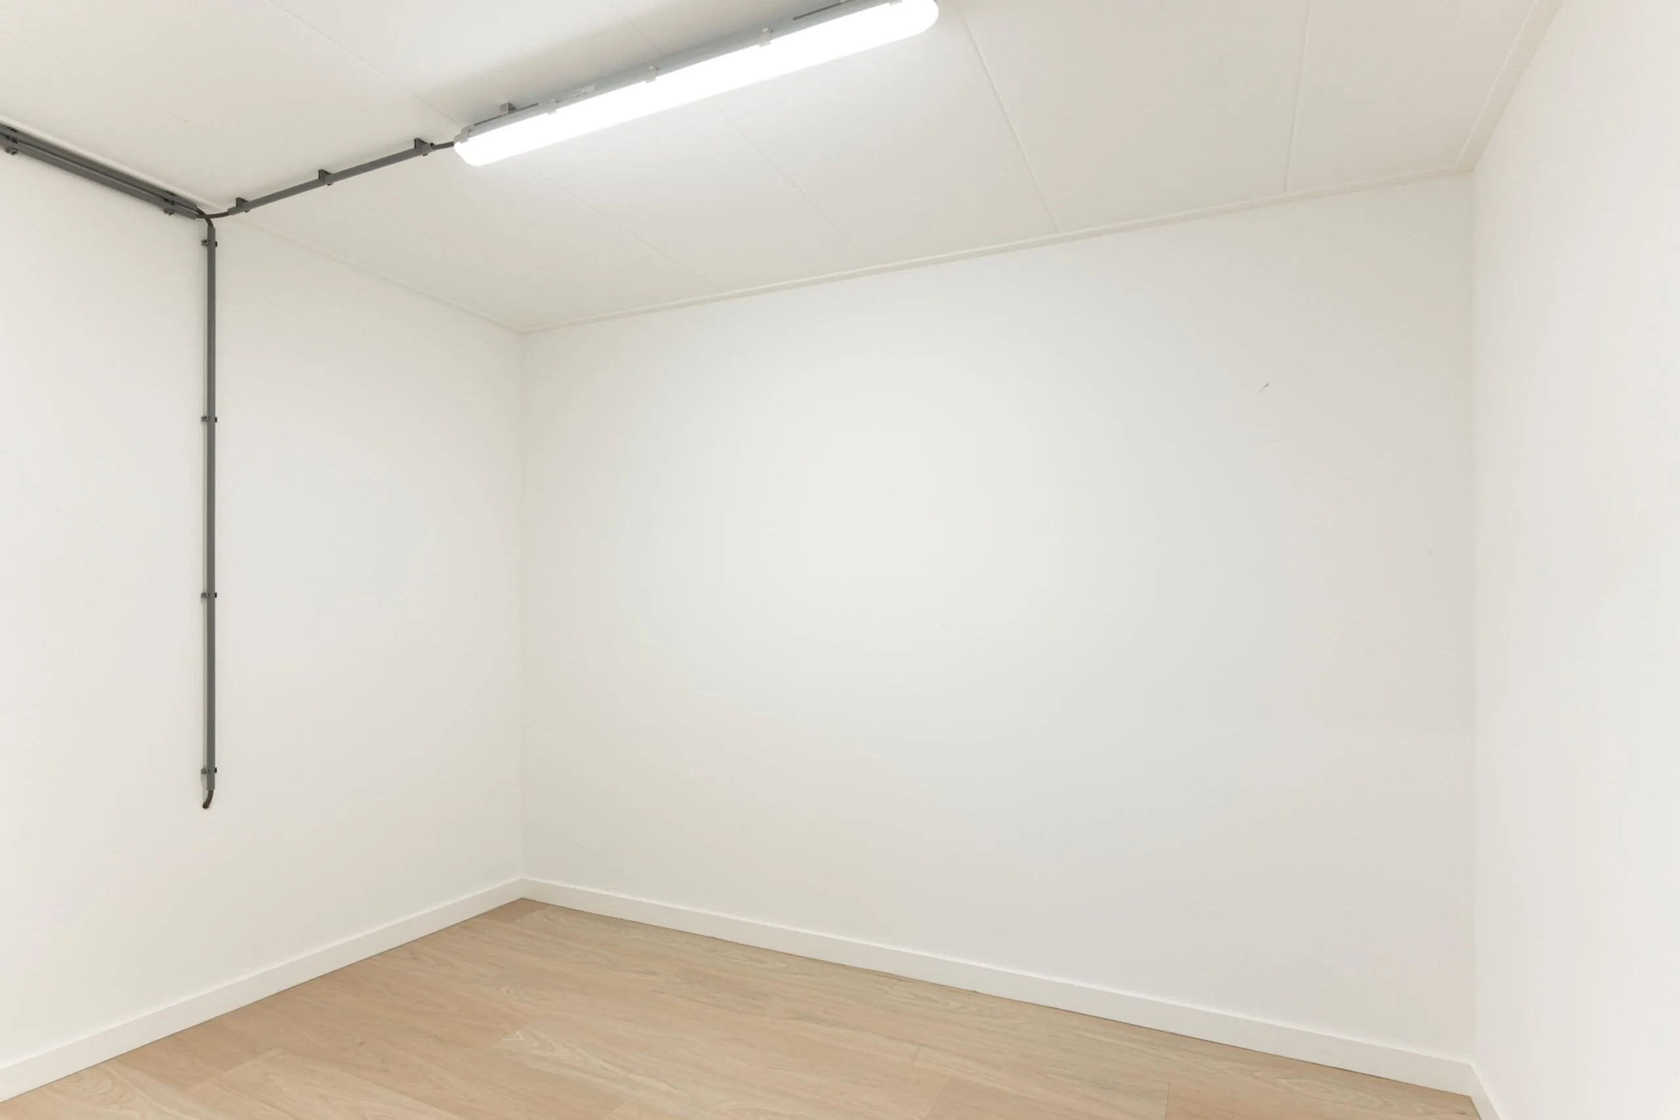
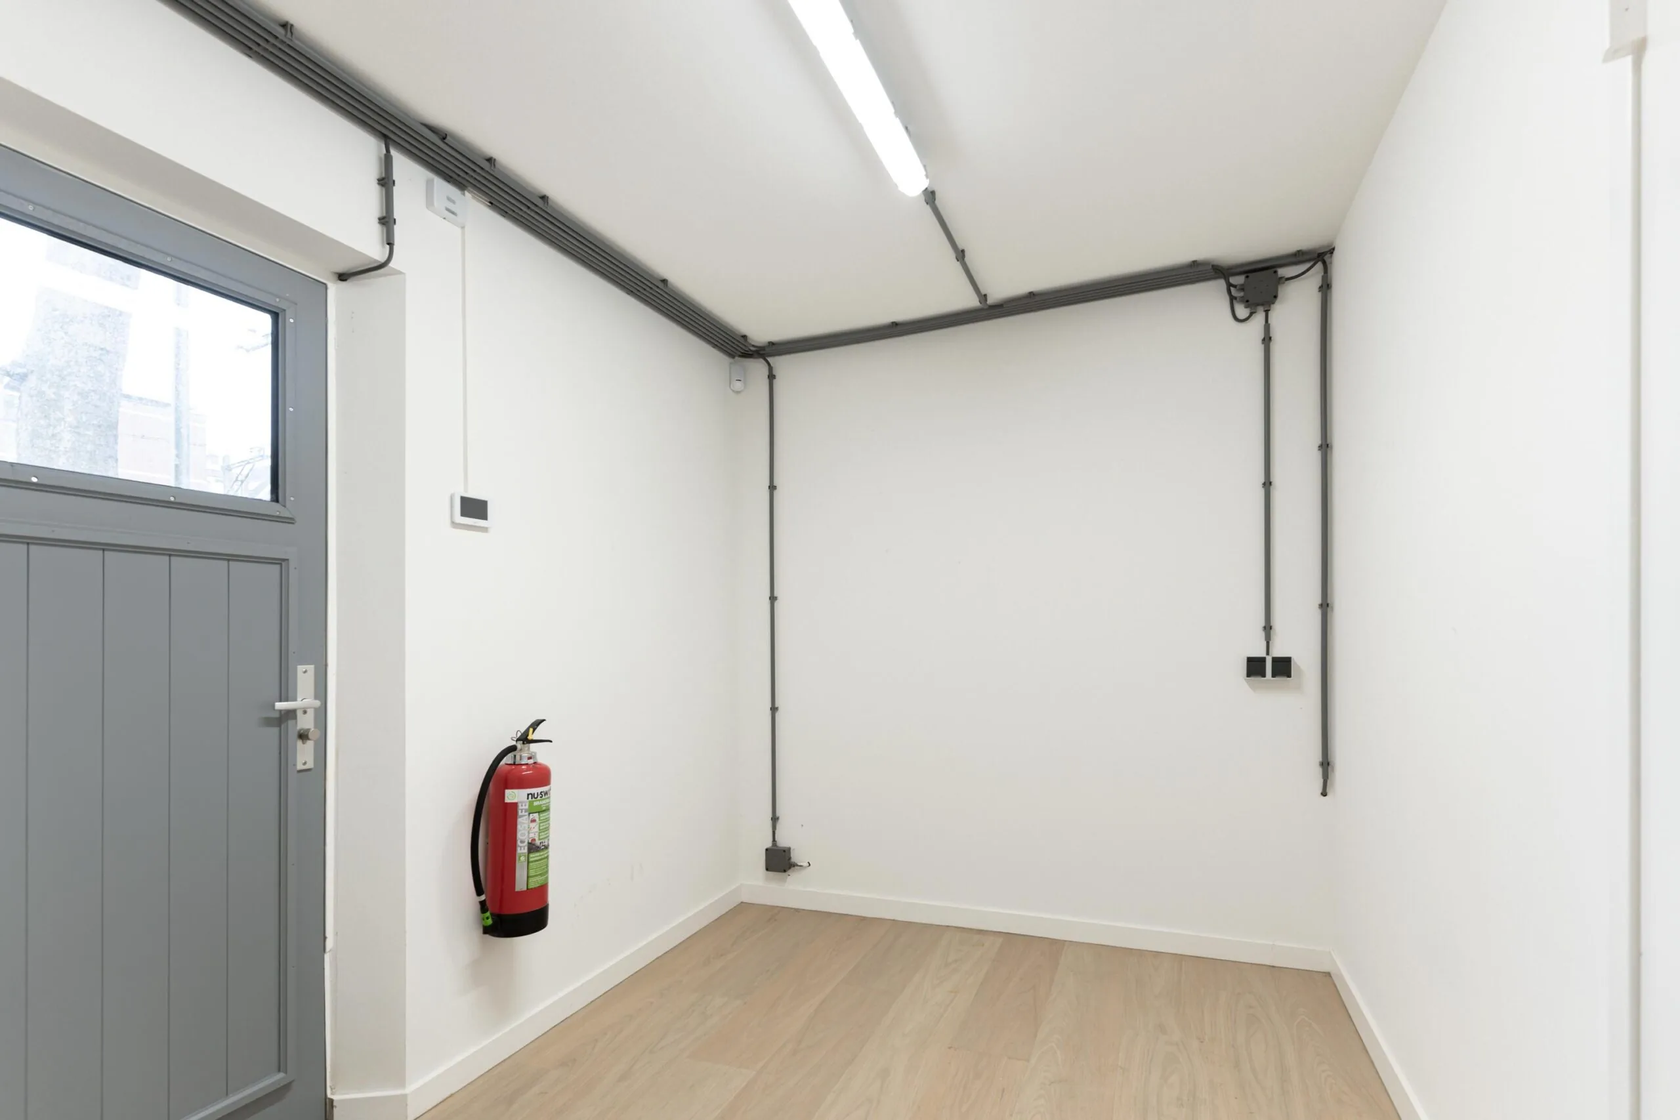
The garden house is separate and fully renovated. Ideal as a meeting room, studio or quiet workspace.
FLOOR AREA
Total approximately 306 m2 lettable floor area.
Divided into:
Basement of approximately 142 m2 lettable floor area
Ground floor of approximately 149 m2 lettable floor area
Garden house of approximately 15 m2 lettable floor area
Measurements include allocation of general and communal areas, measured in accordance with NEN 2580 according to measurement certificate dated 18 December 2023.
AMENITIES AND DELIVERY LEVEL
Building
• Spacious communal entrance hall on the ground floor
• Light, wood-coloured laminate flooring
• Smoothly plastered walls and ceilings with recessed lighting
• Double glazing with trickle ventilation (dauerlüftung)
• Pantry on each floor
• Cooling and heating by means of an air conditioning system
• Modern toilet facilities on each floor
• Shower room in the basement
• Alarm and security system
• Fire hose reel and hand-held fire extinguishers
• Connection to fibre-optic network
• Lockable grounds at the rear
• Monumental origin, energy label D
Garden house
• Smoothly plastered walls
• Insulated wooden roof covered with roof tiles
• Double opening doors
• Cooling and heating by means of air conditioning
Connection and usage of data and telecommunications facilities are not included in the rental price and must be arranged and paid for by the tenant.
PARKING AND BICYCLES
At the rear of the building there is a small, lockable area for parking and bicycles. 2 parking spaces are available for the new tenant. Only paid parking applies in the surrounding area. Businesses may be able to apply for a business parking permit from Parkeerbedrijf Gemeente Utrecht.
RENTAL CONDITIONS
RENTAL PRICE
€ 69,500.00 per year, plus VAT.
VAT
The starting point is a VAT-taxed rental price. If the tenant does not meet the criteria for taxed rental, the rental price will be increased so that the financial disadvantage to the landlord is fully compensated.
RENTAL TERM
5 years with a subsequent extension period of 5 years.
RENTAL PAYMENT
Per quarter in advance, rent and advance service costs, plus VAT.
RENT REVIEW
Annually, for the first time 1 year after the rental commencement date, based on the CPI all households (2015=100) Statistics Netherlands (CBS).
SERVICE COSTS
€ 46.00 per m2 per year, plus VAT, as an advance based on subsequent settlement.
This includes, among other things:
• the supply of water and electricity, including fixed charges for both the leased premises and the general and communal areas;
• maintenance and periodic inspection of technical installations;
• maintenance and periodic inspection of building-related installations;
• maintenance of (parking) grounds and front garden;
• minor maintenance of general and communal areas;
• exterior window cleaning;
• (subscription) costs for internet, both the internet connection and shared use of the business internet subscription;
• (subscription) costs for alarm notification to the alarm centre;
• (subscription) costs for alarm response;
• maintenance and periodic inspection of fire prevention (including emergency lighting, fire extinguishers, fire hose reels, etc.) in the general and communal areas;
• the communal taxes and other levies, insofar as these relate to the actual use of the leased premises and the actual shared use of the general and communal areas.
• water and electricity, maintenance and inspection of installations, window cleaning, internet, alarm notification and response, fire prevention and communal taxes for actual use.
SECURITY
Bank guarantee model ROZ or a security deposit equal to three months’ rent and service costs, plus VAT.
RENTAL AGREEMENT
The rental agreement to be drawn up is in accordance with the agreement established by the Raad voor Onroerende Zaken in February 2015 and as used by the Dutch Association of Real Estate Agents (NVM), with the accompanying General Provisions.
Ready to make your ambitions happen here soon? Schedule a viewing and experience for yourself how this monumental building at Biltstraat 182 works for your organisation.









 info@deskfinder.nl