GENERAL
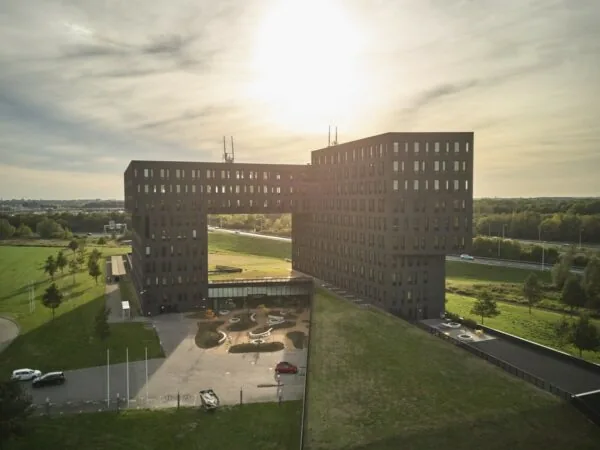
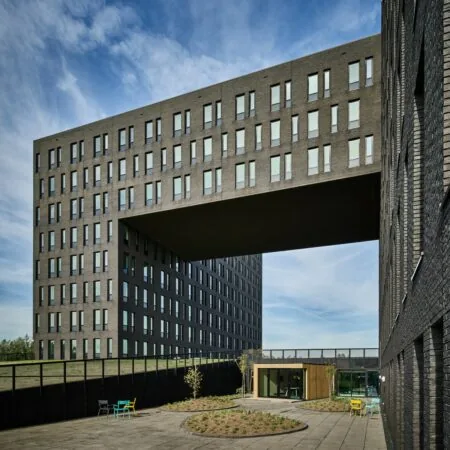
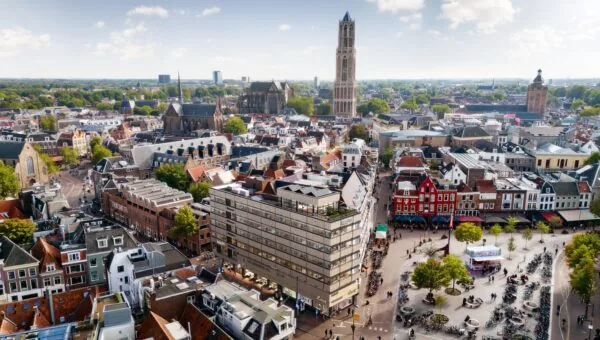
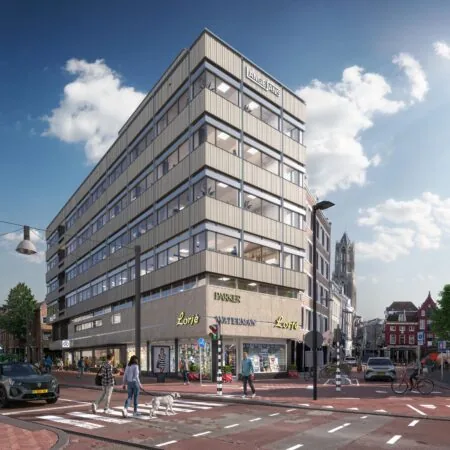
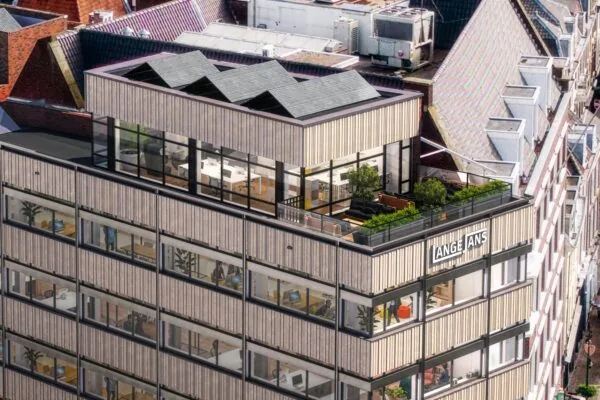
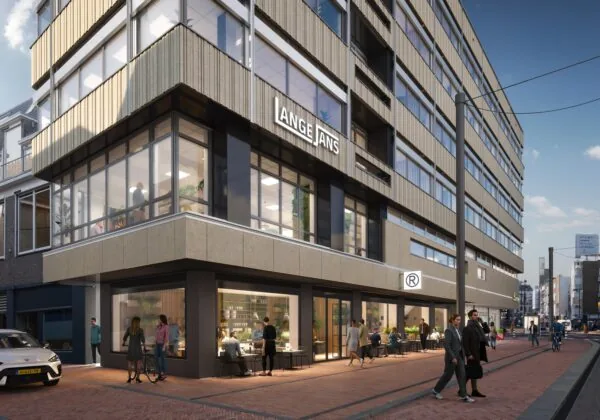
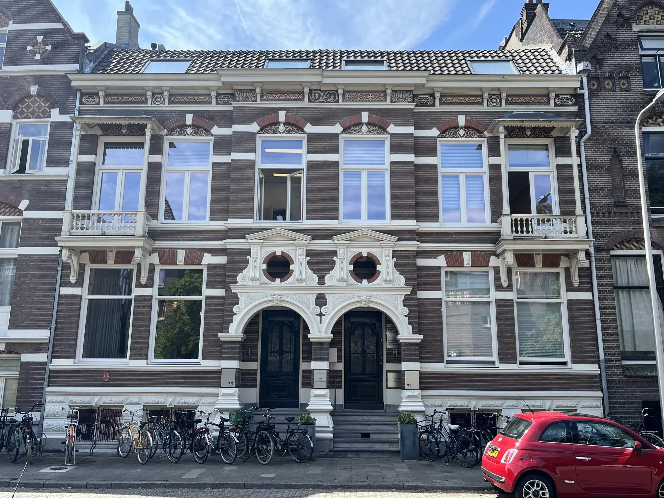
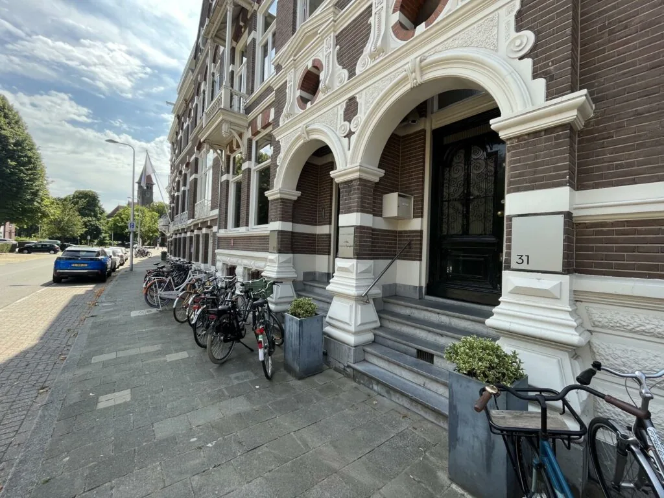
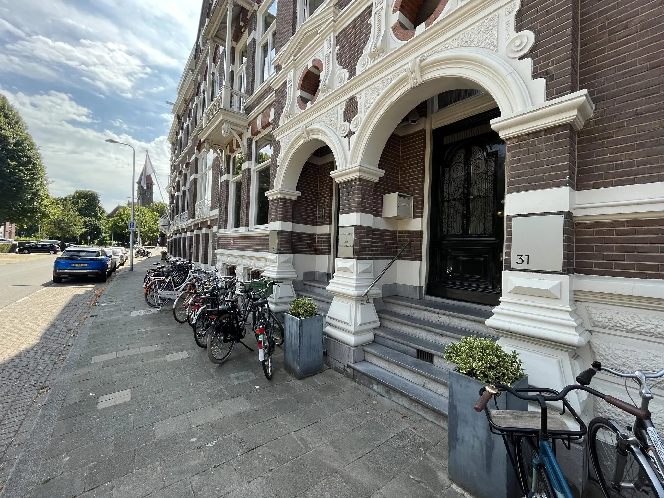
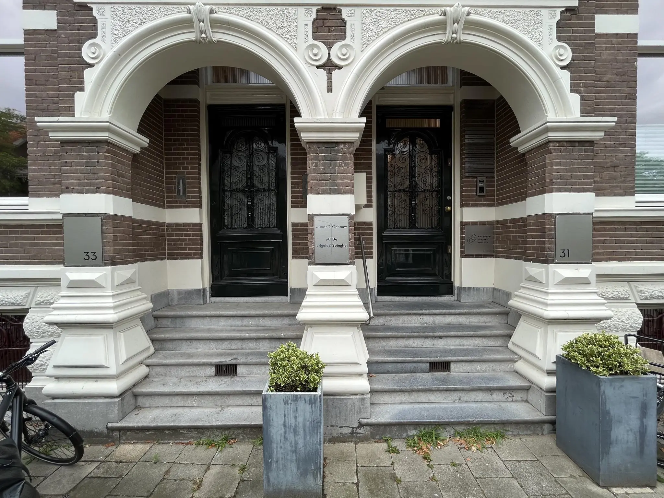
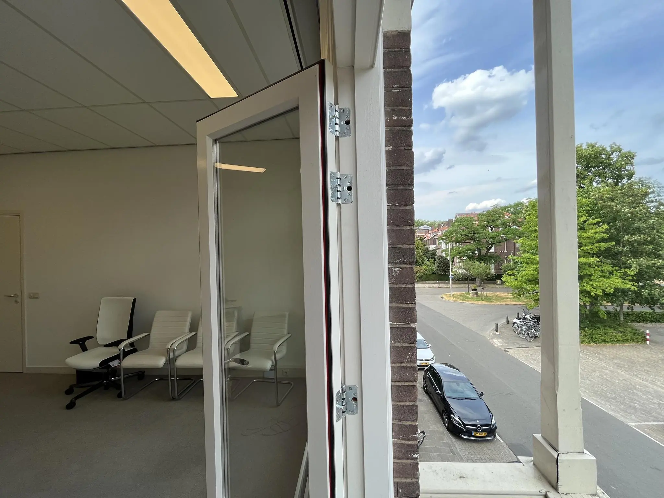
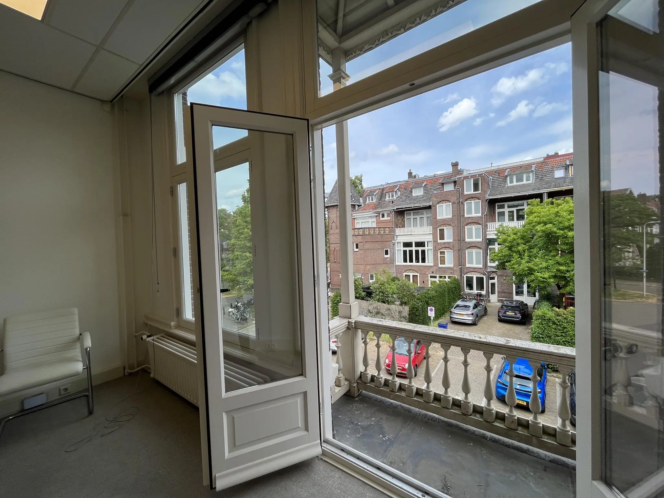
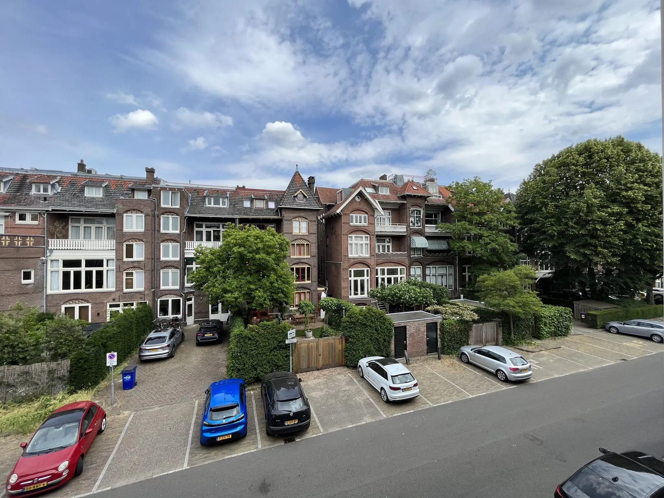
Luxury business units with plenty of shared facilities in office villa “De Spieghel” at Ramstraat 31-33 in Utrecht, situated in a beautiful location in a green setting near Wilhelminapark in Utrecht-Oost (East). The popular and busy Burgemeester Reigerstraat and Nachtegaalstraat are within walking distance of the office villa.
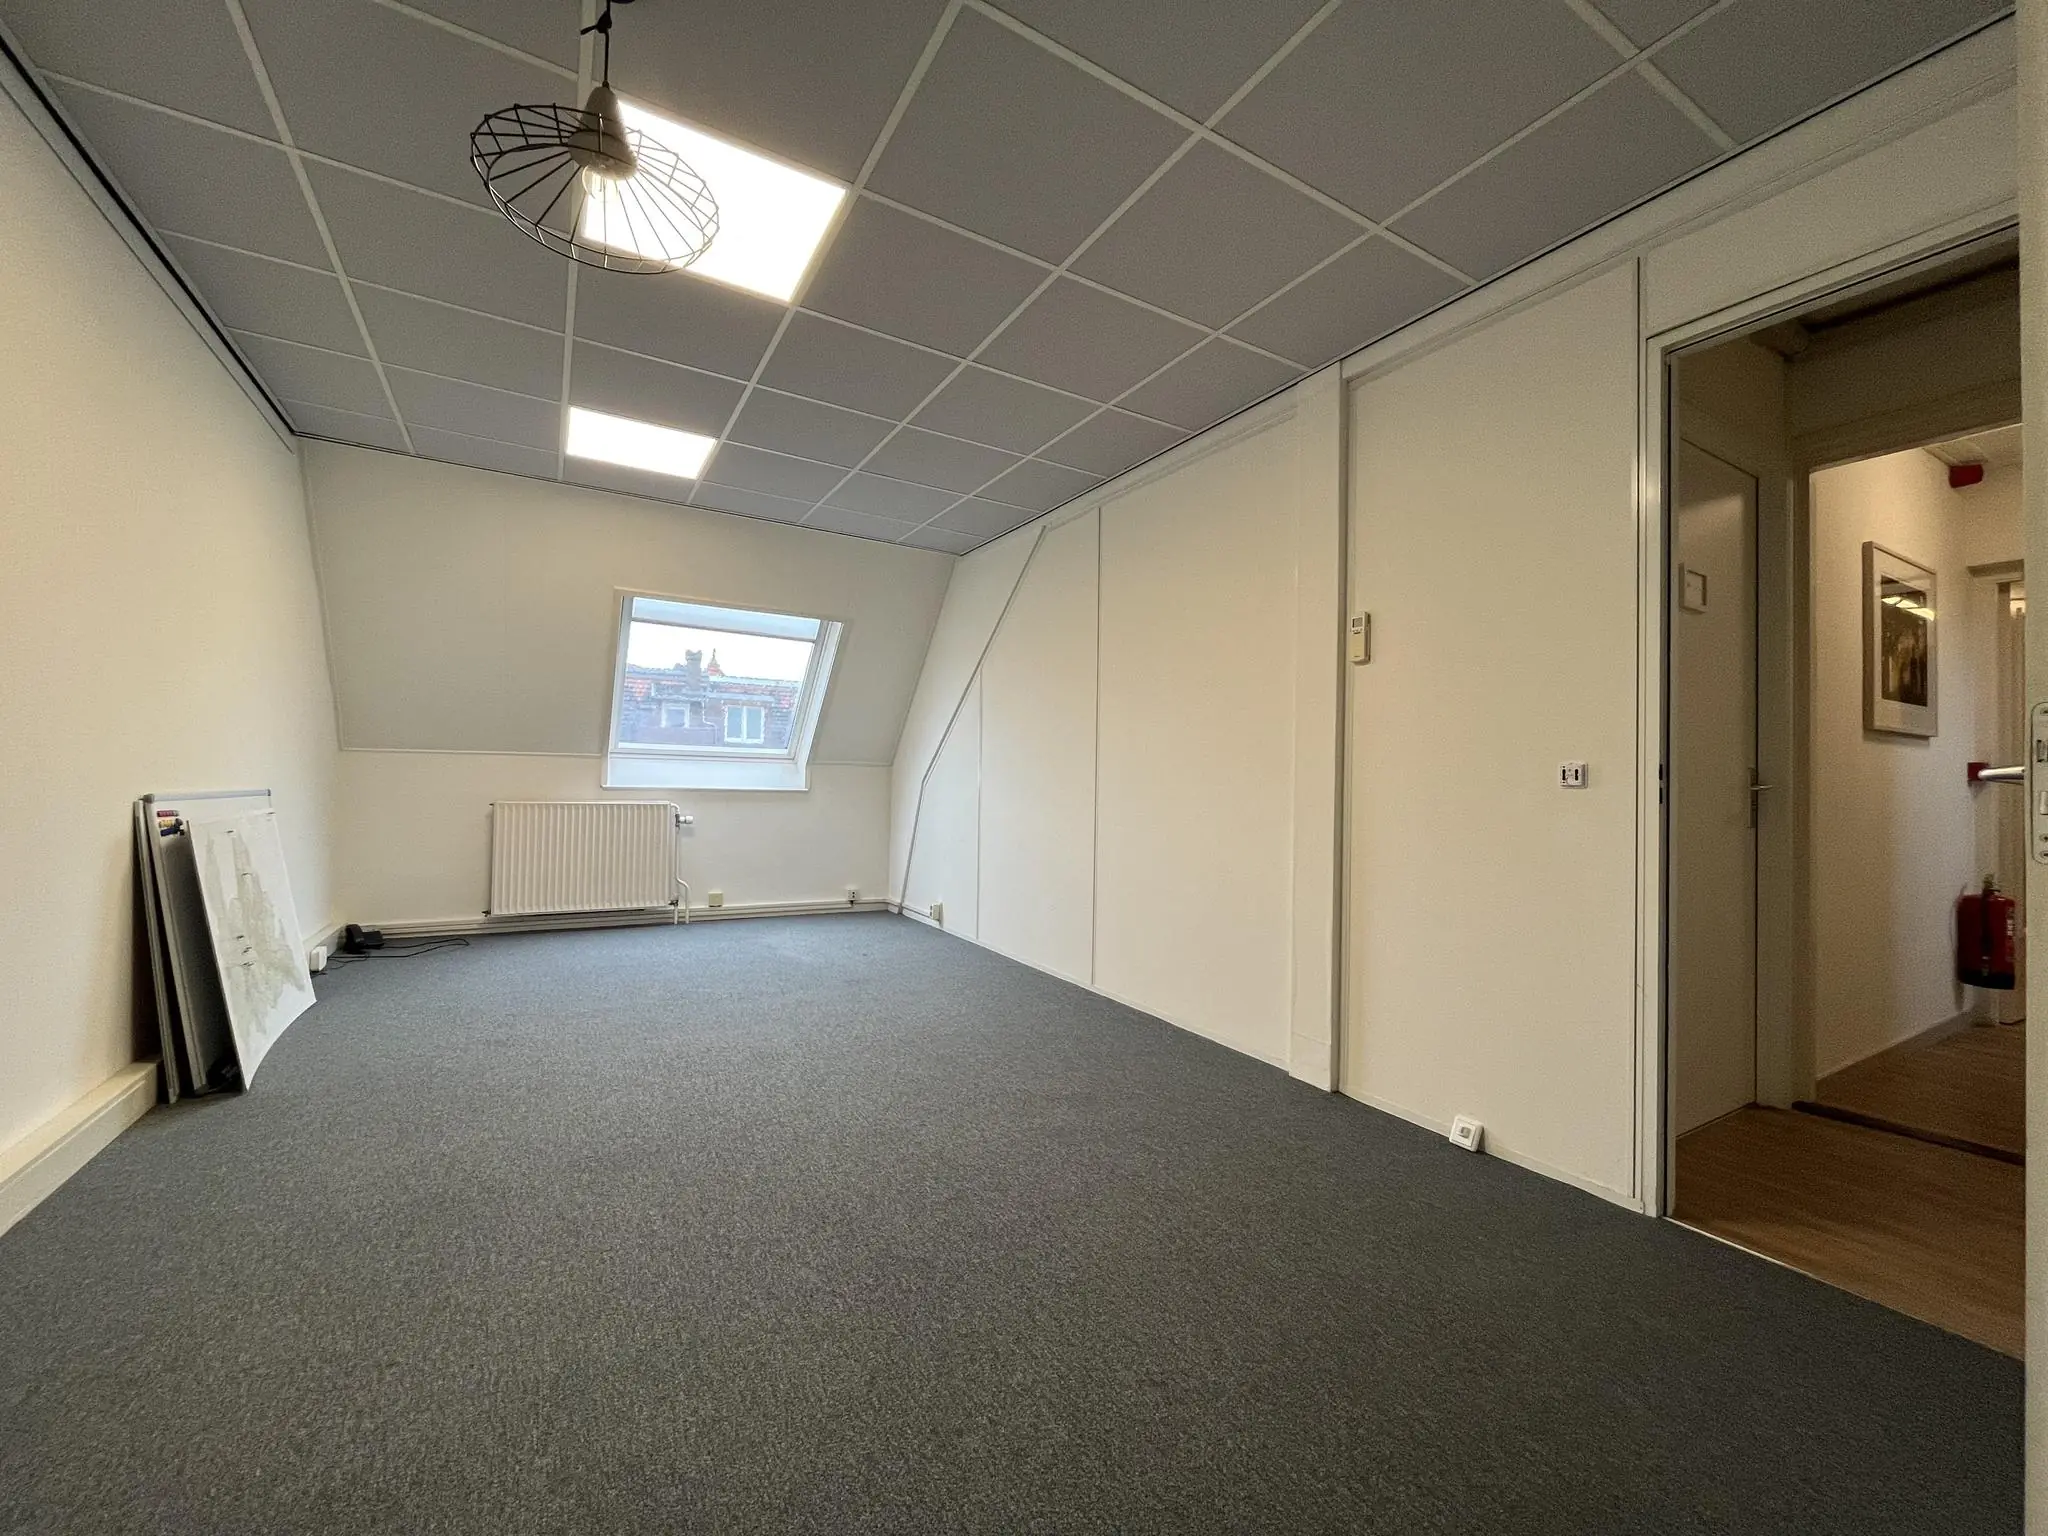
The office villa contains 22 business units of various sizes, spread over four floors as well as the basement level. The building currently houses a wide variety of tenants, mainly active in business services.
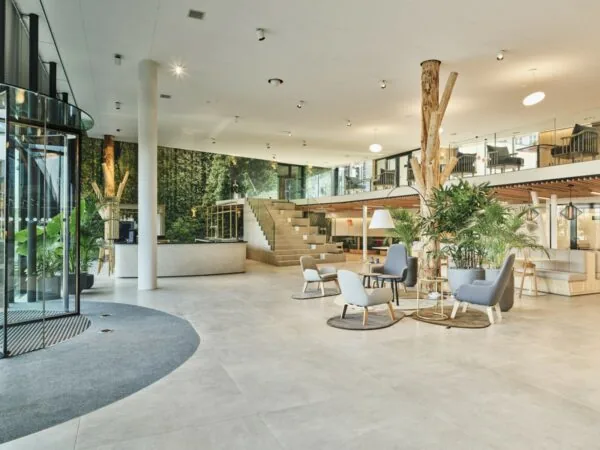
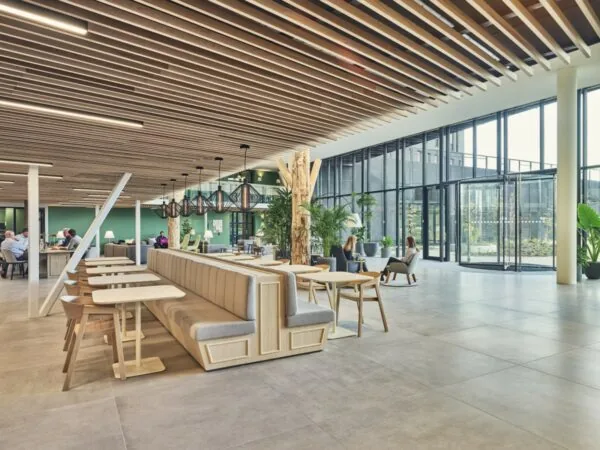
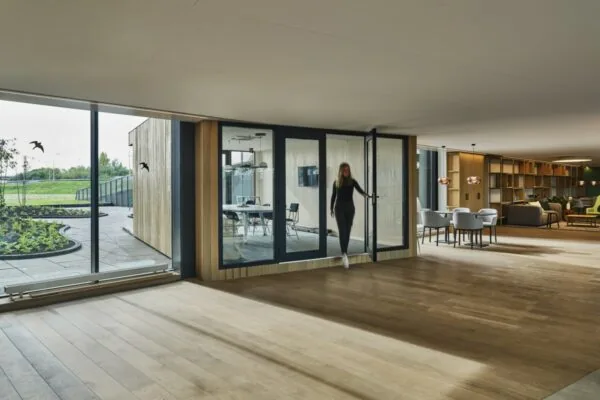
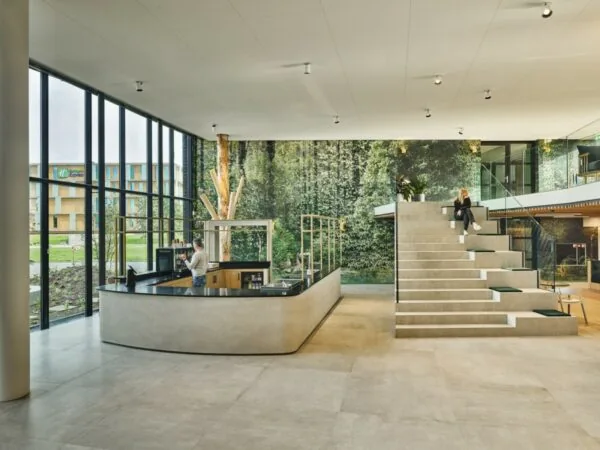
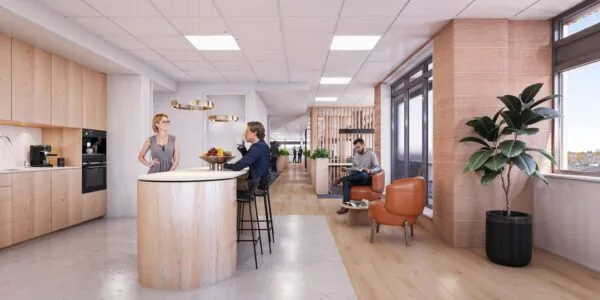
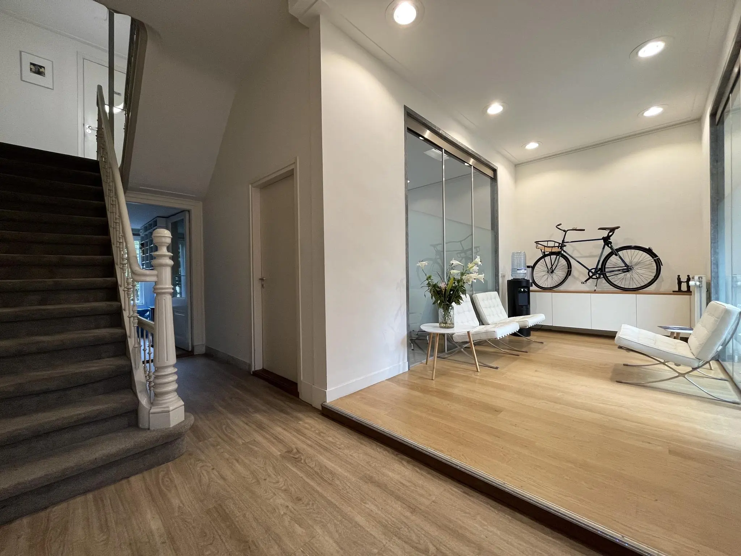
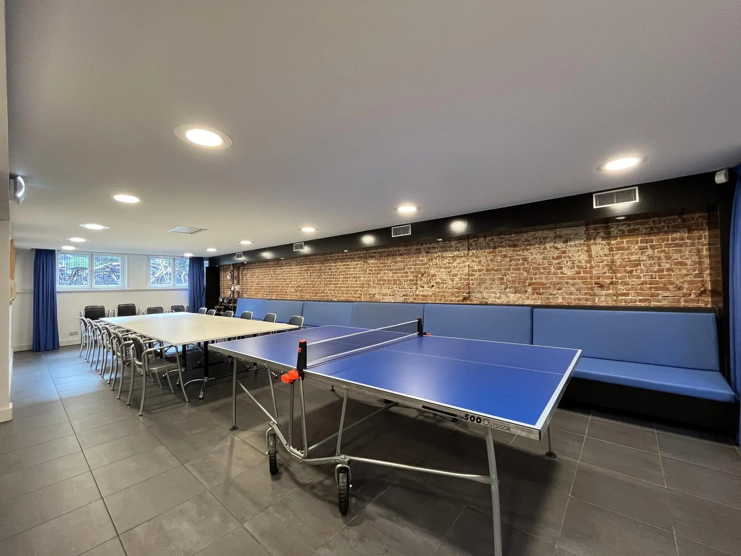
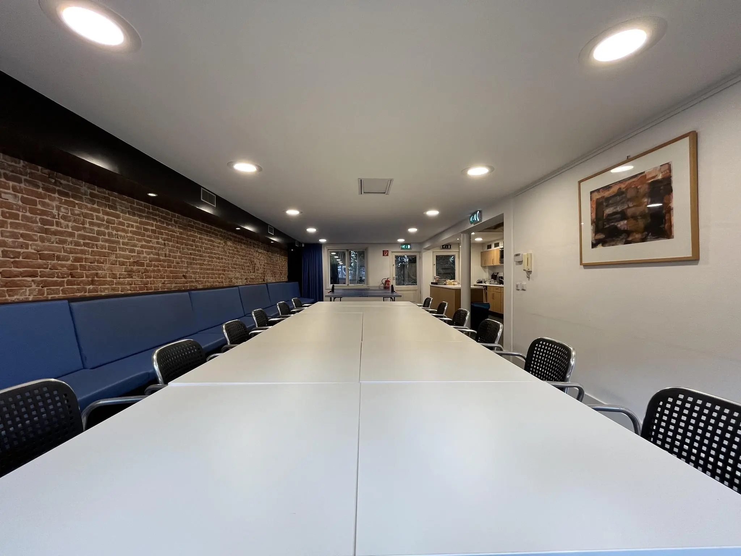
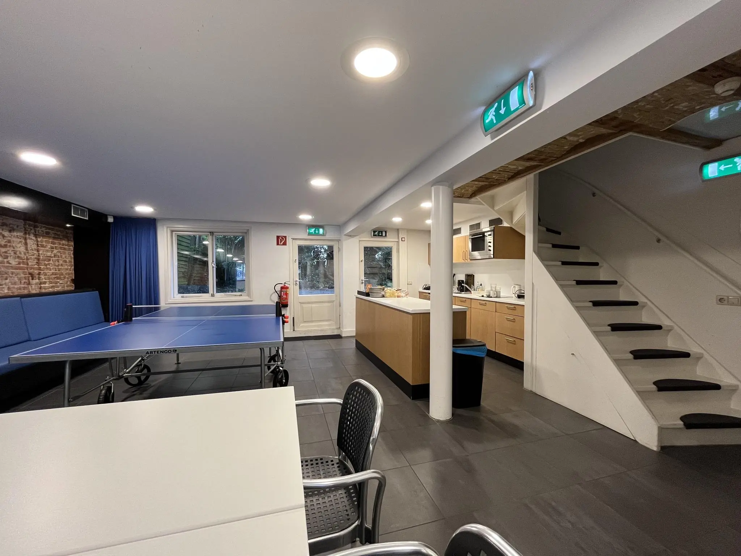
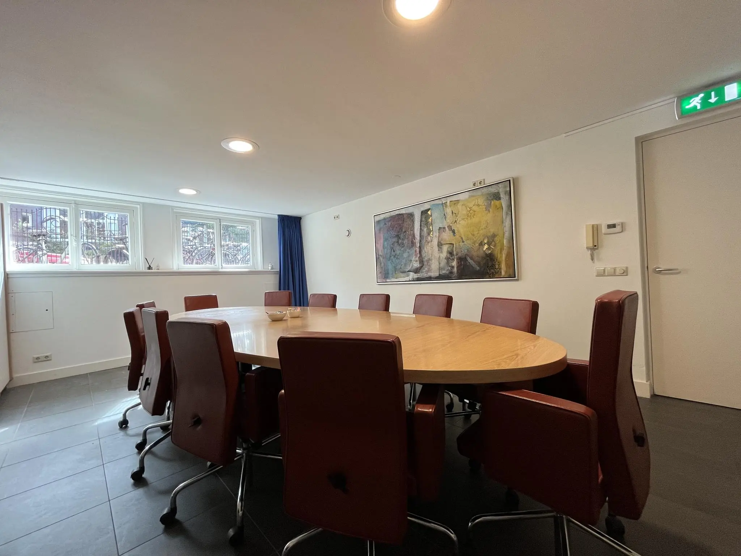
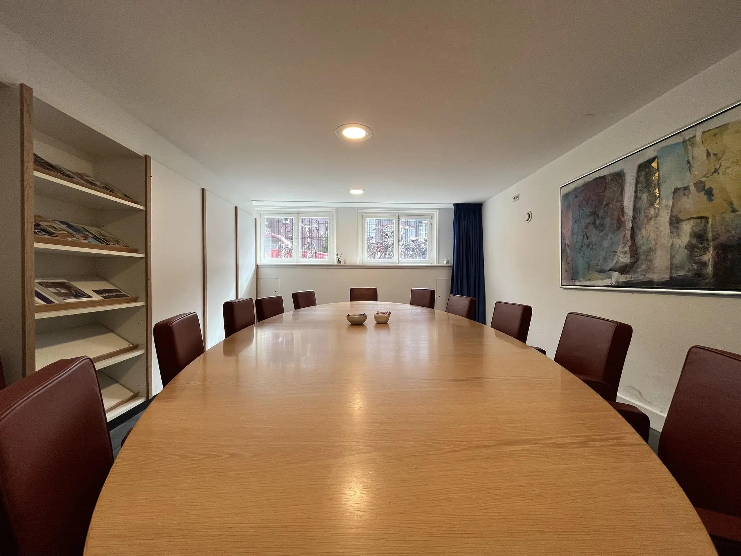
In the basement of the business center “De Spieghel” there is a work café with a full kitchen, where tenants can work (together) in an informal and relaxed atmosphere. Tenants can also, by mutual arrangement, freely use the meeting room and the furnished reception area.
Thanks in part to the installation of new glazing, office villa “De Spieghel” holds an Energy Label A.
ACCESSIBILITY
Private transport:
Ramstraat is very well accessible by private transport. The A12, A27, and A28 motorways can be reached within 5 minutes’ drive via the Berekuil interchange.
Public transport:
By public transport, Ramstraat is very well accessible. The “Oorsprongpark” bus stop is a few minutes’ walk away. From this bus stop, various city and regional buses run via a high-quality public transport (HOV) line directly to and from Utrecht Centraal Station, Utrecht Science Park, as well as Bilthoven, De Meern, Vianen, Vleuten, Wageningen, and Zeist.
FLOOR AREA AND RENTAL PRICE
The following units are available for rent:
Floor | Unit | Floor area | Monthly rental price | Availability
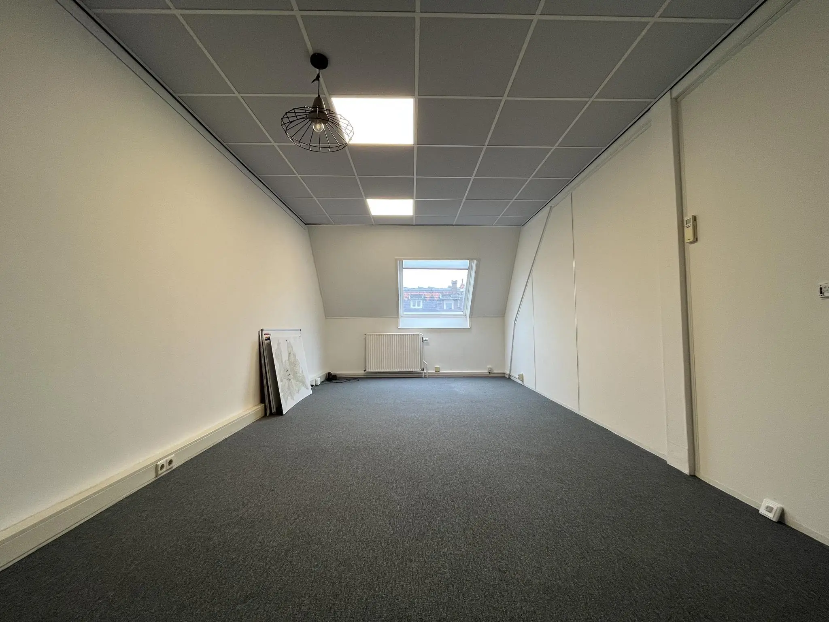
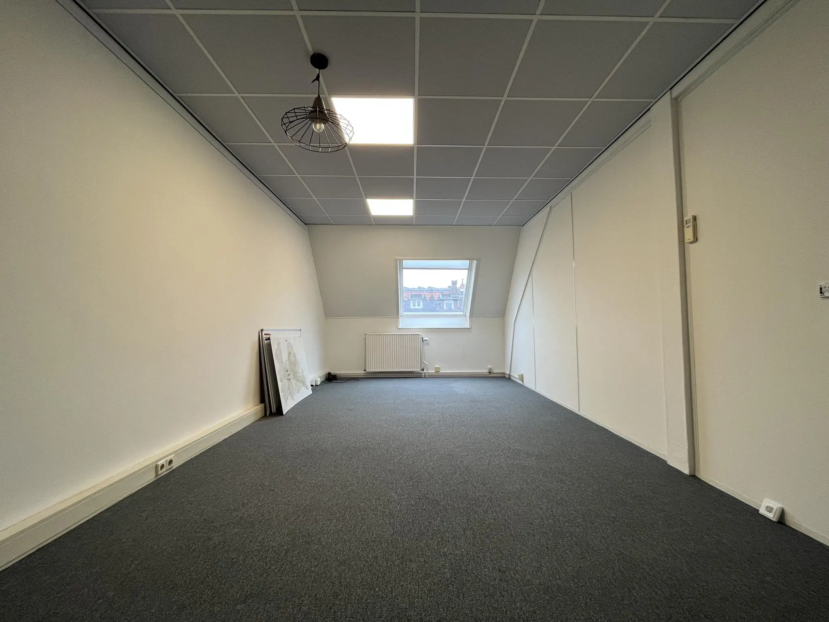
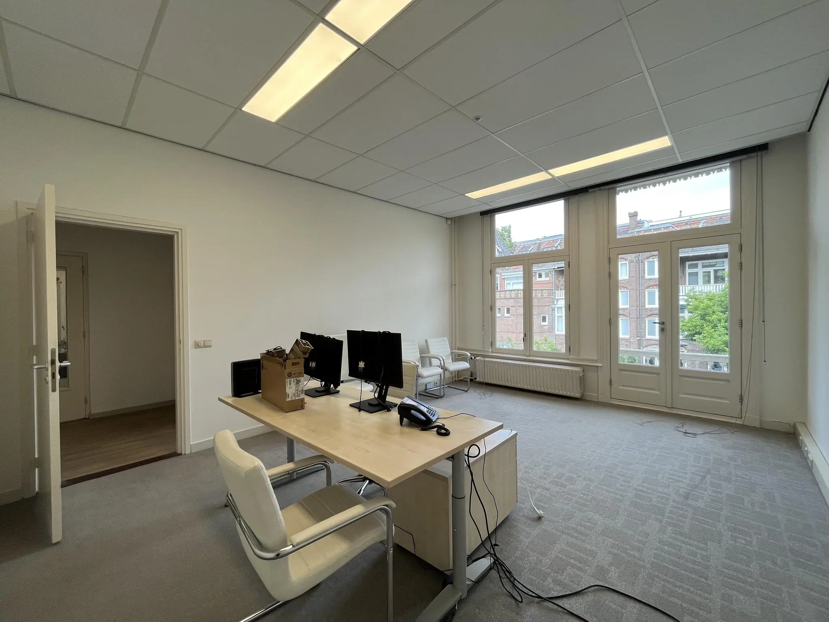
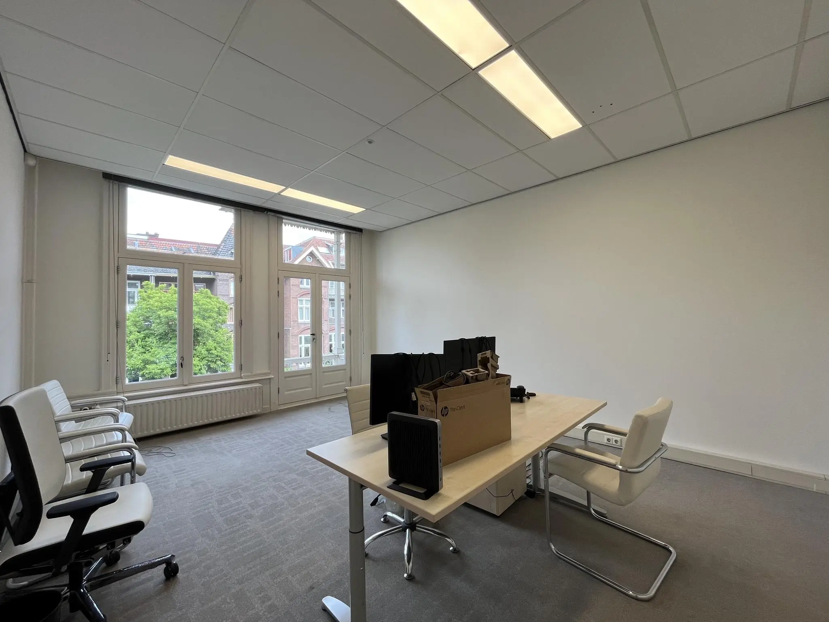
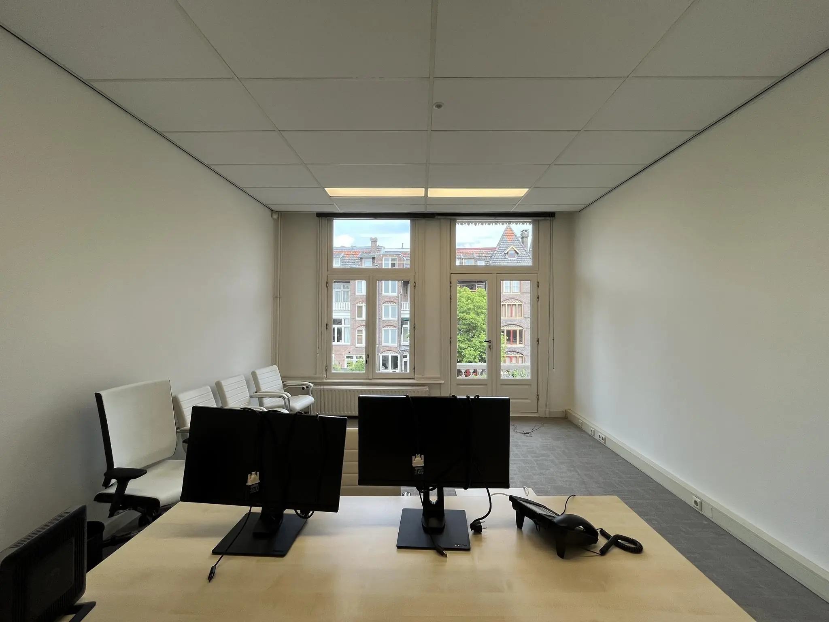
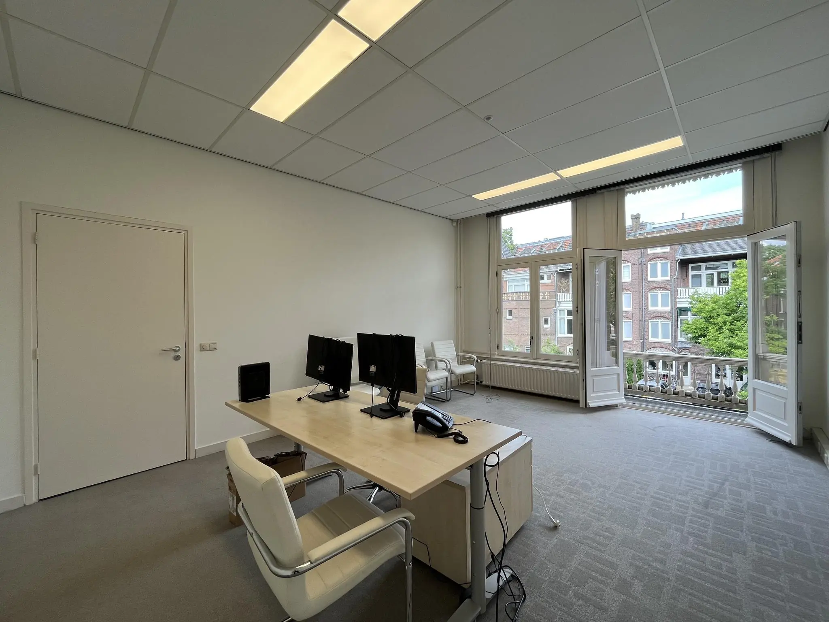
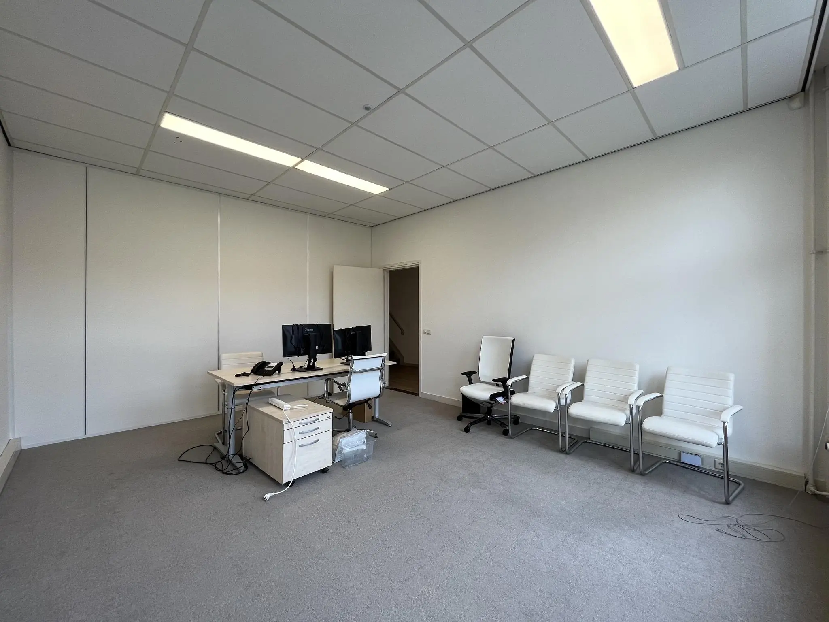
1st floor | unit 1.4 | approx. 13.2 m2 lettable floor area | € 399.00 | as of September 1, 2026
1st floor | unit 1.7 | approx. 4 m2 lettable floor area | € 259.00 | as of October 1, 2026
2nd floor | unit 2.3 | approx. 28.1 m2 lettable floor area | € 799.00 | as of September 1, 2026
Basement | unit -1.2 | approx. 6 m2 lettable floor area | € 299.00 | as of October 1, 2026
The stated monthly rental prices include use of the common areas and the fixed service charges, to be increased by VAT.
The above-mentioned floor areas include an allocation of the general and common areas, including the work café, the meeting room, the reception area, and pantries.
SERVICE PACKAGE
The service package consists of the following supplies and services:
• water consumption including standing charges;
• electricity consumption including standing charges;
• district heating;
• internet including subscription costs;
• wifi connection per unit including subscription costs;
• cleaning of the common areas (twice a week);
• periodic window cleaning of the exterior glazing and the common areas on the interior (once per quarter);
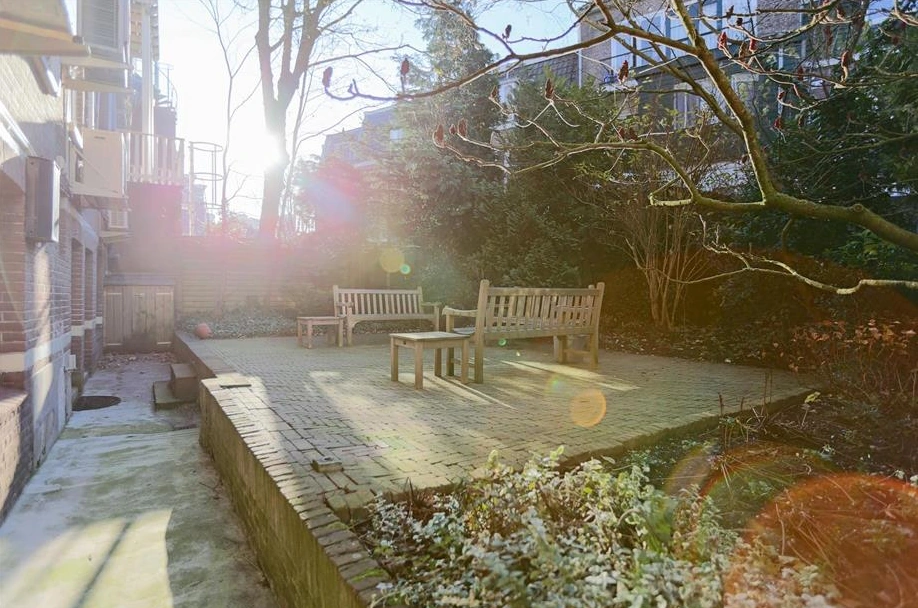
• periodic garden maintenance;
• management of the office villa.
The above list is not exhaustive. The landlord reserves the right to expand or reduce the above-mentioned supplies, services, and special facilities, and to adjust the tenant’s share of the costs accordingly.
PARKING
No parking spaces are included with the leased premises. Paid parking is available in the immediate vicinity of the office villa.
It is possible to apply for a business parking permit from the Parking Department of the Municipality of Utrecht. To qualify for a business parking permit, your company must be registered with the Chamber of Commerce at Ramstraat 31-33 in Utrecht with at least 1 FTE.
2022 price level: from € 145.08 per quarter. Further information about business parking permits can be found on the website www.utrecht.nl/parkeren
DELIVERY CONDITION
The leased premises will be delivered in their current condition, including among other things:
• shared use of the furnished reception area on the ground floor;
• central heating (district heating) including electricity and water;
• current parquet flooring in the reception area;
• shared use of the cloakroom on the ground floor;
• shared use of various pantries;
• shared use of the work café with kitchen, equipped with dishwasher, refrigerators, freezer, hob, microwave, and upper and lower cabinets;
• shared use of the furnished meeting room;
• shared use of various toilets with washbasin in the basement and on the mezzanine floors.
NAME SIGNAGE/INTERCOM PANEL
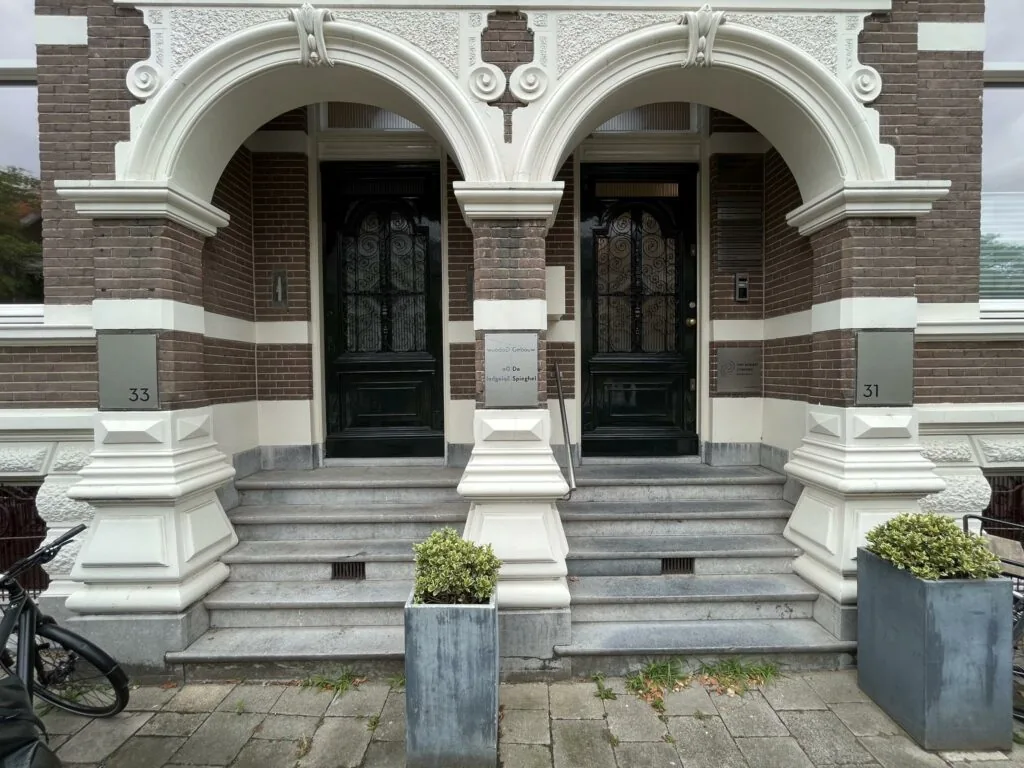
“De Spieghel” has an intercom panel on the facade at the entrance in the portal, next to the entrance door, on which the tenant’s company name is displayed.
ACCEPTANCE
Immediately.
HOUSE RULES
The building has house rules for all tenants of the office villa regarding the use of the general and common areas, such as the entrance, hallway, waiting area, reception area, meeting room, work café, and pantries.
RENTAL TERM
Flexible rental terms possible from 1 (one) year with extension periods.
RENT PAYMENT
The rent and the costs for the service package, to be increased by VAT, payable quarterly in advance.
VAT
The assumption is a VAT-taxed rental price. If a tenant does not meet the criteria set for taxed rental, the rental price will be increased such that the financial disadvantage arising for the landlord is fully compensated.
RENT REVIEW
Annually, for the first time 1 (one) year after the rental commencement date, based on the change in the monthly price index figure according to the consumer price index (CPI), series for all households (2015 = 100), published by Statistics Netherlands (CBS).









 info@deskfinder.nl