FOR RENT:
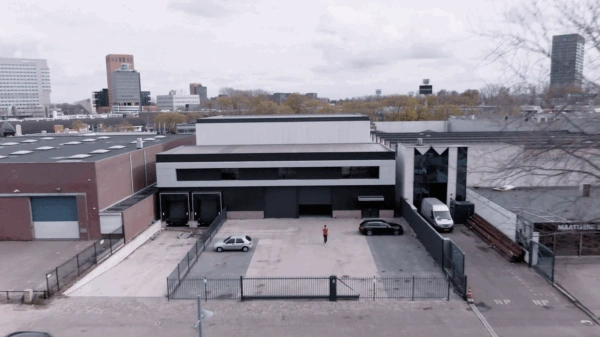
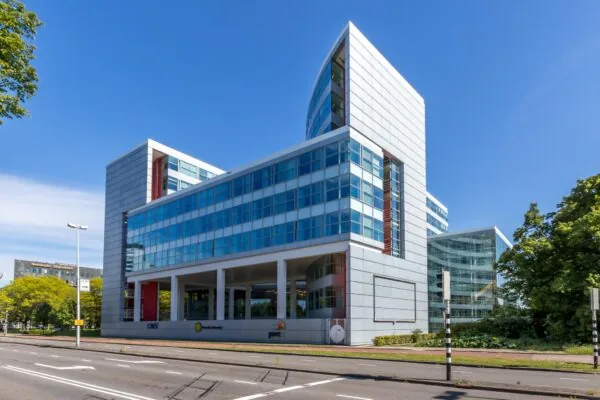
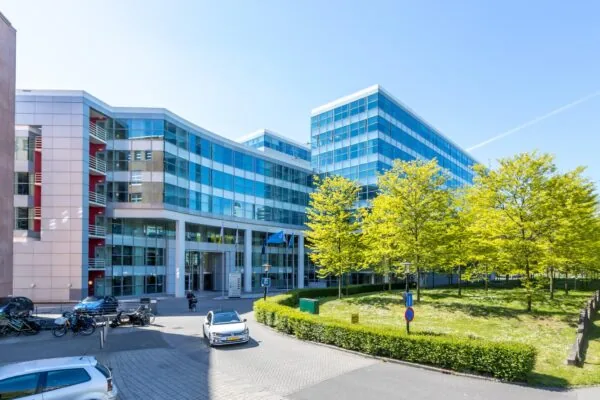
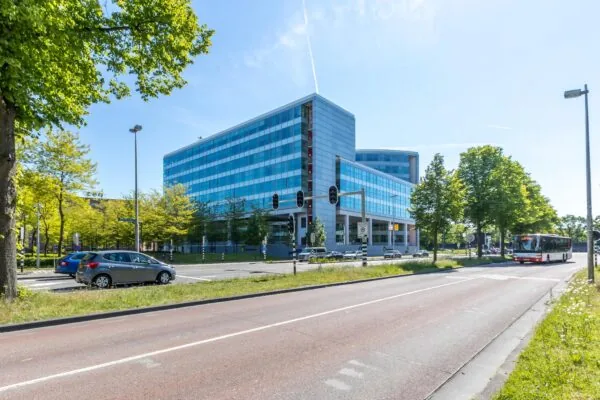
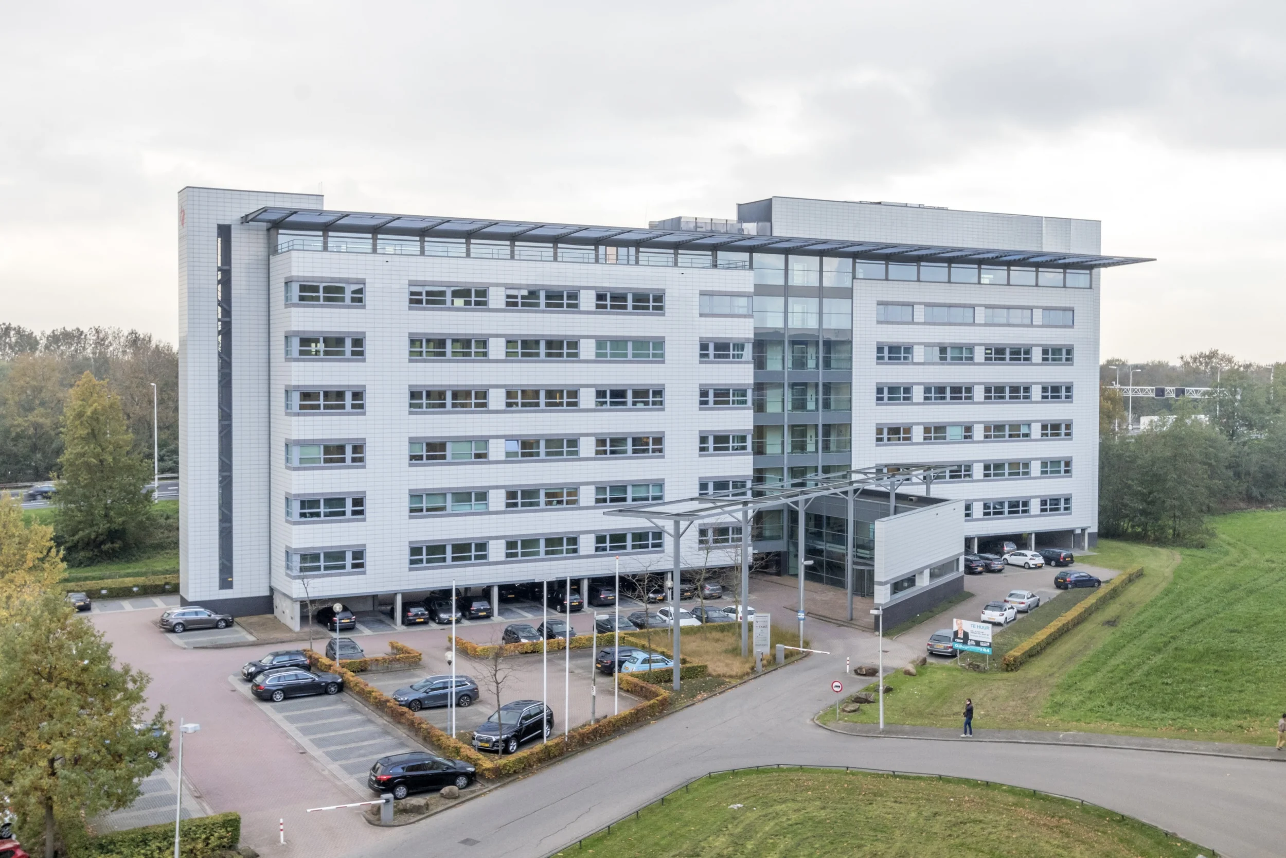
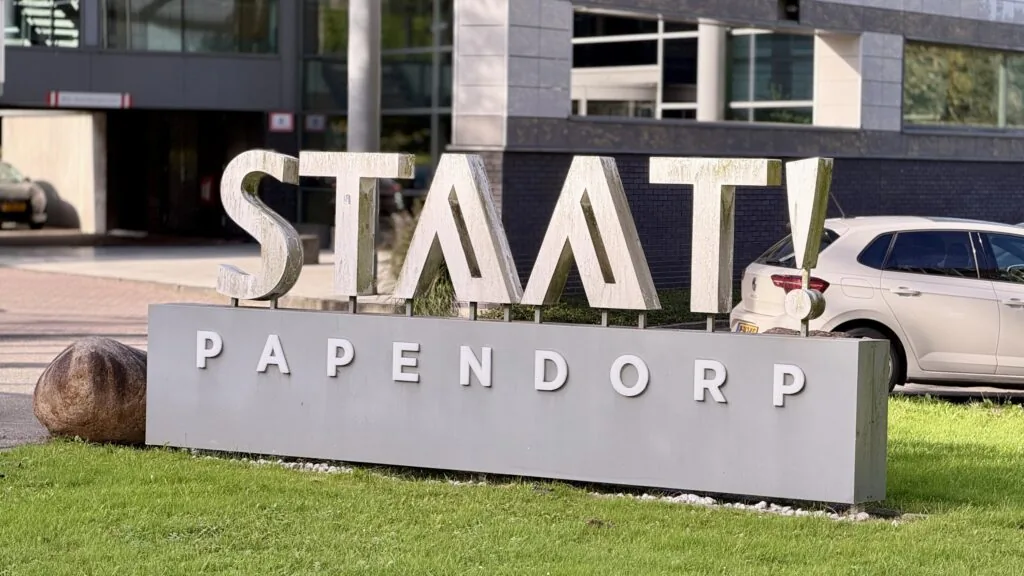
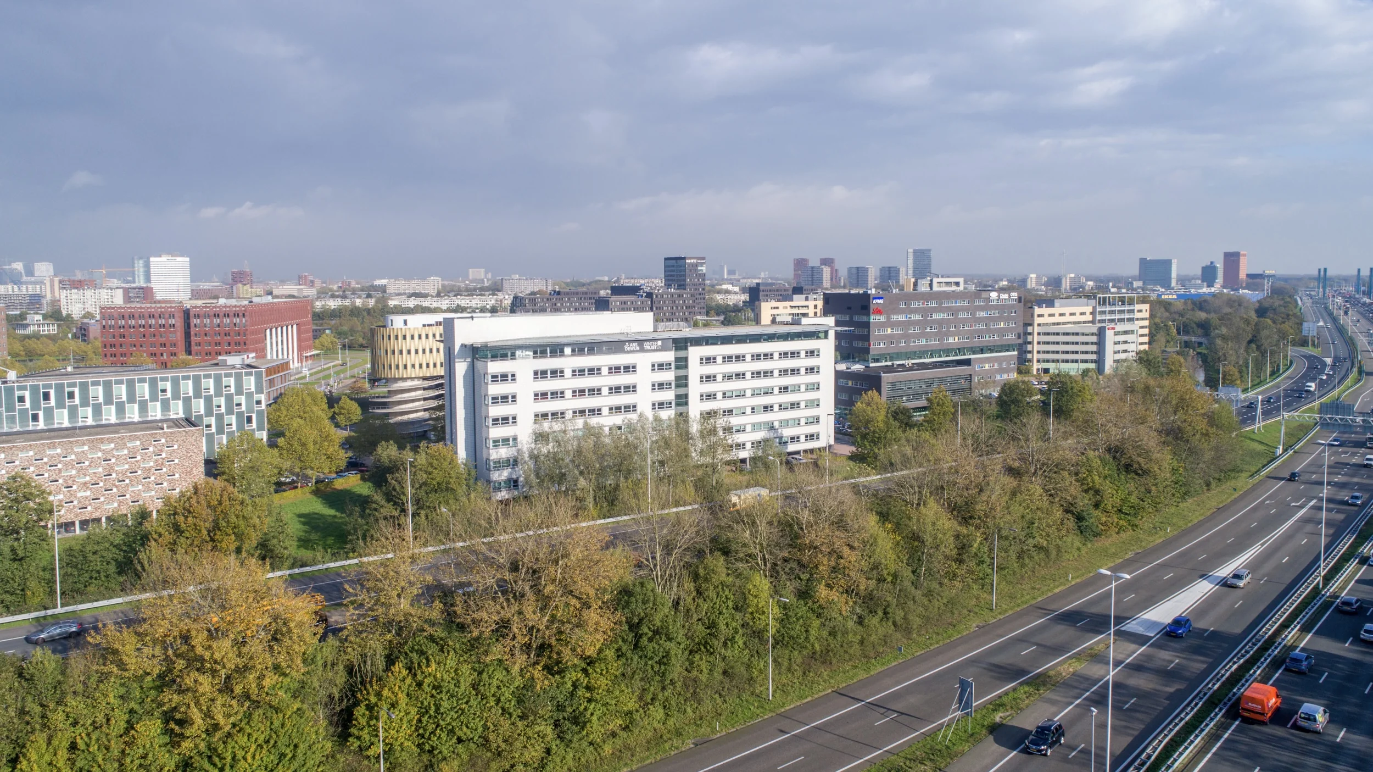
STAAT! is a spacious and dynamic office building in a prime, visible location in the heart of the country. Located in the Papendorp office park, this stylishly designed business landscape gives you the feeling of working in a city park. This business park offers more than just workplaces. Facilities such as childcare, sports facilities, and with a Holiday Inn Express a place for international visitors.
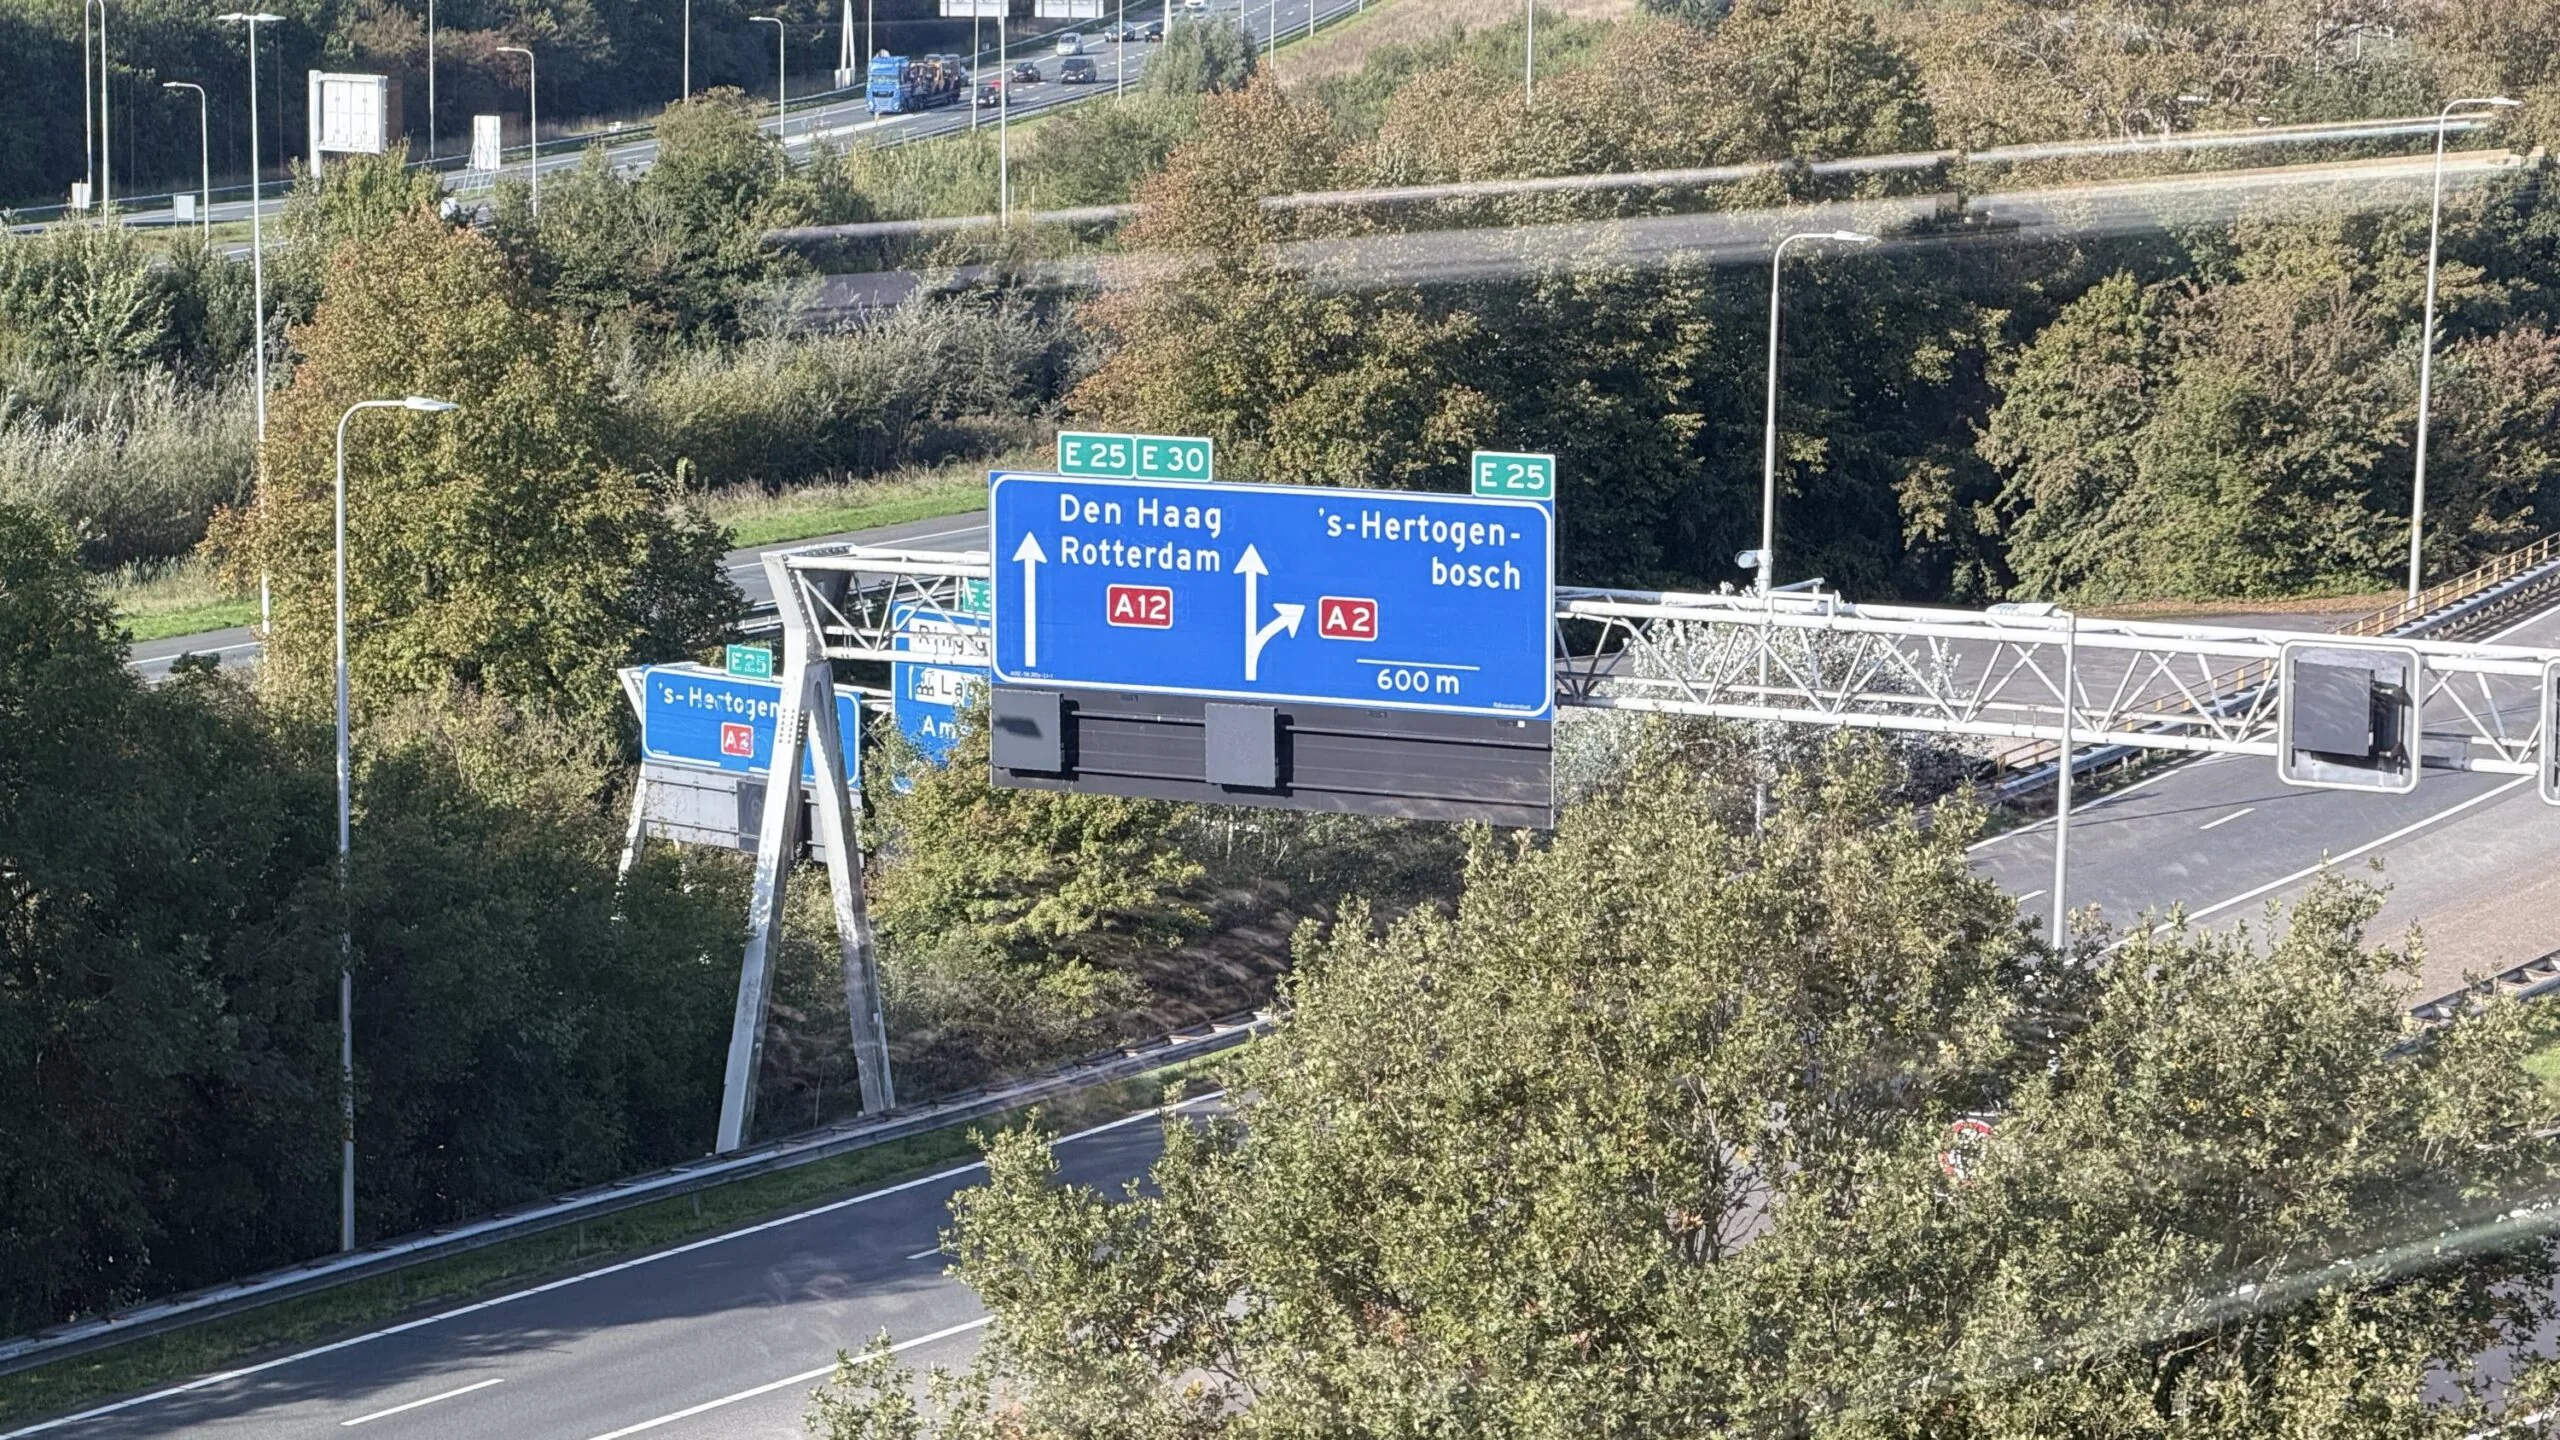
With direct access to the A2 and the A12, STAAT! is easily accessible from all directions. Due to its central location, Papendorp is an important, strategic hub with a range of appealing companies such as Bol.com, Unit4, CSC, Deloitte, Mazars and Regus. Papendorp offers a great deal of variety, from large corporate buildings to individual office villas, all with a high quality of architecture and landscaping.
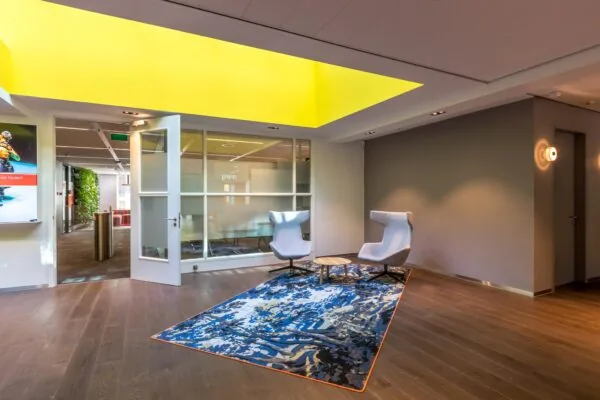
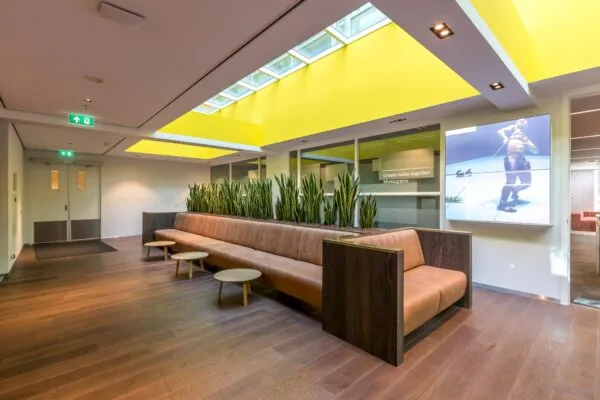
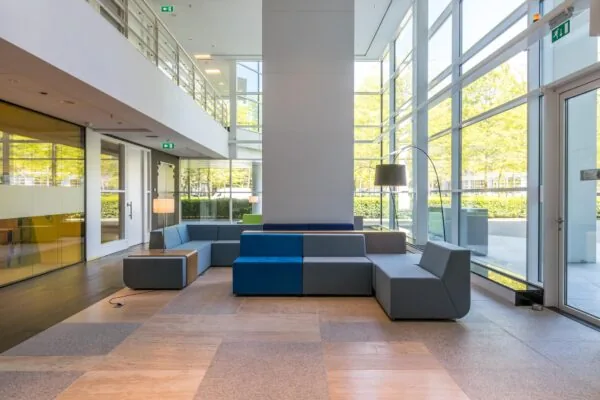
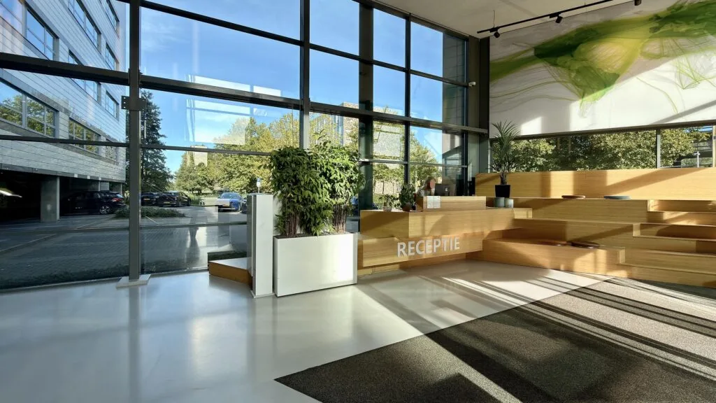
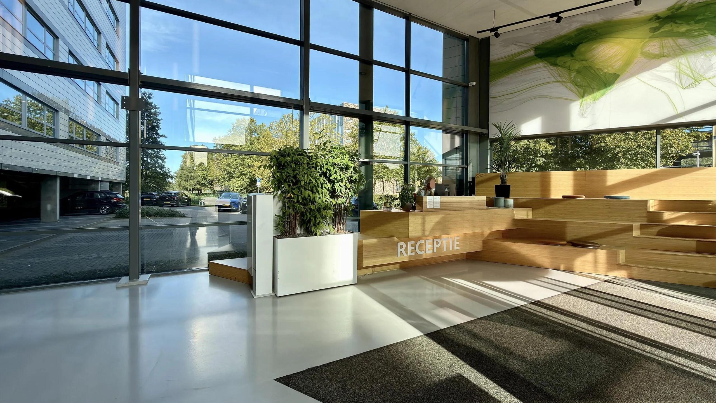
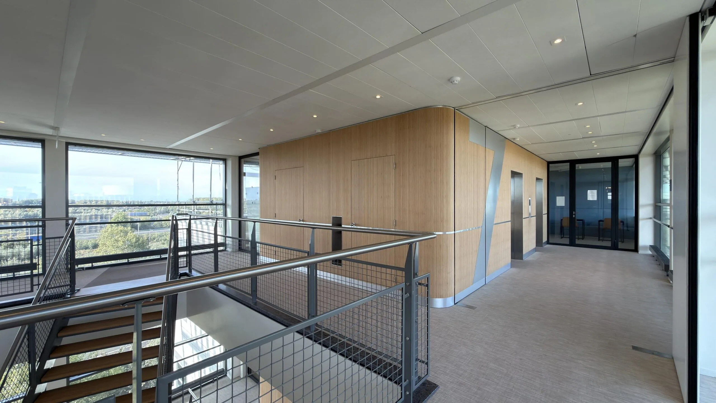
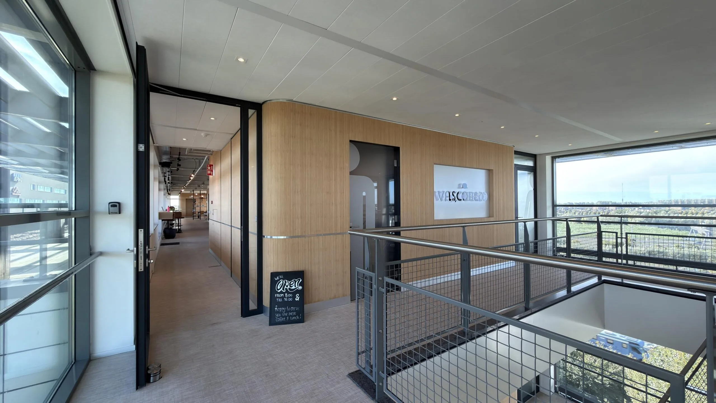
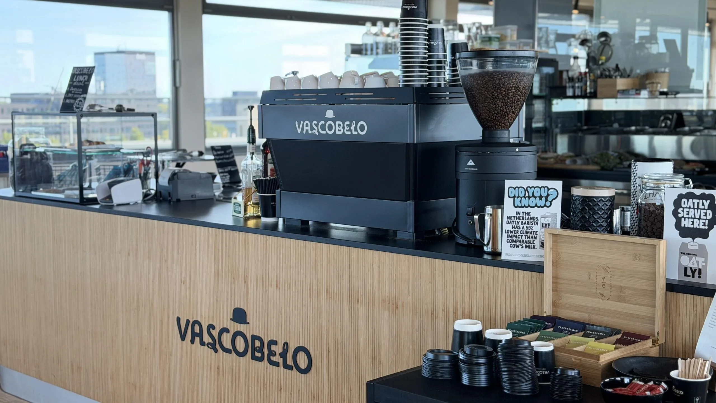
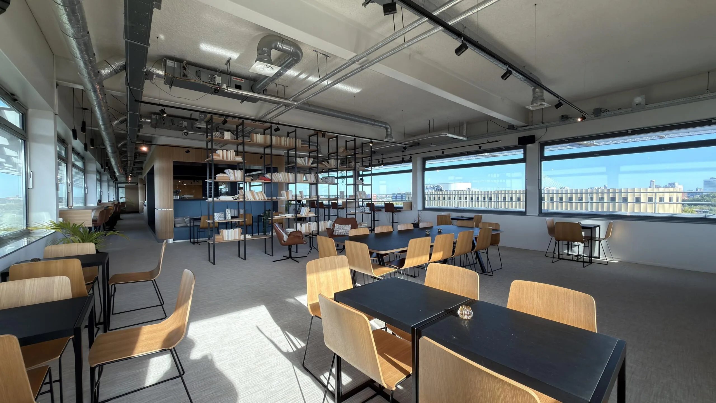
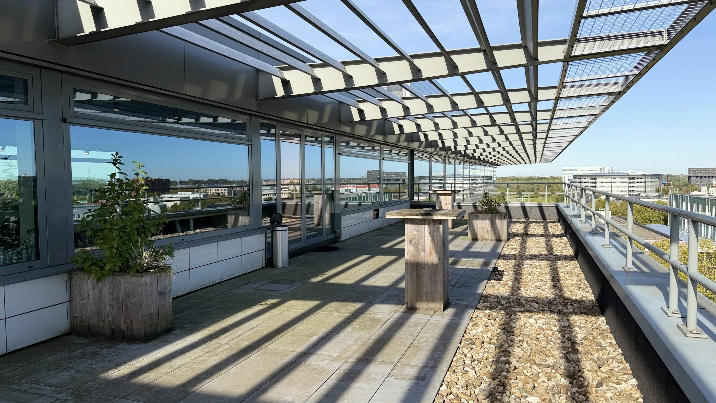
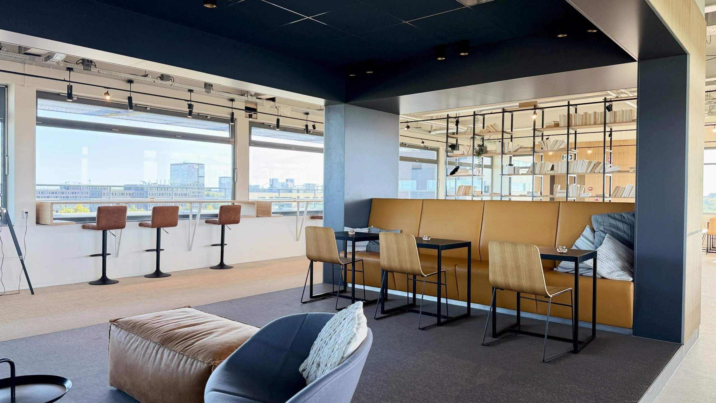
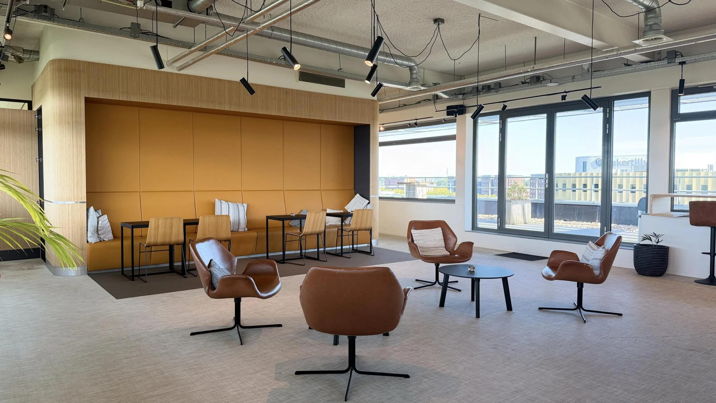
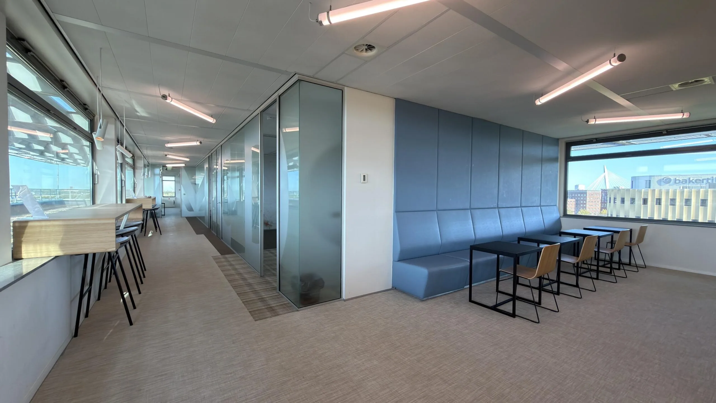
There are various lunch spots nearby, including one on the 7th floor of the STAAT! office building at Papendorpseweg 75-79 in Utrecht. The office building also has a staffed reception, a coffee/sandwich bar and a meeting center.
ACCESSIBILITY
By car:
STAAT! is perfectly located in the heart of the Netherlands at the Papendorp business park, just 10 minutes’ drive from the center of Utrecht. Papendorp business park lies between two of the Netherlands’ main motorways, the A2 (Amsterdam-Maastricht) and the A12 (Arnhem-The Hague). Via the Prins Clausbrug there is a direct connection to the center of Utrecht.
Public transport:
Throughout the day there are fast, high-frequency connections to and from Utrecht Centraal, the public transport hub of the Netherlands. The travel time is approximately 15 minutes. The bus stop is approximately 200 meters from STAAT!.
FLOOR AREA
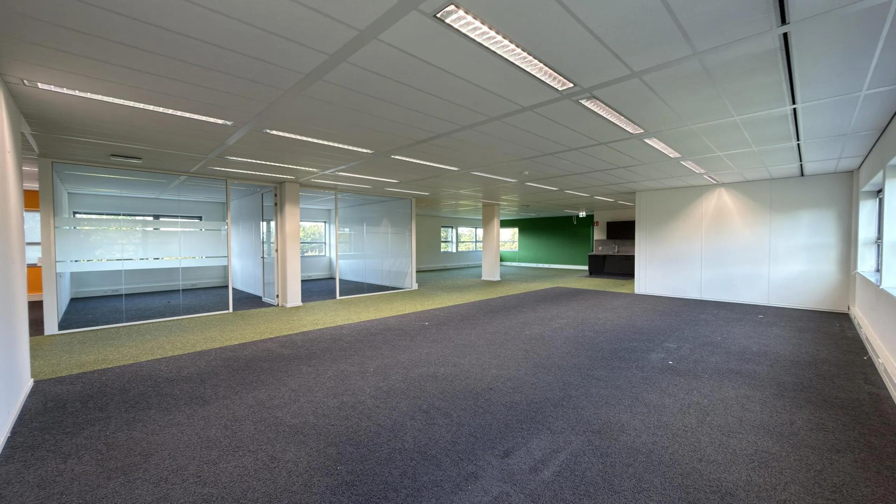
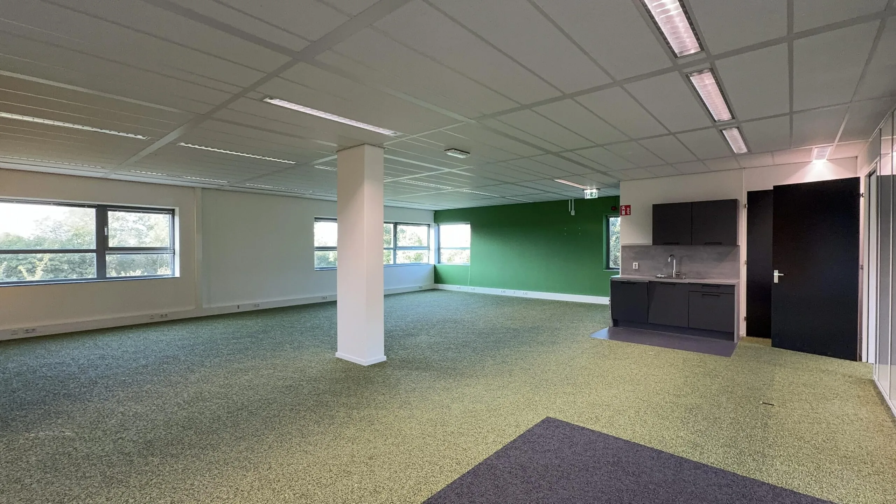
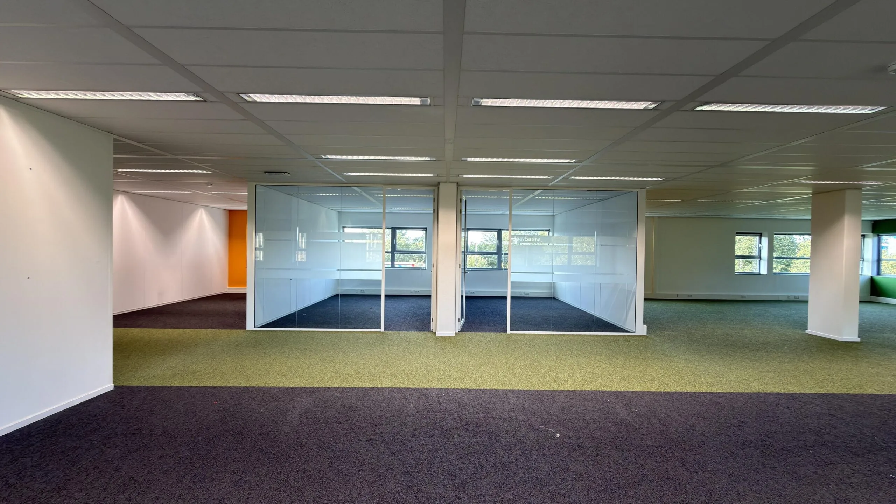
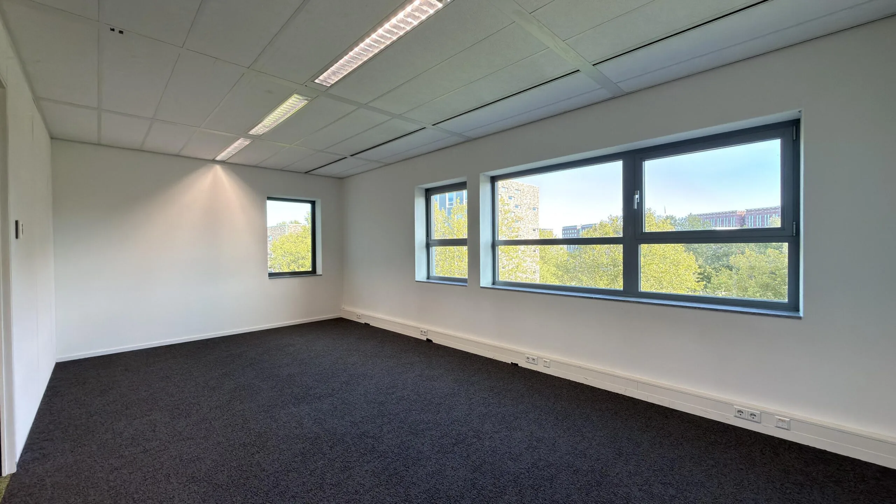
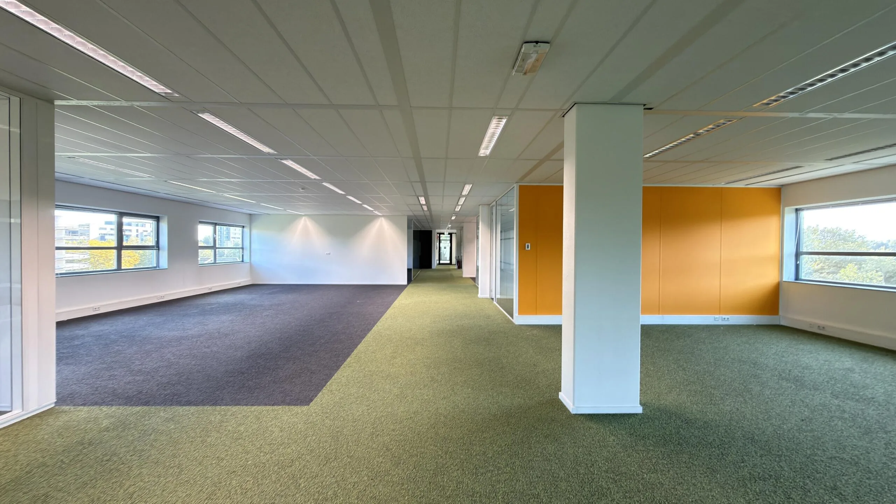
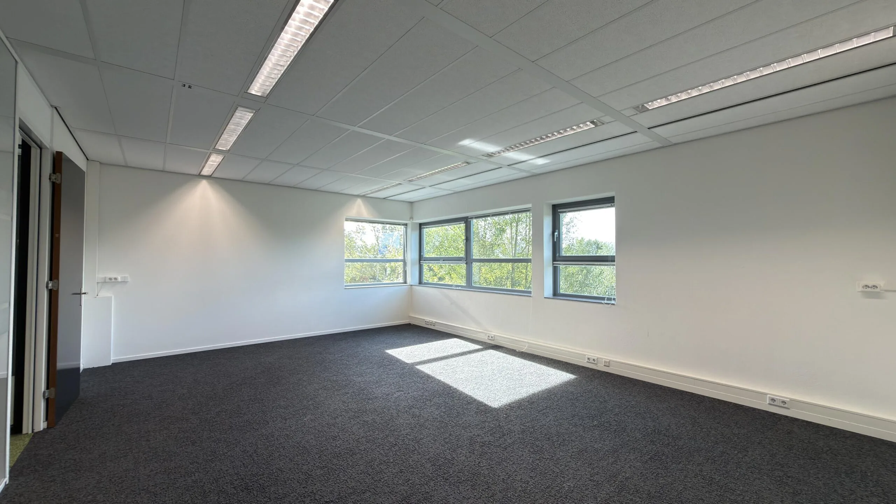
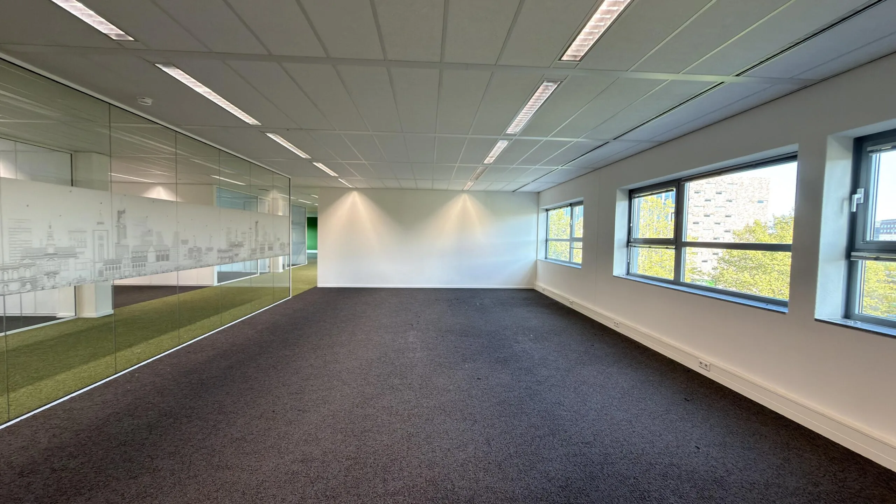
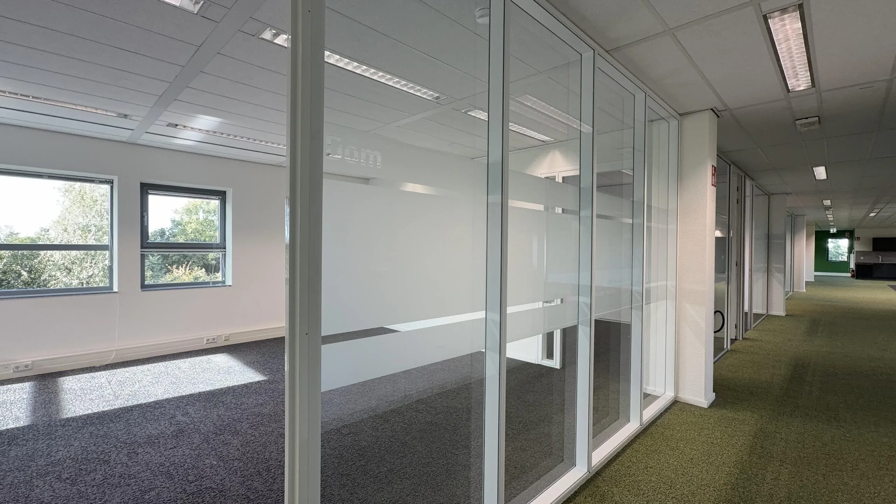
A total of approximately 584.4 m² v.v.o. of turnkey office space is available for rent on the 3rd floor.
PARKING FACILITIES
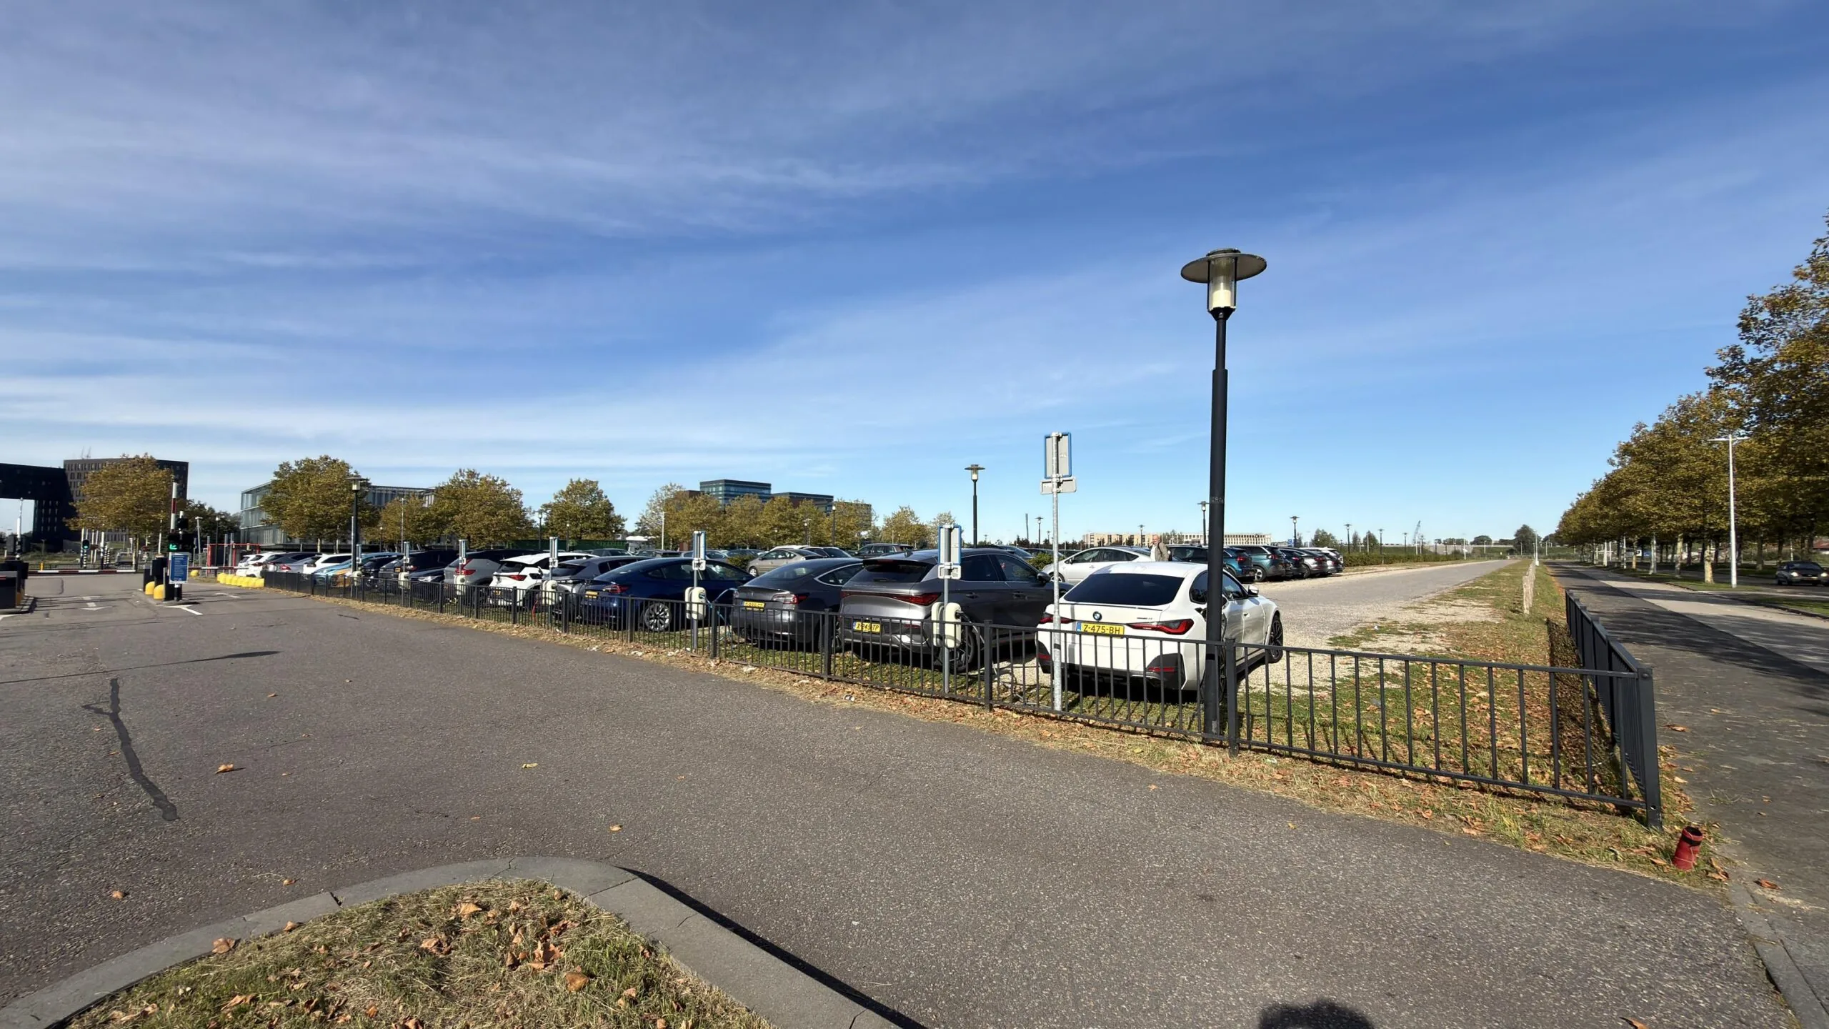
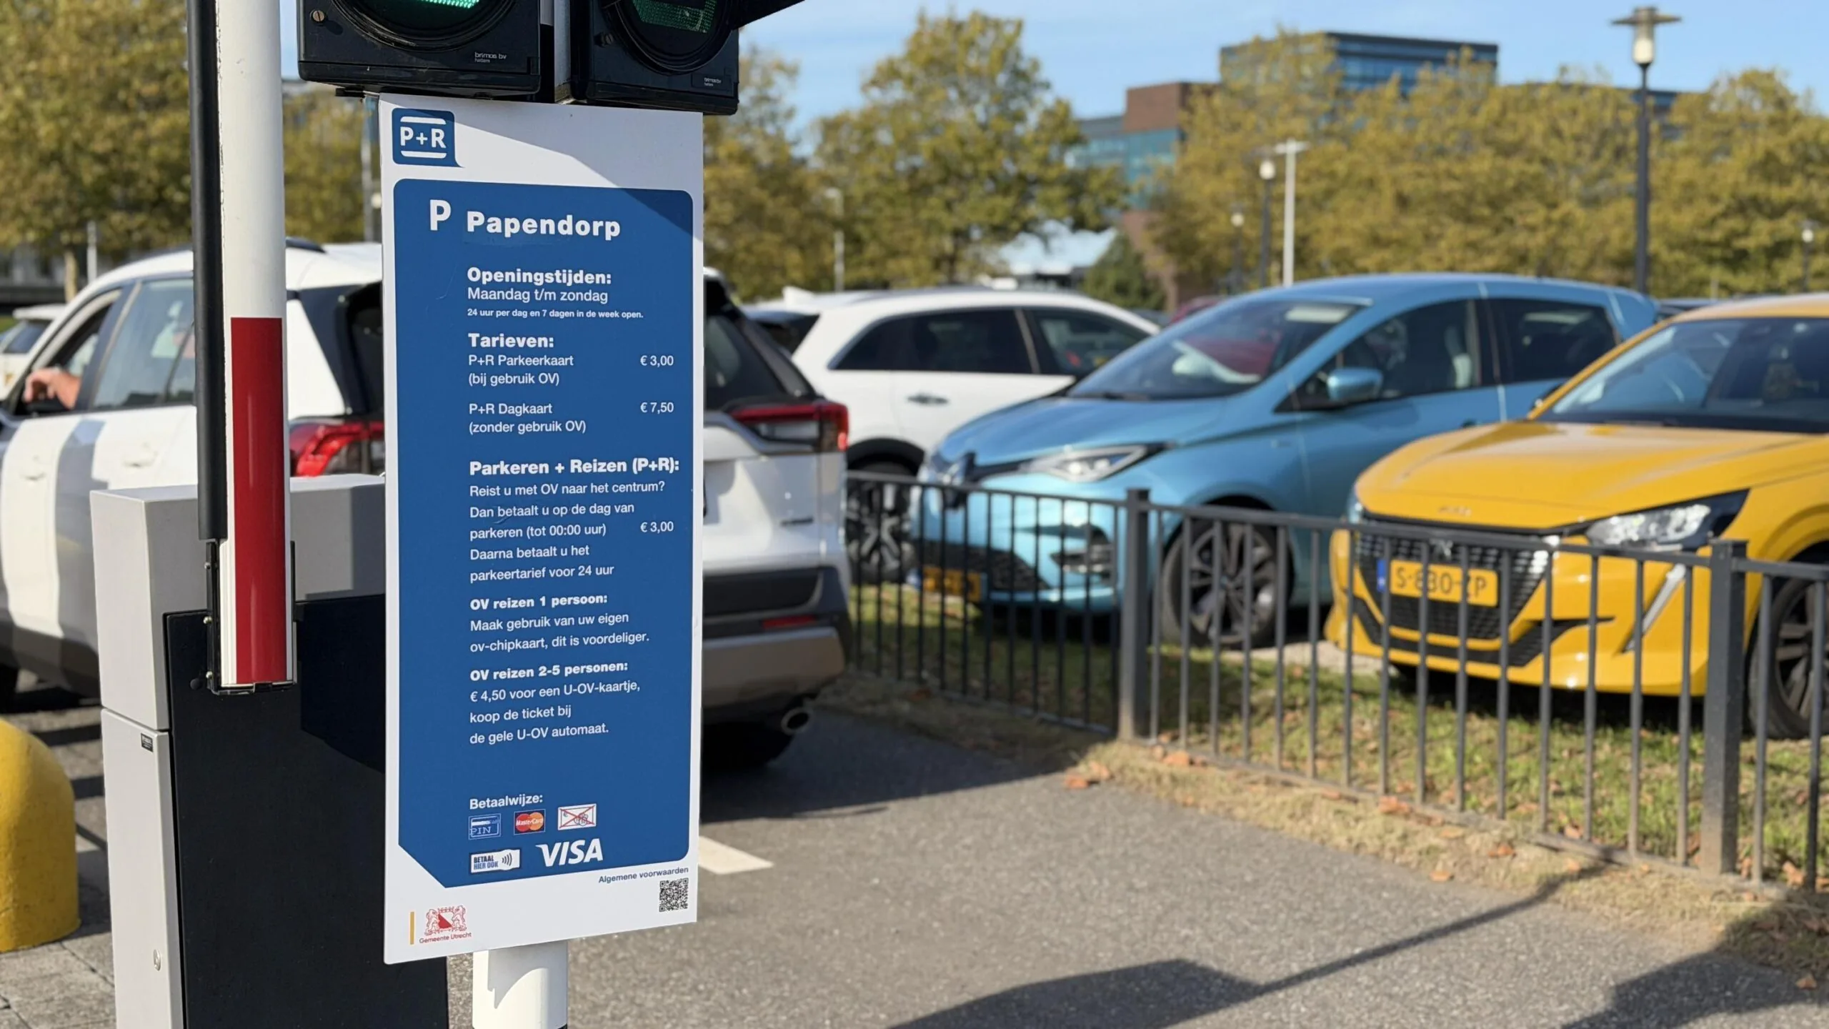
The office space comes with 8 fixed, assigned parking spaces in the parking area belonging to the office building.
DELIVERY LEVEL
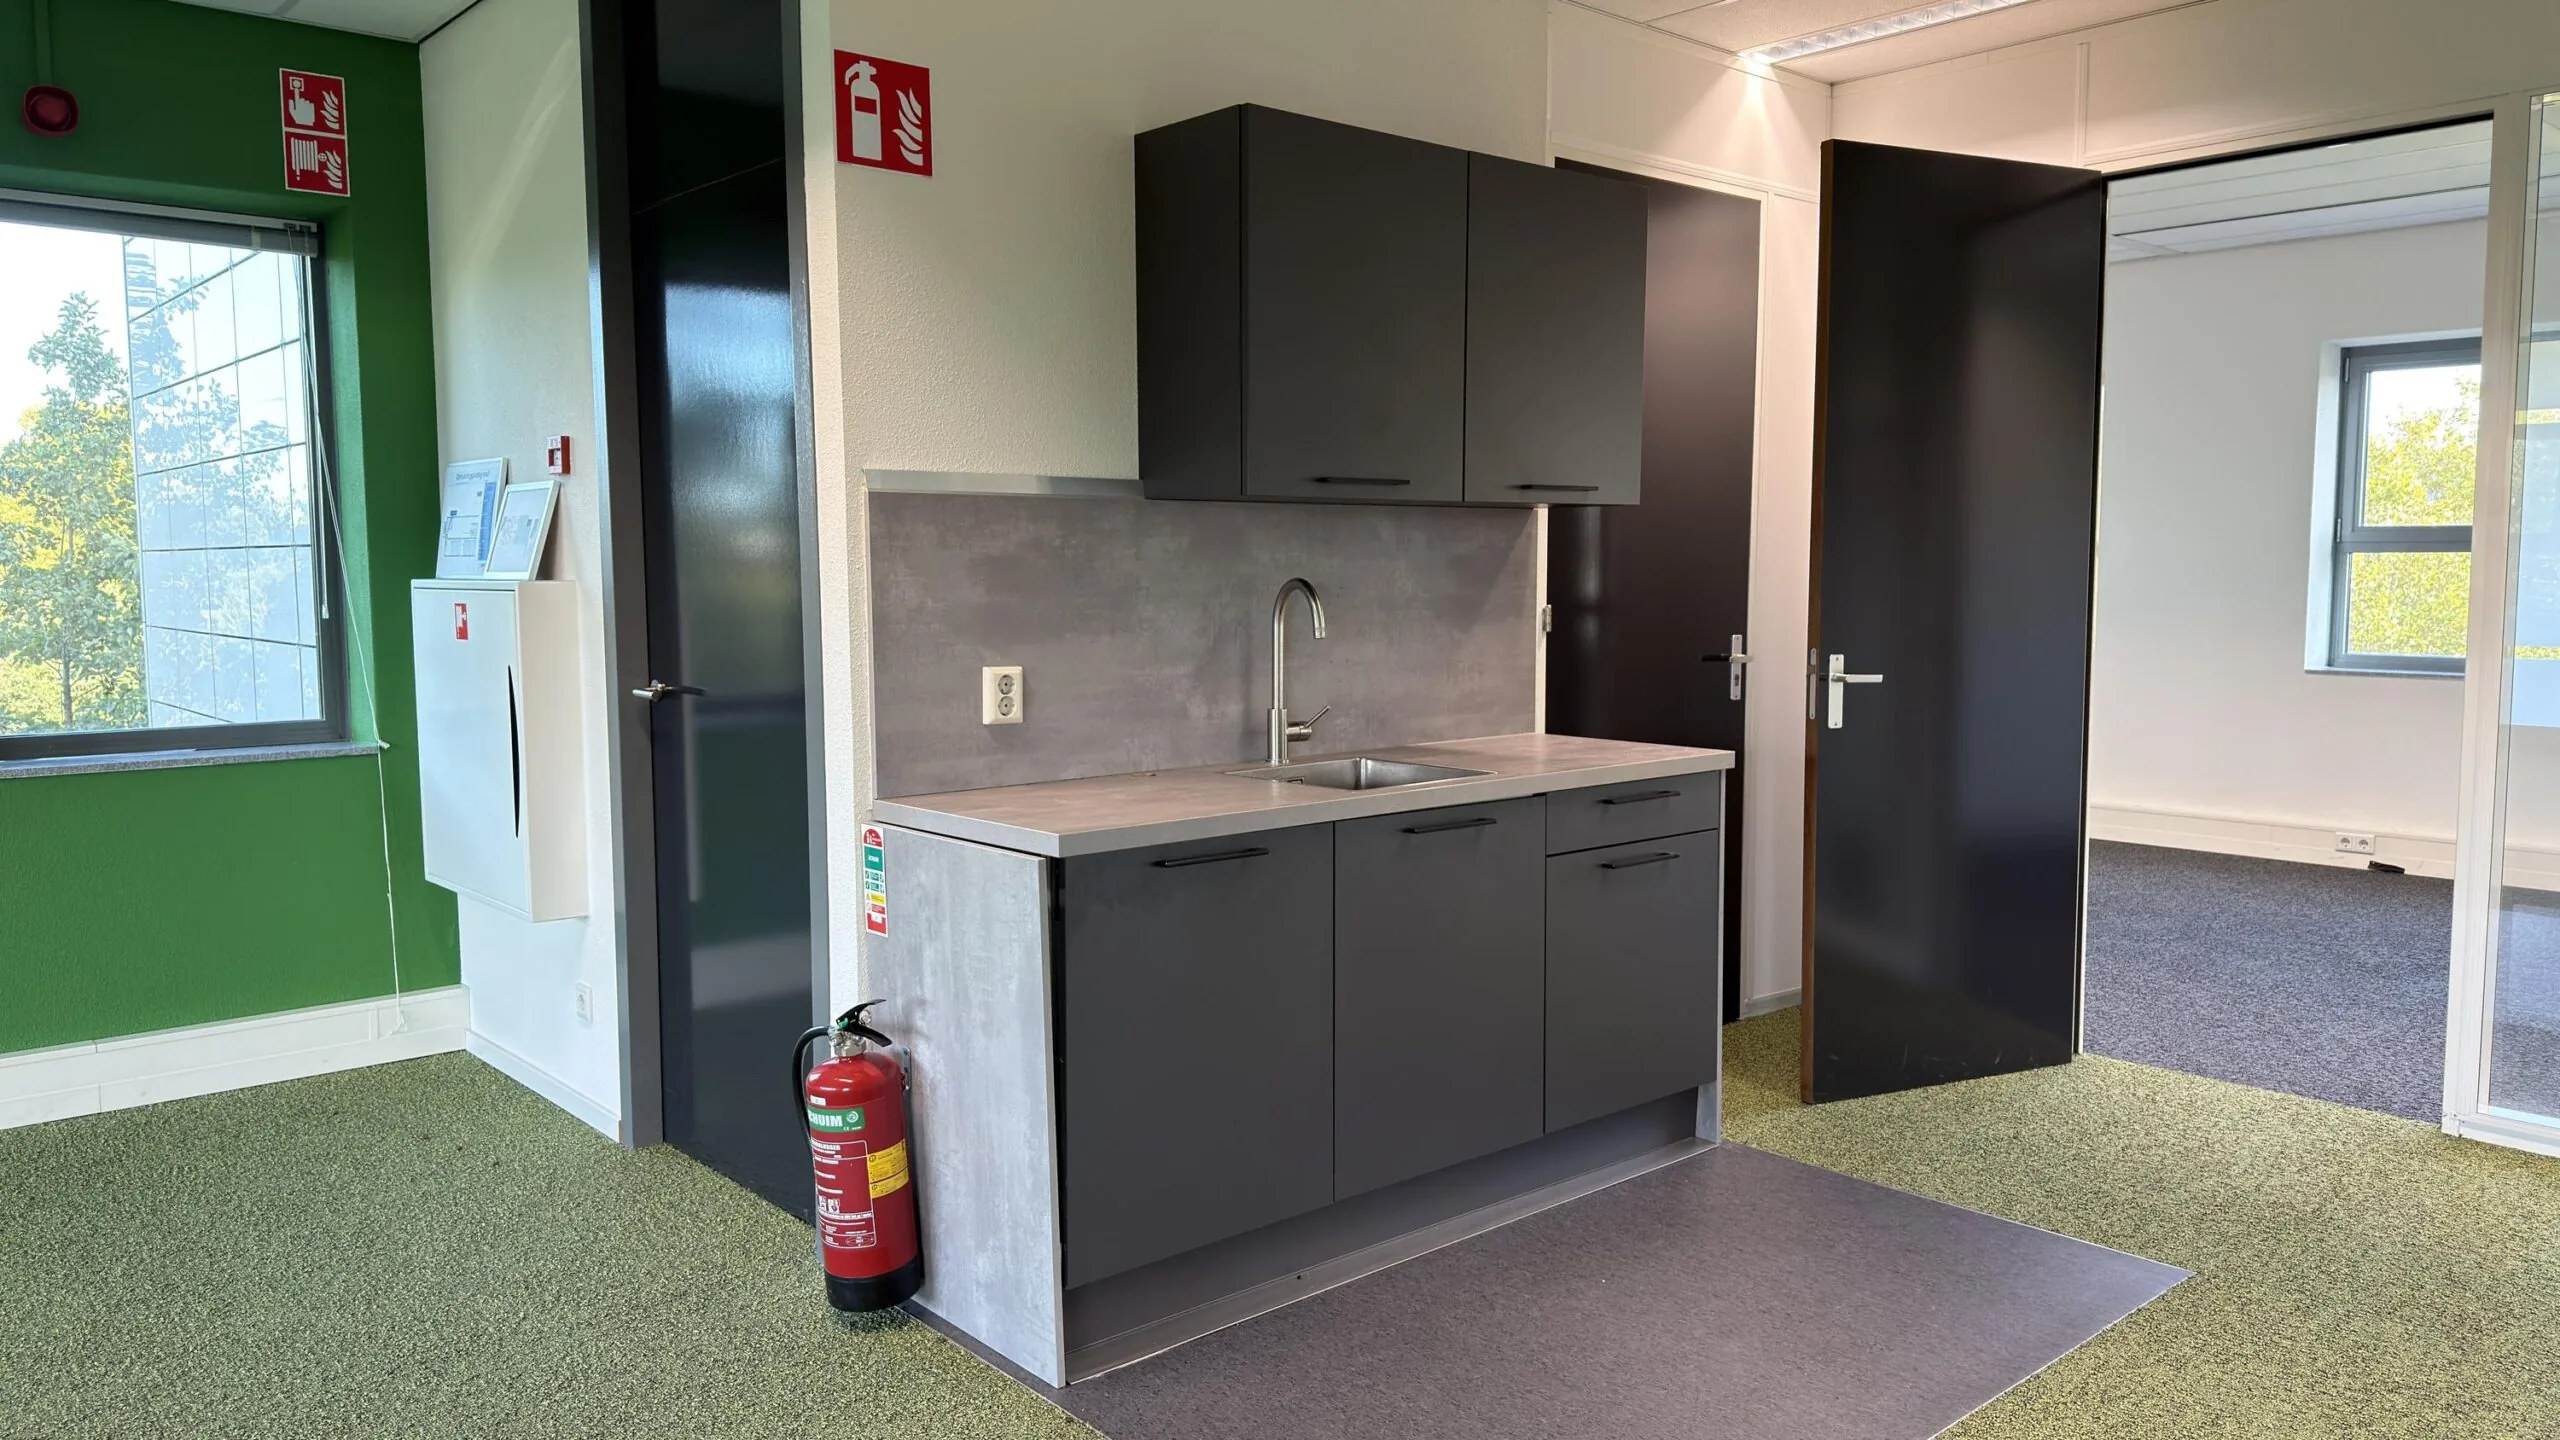
The office space will be delivered in its current condition (with a fit-out package), with the following facilities:
• shared entrance fitted with a turnstile;
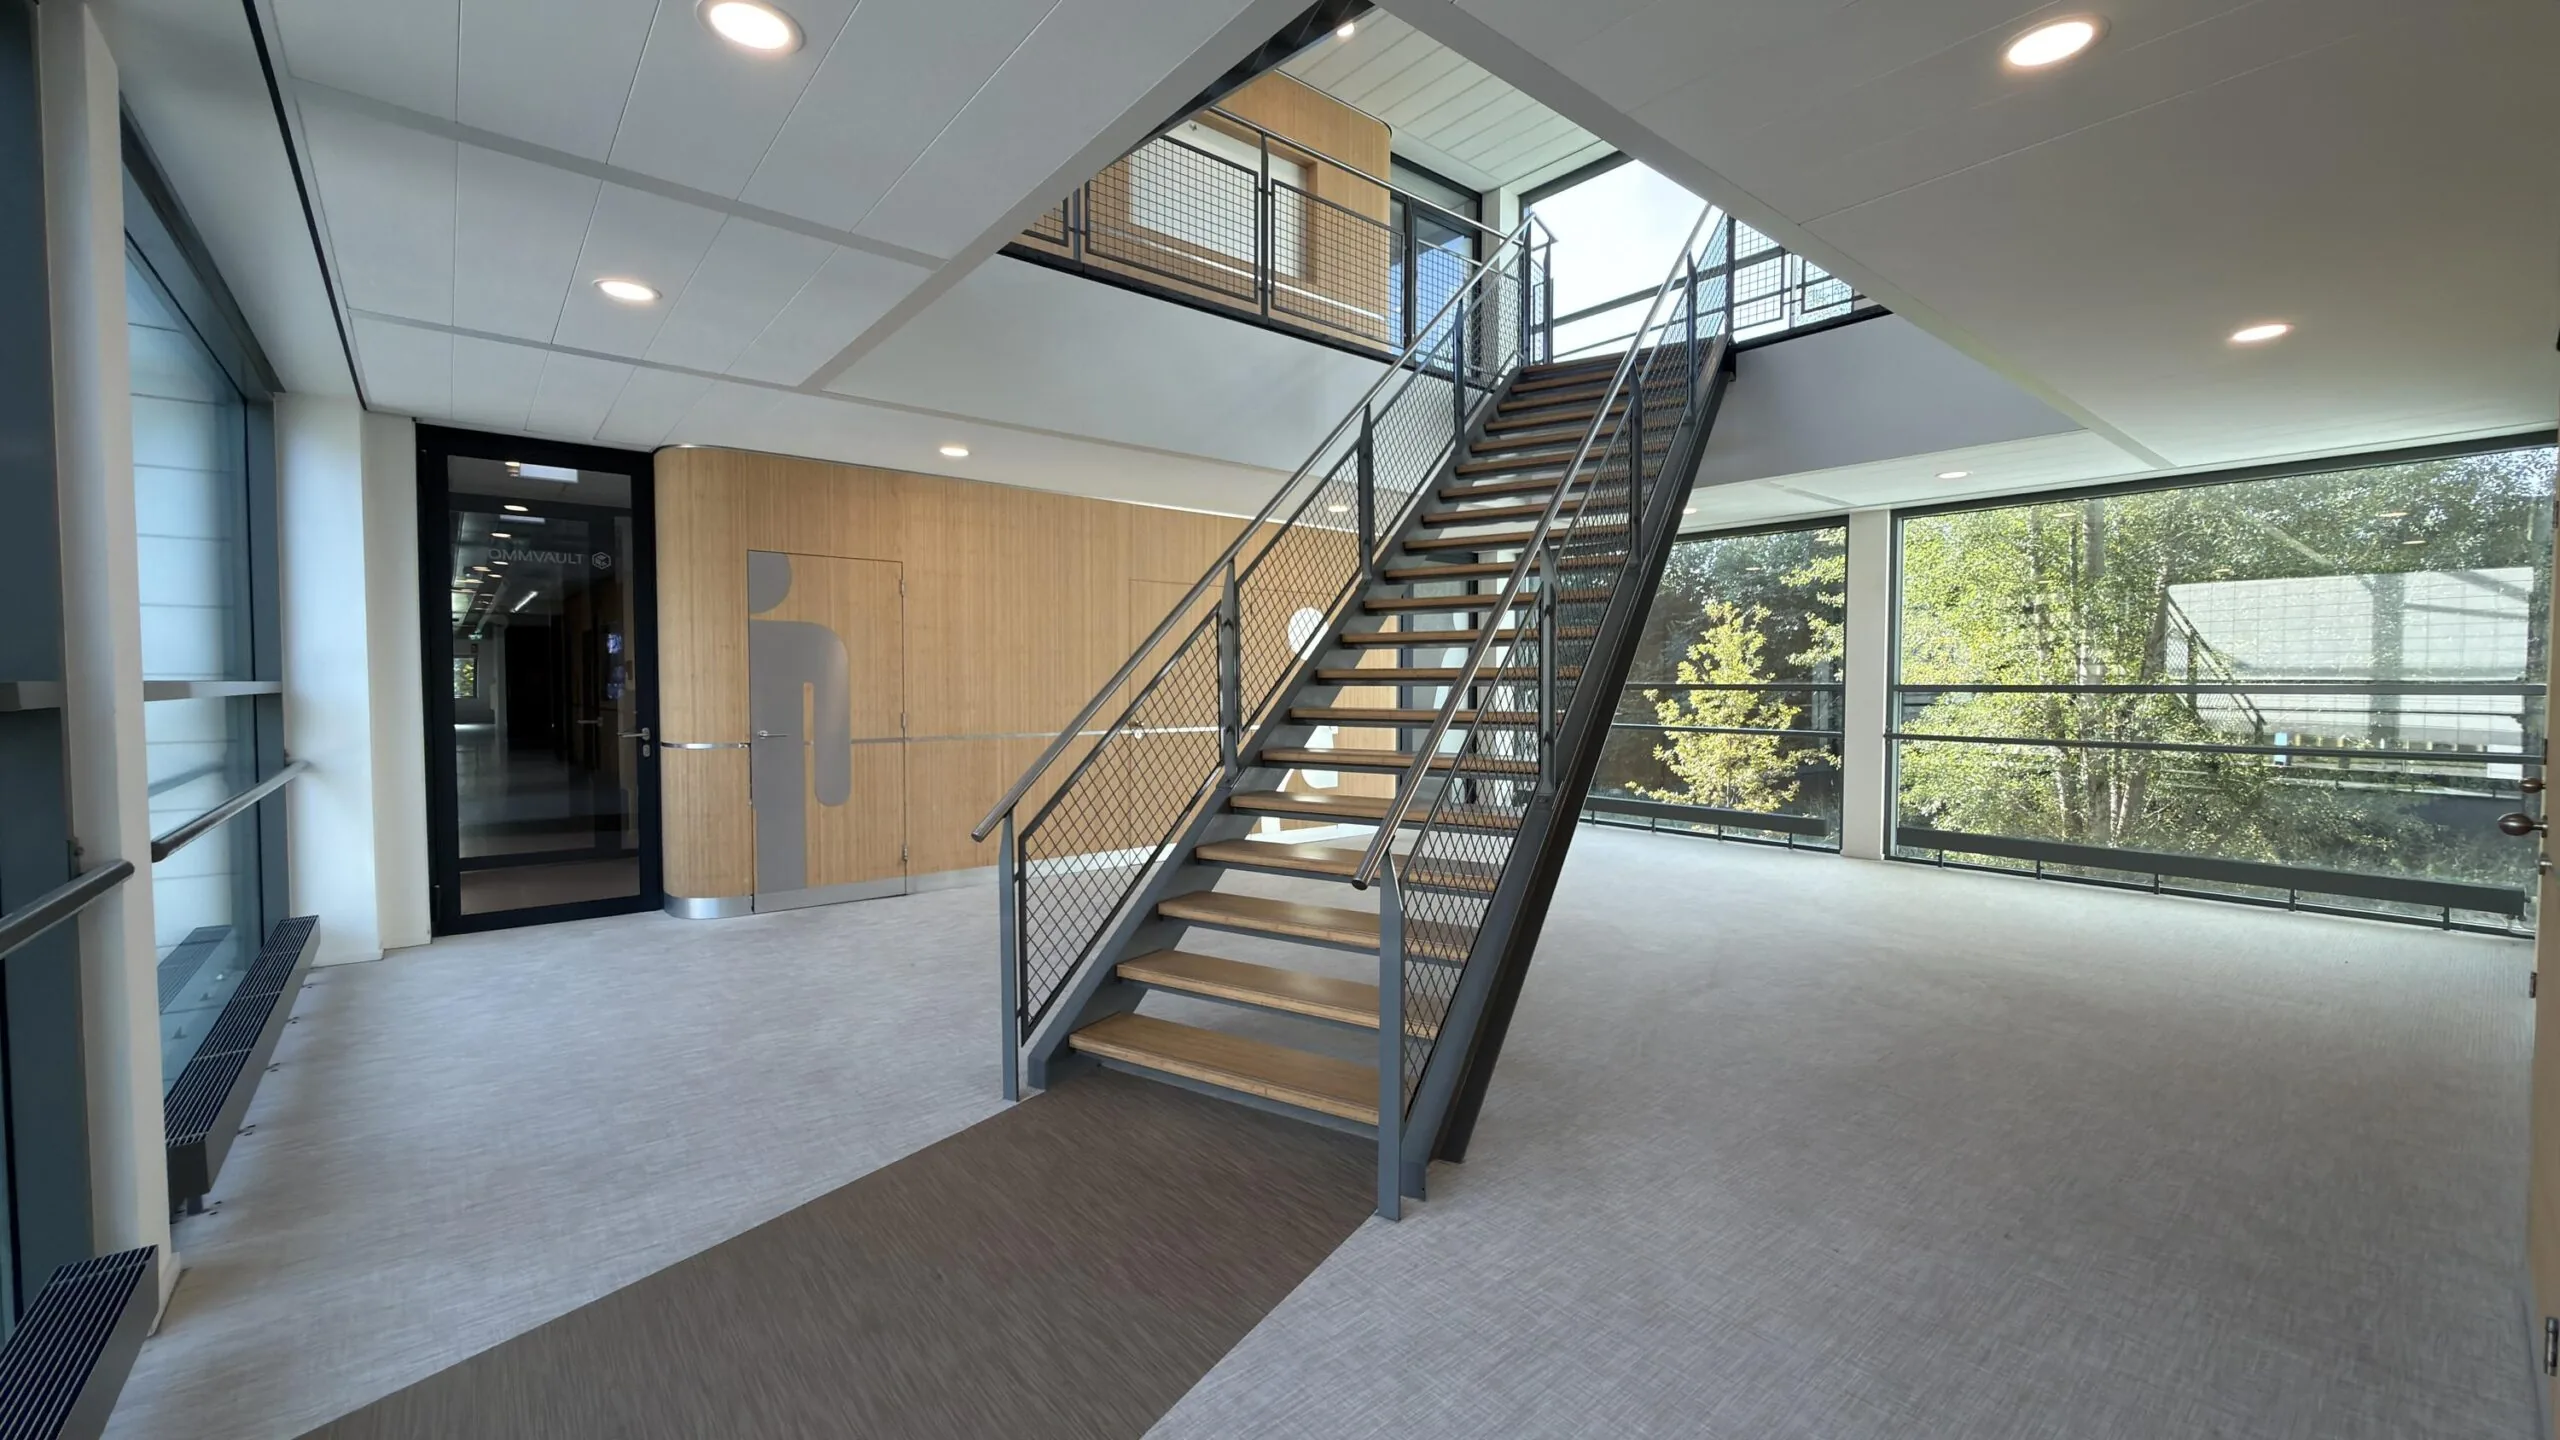
• shared use of the staircase;
• shared use of the double passenger lift installation;
• current cable ducts fitted with power supply;
• mechanical ventilation with top cooling;
• partially openable windows;
• shared sanitary facilities per floor;
• current interior sun blinds (where present);
• emergency lighting;
• fire alarm system;
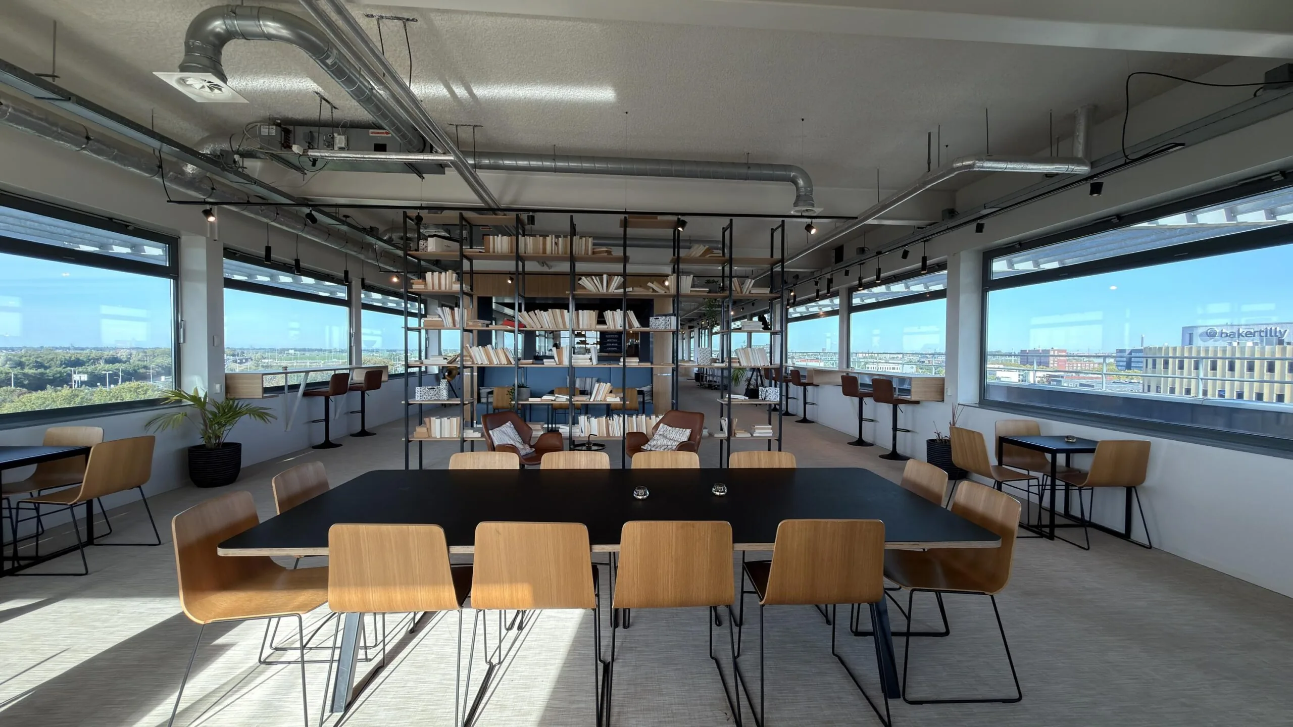
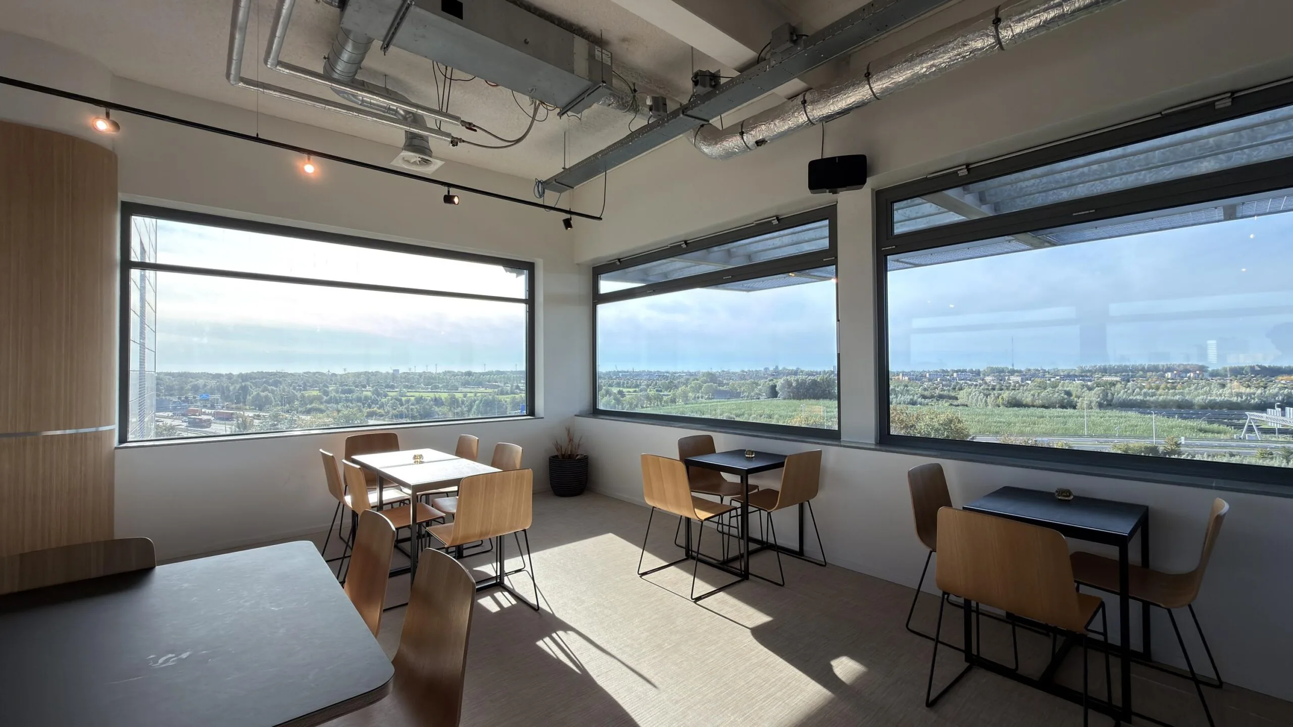
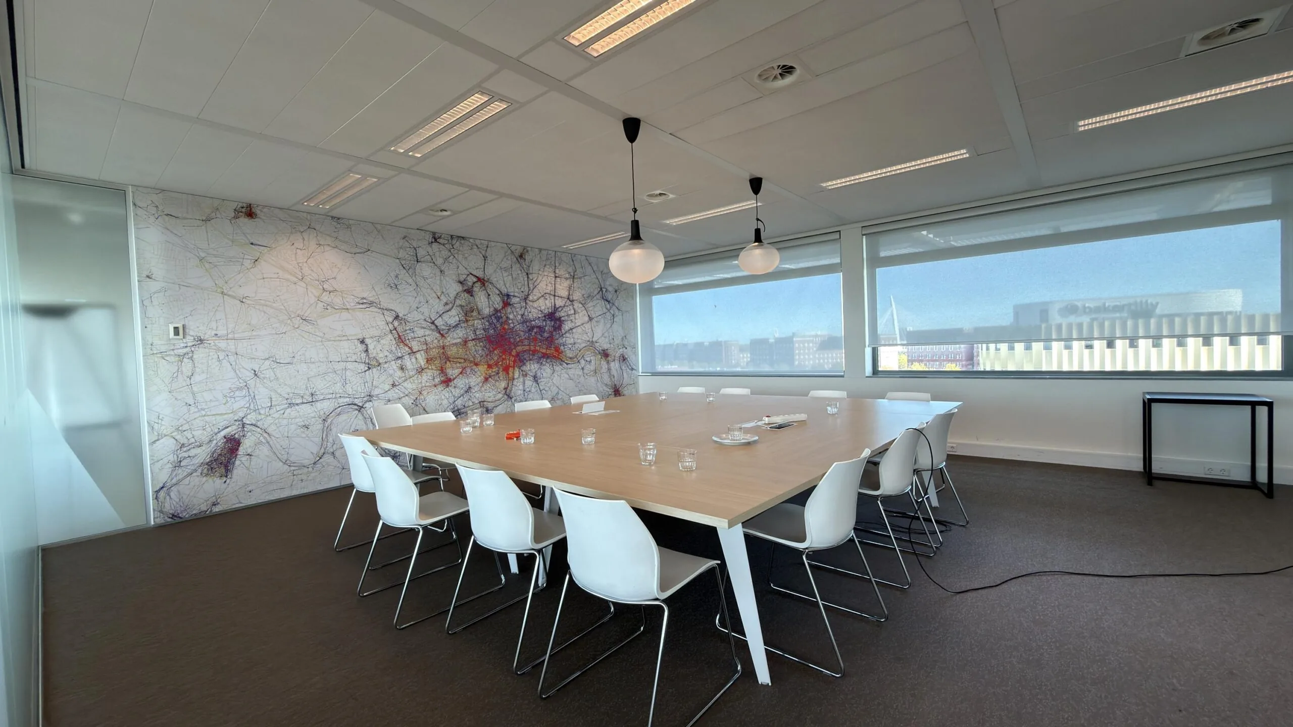
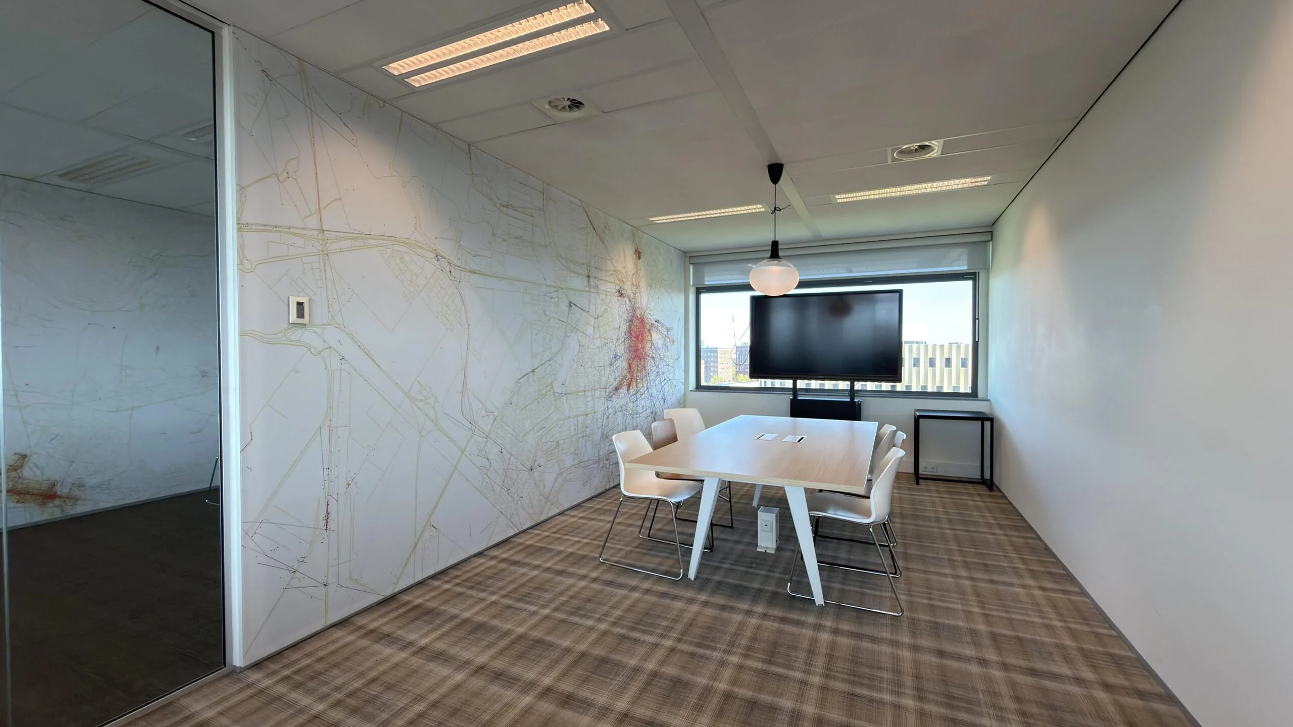
• shared meeting rooms on the 7th floor;
• shared lunch facility with coffee bar on the 7th floor;
• cable ducts fitted with wall sockets.
The connection and use of data and telecommunications facilities are not included in the rent and must be arranged and paid for by the tenant.
ENERGY LABEL
The office building has Energy Label A+.
FIBER OPTIC
A fiber optic connection is available.
ACCEPTANCE
To be negotiated.
TERMS AND CONDITIONS
RENT
Office space:
€ 195.00 per m² per year.
Parking spaces:
€ 1,500.00 per parking space per year.
Amounts stated to be increased with VAT.
VAT LEVY
The starting point is VAT-taxed rental. The above-mentioned amount must therefore be increased with the applicable VAT rate. If the tenant does not meet the 90% criterion, the rental will automatically be VAT-exempt by law. In that case, the agreed net rent, excluding VAT, is increased by a to-be-determined that the disadvantage incurred by the landlord is compensated.
RENTAL TERM
5 (five) years with a subsequent extension period of 5 (five) years.
Shorter rental terms are negotiable.
RENT PAYMENT
The rent and the service cost advance, plus VAT, per quarter in advance.
RENT REVIEW
Annually, for the first time 1 (one) year after the commencement date of the lease, based on the change in the annual average price index according to the Consumer Price Index (CPI), series for all households (2015 = 100), published by Statistics Netherlands (CBS).
SERVICE COSTS
€ 80.00 per m² per year, plus VAT, as an advance based on subsequent settlement, payable in advance per quarter, for the costs of the following supplies and services:
• electricity consumption including standing charge;
• district heating;
• water consumption including standing charge;
• telephone and internet costs for the common areas (explicitly not for the leased office space);
• minor structural maintenance;
• periodic maintenance and inspection of signage;
• periodic maintenance and inspection of technical installations;
• periodic maintenance and inspection of climate installations;
• periodic maintenance and inspection of the security installation;
• periodic maintenance and inspection of automatic doors;
• periodic maintenance and inspection of other installations;
• periodic maintenance and inspection of lighting fixtures and starters in the common and shared areas;
• periodic maintenance and inspection of the passenger lift installation;
• landscaping;
• anti-slip treatment;
• cleaning maintenance;
• sanitary facilities;
• periodic exterior window cleaning;
• periodic interior window cleaning of common areas;
• waste removal;
• pest control;
• park management;
• facility management;
• reception costs;
• administration costs of 5% on the above-mentioned supplies and services.
RECEPTION SERVICES
Regus is a co-tenant in STAAT! Regus has the right to exclusively operate the reception desk on the ground floor for the entire building, for the benefit of the tenants of the building as well as Regus tenants and cardholders.
For the reception services performed by Regus, the landlord will charge tenants an amount of € 9.00 per m² per year excluding VAT via a separate “reception service contribution”. This amount is indexed annually and, following the annual final settlement, is paid to Regus.
SECURITY
A bank guarantee, ROZ model, or deposit equal to three months’ rent and service costs, plus VAT.
LEASE AGREEMENT
The lease agreement to be drawn up is in accordance with the agreement established by the Council for Real Estate in February 2015 and as used by the Dutch Association of Real Estate Agents (NVM), together with the accompanying General Provisions.









 info@deskfinder.nl