GENERAL
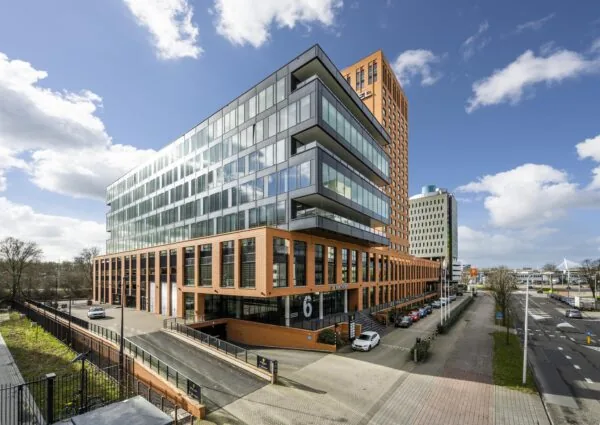
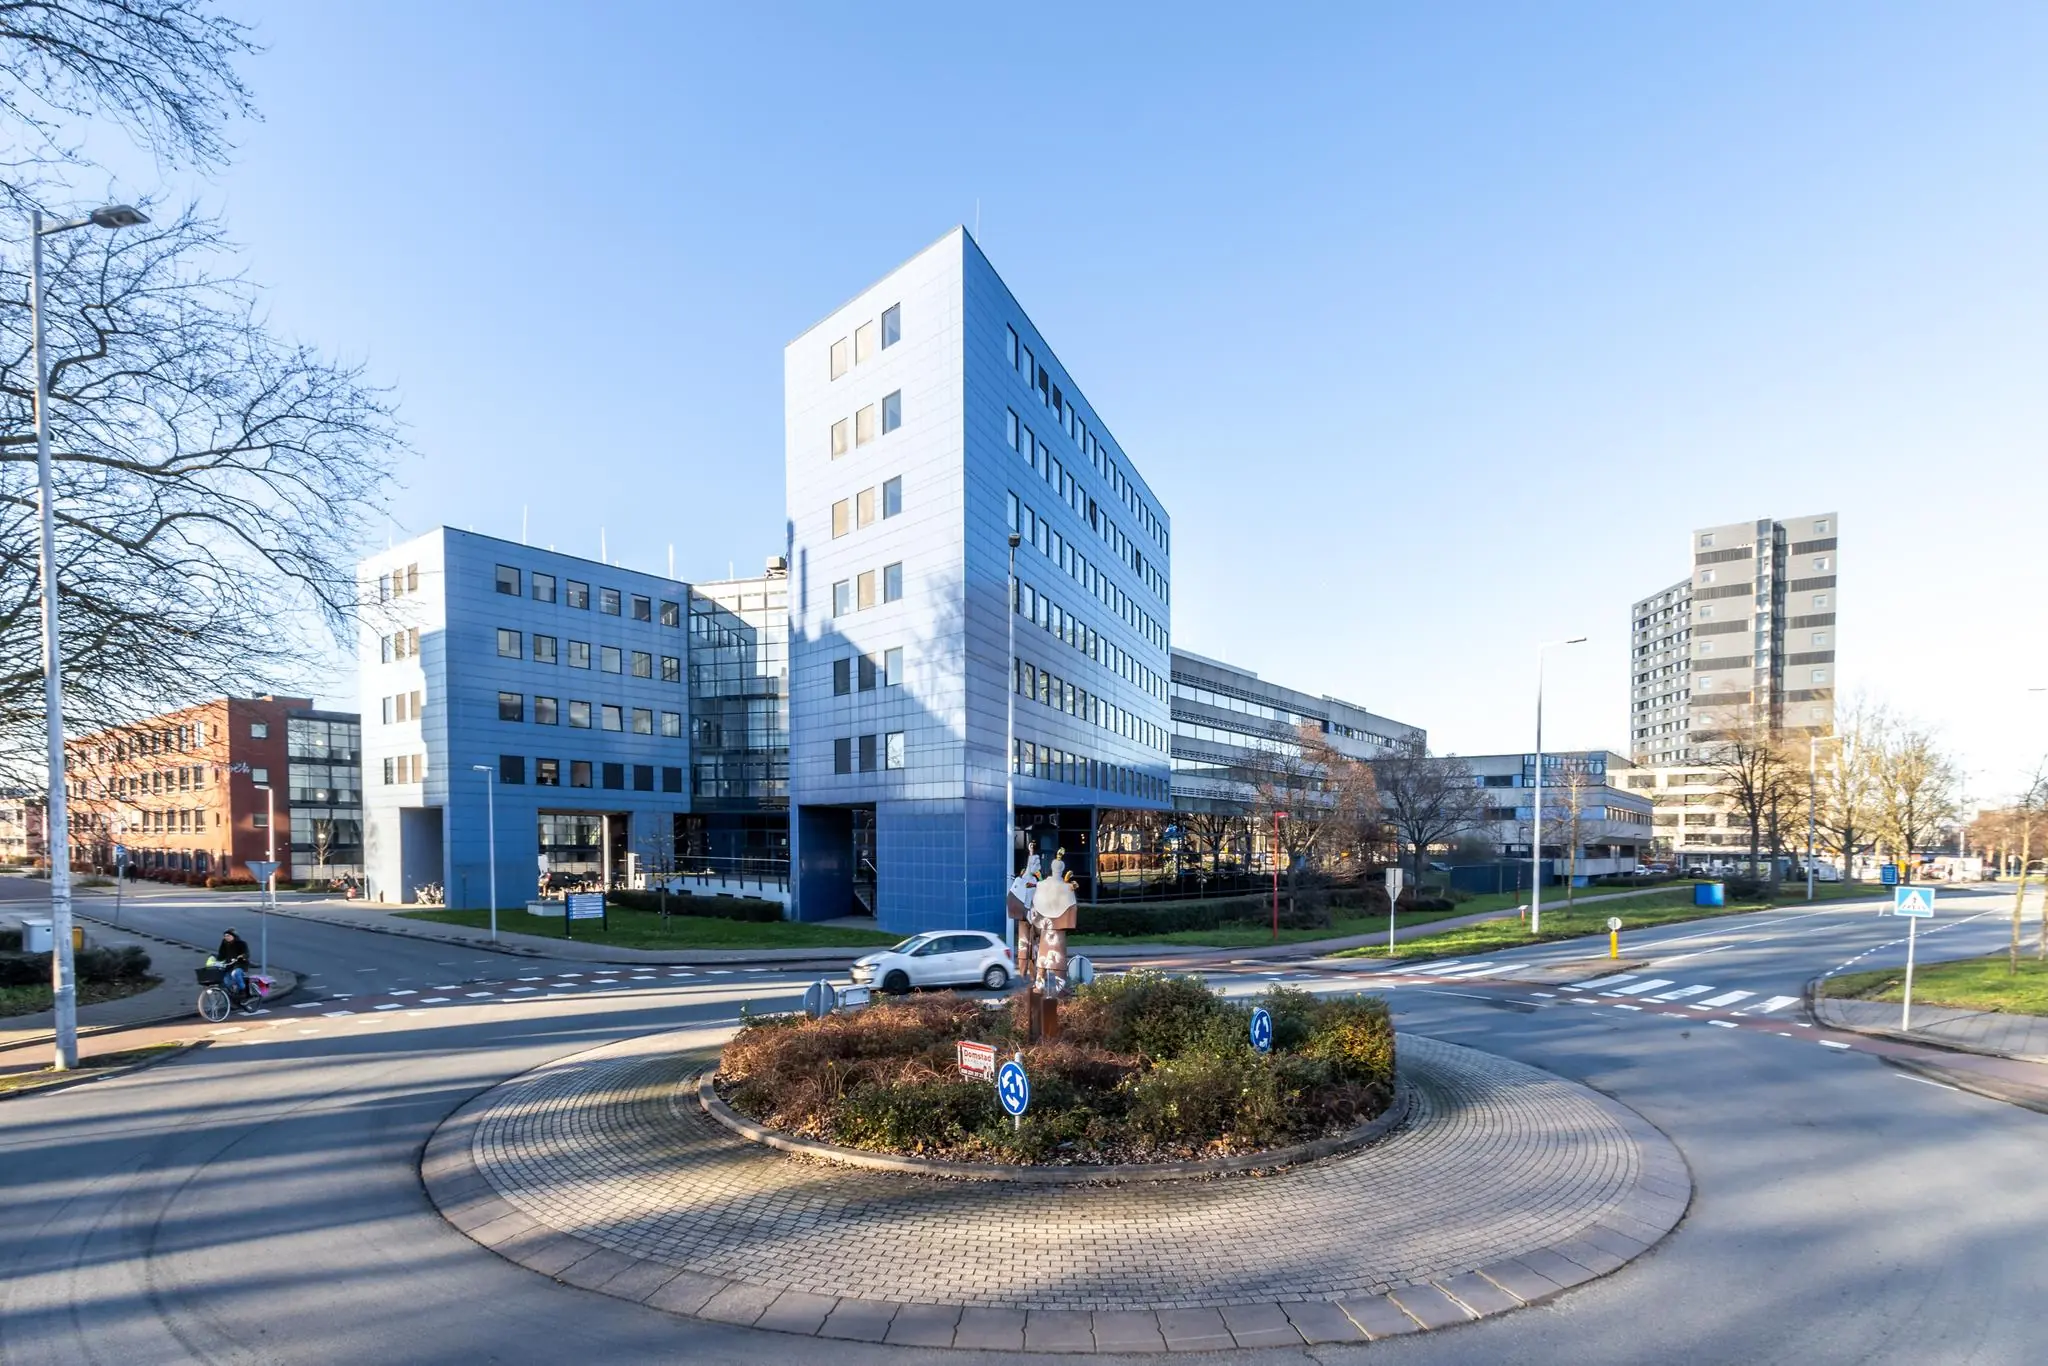
The office building for healthcare in Utrecht: Medical Center Oudlaan. A very central location with excellent accessibility by both car and public transport.
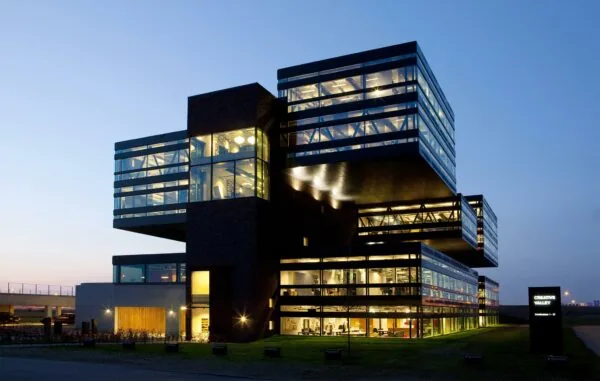
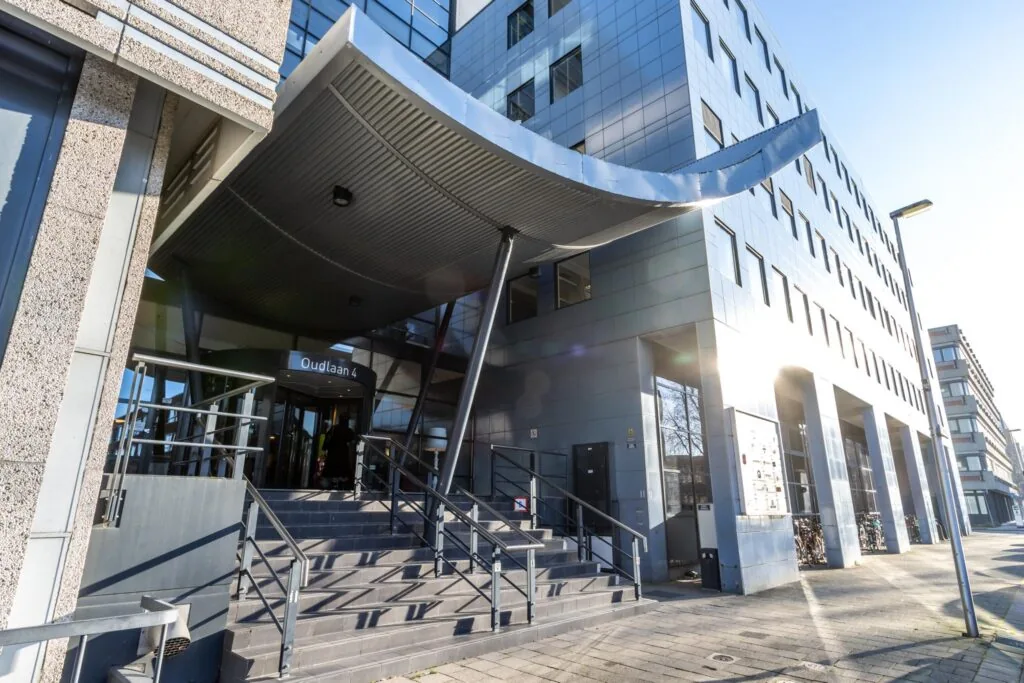
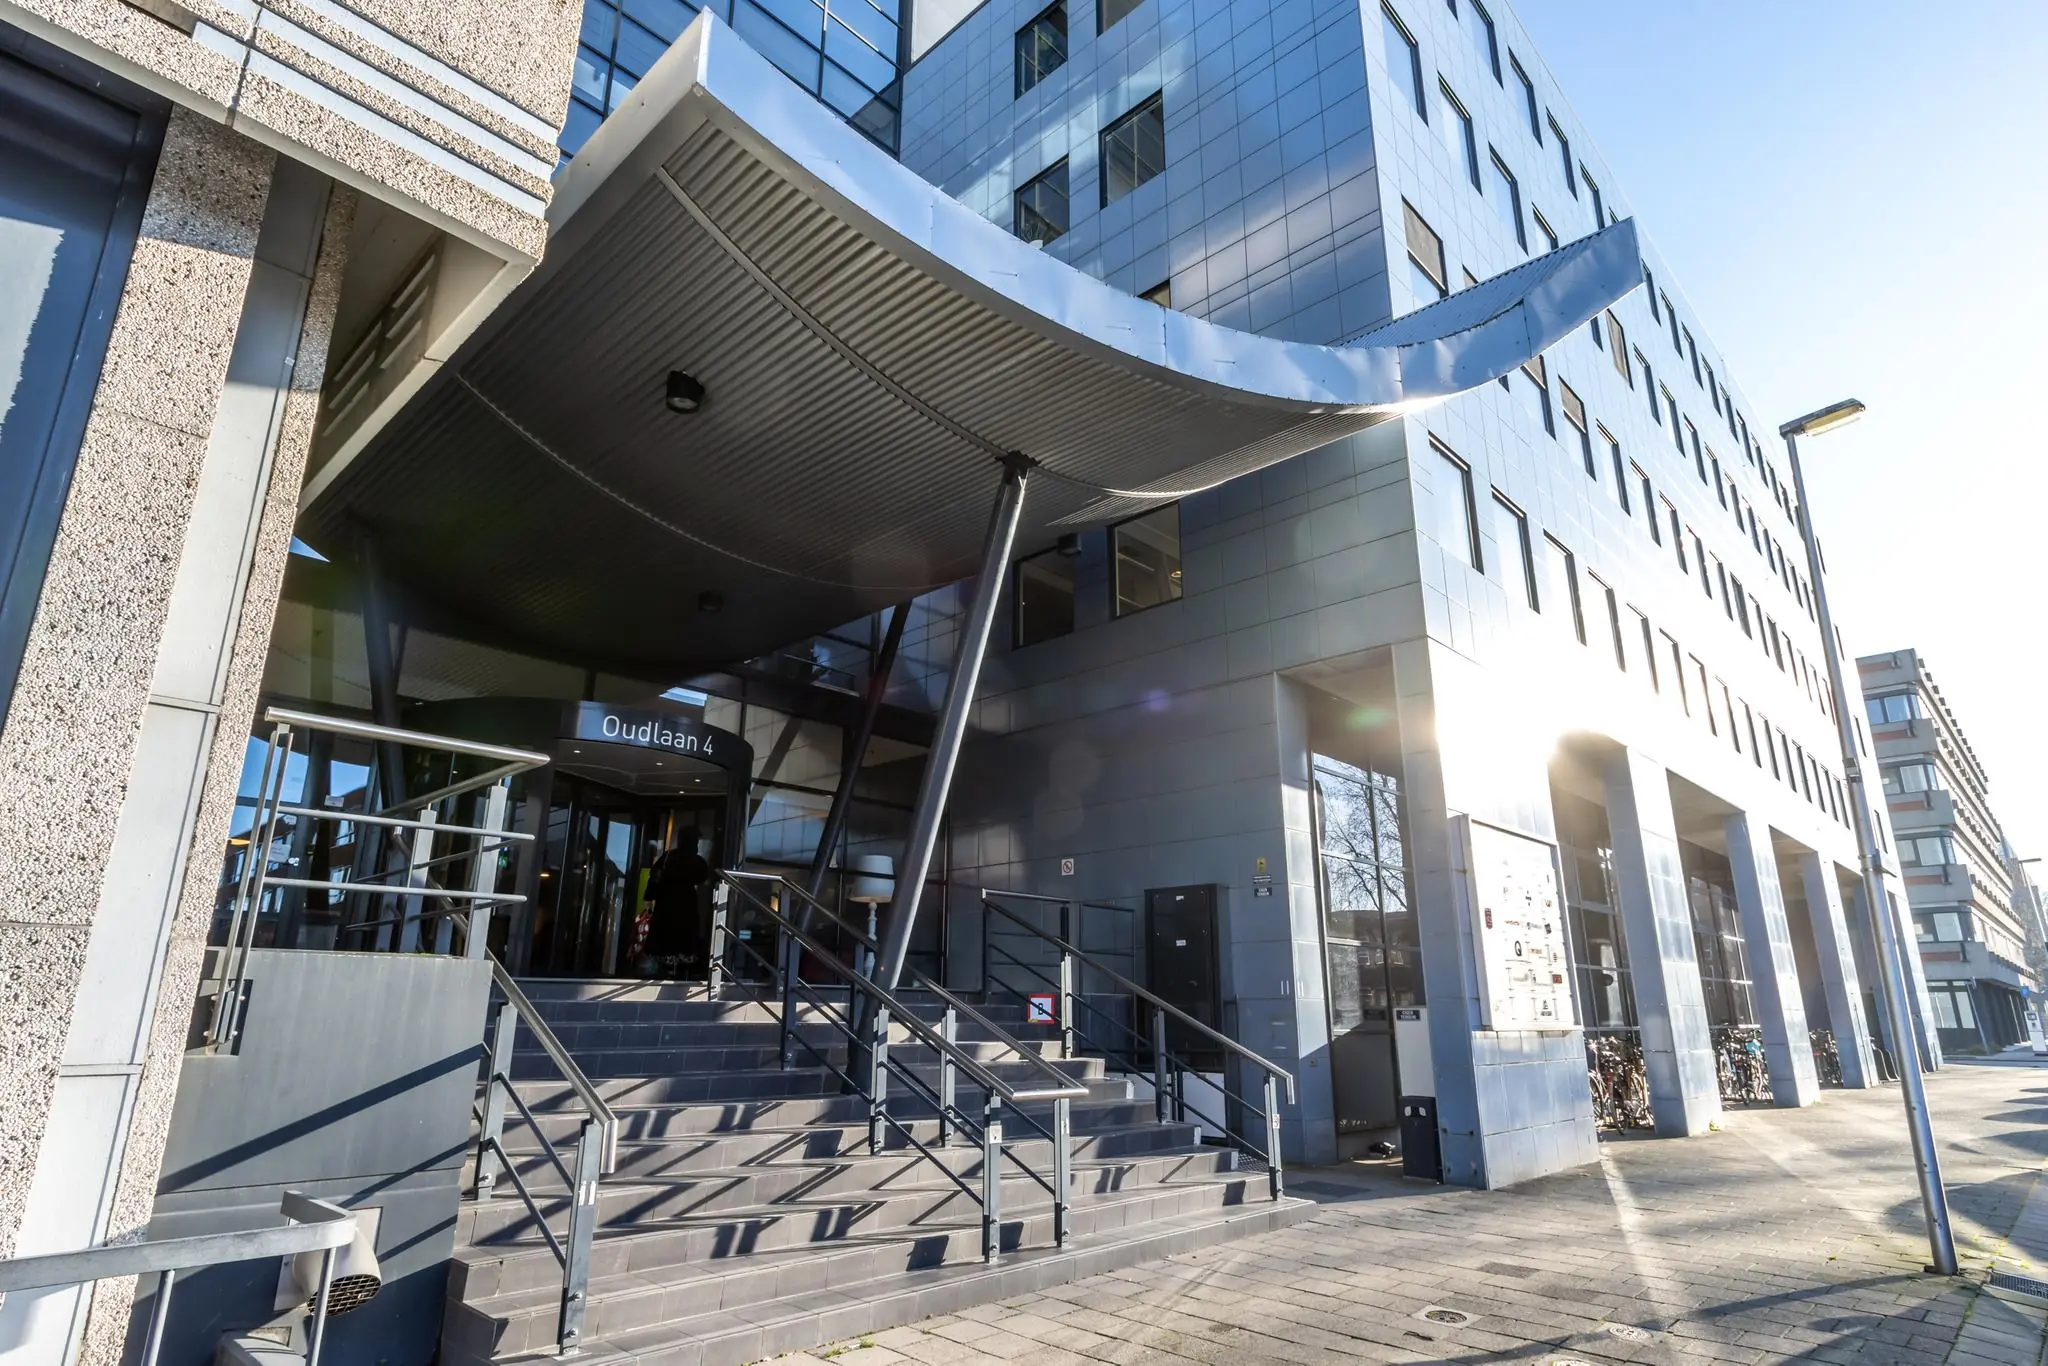
The robust, striking office building Medical Center Oudlaan was built in the 1970s, 80s and 90s and is located at Oudlaan 4 in Utrecht. The complex is visible from the Talmalaan and stands out due to its varied facade and building structures and colours.
Medical Center Oudlaan provides accommodation to more than 20 different healthcare organisations, such as Actiz (the trade association of around 400 care institutions), WFZ (Stichting Waarborgfonds voor de Zorgsector), CQT Zorg & Gezondheid, VRA (Nederlandse Vereniging van Revalidatieartsen), Perspekt Value, Revalidatie Nederland, Beter Dichtbij and many others.
Tenants at Medical Center Oudlaan can be fully unburdened by the many facilities on offer, such as:
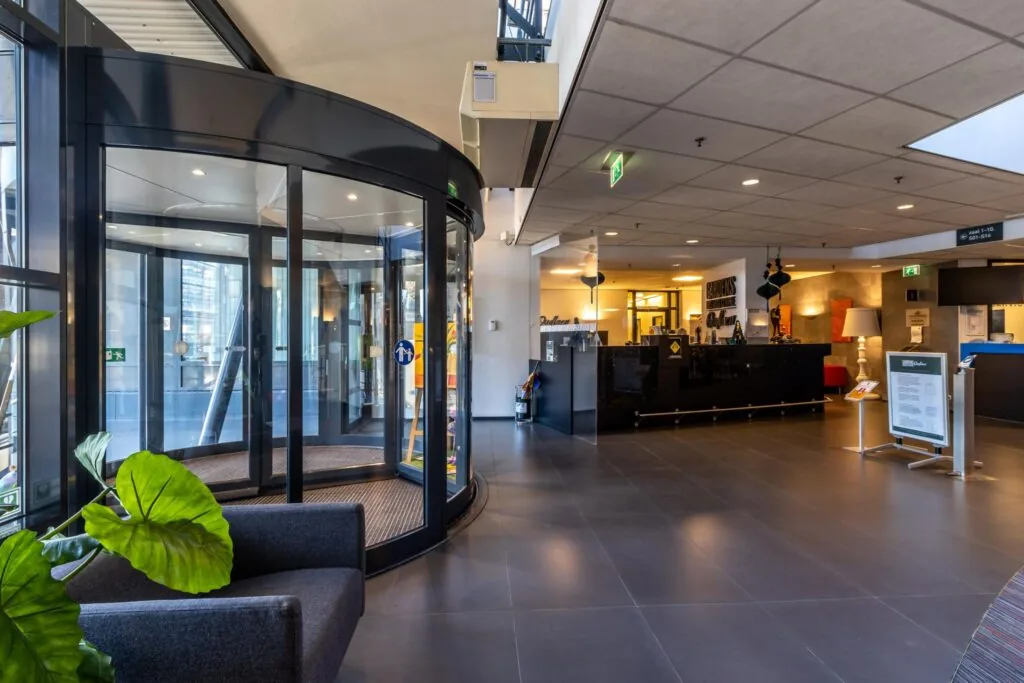
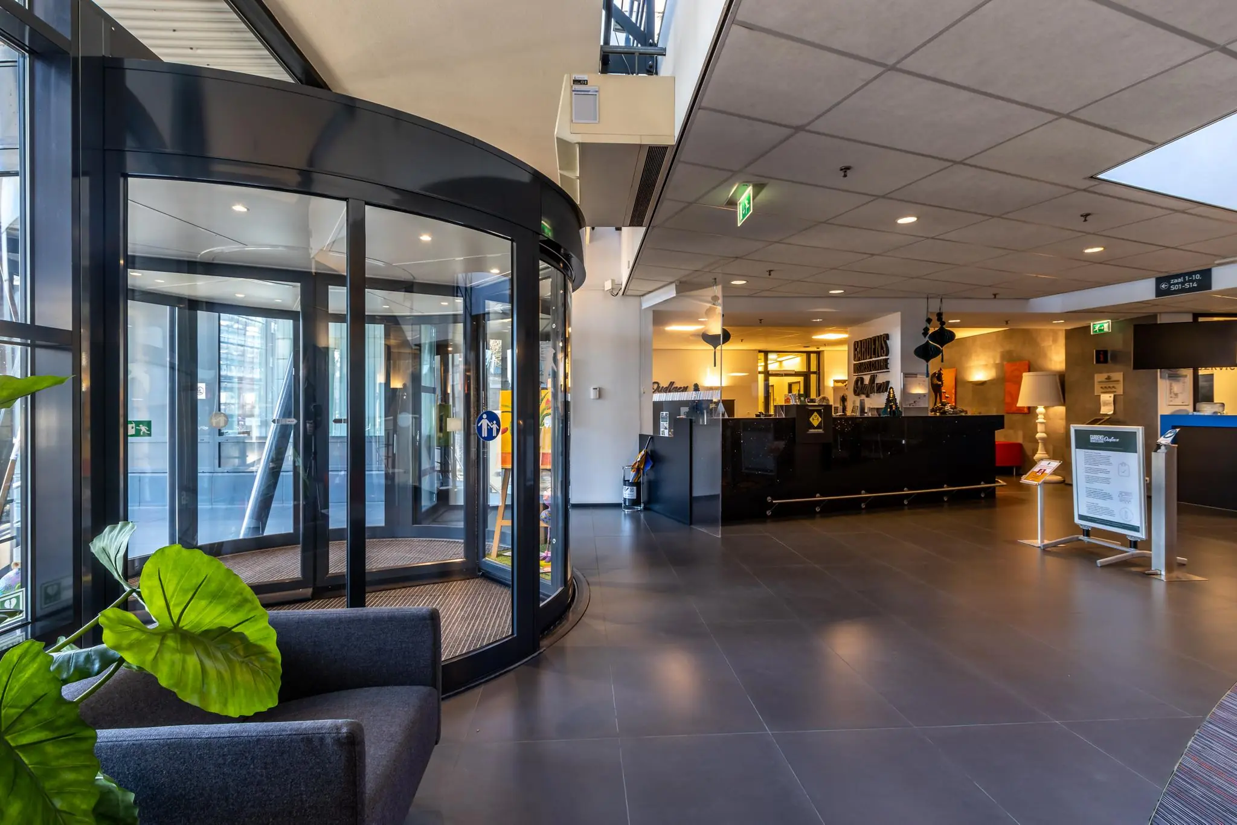
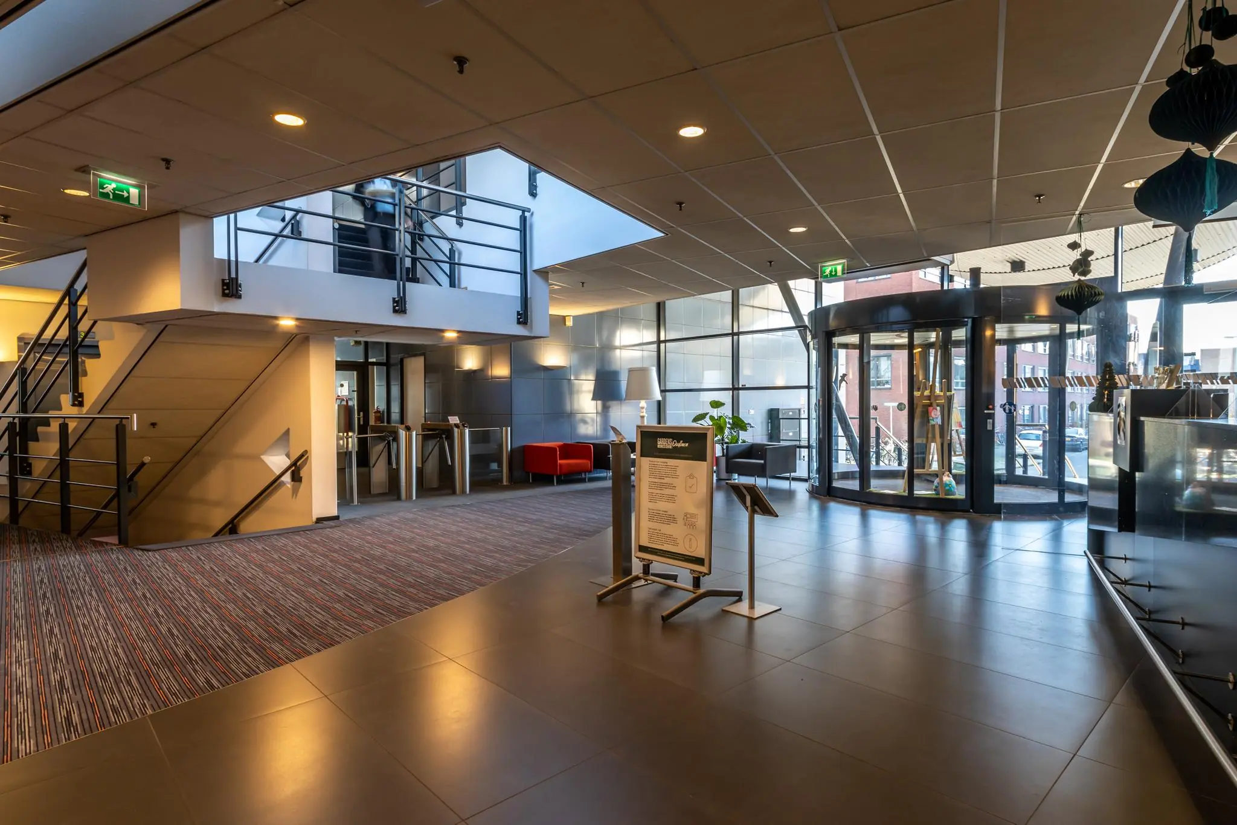
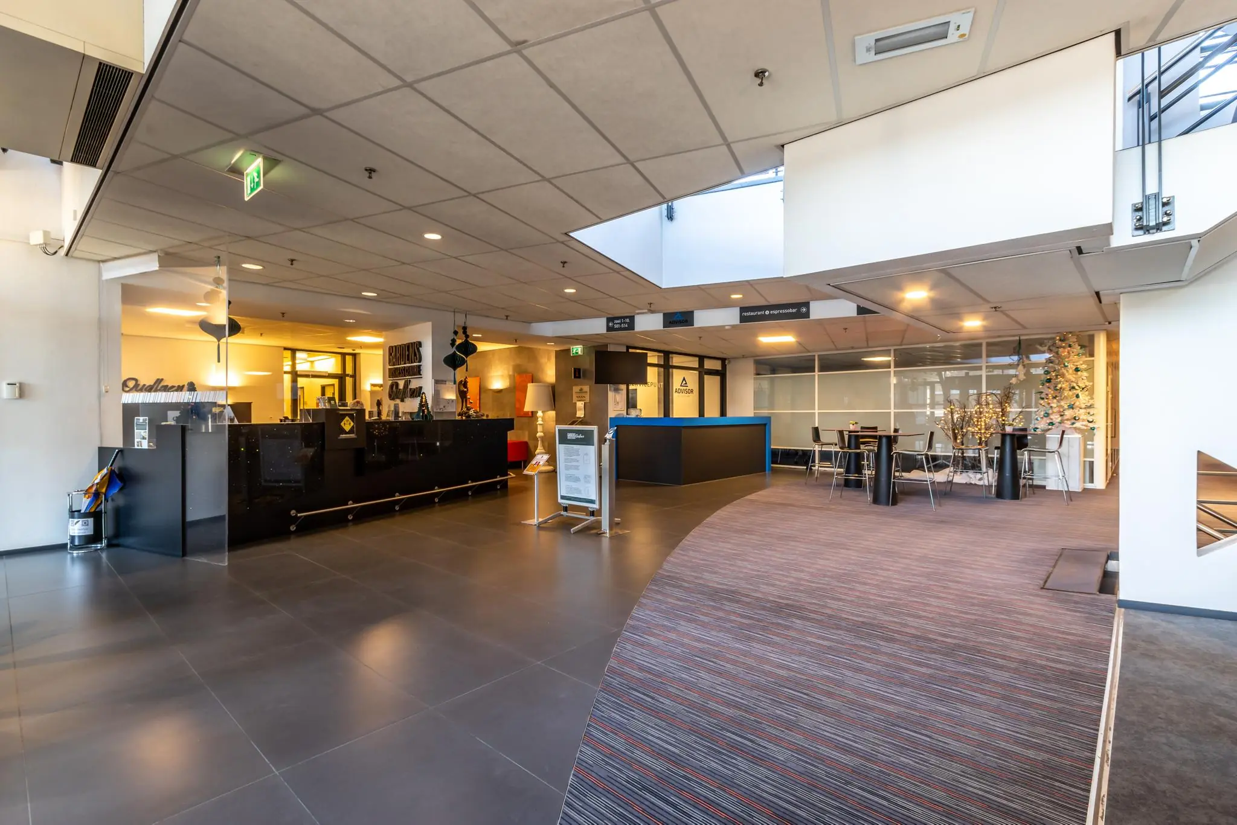
– a staffed reception;
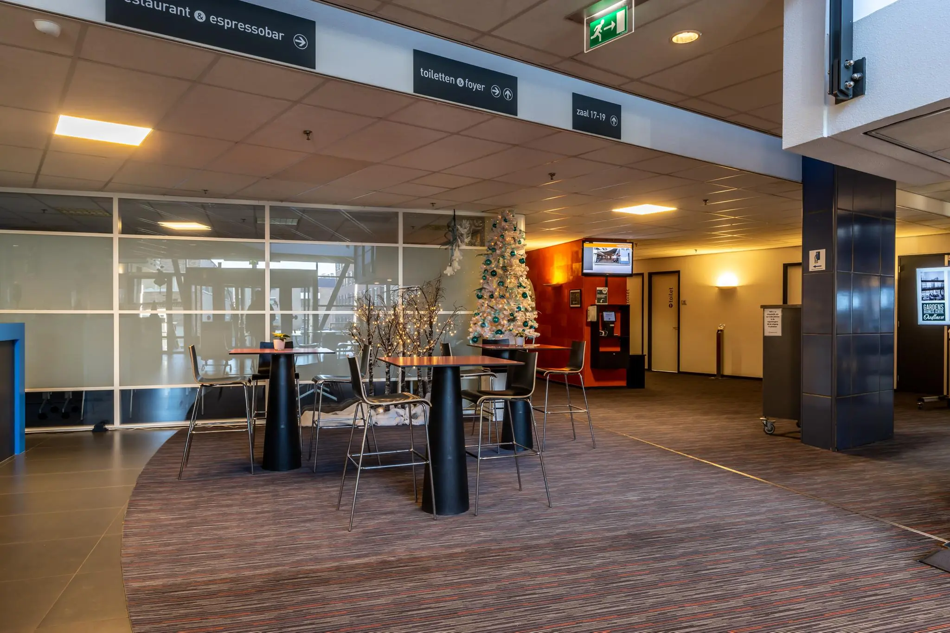
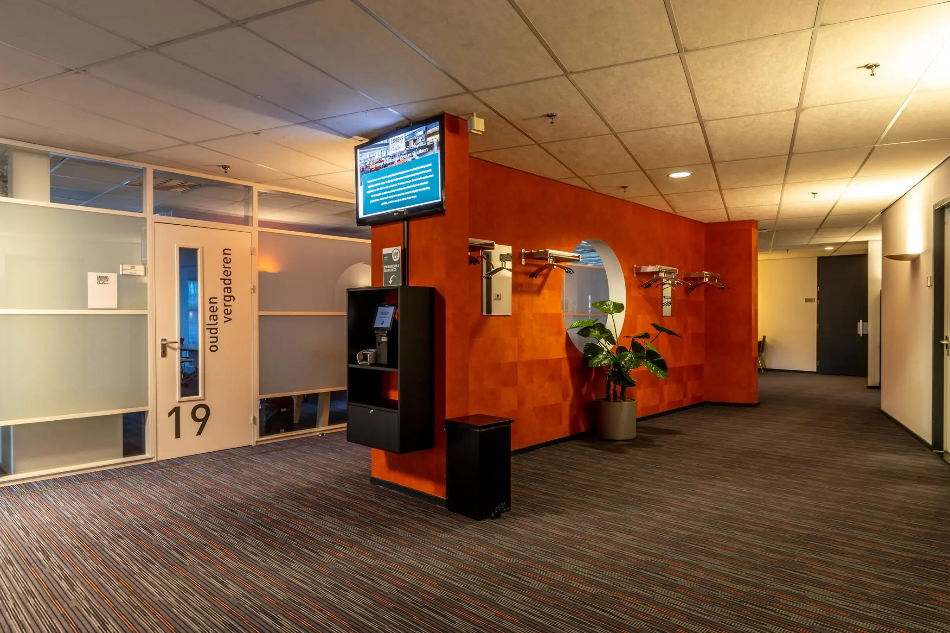
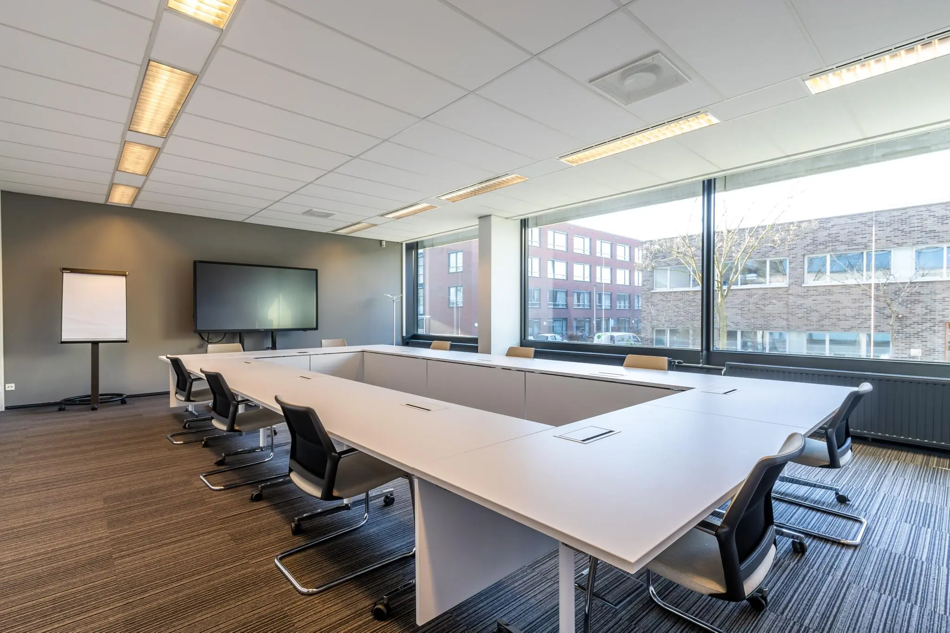
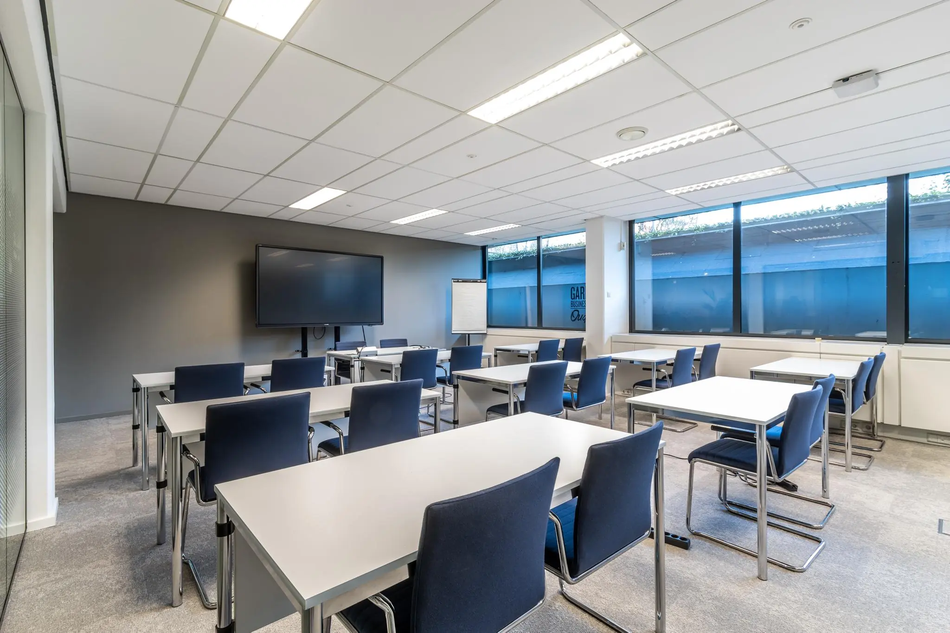
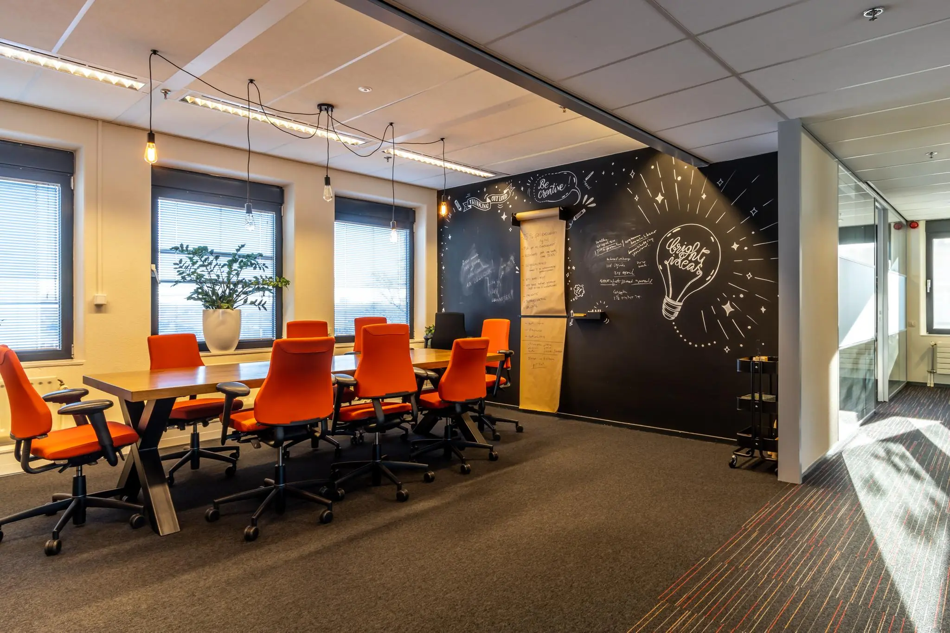
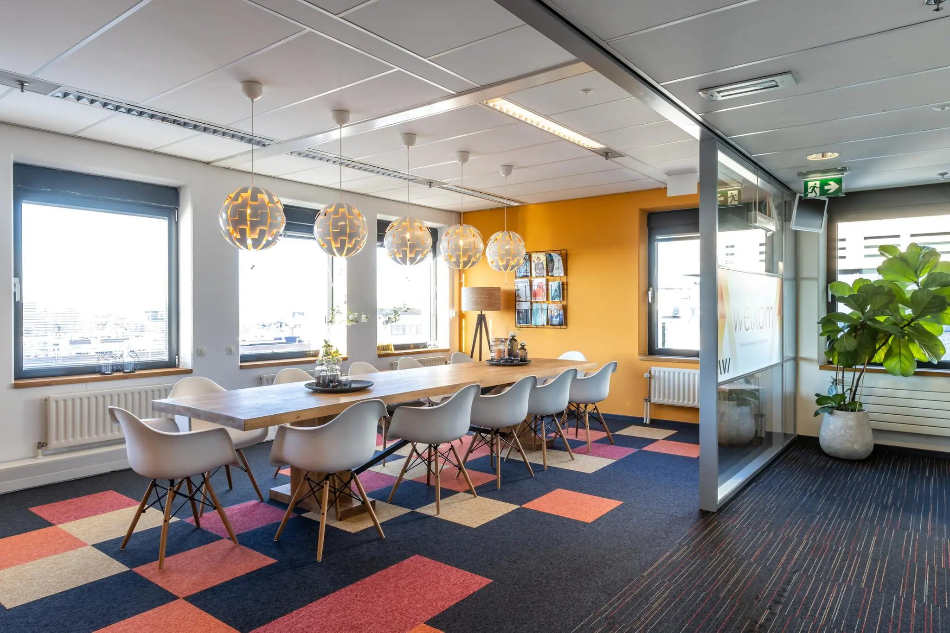
– a meeting centre, Gardens Business Centre: 16 meeting rooms able to host 125 guests;
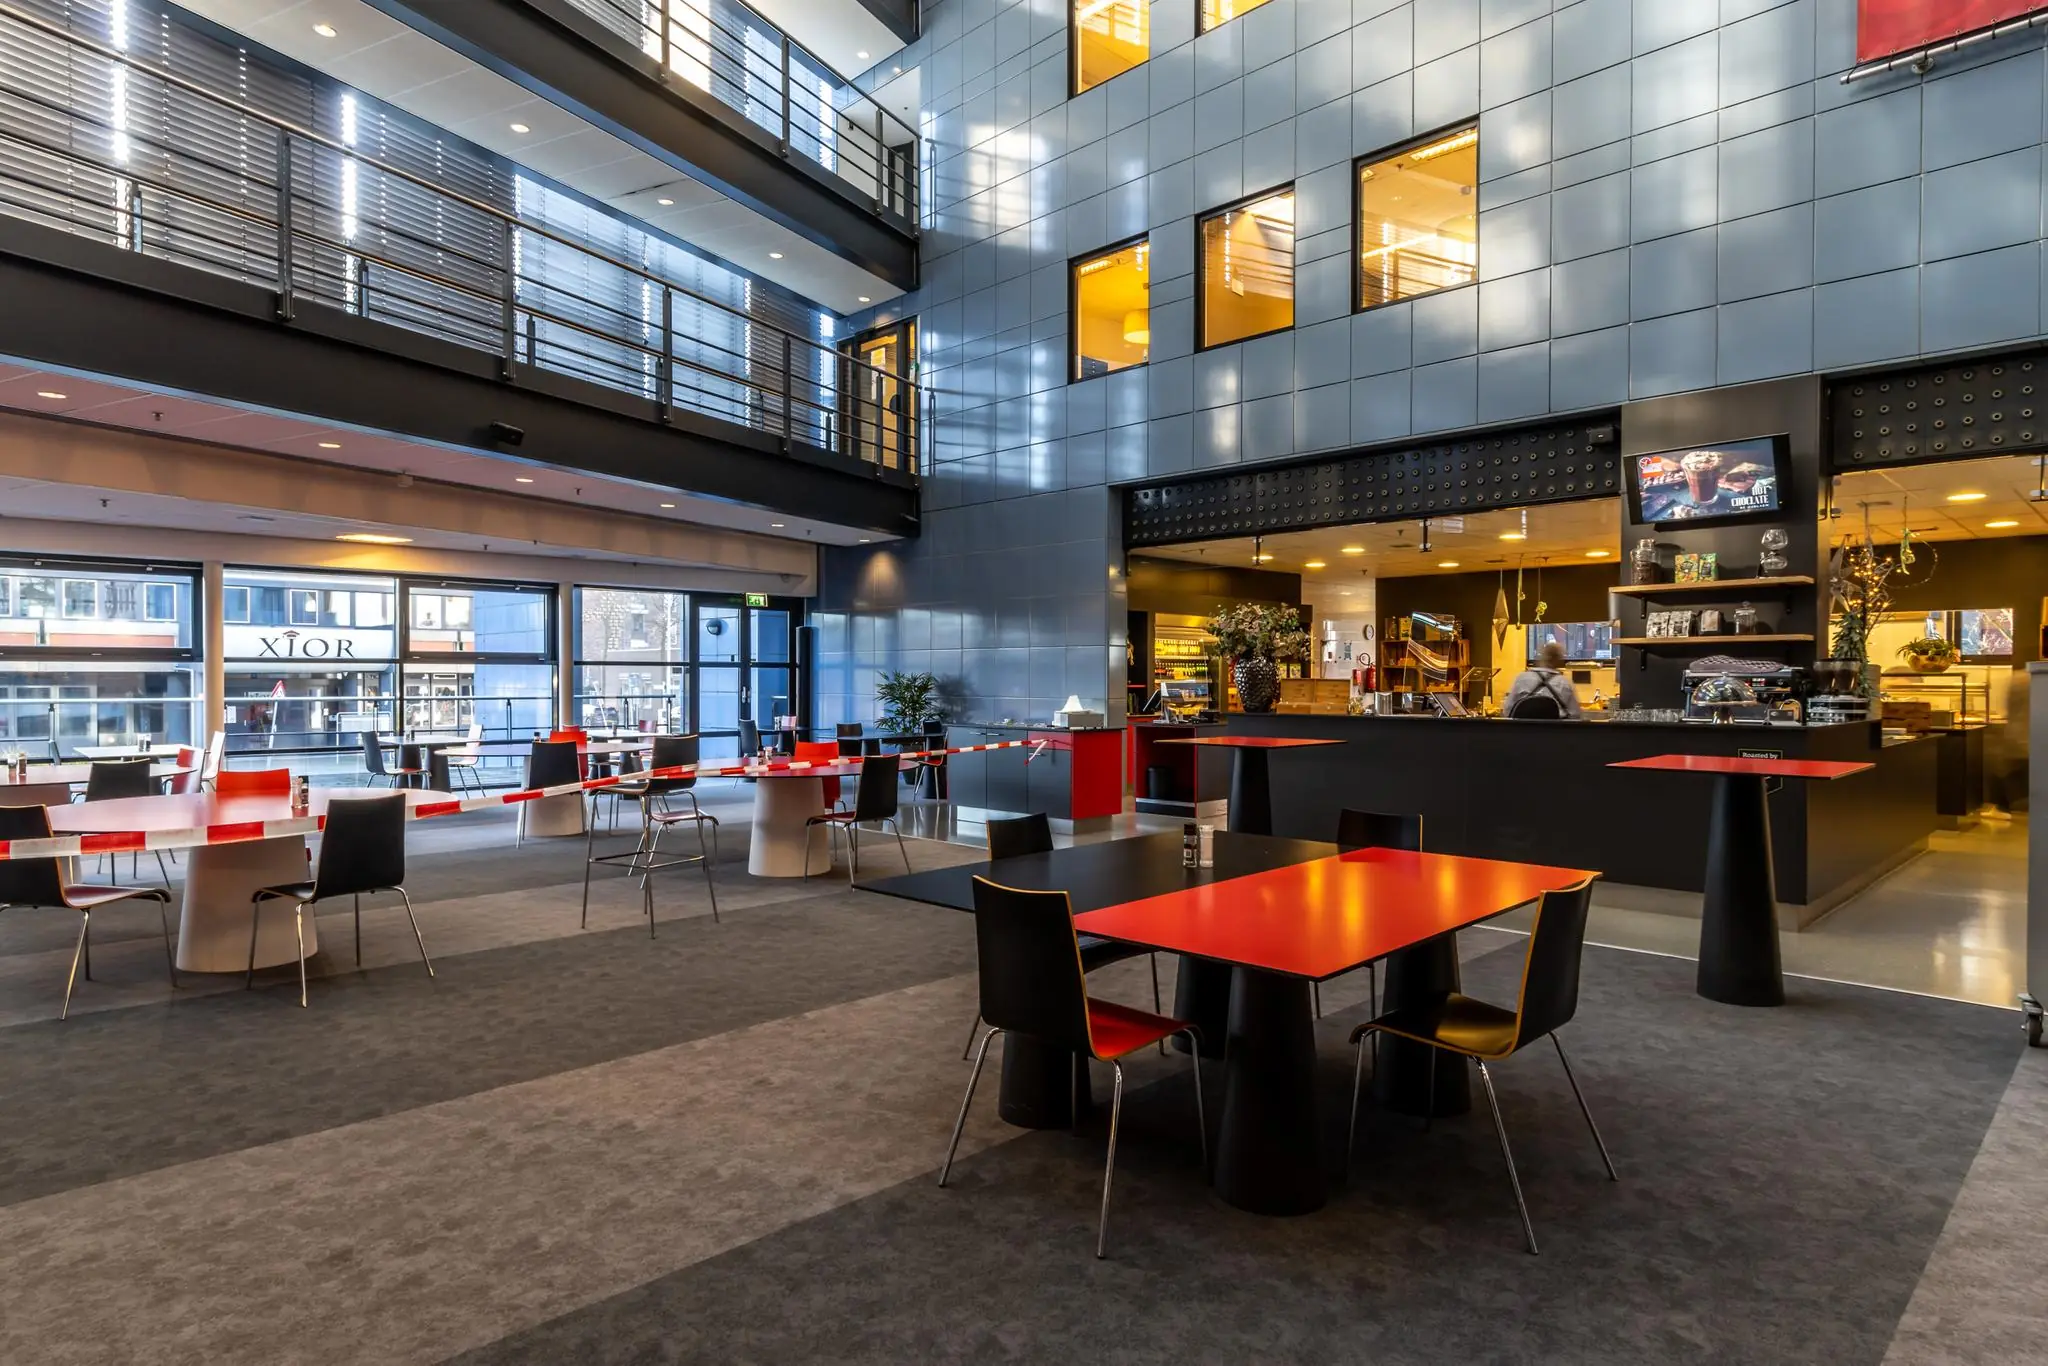
– a fully equipped staff restaurant with more than 200 seats;
– an on-site building manager;
– an ICT service provider looking after the data network, including WiFi, for the entire building.
It could almost be called ‘a one-stop shop’, bringing together a wide range of healthcare specialisms under one roof.
ACCESSIBILITY
By car:
Thanks to its central location, Oudlaan 4 is excellently accessible both by car and public transport. The office building is situated in the Lauwerecht city district and has a good access route from the A27 motorway.
By public transport:
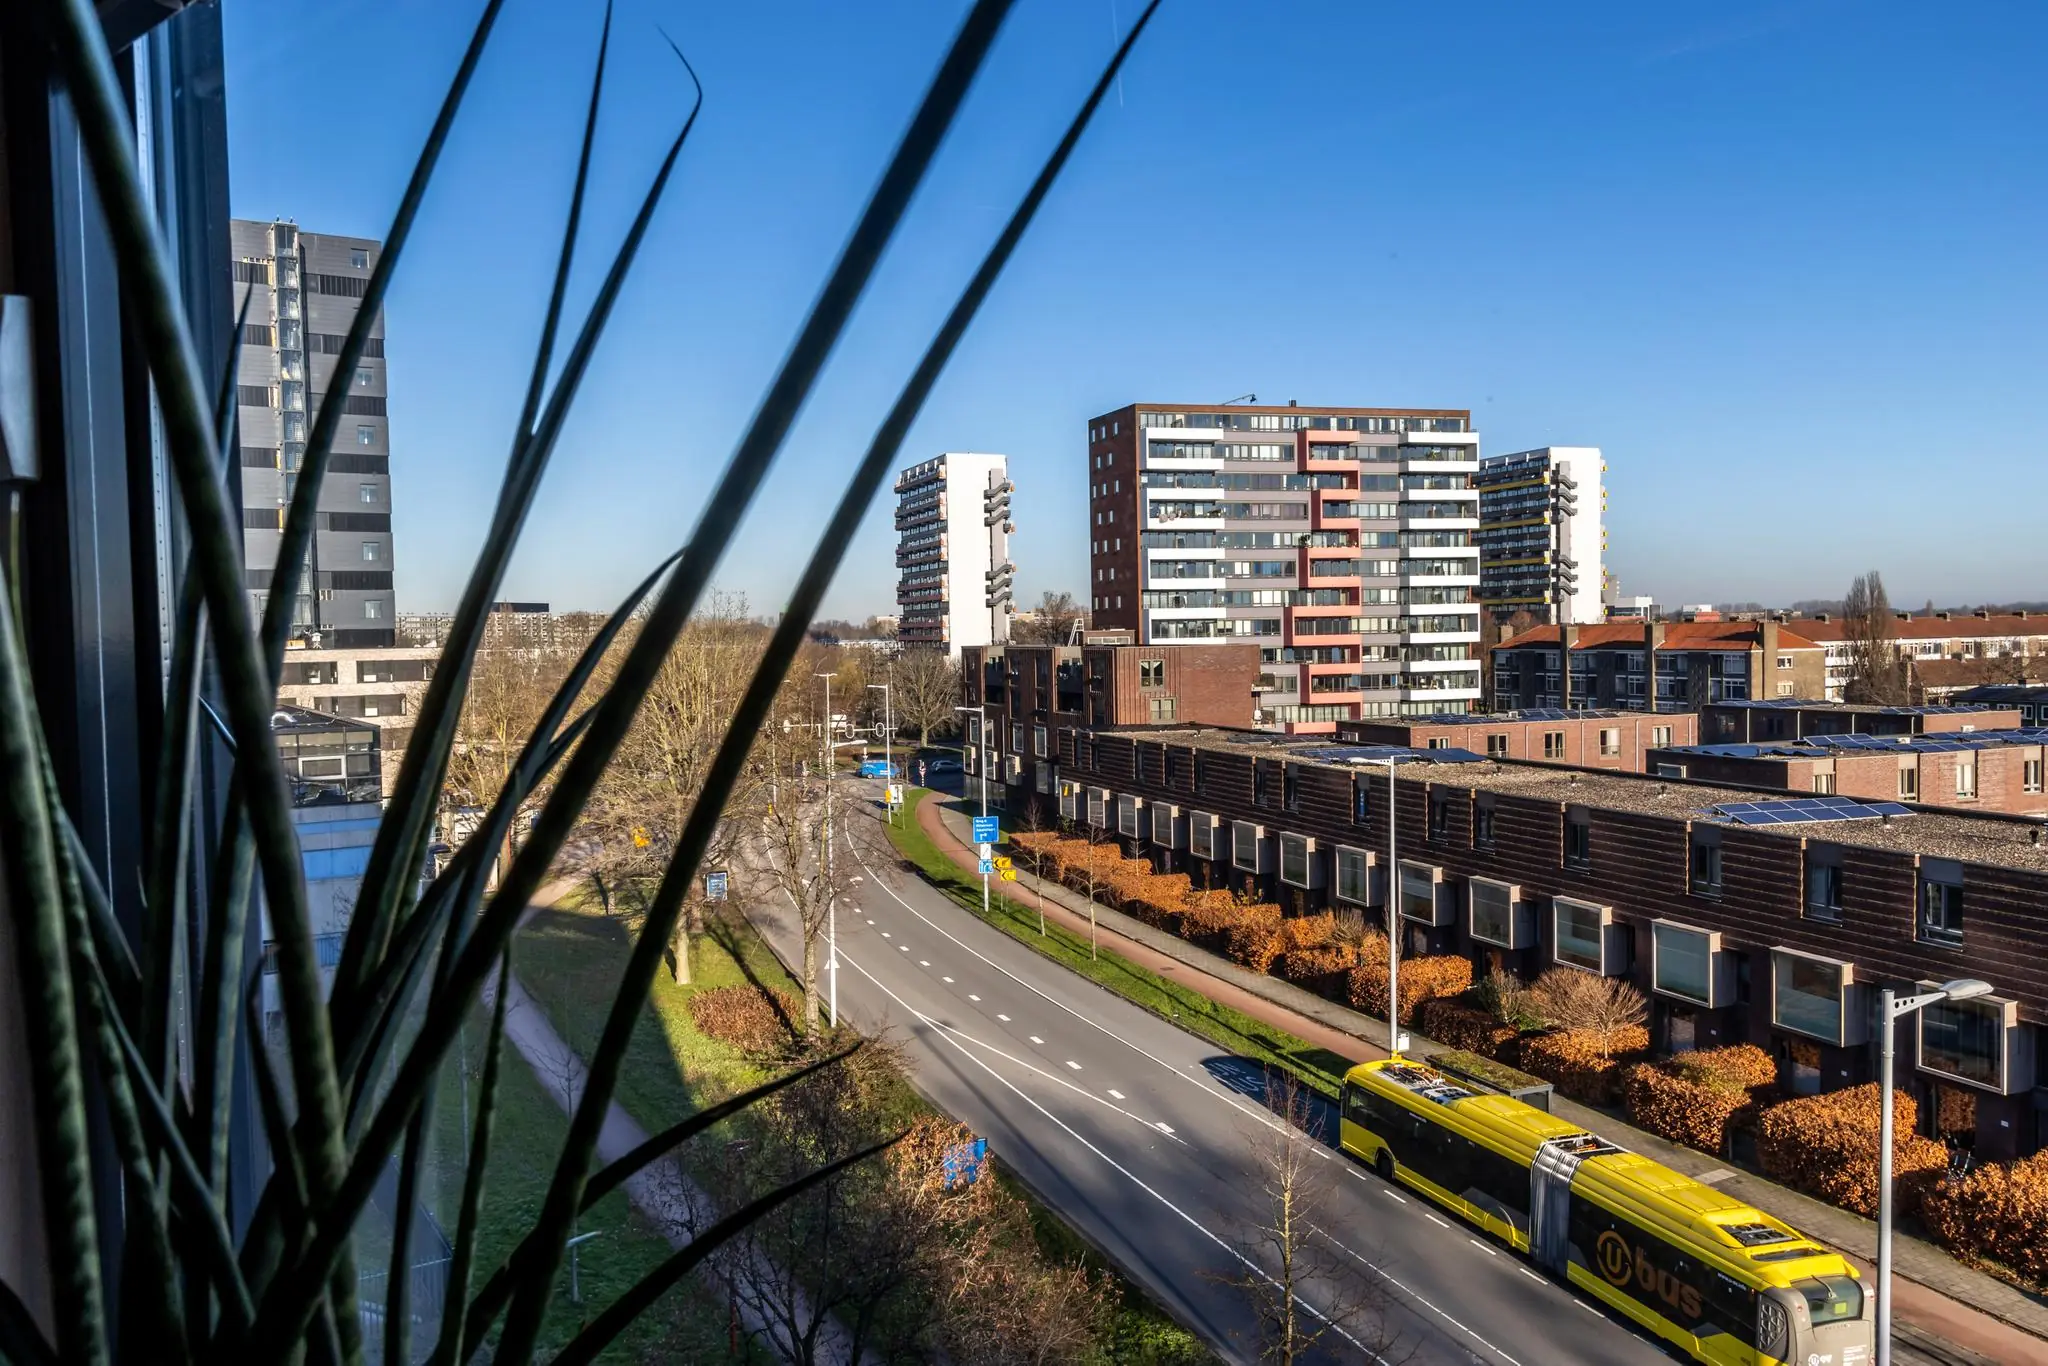
Several buses stop right outside at the Willem Dreeslaan stop, taking you to Utrecht Centraal station within 15 minutes, among other destinations.
FLOOR AREA
The total floor area of the entire complex is 13,377 m² of lettable floor area.
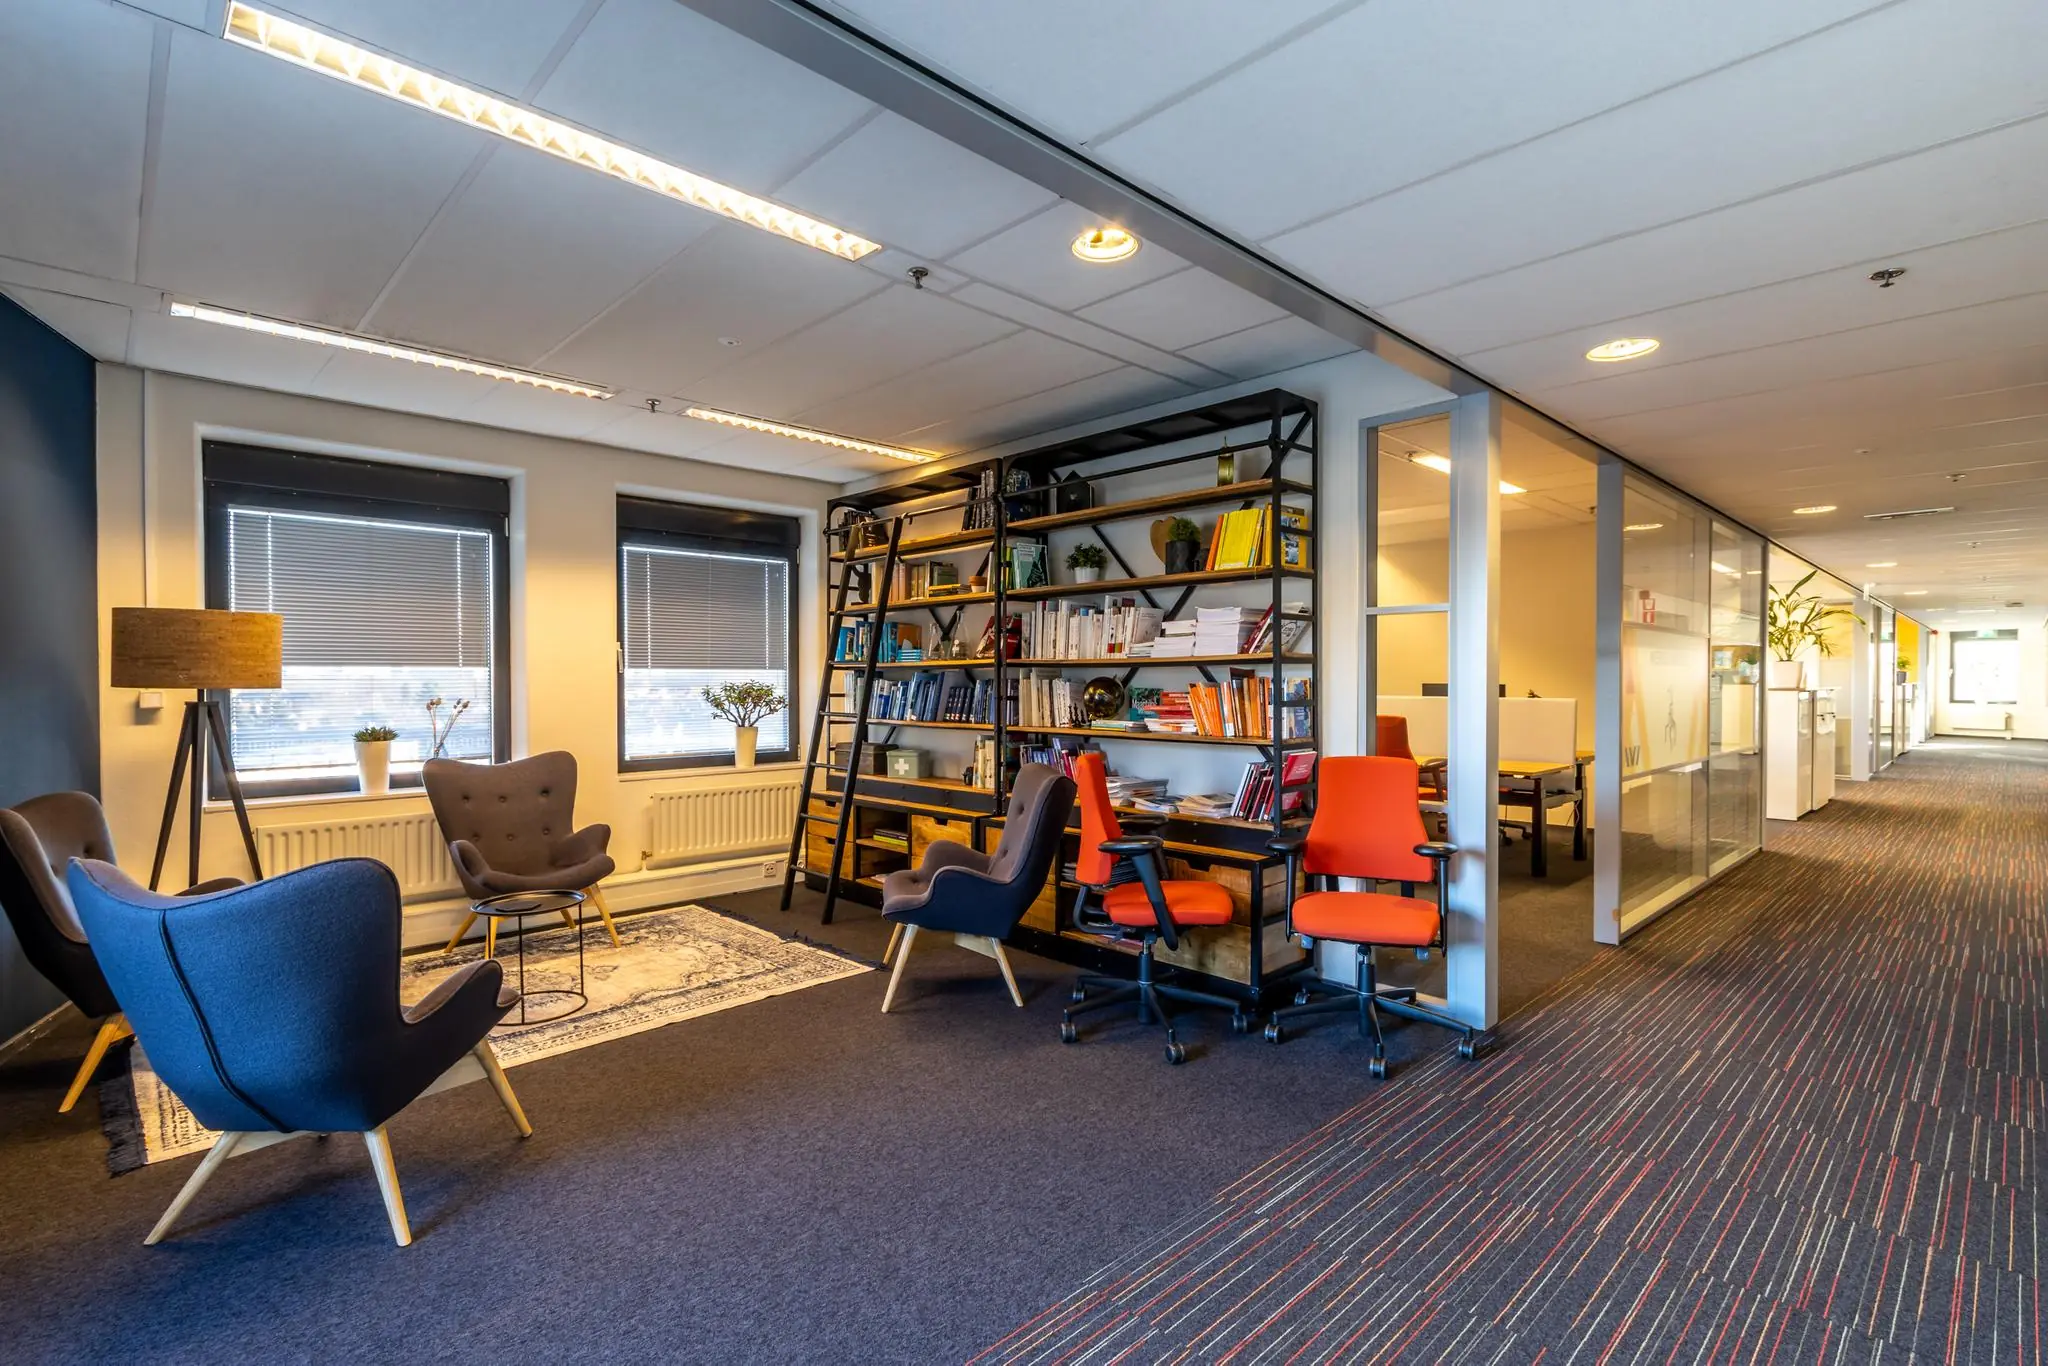
Approximately 1,040 m² of lettable office space is available for rent, divided as follows:
3rd floor
– East Wing (3.01-3.05) | approx. 150 m² lettable floor area
4th floor 890 m² lettable floor area
– East Wing (4.01-4.13) | 412.7 m² lettable floor area
– West Wing (4.14-4.28) | 477.3 m² lettable floor area
The above areas include a share of the building’s common areas. Measured in accordance with NEN 2580.
PARKING
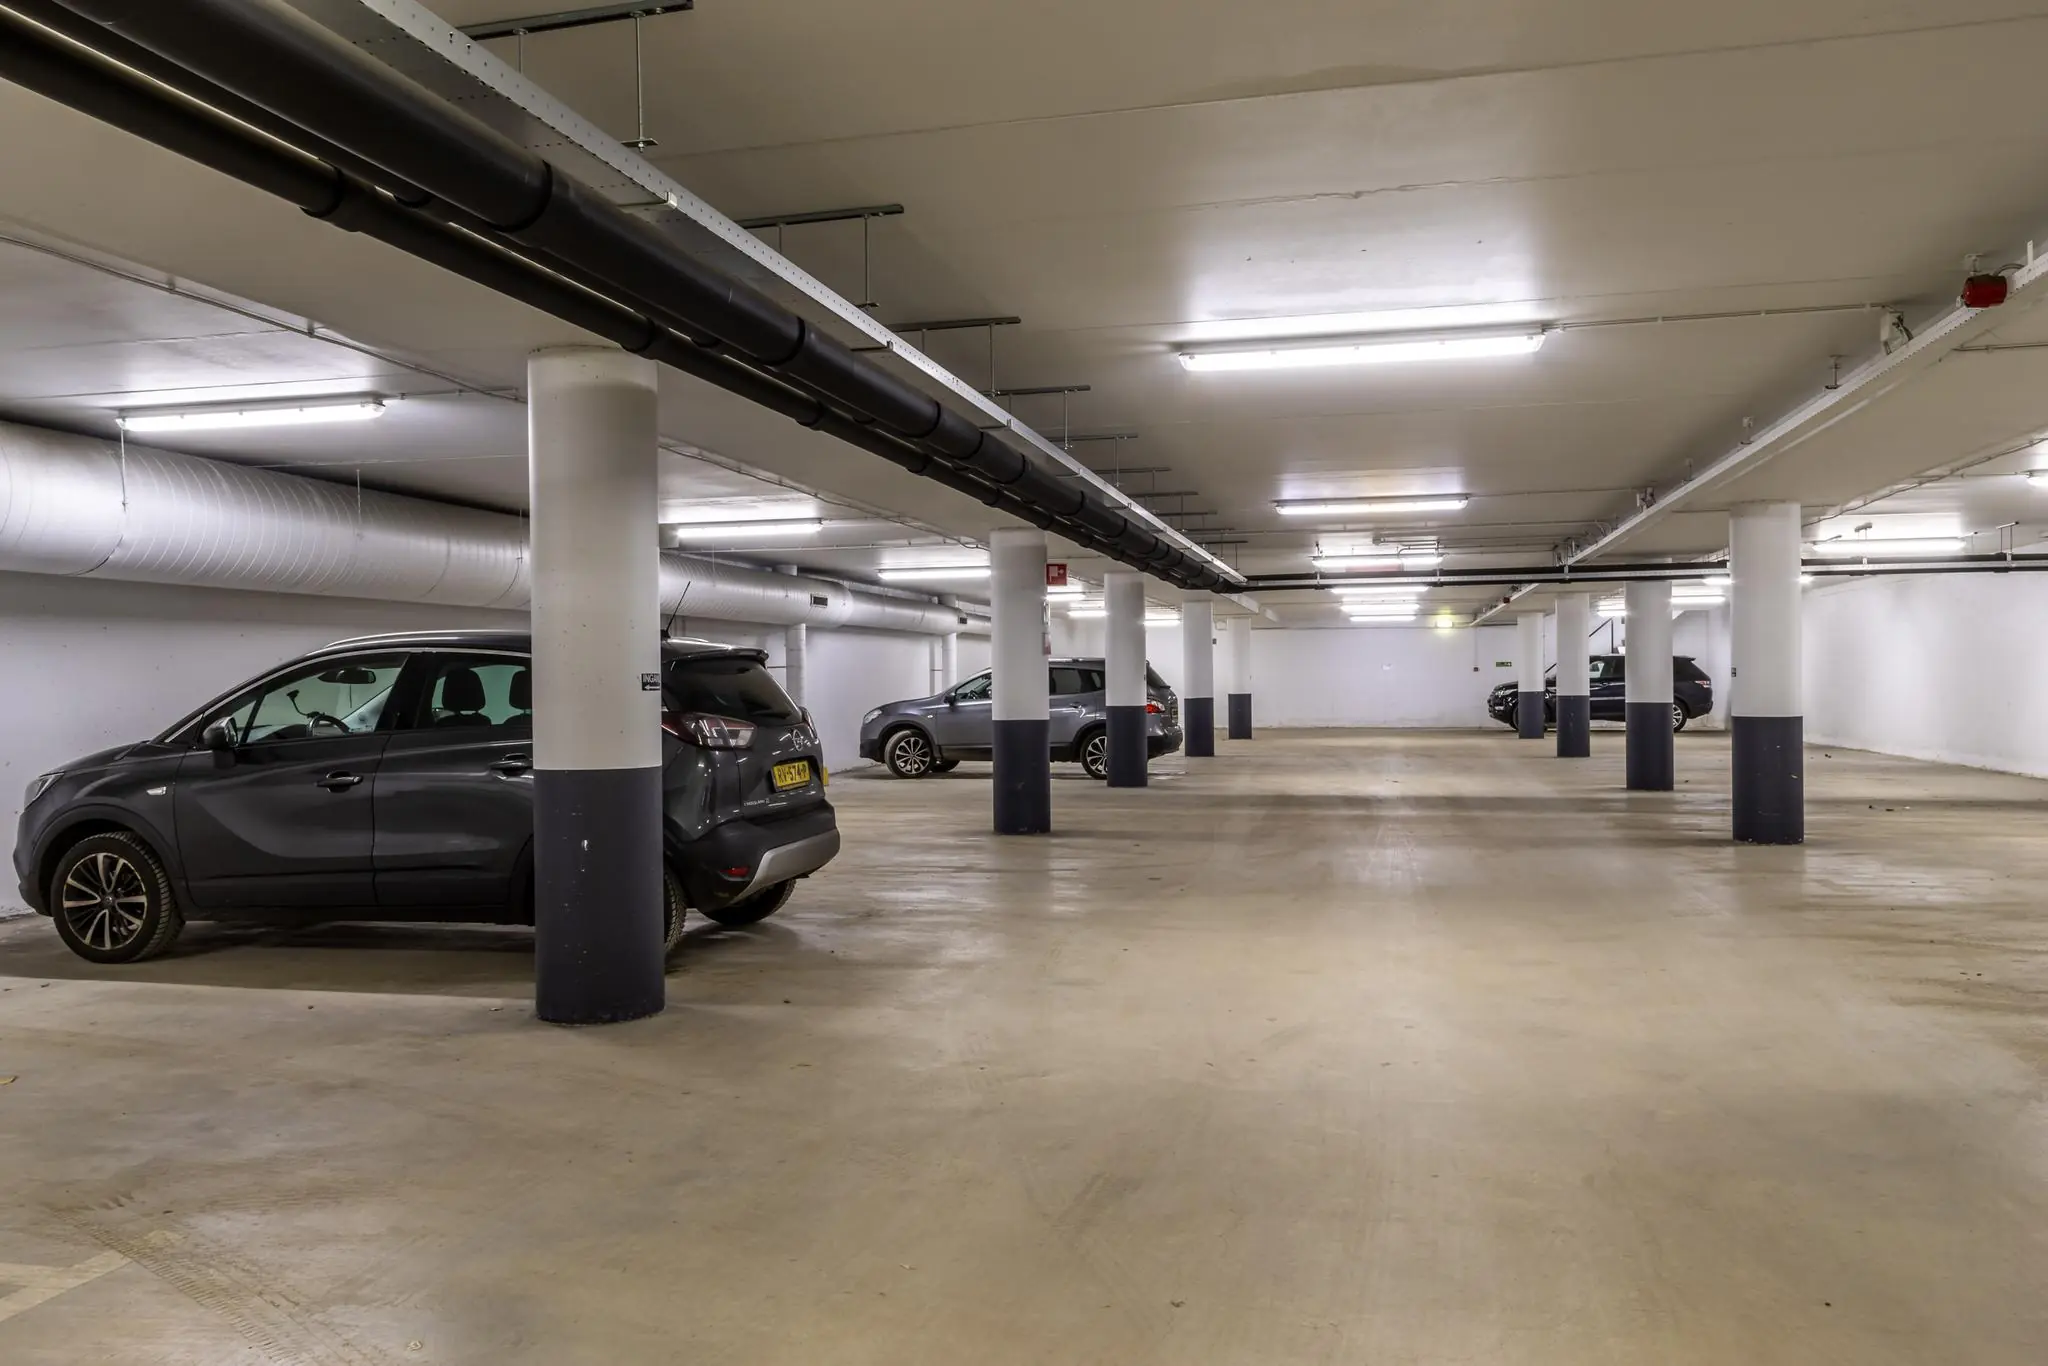
The office complex has 195 parking spaces divided over two separate garages: a visitor car park and a staff car park.
Parking is included in the rental price, based on a parking ratio of approximately 1:70 (fair-use principle). The tenant does not have any dedicated parking spaces of their own.
DELIVERY CONDITION
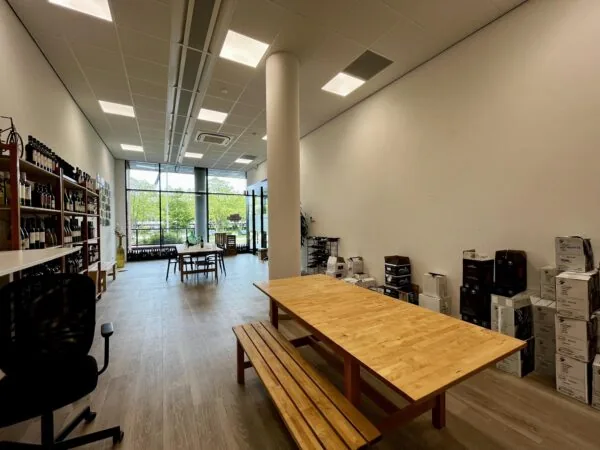
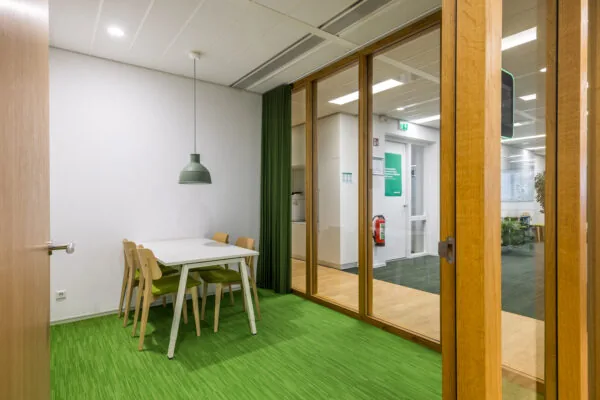
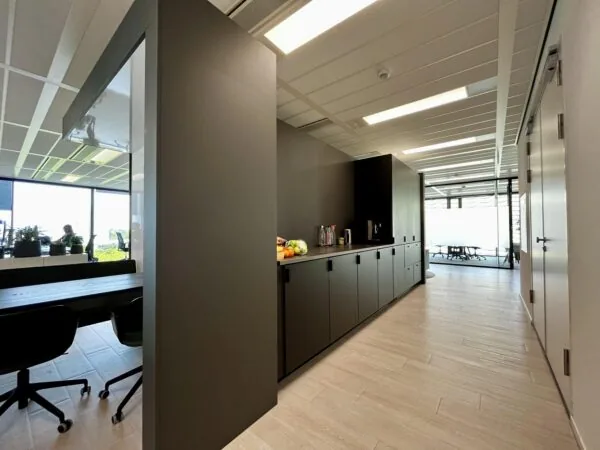
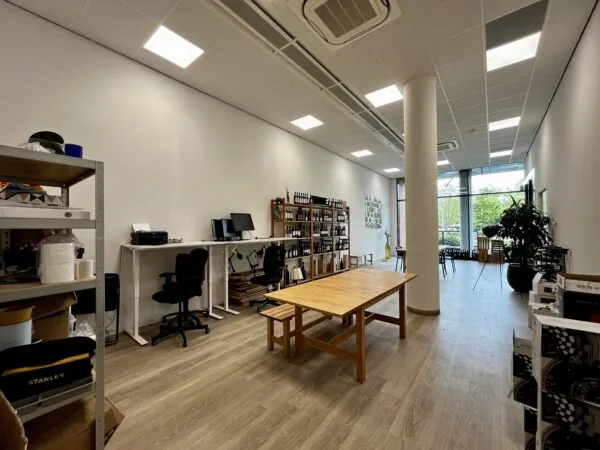
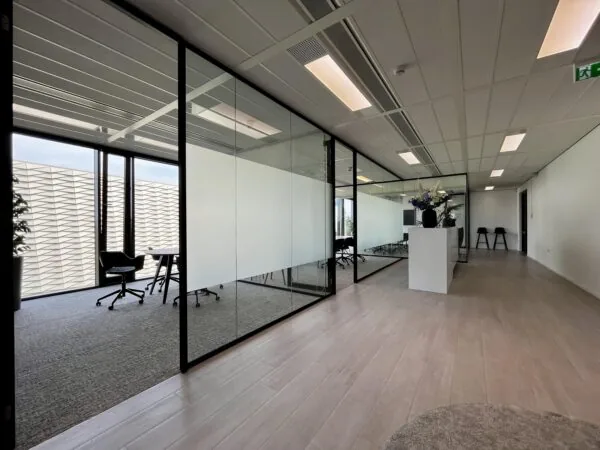
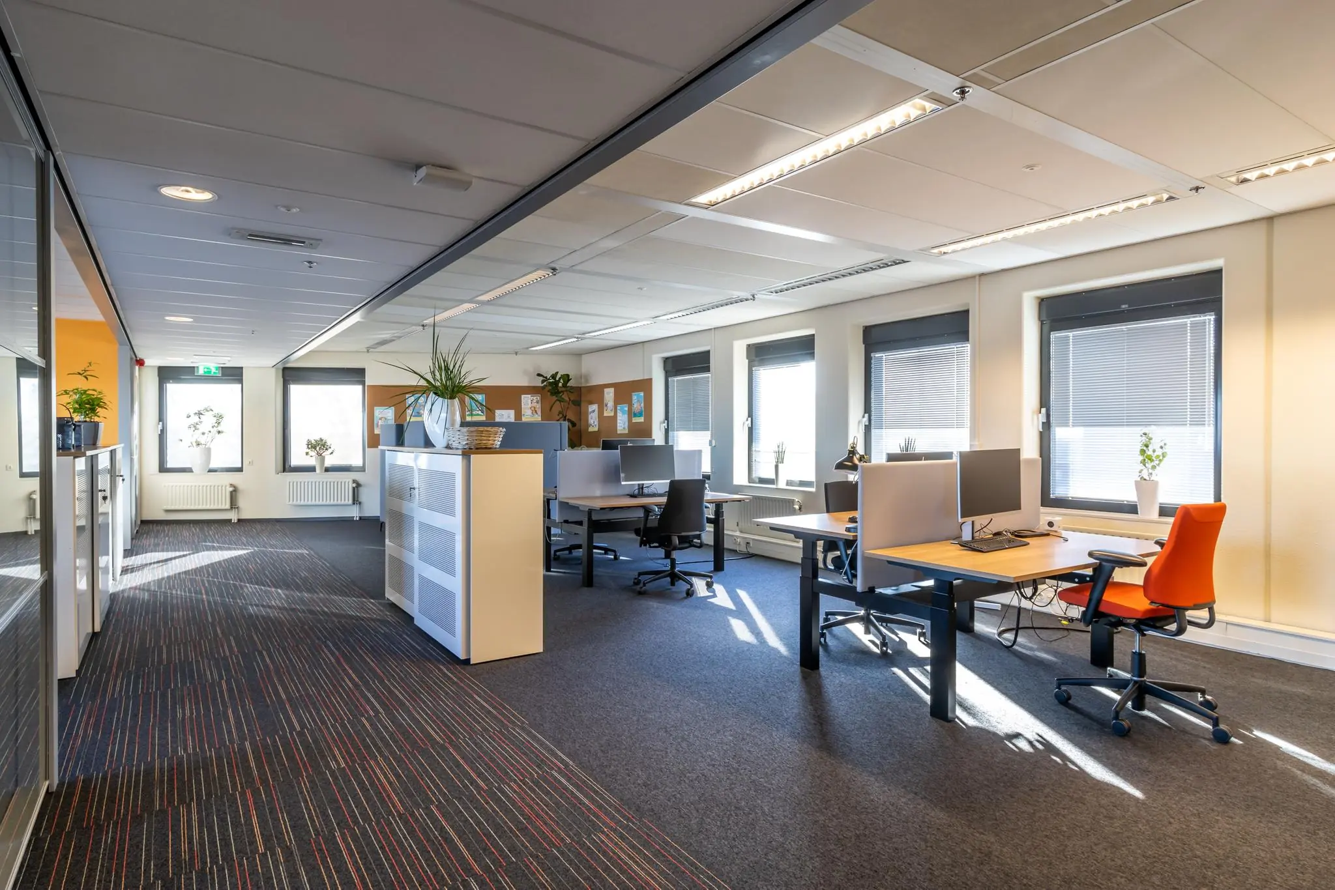
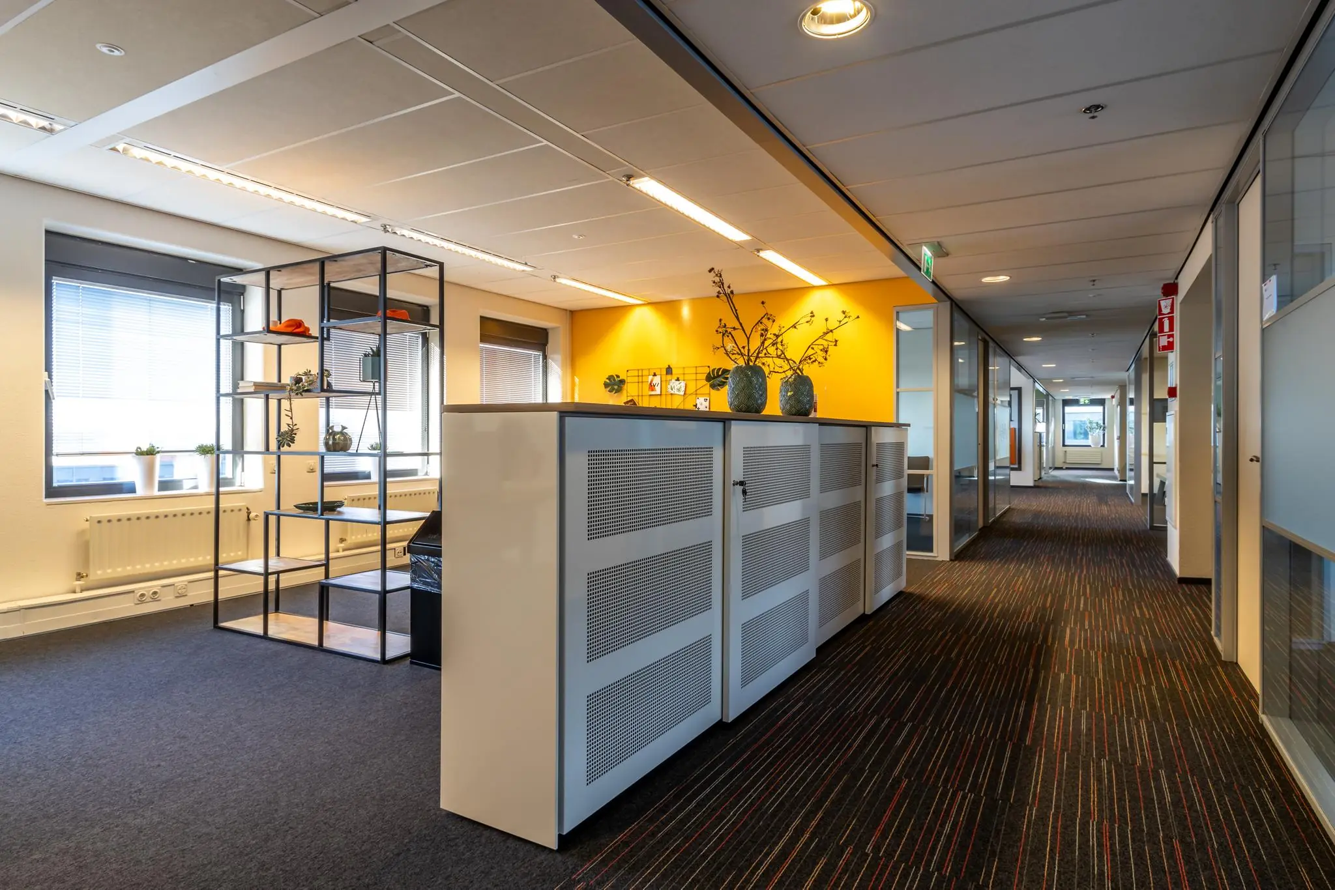
The office space will be delivered in its current condition. This includes:
– Carpeting*;
– Partition walls*;
– Insulating glazing;
– Partially fitted with venetian blinds;
– Data cabling;
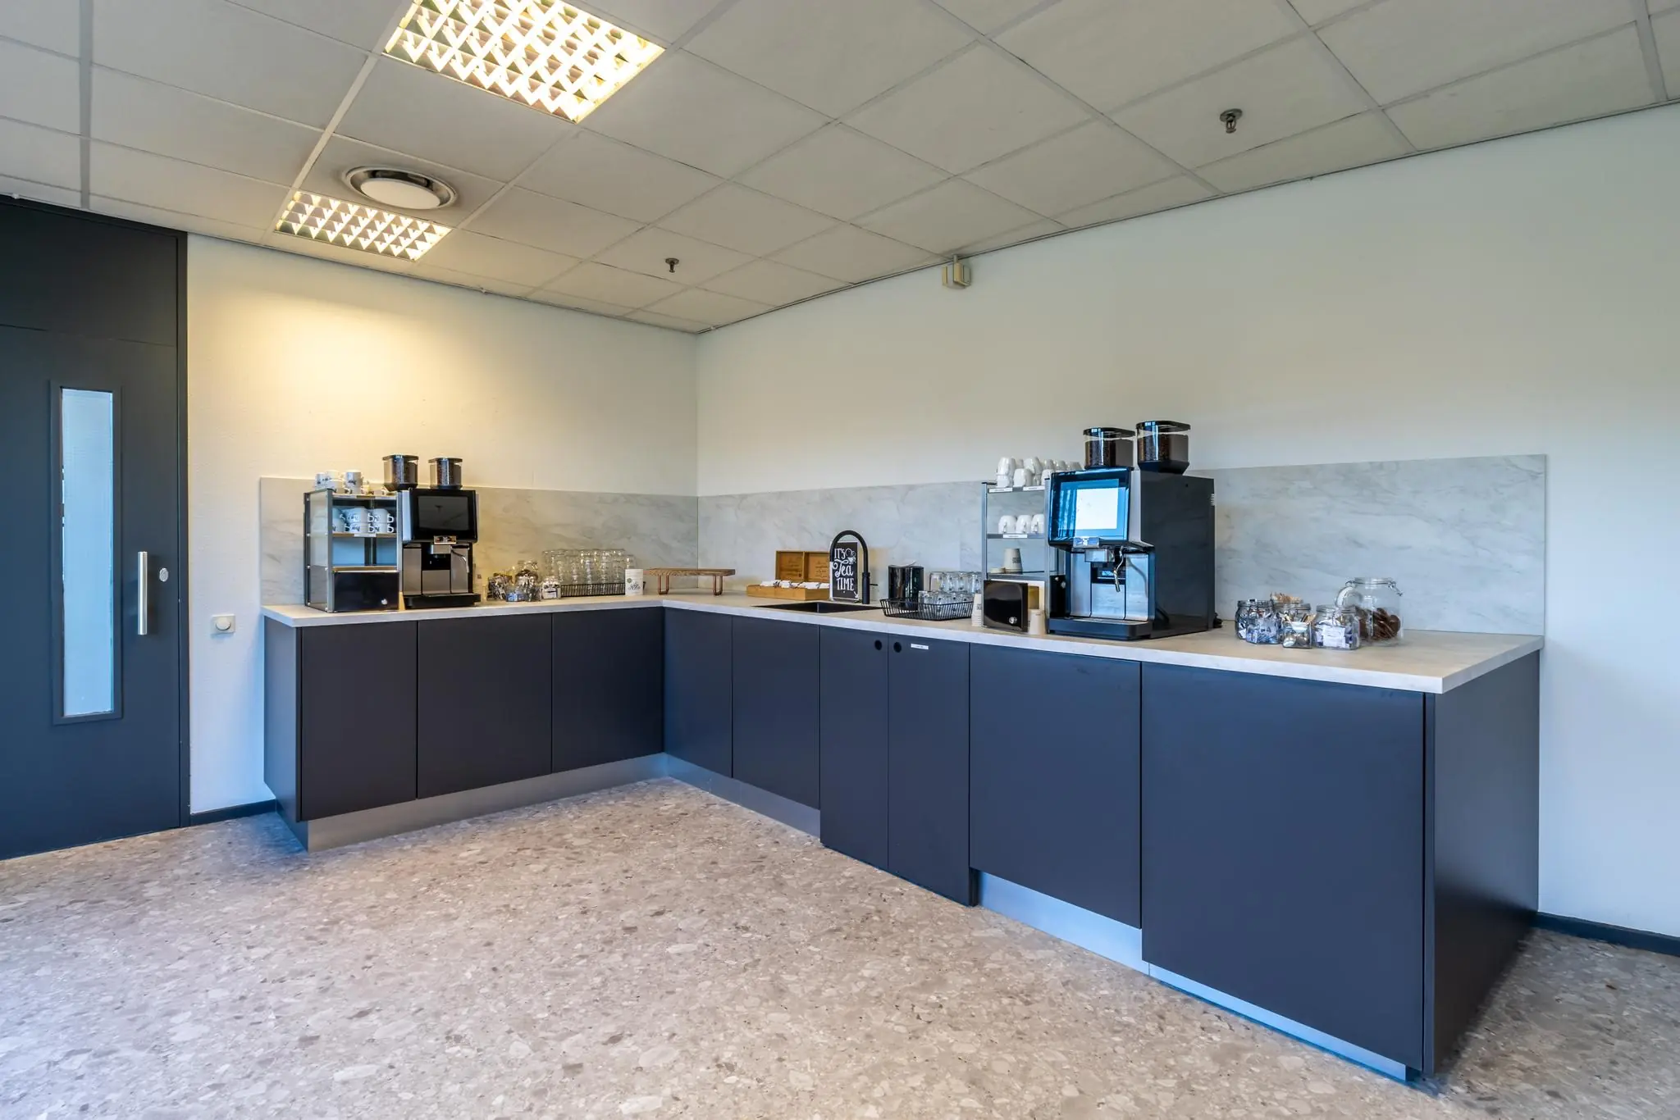
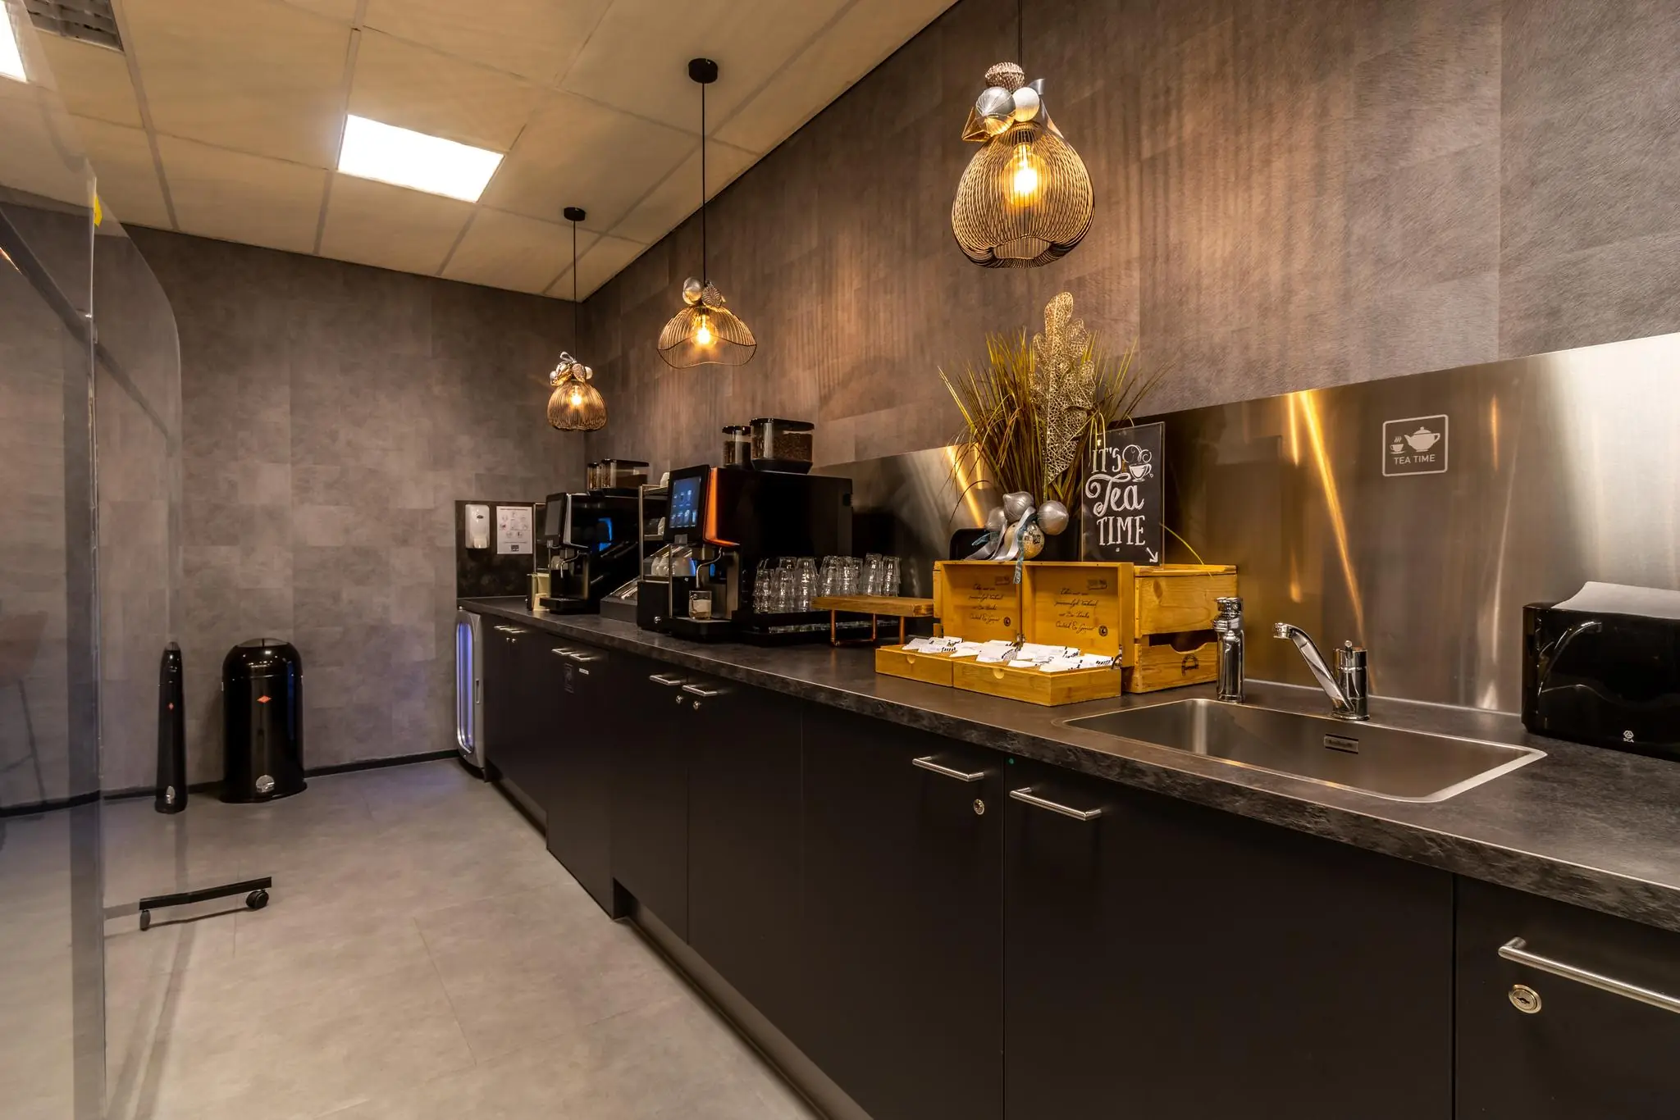
– Pantry*;
– LED lighting fixtures;
– Ceiling tiles.
The facilities marked with * are provided on a one-off basis. The landlord has no maintenance or replacement obligation with regard to these facilities.
Installations:
– ATES (aquifer thermal energy storage) installation for heating and cooling;
– District heating (in addition to ATES);
– Air handling system;
– Sprinkler installation;
– Fire alarm / evacuation installation;
– Emergency and escape route lighting;
– Sun shading installation;
– Chiller;
– Parking installation (speed gates);
– CO/LPG detection in the car park;
– Lift installations;
– UPS installation;
– Access control system;
– Burglar alarm installation;
– PV installations.
FACILITIES
The following facilities and services are available:
– Staffed reception;
– Staff restaurant;
– Building manager;
– Meeting centre;
– ICT services provided by Advisor ICT.
For use of the staff restaurant, meeting centre and ICT services, parties must enter into a direct agreement with the relevant service provider.
ENERGY LABEL
The office building has Energy Label A.
AVAILABILITY
By arrangement.
RENTAL PRICE OFFICE SPACE
€ 165.00 per m2 lettable floor area per year, exclusive of VAT (compensation).
RENTAL PRICE PARKING
€ 22.00 per m2 lettable floor area per year, exclusive of VAT (compensation), for shared use of the car parks.
SERVICE CHARGES
Costs to be determined, for the following supplies and services:
– gas/district heating for the leased premises and common areas, including standing charges;
– electricity consumption for the leased premises and common areas, including standing charges;
– water consumption for the leased premises and common areas, including standing charges;
– maintenance and periodic inspection of the technical installations;
– sanitary facilities, towel dispensers, soap etc.;
– cleaning costs for the common areas, lifts, exterior glazing as well as sun shading, glazing in common areas, and the car park;
– cleaning costs for the leased commercial space,
– waste disposal, container rental etc.;
– maintenance of the outdoor area;
– insurance premium for exterior glazing;
– reception service;
– security service;
– building manager;
– municipal taxes (user’s portion);
– property tax, user’s portion;
– 5% administration costs on the above supplies and services.
The above supplies and services are not exhaustive or final; the landlord reserves the right to expand or reduce the supplies and services and special facilities listed, and to adjust the tenant’s share of the costs accordingly.
VAT
VAT-taxed rental. In case the rental is not VAT-taxed, the VAT compensation is 6%.
LEASE TERM
5 (five) years with successive extension periods of 5 (five) years.
RENT PAYMENT
The rent and service charge advance, plus VAT, payable per quarter in advance.
RENT REVIEW
Annually, for the first time 1 (one) year after the lease commencement date, based on the change in the monthly price index according to the consumer price index (CPI), series for all households (2015 = 100), published by Statistics Netherlands (CBS).
LEASE AGREEMENT
The lease agreement to be drawn up is in accordance with the agreement established by the Raad voor Onroerende Zaken (Dutch Real Estate Council) in February 2015 and as used by the Nederlandse Vereniging van Makelaars NVM with the associated General Provisions.
The lease agreement is a sublease agreement.
SECURITY DEPOSIT
A bank guarantee, ROZ model, or deposit equal to three months’ rent and service charges, plus VAT and/or VAT compensation.









 info@deskfinder.nl