GENERAL
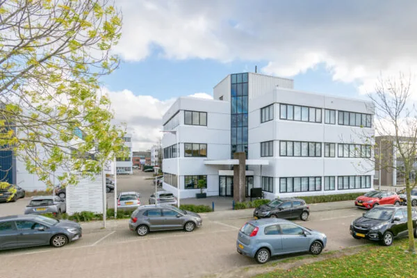
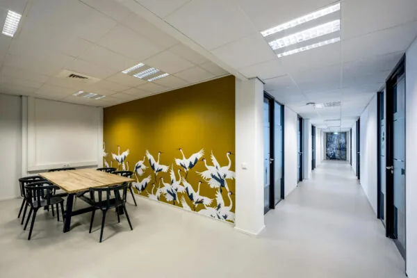
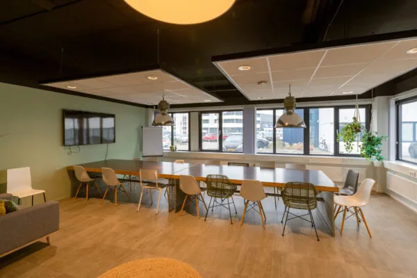
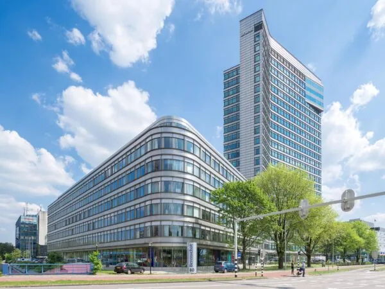
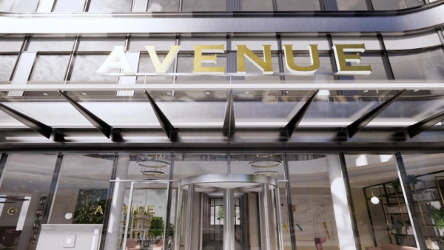
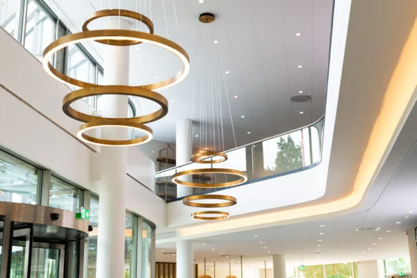
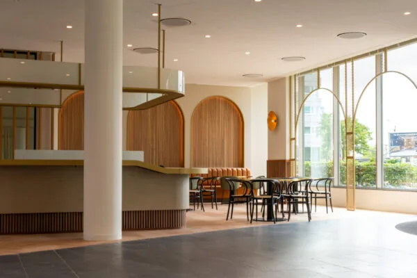
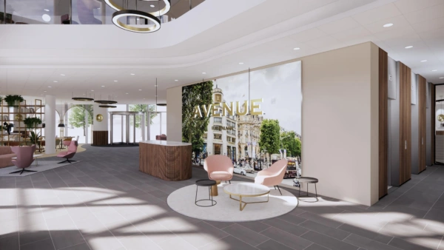
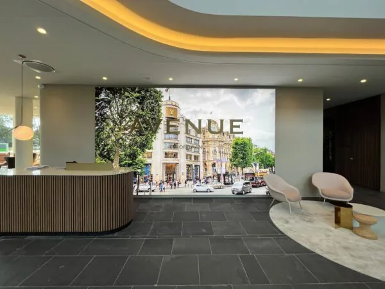
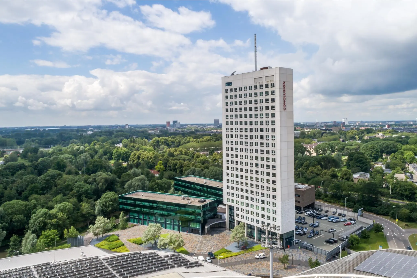
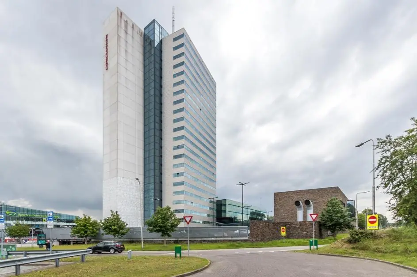
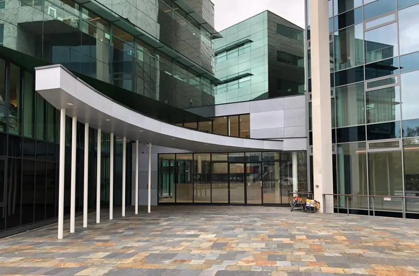
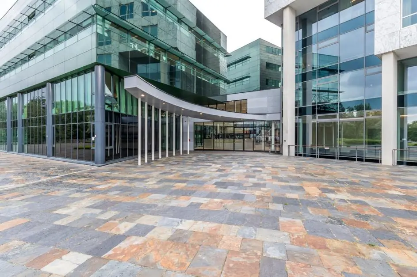
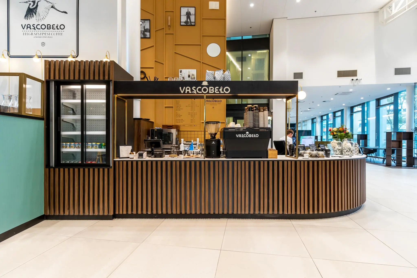
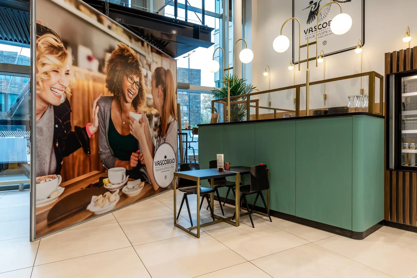
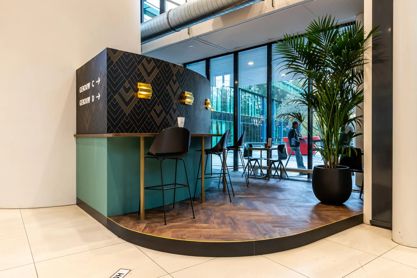
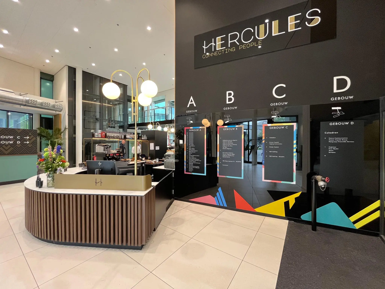
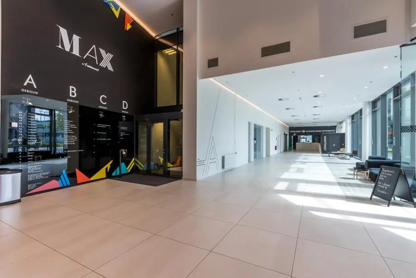
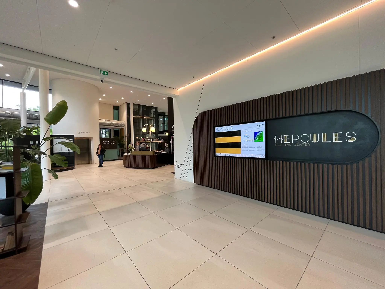
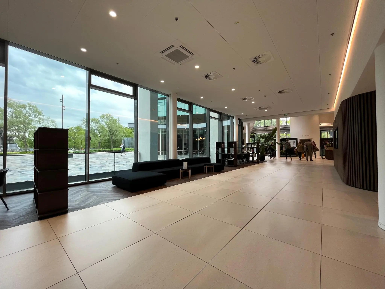
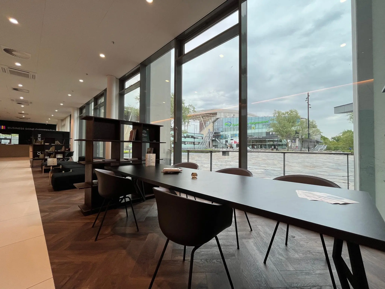
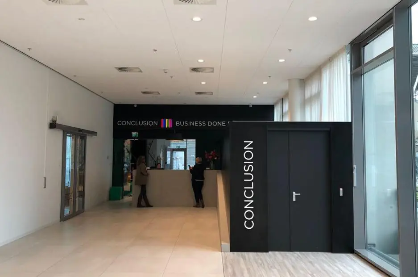
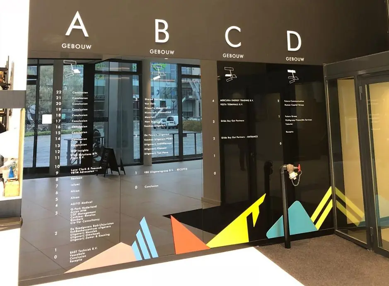
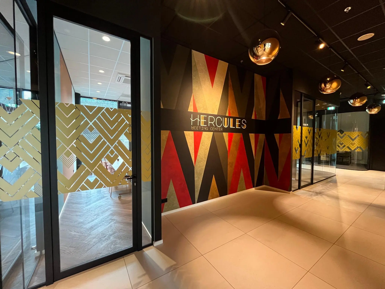
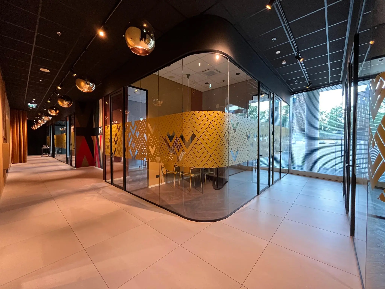
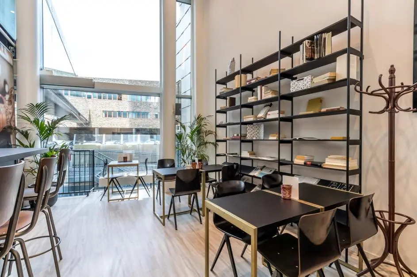
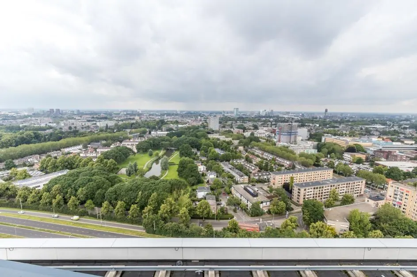
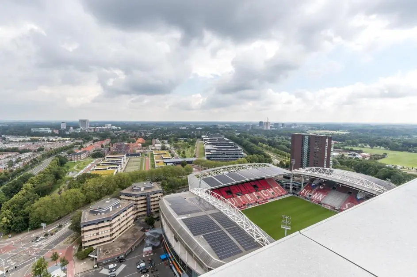
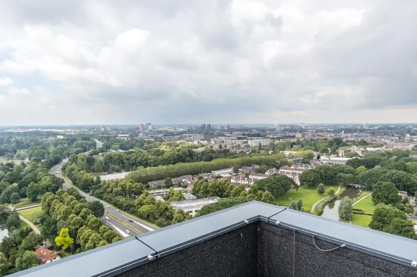
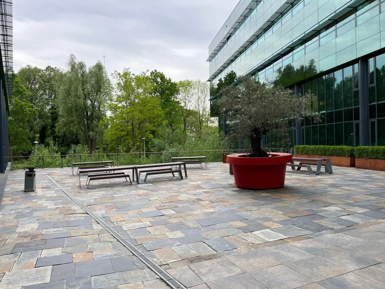
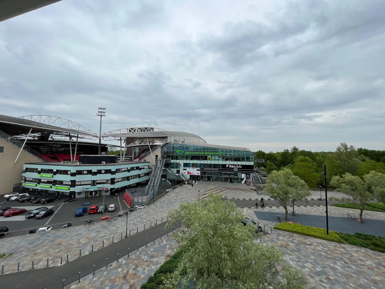
In a unique location, directly at the exit of the eastern ring road (Waterlinieweg) around the city of Utrecht, lies the modern office complex “Galgenwaard”, comprising the interconnected office buildings “Galghenwert”, “DOS”, “Velox” and “Elinkwijk”. The design of the “Galgenwaard” office complex, located on the south-east side of Utrecht, is by architect Cees Dam. A characteristic feature of his design is the spectacular 80-metre height of the main building “Galghenwert” and the three adjoining office buildings, which offer views over the Kromme Rijn. Together, the four buildings offer approximately 30,000 m² of office space, suitable for office use in the broadest sense of the word. There are countless reasons to choose this office complex. One of the most important is perhaps its strategic location on the eastern ring road, “de Waterlinieweg”. All approach and exit roads are nearby, and there is an excellent connection to public transport. Another feature of this prime location is its proximity to the city centre, which is remarkably close by. Renowned companies are already based in the “Galgenwaard” office complex, including Conclusion. The central entrance, which connects the four buildings, has been renovated into a modern and stylish entrance area. Not only have structural improvements been made and the central entrance enlarged with a new, staffed reception desk, but a “V-point” coffee bar with seating has also opened. At the Belgian coffee roaster Vascobelo, you can enjoy a delicious cup of coffee in all varieties and flavours, soft drinks and, of course, a sandwich, croissant or muffin. Around the Galgenwaard Stadium there is approximately 25,000 m² of commercial amenities, 40,000 m² of office space, 1,300 underground parking spaces in the Q-Park car park, and 74 apartments. On the south side is the Galgenwaard Sports Centre, which houses an indoor athletics hall and sports halls suitable for, among other things, elite and recreational sport and sports clubs. The Stadium also houses three fitness centres: Basic Fit, Fitter.club and Leroy Grau.
ACCESSIBILITY
By car: The complex is easily accessible by car and is located a short distance from the A27, A28 and A12 motorways.
By public transport: Directly adjacent to the bus stop, where various bus lines provide a direct connection to Utrecht Centraal Station (journey time approximately 10 minutes). There is also a fast tram stop of the Uithoflijn nearby.
FLOOR AREA
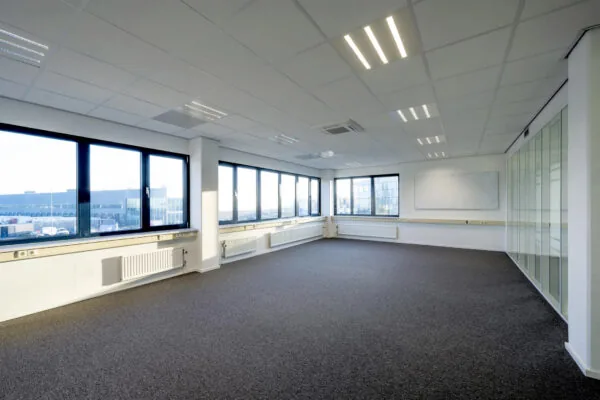
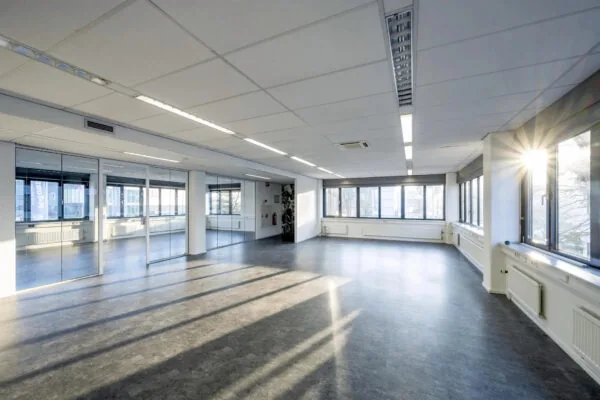
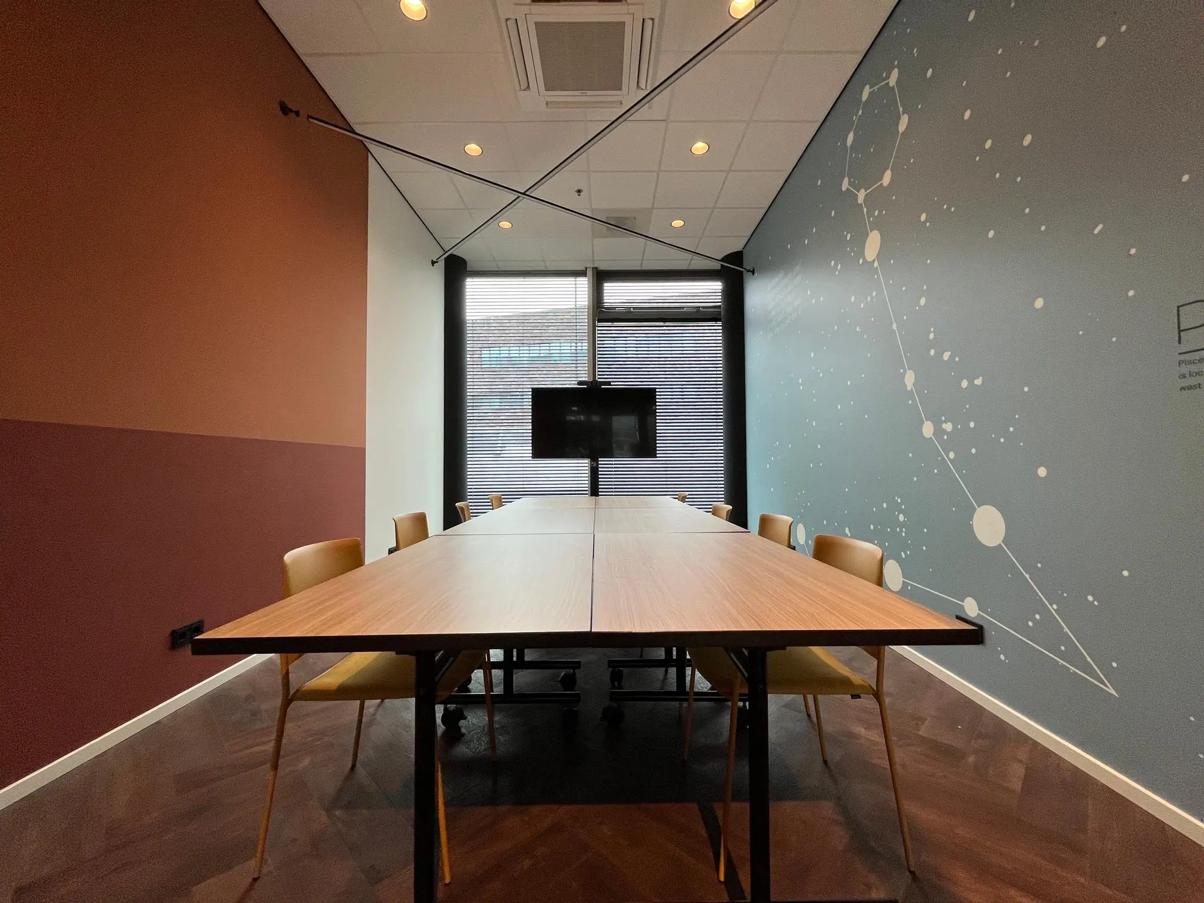
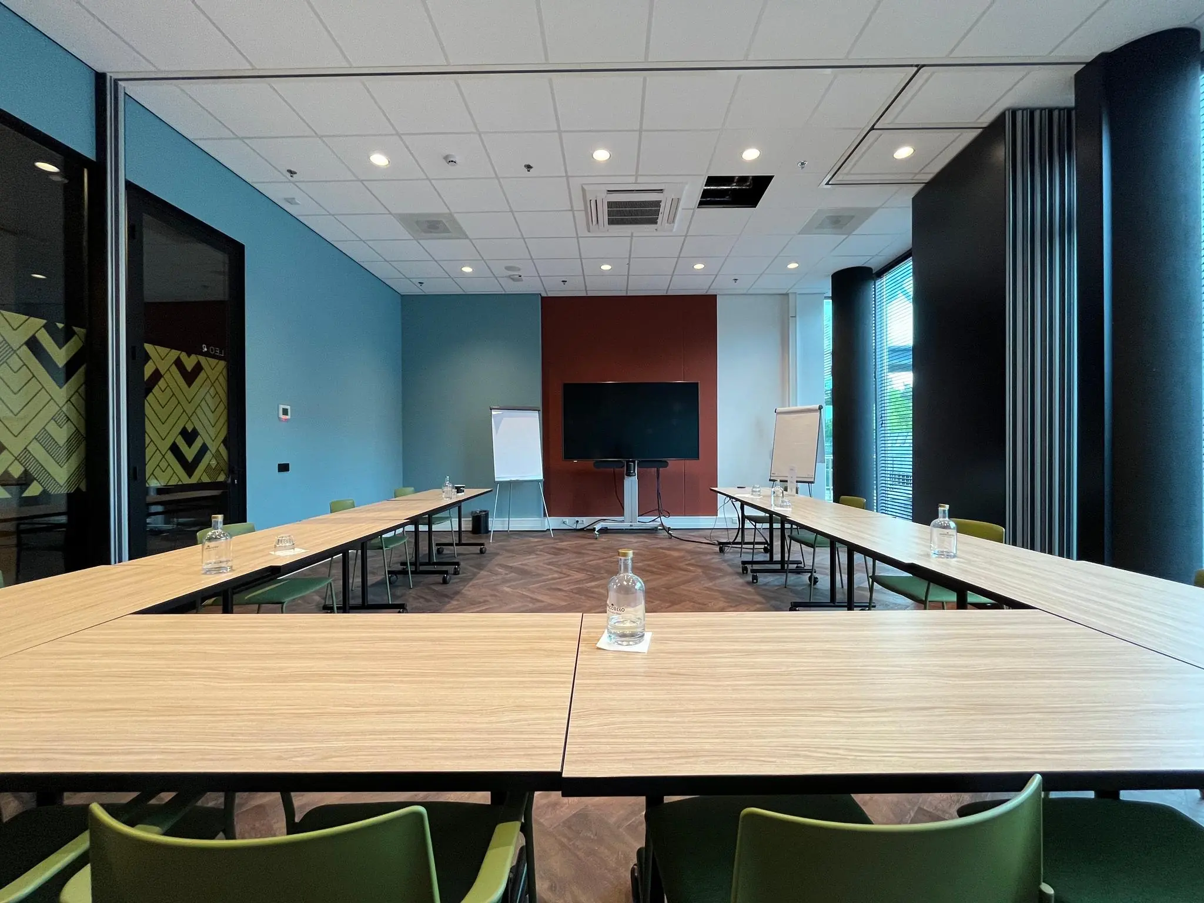
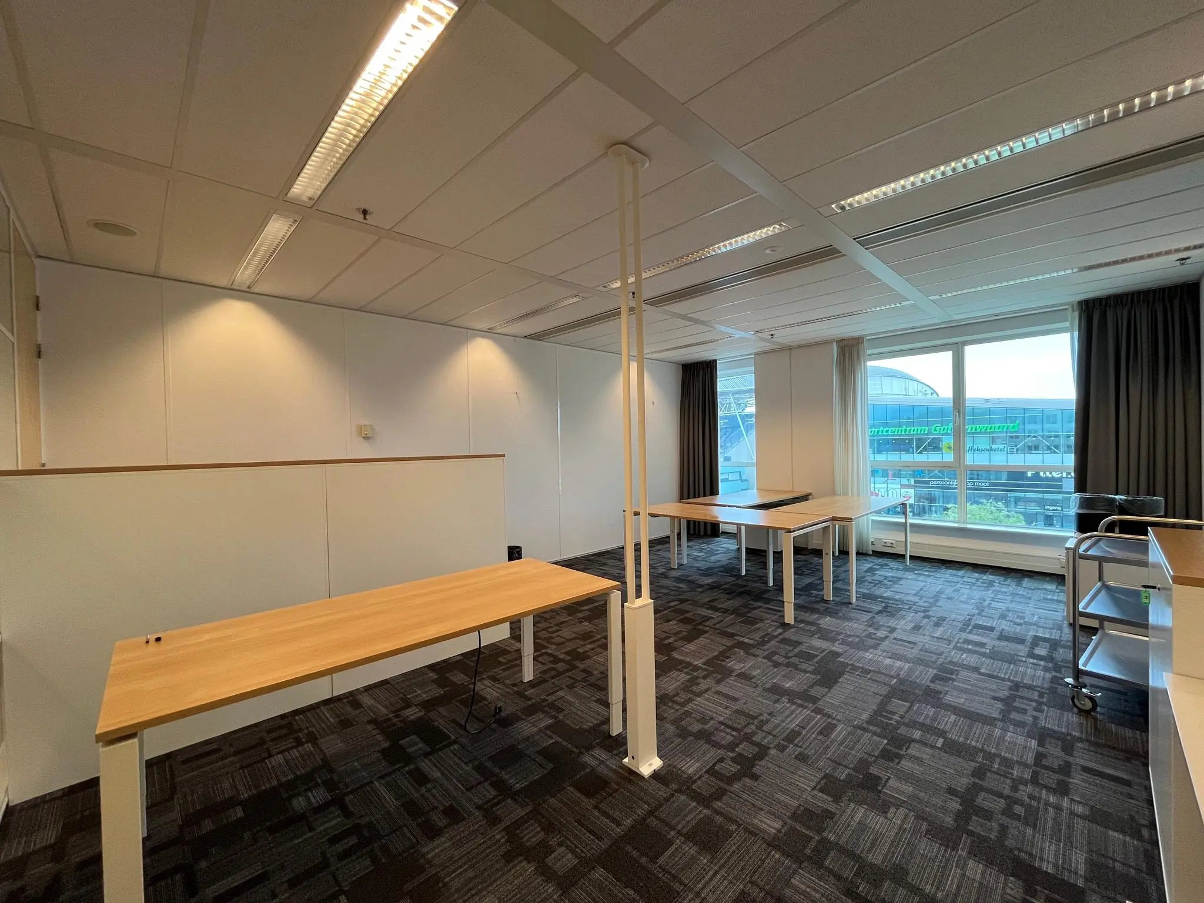
Available for rent is a total of 171.74 m² of lettable office space from approximately 36.8 m², located on the 3rd floor in section A of the “Galghenwert” office building, divided as follows:
Unit | Lettable floor area | Rent per month including service charges
Unit 3.4 | approx. 36.8 m² lettable floor area | €775.00
Unit 3.8 | approx. 80.5 m² lettable floor area | €1,675.00
Unit 3.9 | approx. 54.4 m² lettable floor area | €1,115.00
The stated area includes a share of the office building’s common areas. The above areas were measured in accordance with NEN 2580 by AeQO Property Support, dated 11 March 2013.
PARKING
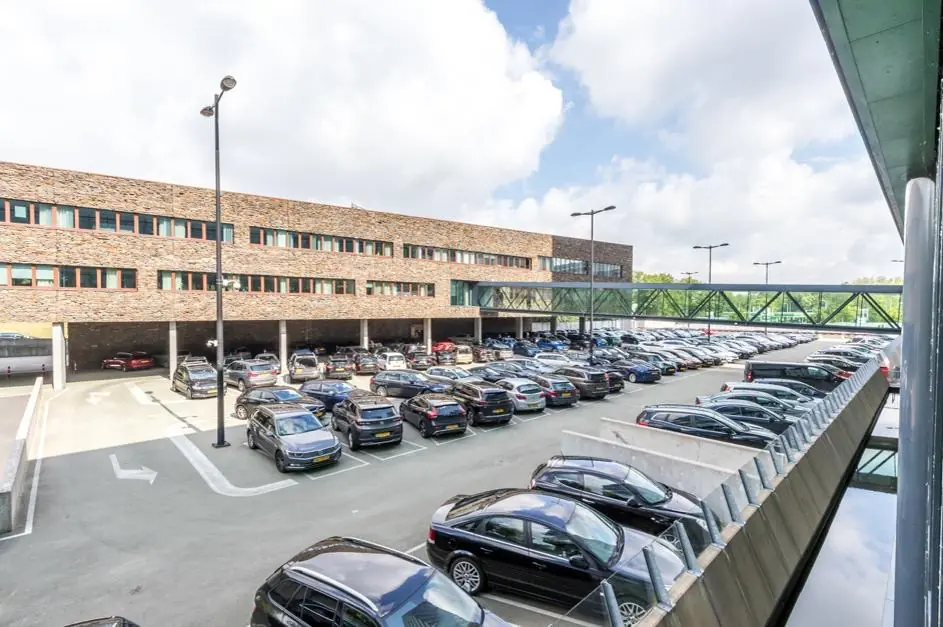
Parking spaces are available in the underlying Q-Park Galgenwaard car park belonging to the “Galgenwaard” office complex, based on a parking ratio of 1:52, at a rental price of €1,959.88 (2024 price level), plus VAT. Additional parking spaces can also be rented in the Q-Park ‘Galgenwaard’ car park, for which parking subscriptions can be arranged independently with Q-Park, the operator (www.q-park.nl).
ENERGY LABEL
Building A – Galghenwert A 1.01
DELIVERY CONDITION
The property will be delivered in its current condition, including, among other things:
General:
• representative central entrance with staffed reception;
• signage in the ground floor central entrance, at the tenant’s expense;
• heating by means of ceiling air units, partly supported by radiators;
• skirting ducts for electricity, data and telephony;
• partially openable windows;
• mechanical ventilation with peak cooling;
• passenger lift per building;
• utility cupboard;
• letterbox;
• fire hose reels;
• fire alarm and evacuation system;
• fibre optic, tenant’s own connection.
General high-rise:
• sanitary facilities per floor, consisting of a double toilet group;
• sprinkler system;
• shared use of 2 panoramic lifts and 2 passenger lifts;
• own ISRA point per half floor.
The office spaces are also delivered including:
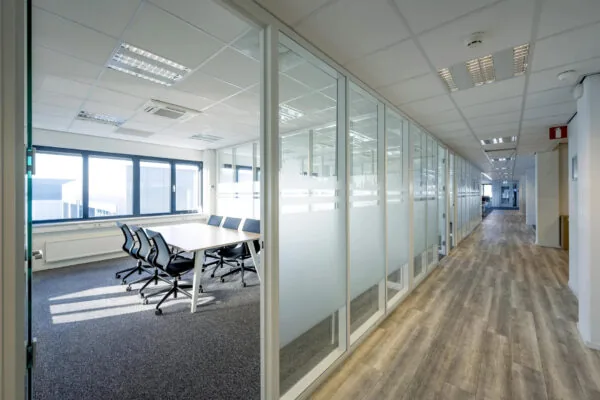
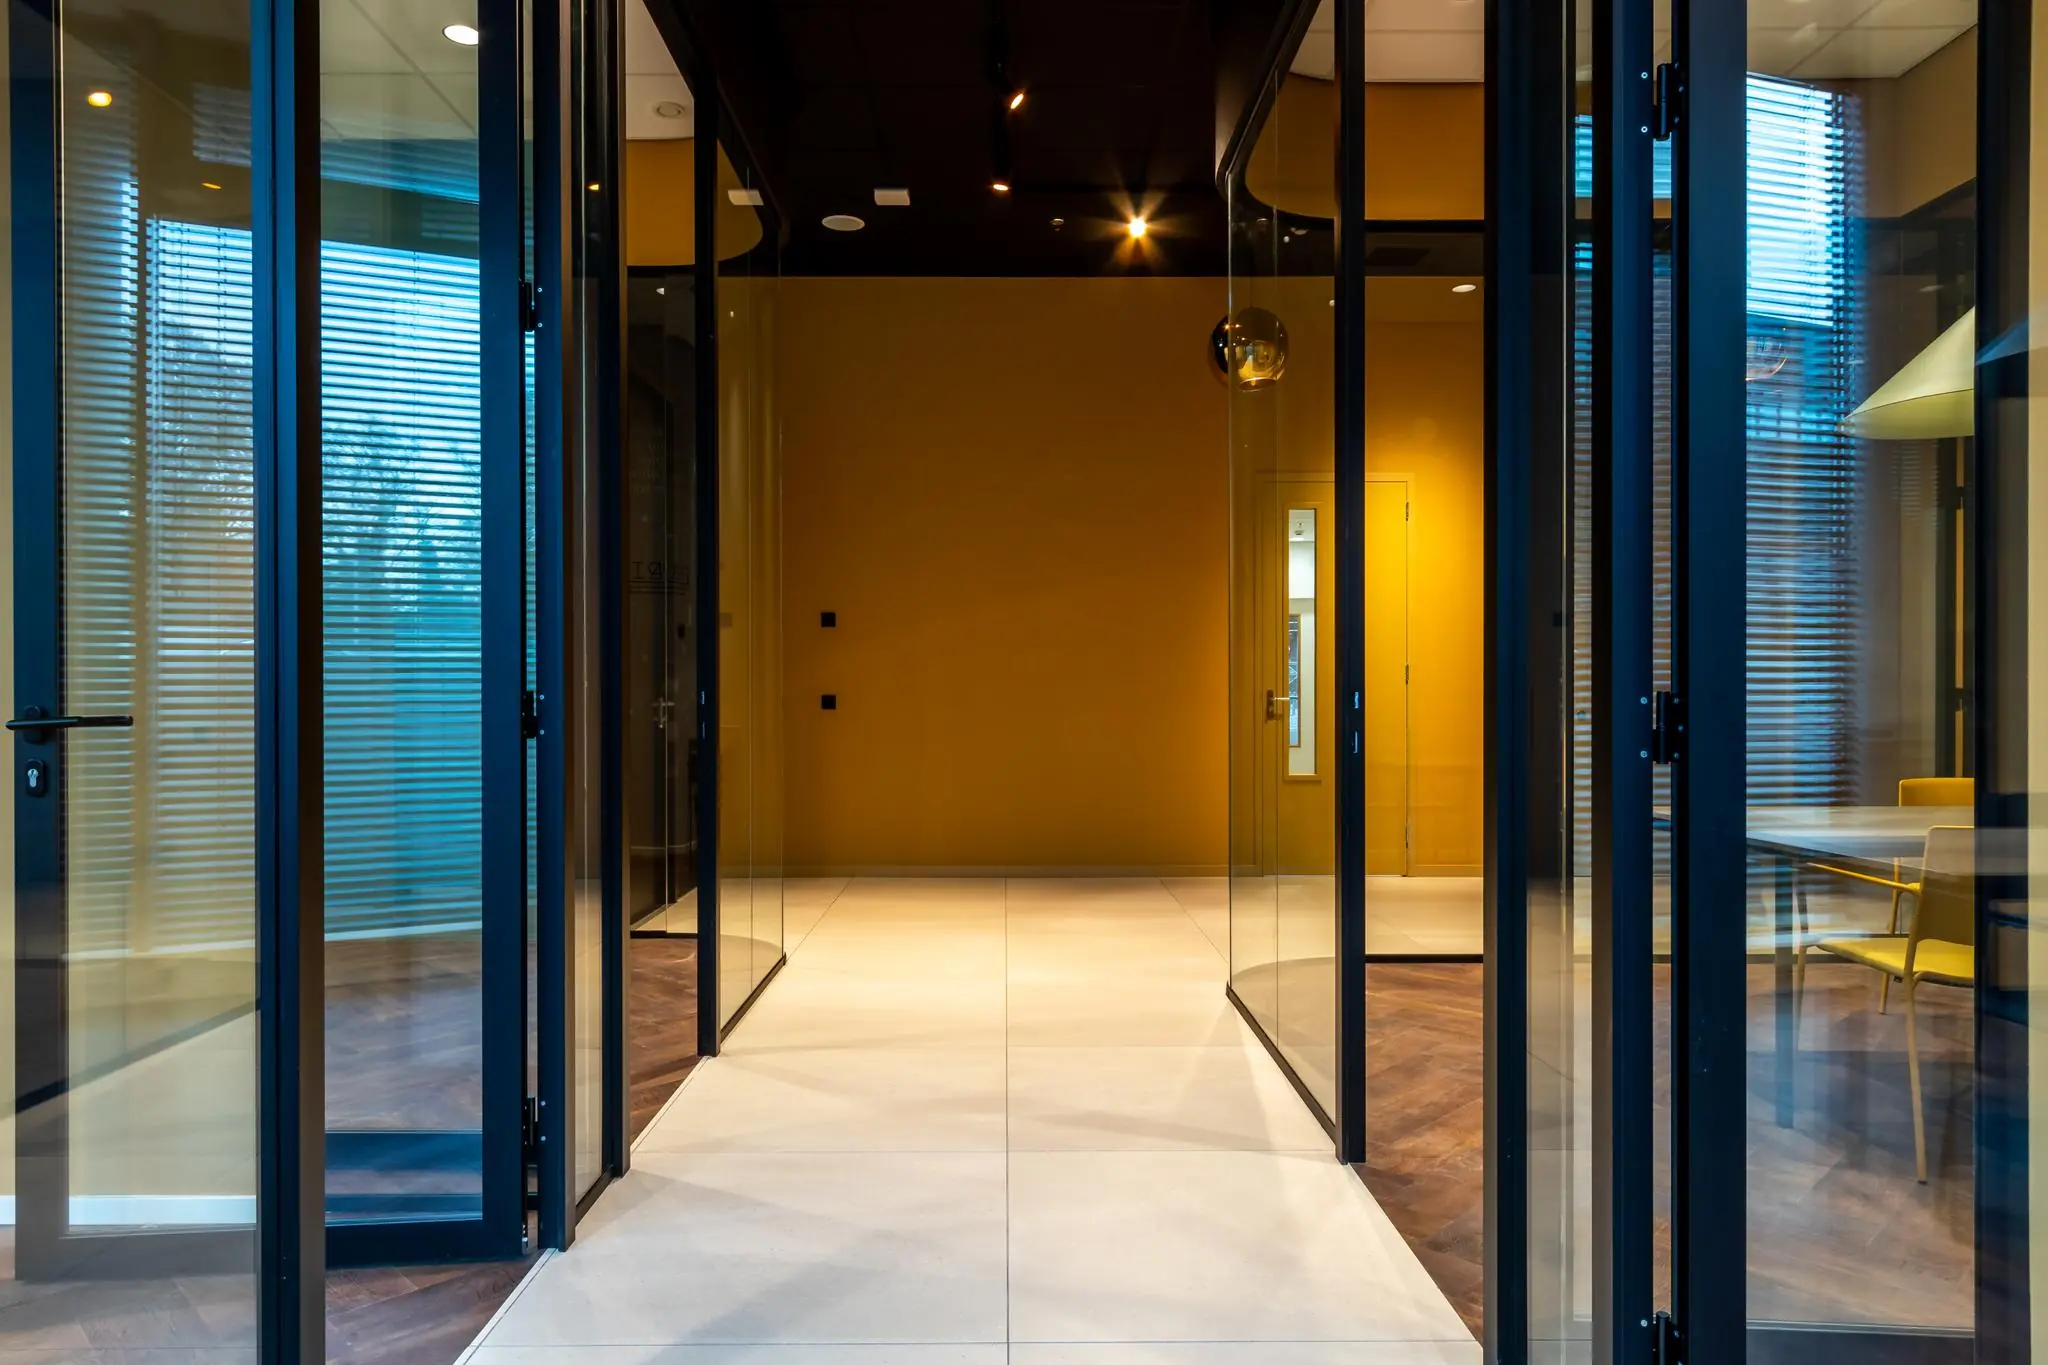
• current system partition walls, partly glazed;
• full-height access doors;
• current floor covering;
• current suspended ceilings, in good condition, fitted with recessed fluorescent lighting fixtures;
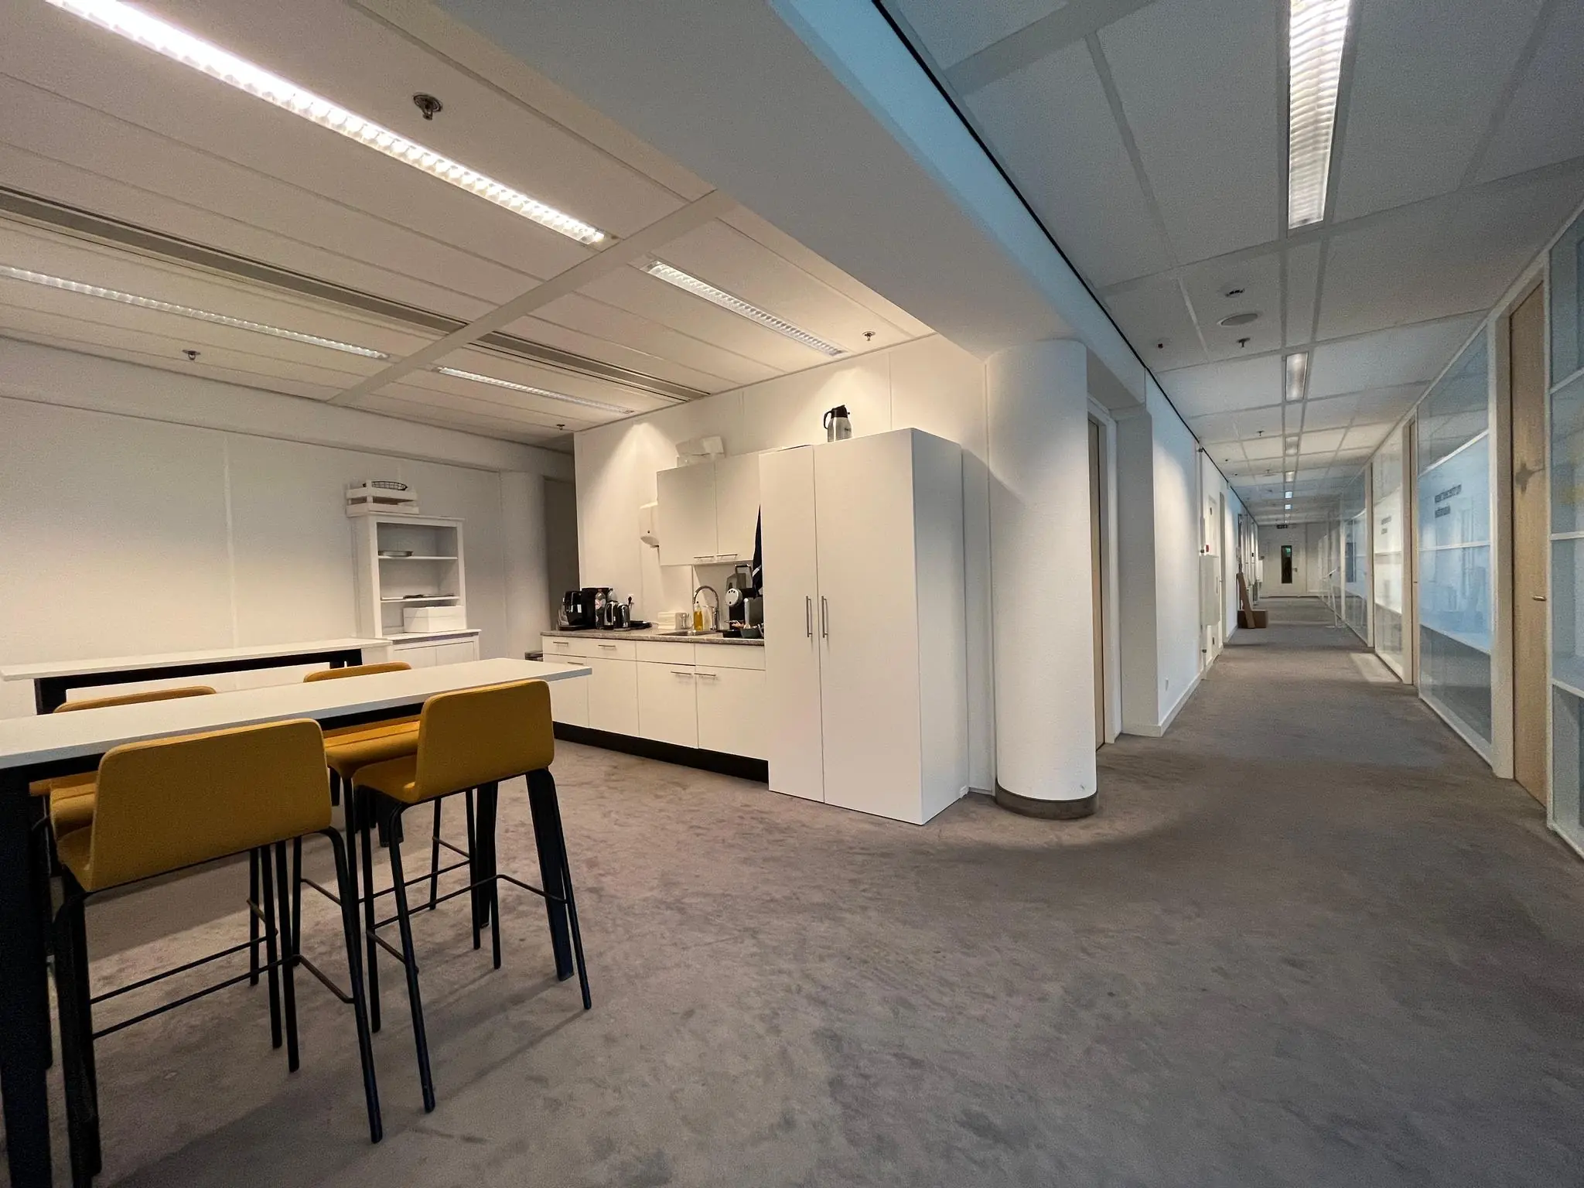
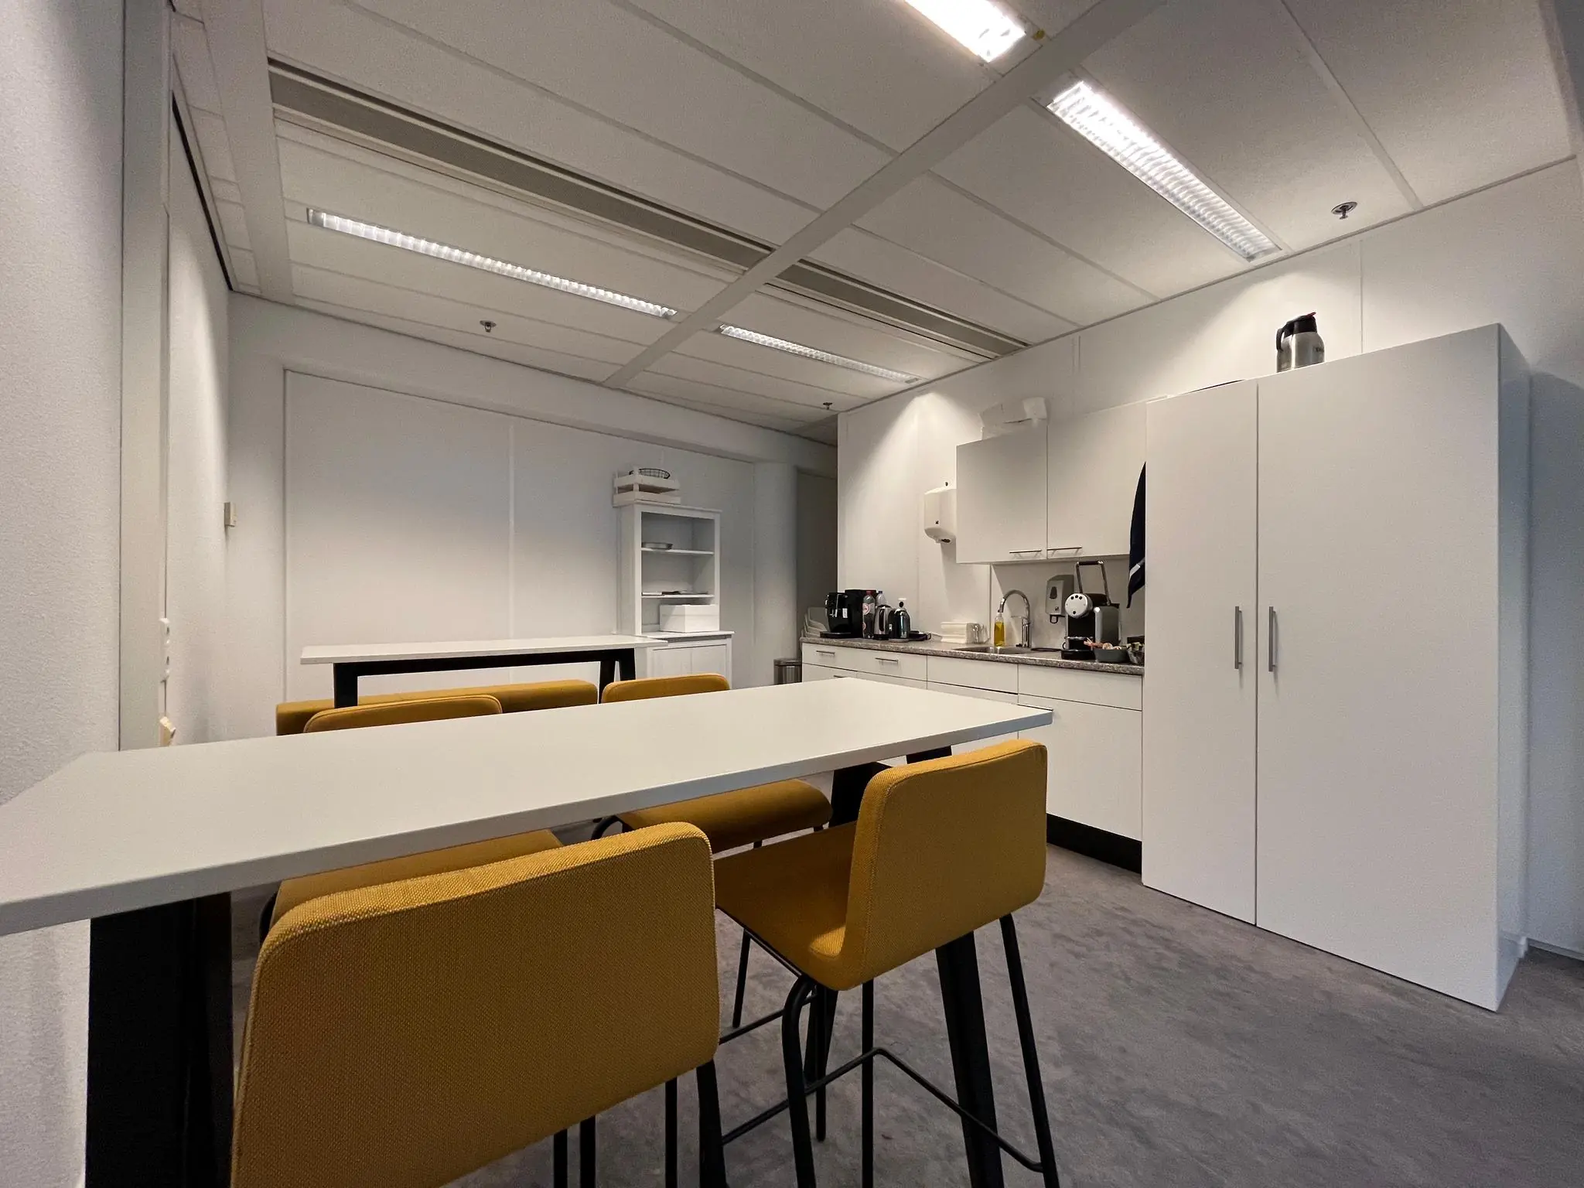
• current pantry;
• three-compartment skirting ducts for electricity, data and telephony;
• net curtains (where present).
A number of office units are additionally fitted with their own alarm system. Depending on the office unit, the cable ducts are fitted with CAT5E or CAT6 data cabling. The connection and use of data and telecommunications facilities are not included in the rent and must be arranged and paid for by the tenant. Maintenance, replacement and repair of the partition walls and floor covering are for the account and risk of the new tenant.
AVAILABILITY
Immediately.
TERMS AND CONDITIONS
RENTAL PRICE
Office space: See table
Parking spaces: From €1,959.88 per parking space per year (2024 price level).
LEASE TERM
From 1 (one) year.
RENT PAYMENT
The rent and the service charge advance, plus VAT, payable quarterly/monthly in advance.
RENT REVIEW
Annually, for the first time 1 (one) year after the commencement date of the lease, based on the change in the monthly price index according to the consumer price index (CPI), series for all households (2015 = 100), published by Statistics Netherlands (CBS).
SERVICE CHARGES
€60.00 per m² per year (all-in), based on advance payment and subsequent settlement, plus VAT, for the costs of the following supplies and services:
• maintenance, any inspection costs and periodic inspection of the electrical installation, including:
• emergency lighting systems
• low-voltage systems
• fire alarm systems
• automatic door-opening systems / intercom
• lightning protection systems
• emergency generator
• evacuation system
• maintenance, any inspection costs and periodic inspection of the mechanical (water/HVAC) installation, including:
• booster pump systems
• central heating systems
• cooling installation and/or air handling unit(s)
• mechanical ventilation
• hot and cold water supply
• sprinkler systems
• the costs of electricity consumption for lighting of common areas, grounds, etc.;
• energy costs including standing charges and meter rental, for the installations;
• the costs of district heating supply;
• the supply of water, including meter rental, insofar as these costs are charged to the Landlord by the supplier;
• maintenance, any inspection costs and periodic inspection of the building management system (BMS);
• maintenance, any inspection costs and periodic inspection of the lift installations;
• maintenance, any inspection costs and periodic inspection of the façade installations;
• maintenance, any inspection costs and periodic inspection of the sun blinds;
• maintenance, any inspection costs and periodic inspection of building-related fire extinguishing equipment;
• maintenance and repair of ironmongery and locks on exterior doors;
• maintenance of landscaping and/or grounds maintenance;
• maintenance and replacement of (interior) planting and paving;
• the costs of weed, pest and ice control;
• the costs of replacing pipes, starters and lamps in the common areas; repair of damage, if the party responsible is unknown;
• cleaning costs and periodic maintenance of: glazing, window frames, façade cladding and window sills, skylights and gutters, tile and concrete edges, rainwater drains, doors, common areas, including stairwells, entrance, central hall, toilets, corridors and lifts, as well as the supply of sanitary supplies;
• the costs associated with employing porters and caretakers and any additional staff to be appointed;
• telecommunications costs for alarm systems;
• waste removal incl. container rental;
• clearing of drains, sewers and outlets;
• all government-imposed taxes and levies that are charged;
• costs of statutory inspections;
• the premium for glass insurance and/or glass damage;
• 5% administration costs on the above supplies and services.
The above list is not exhaustive or final and may be amended by the Landlord. Service charges are payable from the lease commencement date or from the moment of earlier delivery.
SECURITY DEPOSIT
A bank guarantee, ROZ model, or cash deposit equal to three months’ rent and service charges, plus VAT.
LEASE AGREEMENT
The lease agreement to be drawn up will be in accordance with the agreement established by the Raad voor Onroerende Zaken (Dutch Real Estate Council) in February 2015, as used by the Dutch Association of Real Estate Agents (NVM), with the accompanying General Provisions.









 info@deskfinder.nl