GENERAL
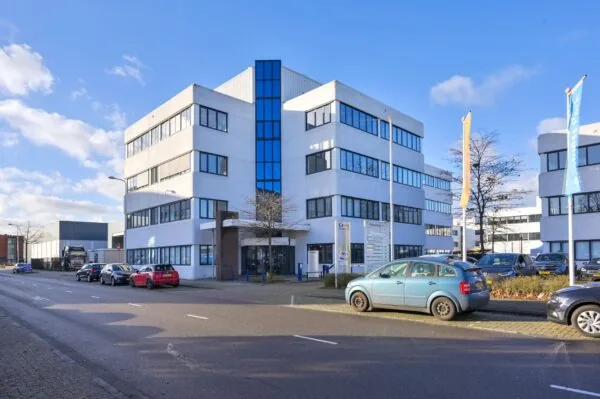
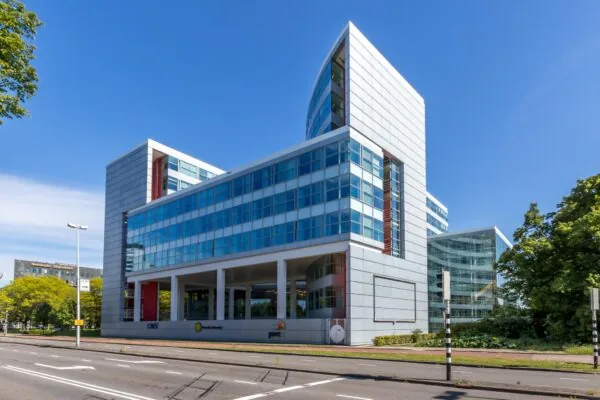
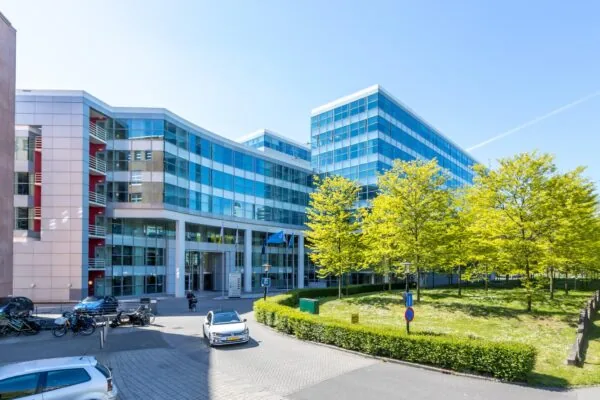
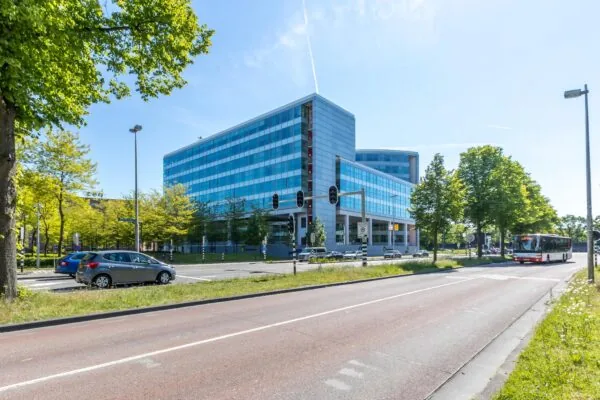
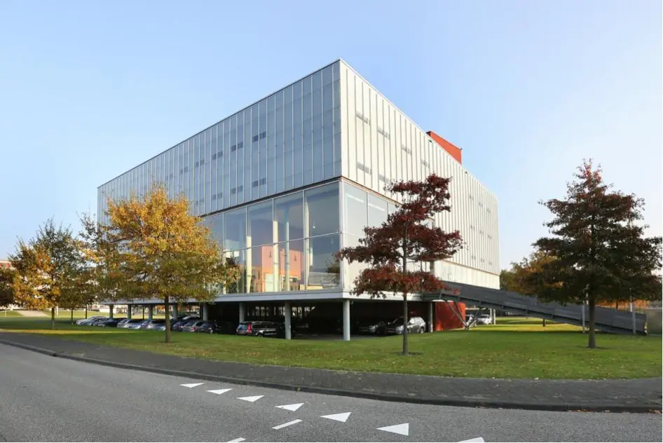
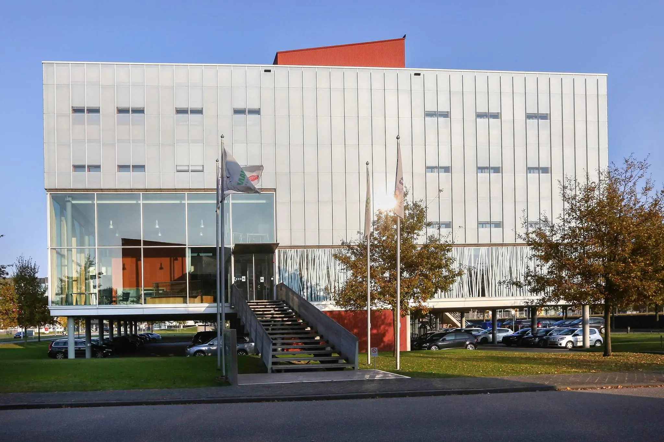
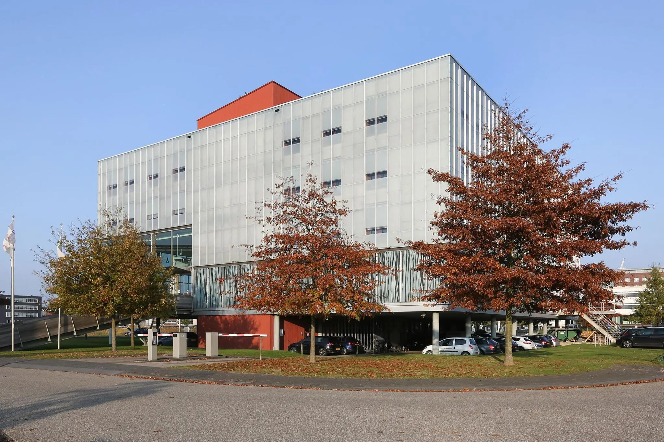
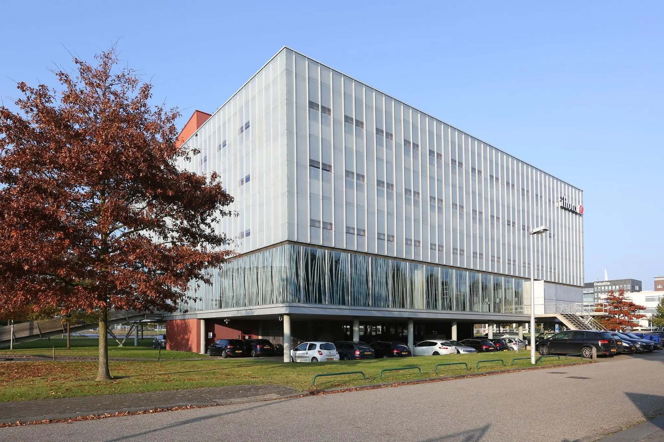
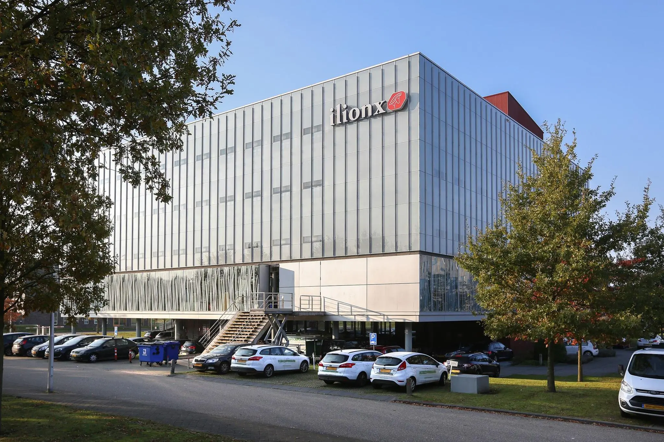
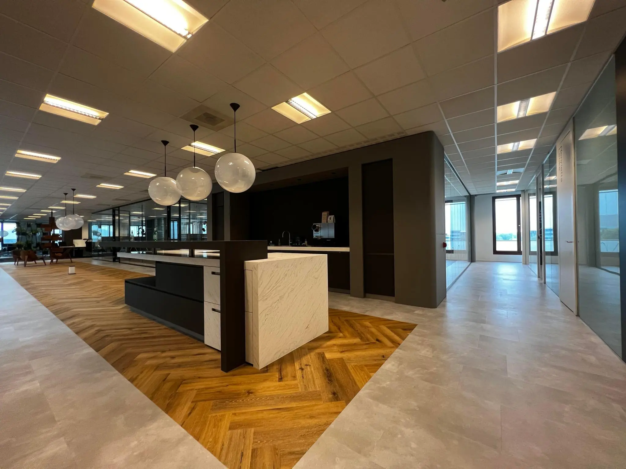
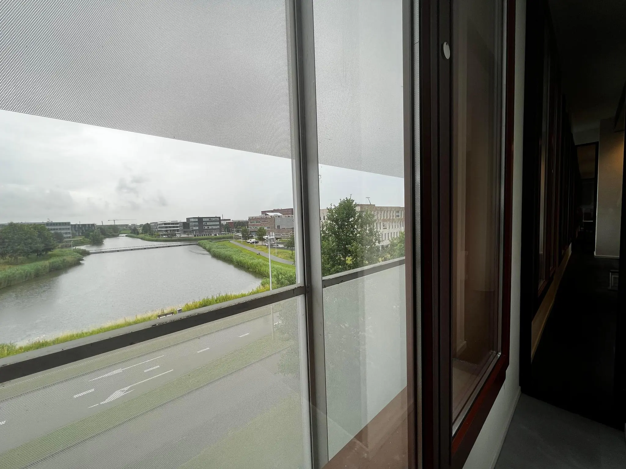
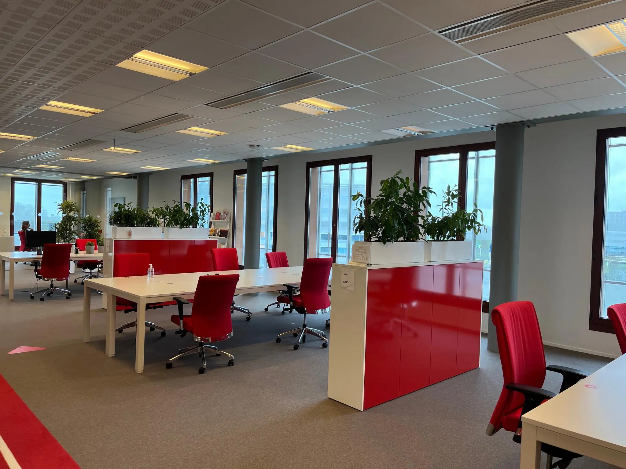
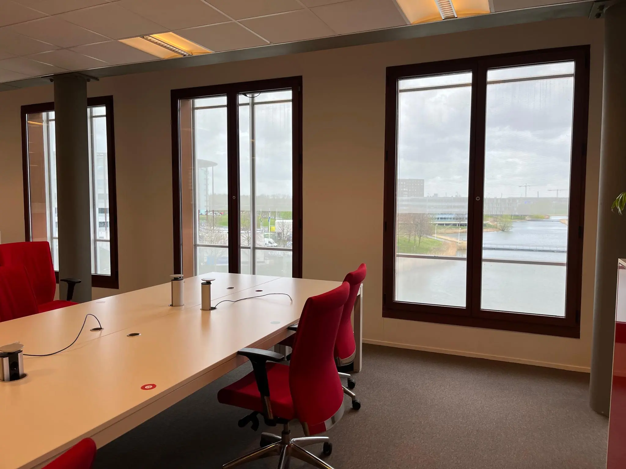
This office building is located in the high-quality “Papendorp” business park in Utrecht, near the Oudenrijn interchange along the A2 and A12 motorways. The representative surroundings are a fantastic place to work, and the building has a beautiful view over the large pond in the area. The property is particularly sustainably built, making use of geothermal energy among other things, and accordingly holds Energy label A. It concerns a building with a 70/30 designation.
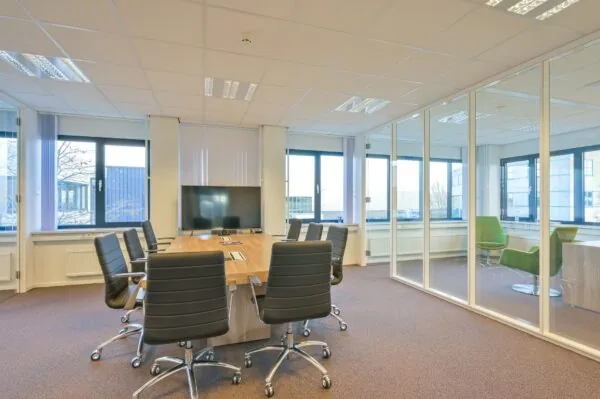
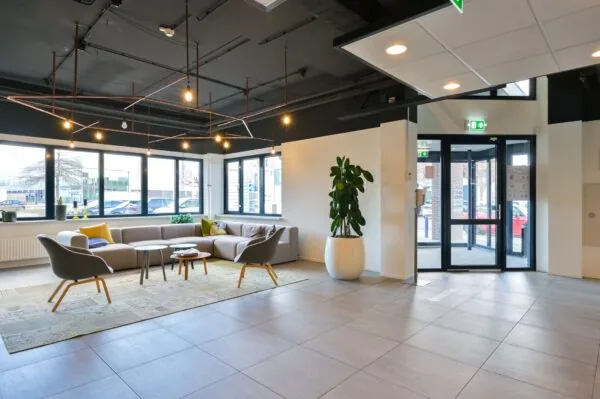
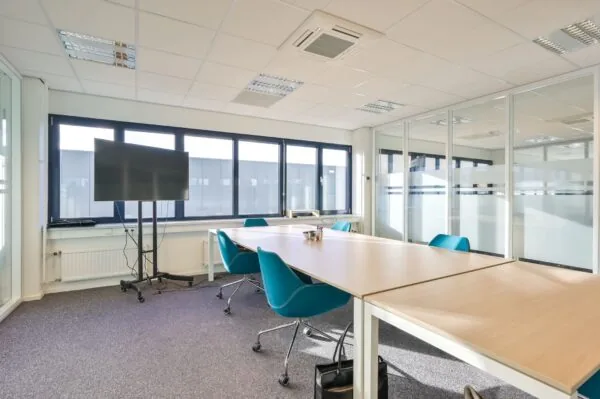
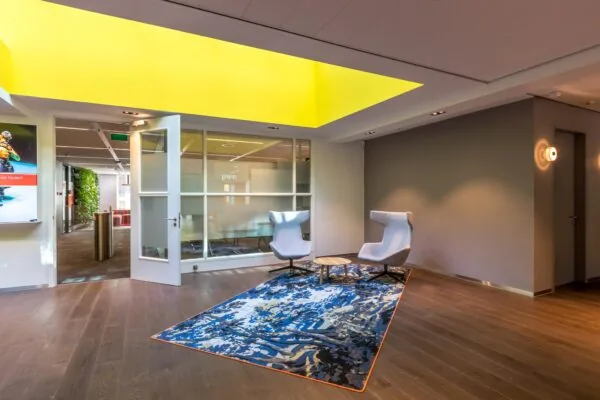
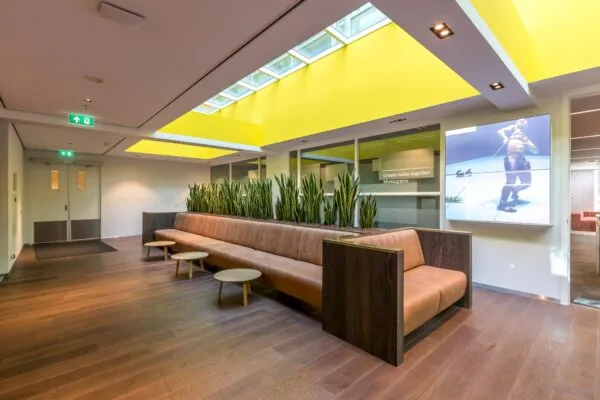
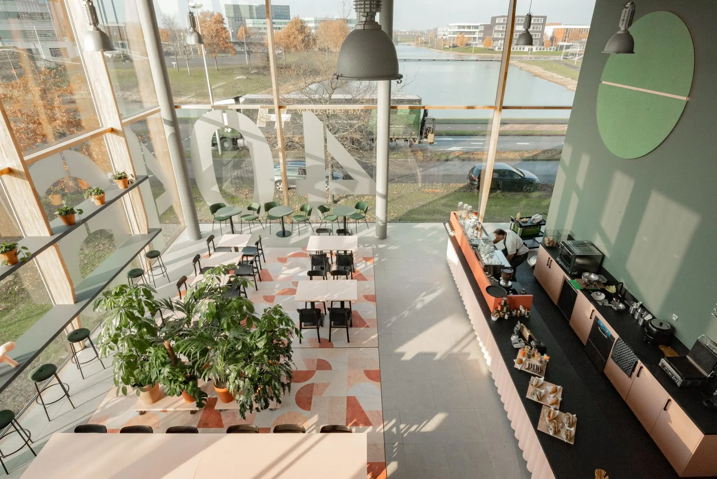
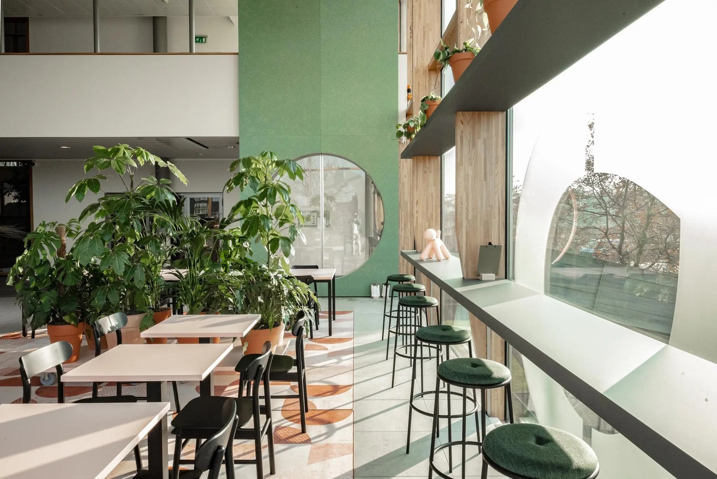
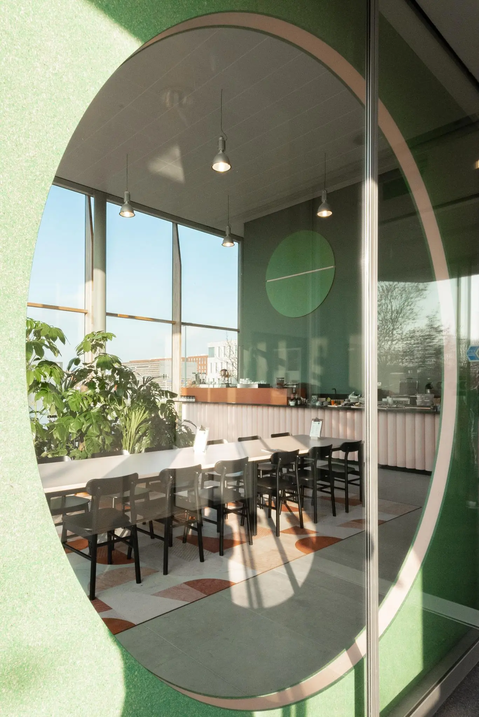
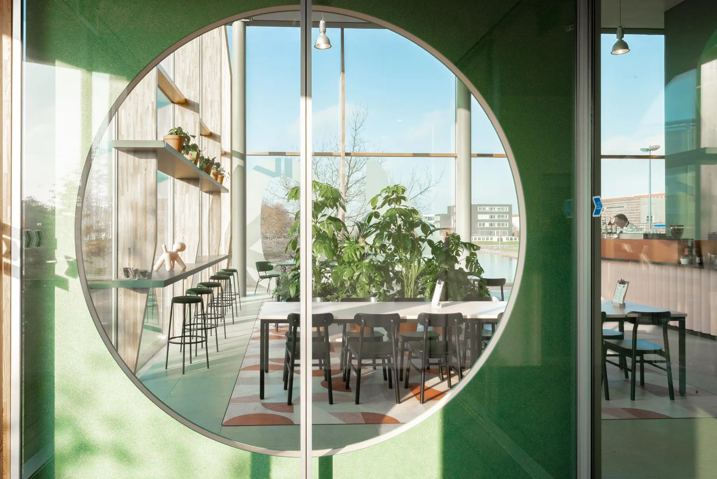
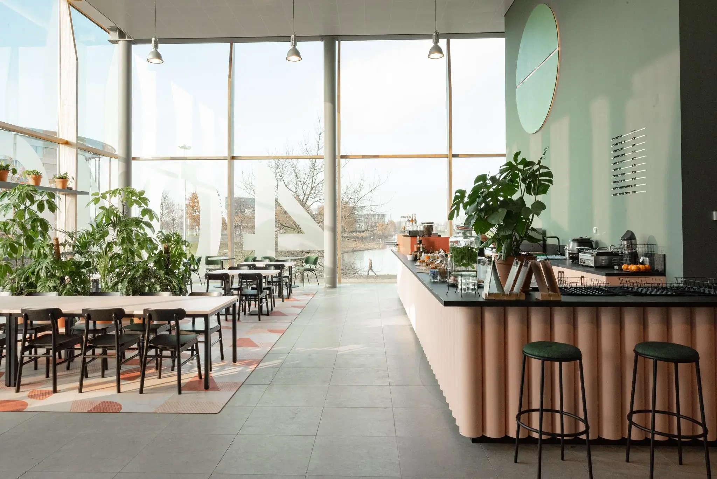
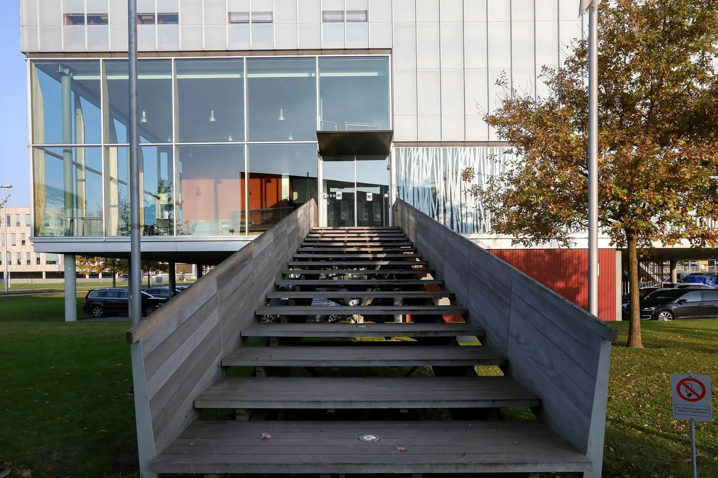
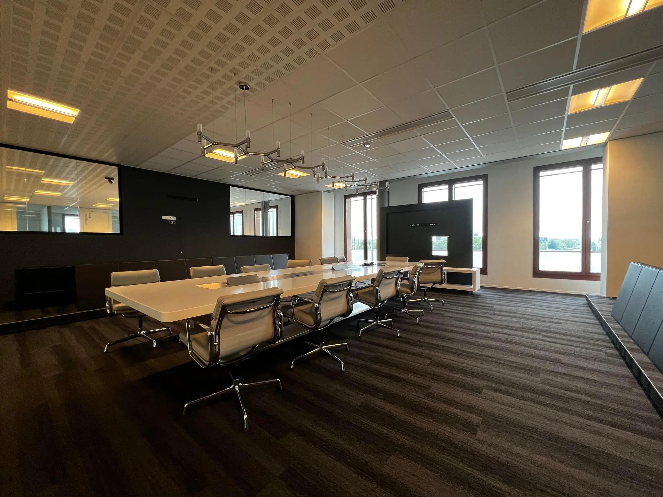
The recently renovated entrance houses a coffee bar operated by “De Huismeesters” (http://dehuismeesters.info/). They also welcome visitors and prepare a delicious lunch for tenants and guests. In addition, two shared meeting rooms are available on the ground floor, each suitable for meetings of 4-6 people. Every Tuesday a boot camp is held in the garden.
This building is situated in a park-like setting alongside buildings occupied by, among others, Bol.com, Deloitte, Accenture, BDO, and near the restaurant ‘De Steiger’. The business park has good public transport connections and there is a P+R site within walking distance. In short, this is the location for companies wanting to be based centrally in the Netherlands, at one of the best locations available.
FACILITIES
The office building offers the following facilities:
• reception with espresso bar;
• building manager (with referral function) who welcomes you;
• hospitality & reception combination;
• coffee with pastries;
• breakfast & lunch, from croissants and paninis to healthy sandwiches, salads and yoghurt;
• meetings & events;
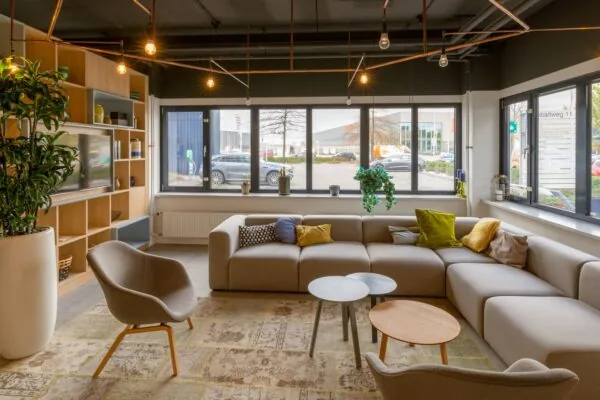
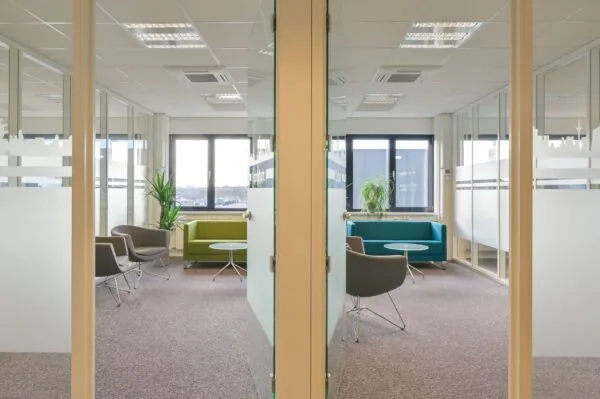
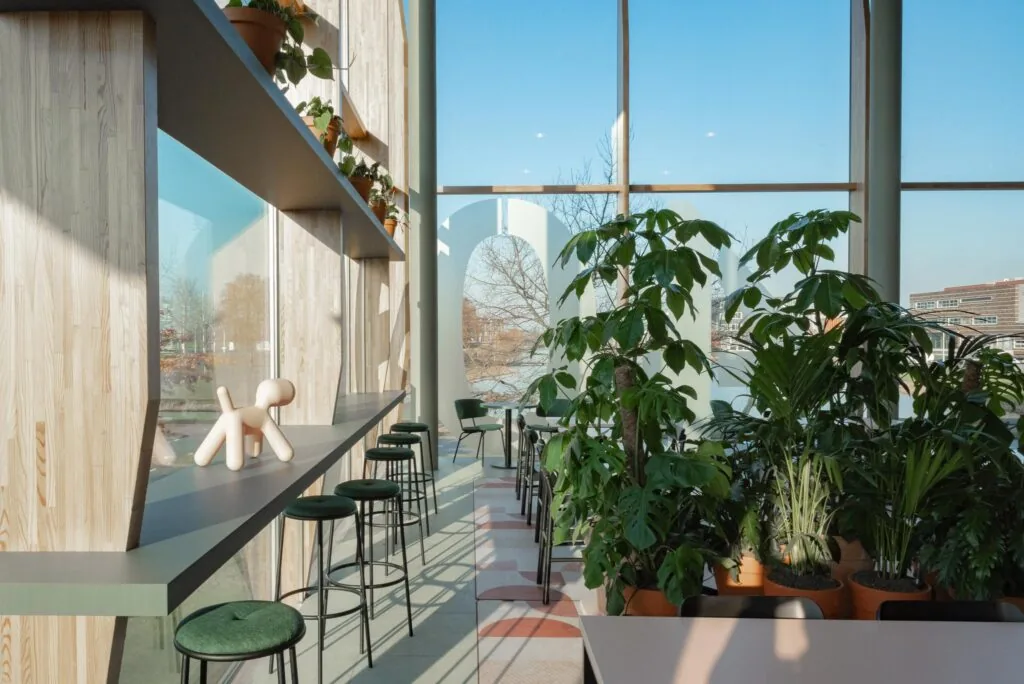
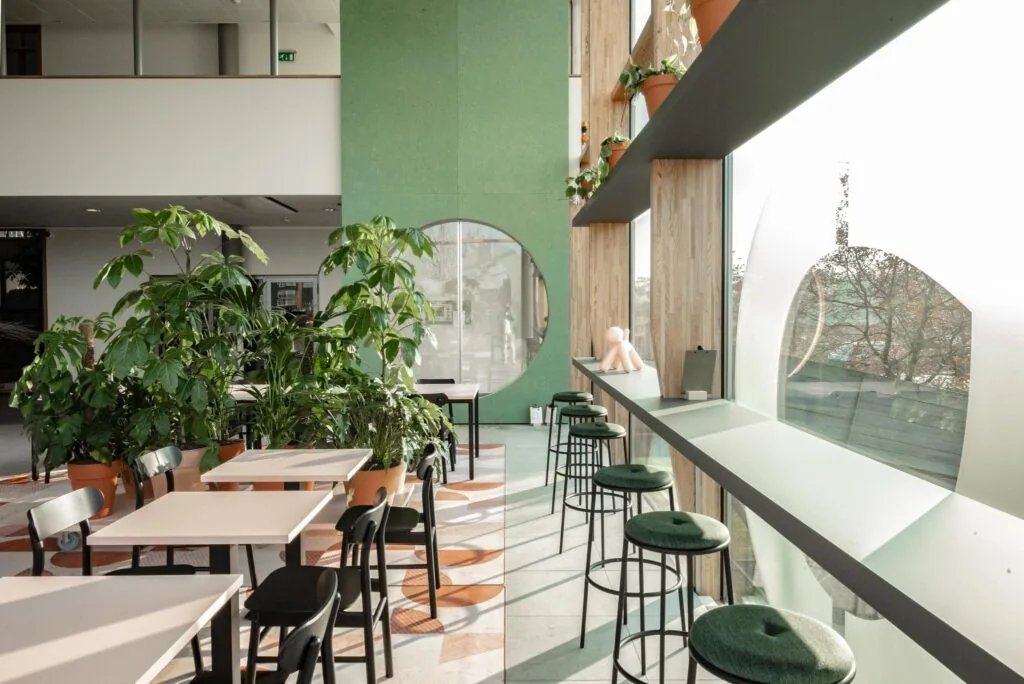
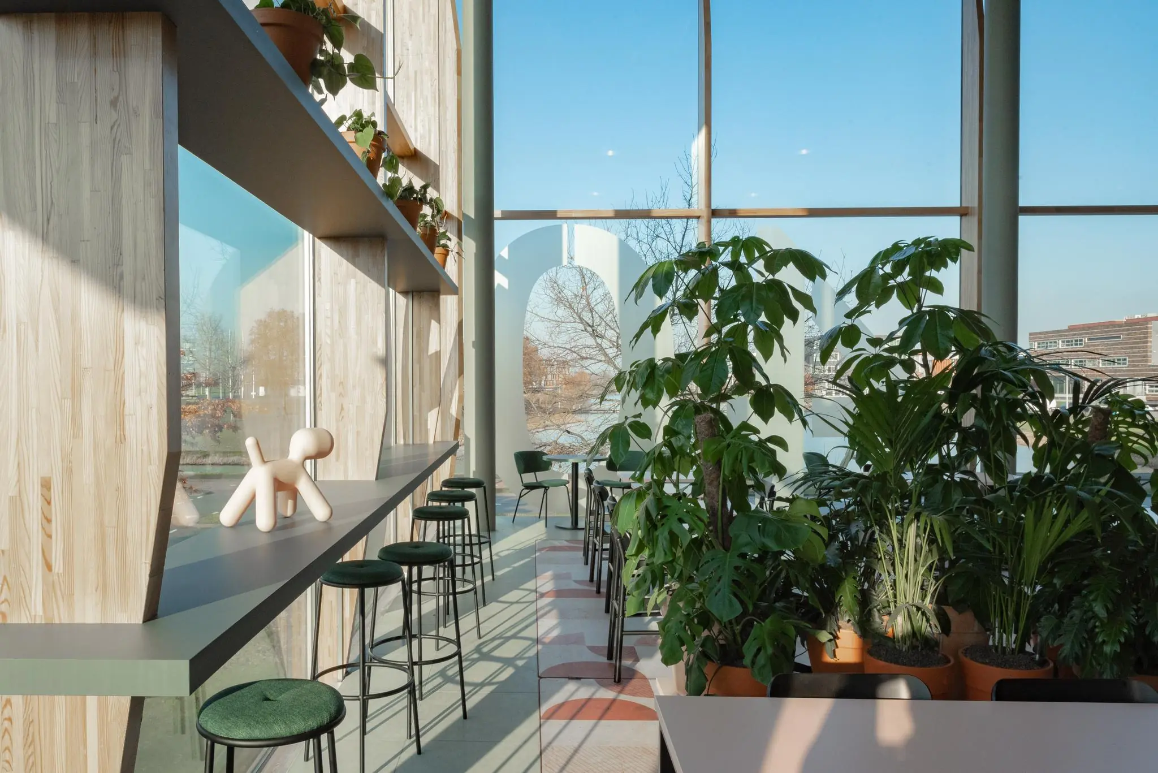
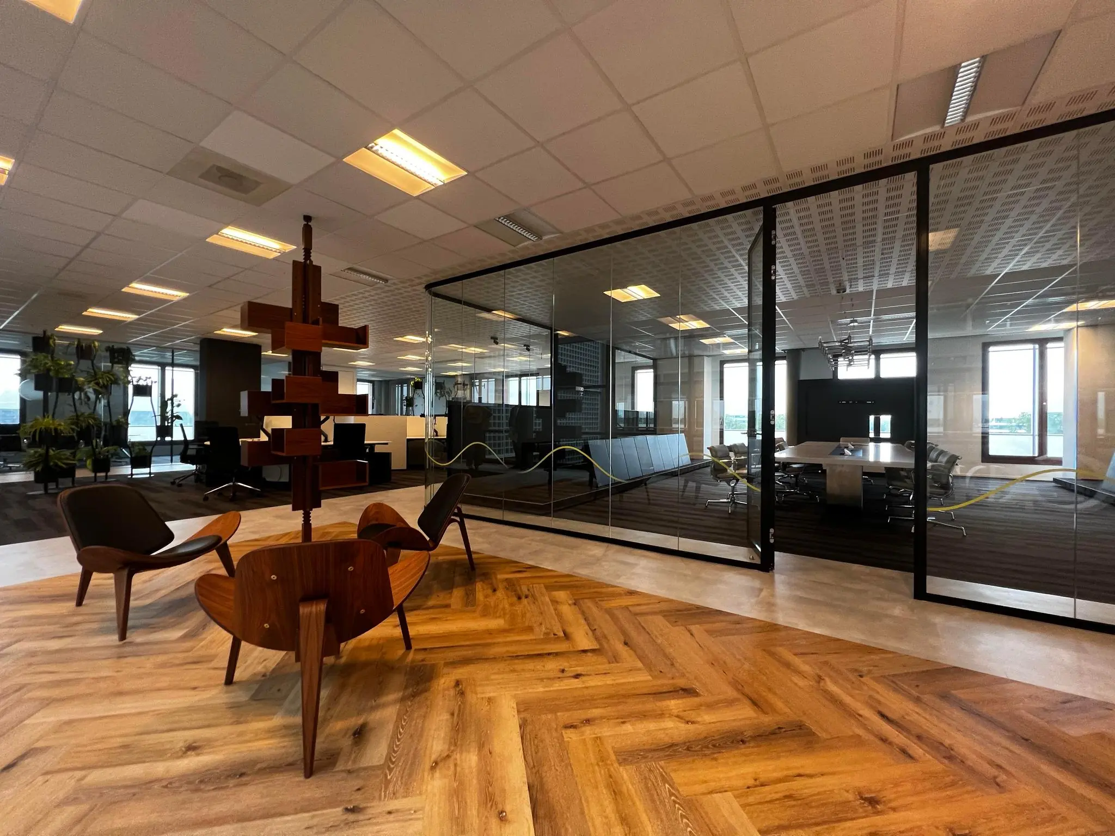
• window seating areas;
• breastfeeding room.
ACCESSIBILITY
By car:
The location is near the A2 and A12 motorways. P+R Papendorp is within walking distance. The cost is approximately € 7.50 per day (2025 rate), including public transport to the centre of Utrecht.
By public transport:
The P+R Papendorp bus stop is within walking distance of the location. Several bus lines depart in the direction of, among others, Utrecht Centraal station. Travel time is approximately 10 minutes.
FLOOR AREA
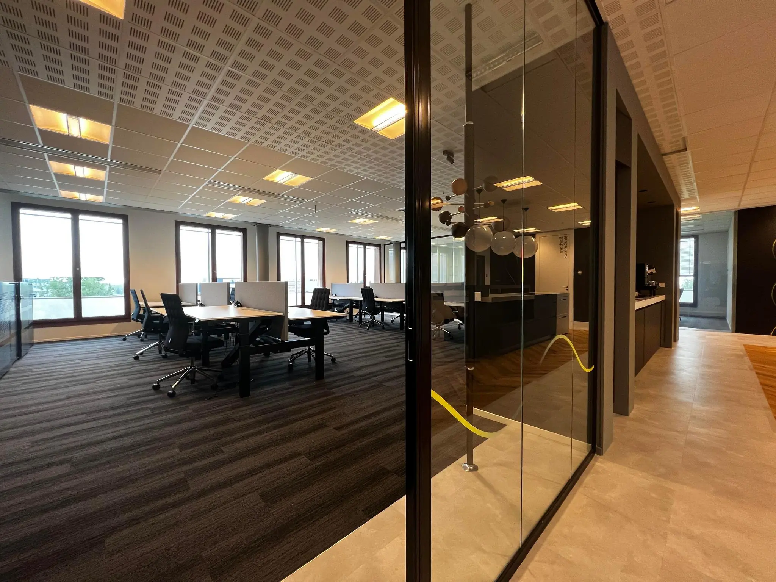
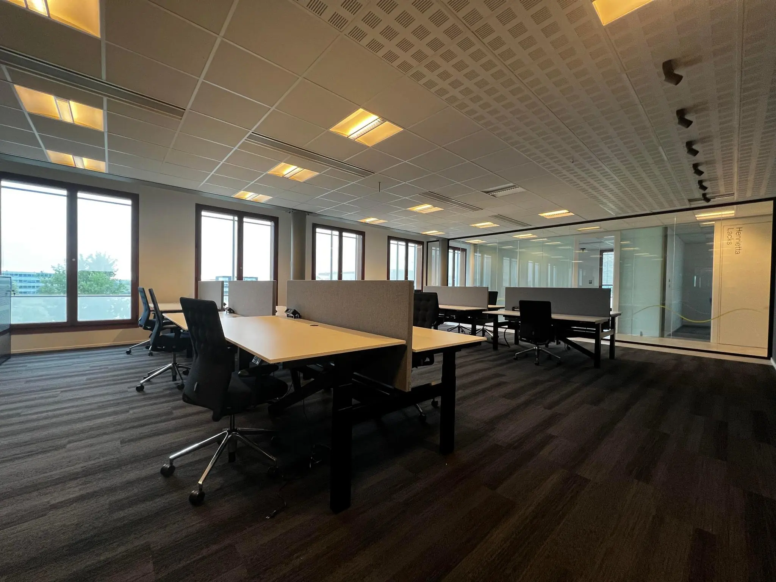
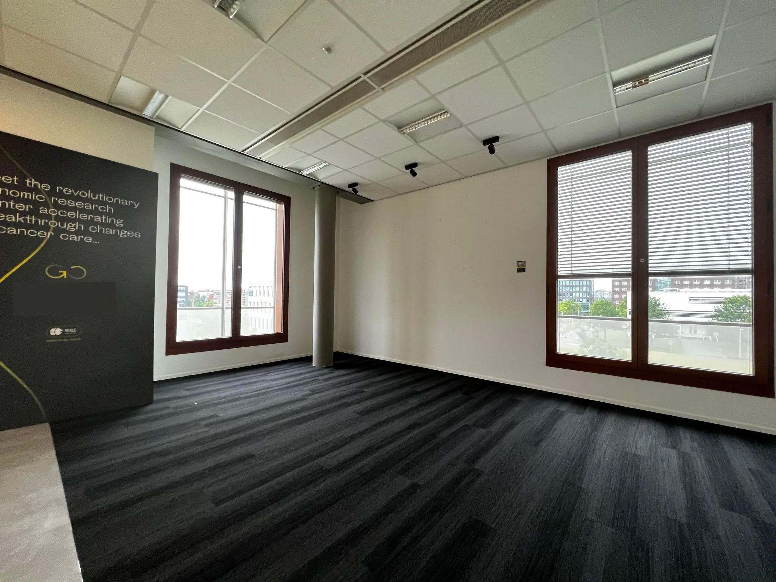
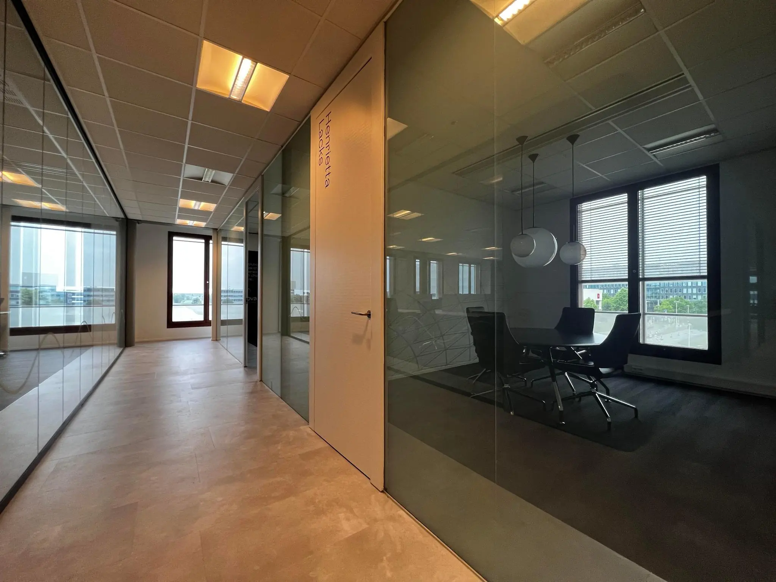
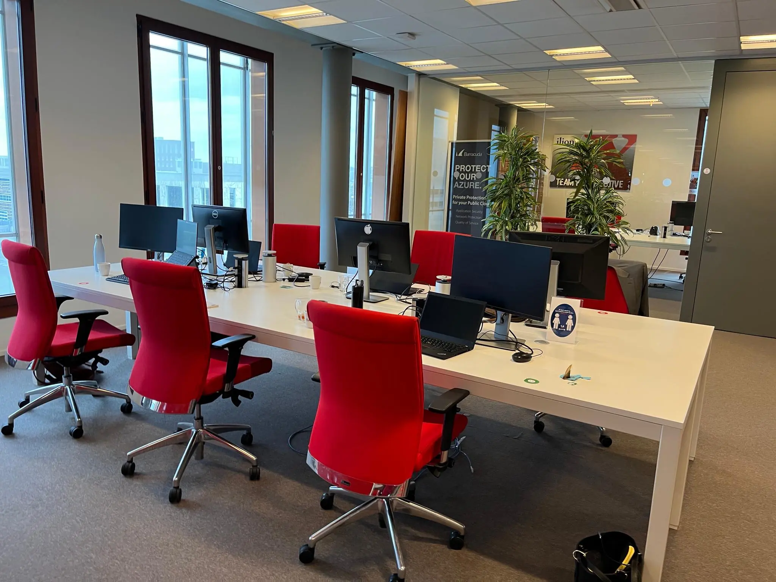
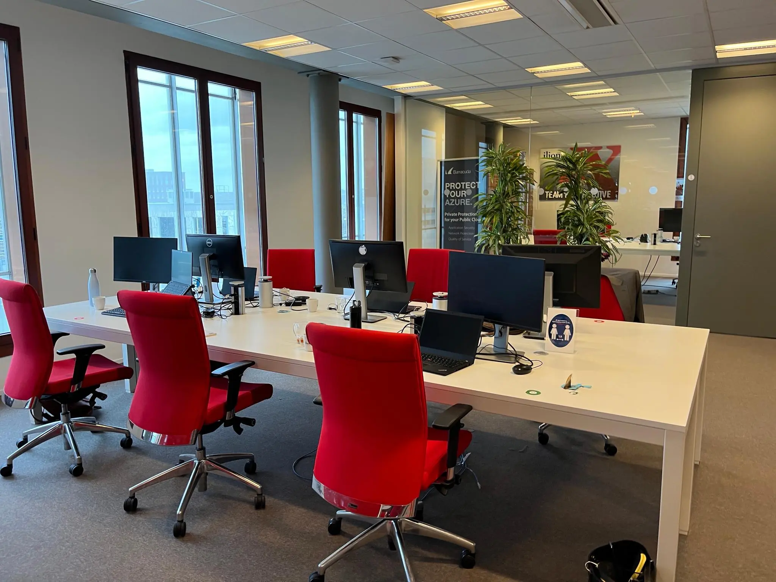
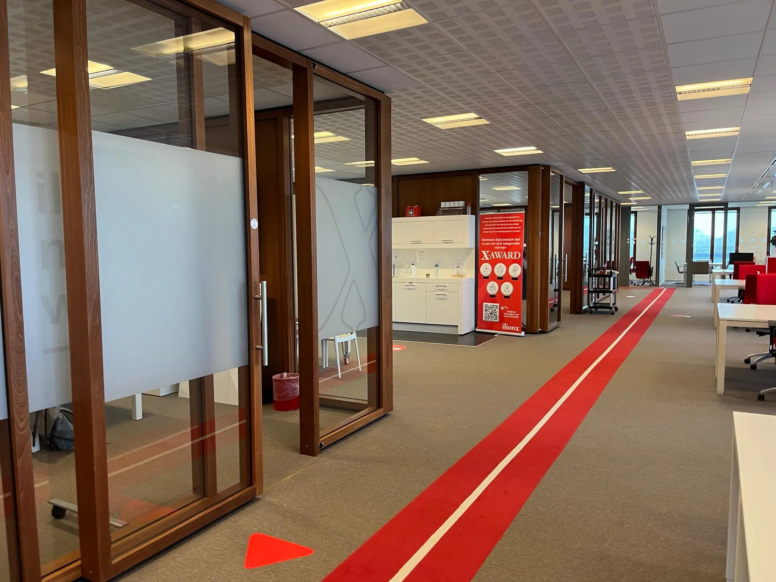
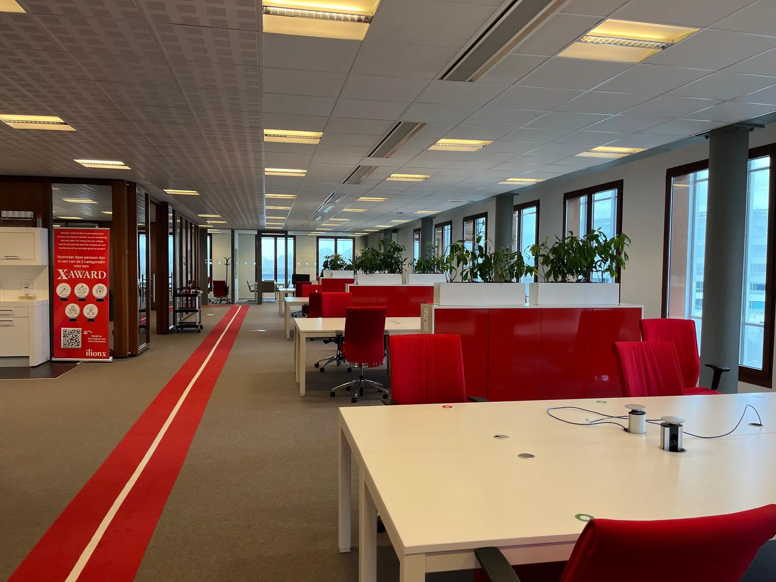
A total of approximately 2,223 m² of lettable office space is available for rent:
Ground floor | approx. 474 m² lettable office/business space
1st floor | approx. 1,171 m² lettable office space | units 1.1 and 1.2
3rd floor | approx. 578 m² lettable office space | unit 3.3
Storage space in the basement is optional; please contact the landlord if interested.
The stated areas are measured in accordance with NEN 2580 and include an allocation of the general and shared areas.
PARKING
Sufficient parking spaces are available for rent based on a parking ratio of 1:46.
There is a secure indoor bicycle storage facility.
DELIVERY CONDITION
The office space will be delivered with the following facilities:
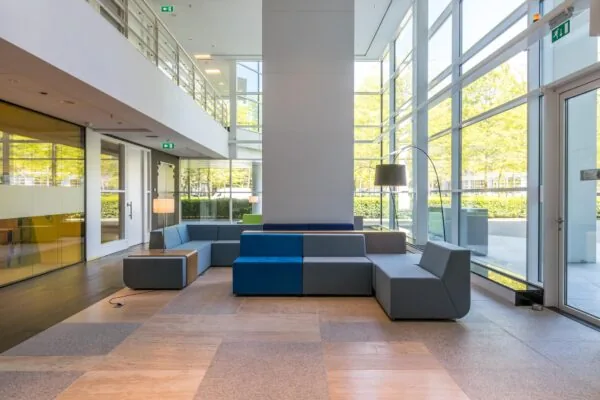
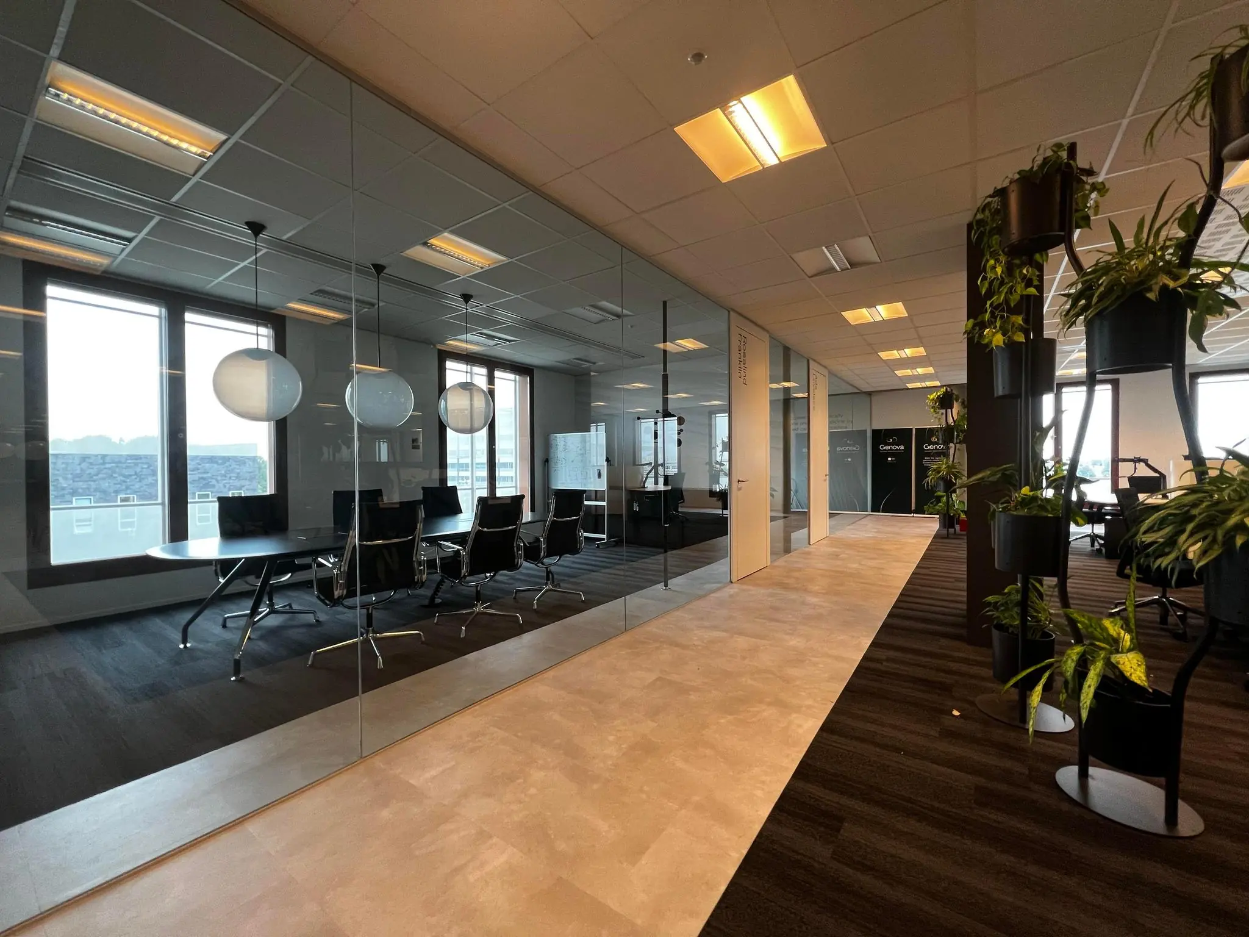
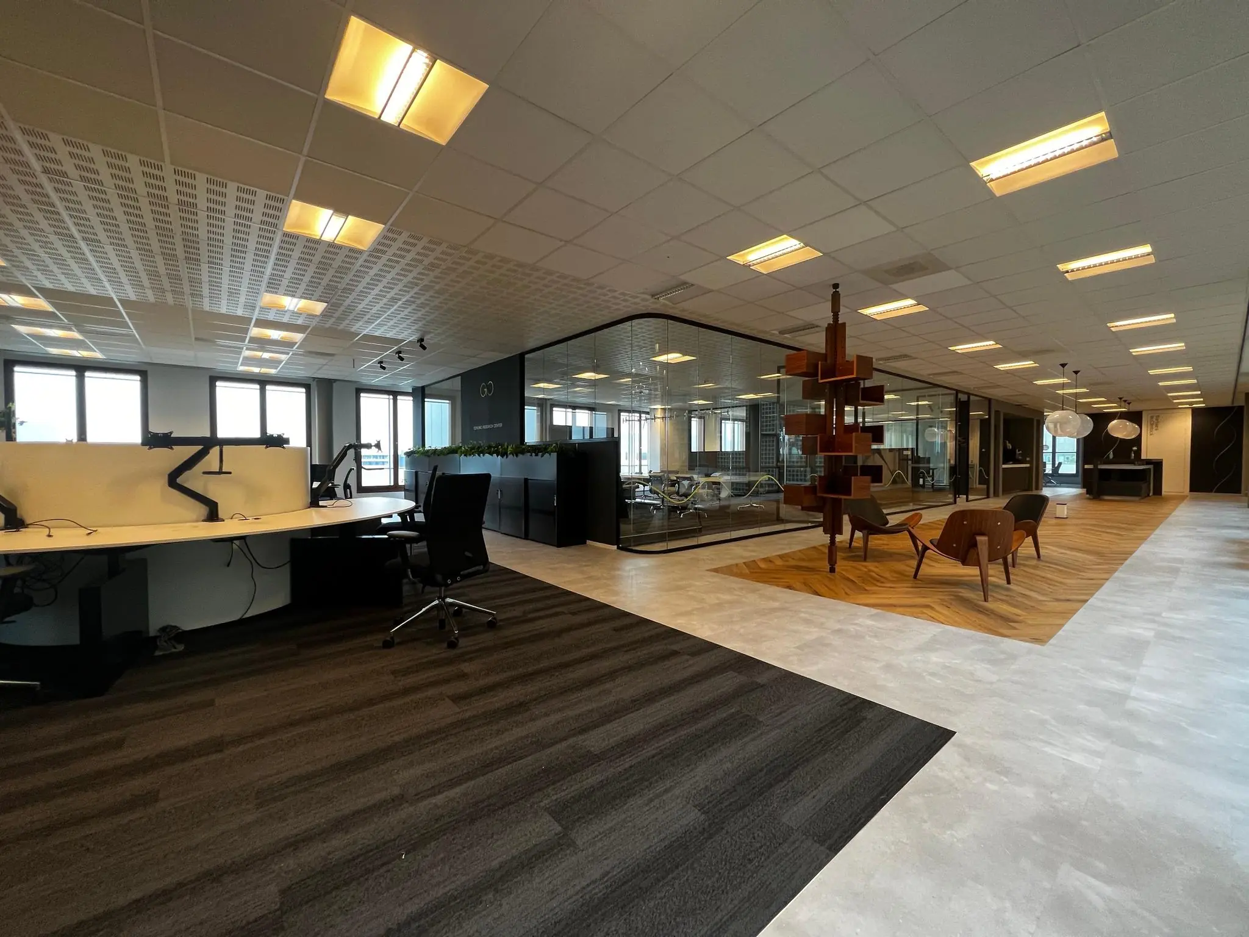
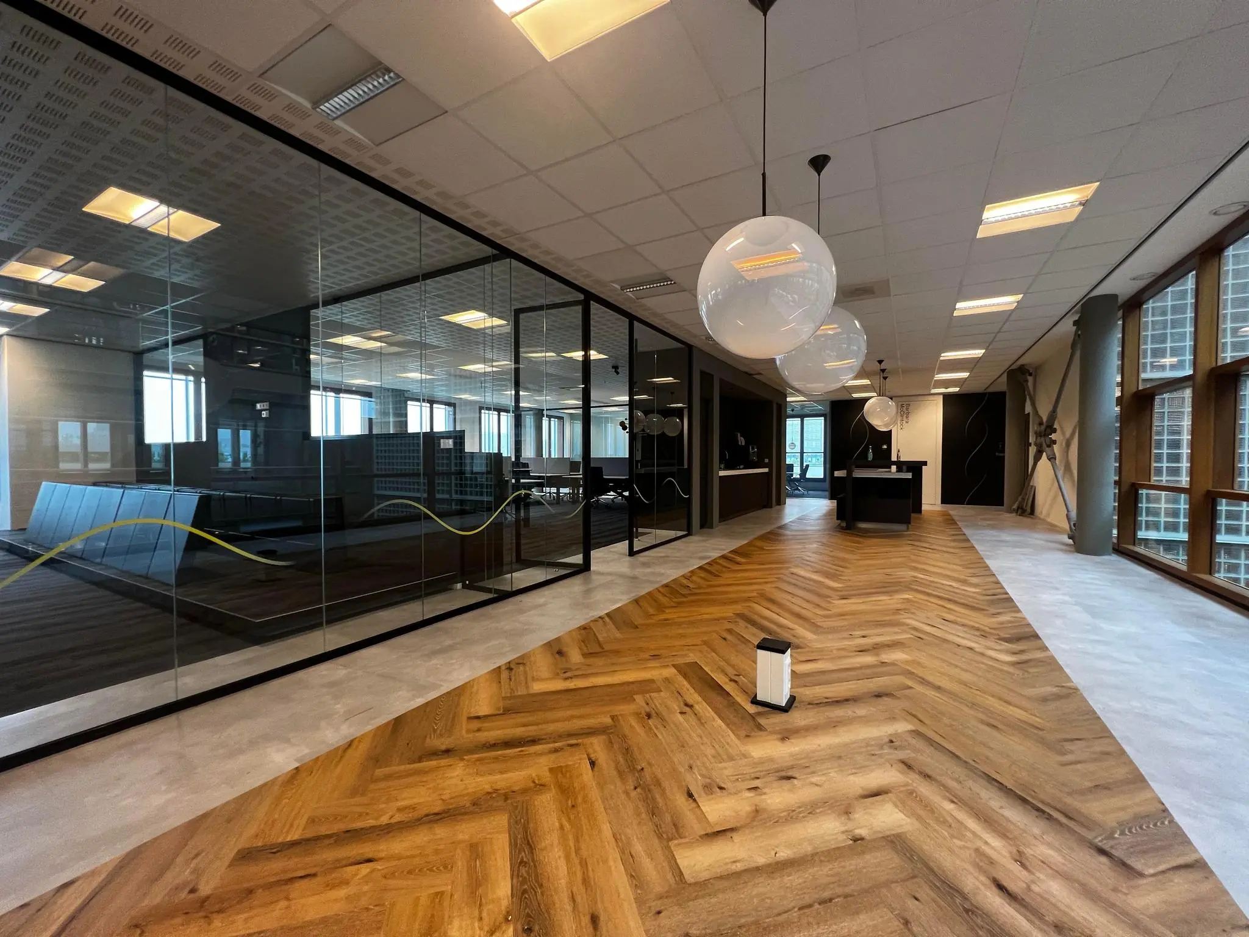
• representative entrance hall with seating areas;
• atrium with various facilities;
• suspended ceilings with LED lighting;
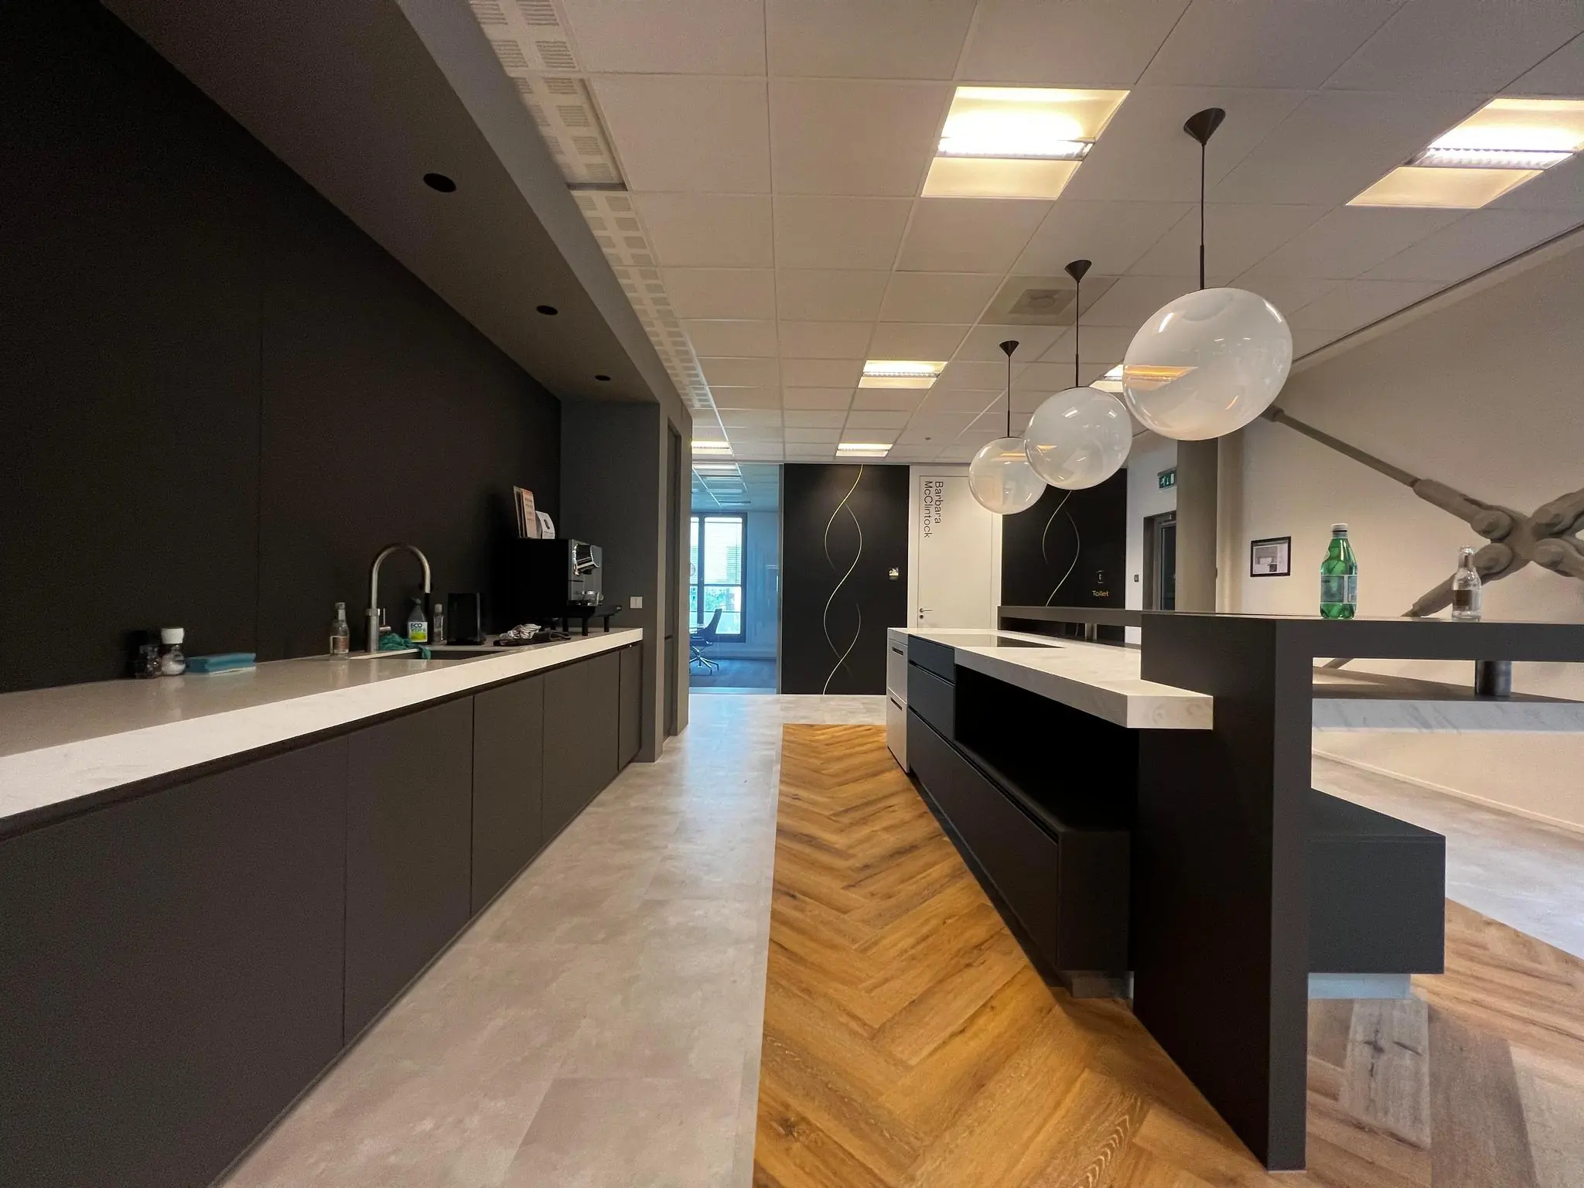
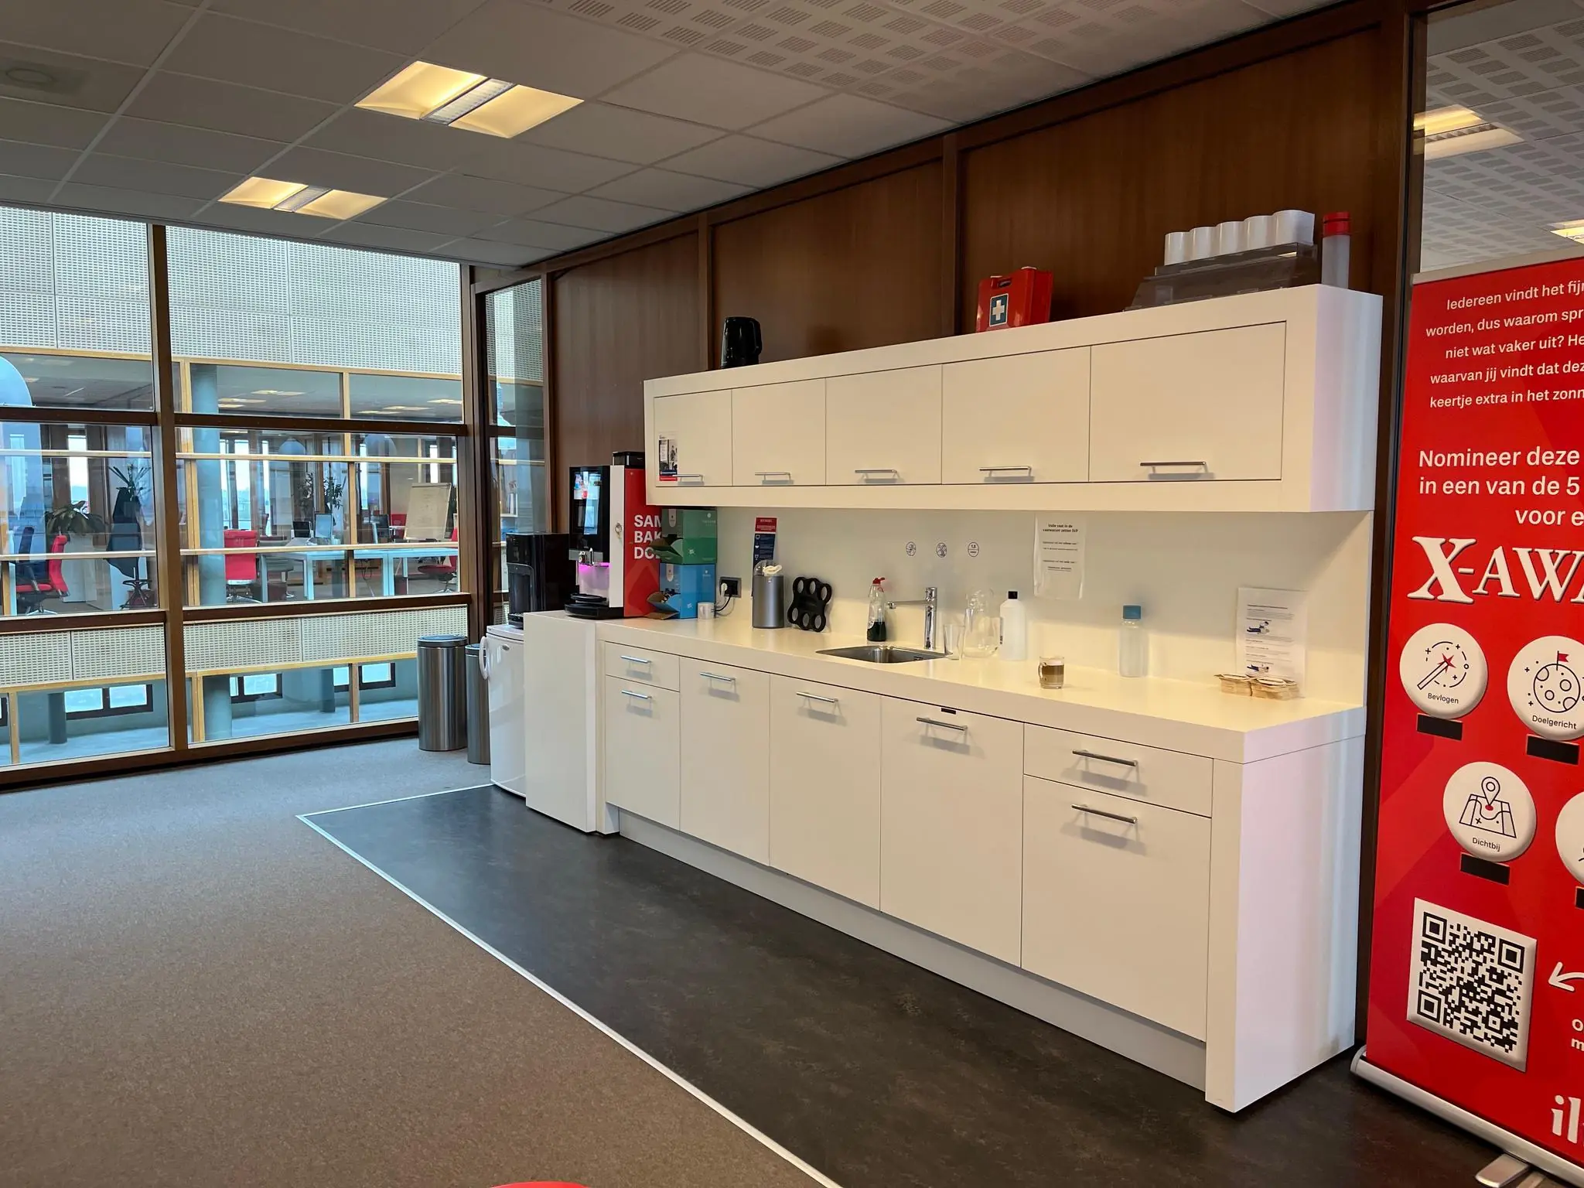
• pantry (provisional sum);
• climate control (both cooling and heating), adjustable per 5.40 metre bay;
• 2 lifts;
• card-access security (access control by arrangement);
• electrical cabling via floor boxes and wall trunking;
• bicycle storage.
ENERGY LABEL
The office building has Energy label A+++.
AVAILABILITY
By arrangement.
RENTAL PRICE
Office space:
€ 195.00 per m² per year.
Parking spaces:
€ 1,500.00 per parking space per year.
The above amounts are exclusive of VAT.
VAT
The starting point is a VAT-taxed rental price. If a tenant does not meet the criteria set for VAT-taxed letting, the rental price will be increased so that the financial disadvantage arising for the landlord is fully compensated.
LEASE TERM
5 (five) years with a subsequent renewal period of 5 (five) years.
Shorter lease terms are negotiable.
RENT PAYMENT
The rent and the service charge advance, plus VAT, payable quarterly in advance.
RENT REVIEW
Annually, for the first time 1 (one) year after the commencement date of the lease, based on the change in the monthly consumer price index (CPI), series for all households (2015 = 100), published by Statistics Netherlands (CBS).
SERVICE CHARGES
€ 60.00 per m² per year, plus VAT, based on advance payment and subsequent settlement, including:
• cleaning of general areas;
• maintenance of the sprinkler system;
• maintenance of outdoor areas;
• energy consumption advance;
• security;
• 5% administration costs on the above-mentioned supplies and services.
Energy supplied by the solar panels will be settled at the rate charged by the external energy supplier.
The above list is not exhaustive. The landlord reserves the right to expand or reduce the supplies, services and special facilities mentioned, and to adjust the tenant’s share of the costs accordingly.
SECURITY DEPOSIT
A bank guarantee, ROZ model, or a deposit equal to three months’ rent and service charges, plus VAT.
LEASE AGREEMENT
The lease agreement to be drawn up is in accordance with the agreement established by the Dutch Real Estate Council (ROZ) in February 2015 and as used by the Dutch Association of Real Estate Agents (NVM), with the accompanying General Provisions.









 info@deskfinder.nl