GENERAL
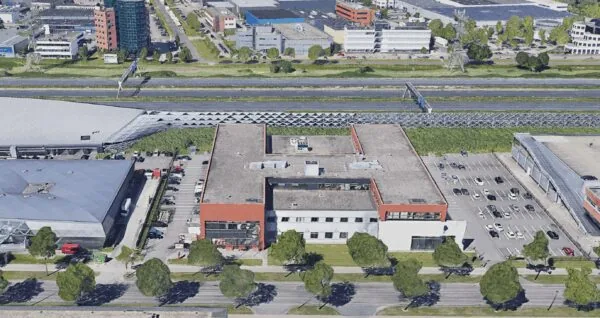
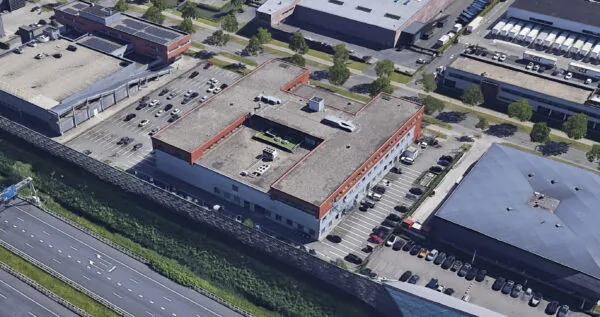
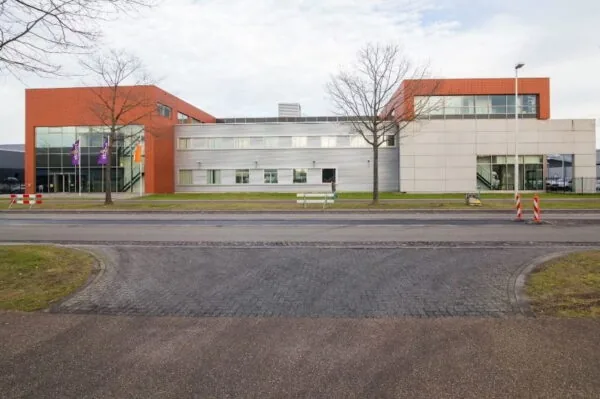
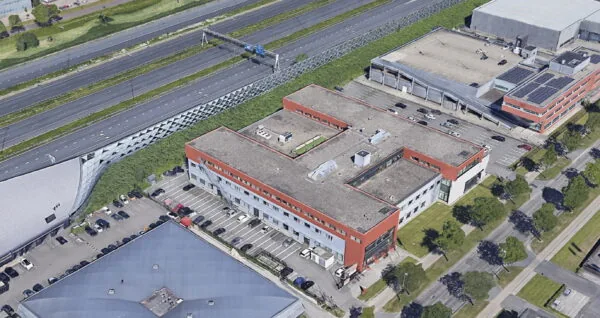
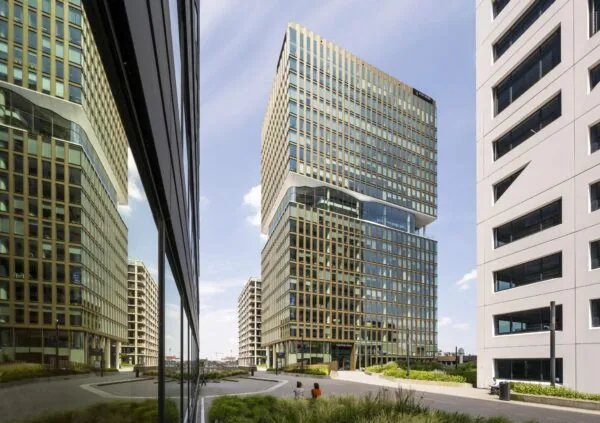
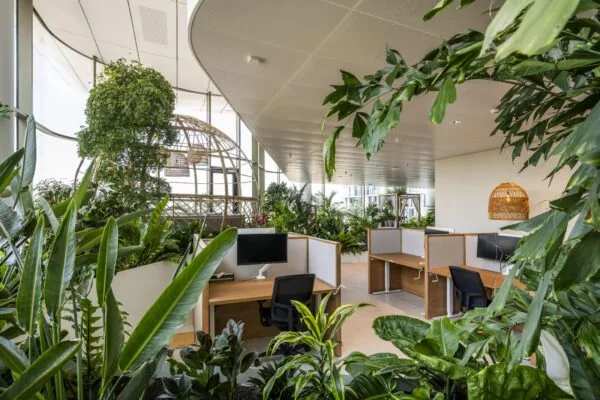
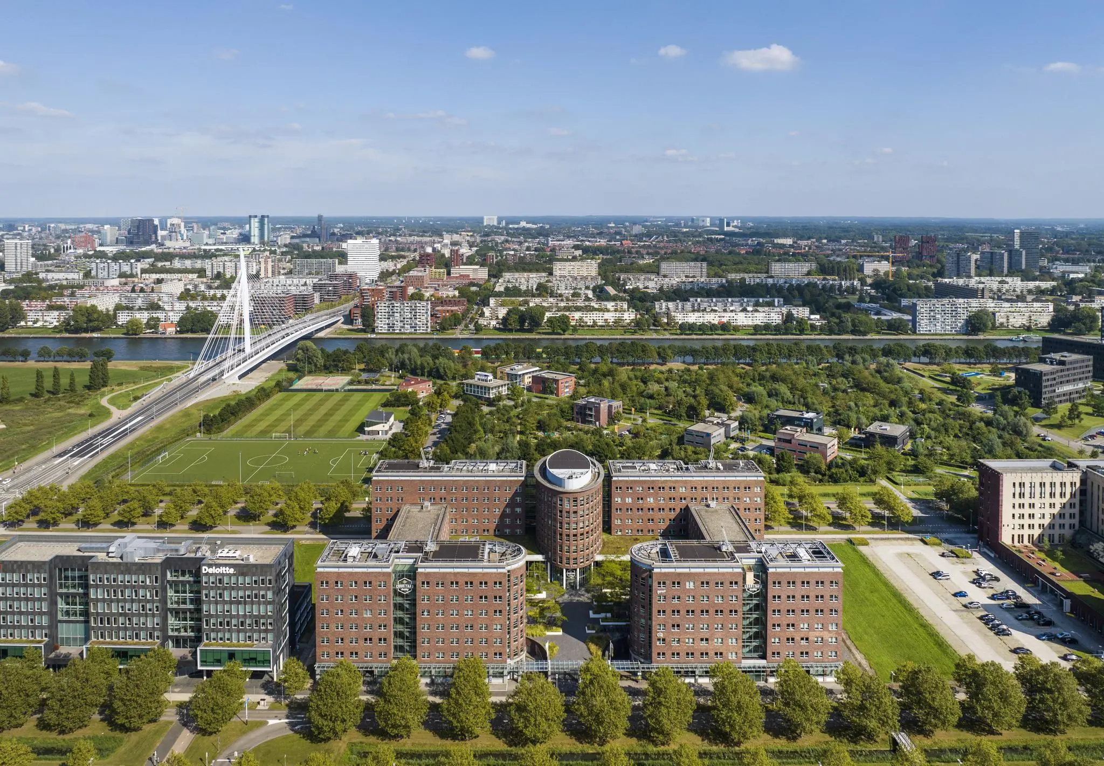
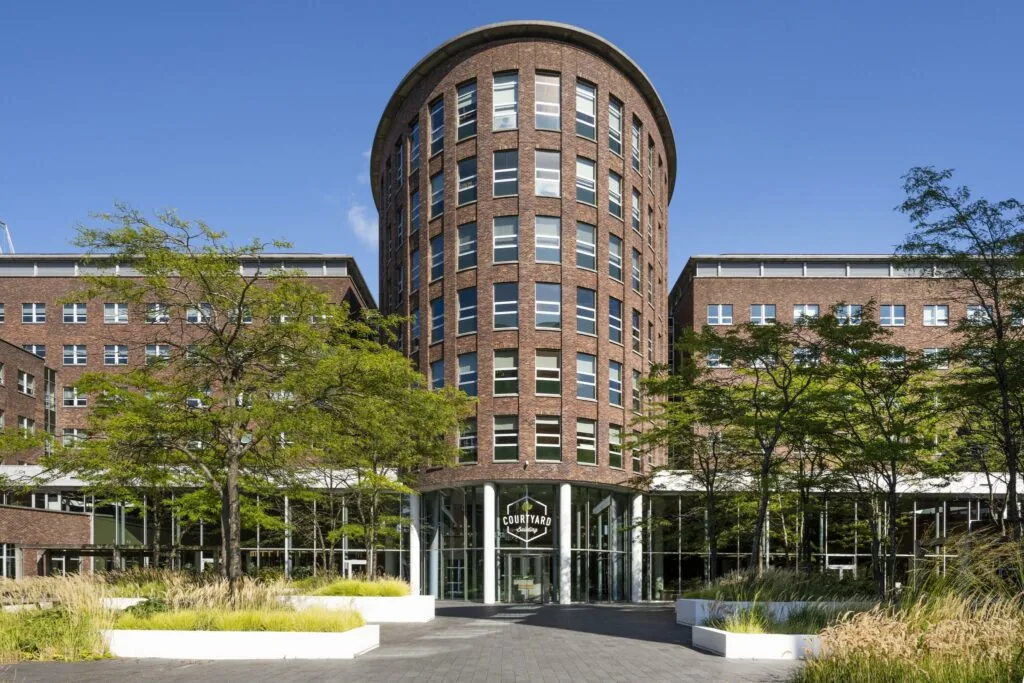
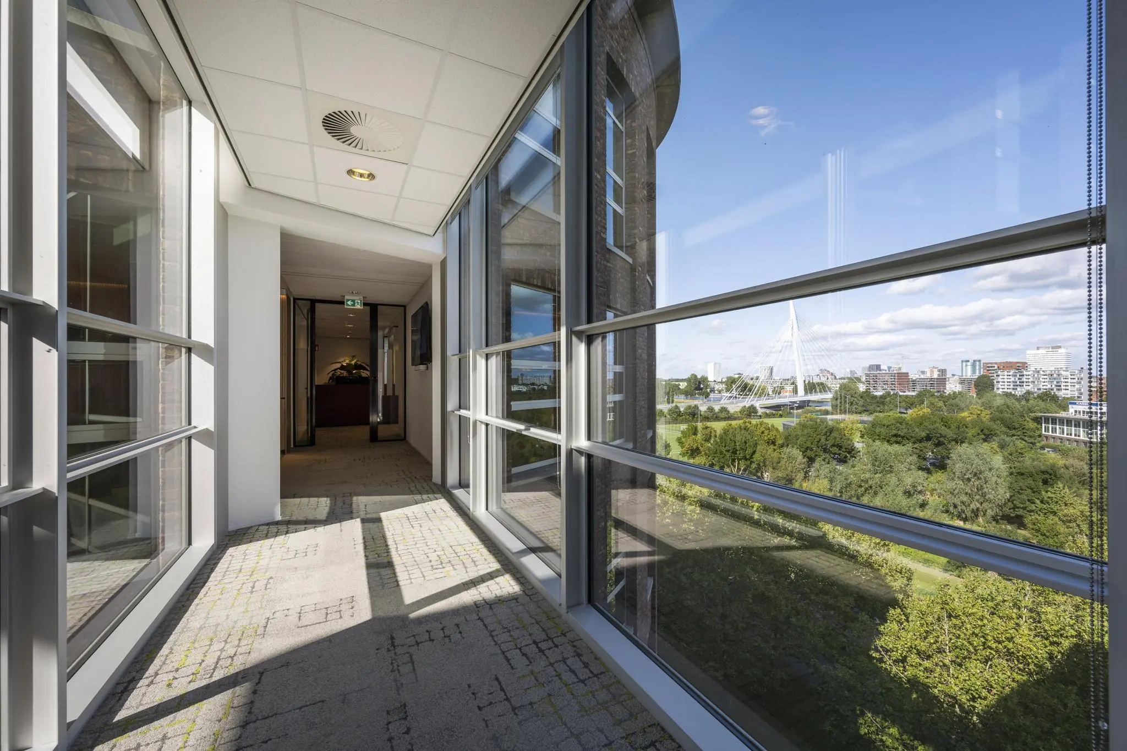
The Courtyard Building office building is centrally located at the Papendorp business park. Thanks to its excellent location within the Netherlands, its visibility, its good accessibility, and its high-quality appearance, Courtyard is the prime location of choice for companies and organizations in the Netherlands. Other major occupiers at Papendorp include Deloitte, bol.com, Unit4, VvAA, SVB, and Stork.
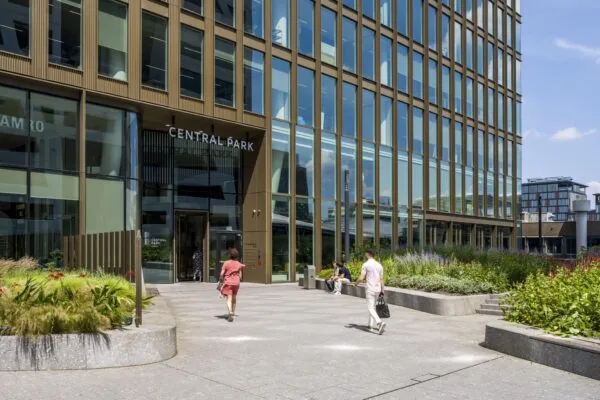
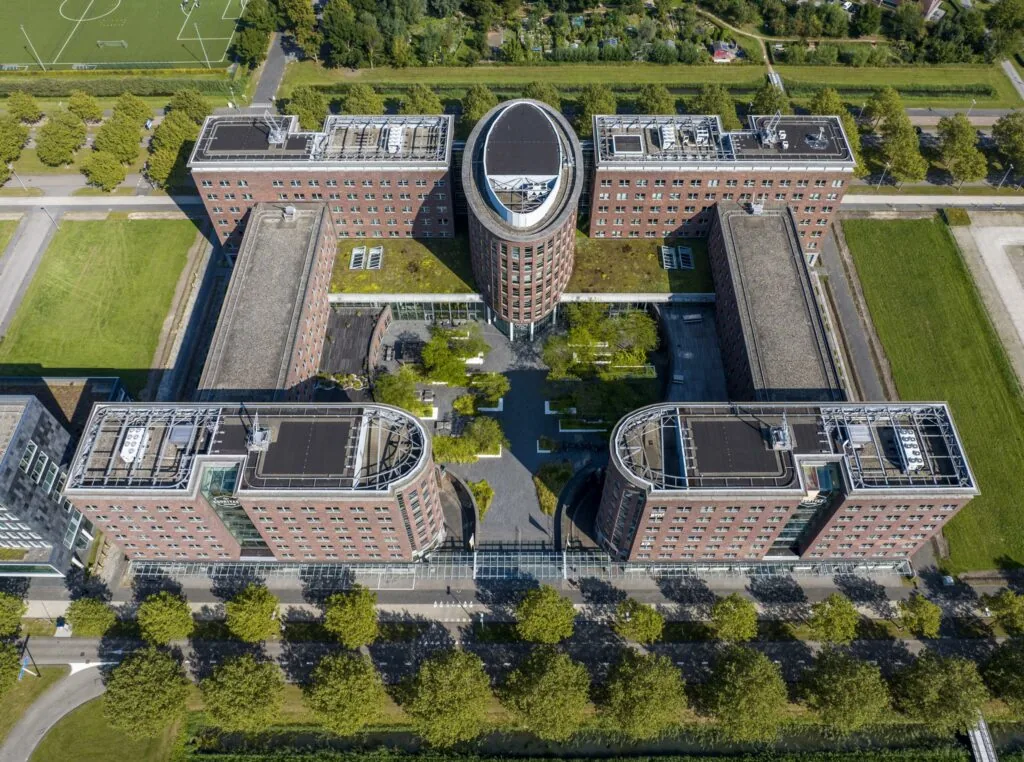
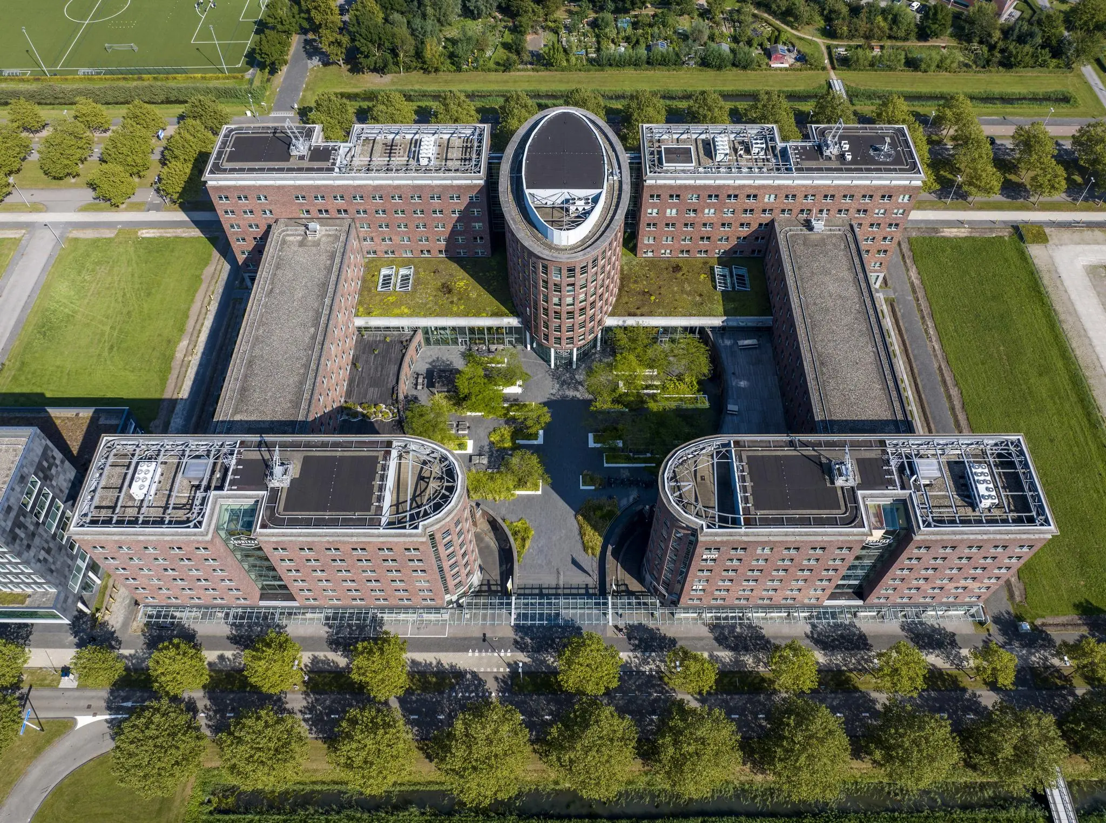
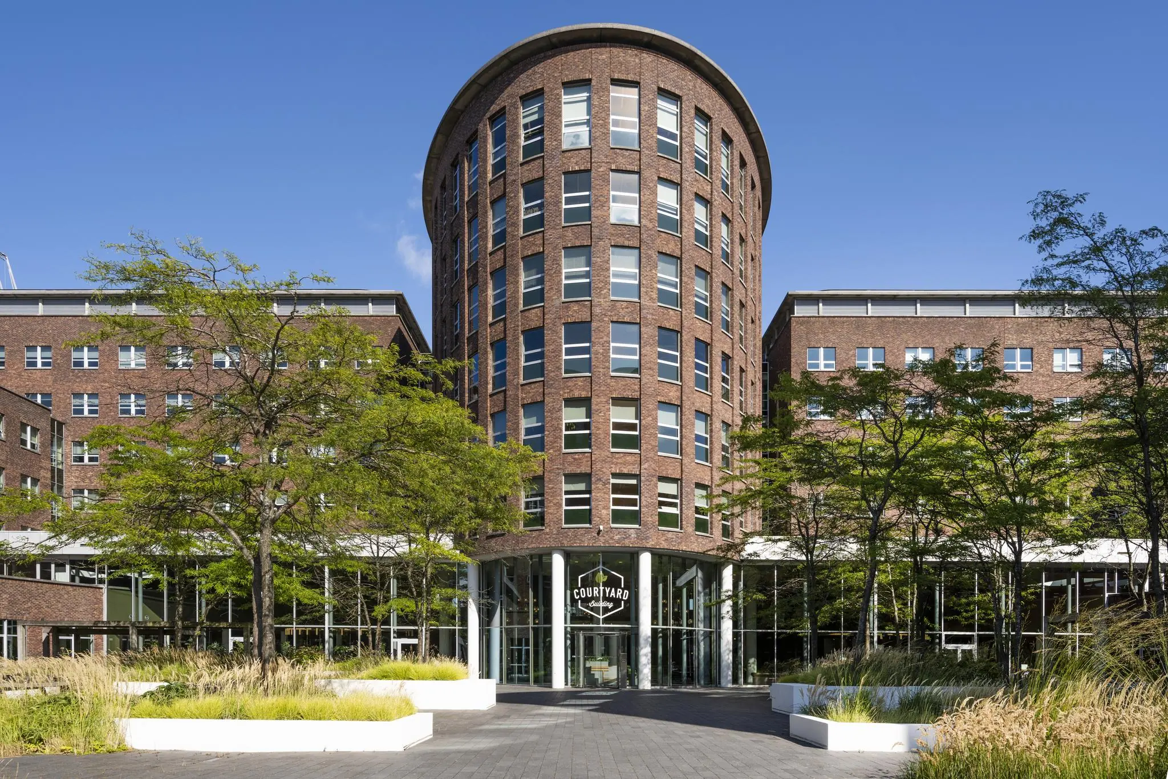
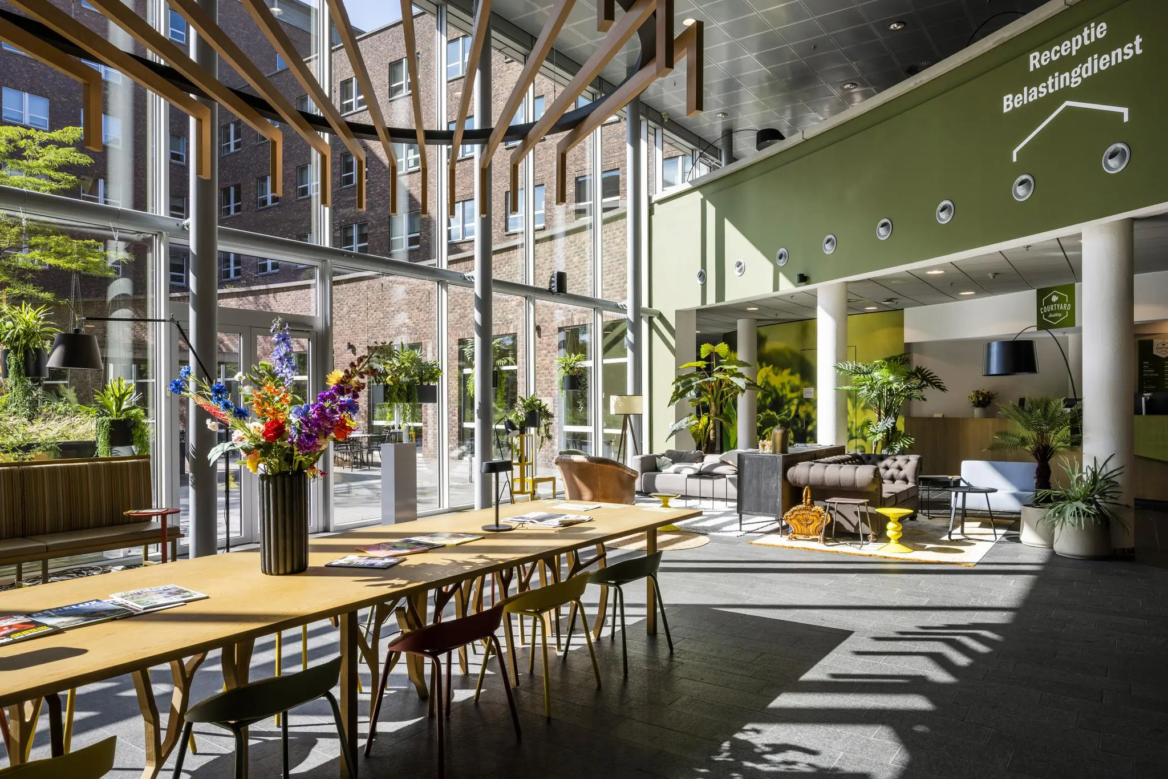
Courtyard Building consists of five building sections with a substantial underground parking garage. The spacious main entrance connects the various building sections and functions as the social heart. The total office complex comprises approximately 35,800 m² LFA of office space.
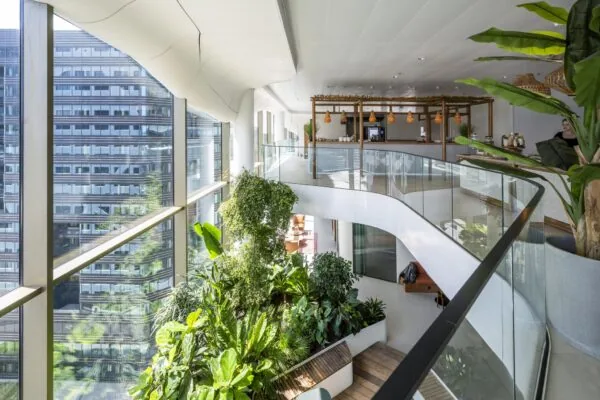
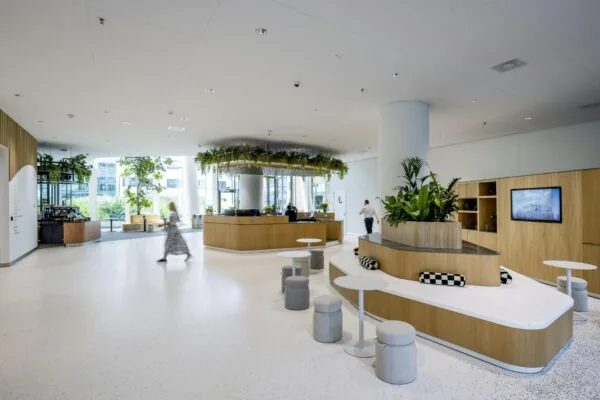
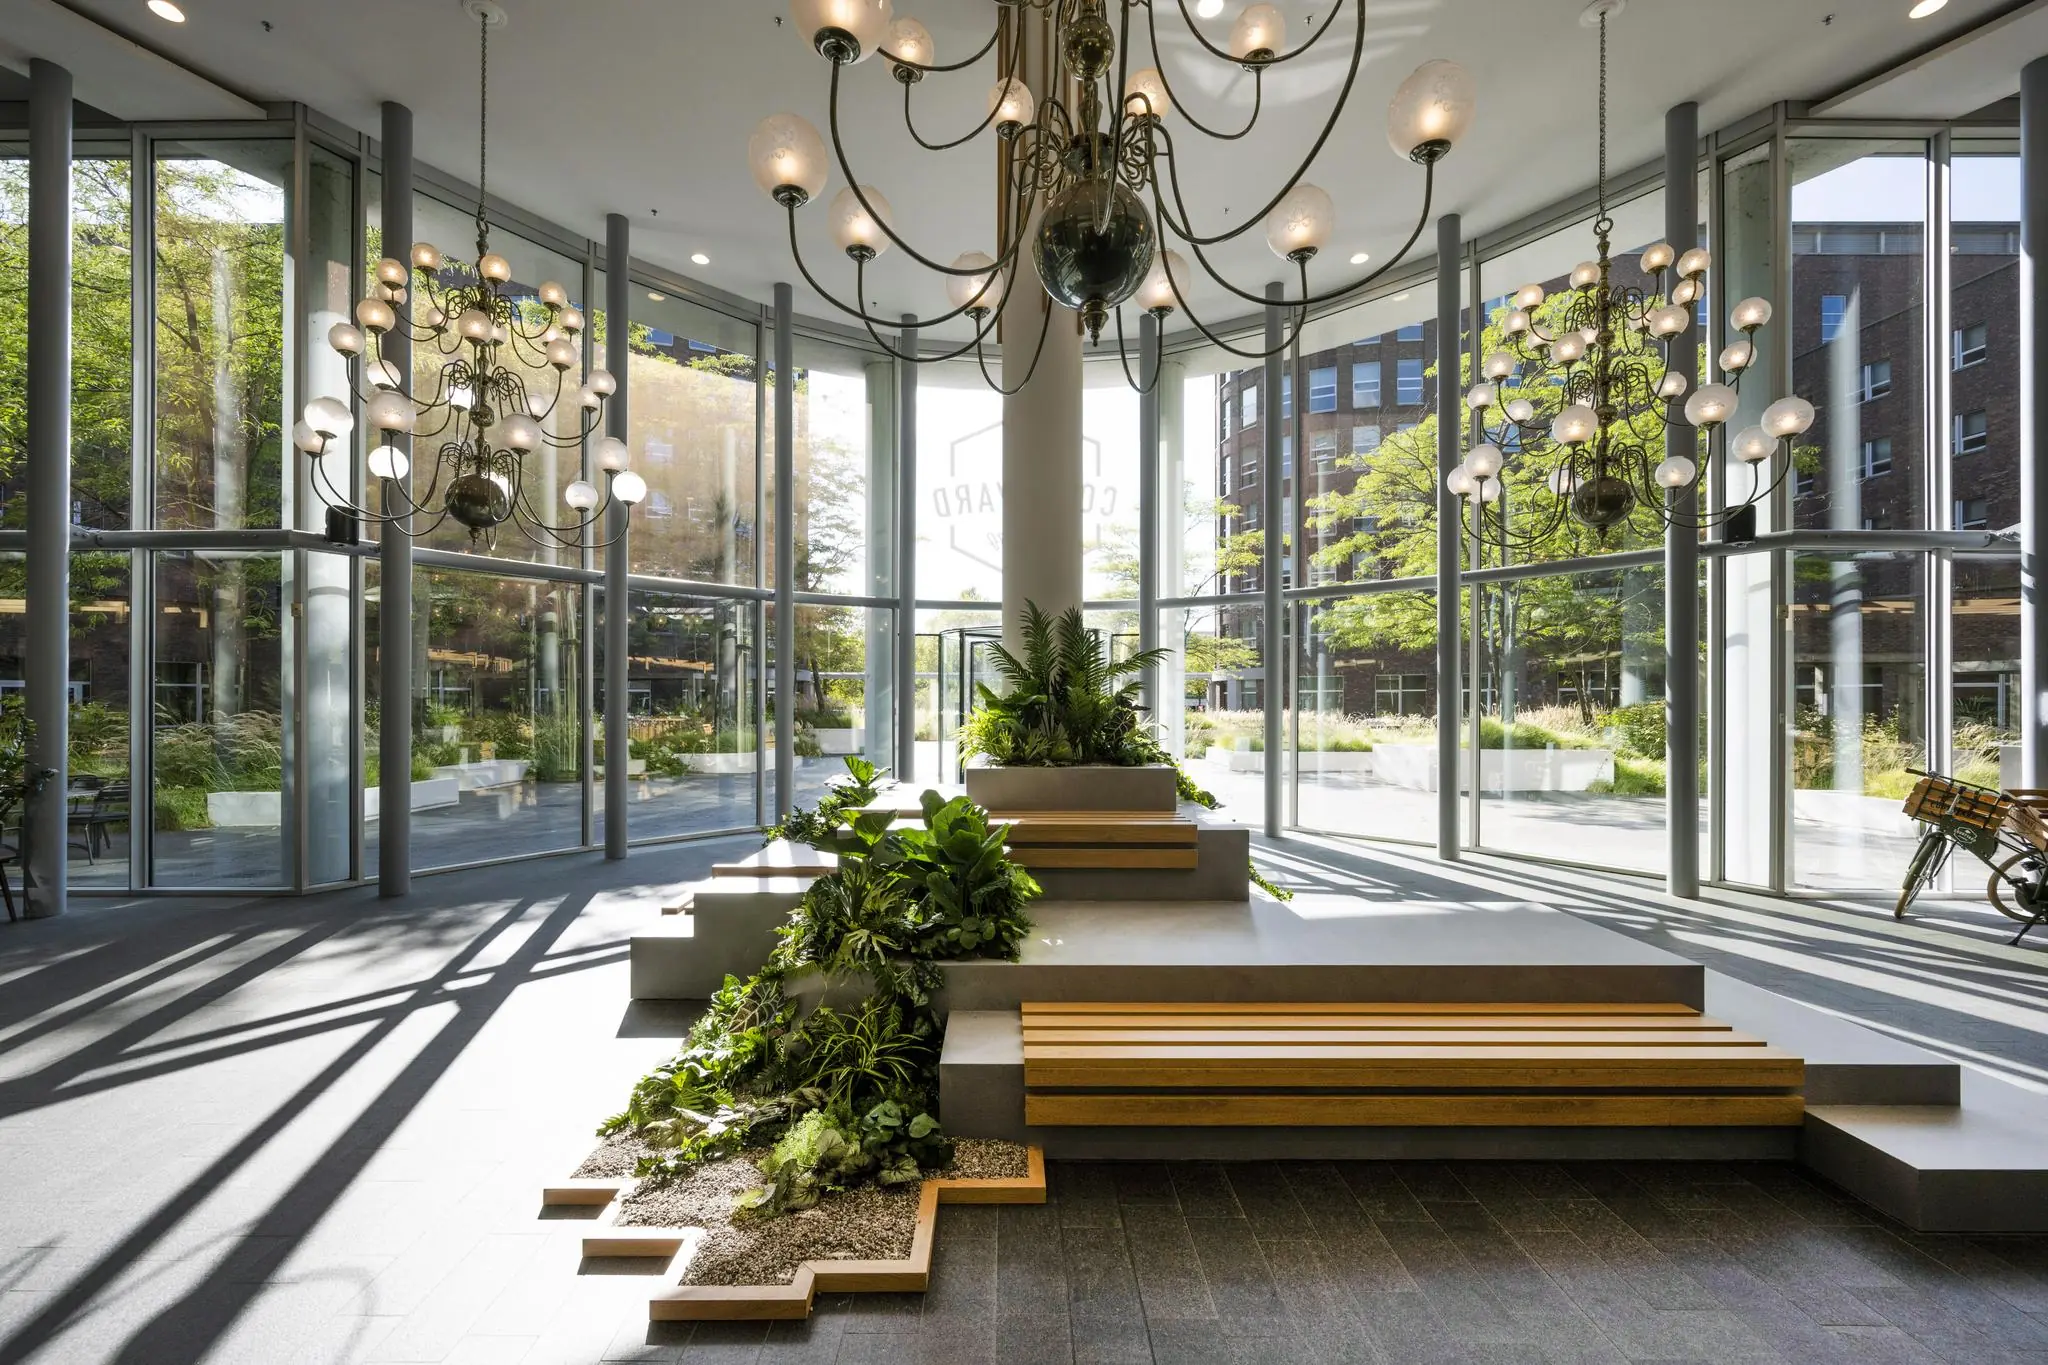
The generous central entrance houses several facilities. These facilities are aimed at offering tenants as much convenience as possible and saving costs by sharing facilities, with a focus on combining a busy working life with a healthy lifestyle.
The concept includes the following amenities/facilities:
– Reception with welcome service
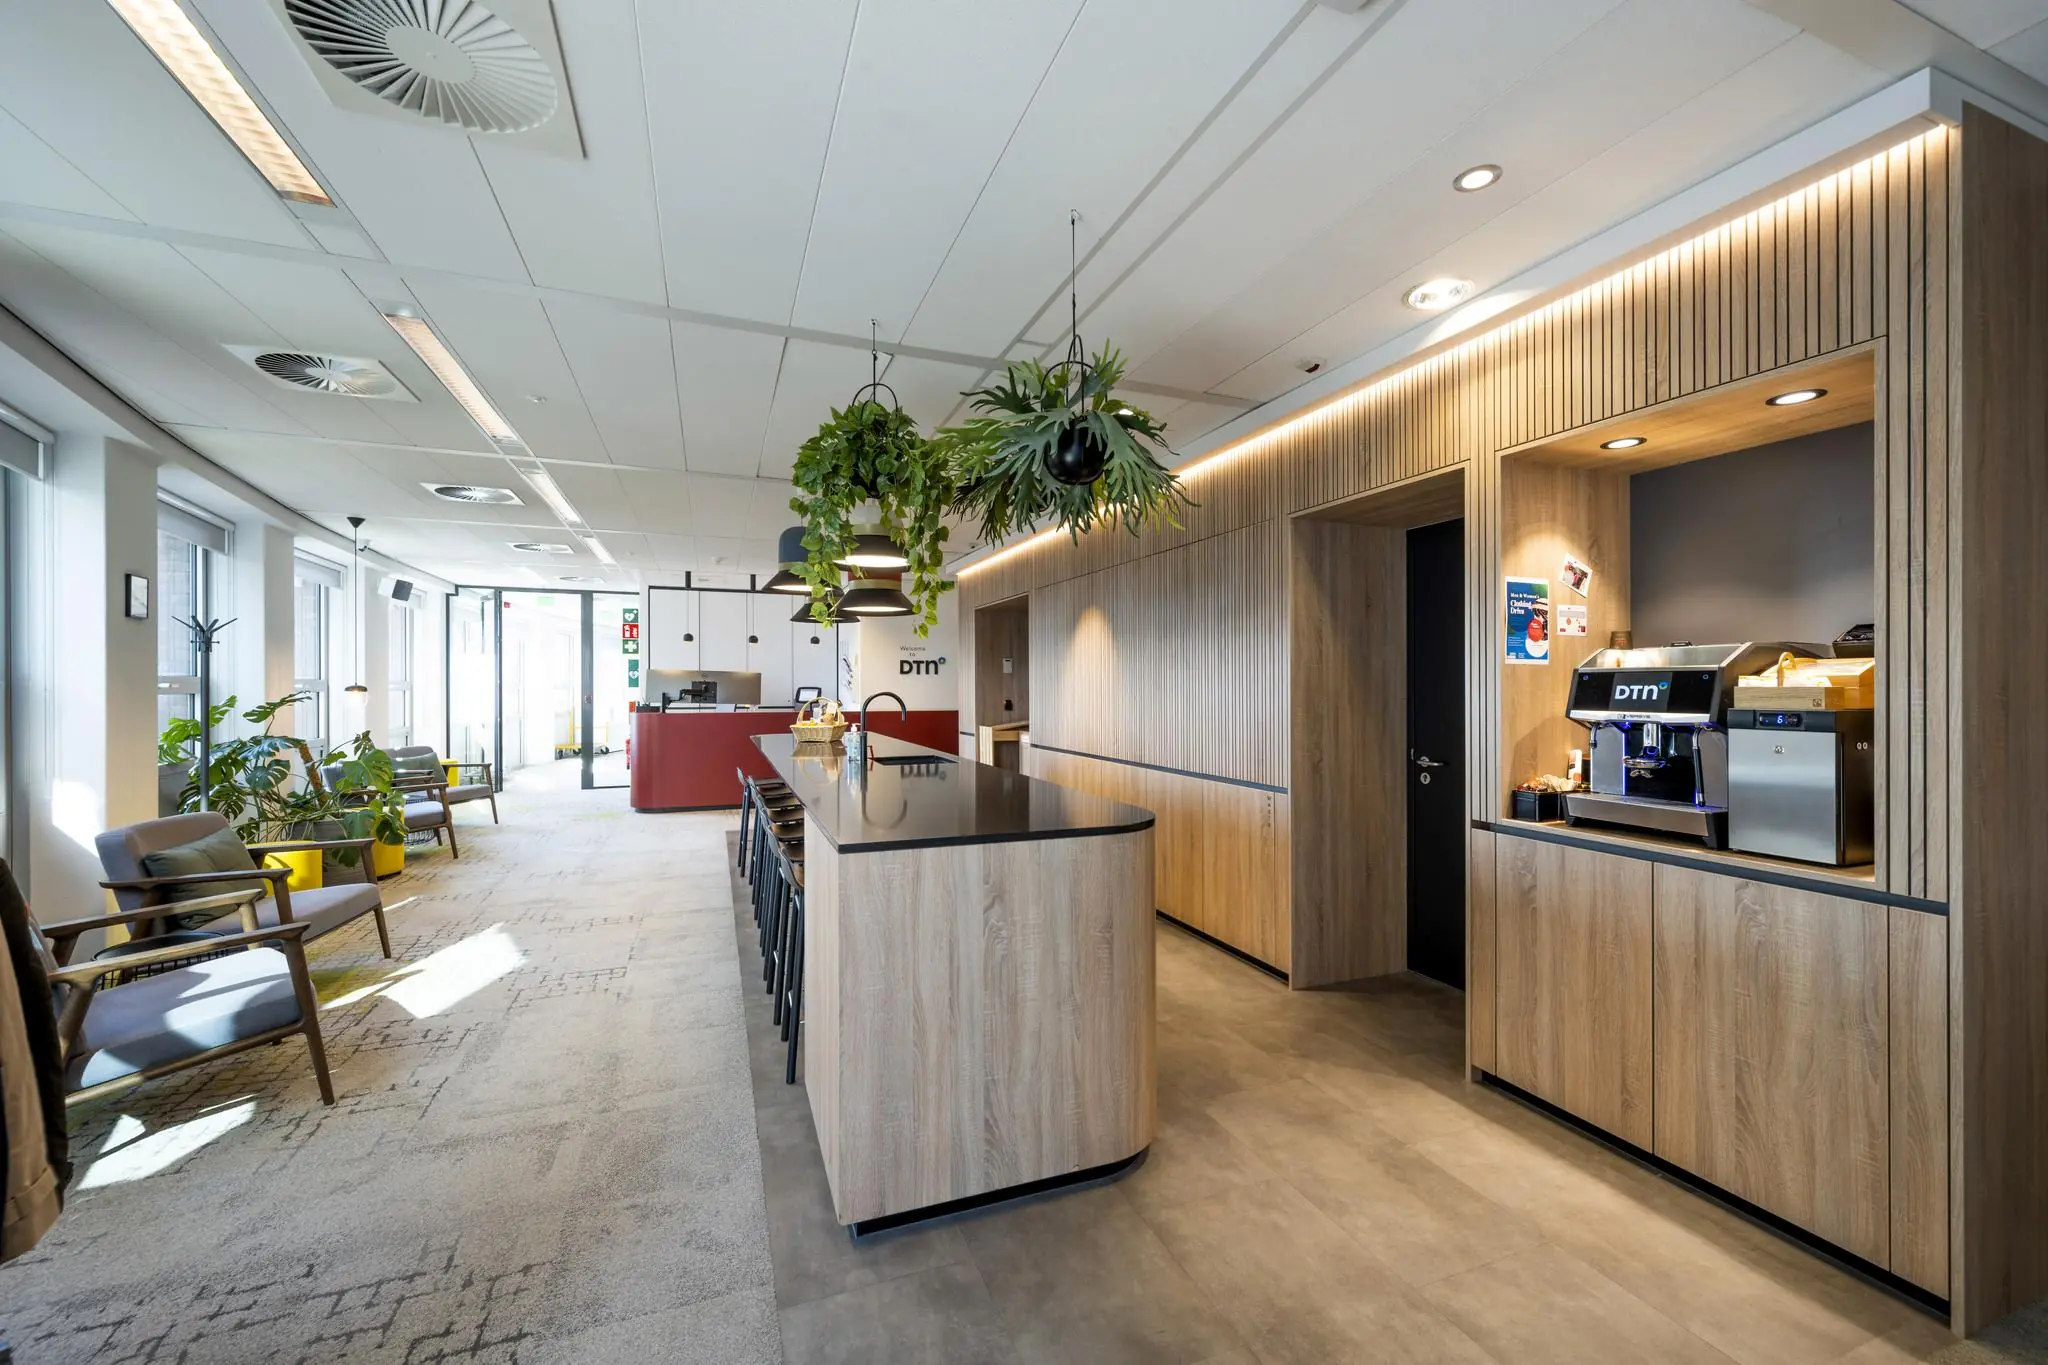
The receptionists are happy to assist you with a wide range of matters and, of course, also welcome your guests. If desired, you can give them specific instructions for this. The reception is located directly at the main entrance of the building, with a cozy reading table adjacent to it, so your visitors feel at home right away.
– WiFi
The public areas, including the meeting center and outdoor terrace, are equipped with a secure WiFi connection, allowing you to work and hold meetings anywhere, both internally and externally.
– Courtyard Gym
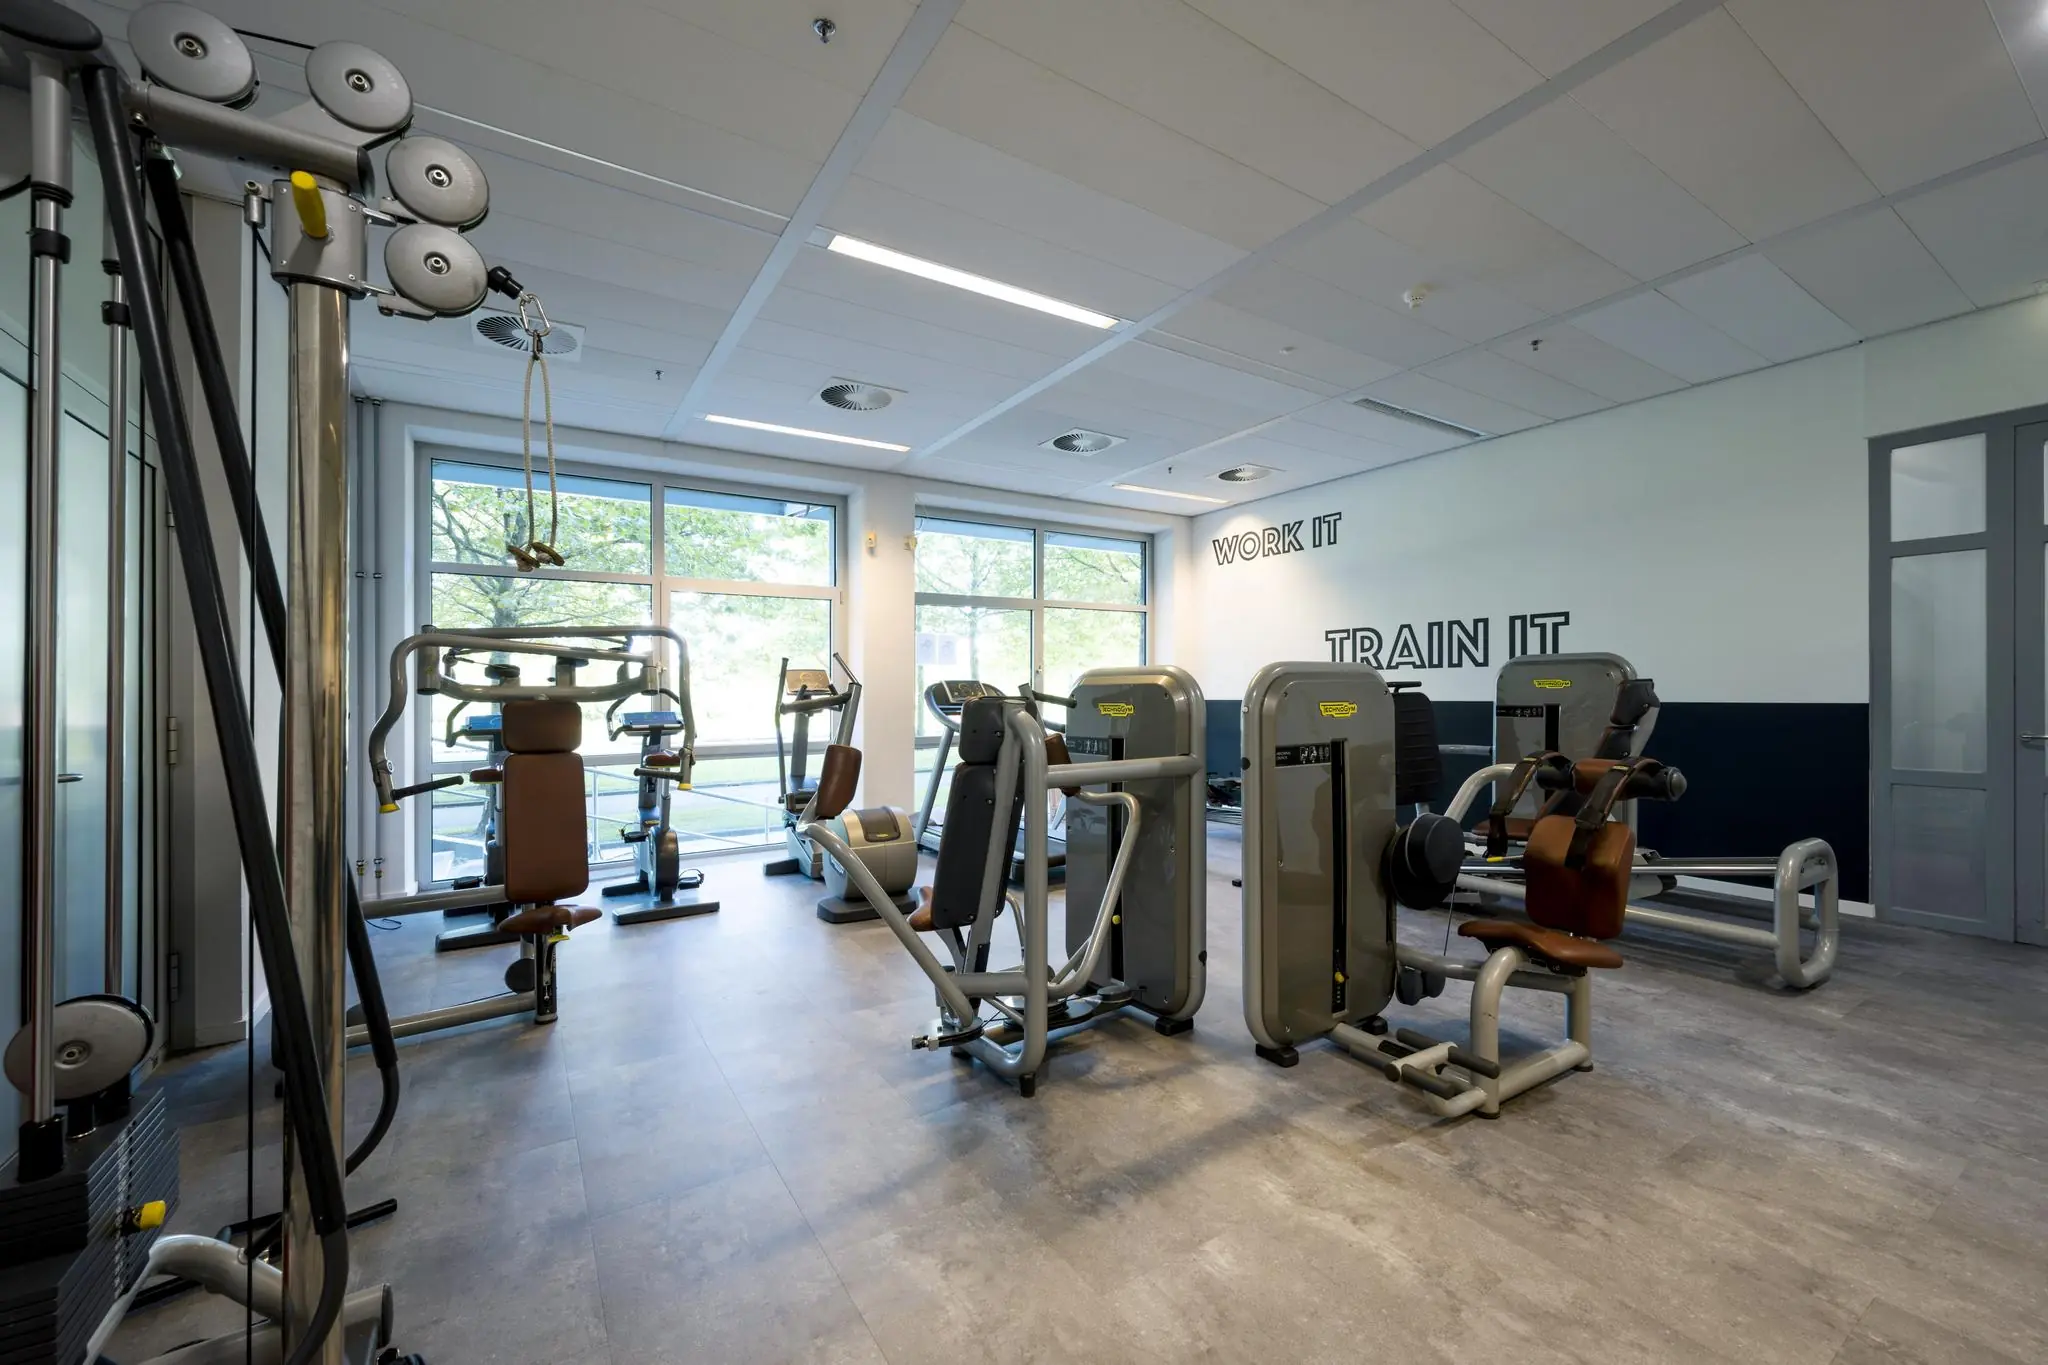
The Courtyard Gym offers a wide range of equipment for both strength and cardio training. Separate men’s and women’s changing rooms with showers are available. The gym, with its equipment and facilities, is exclusively accessible to tenants at no extra charge to employees. In addition, classes led by a professional trainer will also be offered. A fee will be charged for the latter.
– Meeting center
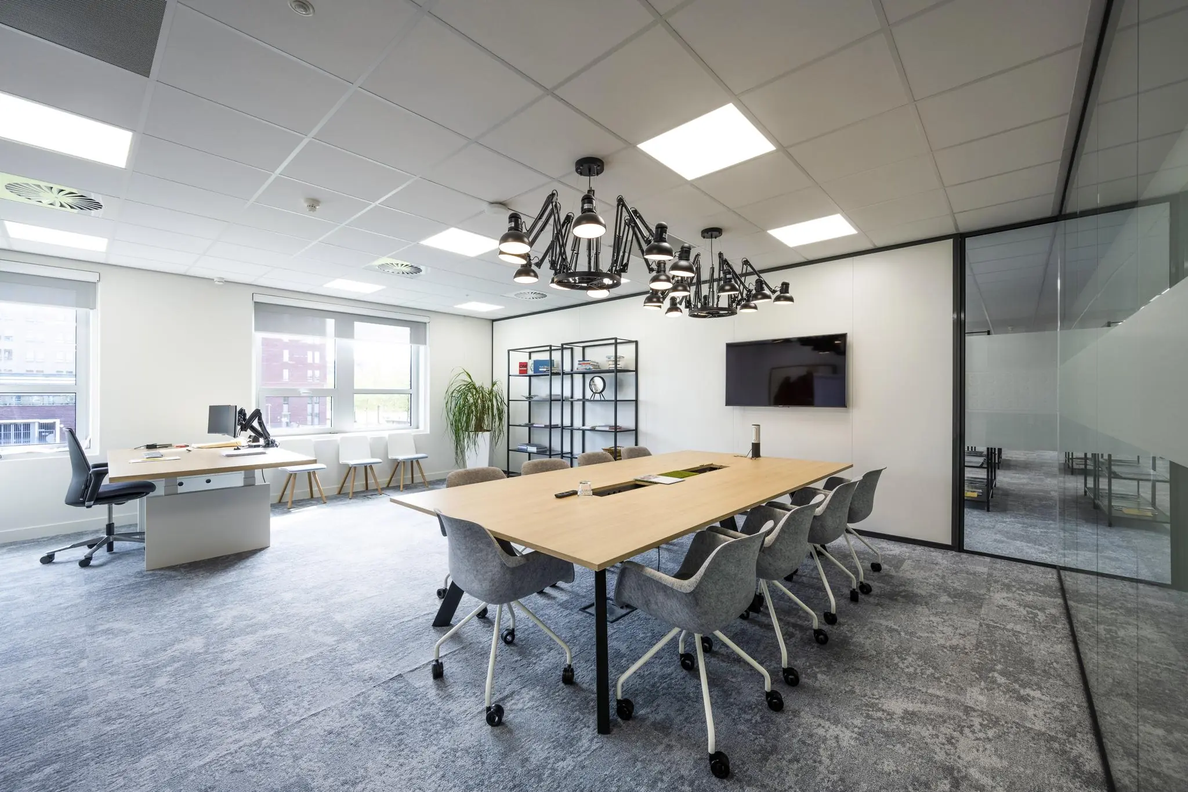
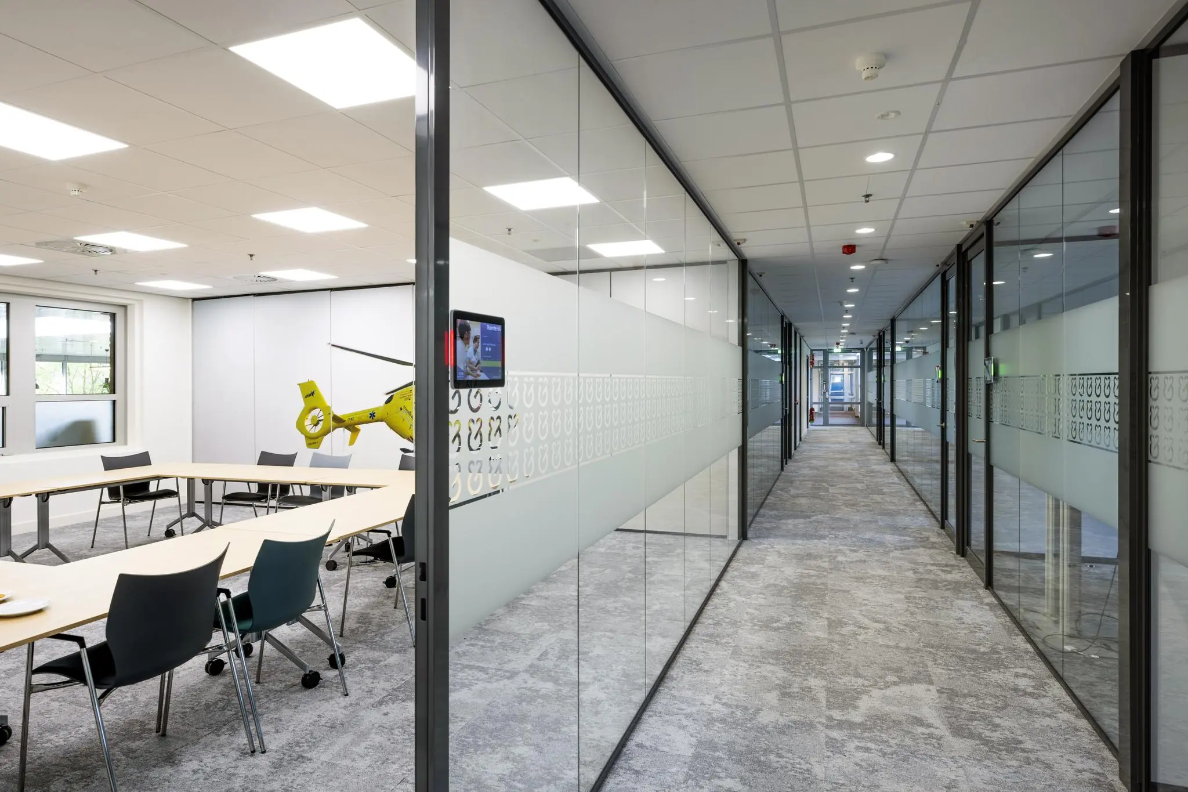
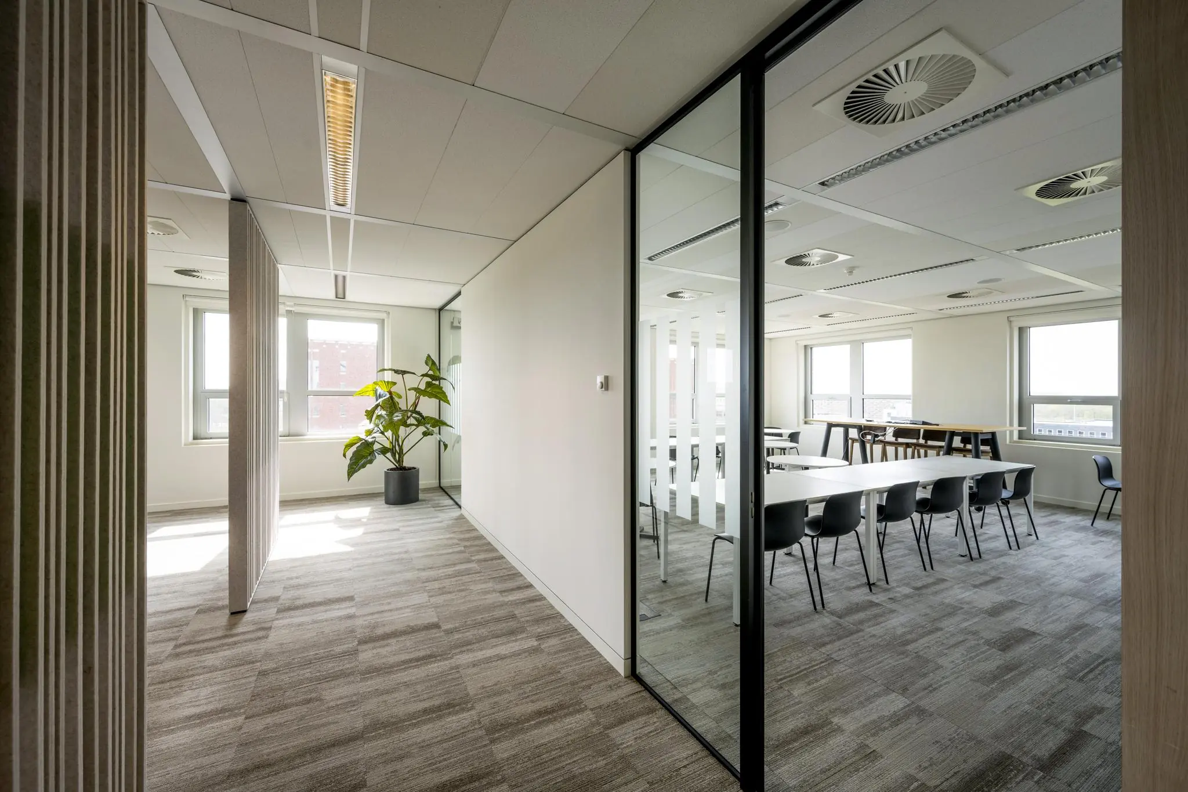
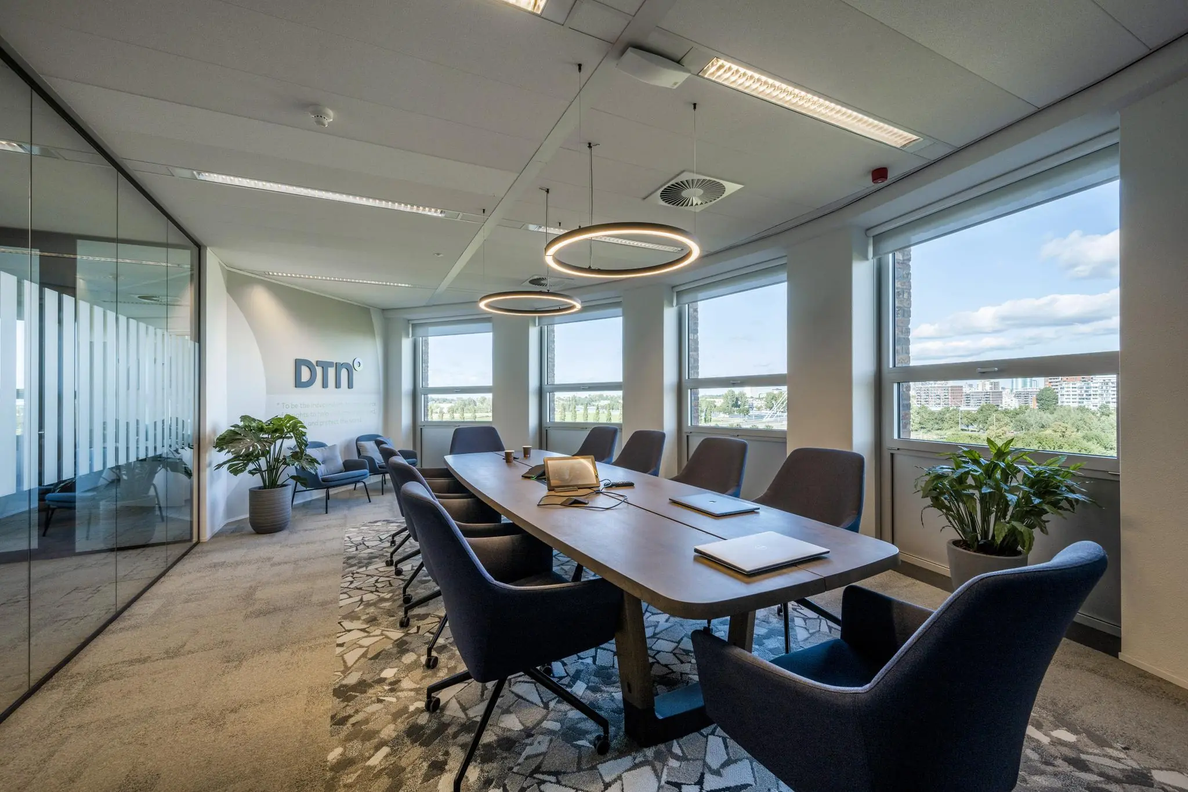
The meeting center has 10 modern meeting rooms suitable for meetings of 2 to 36 people, including an attractive brainstorm room.
– Courtyard Café
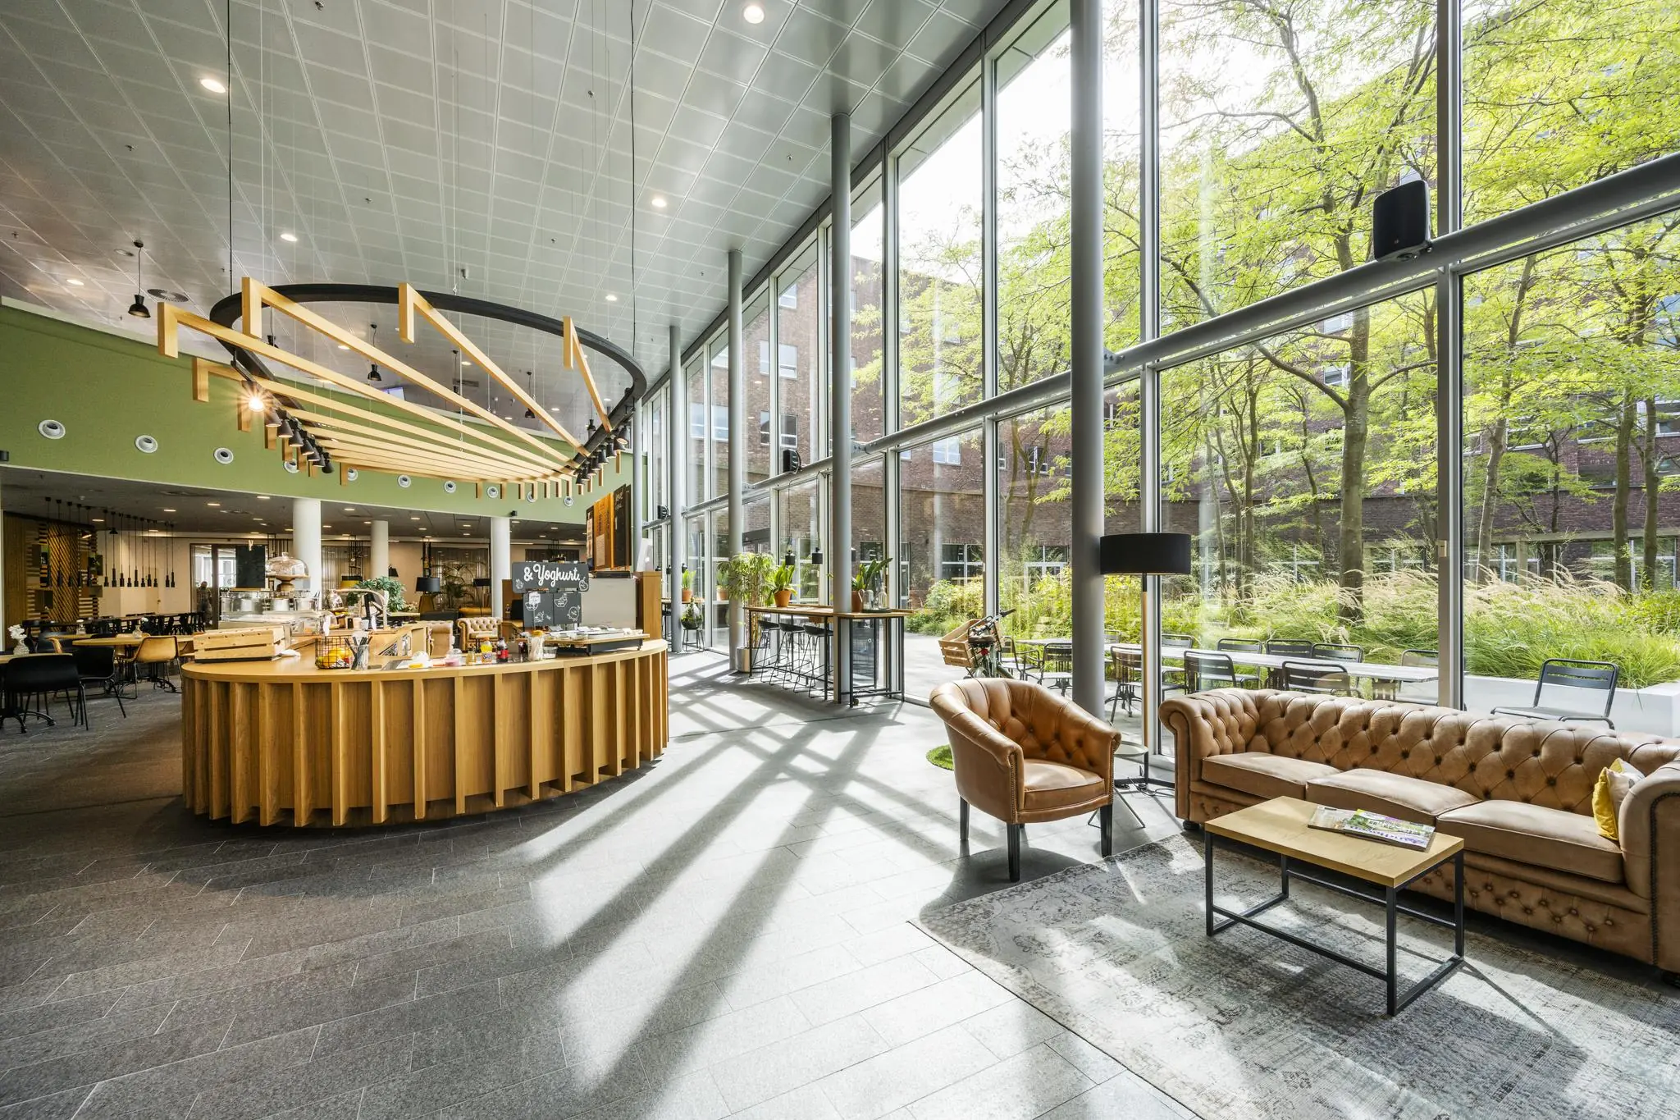
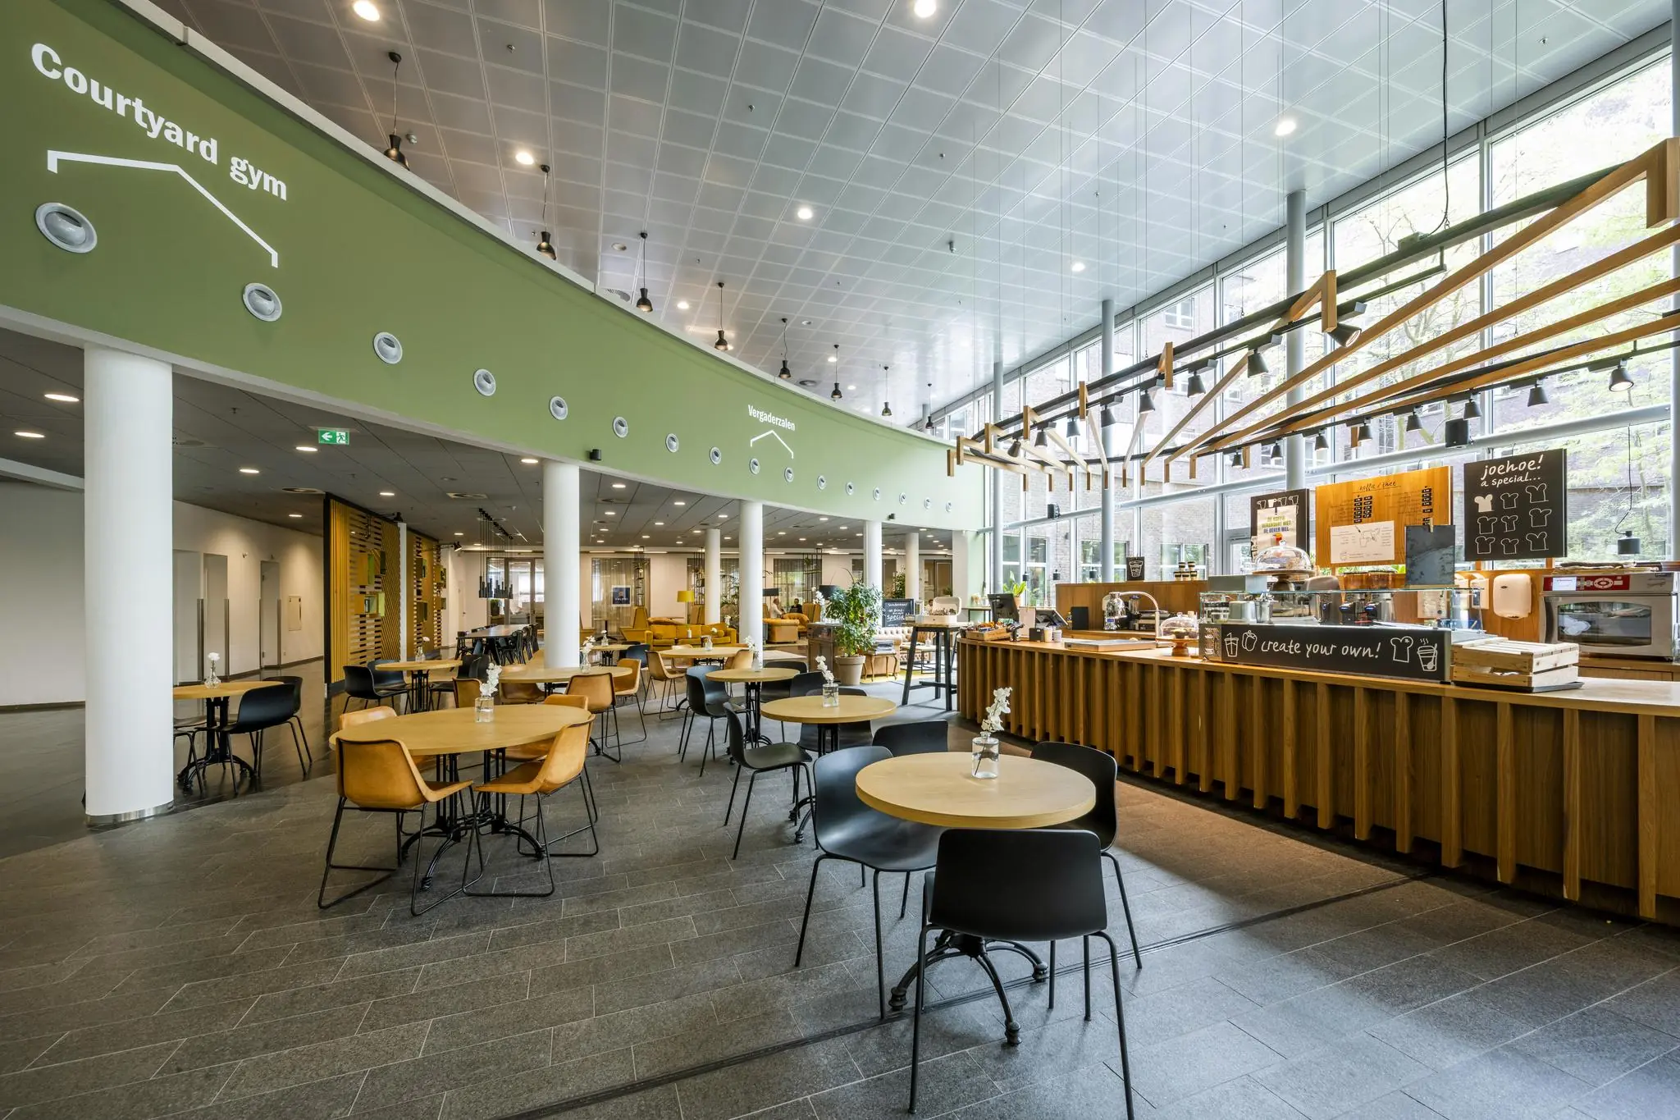
During regular office hours, you can visit the Courtyard Café for a good cup of coffee, a delicious sandwich, or a tasty snack. The café is also regularly used for informal meetings.
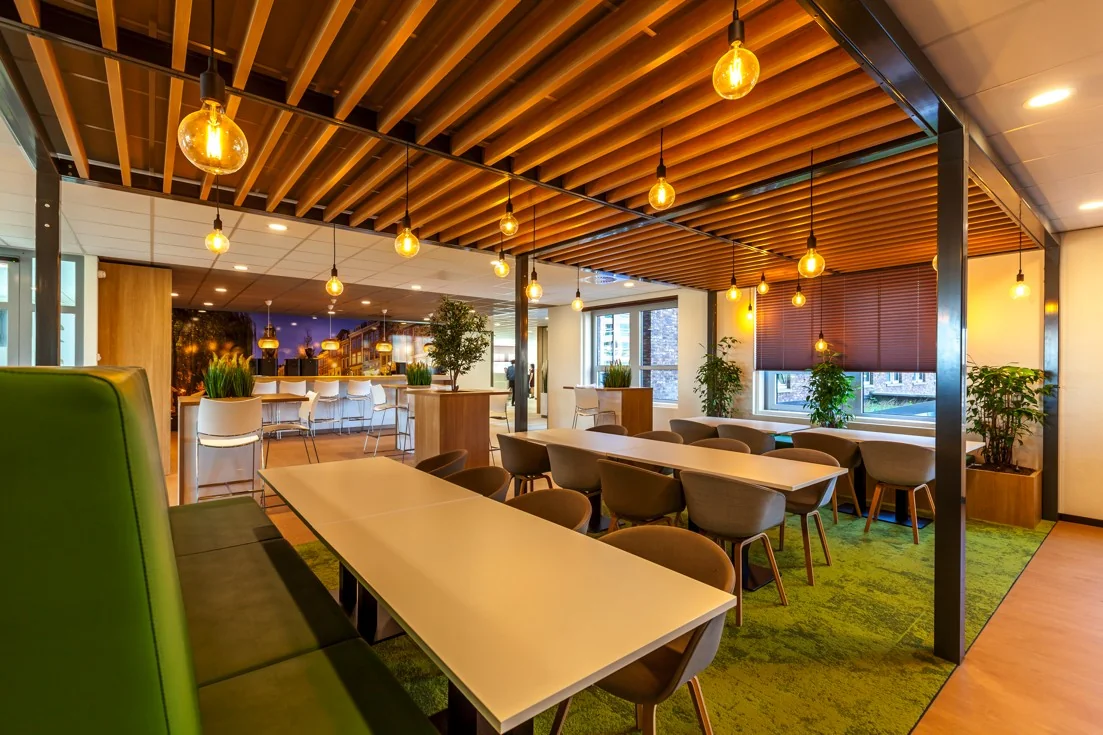
– Social space
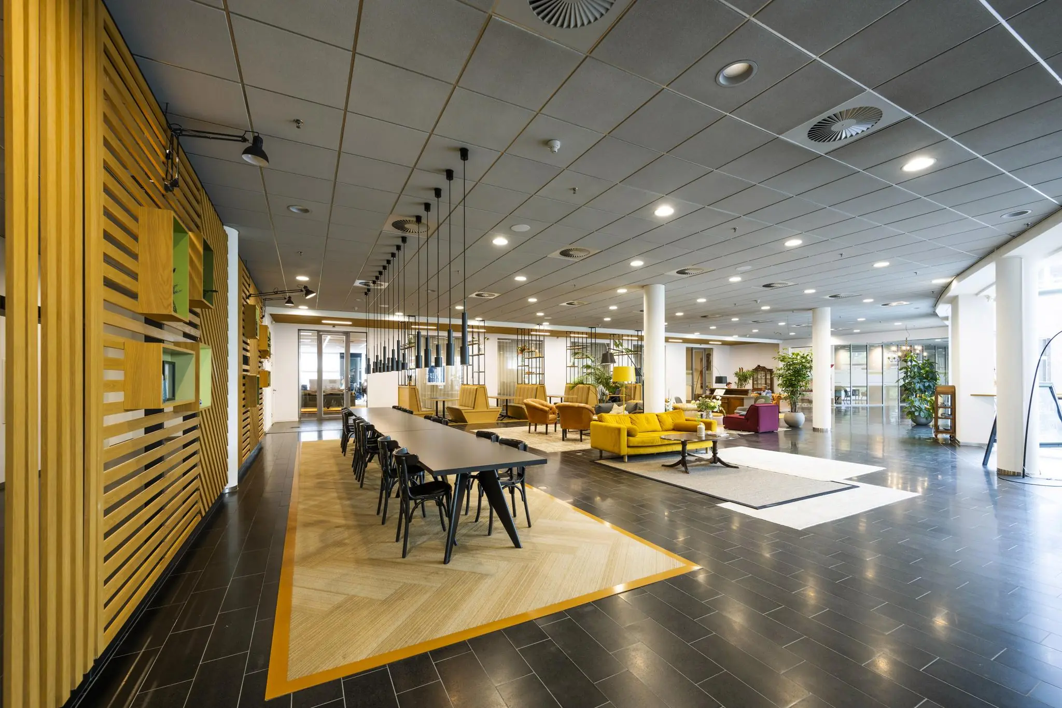
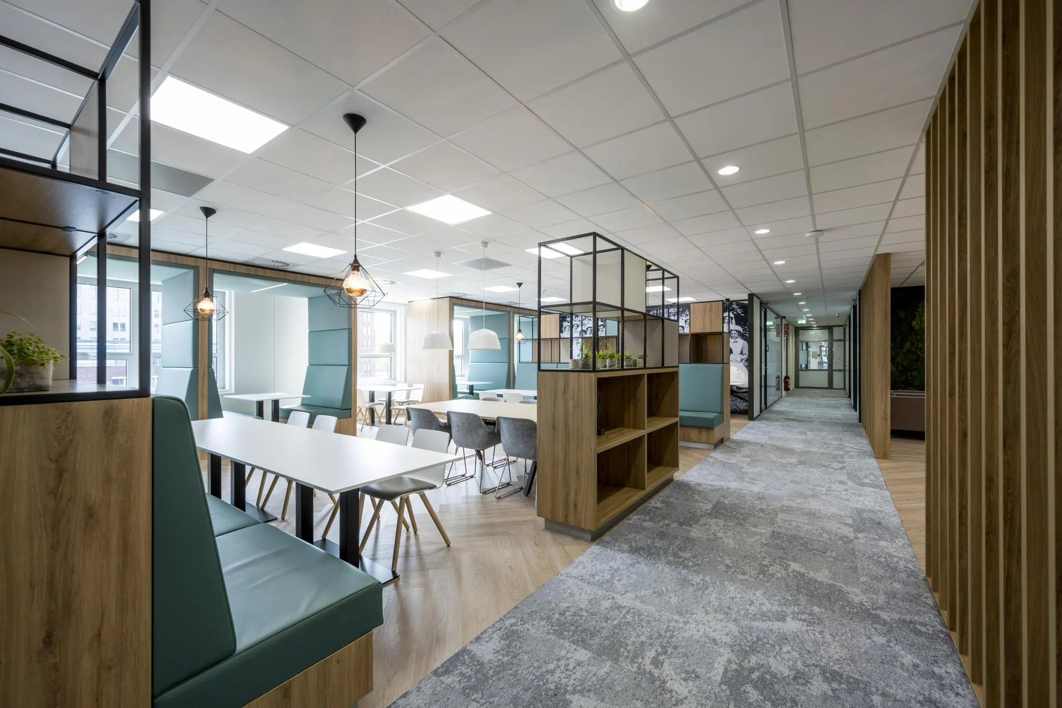
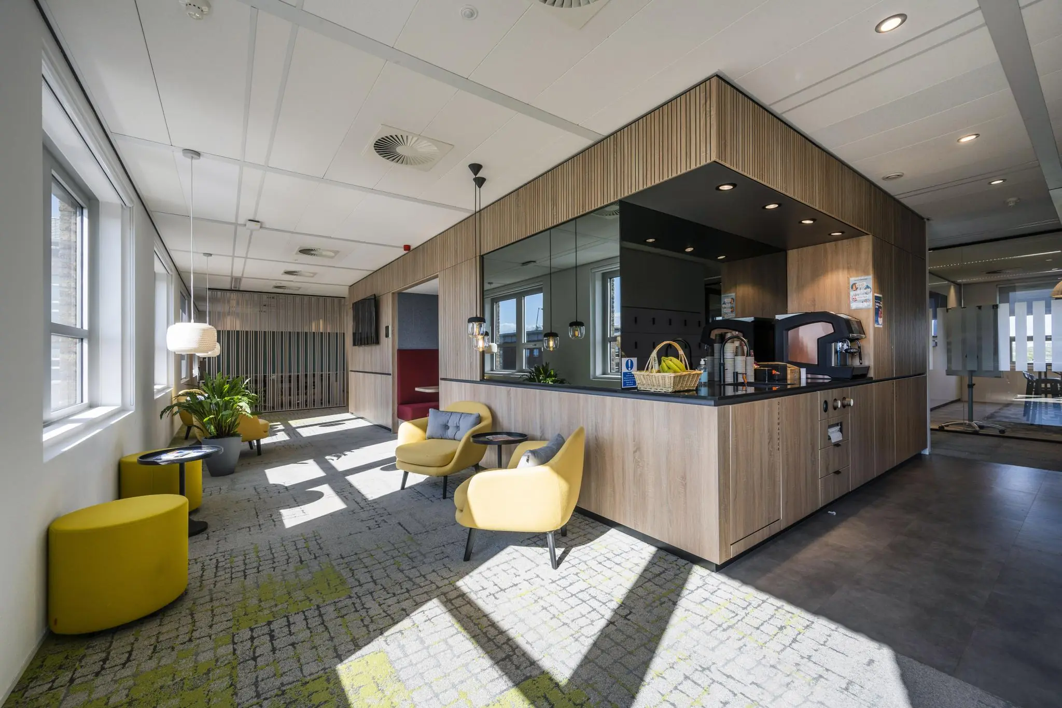
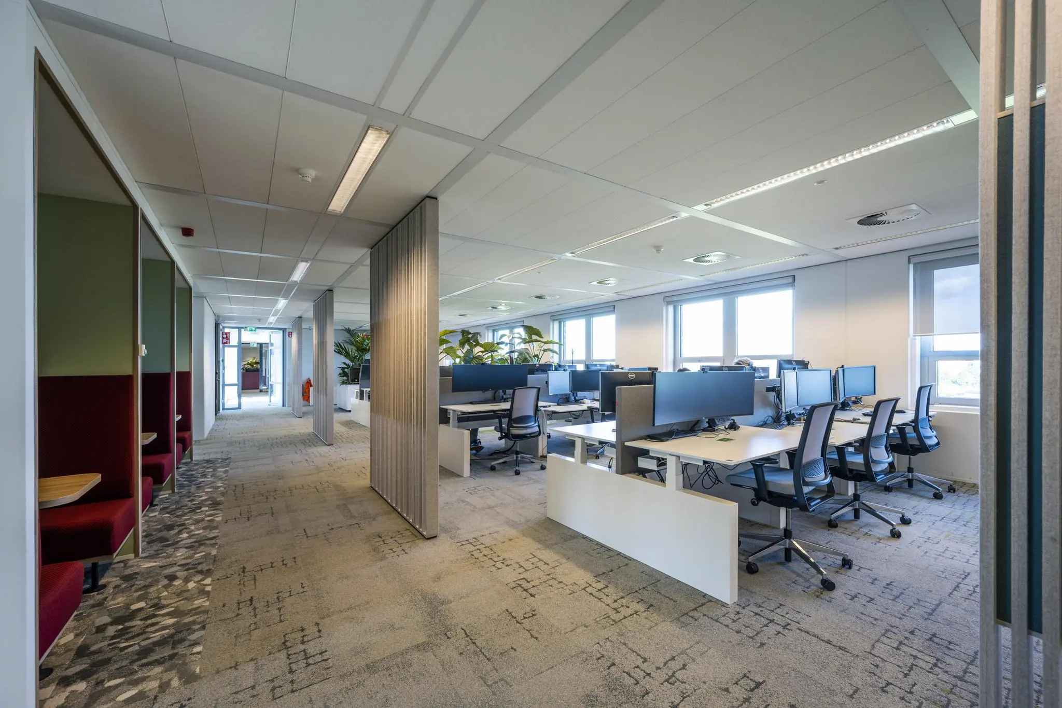
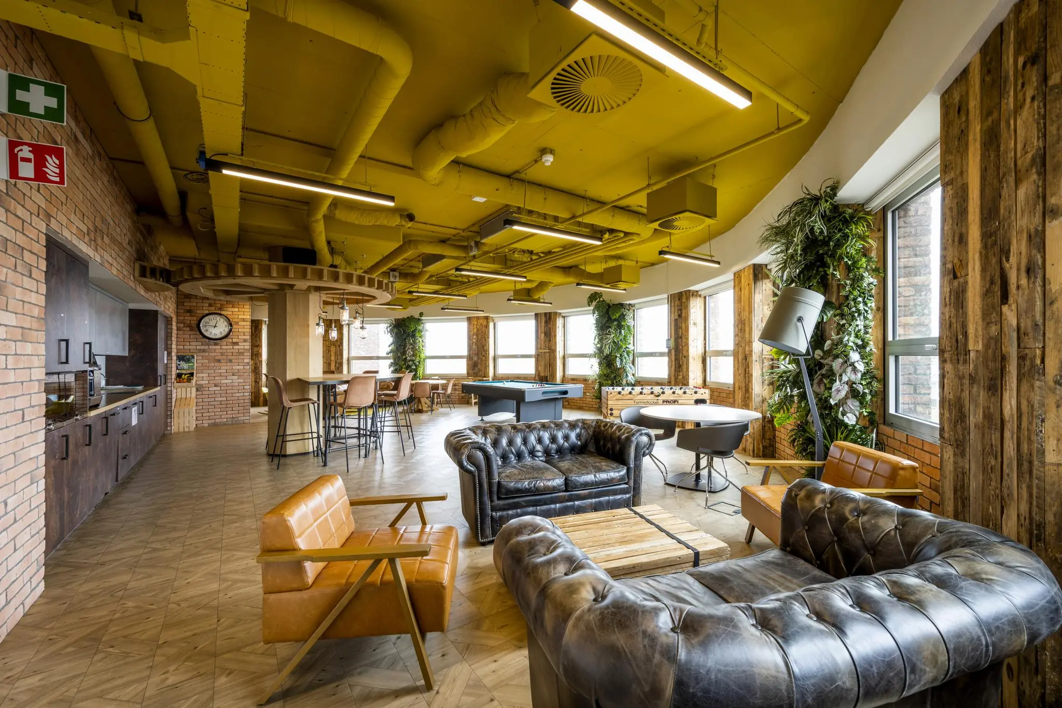
The Social space features various seating areas, each with its own character. There are comfortable sofas for informal discussions, train-style seating/booths offering more privacy and equipped with power outlets, as well as long tables with comfortable chairs for working, and for easily connecting with other Courtyard Building users.
– Lactation room
Employers are required to provide a lactation room for employees who have recently given birth. This pastel-toned room is offered as a shared facility for all tenants and meets all requirements. The room is located on the ground floor, in a quieter part of the building.
– Restaurant facility (via the Dutch Tax Administration)
In addition to the Courtyard Café, the staff restaurant of the Dutch Tax Administration (Belastingdienst) is also open around lunchtime. This restaurant offers meals and individual food items at subsidized prices.
– Courtyard terrace
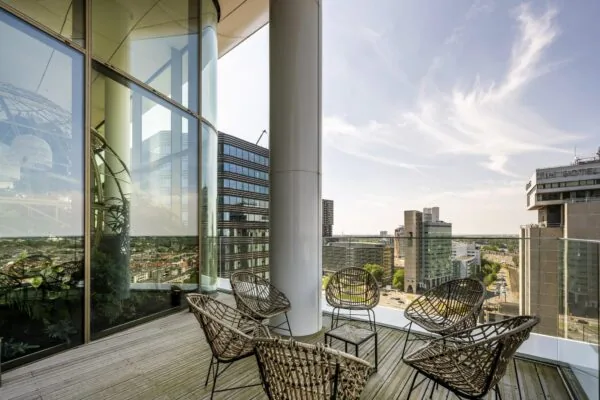
As soon as the weather improves, you can make use of the terrace and the inner garden. You can also use the pétanque court and table tennis tables. The garden is also perfectly suited for hosting, for example, a BBQ for your business relations (in consultation with the building manager).
– Courtyard Bikes
5 bicycles with luggage racks are available for tenants. These can be used for a quick errand or a nearby appointment, with the added benefit of some extra exercise. Keys are available at the reception.
– Prayer room
A “multi-faith” prayer room is located on the ground floor.
– Bicycle storage
The parking garage includes a secure bicycle storage area accessible to employees.
Charging facilities are available for e-bikes
ACCESSIBILITY
Private transport
Courtyard Building is excellently accessible by car. Papendorp has a direct connection to the A12 and A2 motorways, which connect to the Oudenrijn interchange.
Public transport
Courtyard Building is also excellently accessible by public transport. Travel time from the office building to Utrecht Centraal is approximately 10 minutes. Thanks to the various peak-hour buses and the new high-frequency public transport (HOV) lines, service is frequent and waiting times never exceed three minutes.
PARKING
Courtyard Building has a spacious underground parking garage. As a result, the complex has a favorable parking ratio of 1 parking space per 51 m².
The parking garage has 12 shared electric charging stations (level -2).
FLOOR AREA
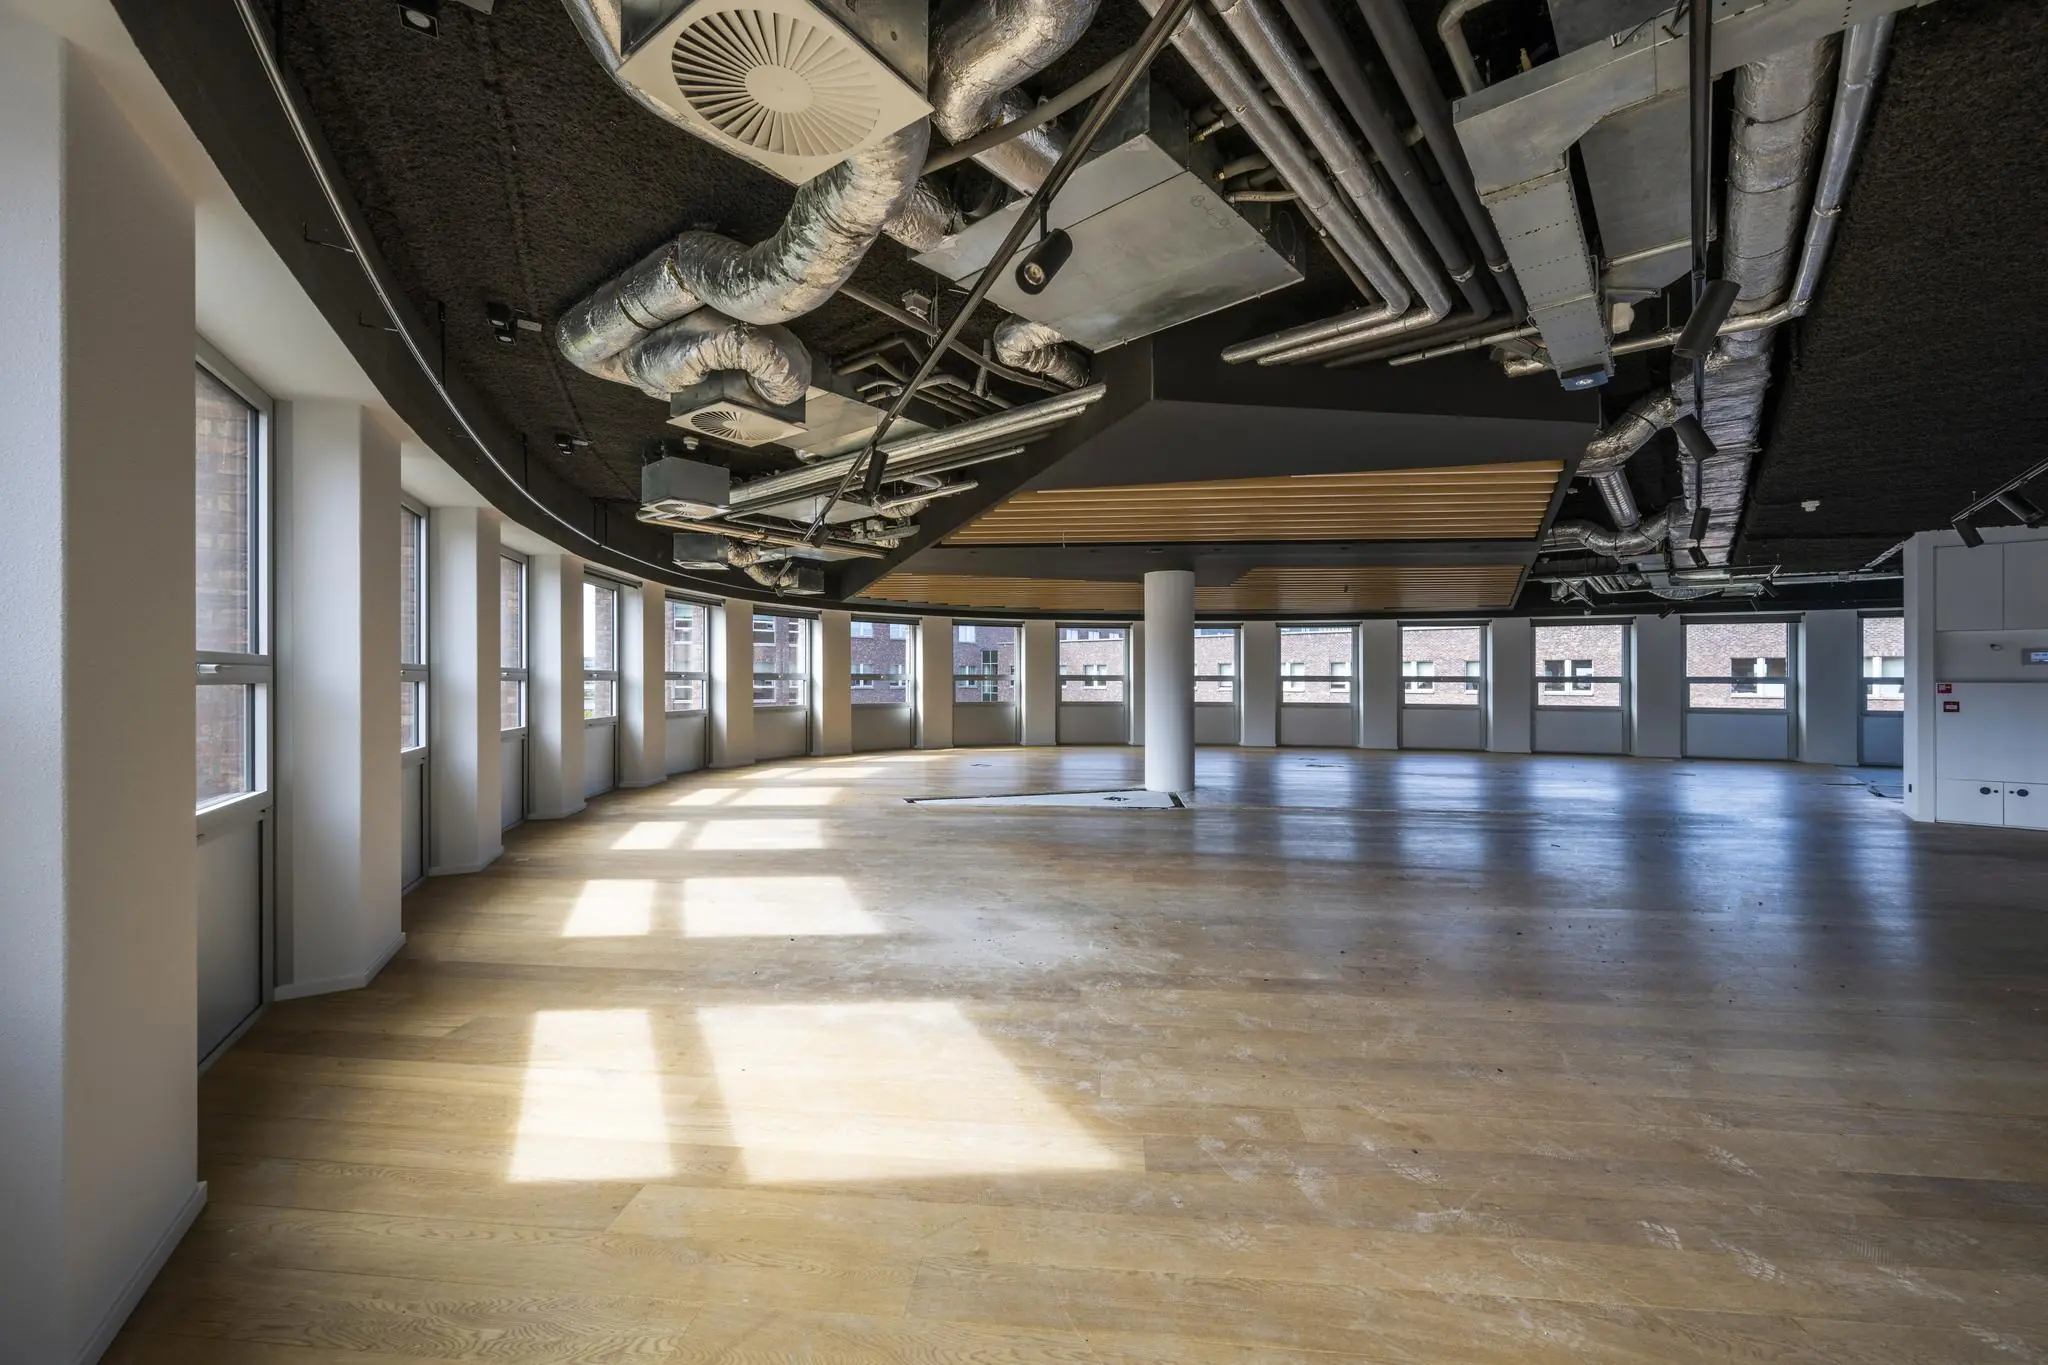
Currently available for lease is approximately 1,702.11 m² LFA of office space, divided as follows:
Floor | Unit | Floor area | Availability
4th floor | Unit 4B1 | 330.48 m² LFA
4th floor | Unit 4C1 | 1,371.63 m² LFA
Floor areas measured in accordance with NEN 2580 and including allocation of general and common areas.
DELIVERY CONDITION
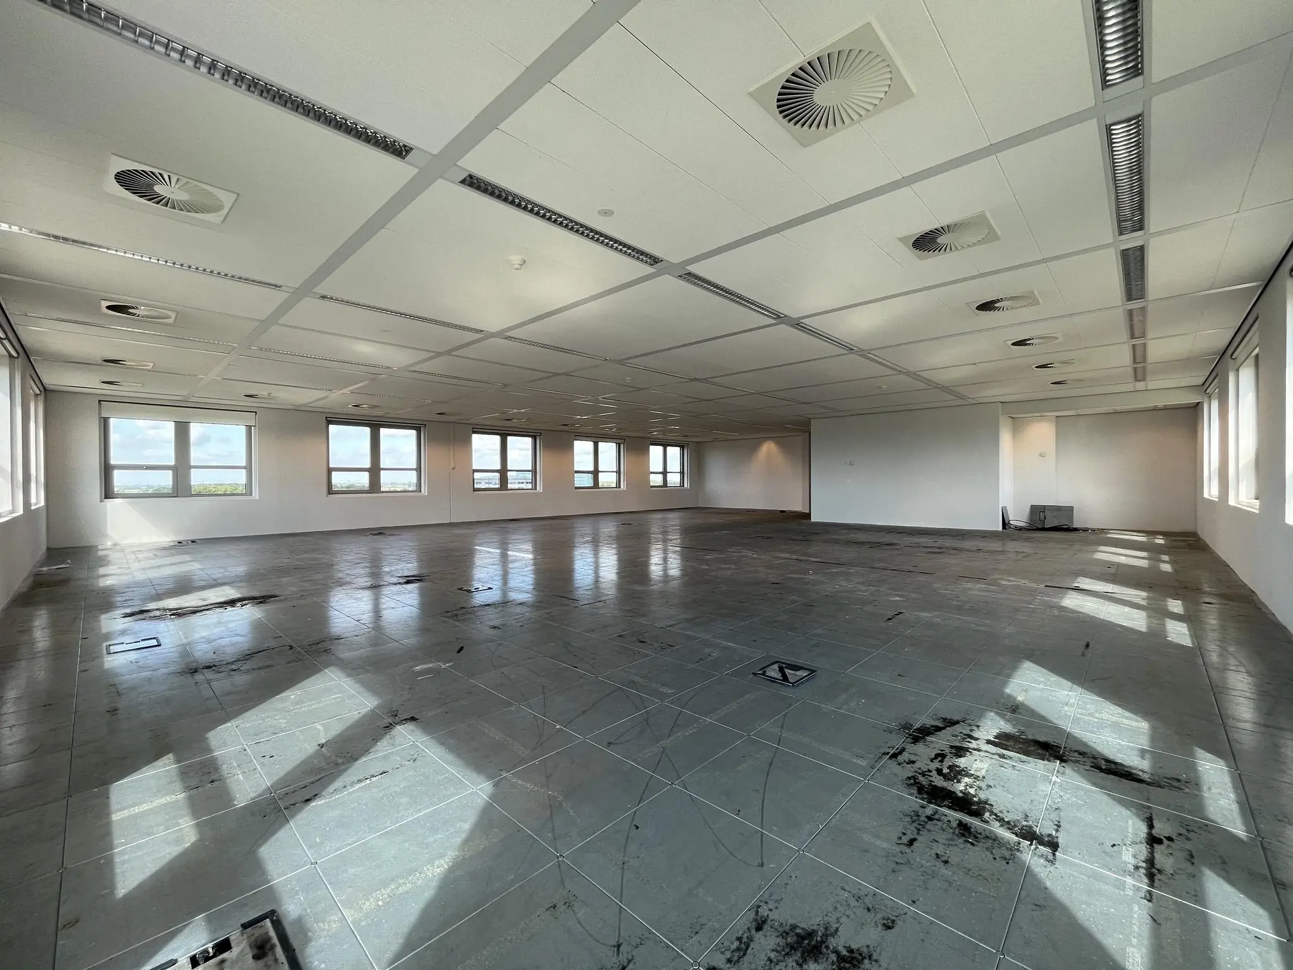
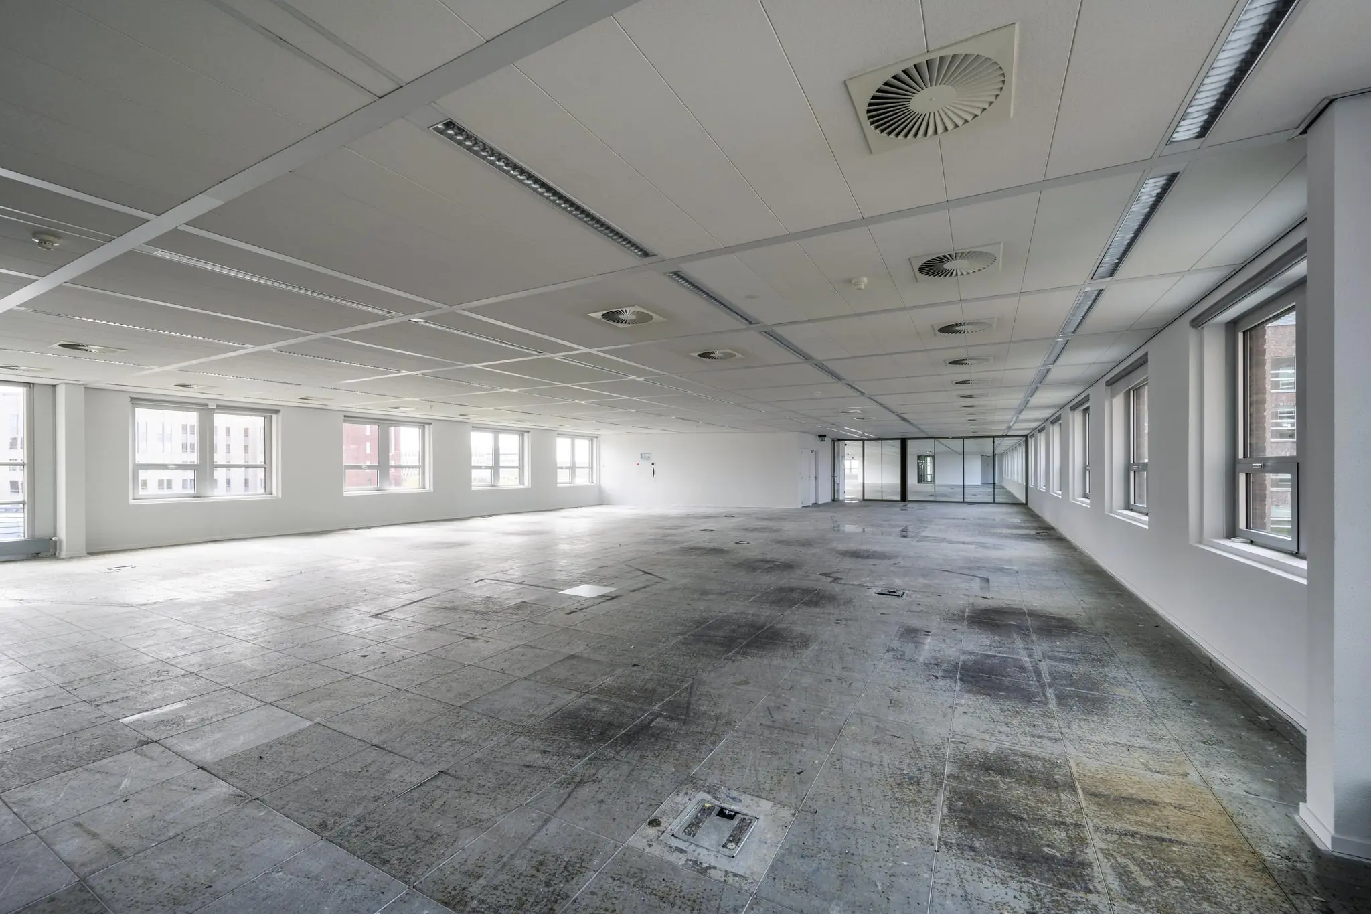
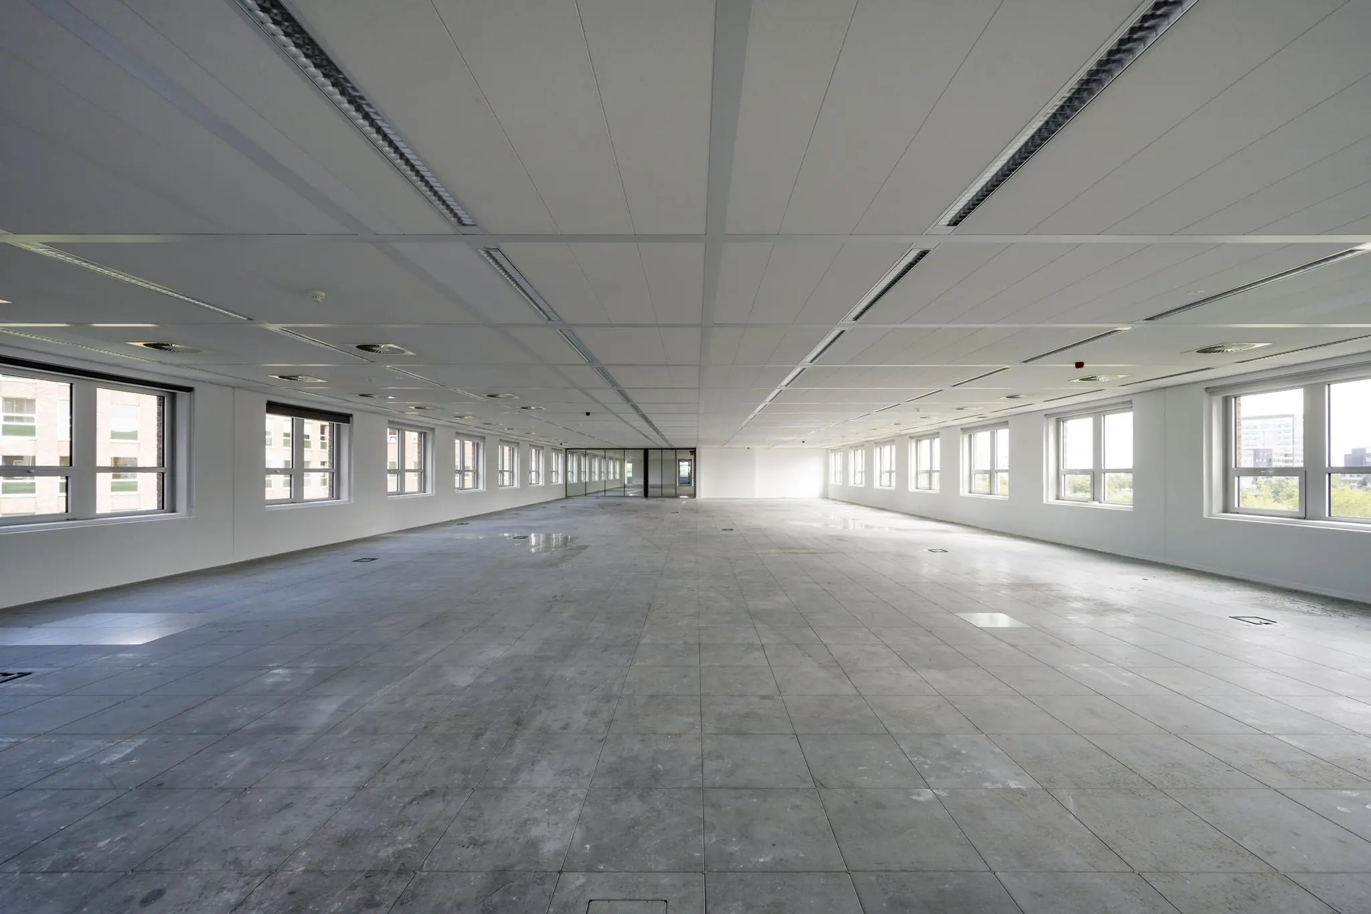
The property is delivered in its current condition, including, among other things:
• Representative entrance;
• Central staffed reception;
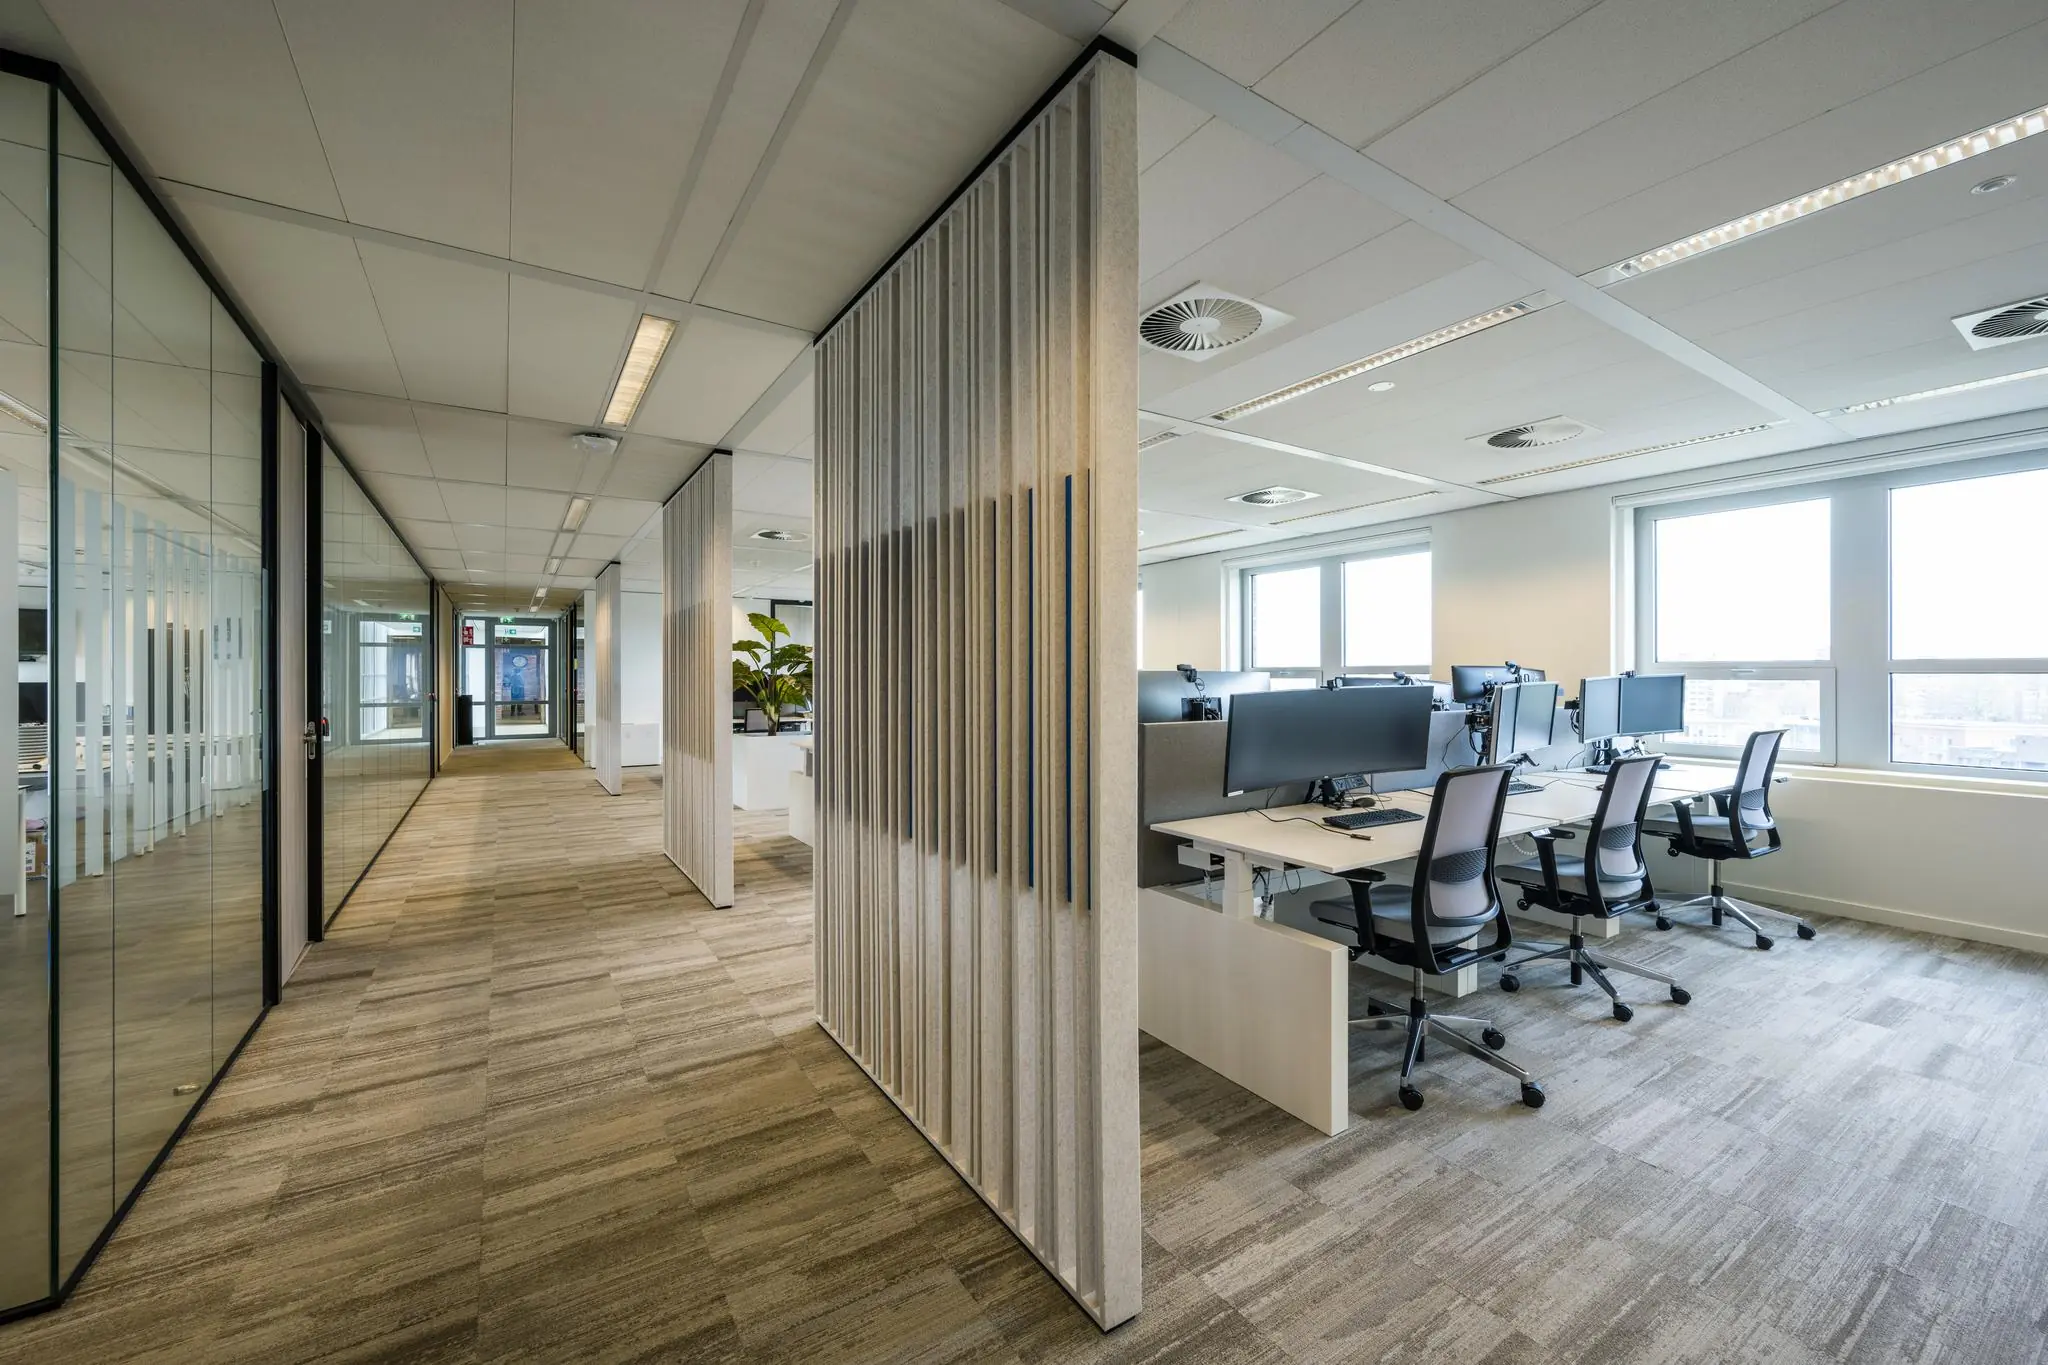
• Current suspended ceilings with integrated fluorescent fixtures;
• Mechanical ventilation and cooling via fan-coil units;
• Current raised computer floor for data and power;
• Partially openable windows fitted with insulating solar-reflective glass.
FIBER OPTIC
The office building has fiber-optic internet. The tenant is responsible for arranging a fiber-optic connection with a provider.
ENERGY LABEL
An energy performance label is issued based on, among other things, the presence and capacity of building installations. Courtyard Building has extra cooling capacity, which affects the rating. The property therefore has an energy performance label of A+. On very hot days, this provides extra comfort, but with actual use also results in extra consumption.
ACCEPTANCE
By arrangement / immediately.
TERMS AND CONDITIONS
RENT
Office space:
€ 210.00 per m² per year.
Parking spaces:
€ 1,650.00 per parking space per year.
The above amounts are subject to VAT.
VAT LEVY
The starting point is a VAT-taxed lease. The above amount must therefore be increased by the applicable VAT rate. If the tenant does not meet the 90% criterion, the lease is automatically VAT-exempt. In that case, the agreed net rent, excluding VAT, will be increased to compensate the landlord for the resulting disadvantage.
LEASE TERM
By arrangement, 5 (five) years with a subsequent renewal period of 5 (five) years.
RENT PAYMENT
The rent and the service charge advance, plus VAT, payable quarterly in advance.
RENT REVIEW
Annually, for the first time 1 (one) year after the lease commencement date, based on the change in the monthly price index according to the consumer price index (CPI), All Households series (2015 = 100), published by Statistics Netherlands (CBS).
SERVICE CHARGES
€ 70.00 per m² per year, based on advance payment and actual-cost settlement, for the following supplies and services, plus VAT:
* Electricity consumption including standing charge for common areas;
* Water and gas consumption including standing charge;
* Replacement of light bulbs;
* Regular replacement of lamps in the common areas, including the digital wall;
* Maintenance and periodic inspection of:
– Heating and/or air handling installation including premium cooling;
– Same for elevator installations;
– Same for the booster pump installation;
– Emergency power supply, parking access system, and access control system.
* Sanitary items such as towels, soap, and the like (common areas);
* Cleaning costs of common areas, exterior glazing and common areas, elevators, sun blinds, exterior façade;
* Costs for removal of communal waste, container rental, and the like;
* Maintenance of sports equipment in the gym;
* Maintenance of the transmitters, receivers, and other audiovisual equipment in the conference center;
* Cleaning and maintenance of landscaping (including plant replacement), parking lot, and paths;
* Pest control;
* Glass insurance;
* Ice/snow removal;
* Staffed reception;
* Concierge (currently for 12 hours per week);
* Papendorp Park Management;
* Legionella control;
* Maintenance and insurance of the Courtyard bicycles & Trikke;
* Costs for shared communication connections (WiFi internet, etc.);
* Costs for the Bringme Wall (if applicable);
* Management and administration costs of 5% on the supplies and services referred to above.
The above list is not exhaustive. The landlord reserves the right to expand or reduce the stated supplies, services, and special facilities, and to adjust the tenant’s share of the costs accordingly.
SECURITY
A bank guarantee, ROZ model, or a security deposit equal to three months’ rent and service charges, plus VAT.
LEASE AGREEMENT
The lease agreement to be drawn up complies with the agreement established by the Dutch Real Estate Council (ROZ) in 2015, as used by the Dutch Association of Real Estate Agents (NVM), with the accompanying General Provisions.









 info@deskfinder.nl