FOR RENT – FEATURES
GENERAL
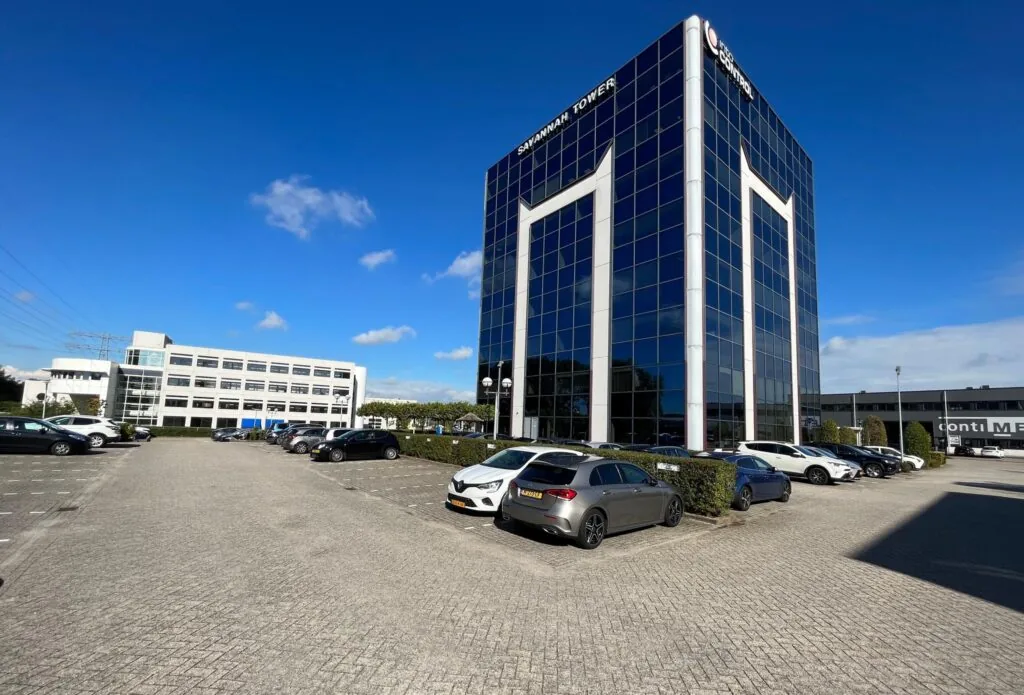
Welcome to the Savannah Tower!
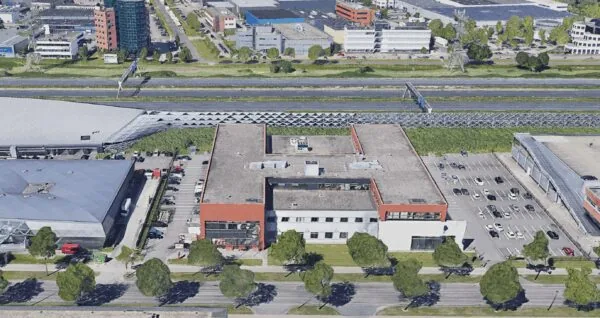
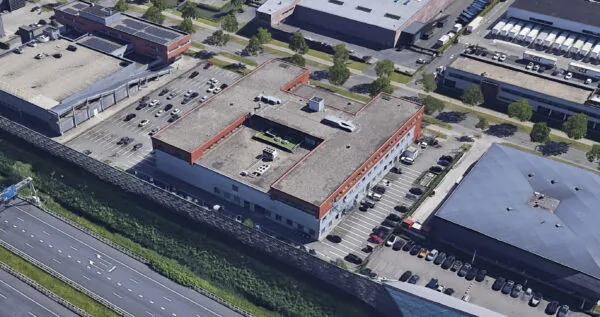
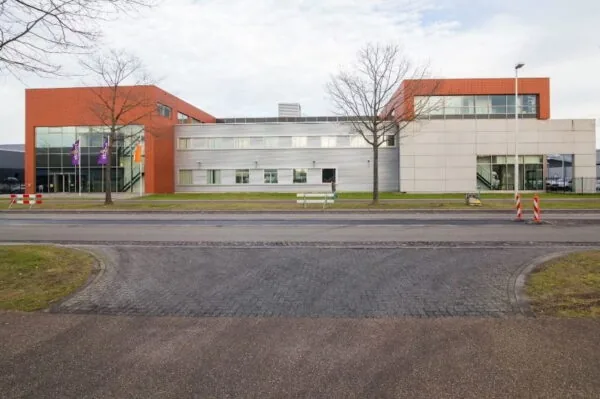
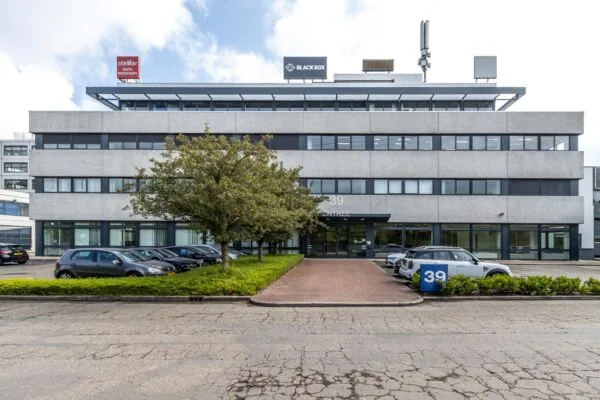
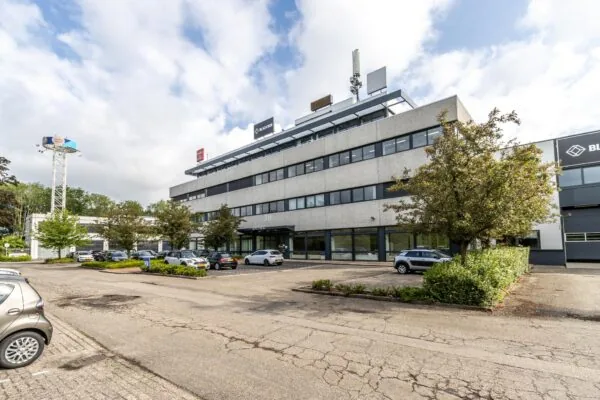
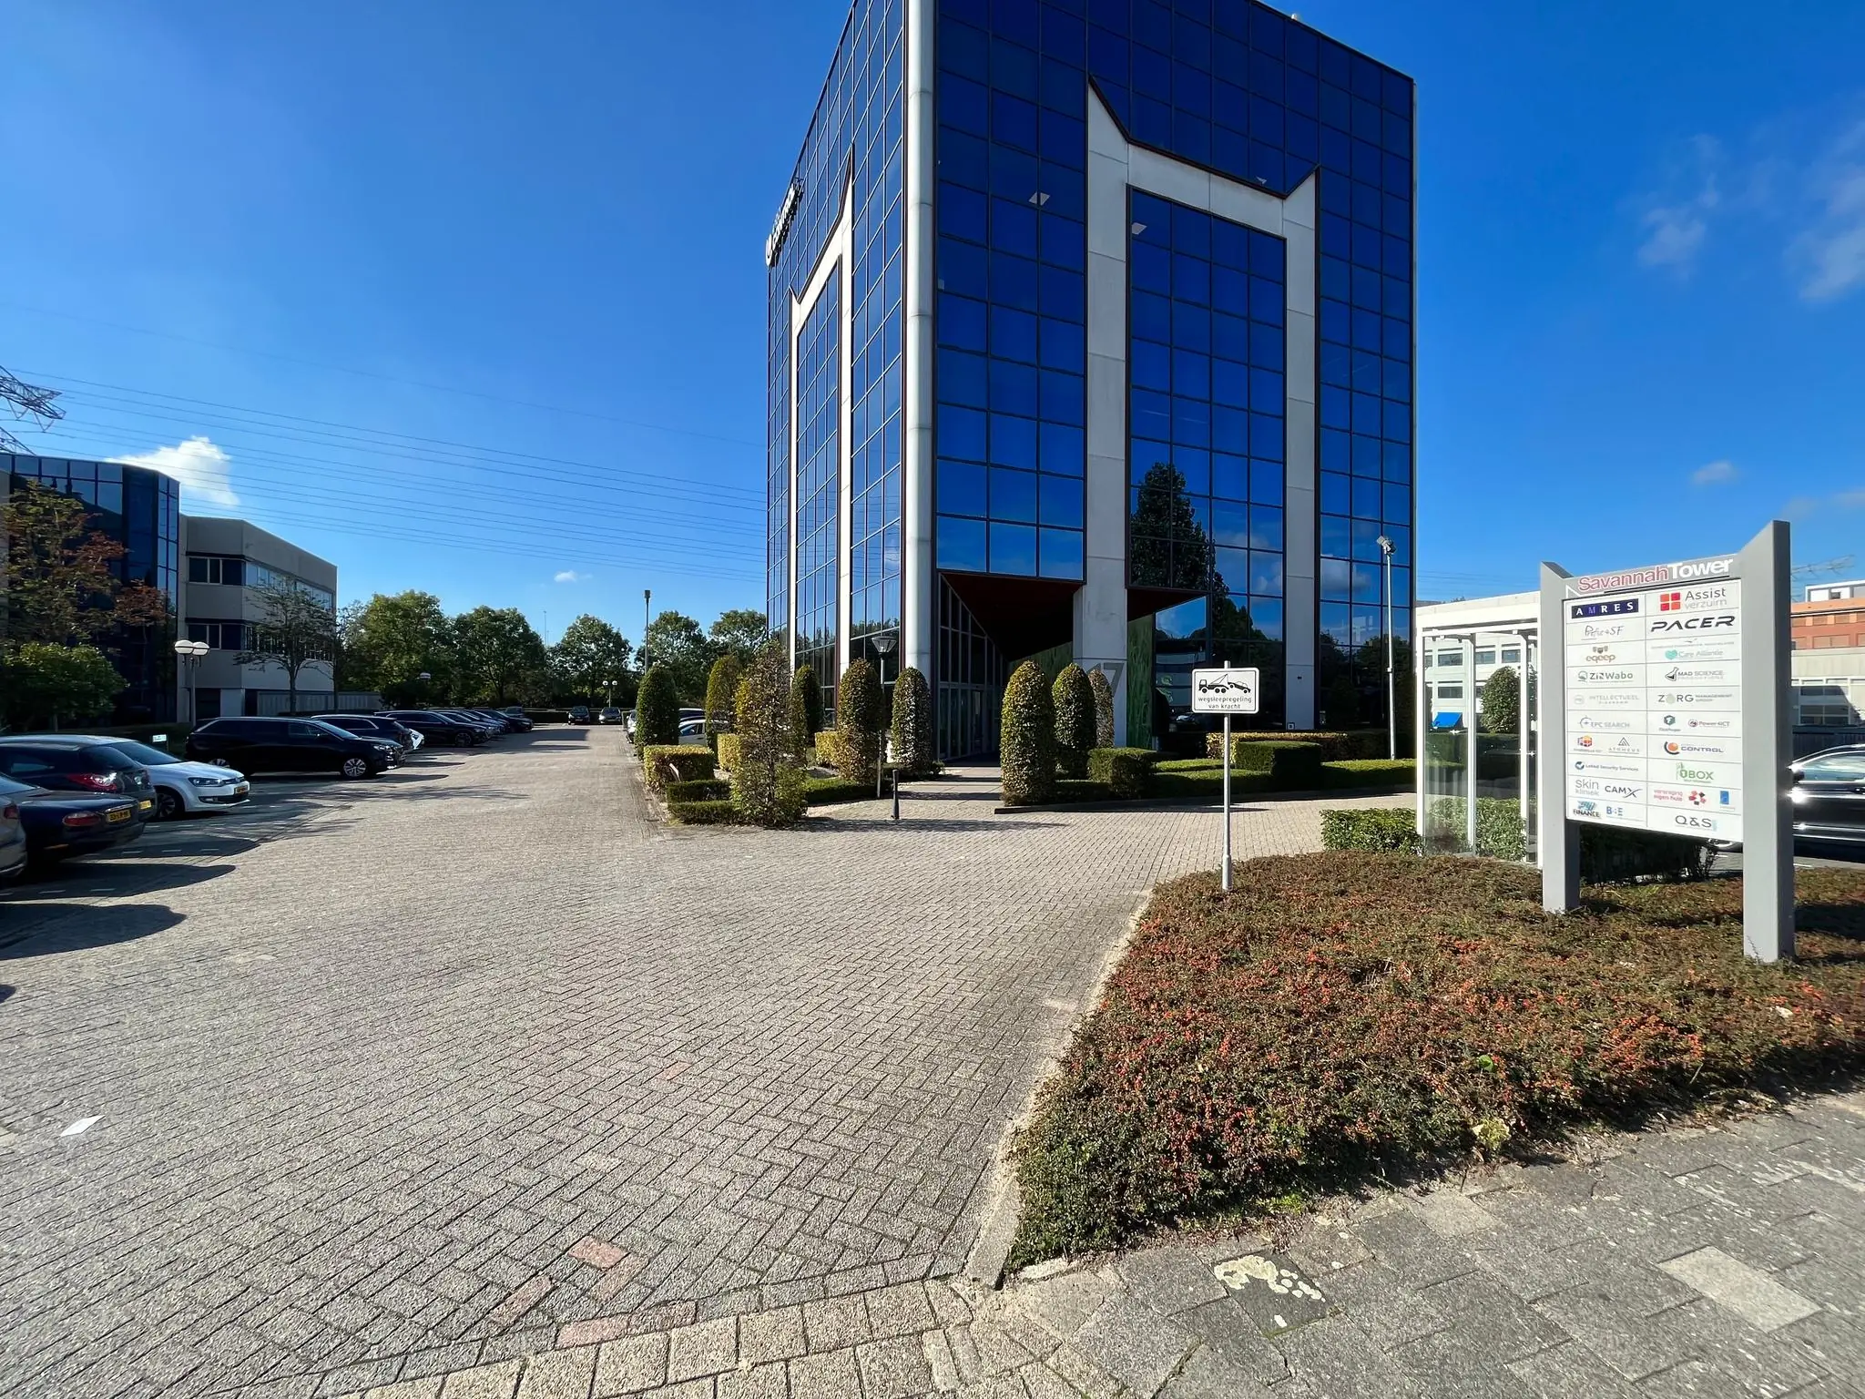
Discover the perfect spot for your business at our office building on Savannahweg 17. The building is home to a diverse community of dynamic companies that thrive in an environment that is both professional and inspiring.
What makes the Savannah Tower unique?
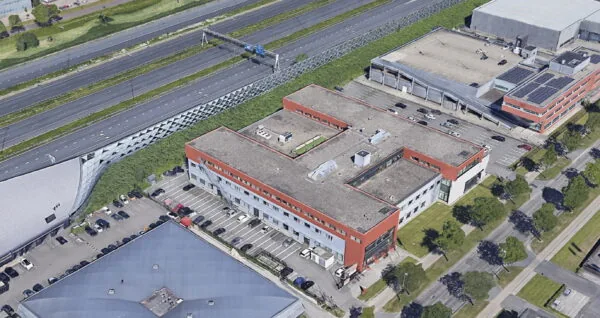
– Central location: Located at Savannahweg 17, you’ll enjoy a strategic location that is very easily accessible via the A2;
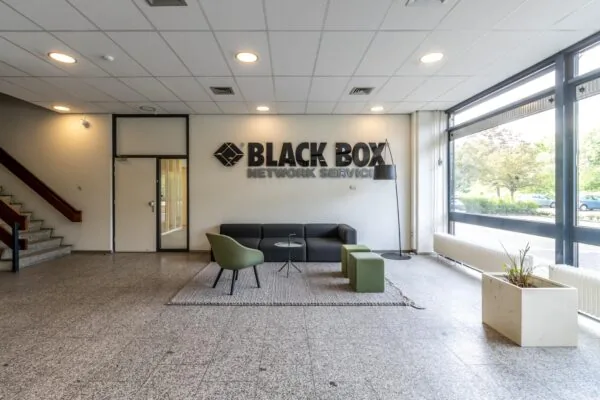
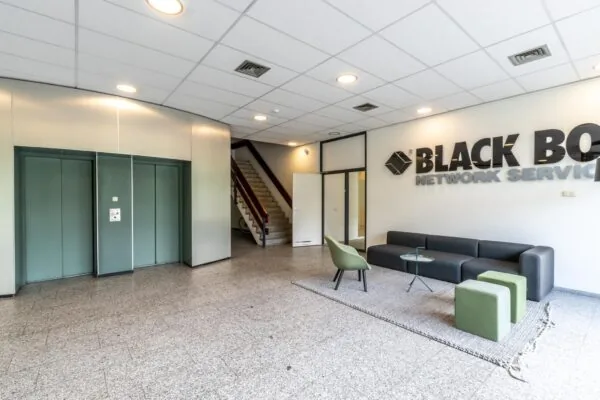
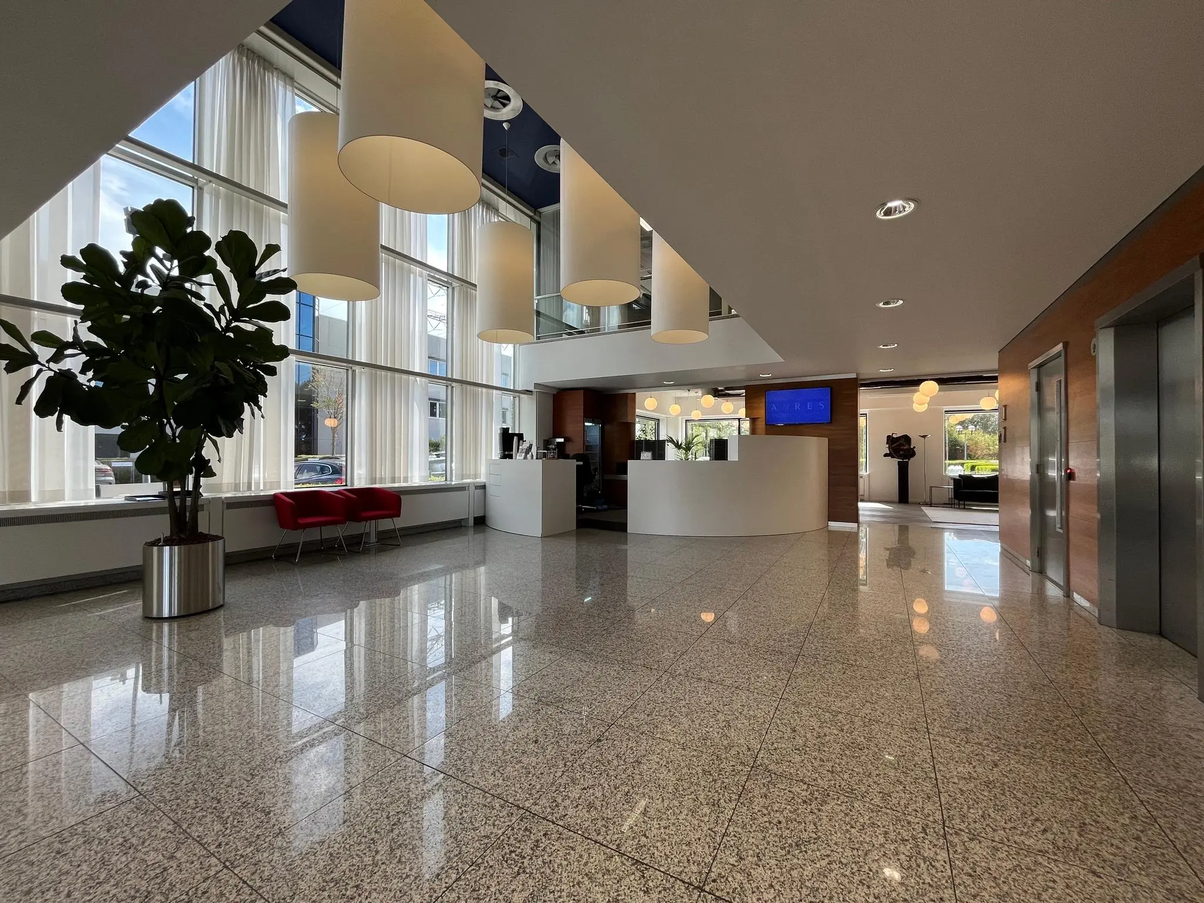
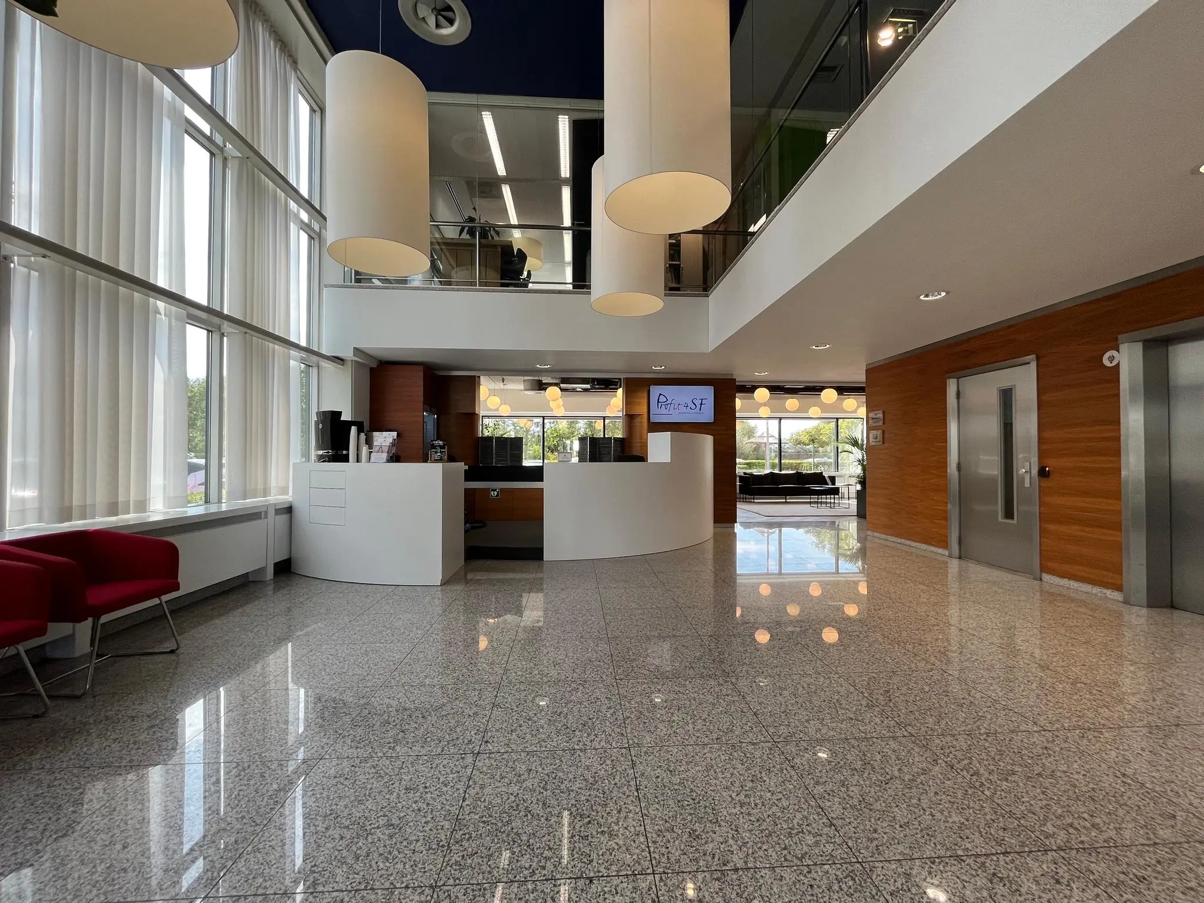
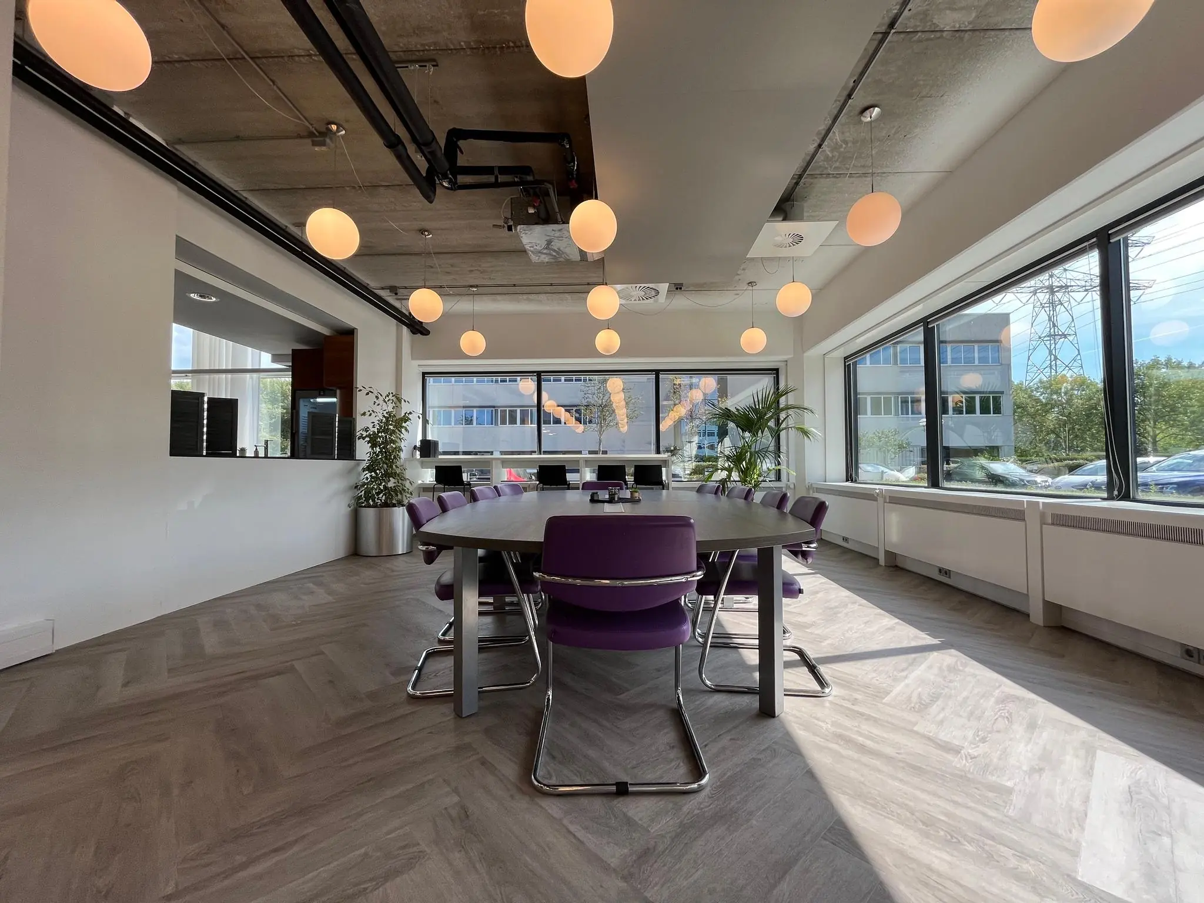
– Shared facilities: Benefit from shared amenities that make working here a pleasure. The staffed reception is available daily between 8:00 and 17:00 to welcome and assist you, while the meeting room is the ideal spot for brainstorming sessions and business meetings;
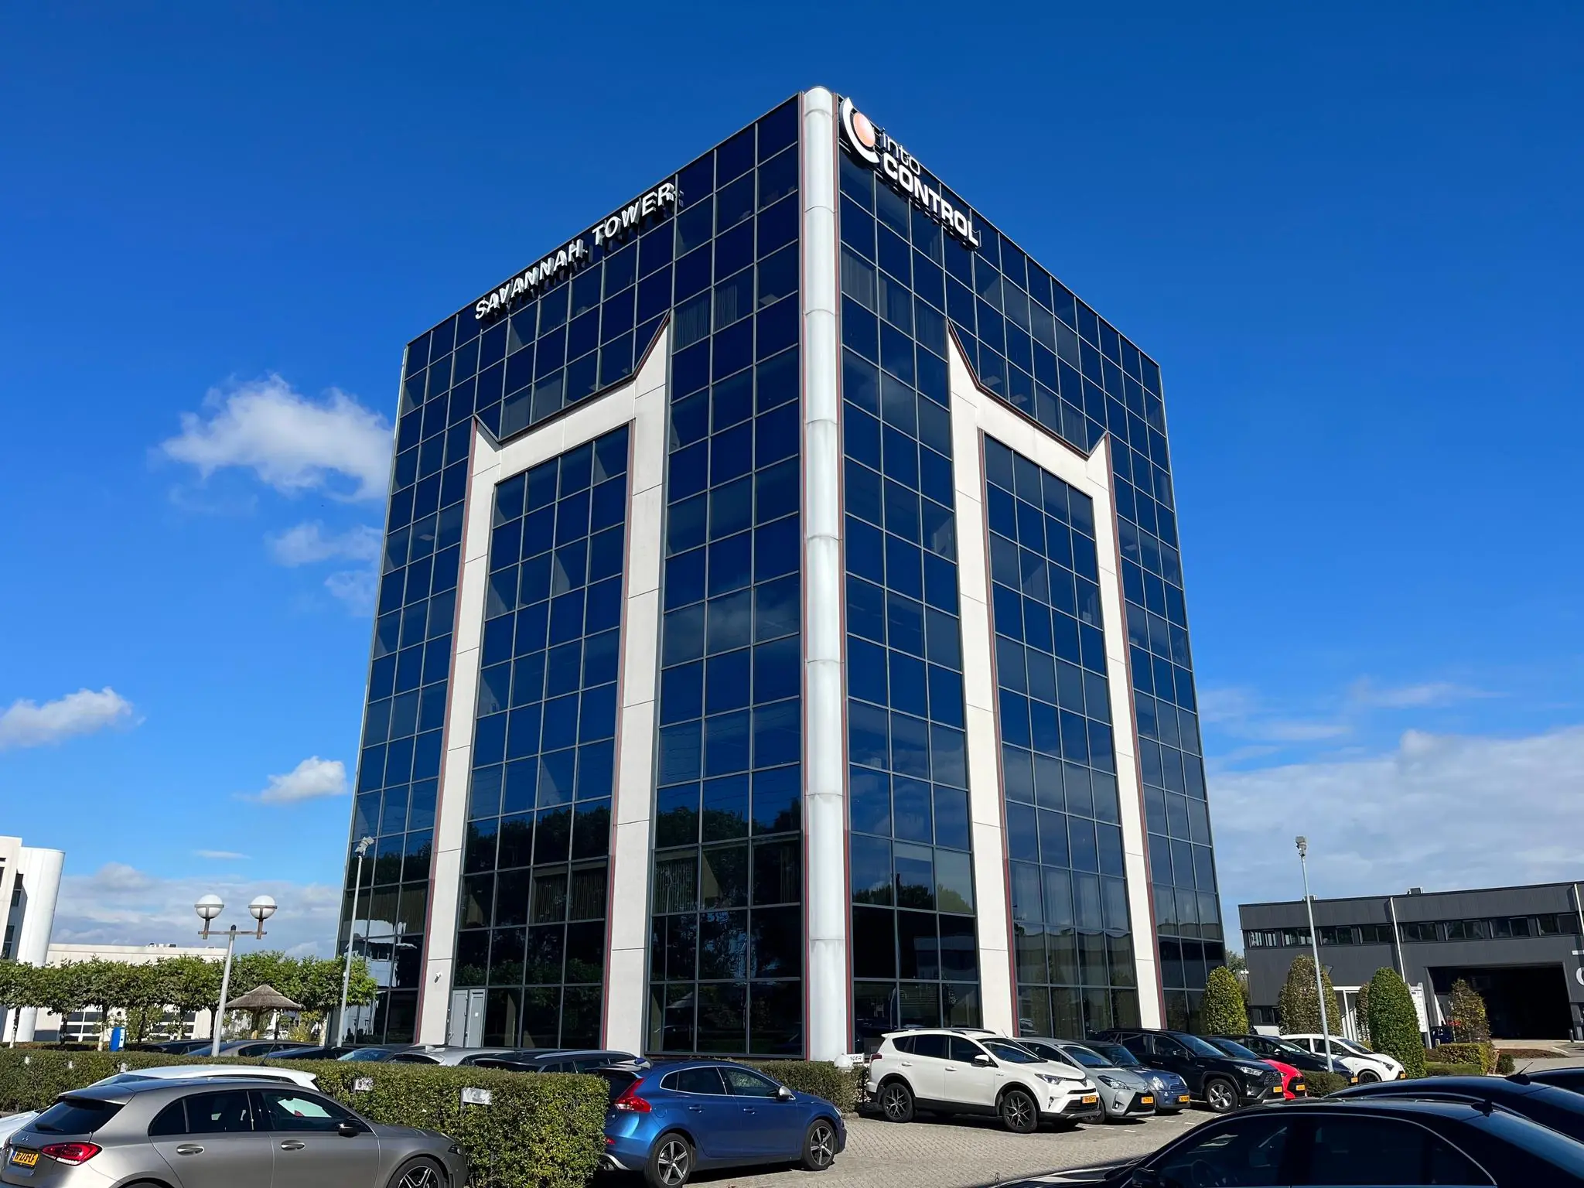
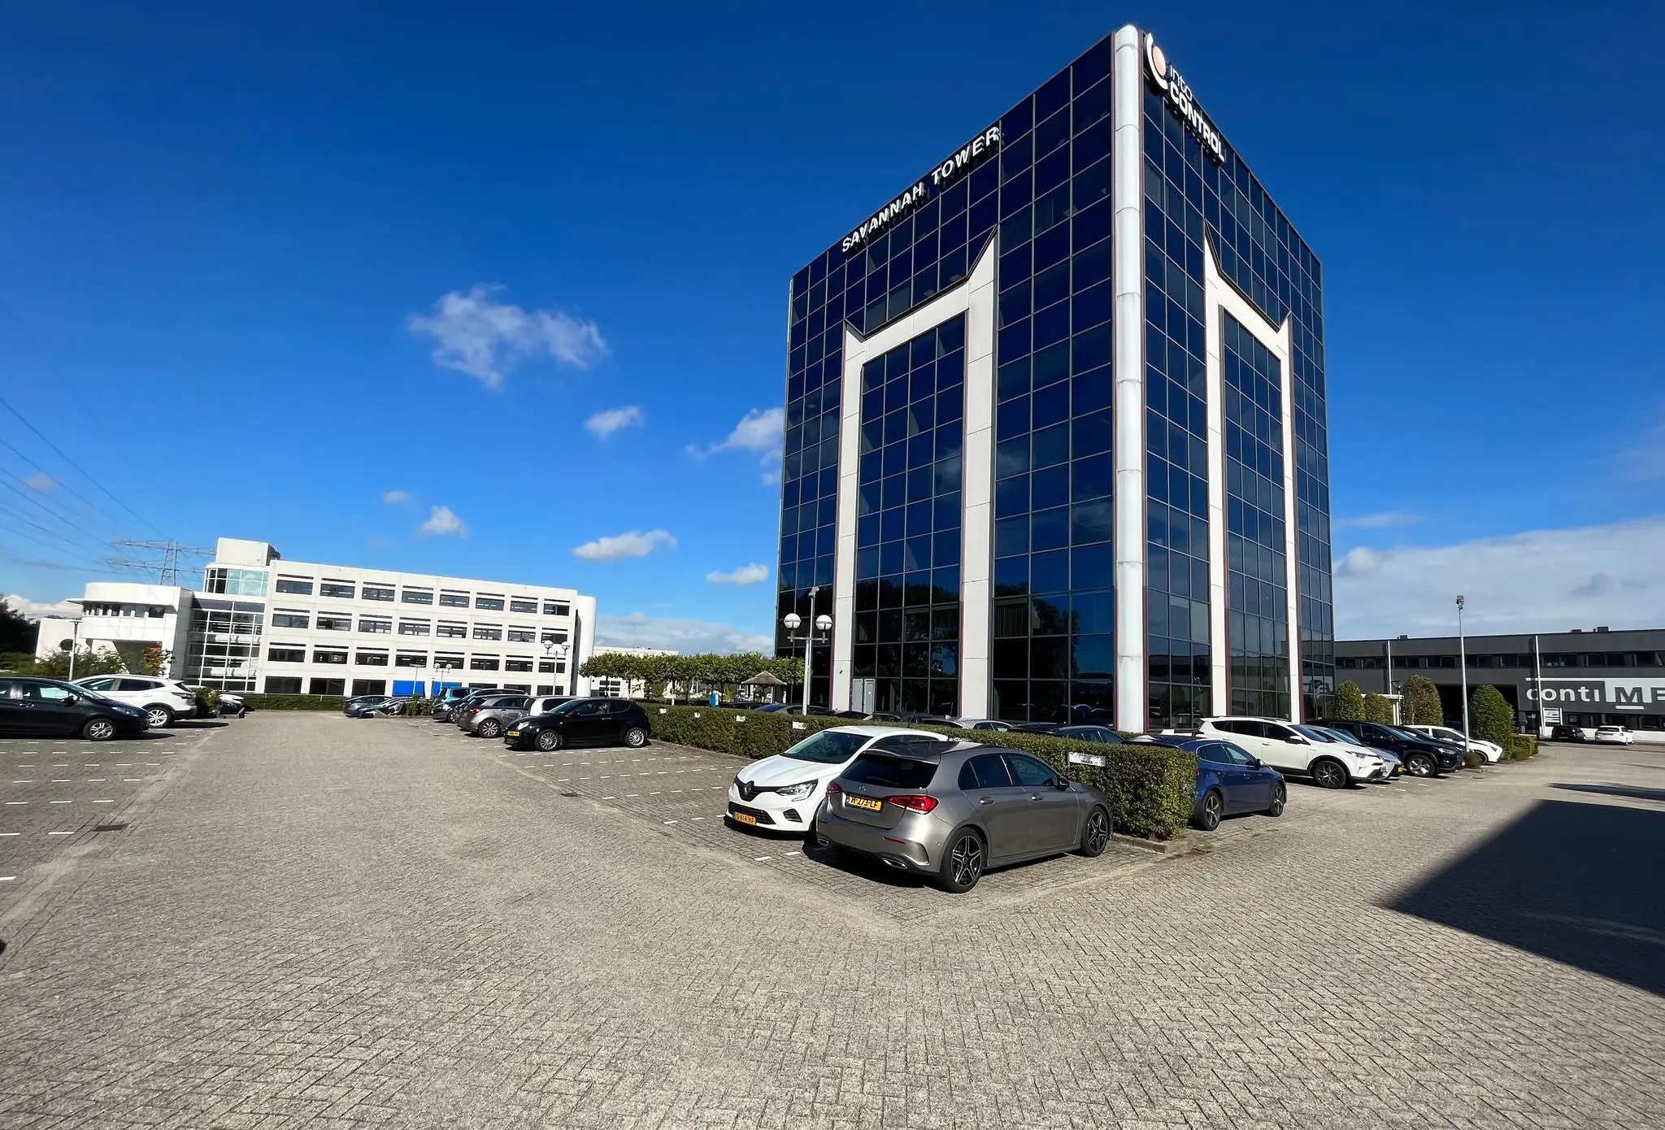
– The “Savannah Tower” is a true eye-catcher, located on a visibility site, directly on the A2;
– Flexible office spaces: Choose from a range of office sizes to suit your company’s needs. Whether you are a start-up, a growing business or an established company, the perfect space is available here;
– Professional and stylish: the office building exudes professionalism – a modern, well-maintained environment where you can proudly welcome your clients.
ACCESSIBILITY
By car:
The office building is very easily accessible by car from the A2 motorway (Amsterdam – Den Bosch) and the N230 (Zuilense Ring). Via the Maarssen exit, you can reach the building within a few minutes’ drive.
By public transport:
The office building is excellently accessible by public transport via several bus connections from, among others, Utrecht Centraal station and Maarssen railway station.
FLOOR AREA
The following units are available for rent:
Unit | area | price per month | availability
1st floor
Entire floor | approx. 433.79 m² lettable floor area
3rd floor
Unit 3D | approx. 59.48 m² lettable floor area | € 999.00 | available immediately
Unit 3E | approx. 24.03 m² lettable floor area | € 449.00 | available immediately
7th floor
Unit 15 | approx. 76.58 m² lettable floor area | € 1,305.00 | available immediately
Unit 18 | approx. 61.71 m² lettable floor area | € 1,105.00 | available immediately
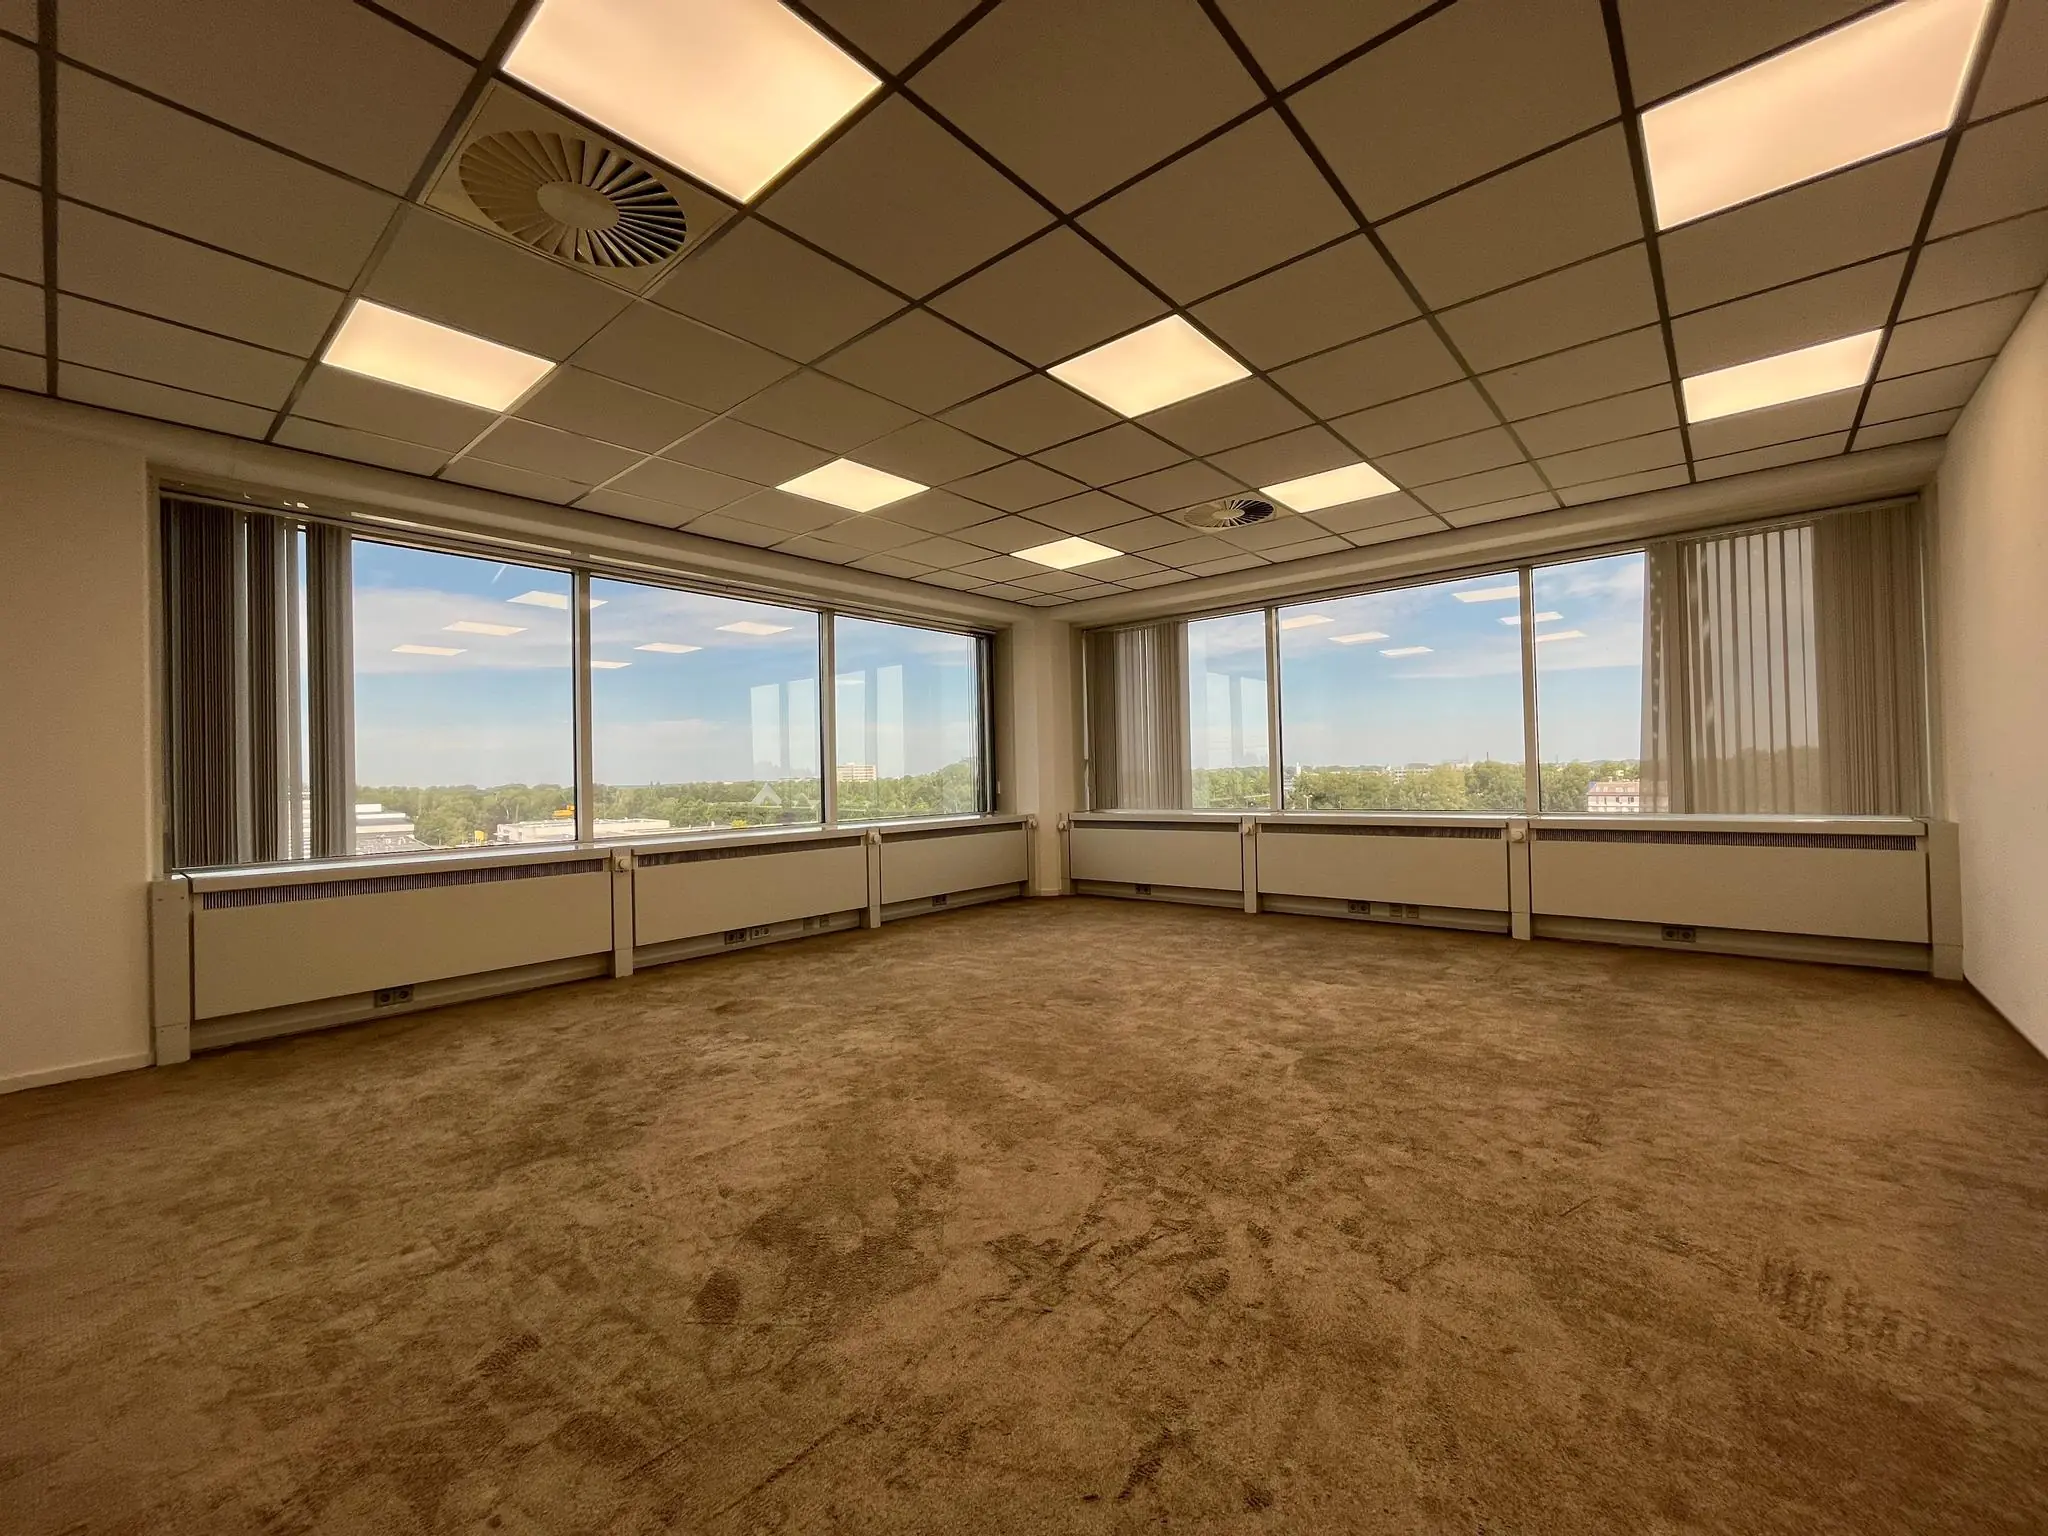
*This is an open space fitted with new flooring.
The stated areas include a share of the general area of the office building, and the price includes the service charge advance and reception costs.
Measured in accordance with the NEN 2580 measurement certificate.
PARKING
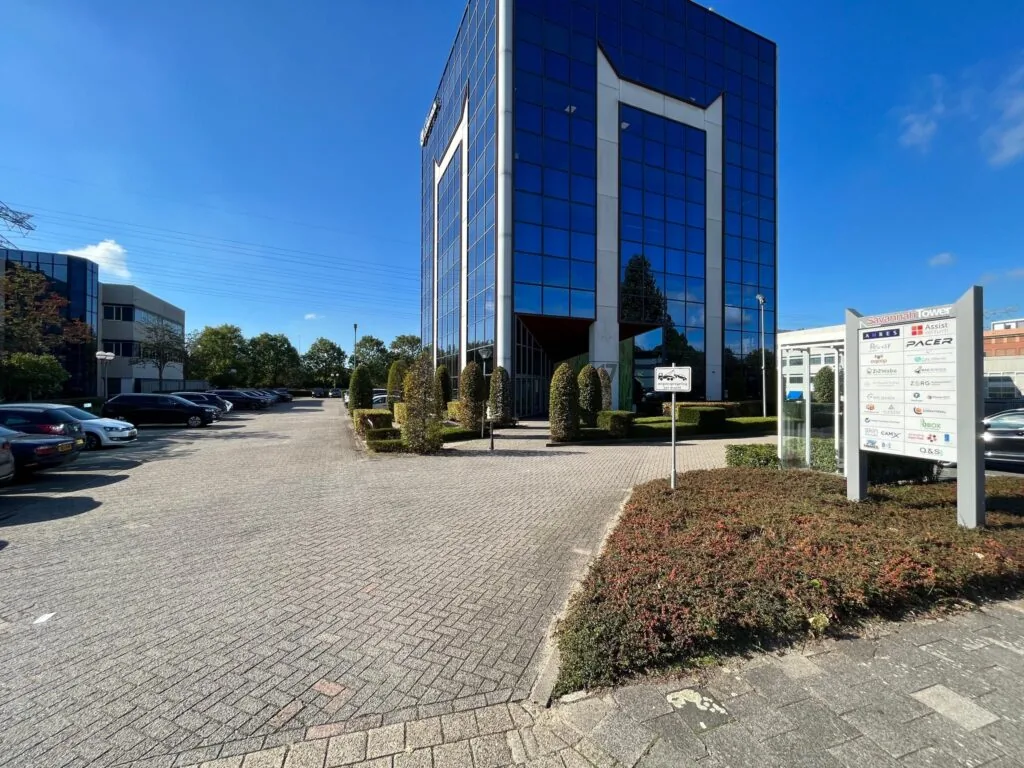
The office building has approximately 126 parking spaces on-site. There are sufficient parking spaces available for rent.
DELIVERY CONDITION
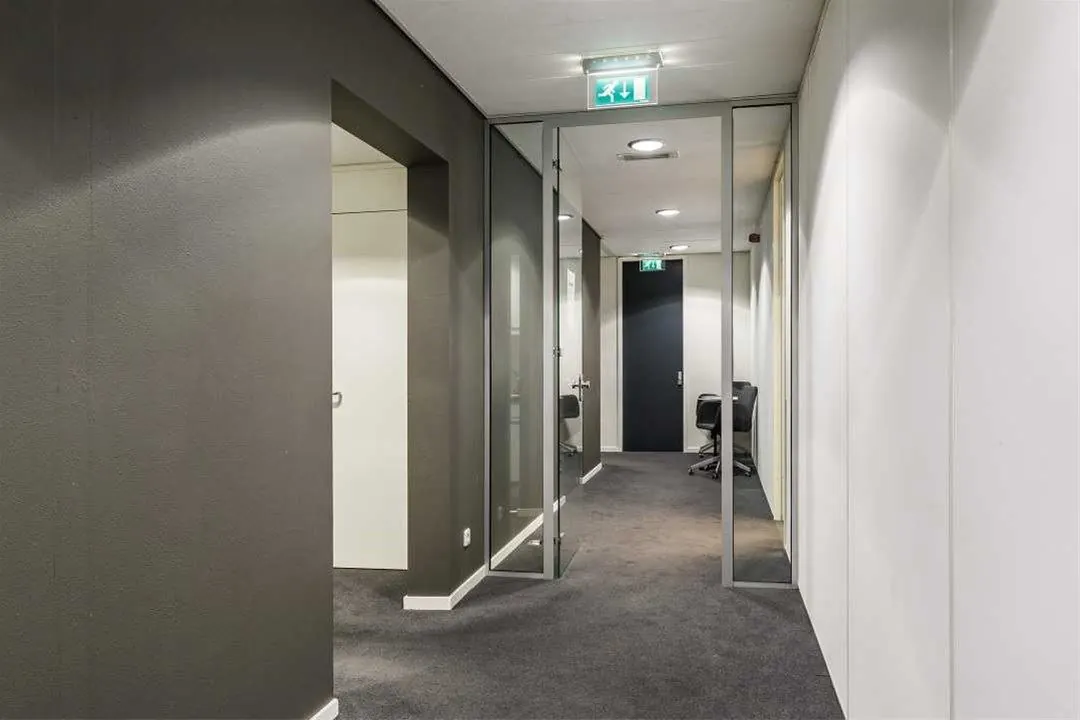
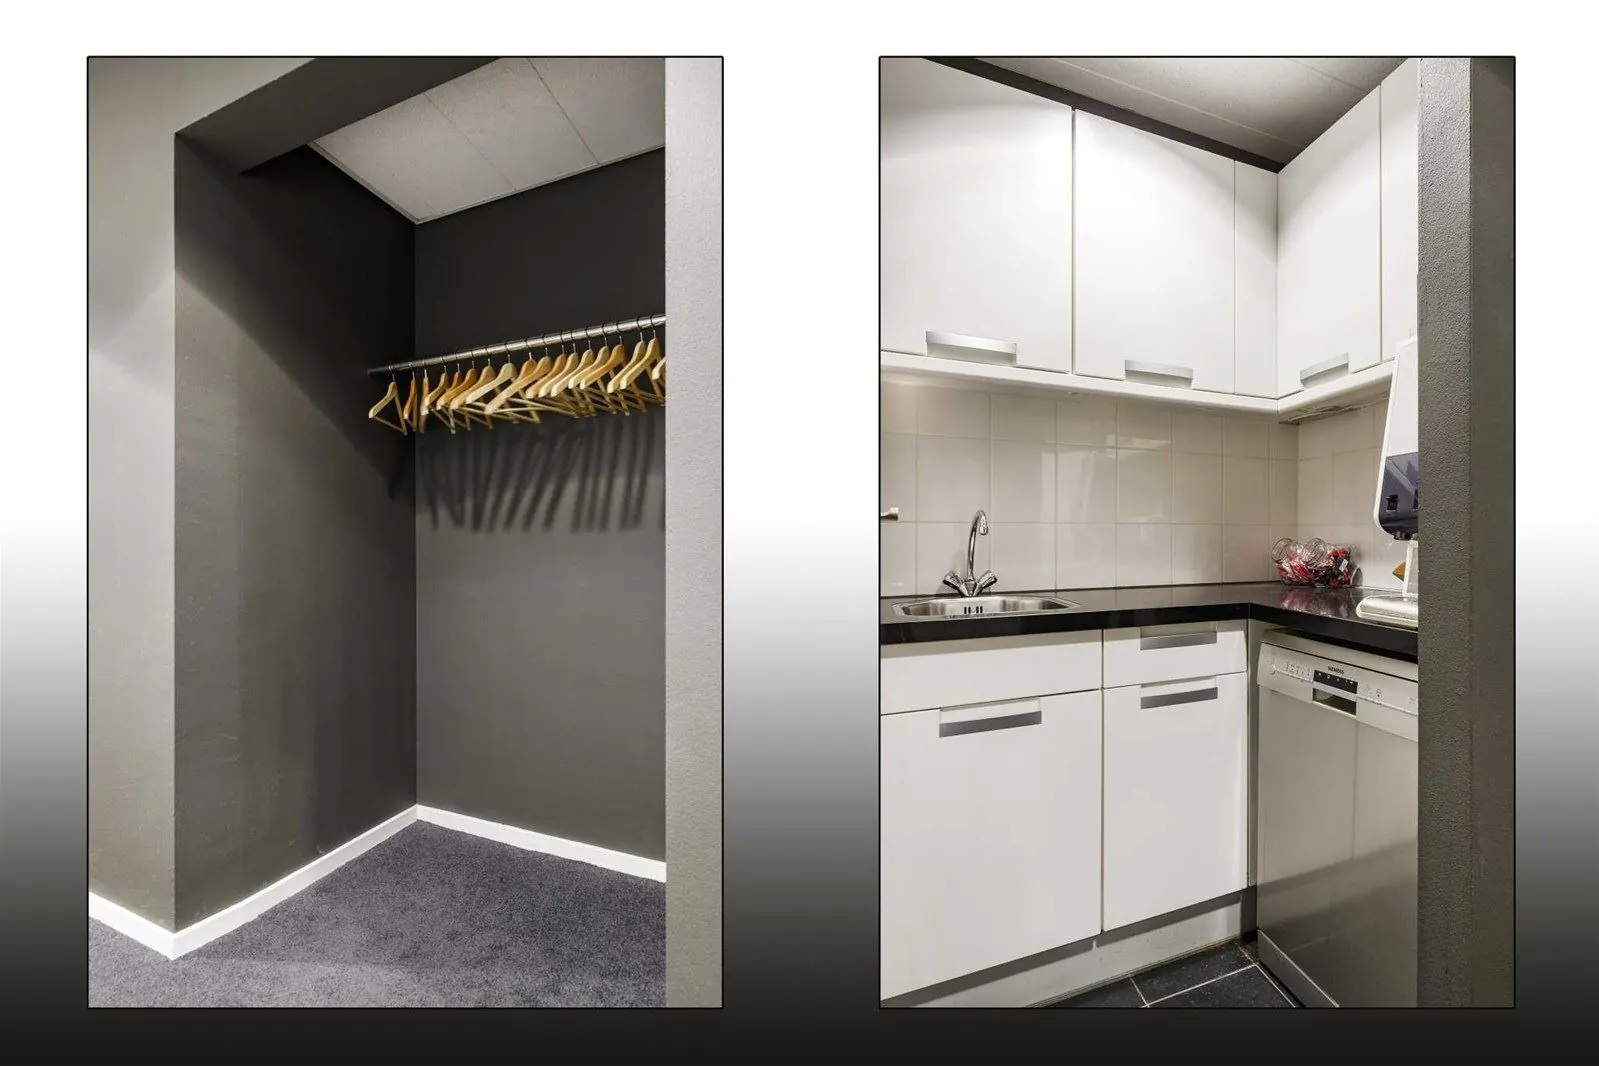
The office space will be delivered turnkey, with the following facilities:
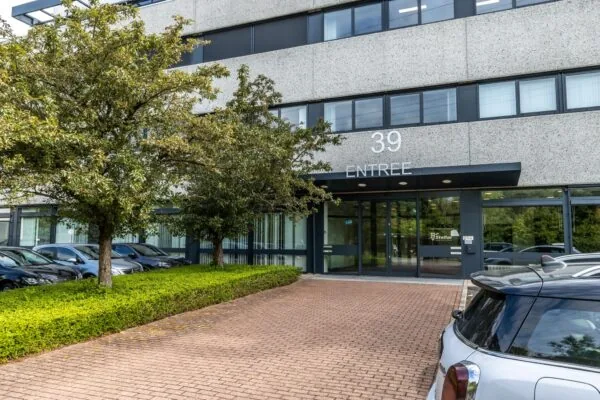
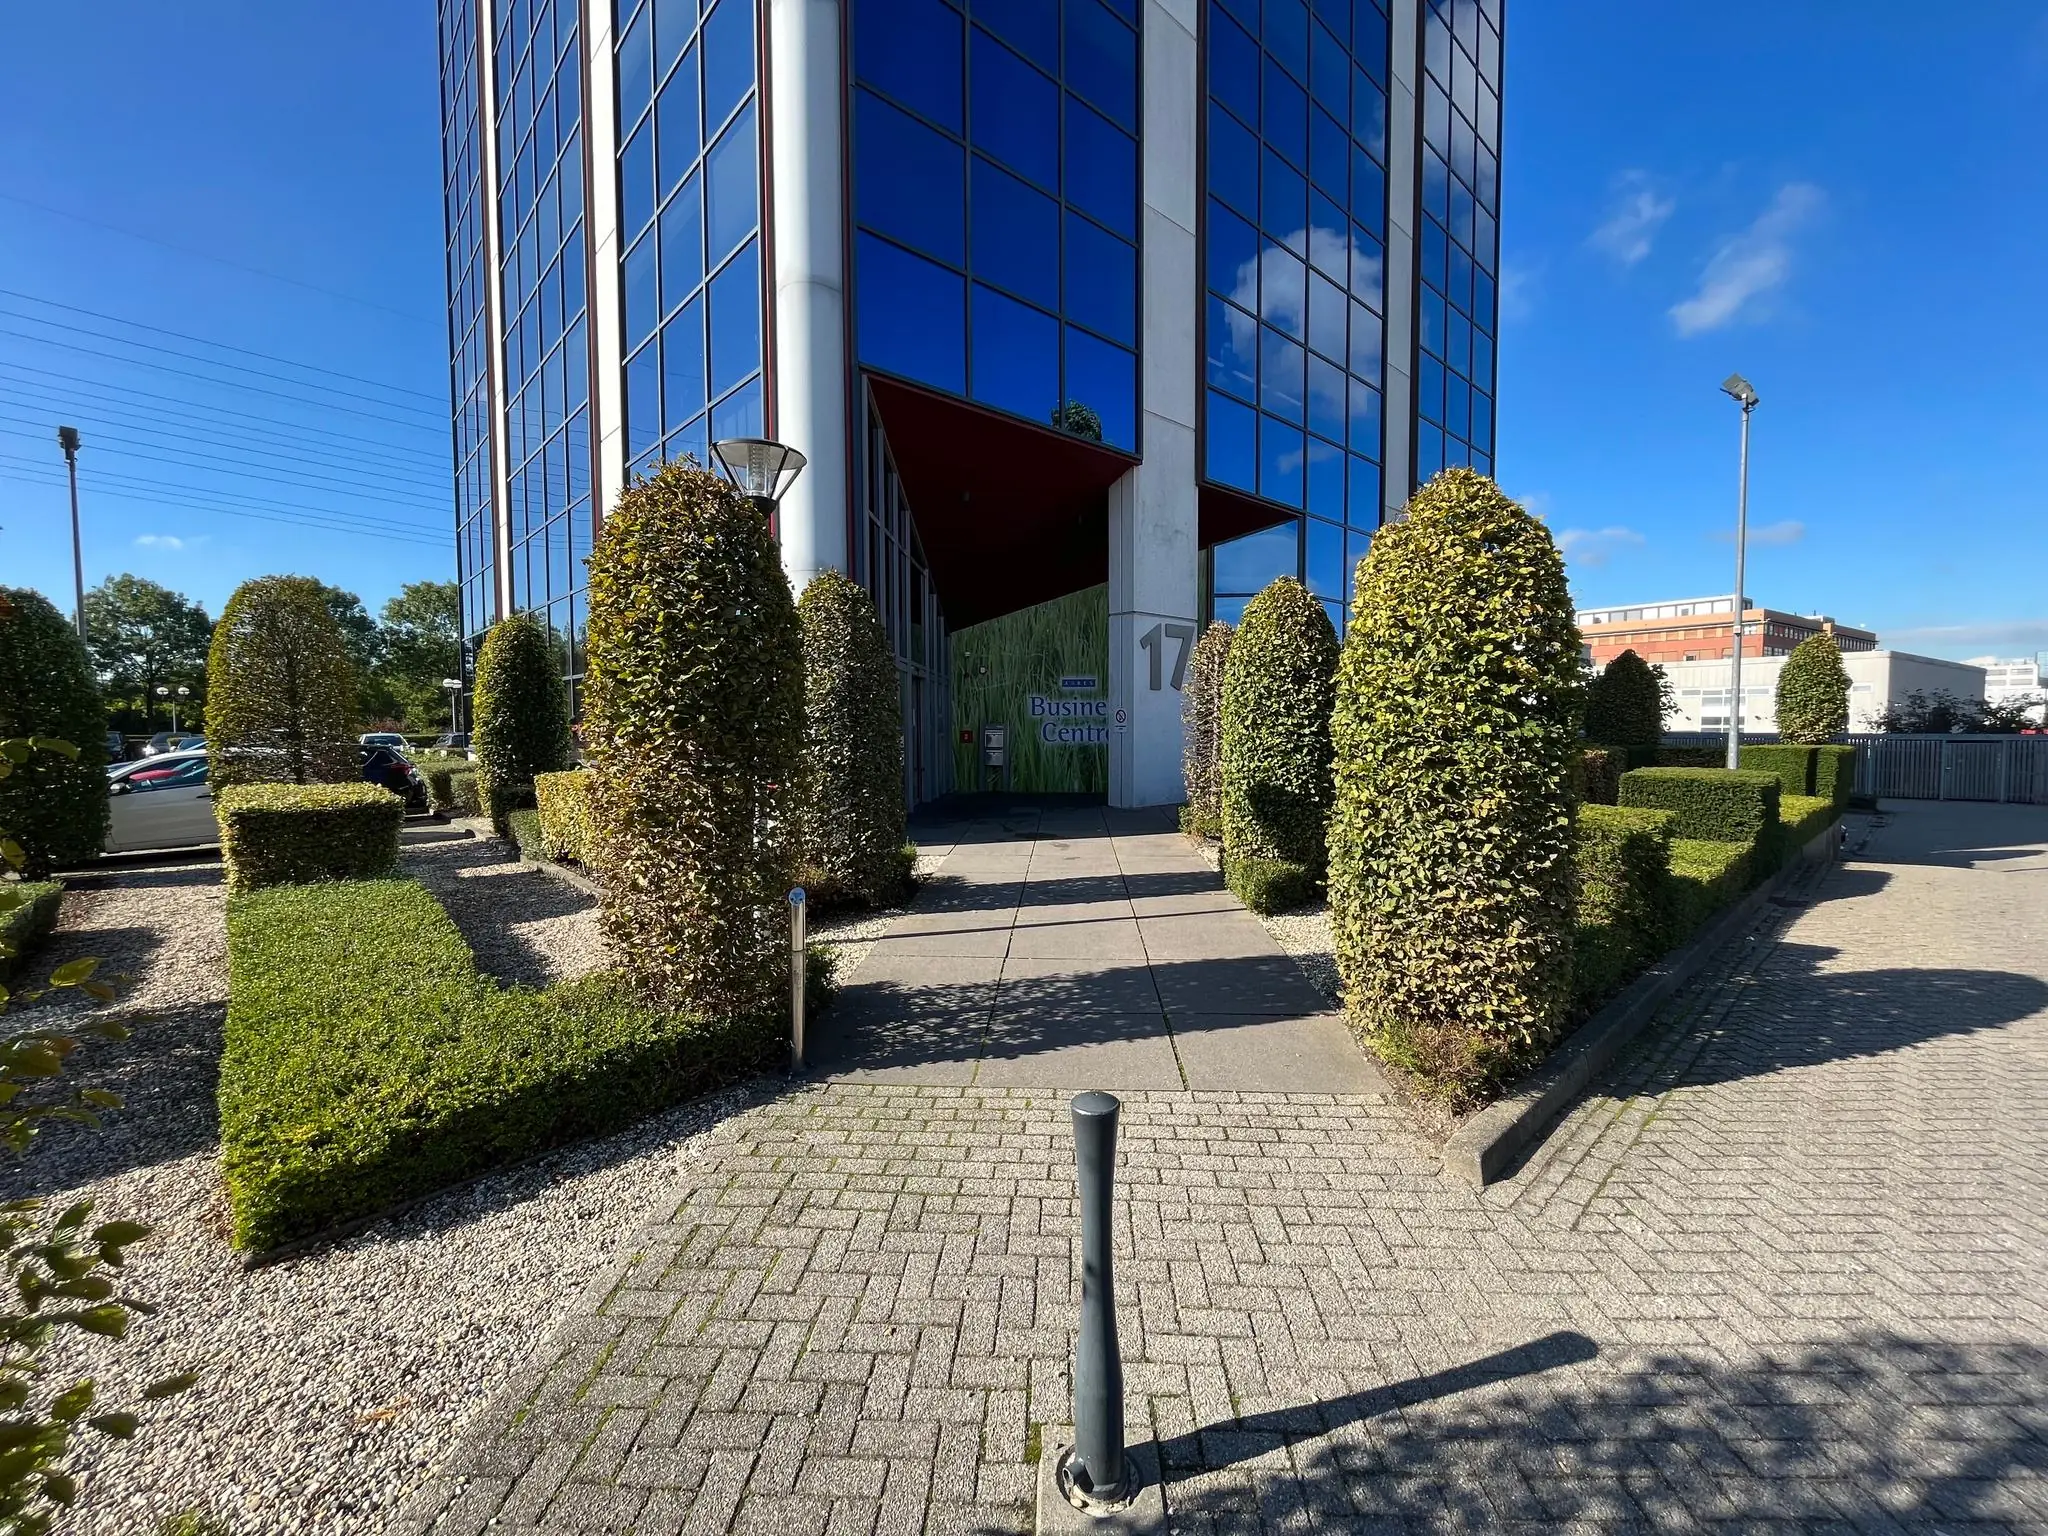
• representative entrance;
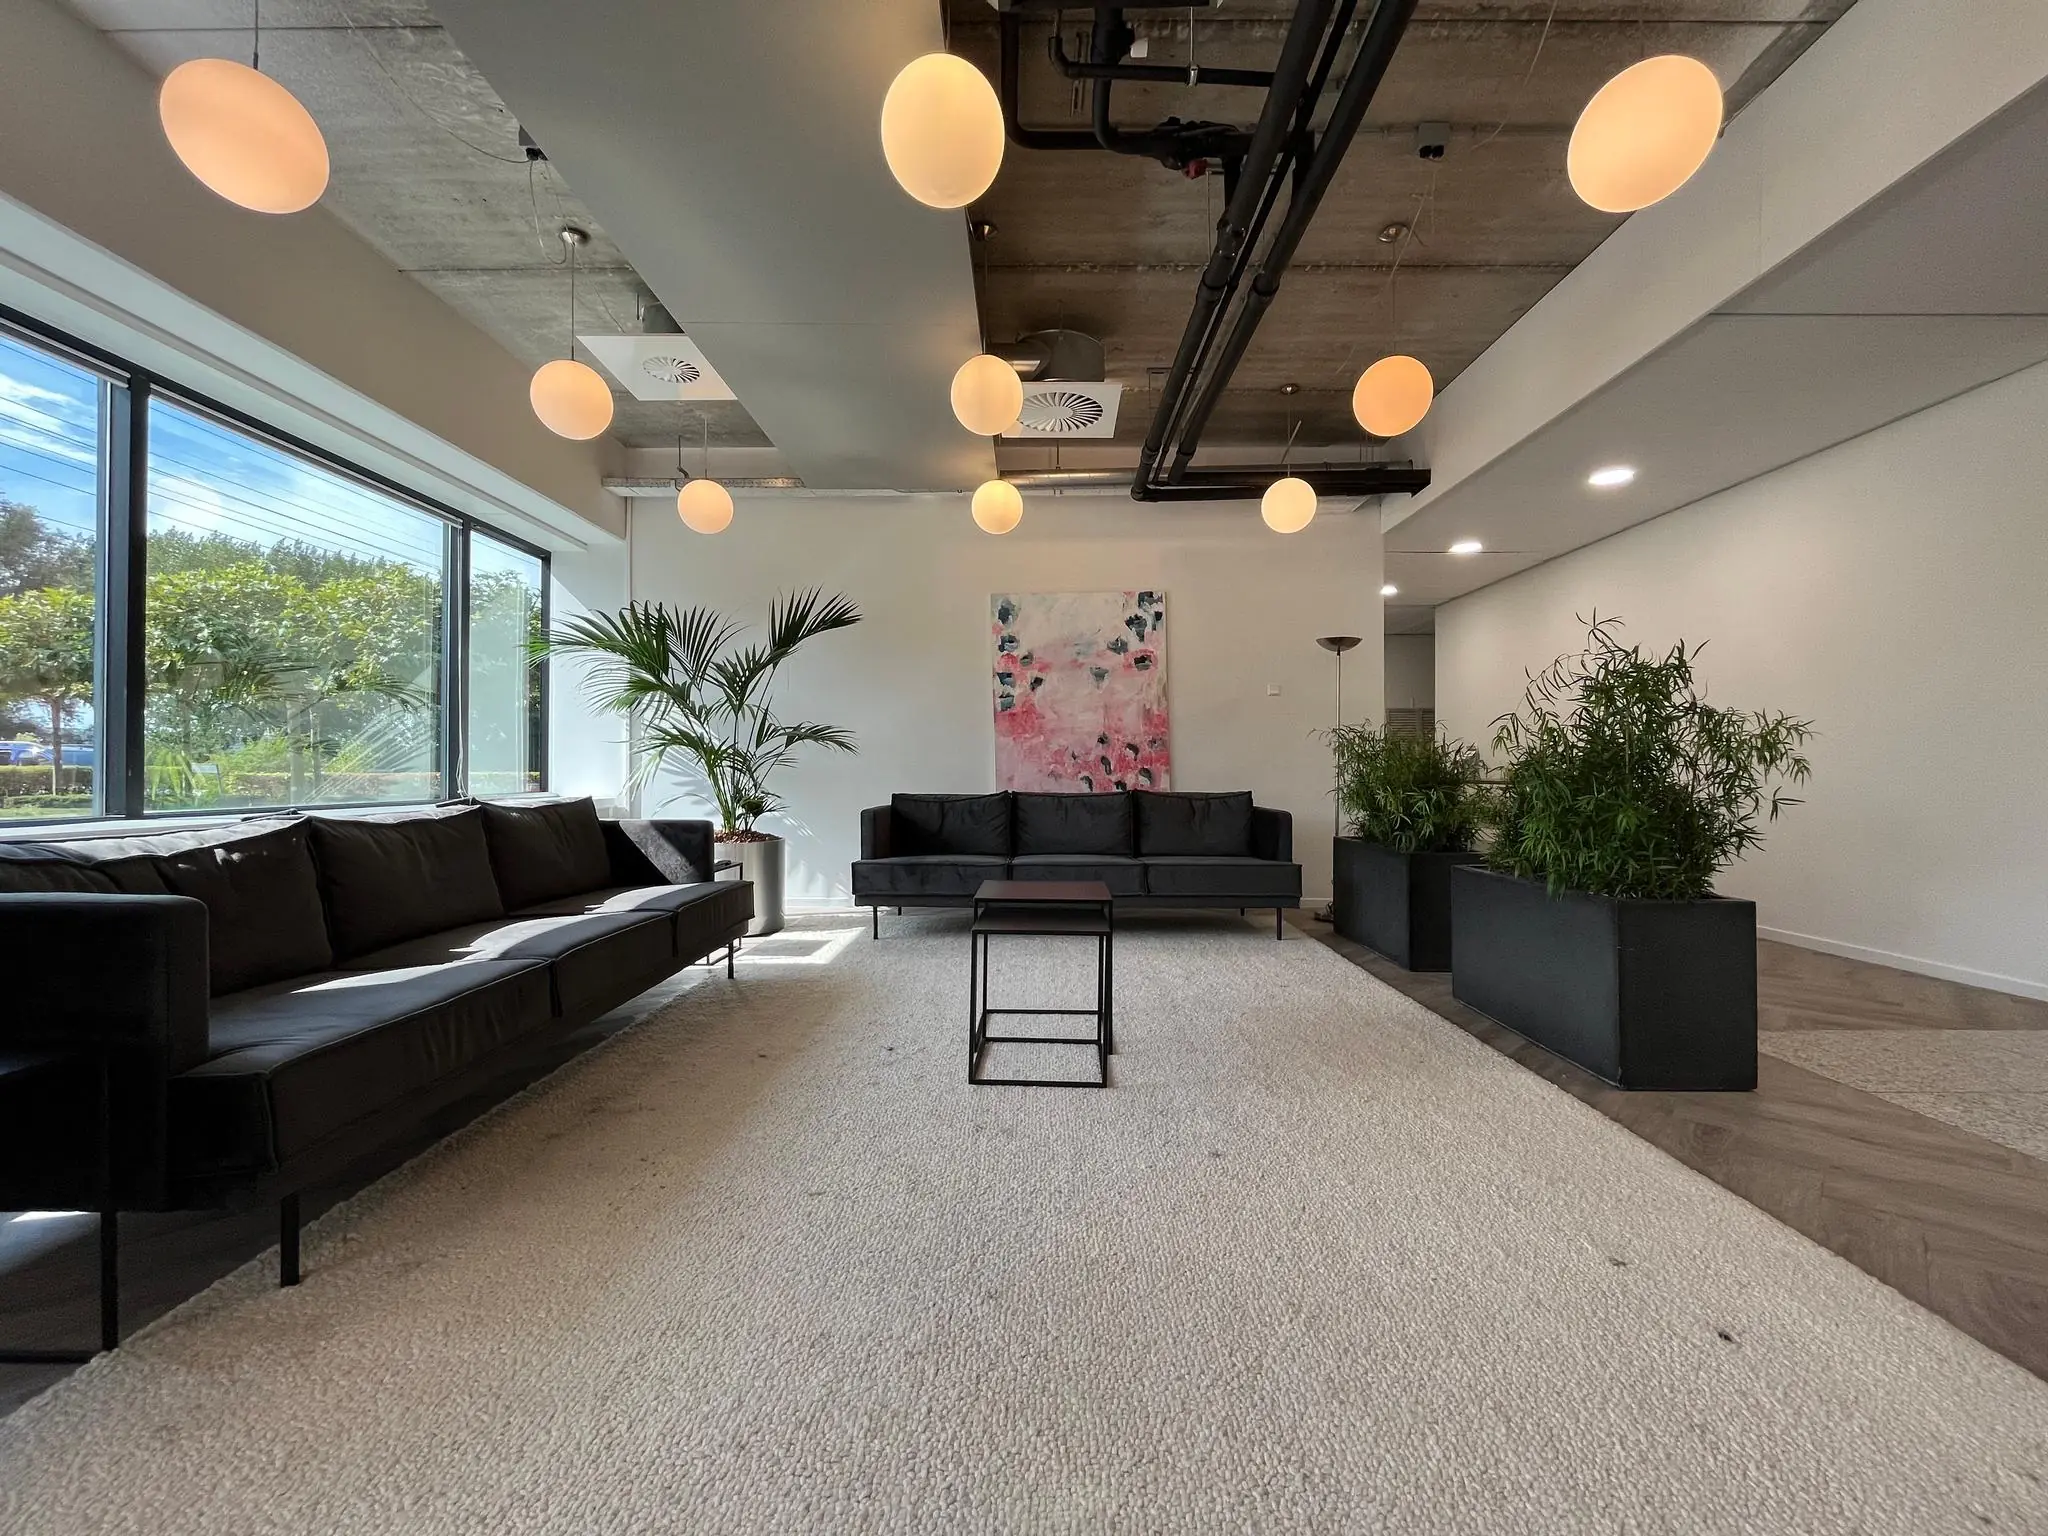
• shared reception on the ground floor;
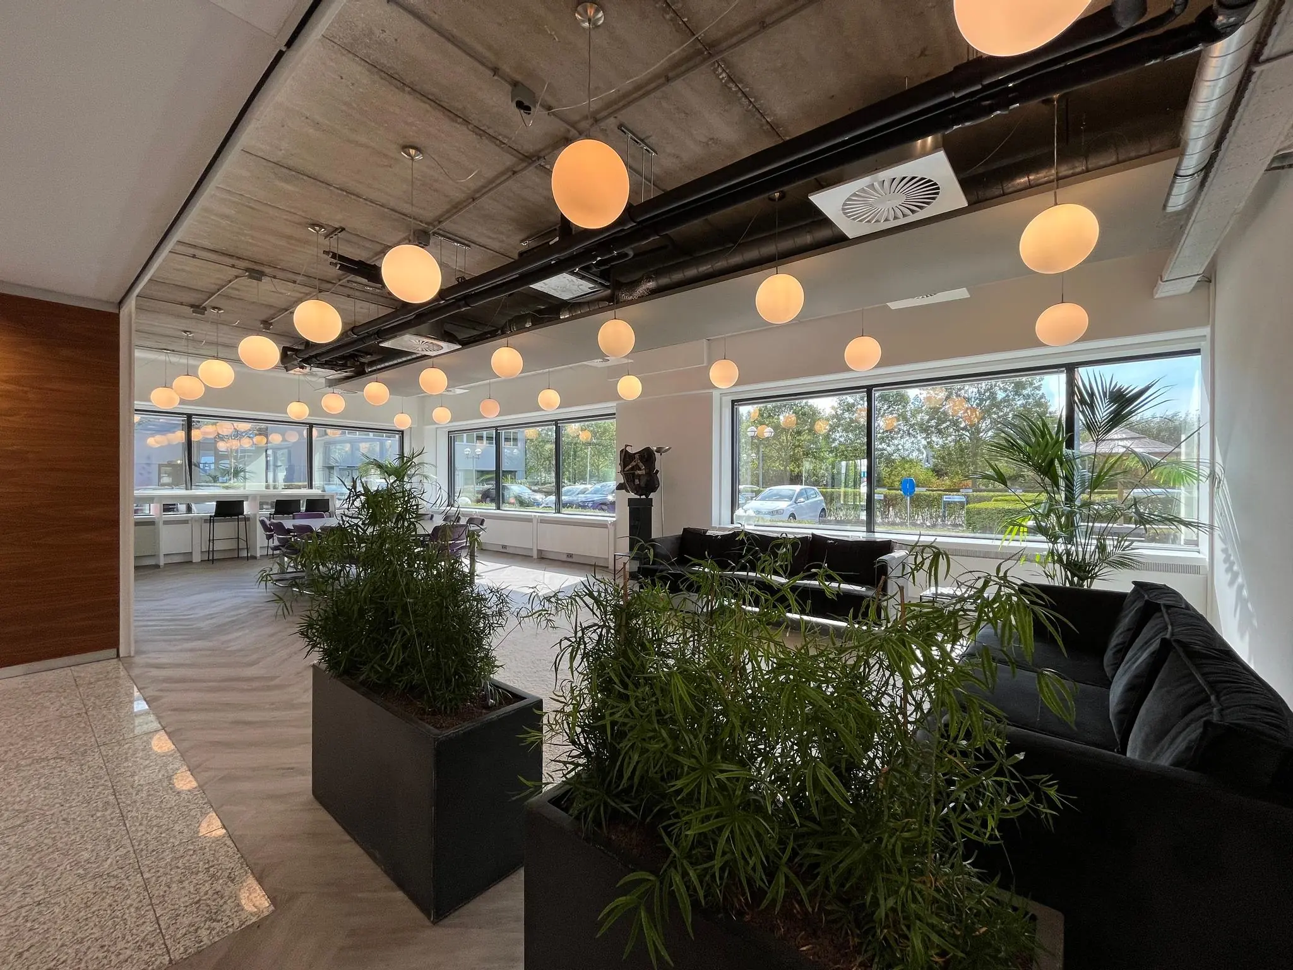
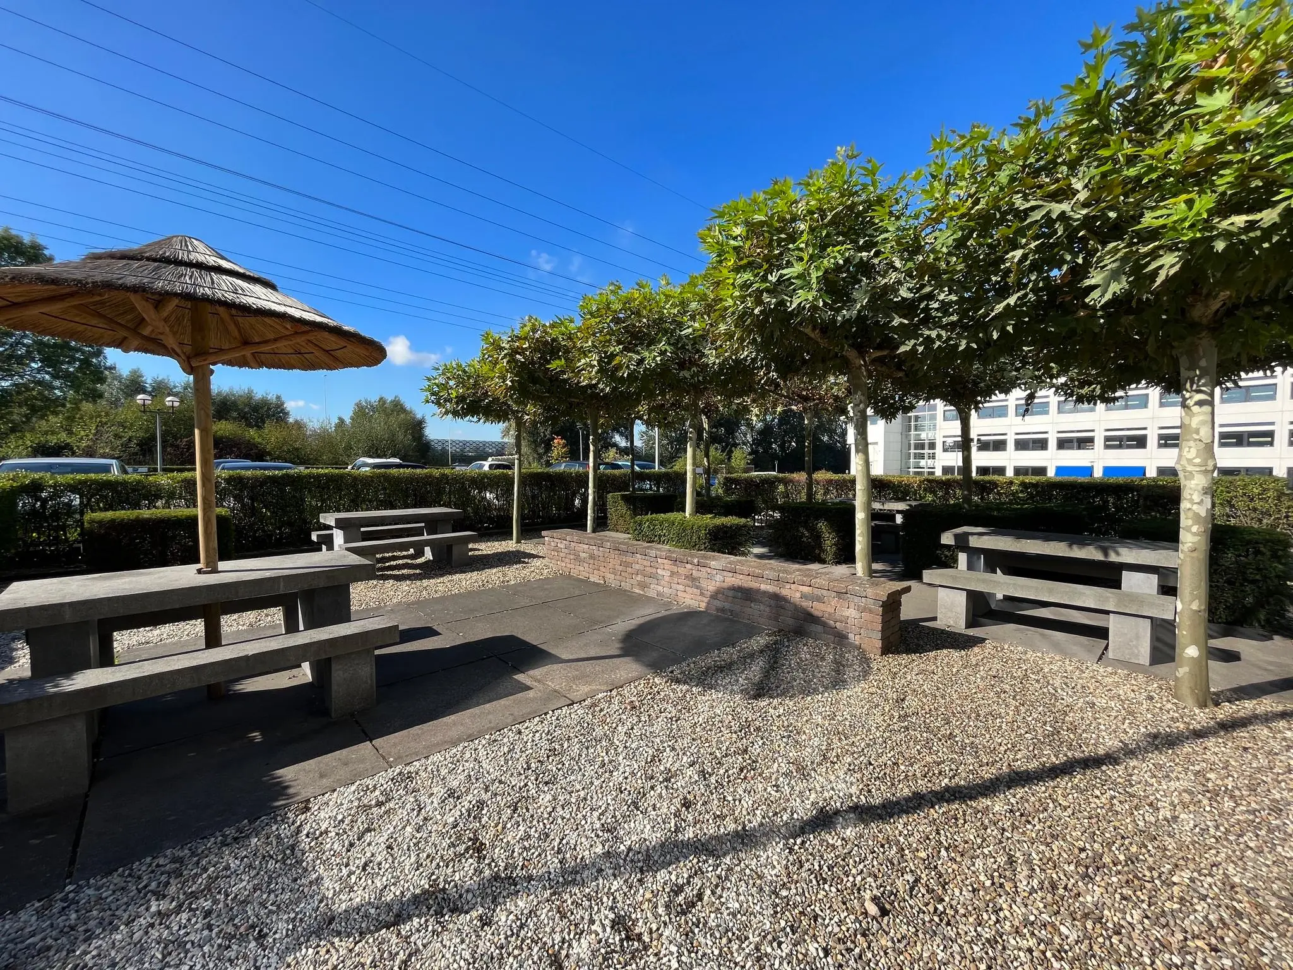
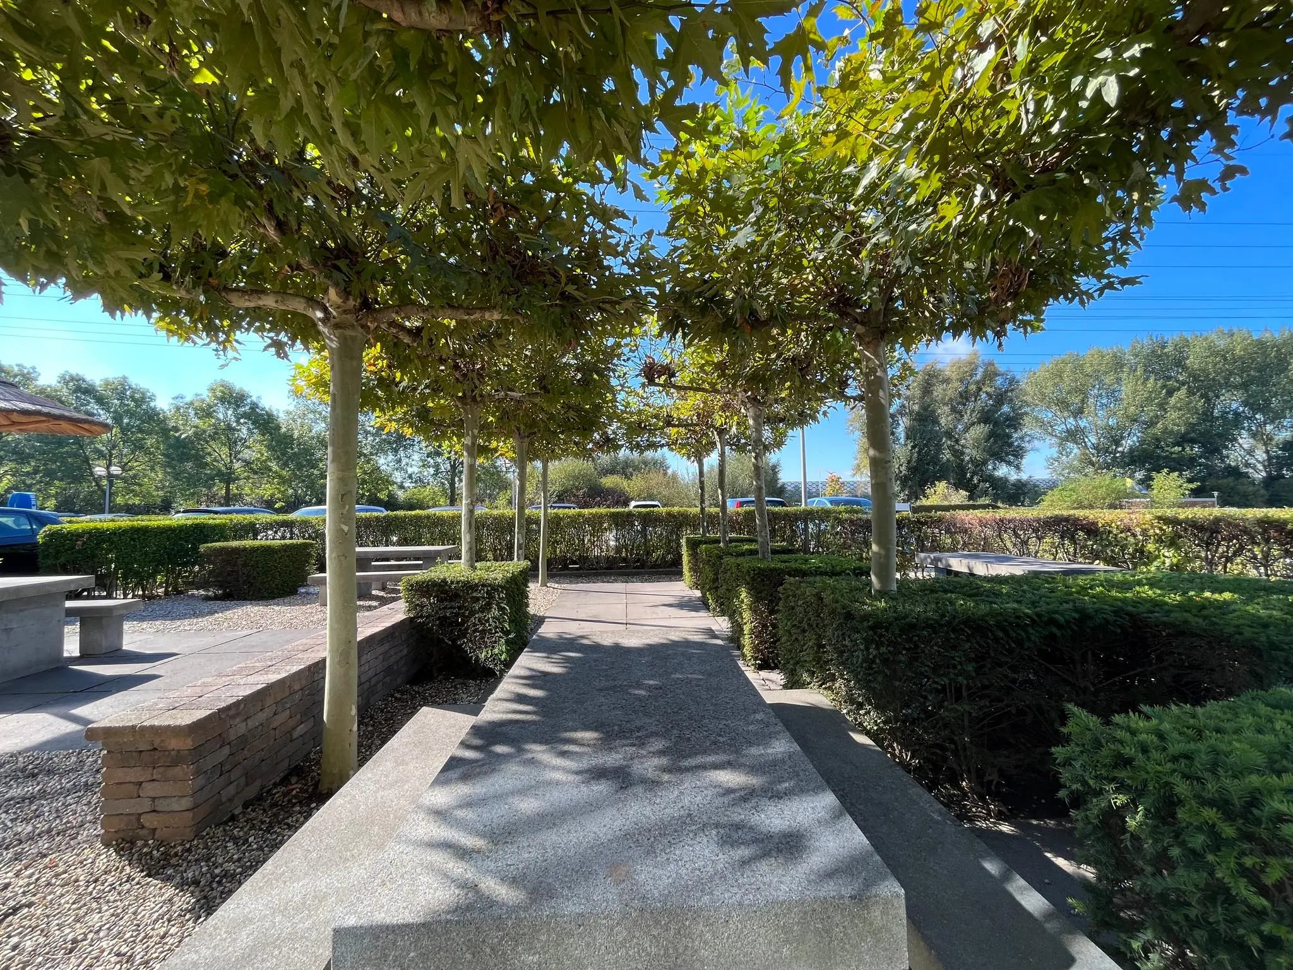
• shared garden with lunch areas;
• pantry per floor;
• sanitary units per floor;
• mechanical ventilation with top cooling;
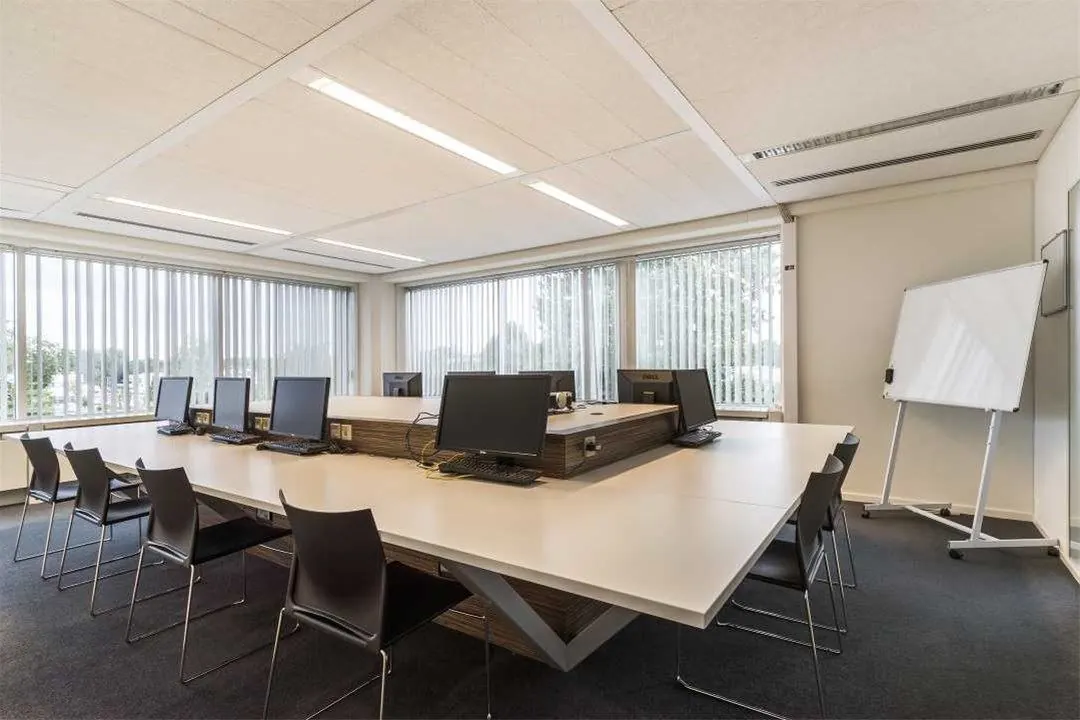
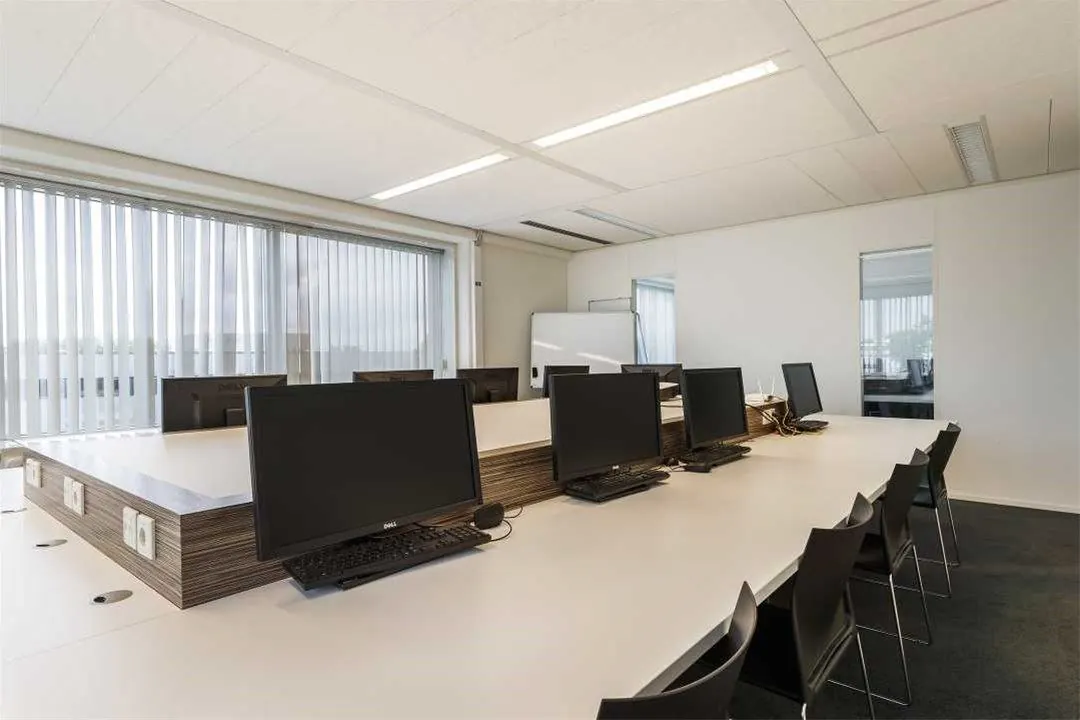
• suspended ceilings with built-in LED lighting fixtures;
• current carpeting;
• current partition walls;
• trunking for electrical, data and telephone cabling, fitted with power sockets, excluding data cabling;
• all technical air handling installations have recently been replaced with new sustainable installations, including a heat recovery system;
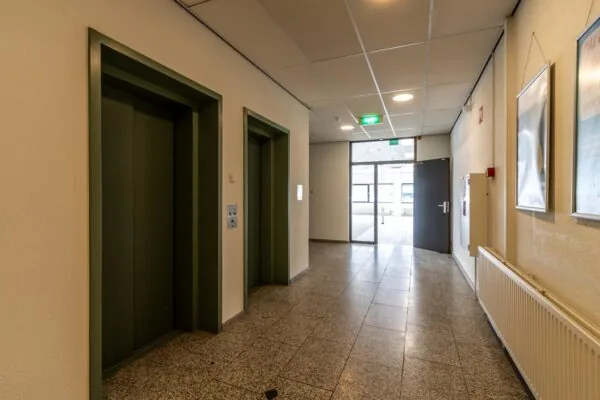
• 2 shared lifts.
The connection and consumption of data and telecommunications facilities are not included in the rental price and must be arranged and paid for by the tenant.
ENERGY LABEL
The building has energy label A.
AVAILABILITY
Immediately.
TERMS AND CONDITIONS
RENTAL PRICE
Office space:
See availability.
Parking spaces:
€ 450.00 per parking space per year.
The above amounts are exclusive of VAT.
VAT
The starting point is a VAT-taxed rental price. If a tenant does not meet the criteria set for VAT-taxed letting, the rental price will be increased so that the financial disadvantage arising for the landlord is fully compensated.
LEASE TERM
By arrangement, depending on the area to be rented.
RENT PAYMENT
The rent and the service charge advance, plus VAT, payable quarterly in advance.
RENT REVIEW
Annually, for the first time 1 (one) year after the commencement date of the lease, based on the change in the monthly consumer price index (CPI), series for all households (2015 = 100), published by Statistics Netherlands (CBS).
GENERAL SERVICE CHARGES
€ 50.00 per m² per year, based on advance payment and subsequent settlement, plus VAT, for the following supplies and services:
• consumption and standing charges for gas, electricity and water for the leased and general areas;
• maintenance costs for lift installation;
• maintenance costs for emergency lighting;
• maintenance costs for fire extinguishing equipment;
• maintenance costs for fire alarm/evacuation installation;
• maintenance costs for automatic doors;
• maintenance costs for outdoor greenery;
• waste processing costs;
• cleaning costs for general and shared areas;
• exterior window-cleaning costs;
• 5% administration costs.
The above list is not exhaustive. The landlord reserves the right to expand or reduce the supplies, services and special facilities mentioned, and to adjust the tenant’s share of the costs accordingly.
RECEPTION SERVICE
In addition to the service charge advance mentioned above, the tenant owes the landlord a fee of € 20.18 per m² lettable floor area per year, plus VAT, for reception and welcome services.
The landlord provides a staffed reception during office hours, focused on welcoming and directing visitors.
The costs are indexed annually, for the first time on 1 January 2027.
SECURITY DEPOSIT
A bank guarantee or deposit equal to three months’ rent and service charges, plus VAT. This bank guarantee must be provided prior to the handover of keys and must be issued by a bank recognised and established in the Netherlands, in accordance with the standard ROZ 2018 model.
No interest is paid on a deposit.
LEASE AGREEMENT
The lease agreement to be drawn up is in accordance with the agreement established by the Dutch Real Estate Council (ROZ) in February 2025 and as used by the Dutch Association of Real Estate Agents (NVM), with the accompanying General Provisions.









 info@deskfinder.nl