GENERAL
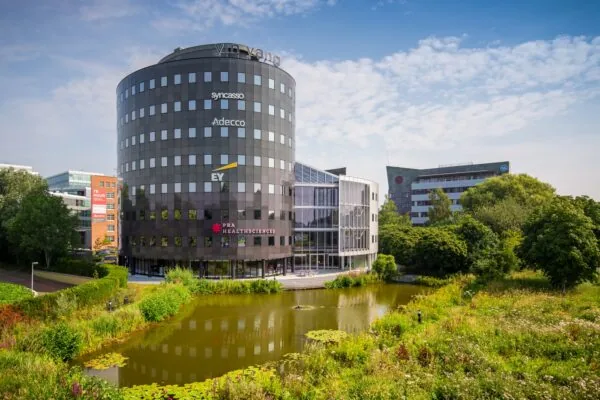
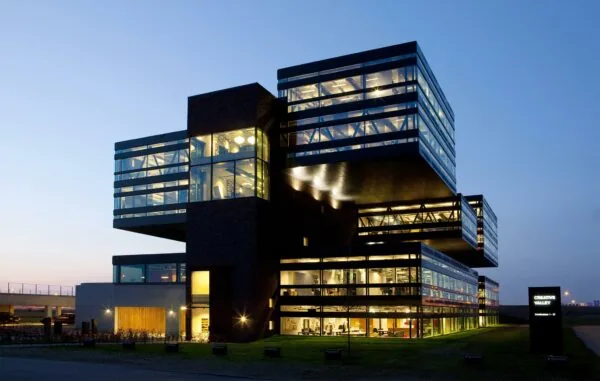
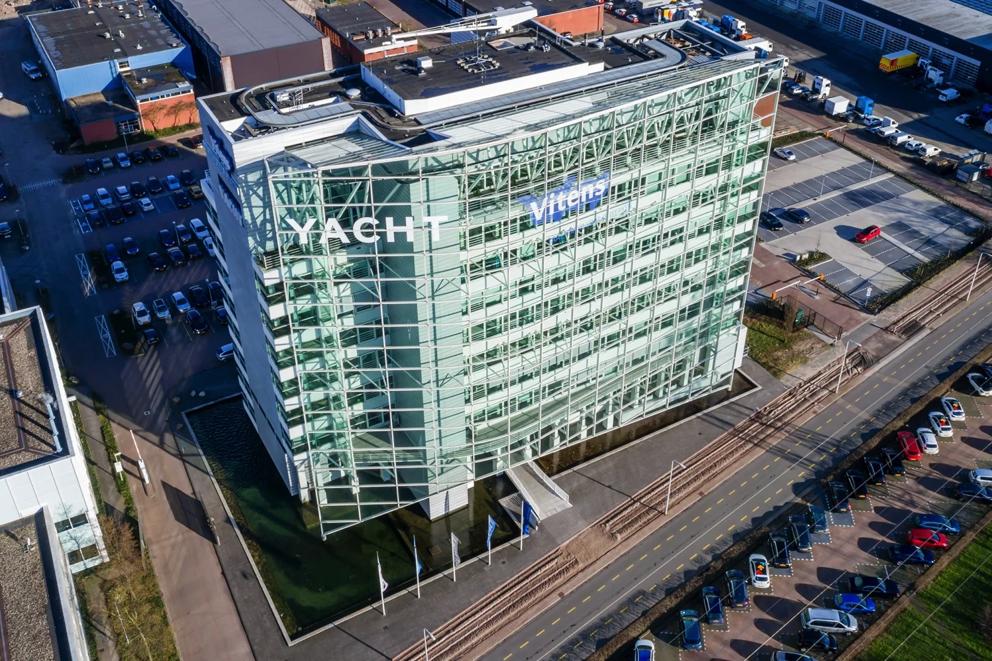
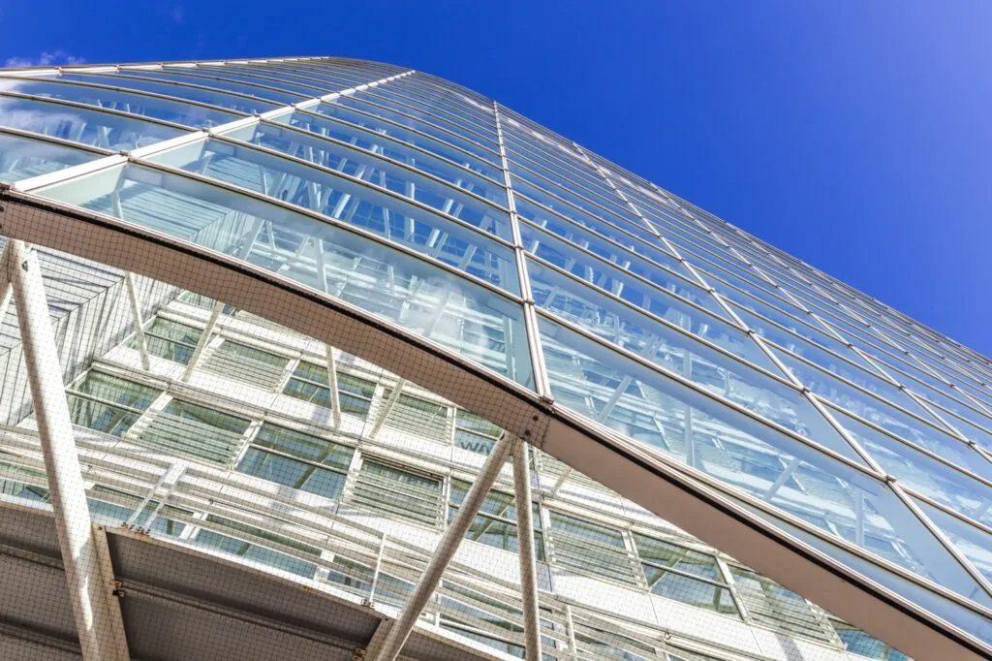
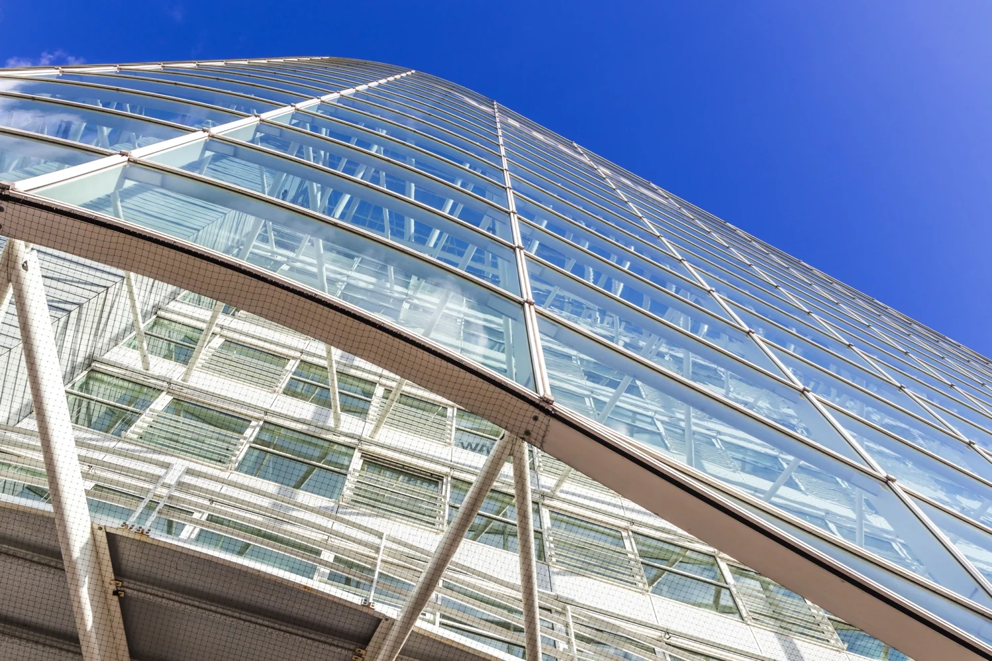
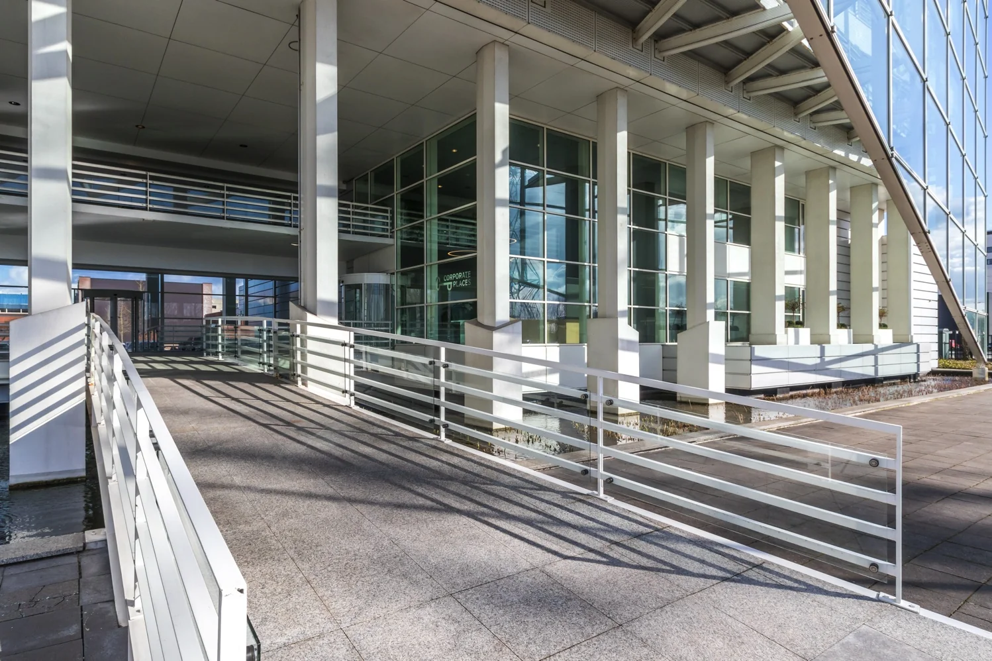
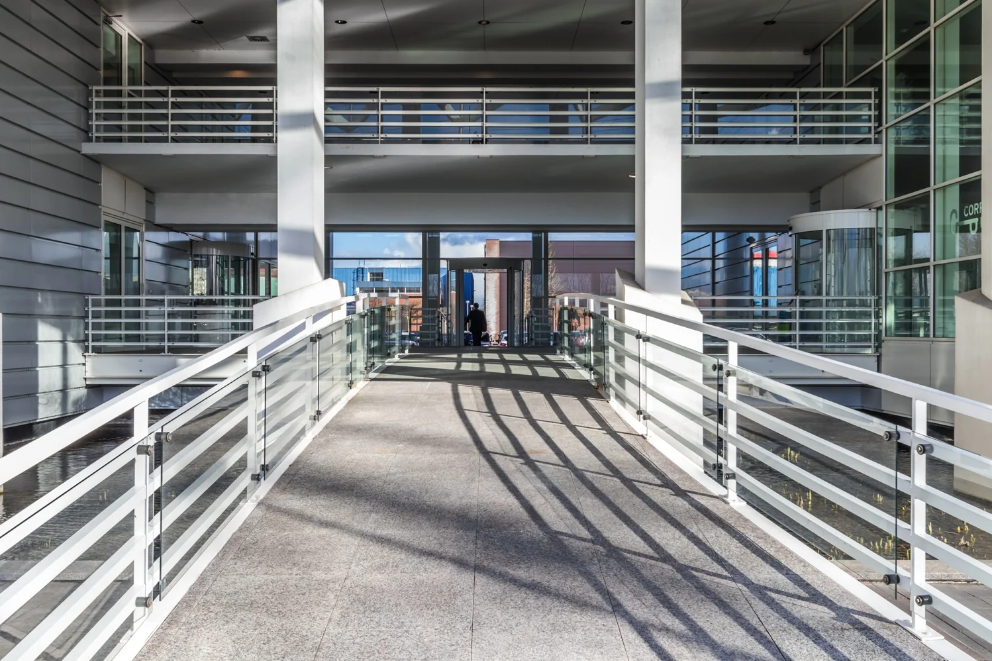
On a superb visibility location stands the modern and highly representative Flow Building. With its striking façade, Flow Building forms a true landmark along the A2 motorway.
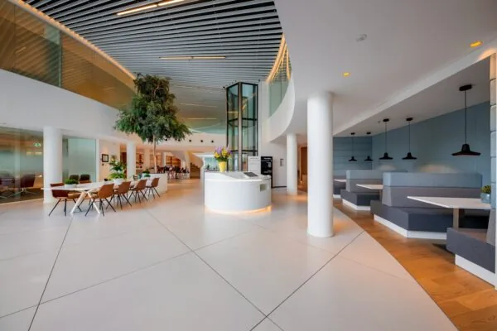
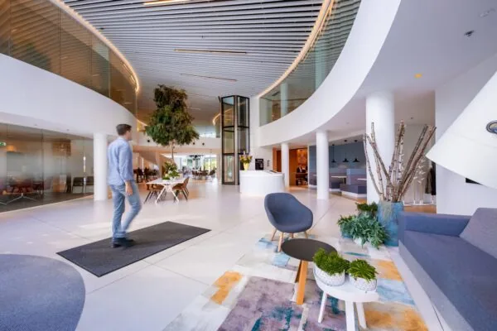
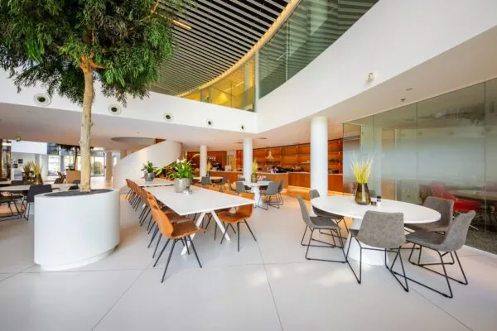
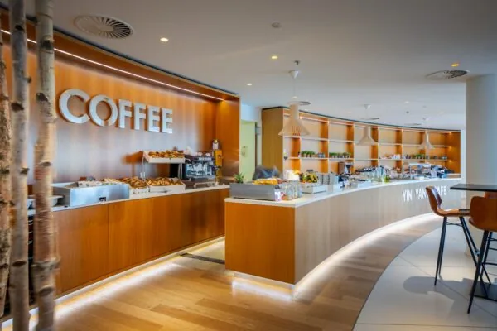
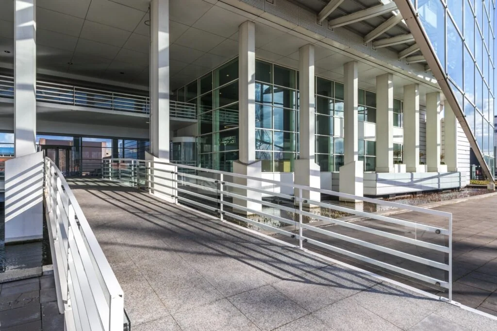
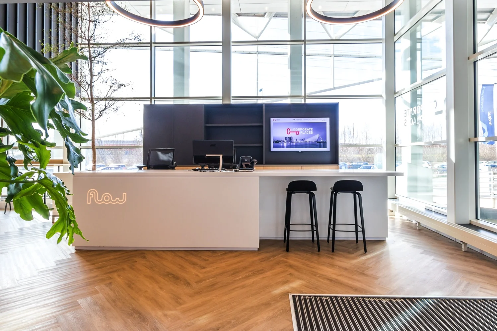
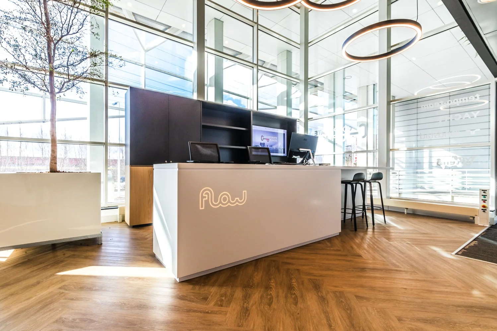
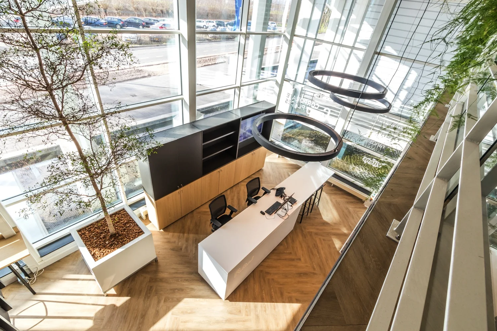
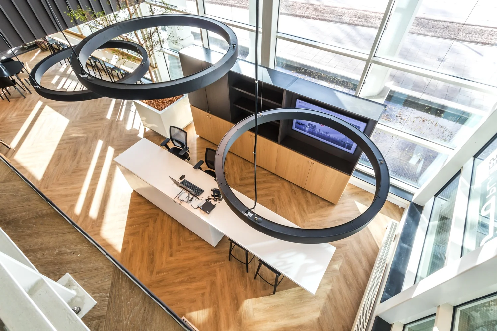
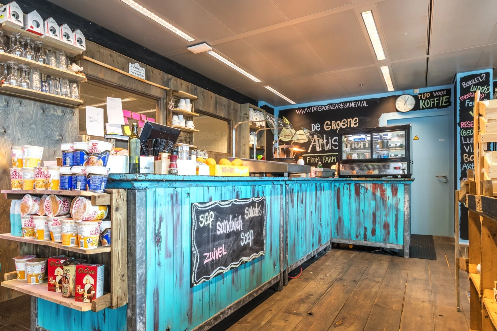
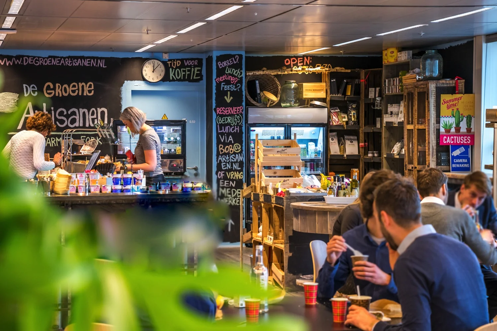
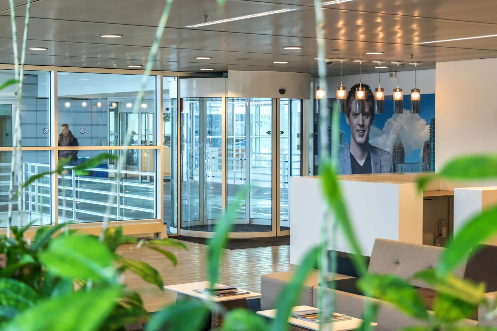
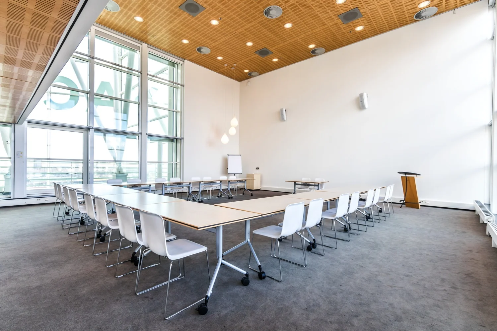
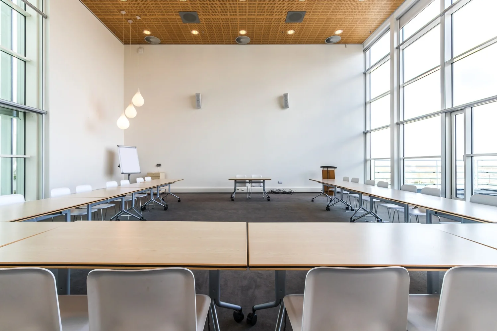
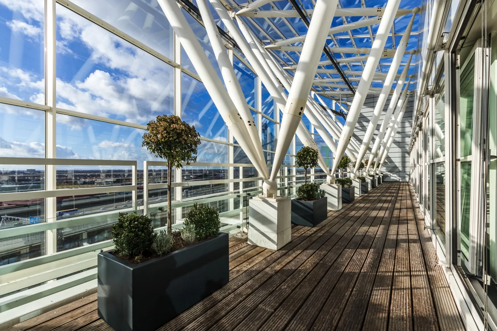
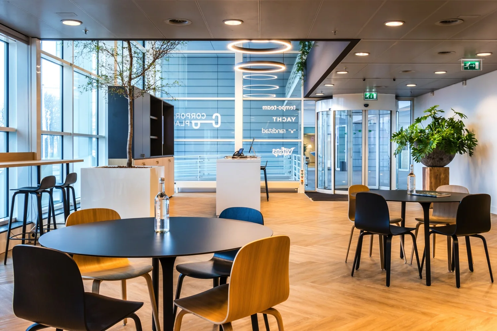
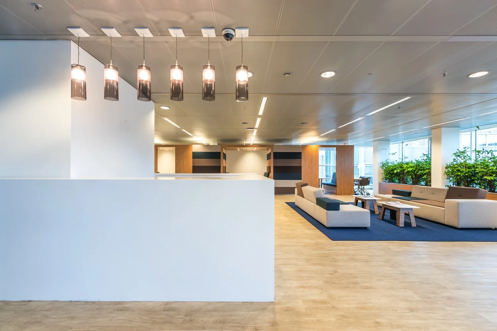
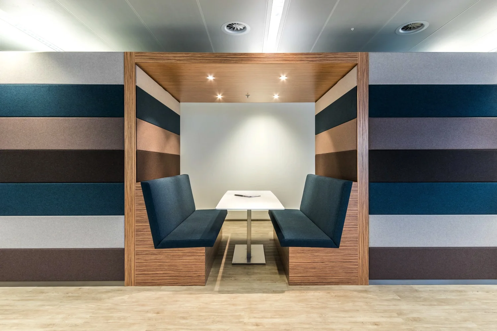
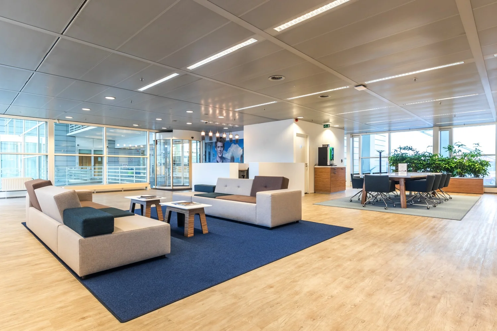
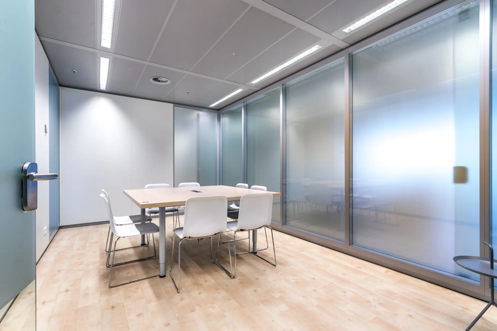
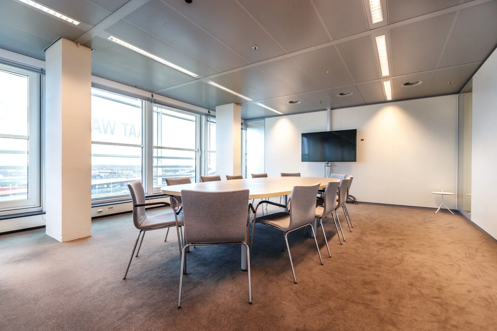
The central entrance of Flow Building features a staffed reception desk. Tenants can also make use of various shared facilities, including a meeting centre with meeting rooms of various sizes. Meeting rooms can be hired here flexibly. On the ground floor there is a grab-and-go coffee bar. From the 9th and top floor you have a beautiful view over Utrecht.
Flow Building is situated on the Lage Weide business park, where companies such as Randstad, Vitens and Yacht are based. Various (inter)national organisations are established in the immediate vicinity, including WE International and HEMA.
ACCESSIBILITY
By car:
Flow Building is excellently accessible by car. Exit/entry number 7 of the A2 (Amsterdam–Maastricht) is just a few minutes’ drive away. Via the Zuilense Ring (N230), the centre of Utrecht as well as the A27 are also easily accessible.
By public transport:
The ‘Uraniumweg’ bus stop is located approximately 500 m away. Buses run regularly from this stop to and from Utrecht Centraal station (travel time approximately 15 minutes) and Maarssen railway station (travel time approximately 10 minutes).
FLOOR AREA
Flow Building comprises a total of approximately 9,803 m² of office space.
Available for rent:
Floor | Area
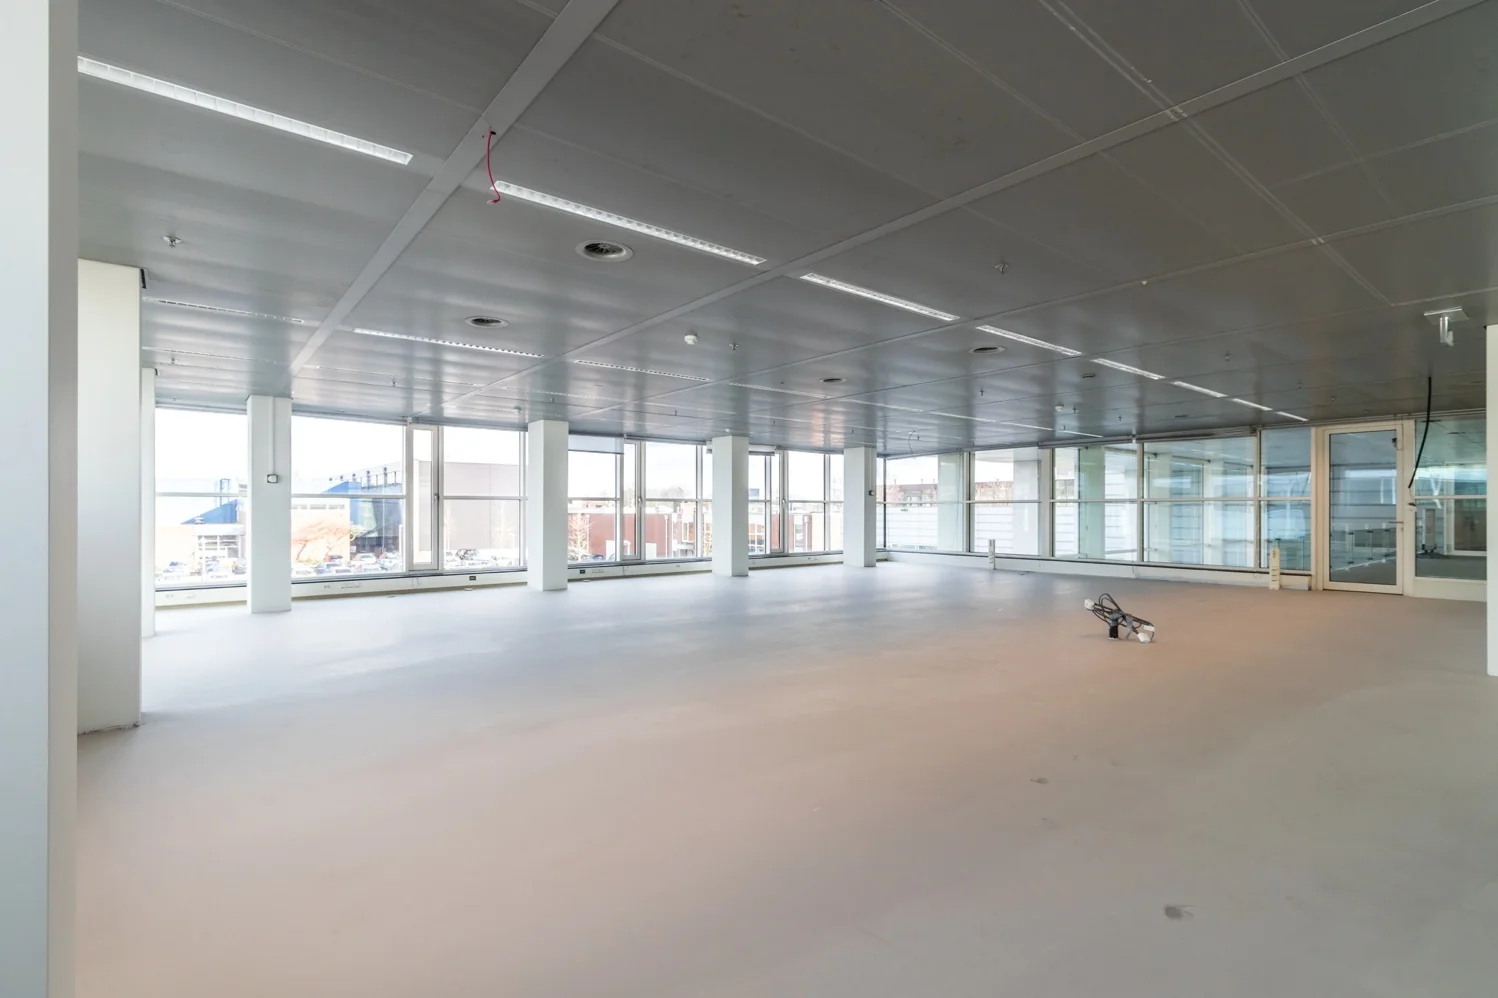
5th floor | 1,045 m² lettable floor area
The stated area includes an allocation of the general and shared areas.
Area measured in accordance with NEN 2580.
PARKING
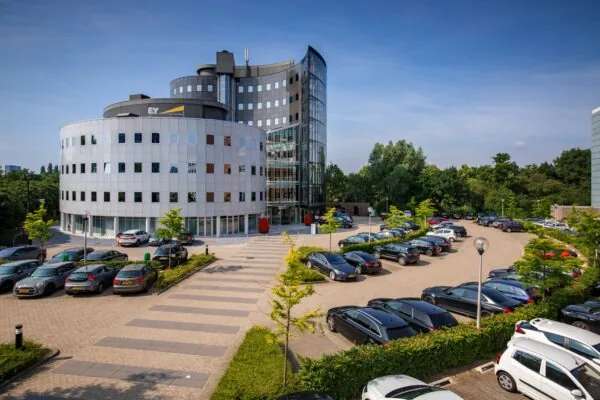
Approximately 135 parking spaces are available at the office building, corresponding to a parking ratio of approximately 1:50 m². In addition to the ample parking facilities on-site, additional parking spaces are available by arrangement.
DELIVERY CONDITION
The building has recently been fully renovated and will be delivered in its current condition, including:
• shared central reception area with staffed reception desk;
• shared use of 2 passenger lifts and 1 goods lift;
• current climate ceilings (cooling and heating);
• current mechanical ventilation;
• current HF fluorescent lighting fixtures;
• current carpet-ready flooring;
• current wall trunking with electrical cabling;
• current toilet facilities;
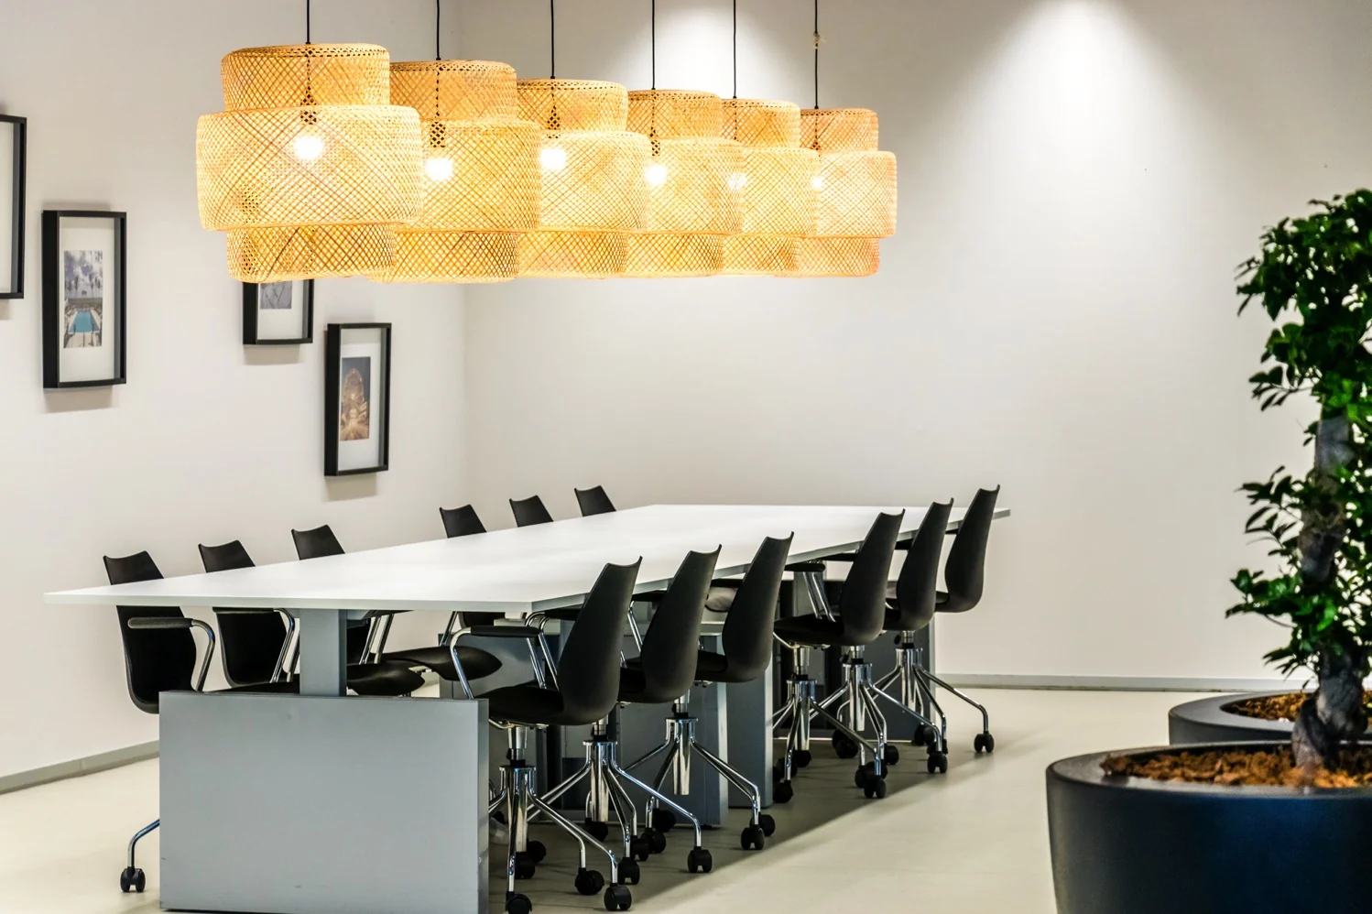
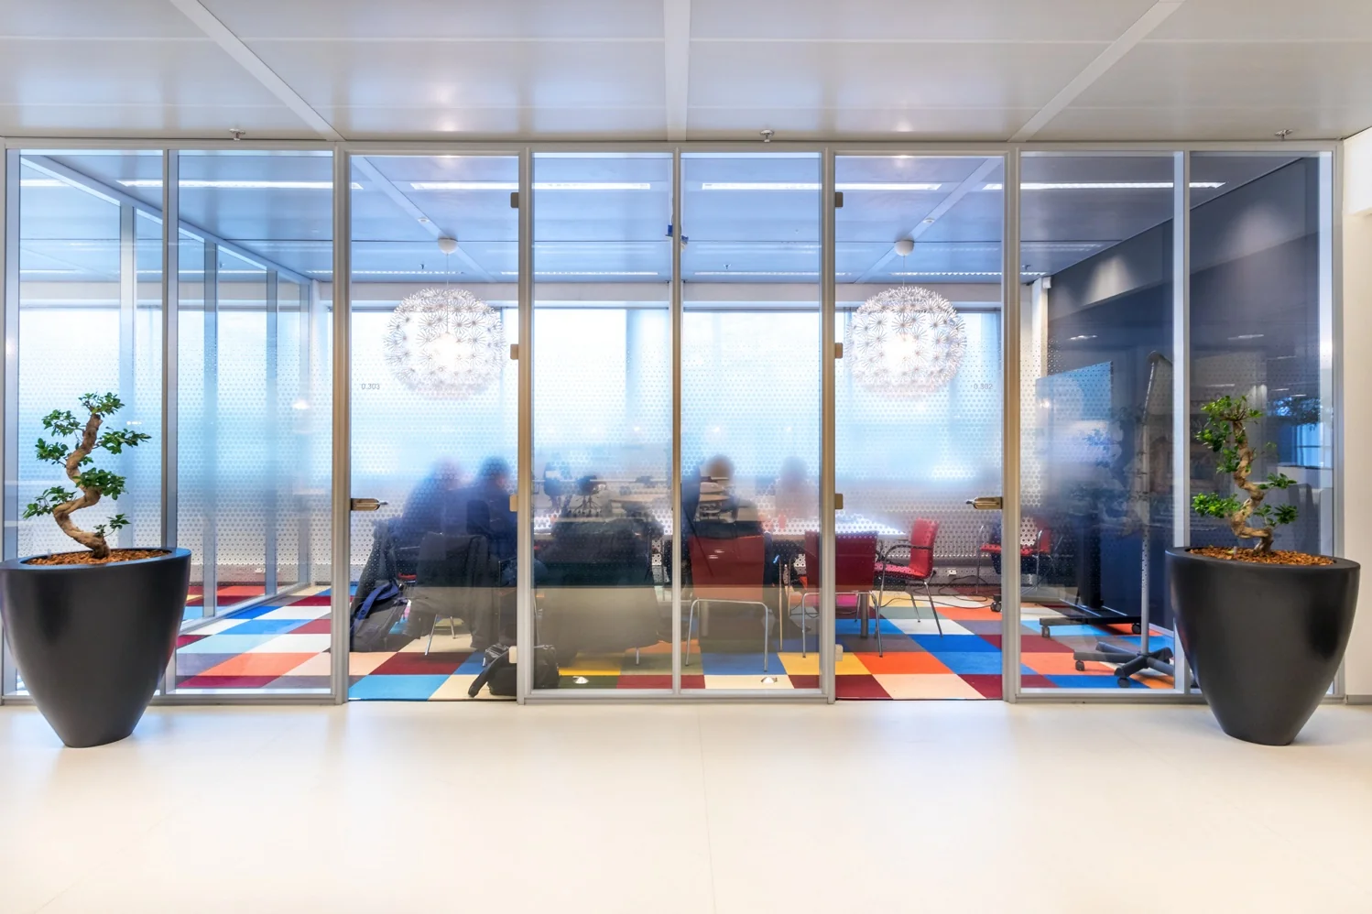
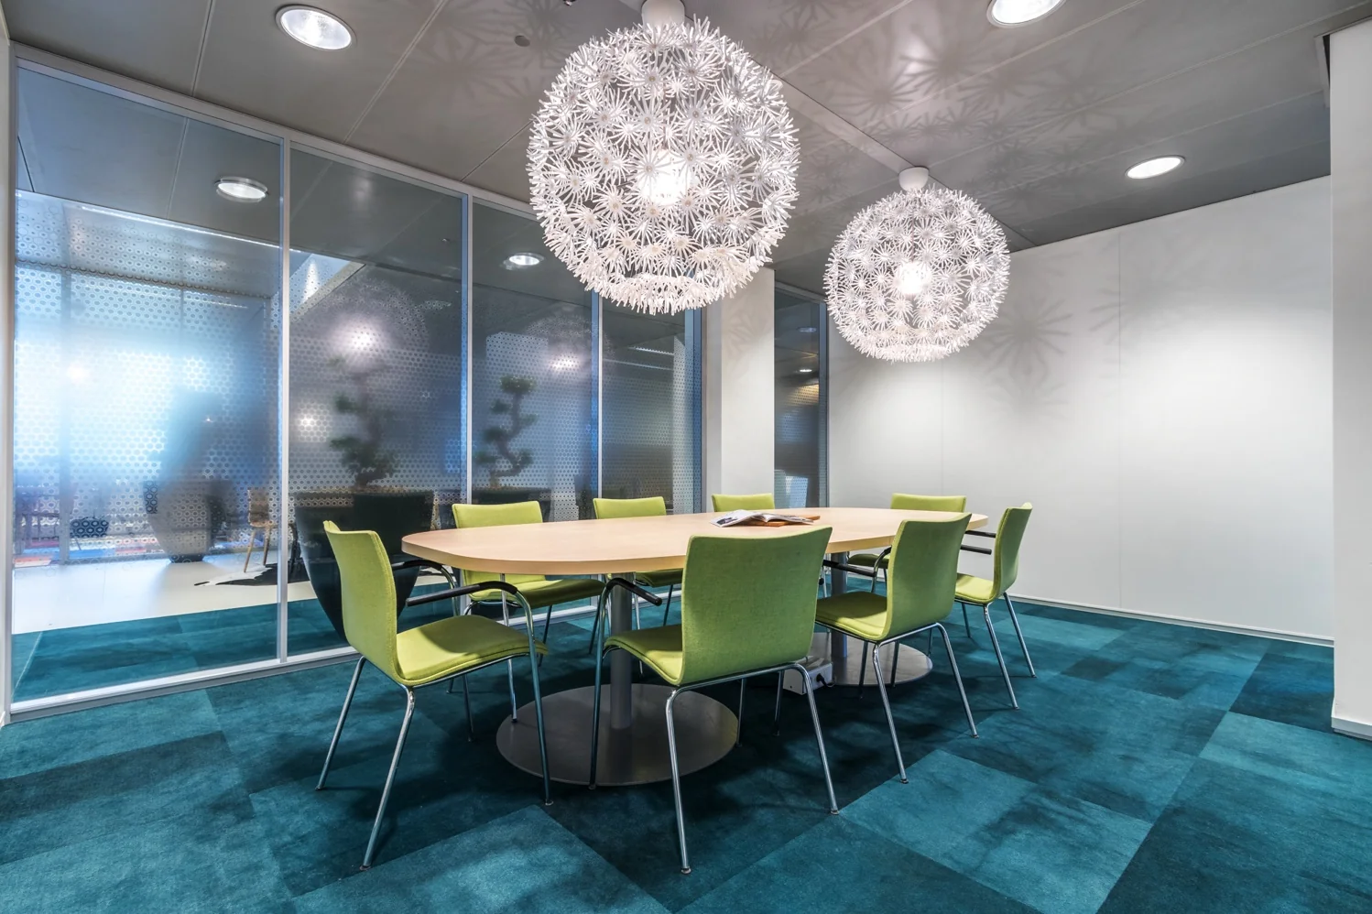
• shared meeting rooms;
• current sprinkler system.
ENERGY LABEL
The office building has Energy label A.
SHARED FACILITIES
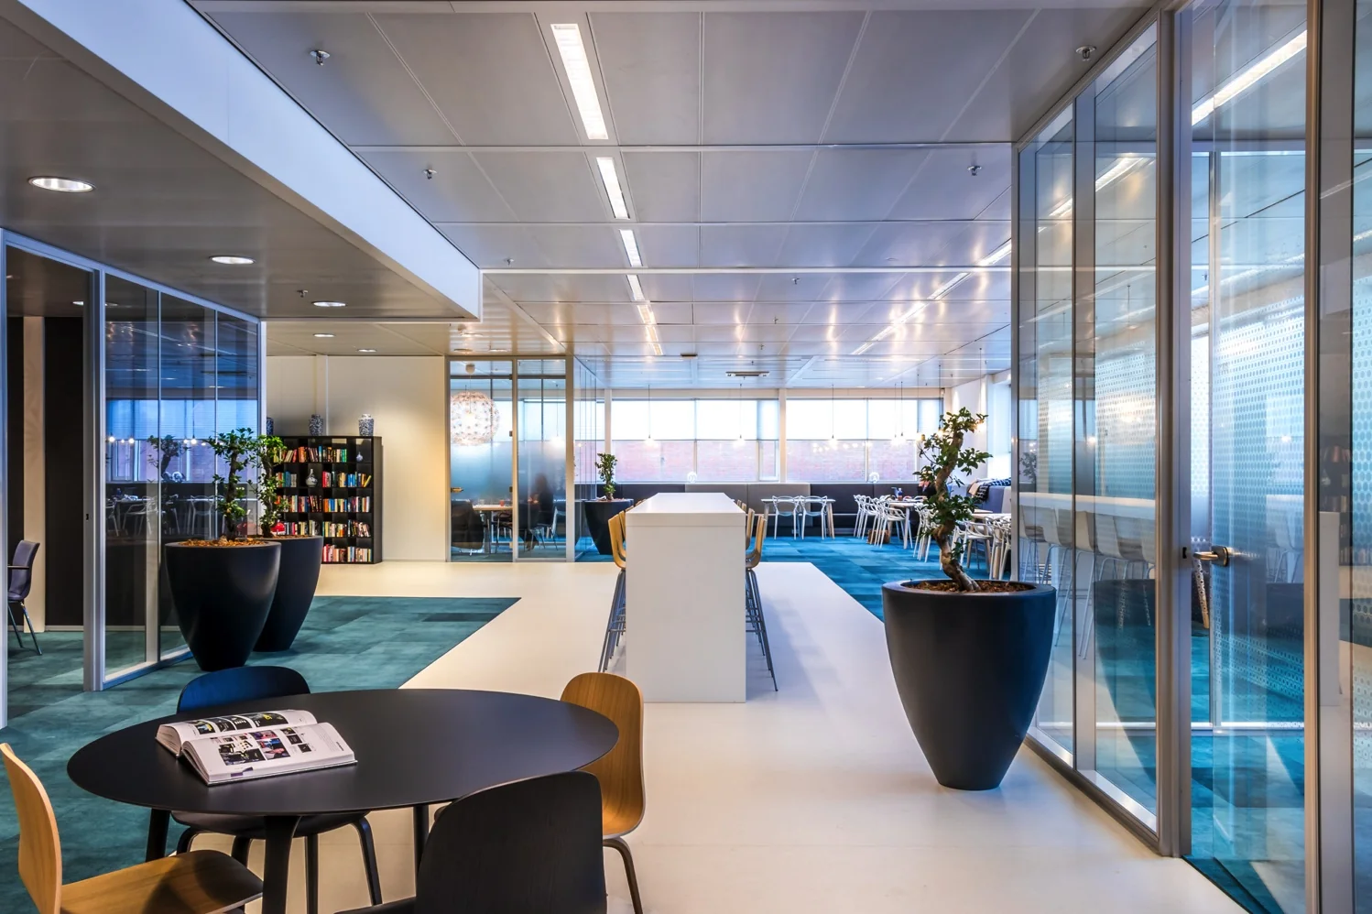
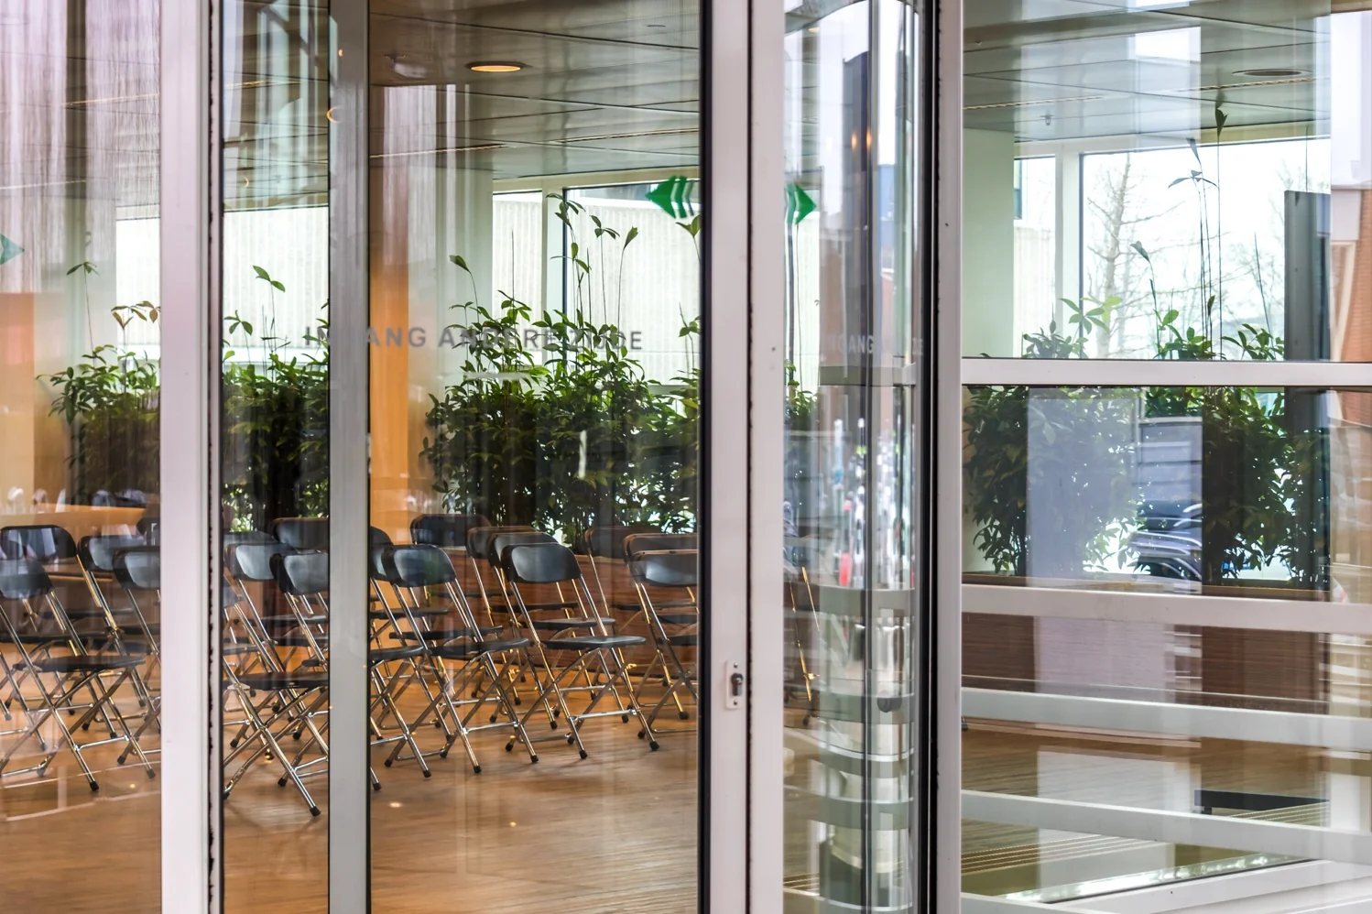
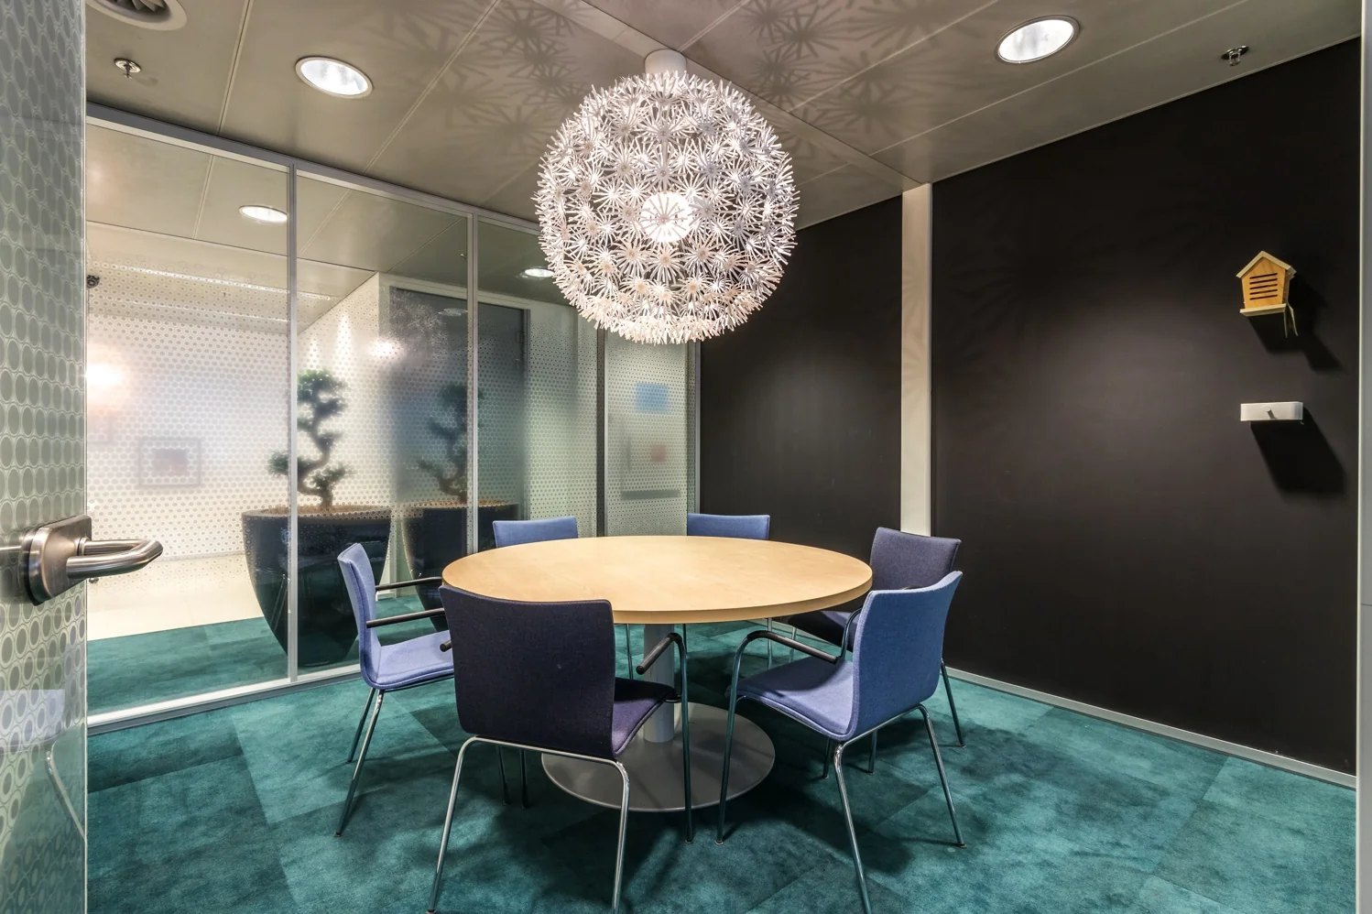
The entrance of Flow Building offers various shared facilities for its tenants. There is a grab-and-go coffee bar and a staffed reception desk. In addition, various shared meeting rooms and an auditorium are located on the ground floor and 8th floor, which tenants can hire flexibly.
AVAILABILITY
Immediately.
TERMS AND CONDITIONS
RENTAL PRICE
Office space:
€ 160.00 per m² per year.
Parking spaces:
€ 450.00 per parking space per year.
The above amounts are exclusive of VAT.
VAT
The starting point is a VAT-taxed lease. The above amount must therefore be increased by the applicable VAT percentage. If the tenant does not meet the 90% criterion, the lease is by operation of law VAT-exempt. In that case, the agreed net rental price, exclusive of VAT, will be increased in such a way that the disadvantage arising for the landlord is compensated.
LEASE TERM
5 (five) years with a subsequent renewal period of 5 (five) years.
Shorter lease terms are negotiable.
RENT PAYMENT
The rent and the service charge advance, plus VAT, payable quarterly in advance.
RENT REVIEW
Annually, for the first time 1 (one) year after the commencement date of the lease, based on the change in the monthly consumer price index (CPI), series for all households (2015 = 100), published by Statistics Netherlands (CBS).
SERVICE CHARGES
€ 80.00 per m² per year, plus VAT, as a recoverable advance based on subsequent settlement, for the costs of the following supplies and services:
• cleaning costs and window cleaning of the shared interior areas;
• security and access control;
• water consumption including standing charges;
• maintenance and periodic inspection of building-related installations and general areas;
• exterior window cleaning;
• periodic maintenance of the outdoor areas;
• heating and electricity costs for building installations and lighting of general areas;
• individual electricity consumption (via a sub-meter per floor);
• reception service on the ground floor;
• 5% administration costs and VAT on the above-mentioned costs.
The above list is not exhaustive. The landlord reserves the right to expand or reduce the supplies, services and special facilities mentioned, and to adjust the tenant’s share of the costs accordingly.
SECURITY DEPOSIT
A bank guarantee, ROZ model, or a deposit equal to three months’ rent and service charges, plus VAT.
LEASE AGREEMENT
The lease agreement to be drawn up is in accordance with the agreement established by the Dutch Real Estate Council (ROZ) in February 2015 and as used by the Dutch Association of Real Estate Agents (NVM), with the accompanying General Provisions.









 info@deskfinder.nl