Description
GENERAL
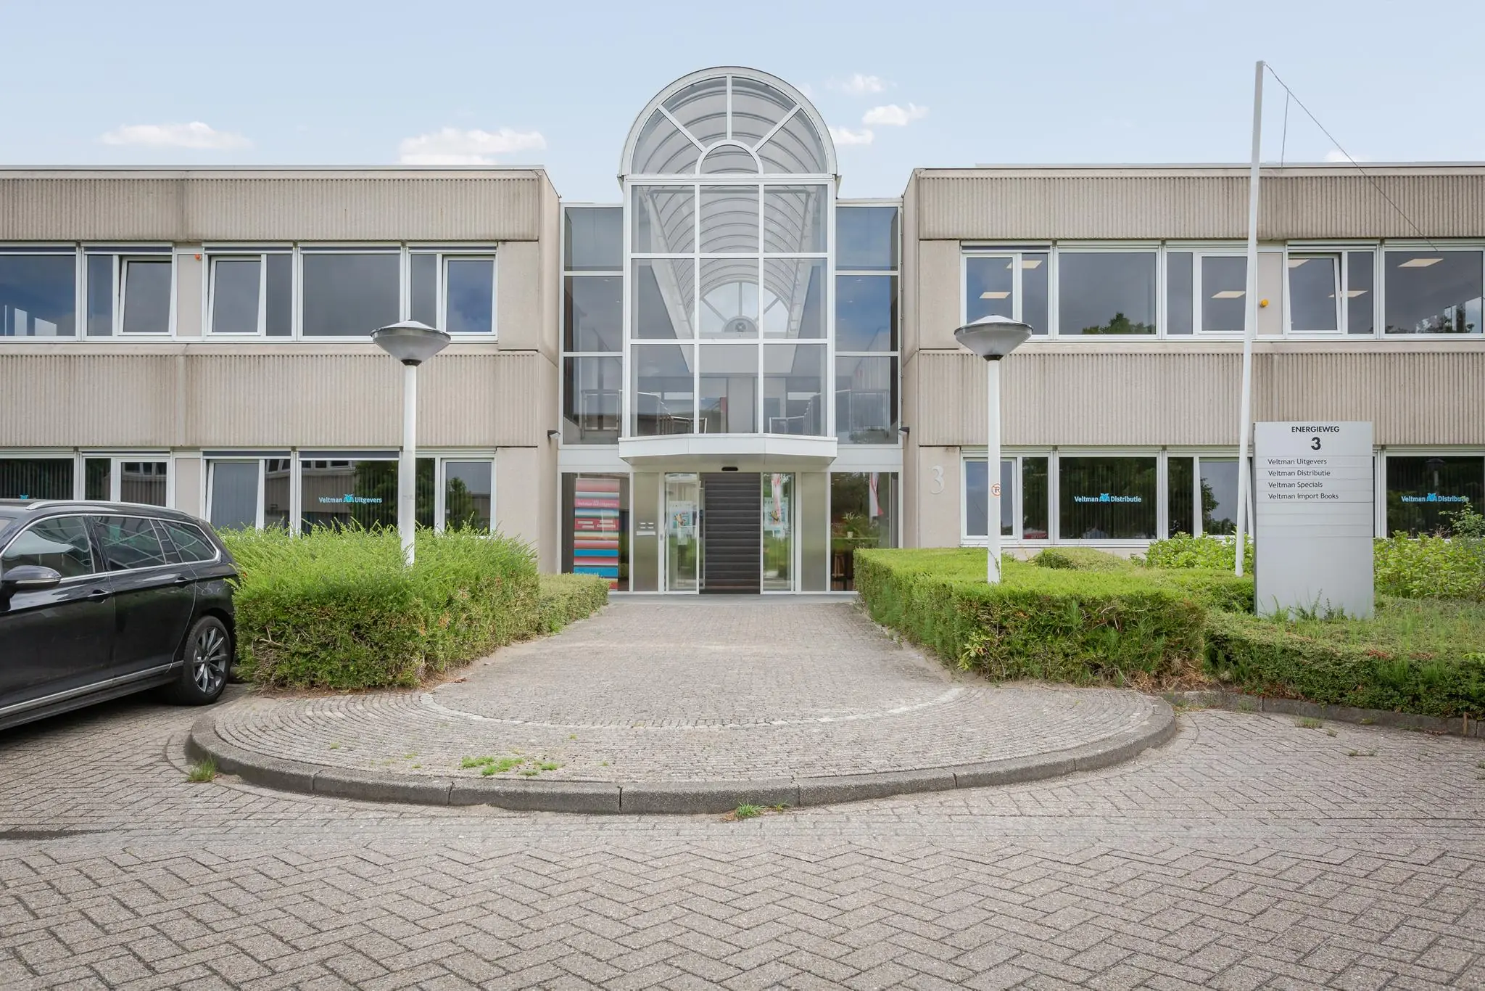
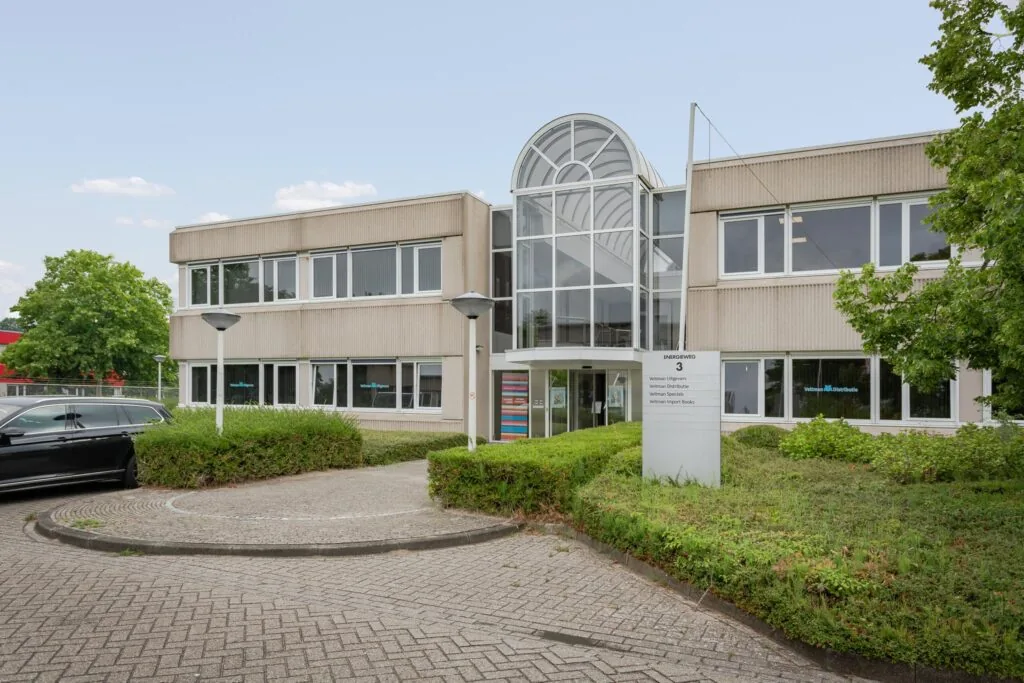
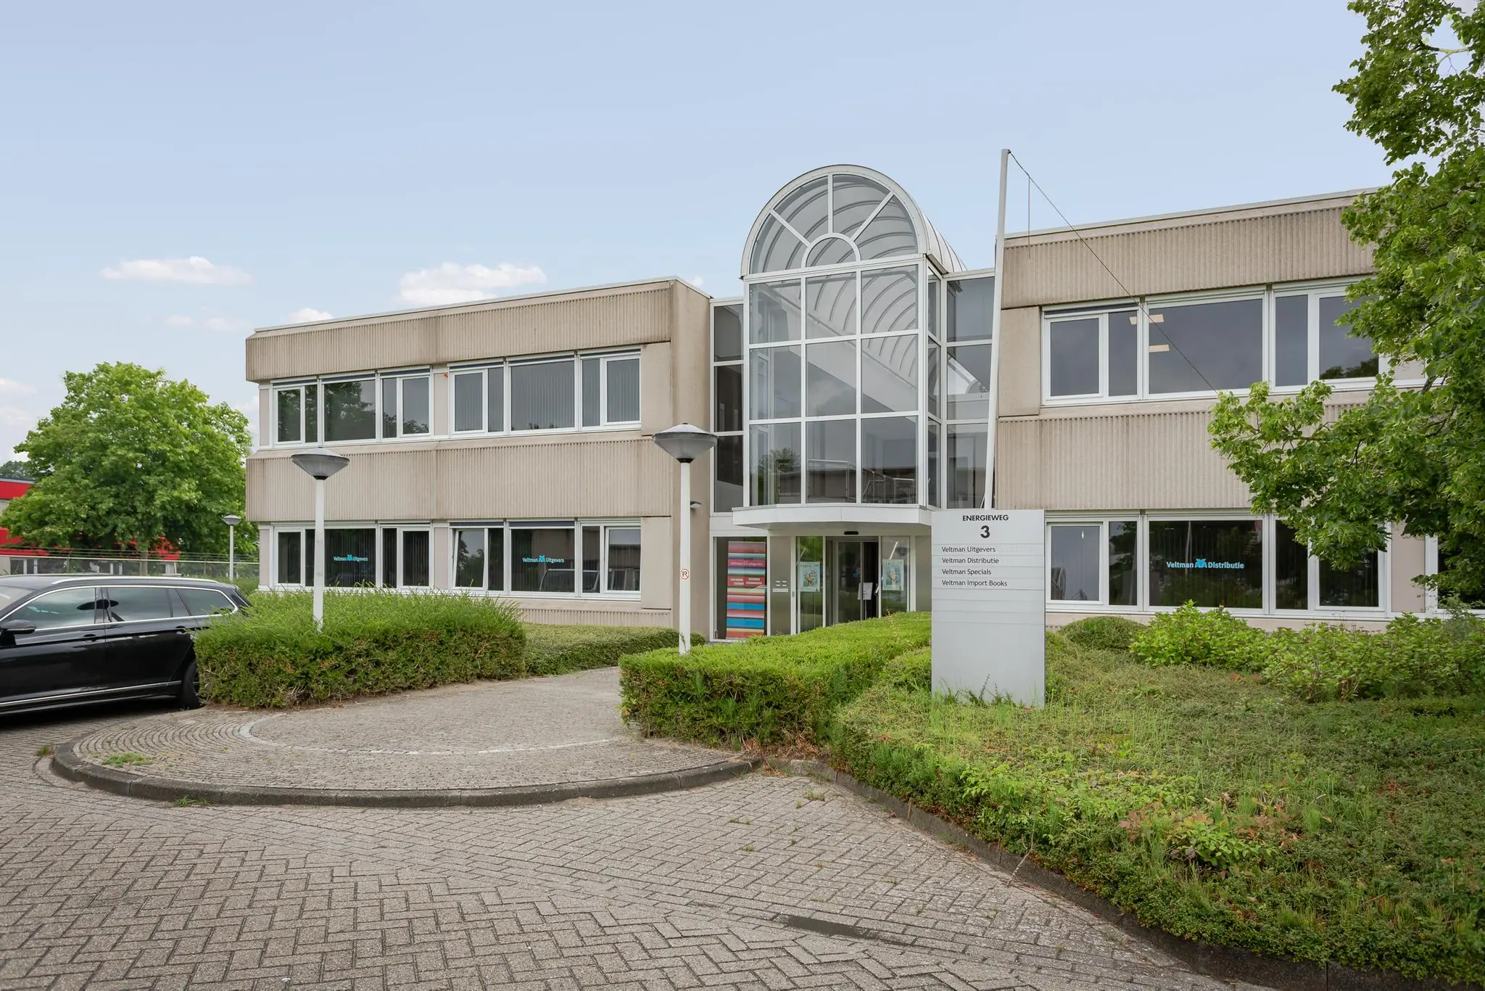
This concerns representative office space in Utrecht-Noord, located on the “Lage Weide” business park. The office space is situated in a small-scale business pavilion consisting of 2 storeys. The building forms part of a cluster of business pavilions, set in a park-like environment with generous greenery, which partly conceals the parking area from view. The architectural style and setting give the business pavilions a representative and professional appearance. Ample parking facilities are available.
ACCESSIBILITY
By car:
The office space is excellently accessible from the A2 motorway (approximately 5 minutes’ drive) and the northern Utrecht ring road (Zuilense Ring). This road also provides good access to the A27 and A28 motorways.
Exit 7 of the A2 motorway provides good access to Lage Weide.
By public transport:
Several stops within short walking distance offer bus connections to both Utrecht Centraal station and NS station Maarssen. The nearest stop, Computerweg, is about 3 minutes’ walk away.
FLOOR AREA
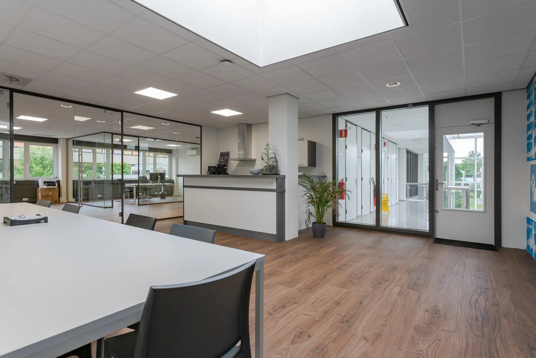
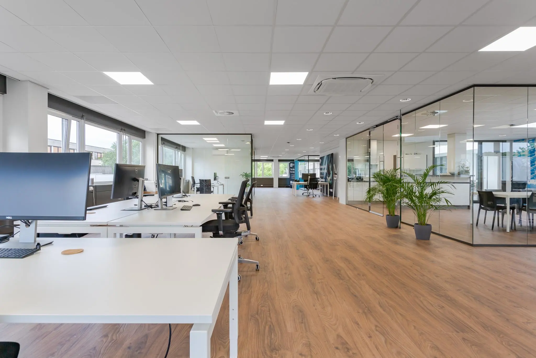
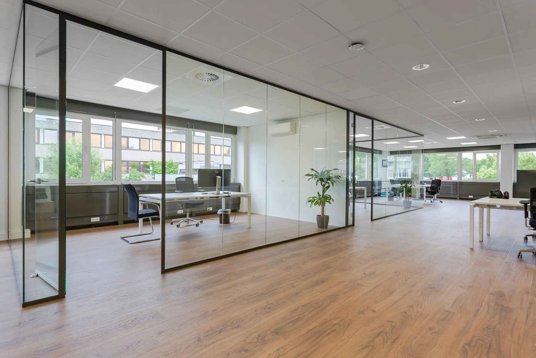
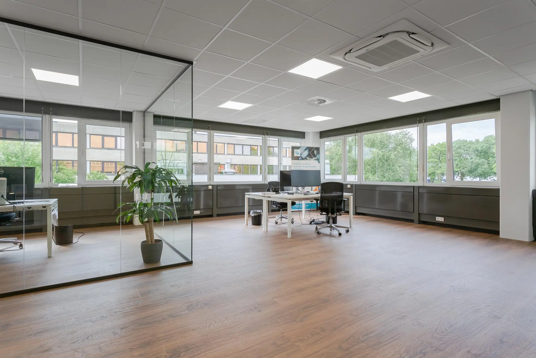
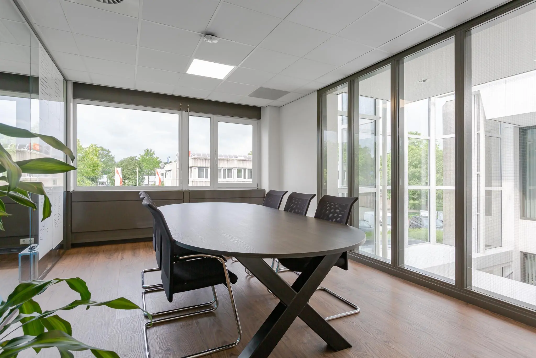
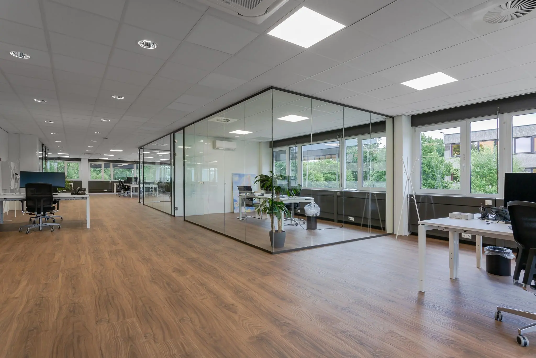
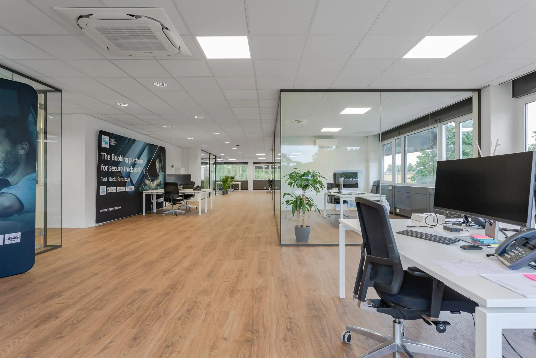
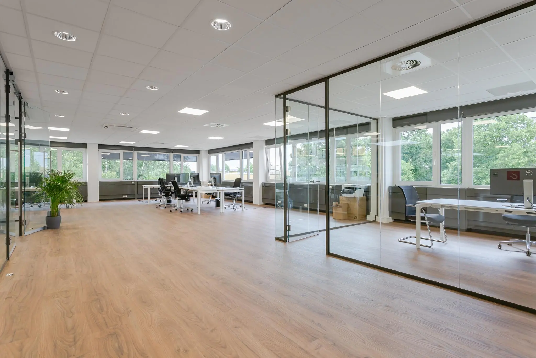
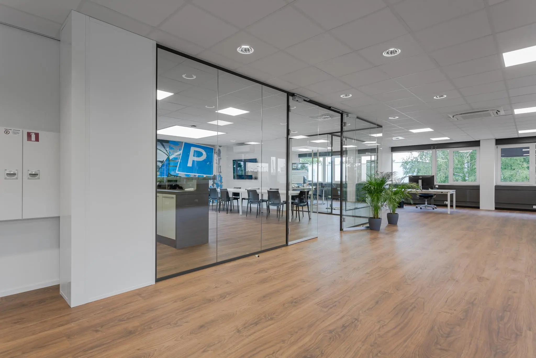
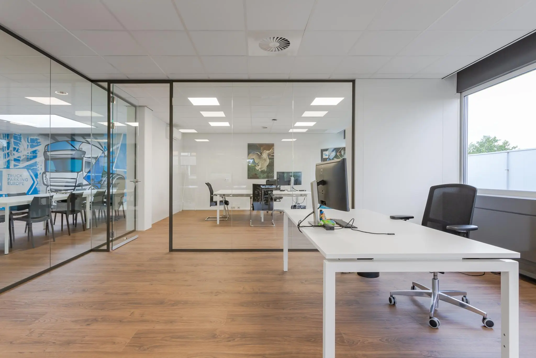
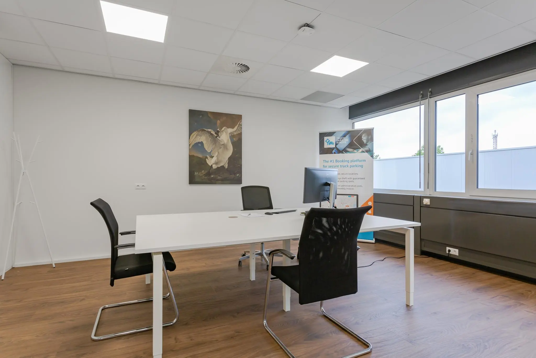
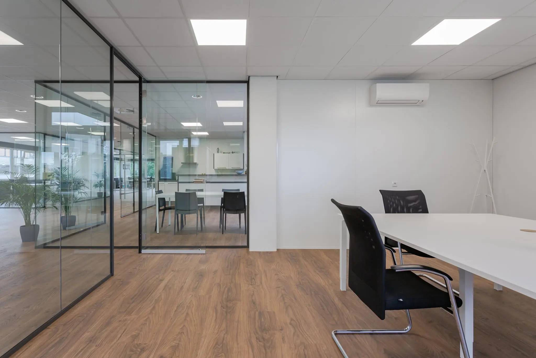
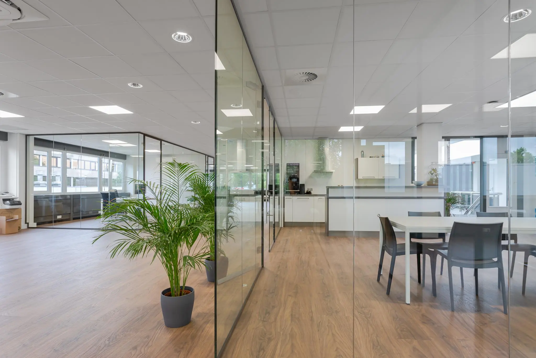
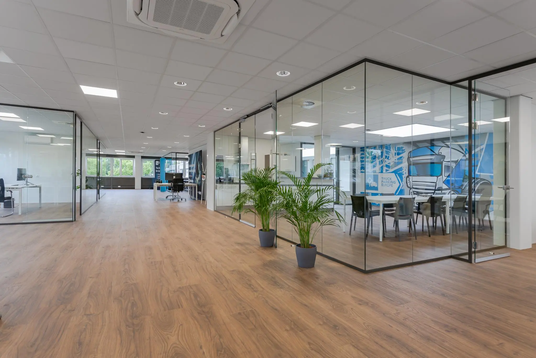
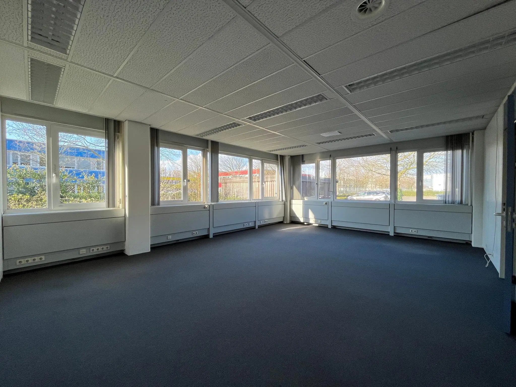
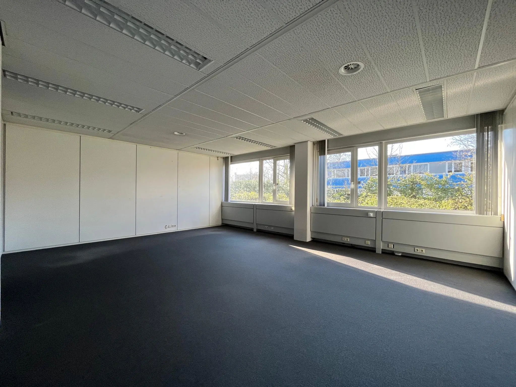
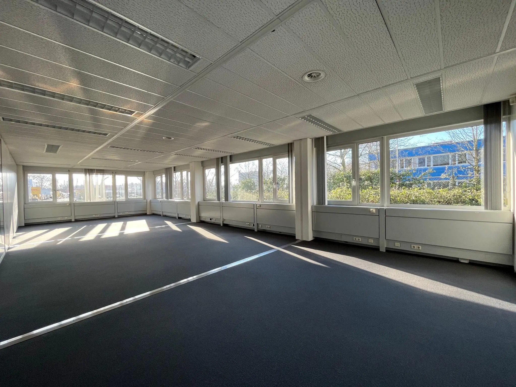
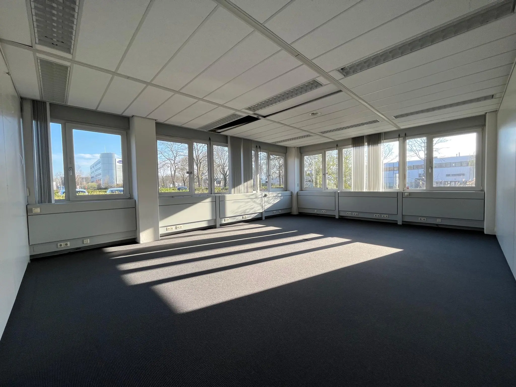
Representative office space of approximately 713 m² lettable floor area is available on the ground floor.
This is divided into rooms of various sizes.
Partial letting is negotiable from approximately 350 m2 lettable floor area.
Measured in accordance with NEN2580.
The stated areas include a share of the office building’s common areas.
PARKING
Sufficient, non-allocated parking spaces are available on site.
DELIVERY CONDITION
The office space will be delivered in its current condition, including among other things:
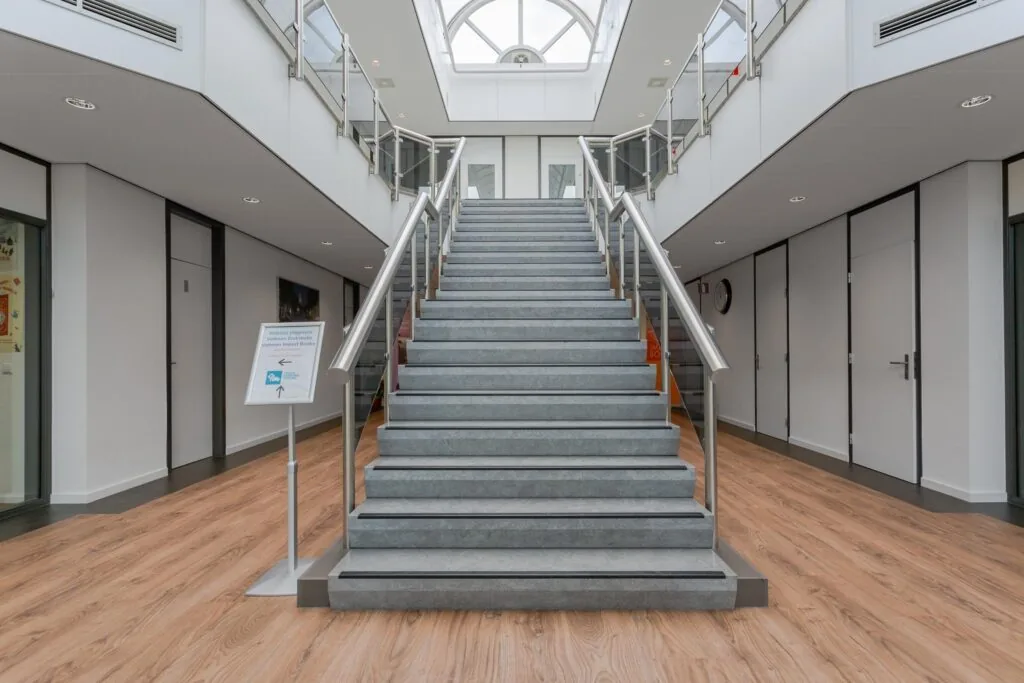
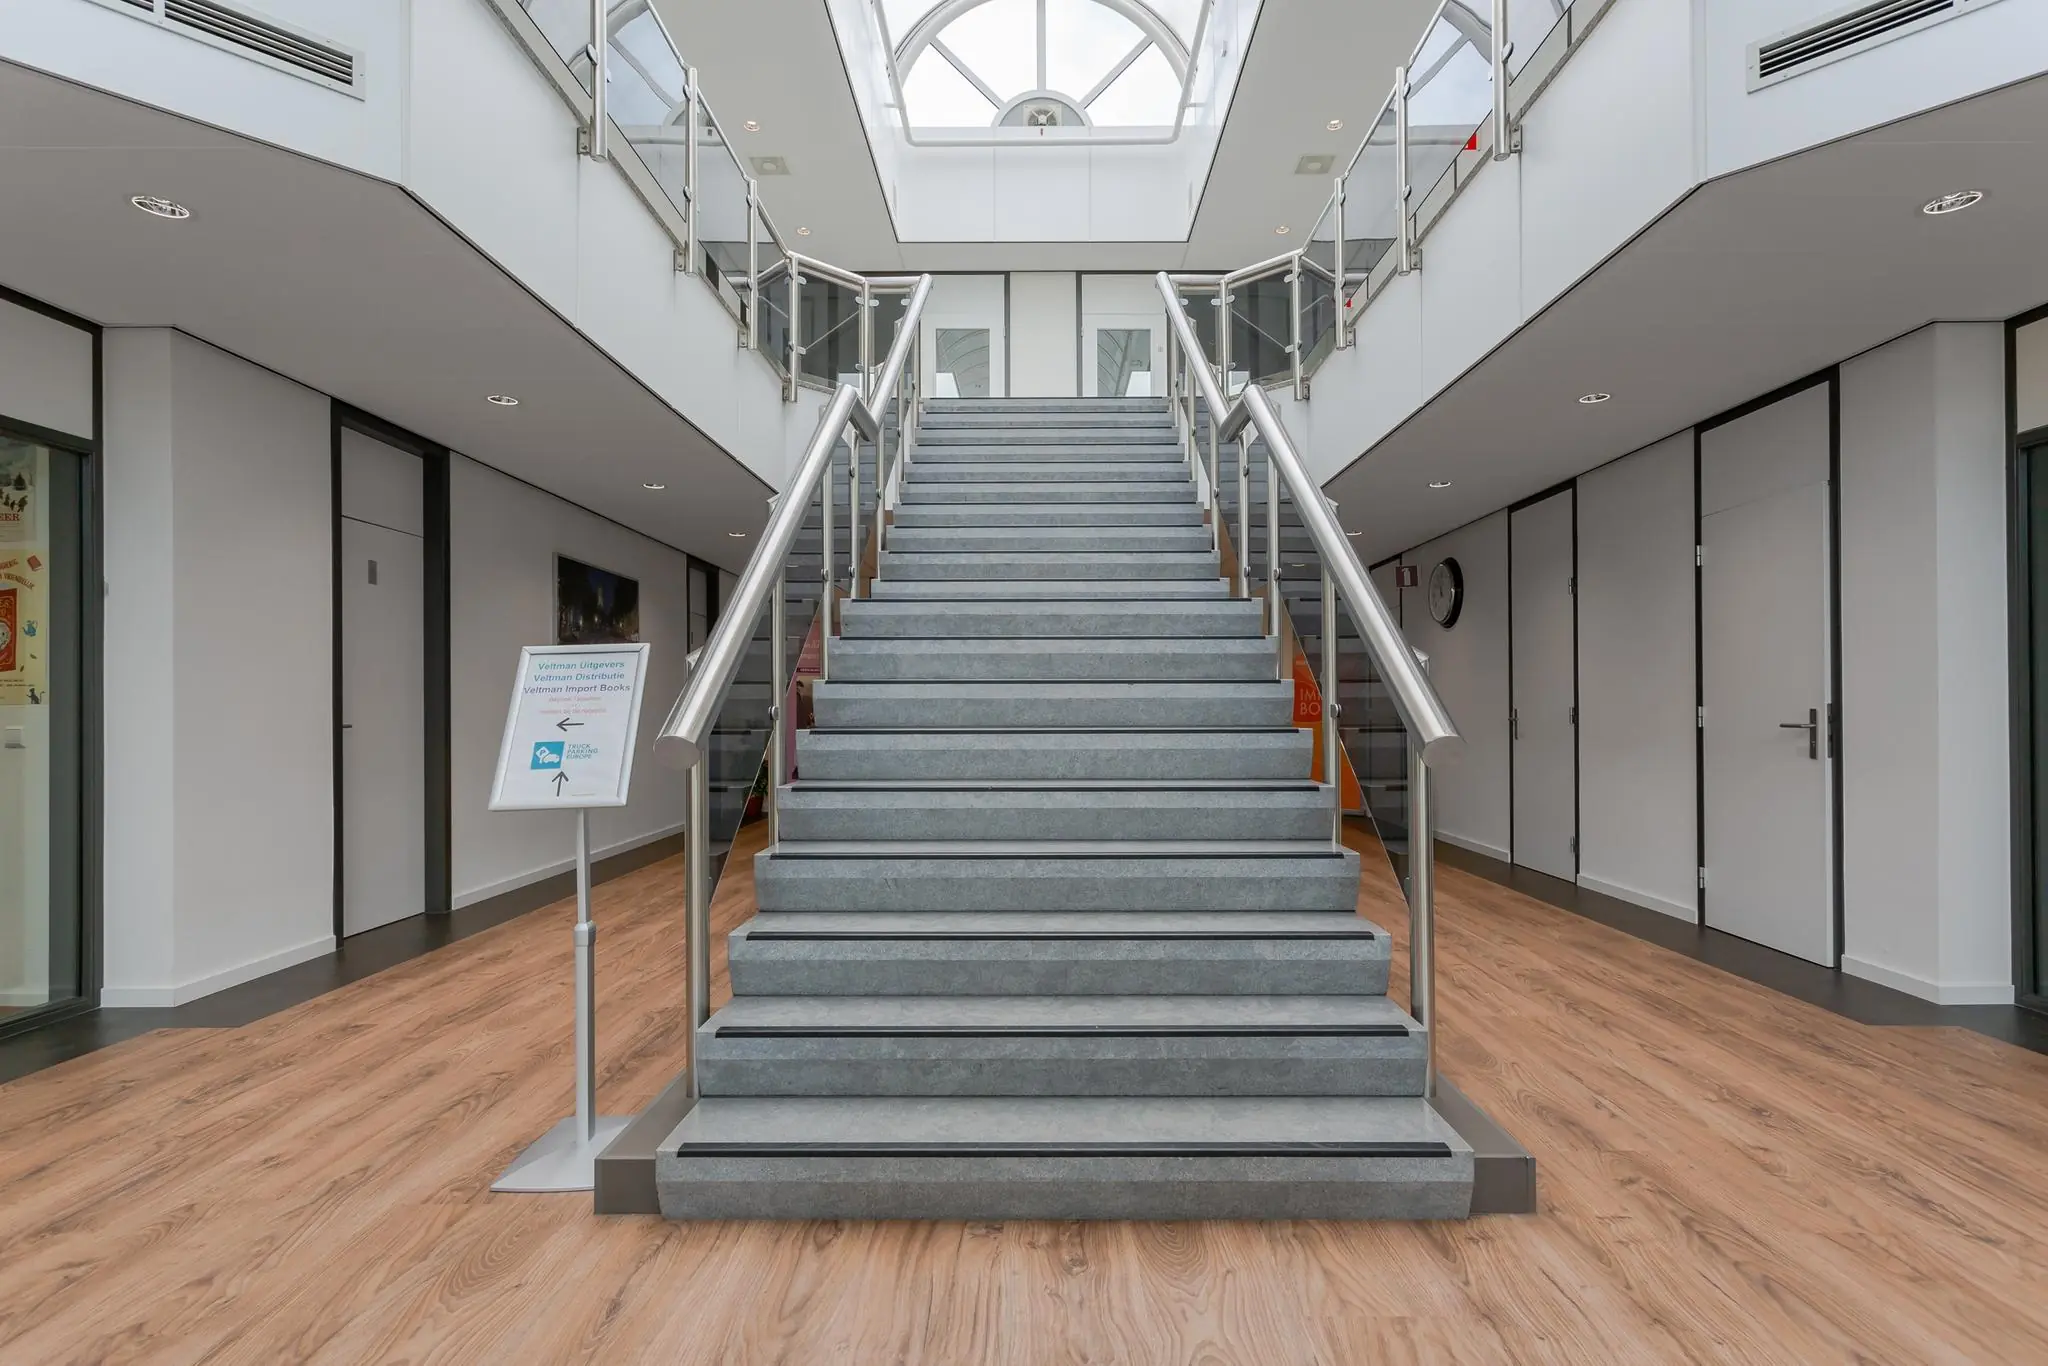
• shared entrance with a marble floor accessed via a turnstile door;
• suspended ceiling with recessed lighting fixtures;
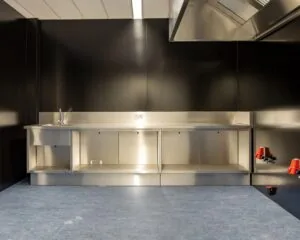
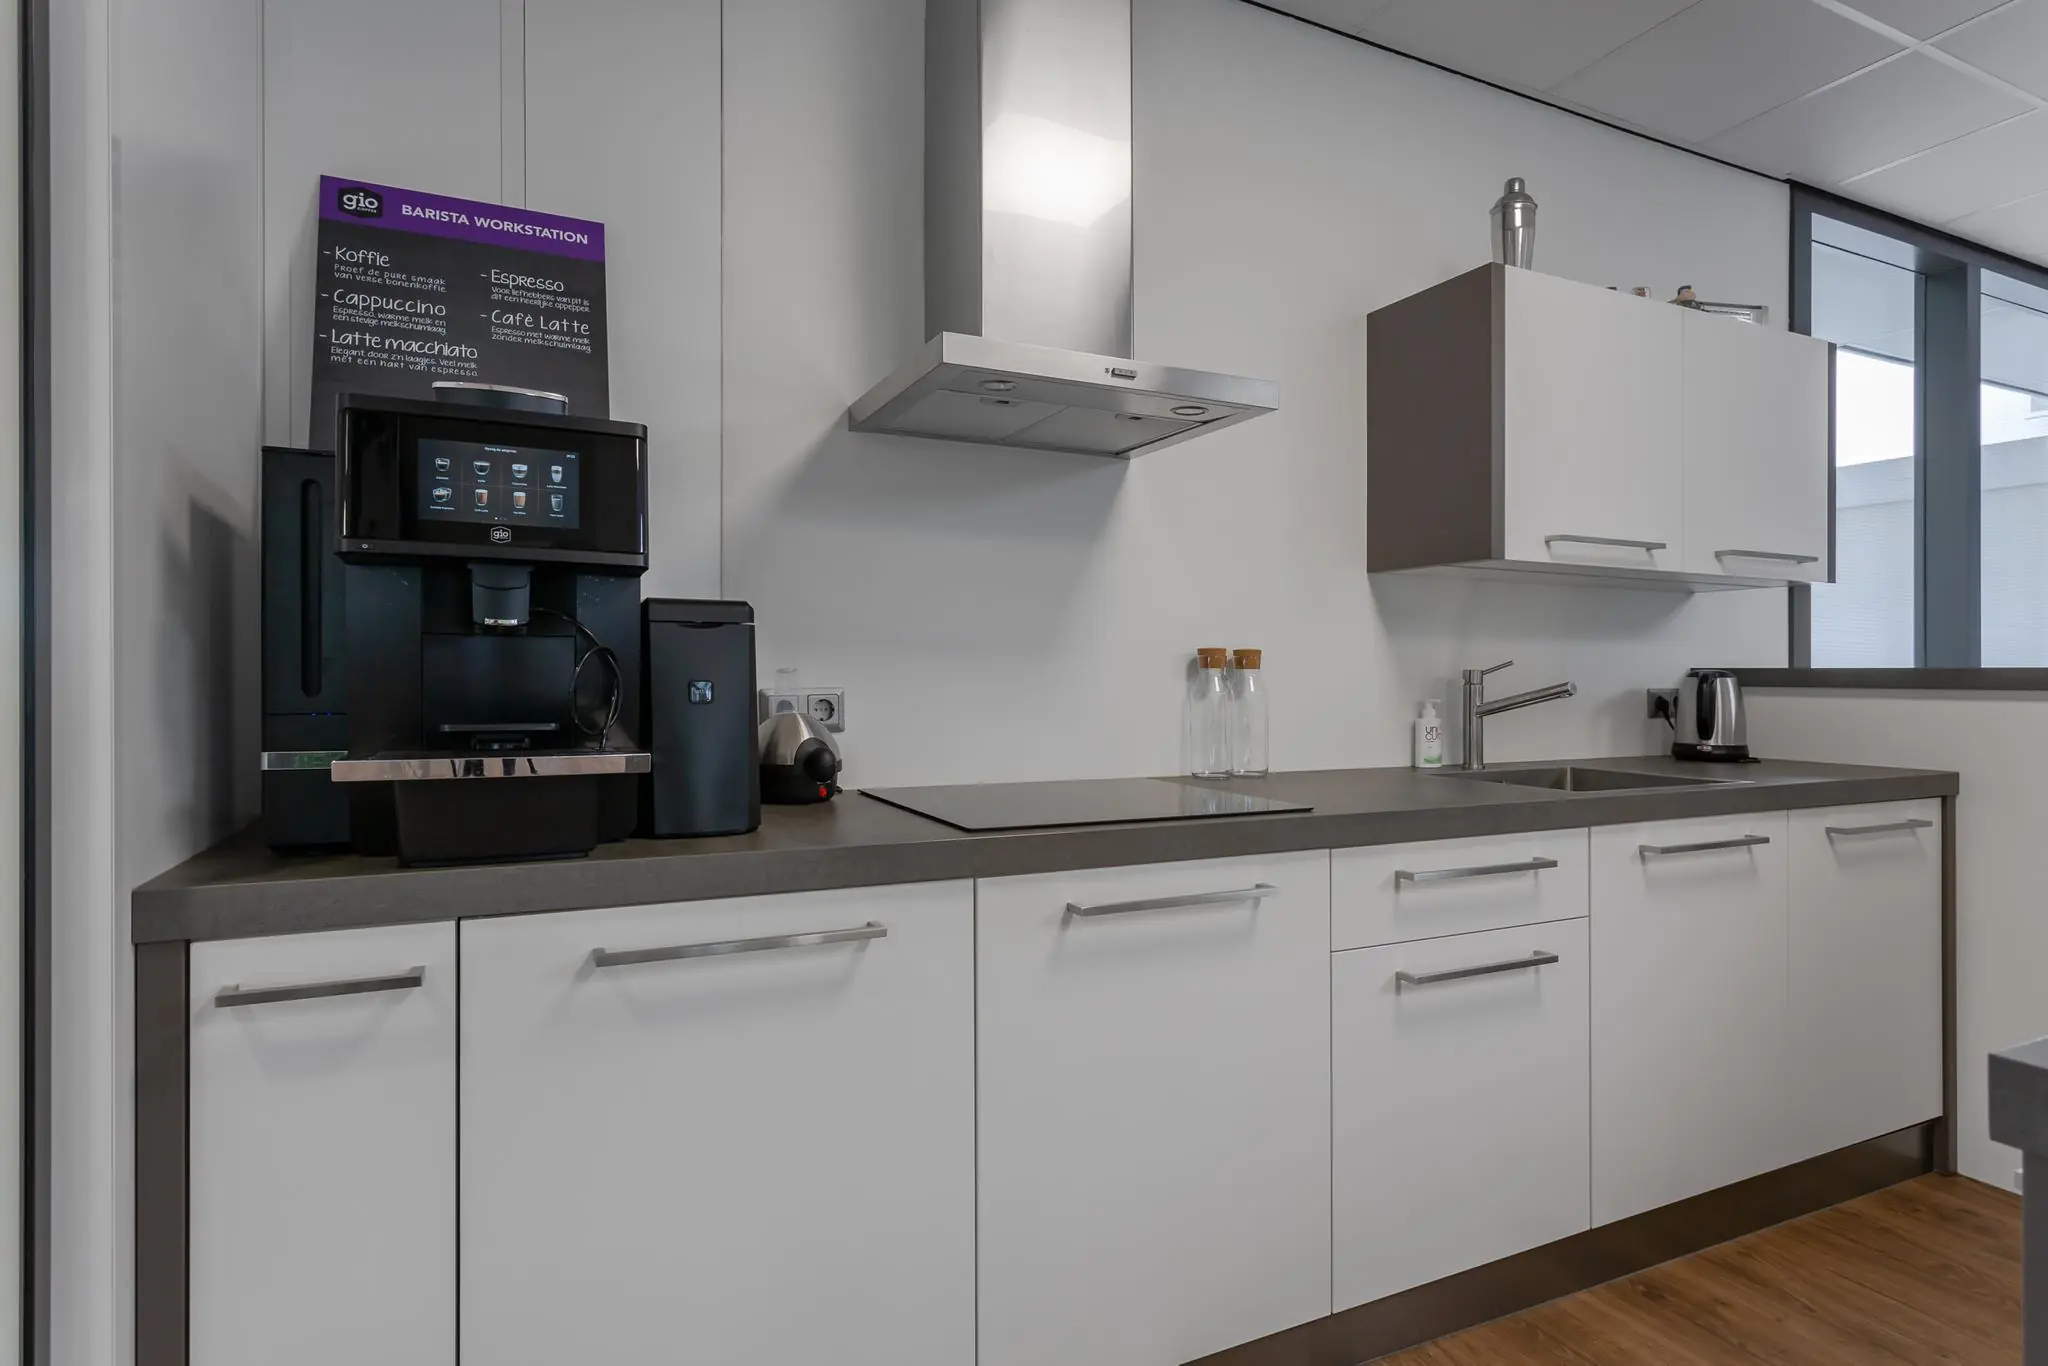
• pantry with upper and lower cupboards;
• shared use of toilets;
• wall-mounted cable trays;
• radiators fitted with thermostatic valves;
• mechanical ventilation with top cooling;
• fire hose reel;
• exterior sun shading;
• venetian blinds.
The connection and use of data and telecommunications facilities are not included in the rental price and must be arranged and paid for by the tenant.
AVAILABILITY
By arrangement.
TERMS AND CONDITIONS
RENTAL PRICE
Office space:
€ 99.00 per m² per year, including parking.
The stated amount is plus VAT.
VAT
The starting point is a VAT-taxed rental price. If a tenant does not meet the criteria set for VAT-taxed rental, the rental price will be increased such that the resulting financial disadvantage to the landlord is fully compensated.
LEASE TERM
5 (five) years with a successive extension period of 5 (five) years.
RENT PAYMENT
The rent and service charge advance, plus VAT, payable per quarter in advance.
RENT REVIEW
Annually, for the first time 1 (one) year after the lease commencement date, based on the change in the monthly price index according to the consumer price index (CPI), series for all households (2006 = 100), published by Statistics Netherlands (CBS).
SERVICE CHARGES
€ 70.00 per m² per year, based on advance payment and settlement afterwards, for the costs of supplies and services, plus VAT:
SECURITY DEPOSIT
A bank guarantee or deposit equal to three months’ rent and service charges, plus VAT. This bank guarantee must be provided prior to key handover and must be issued by a bank recognised and established in the Netherlands, in accordance with the standard ROZ model 2018.
No interest is paid on a cash deposit.
LEASE AGREEMENT
The lease agreement to be drawn up is in accordance with the agreement established by the Raad voor Onroerende Zaken (Dutch Real Estate Council) in February 2015 and as used by the Nederlandse Vereniging van Makelaars NVM with the associated General Provisions.

Features
General
Rental price € 99,- /m2/year
Service costs € 70,- /m2/year
Availability
Construction
Main function Office space
Year of construction 1991
Surface areas
Floor area 713 m2 (in units from 350 m2)
Layout
Number of floors 1 floors
Schedule a viewing or ask a question









 info@deskfinder.nl