GENERAL
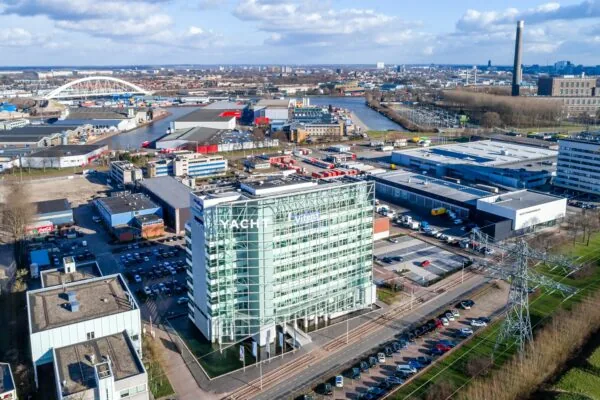
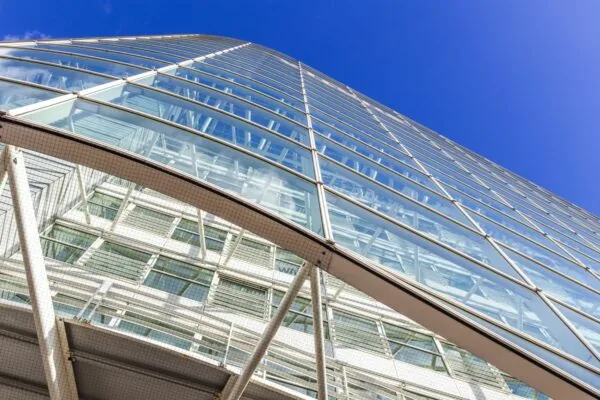
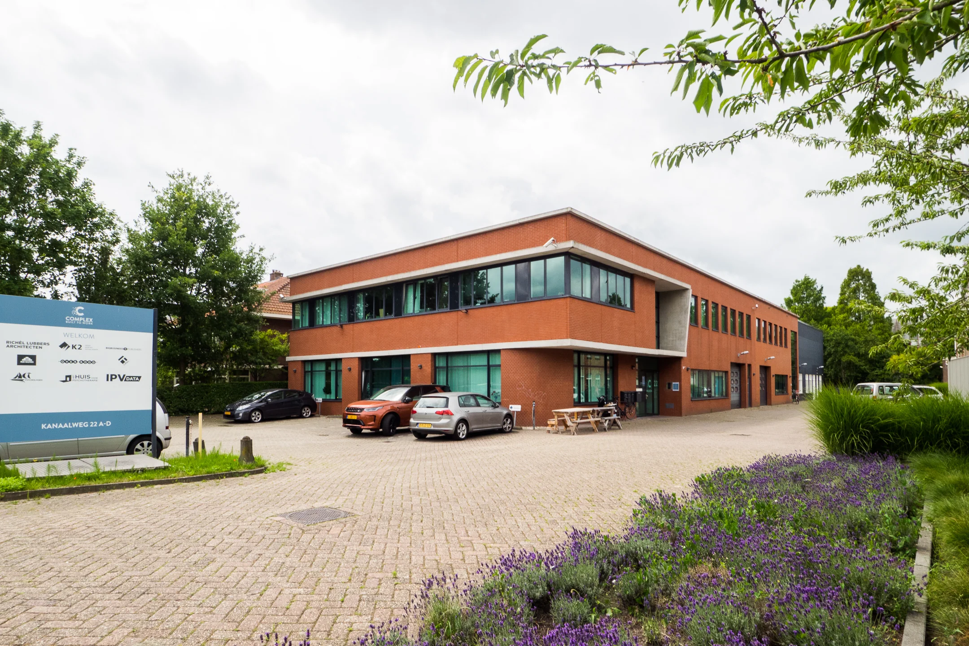
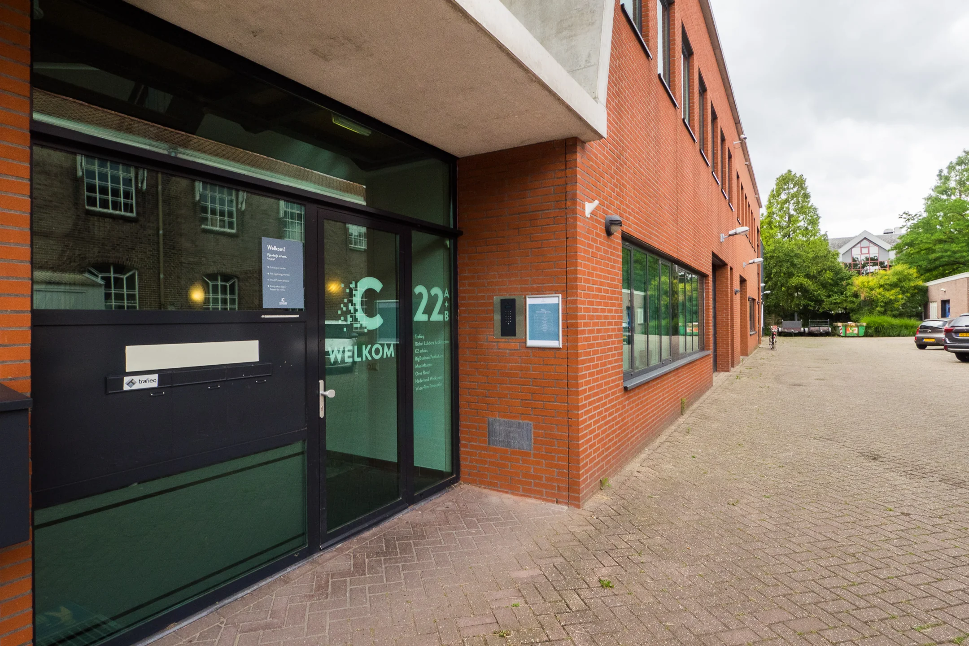
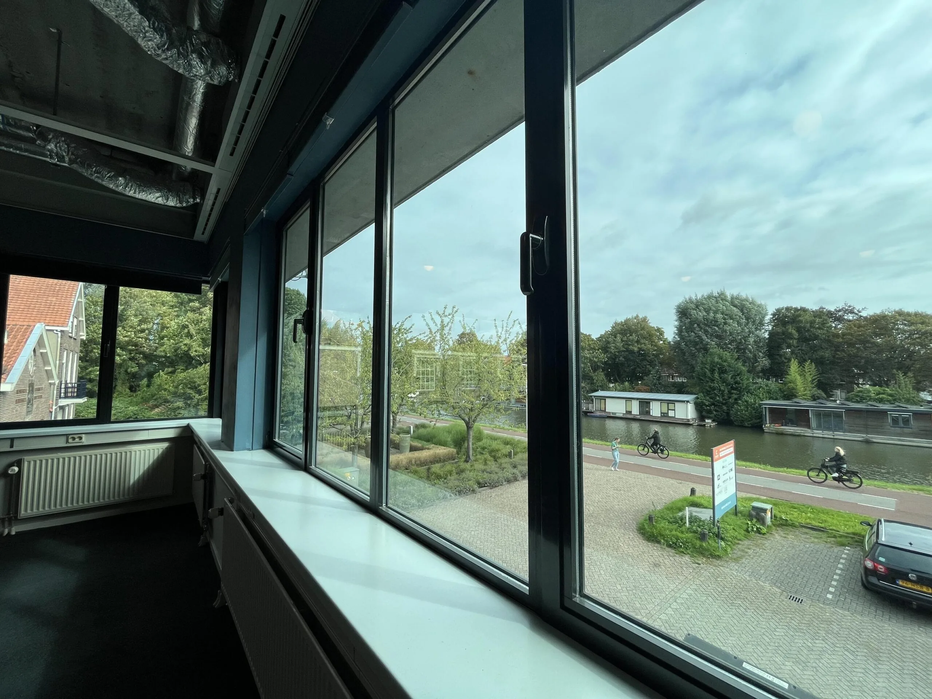
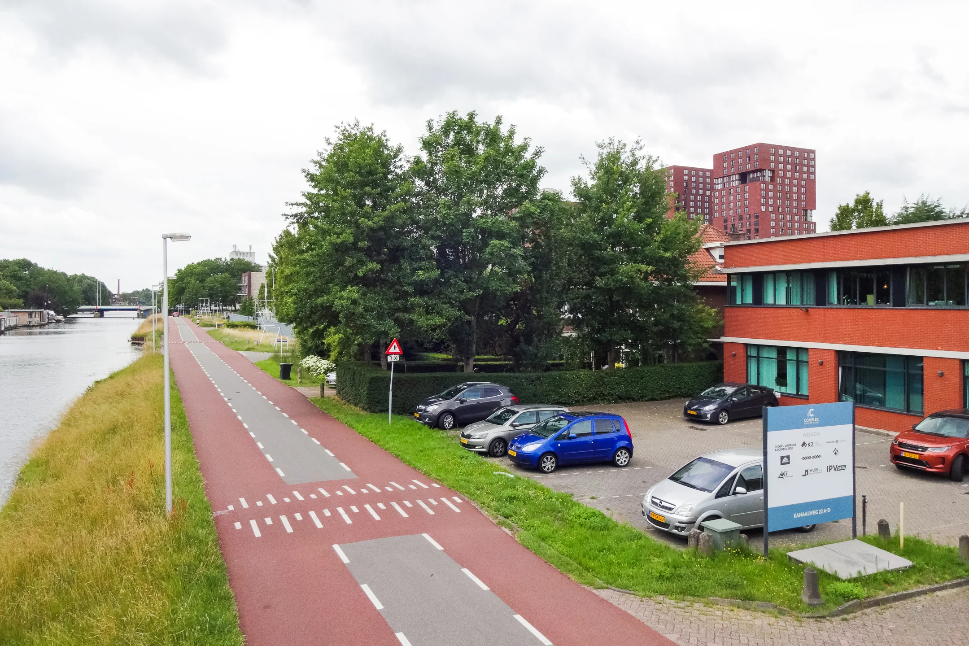
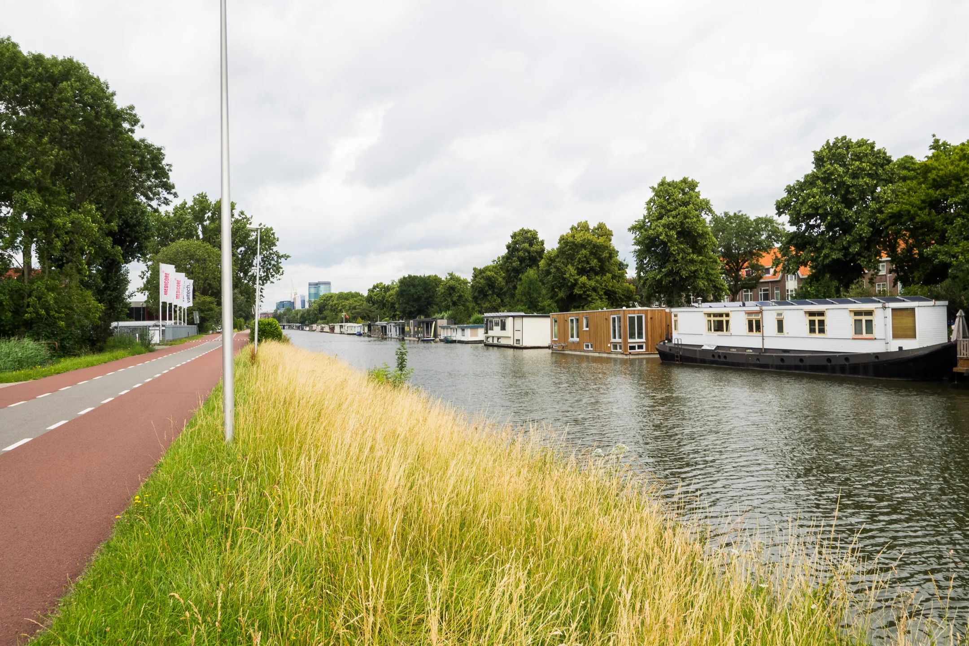
In a beautiful location along the Merwedekanaal, this modern office building is situated at Kanaalweg 22, with an excellent position within the Merwedekanaalzone. An area where things are set to happen in the coming years, making it an excellent place to keep building your business.
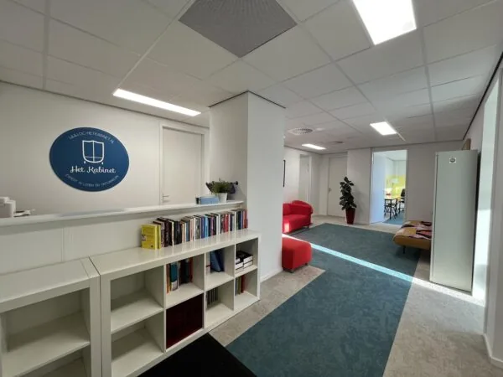
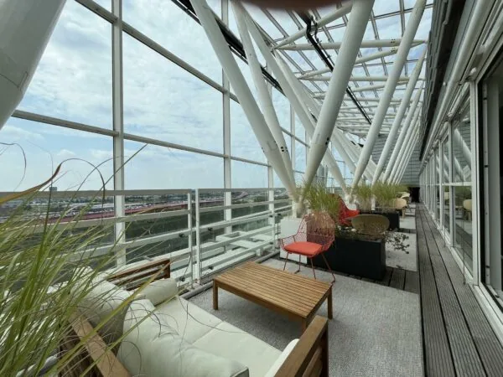
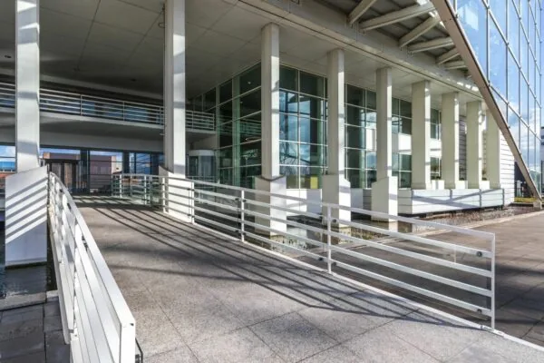
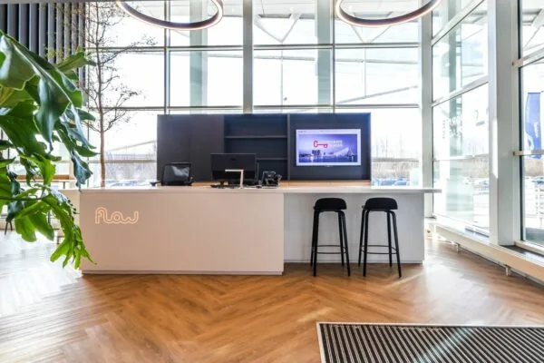
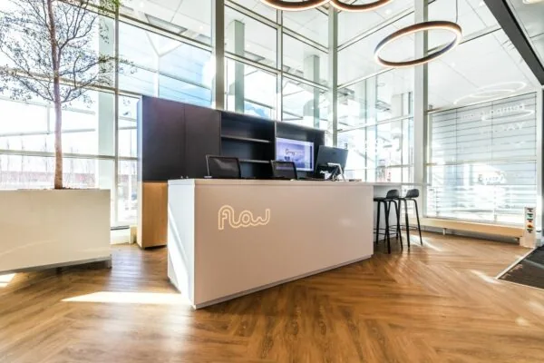
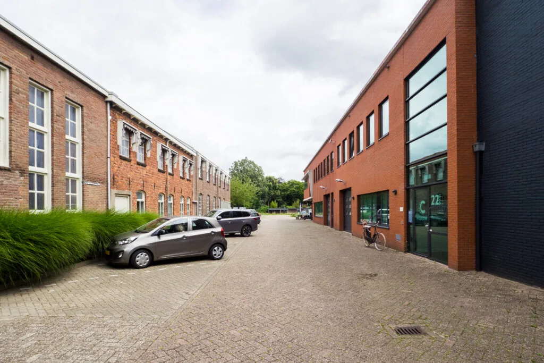
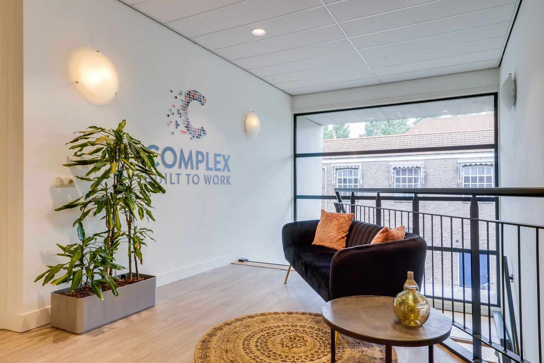
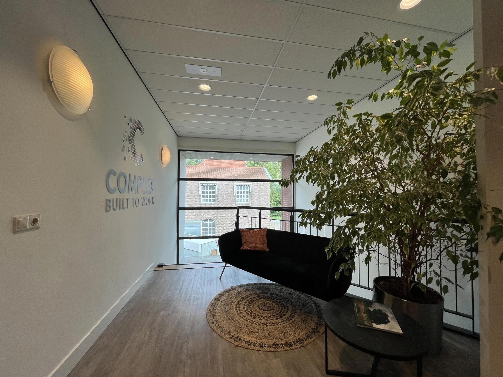
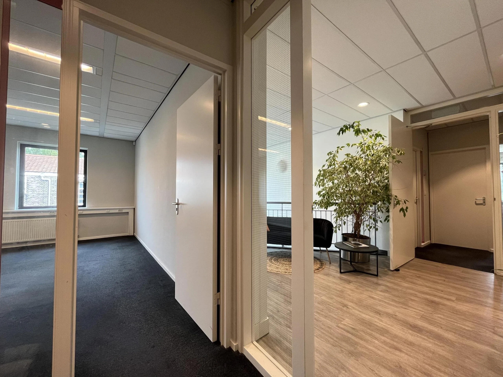
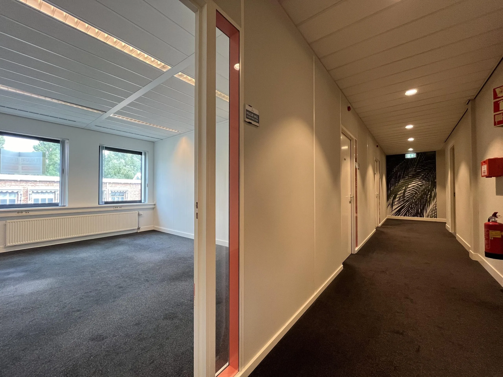
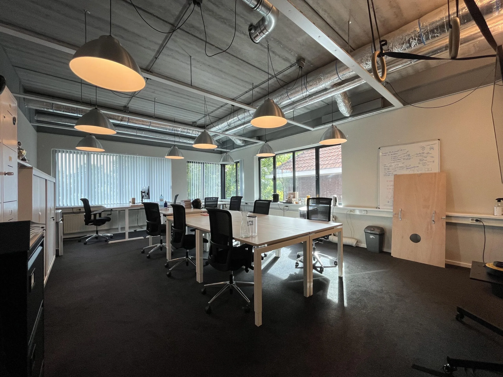
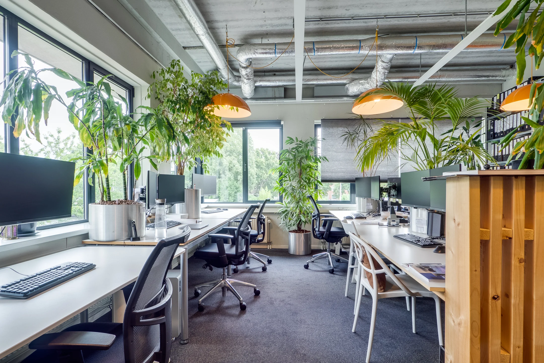
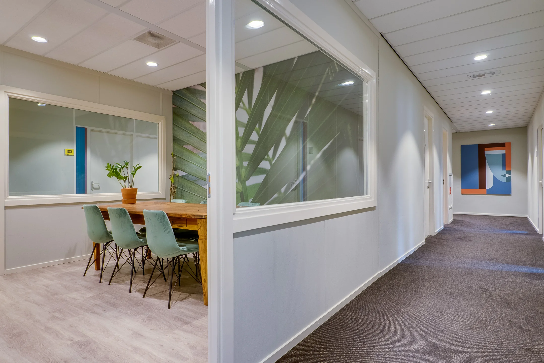
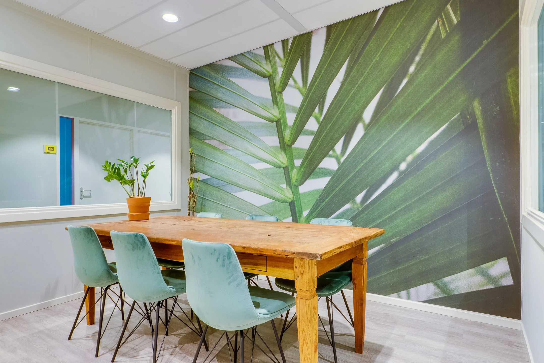
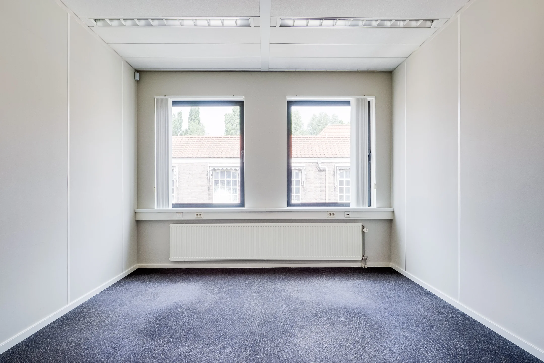
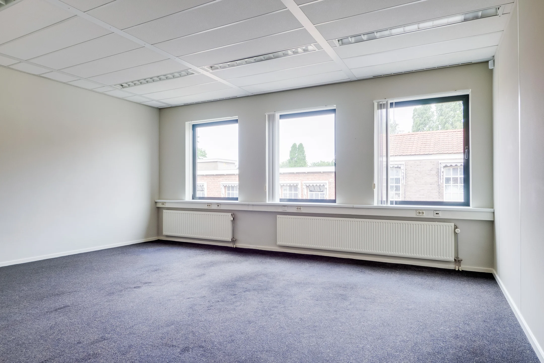
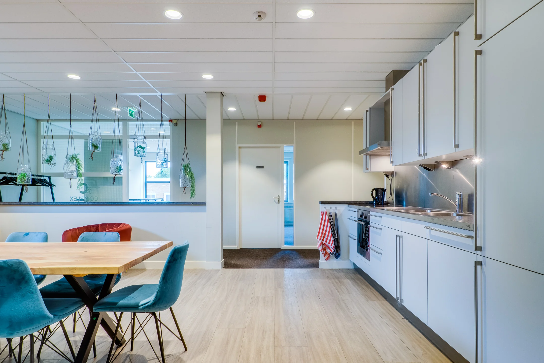
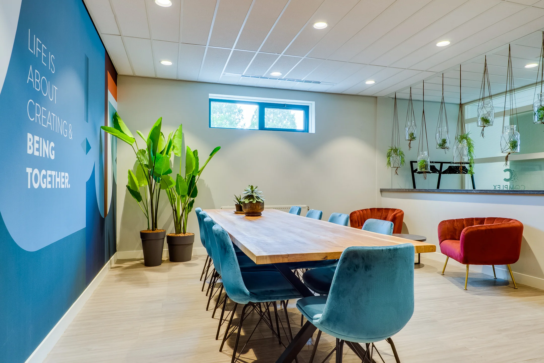
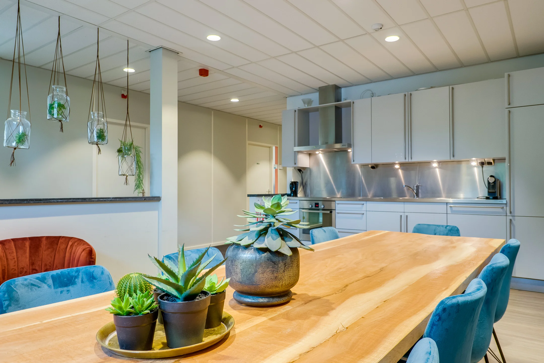
The building consists of two floors and has a very modern appearance. Together with a large outdoor area, ample parking spaces (fair-use) and a beautiful location along the water, this makes it an attractive place to do business. The spaces are fully laid out with partition walls fitted with doors with side glass strips. In addition to the central hall, there is a spacious kitchen area and a meeting room for groups of up to 8 people. All of this is on a shared-use basis.
As part of “Complex Offices”, various companies from different sectors are housed here. A highly valued housing concept where interaction between different entrepreneurs can take place, and where the tenant is relieved of worries. Kanaalweg 22 is therefore ideal for the entrepreneur who wants to get started right away and does not need to worry about further fitting out and connections, because in this building almost everything is taken care of!
ACCESSIBILITY
By car:
By bike, Kanaalweg 22 can be reached from Utrecht Centraal in under ten minutes, making it more than well accessible.
Accessibility from the motorways is excellent. Knooppunt Oudenrijn, where the A2 and A12 intersect, is located less than five minutes’ drive from the building. The Rijnsweerd and Lunetten interchanges towards the A27 and A28 are also located a short distance away. It’s hard to be more centrally located.
By public transport:
The Kanaleneiland-Zuid fast tram stop is located approximately 10 minutes’ walk from the building. From this stop, trams depart very regularly towards Utrecht Centraal Station to the north, and towards Nieuwegein and IJsselstein to the south.
FLOOR AREA
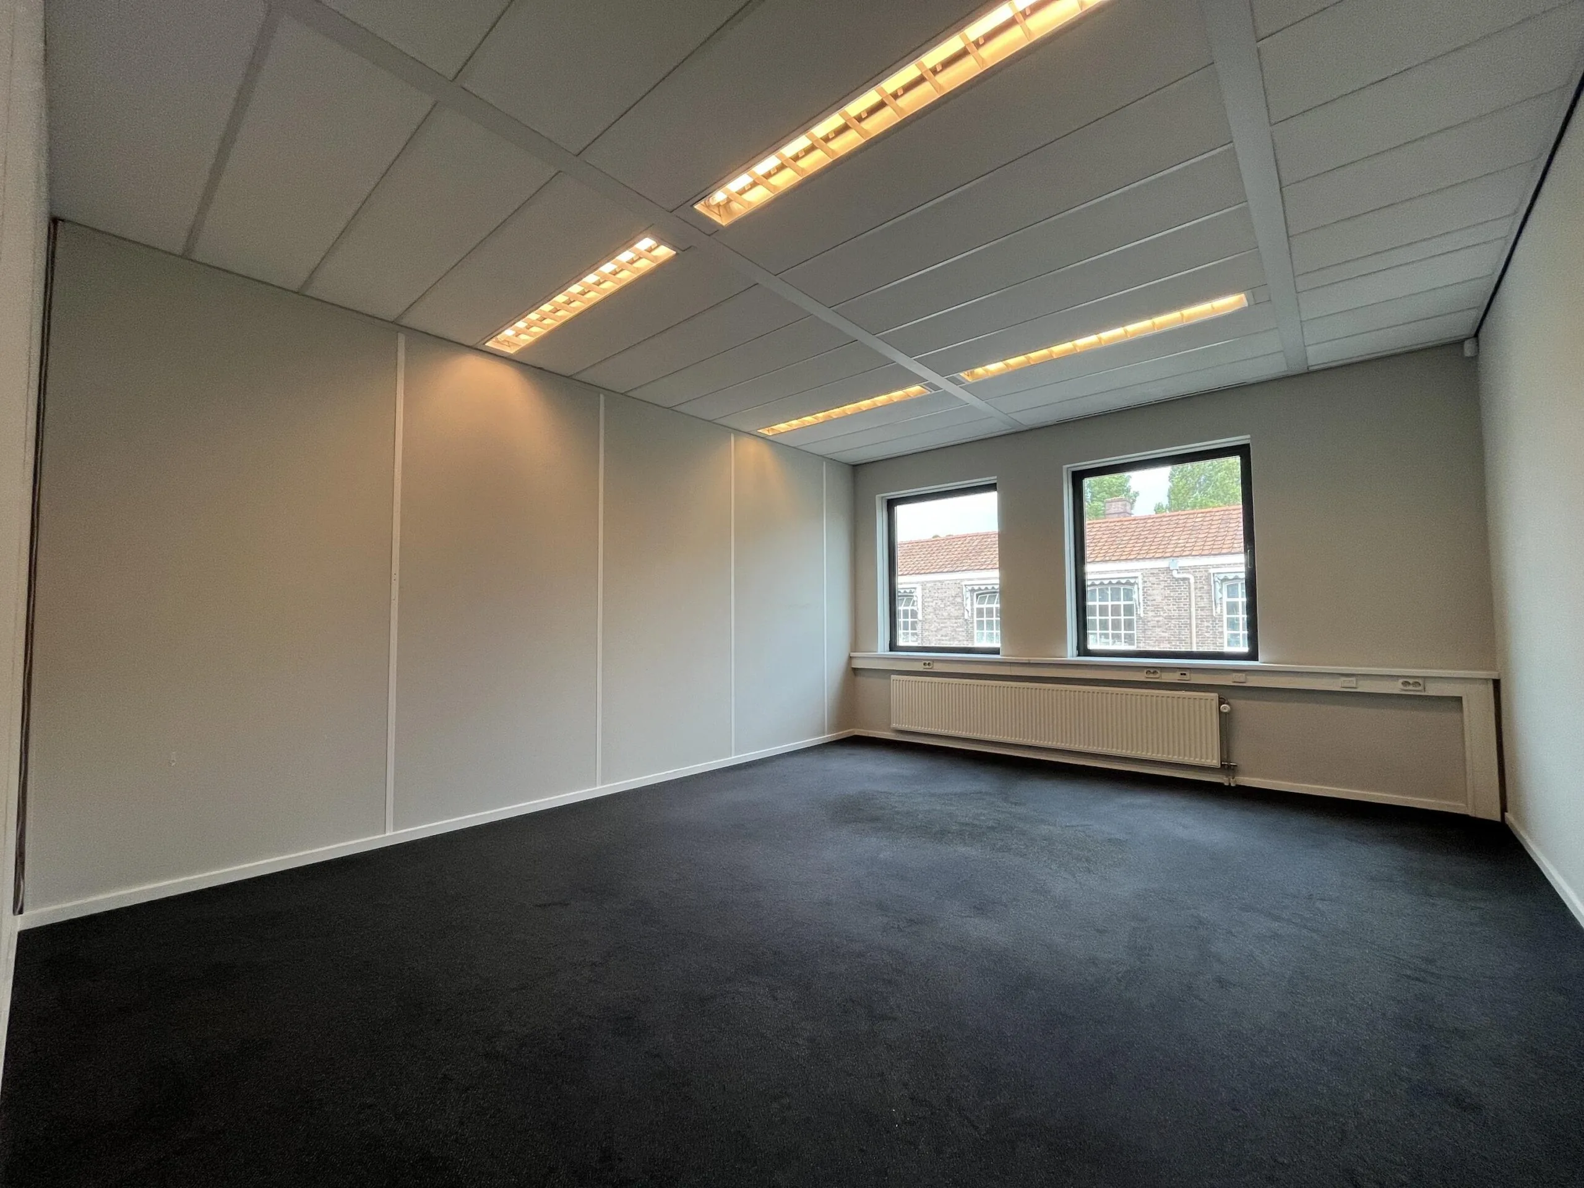
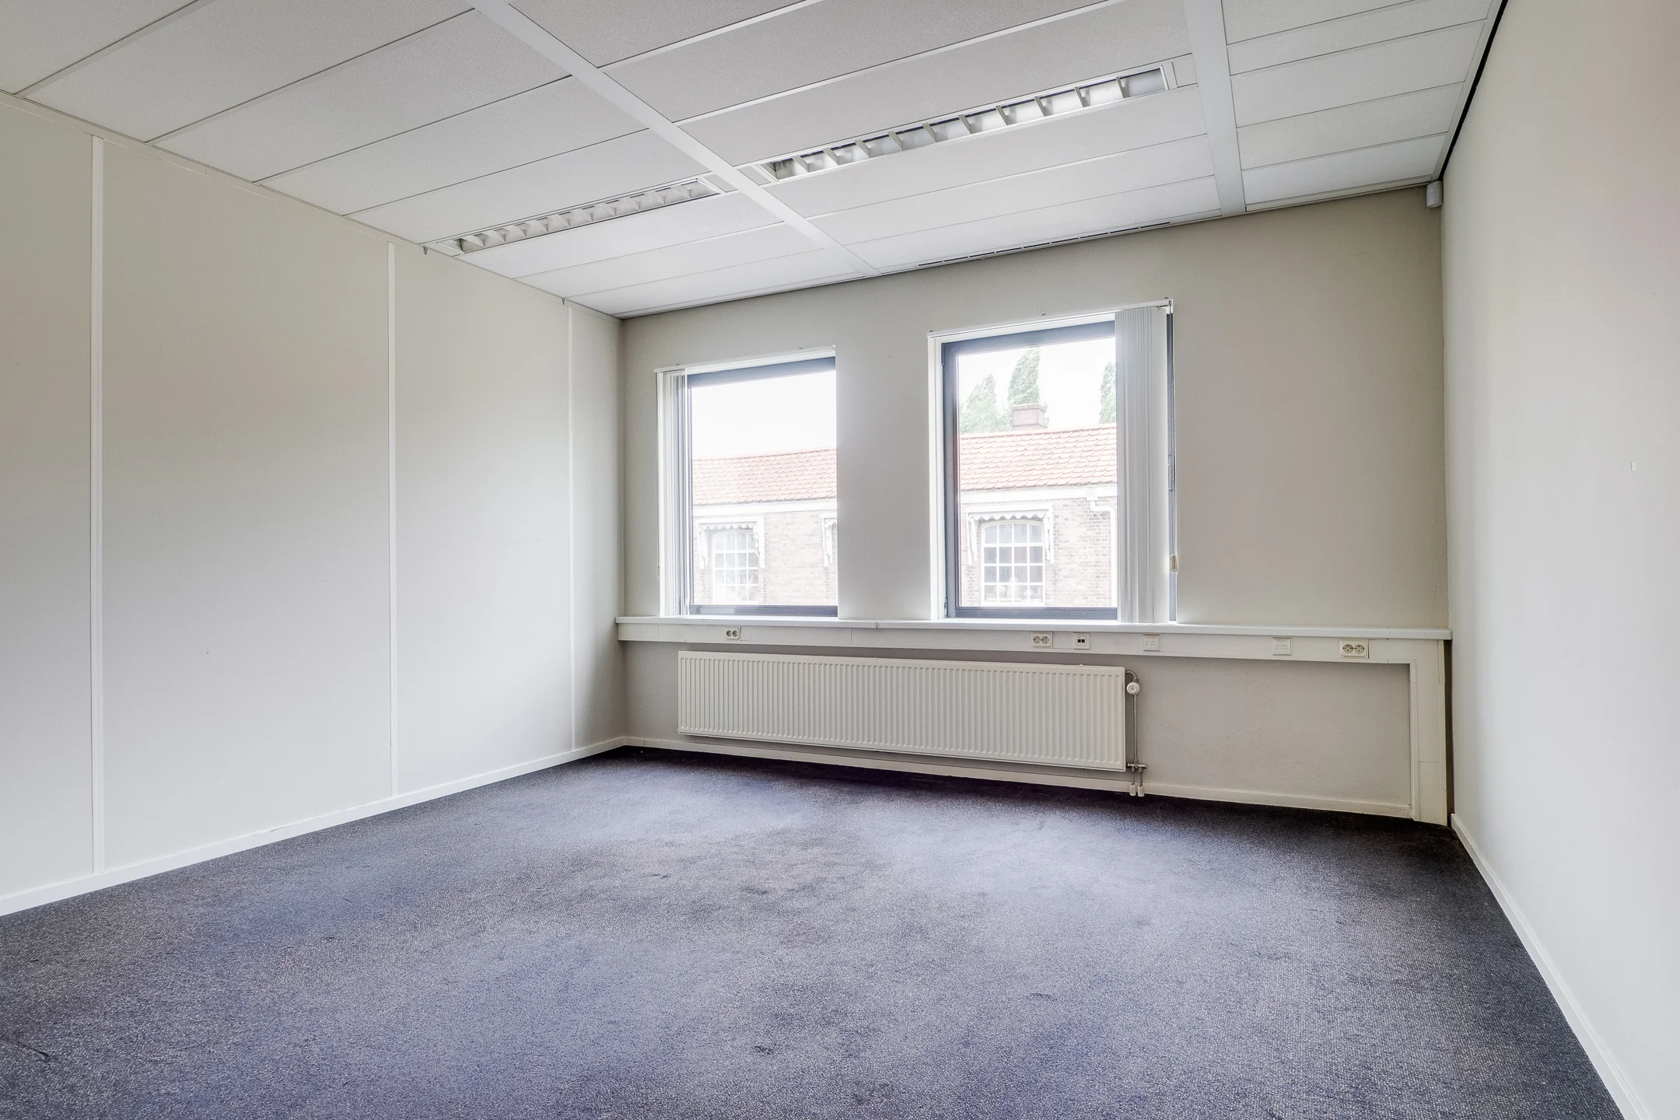
Available for rent in total: approximately 62.3 m² lettable floor area, divided as follows:
Unit | floor area | price per month | availability
1.10 | 62.3 m² lettable floor area | € 1,295.00 | in consultation
The stated floor area includes a share in the common areas of the office building.
The stated amount includes the service costs advance, plus VAT.
PARKING
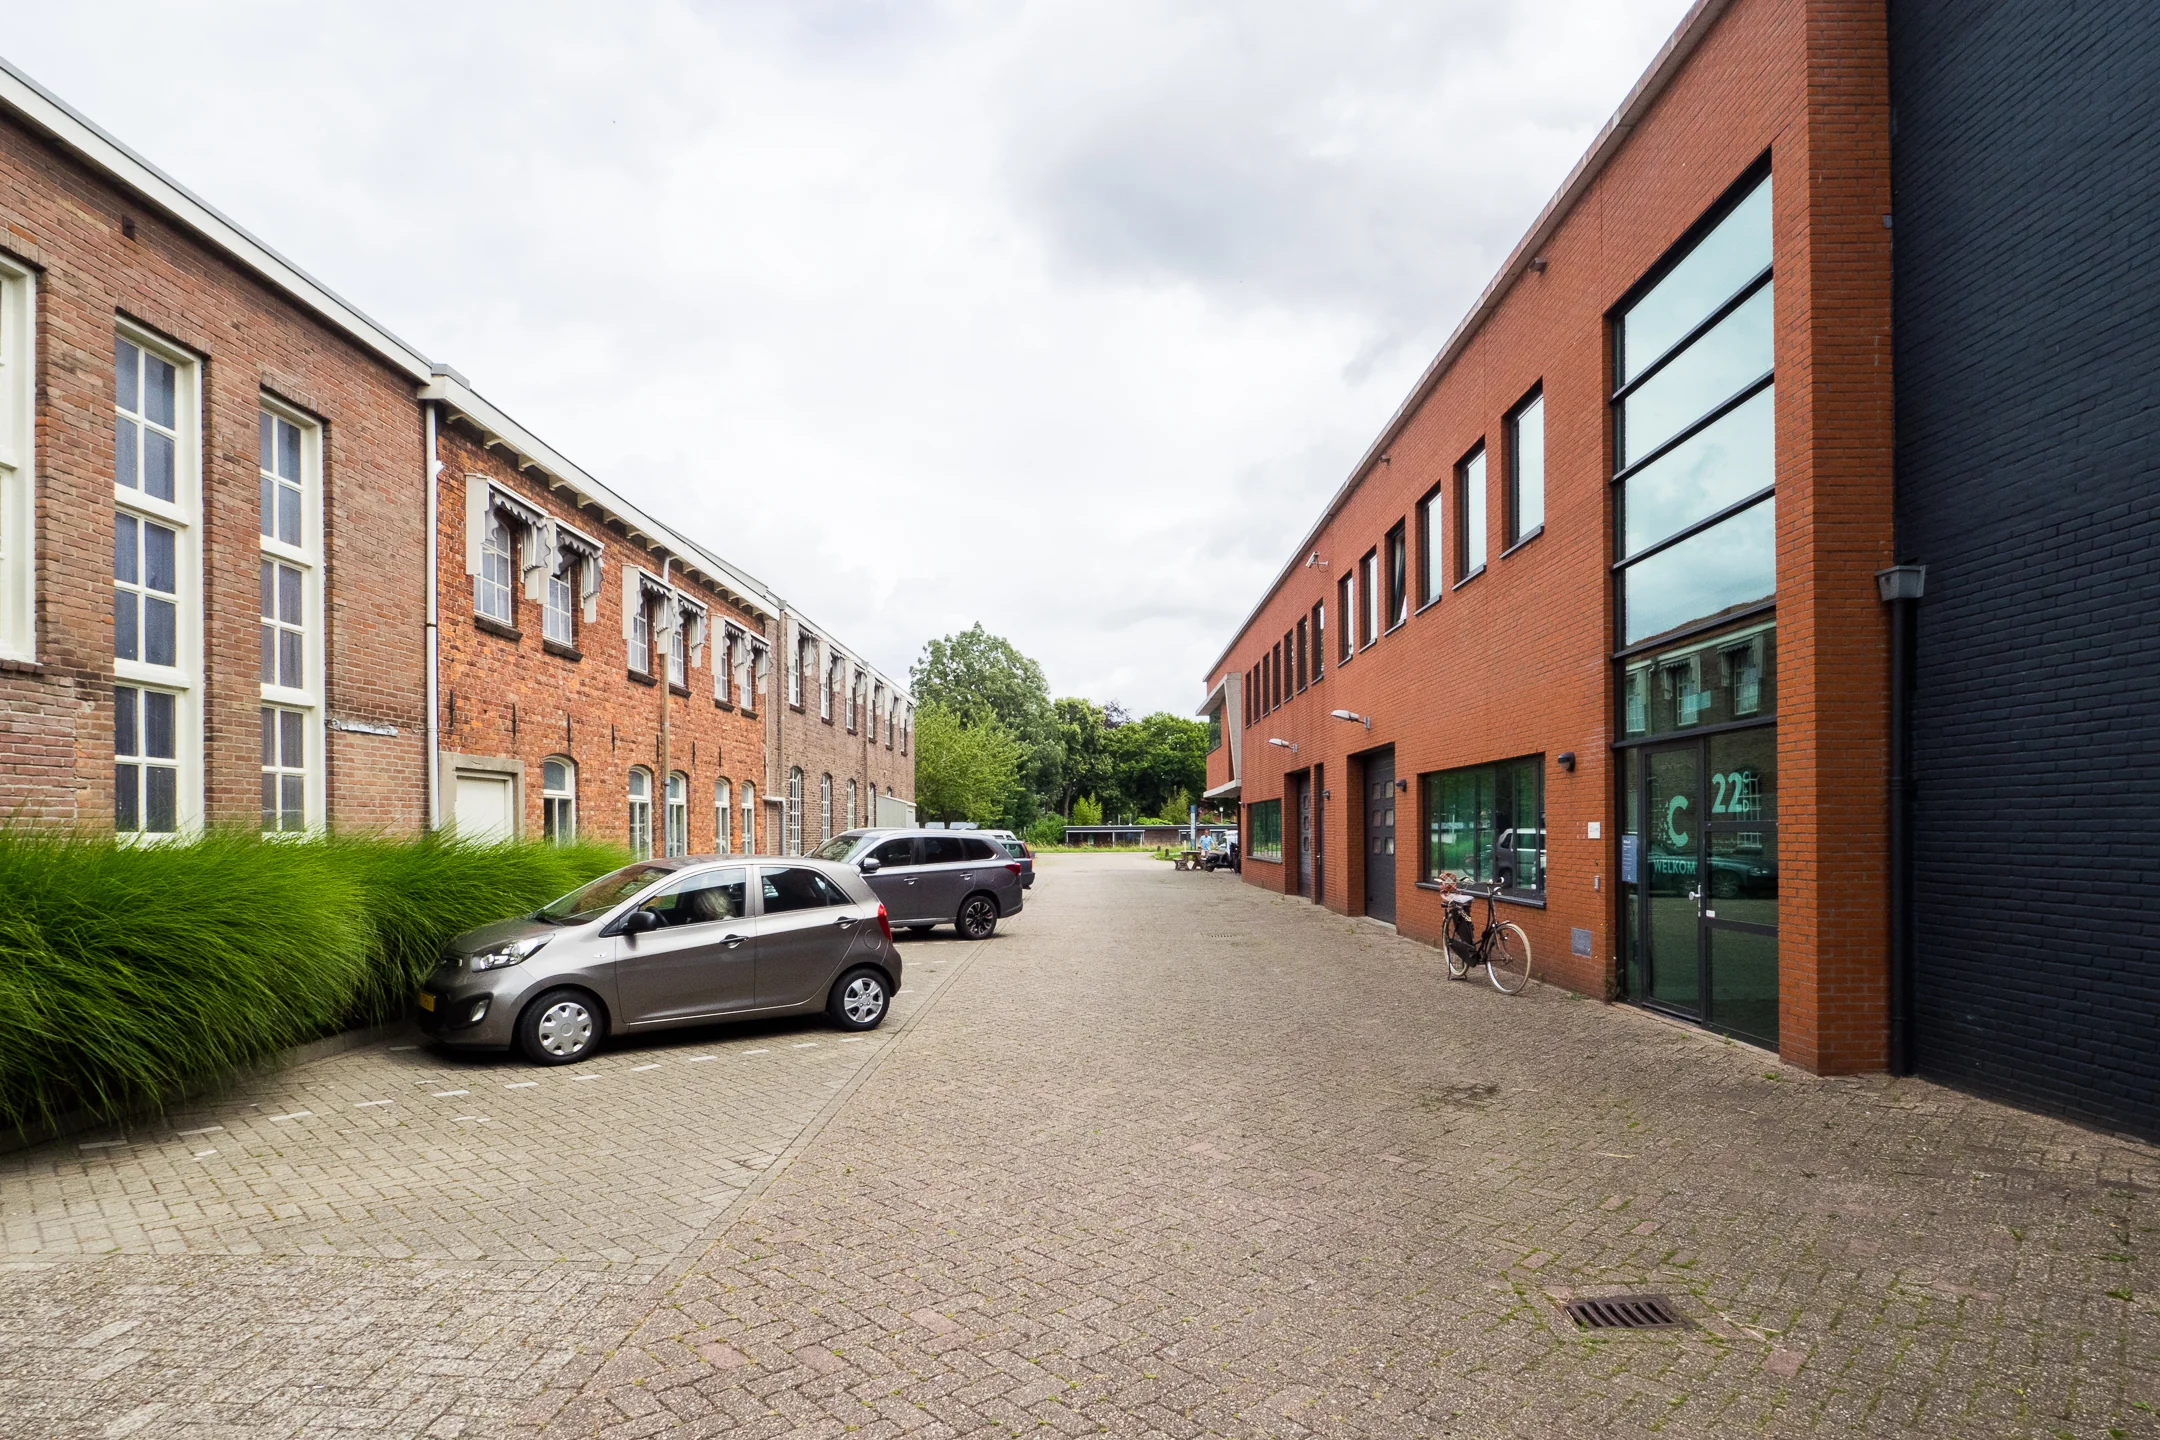
The office building has free parking around the building on a fair-use basis.
DELIVERY LEVEL
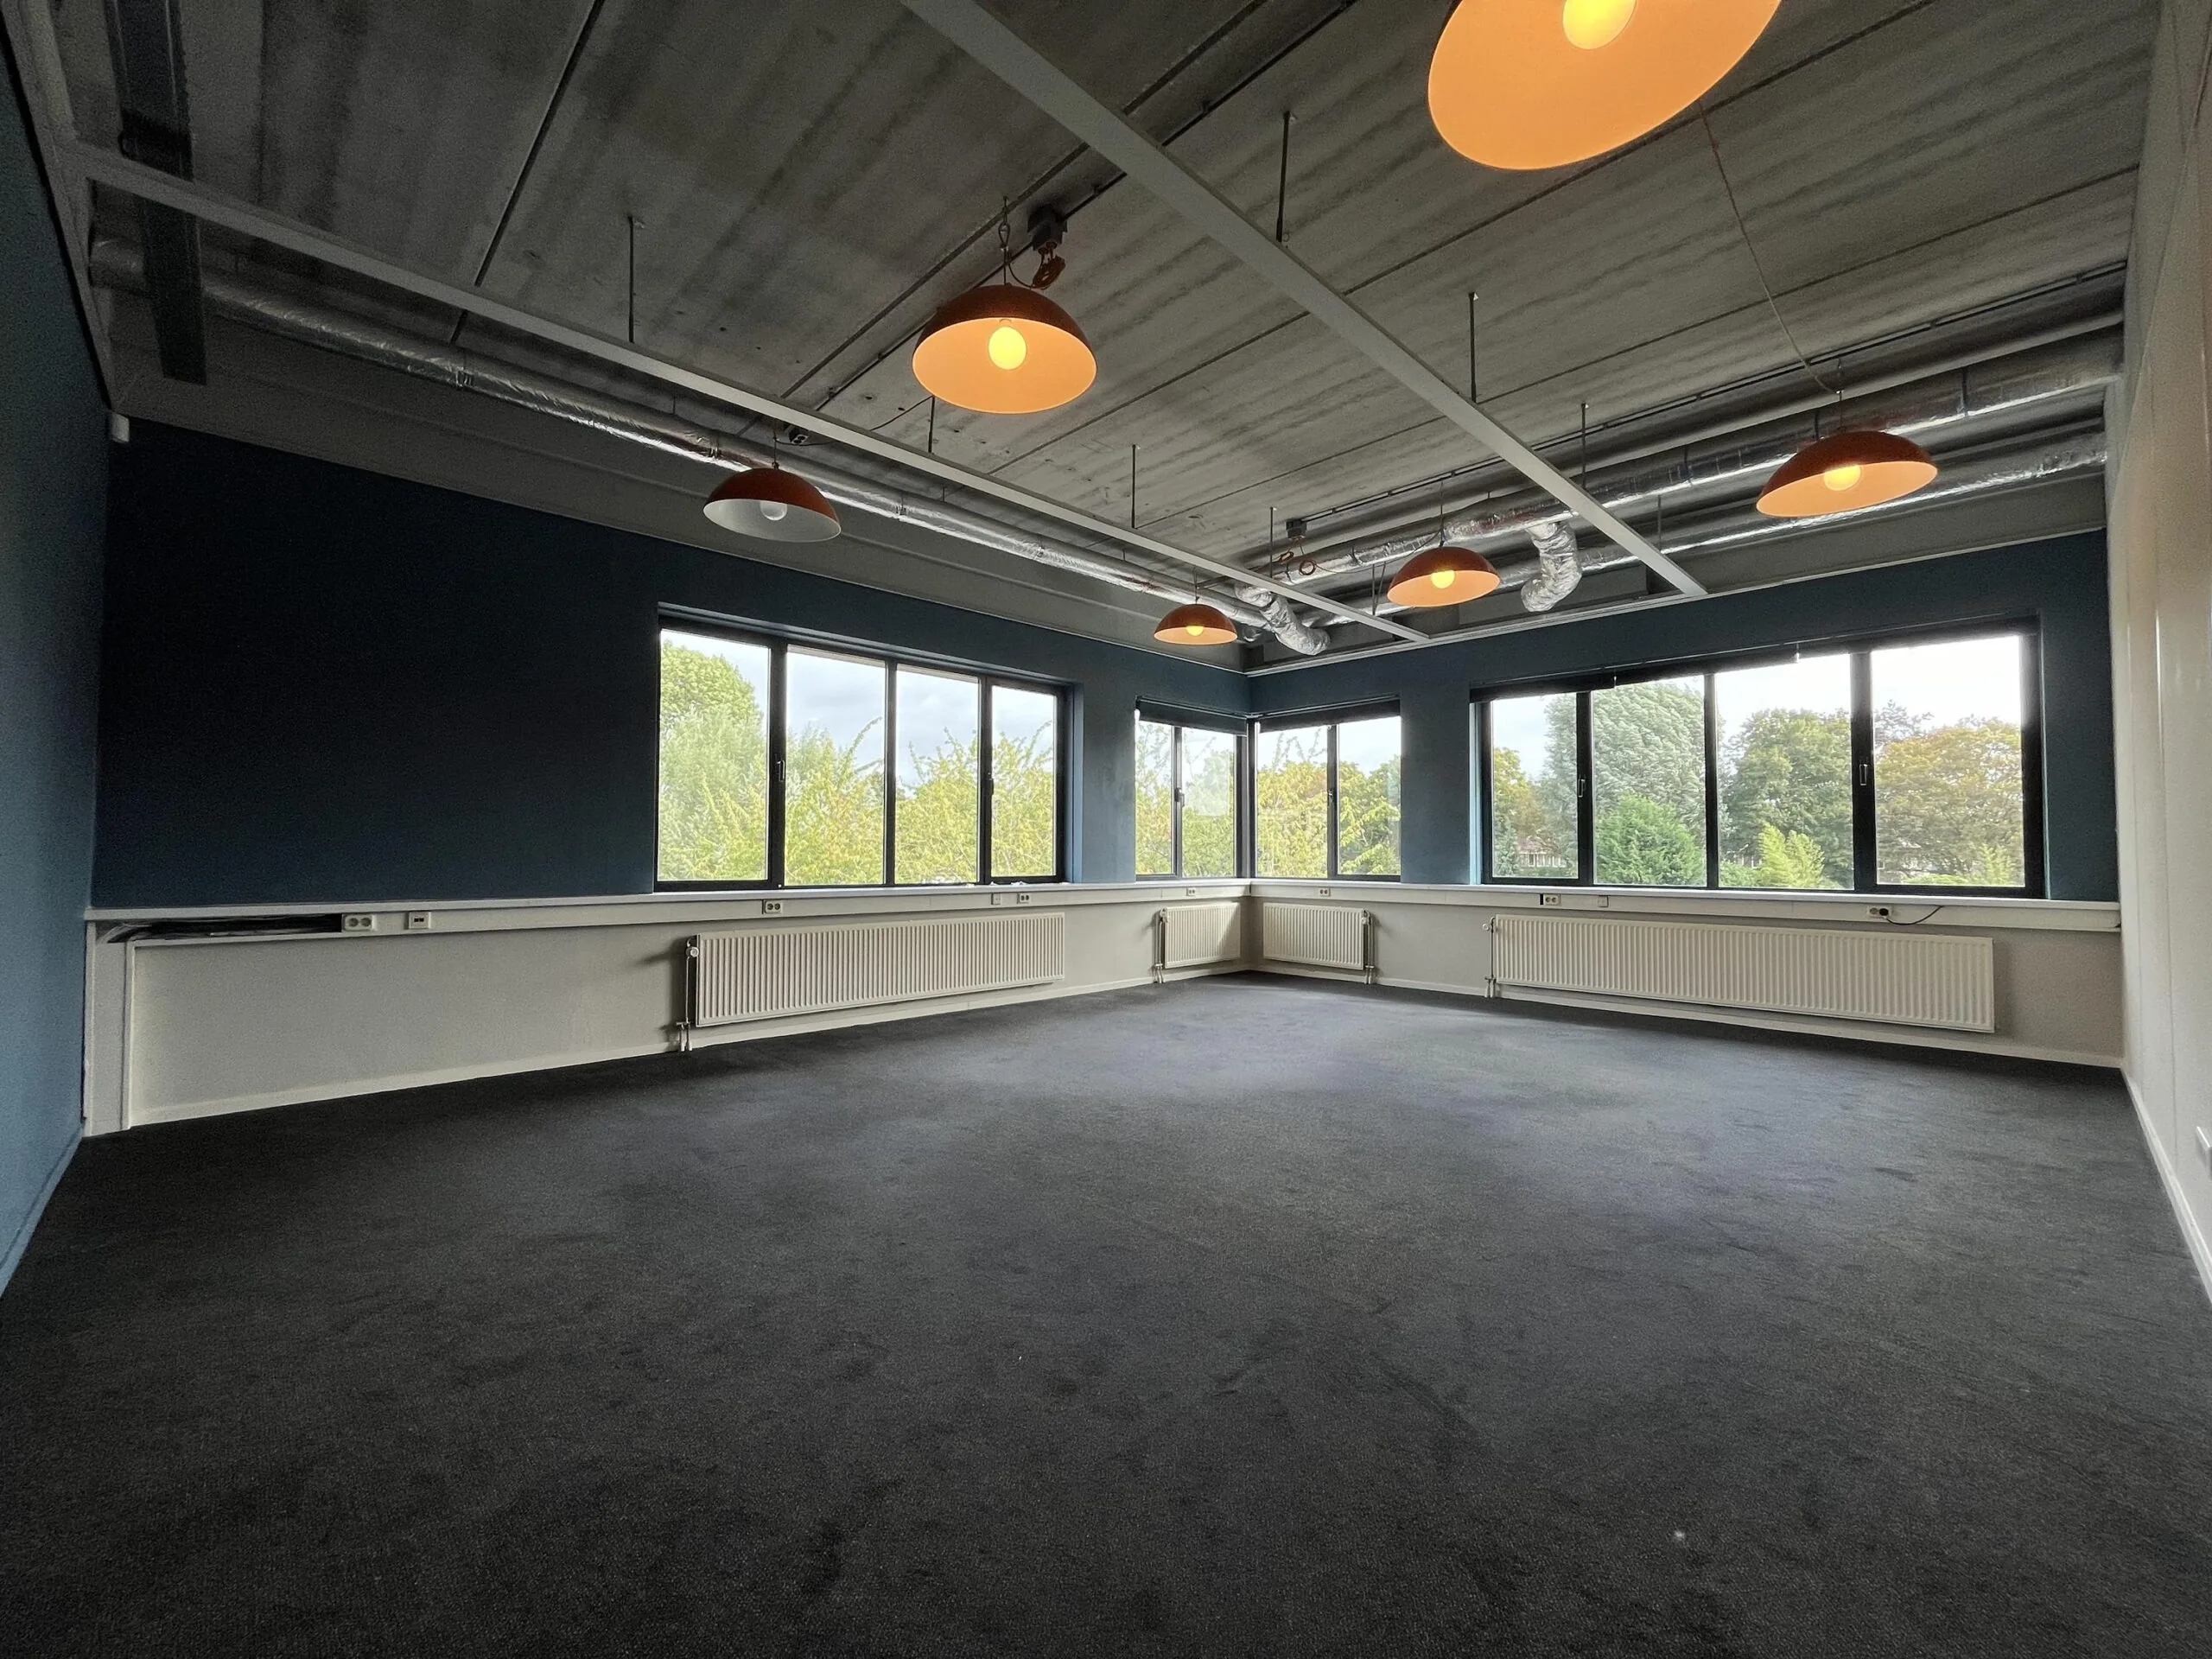
The office spaces will be delivered with the following facilities:
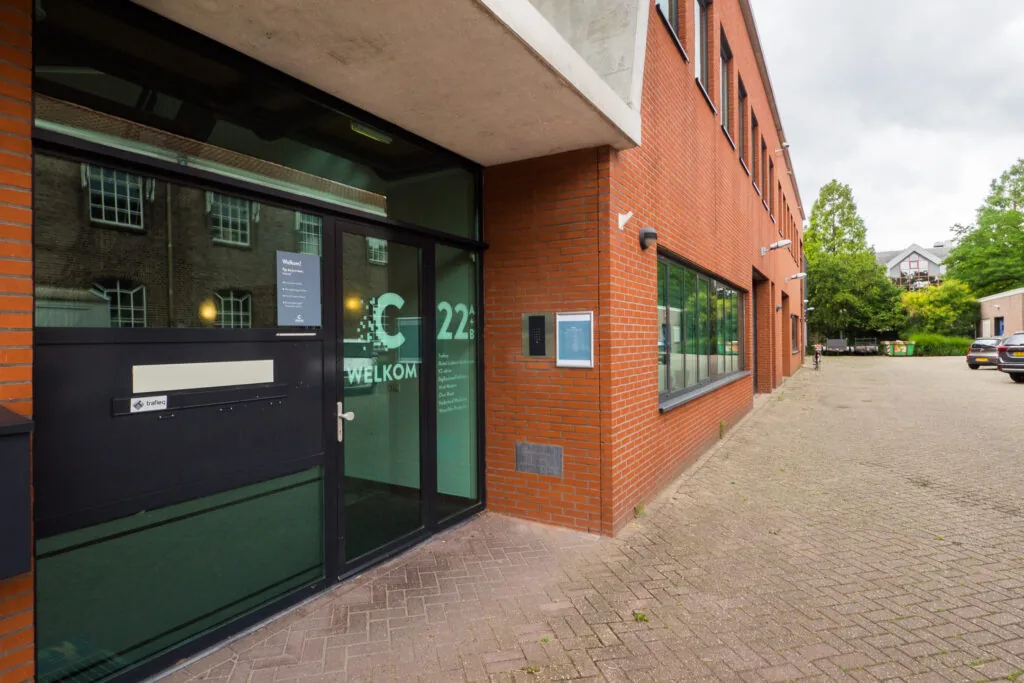
• representative central entrance;
• current suspended ceilings (where applicable);
• current partition walls;
• current carpeting;
• current pantry fitted with refrigerator, dishwasher, microwave and upper and lower cabinets;
• current cable ducts;
• radiators fitted with thermostatic valves;
• separate ladies’ and gents’ toilet groups;
• partially openable windows.
The connection and consumption of data and telecommunications facilities are not included in the rental price and must be arranged and paid for by the tenant.
ENERGY LABEL
The office building has Energy Label B.
ACCEPTANCE
See floor area.
TERMS AND CONDITIONS
RENTAL PRICE
See floor area.
VAT
The starting point is a VAT-taxed lease. Therefore, the above-mentioned amount must be increased by the applicable VAT percentage. If the tenant does not meet the 90% criterion, the lease will automatically be VAT-exempt by law. In that case, the agreed net rental price, excluding VAT, will be increased by a percentage to be determined so that the disadvantage arising for the landlord is compensated.
RENTAL TERM
From 1 (one) year with a subsequent extension period of 1 (one) year.
RENTAL PAYMENT
The rent and the service costs advance, plus VAT, per month/quarter in advance.
RENT REVIEW
Annually, for the first time 1 (one) year after the rental commencement date, based on the change in the monthly price index according to the consumer price index (CPI), series for all households (2015 = 100), published by Statistics Netherlands (CBS).
SERVICE COSTS
The all-in rental price includes a service costs advance of € 48.00 per m² per year, plus VAT, for the costs of the following supplies and services:
• supply of gas, water, electricity including standing charges, for both the rented space and the common areas;
• shared use of the pantries on the 1st floor;
• shared use of the meeting room on the 1st floor (on a fair-use basis);
• waste removal;
• maintenance of automatic doors (if present);
• maintenance of technical installations;
• periodic inspection and maintenance of building-related installations;
• maintenance of greenery (outdoor);
• cleaning of common areas and sanitary facilities;
• pest control;
• minor maintenance of common areas;
• glass and facade cleaning, exterior;
• glass insurance, exterior;
• the shared taxes for the actual use of the rented space;
• maintenance and inspection of fire prevention in the common areas;
• 5% administration costs will be charged by the landlord to the tenant on the above-mentioned supplies and services (excluding VAT).
SECURITY
A bank guarantee (ROZ model) or deposit equal to three months’ rent and service costs, plus VAT.
RENTAL AGREEMENT
The rental agreement to be drawn up is in accordance with the agreement established by the Raad voor Onroerende Zaken in February 2015 and as used by the Dutch Association of Real Estate Agents (NVM), with the associated General Provisions.









 info@deskfinder.nl