GENERAL
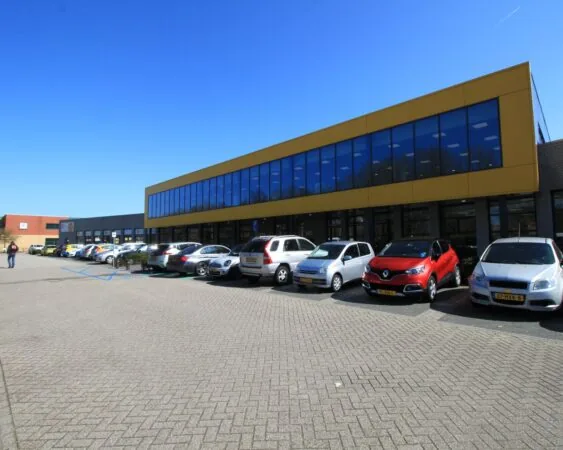
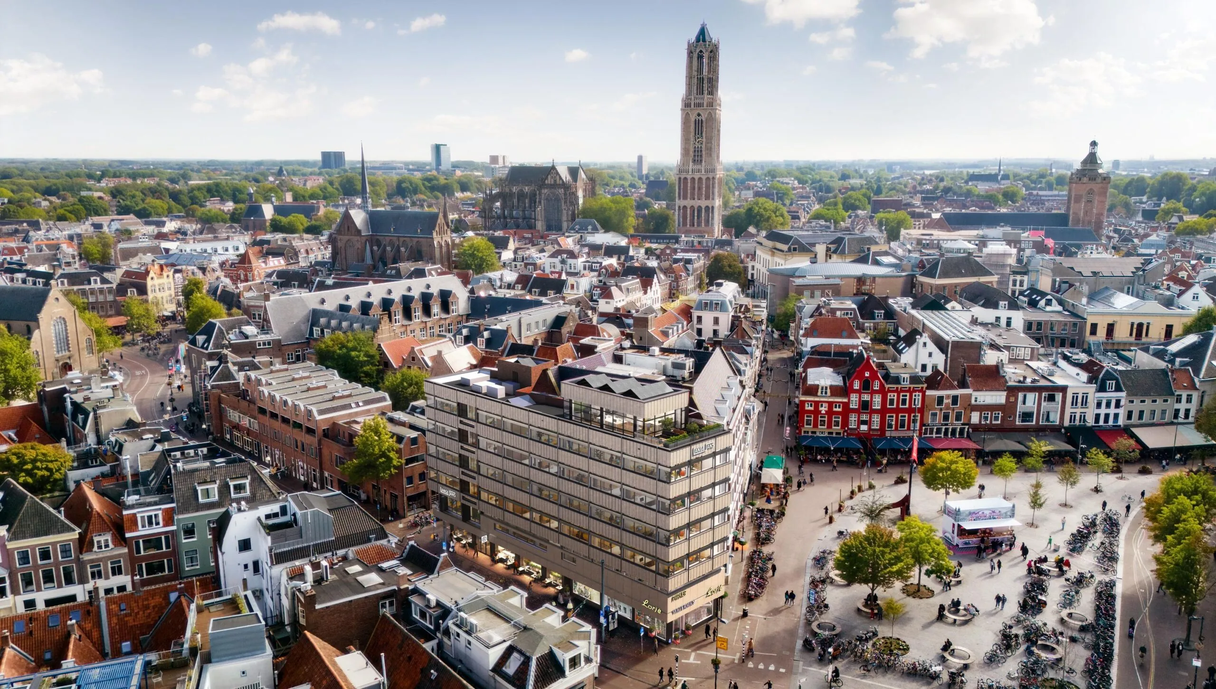
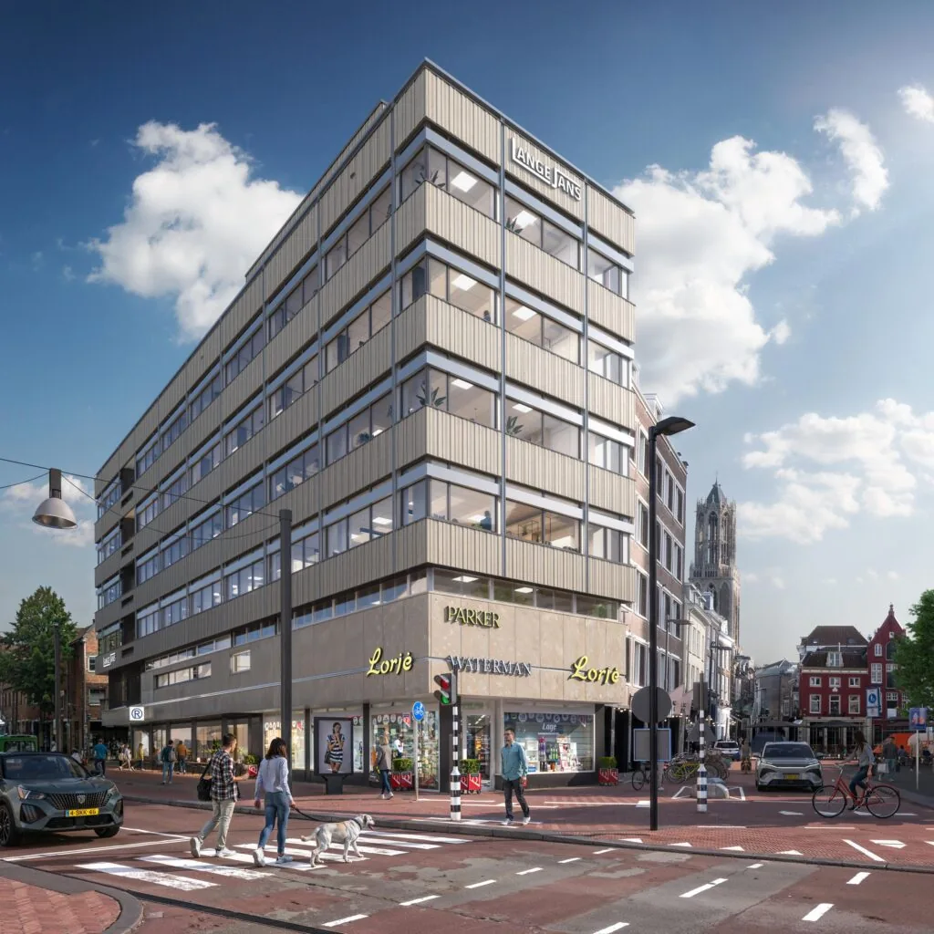
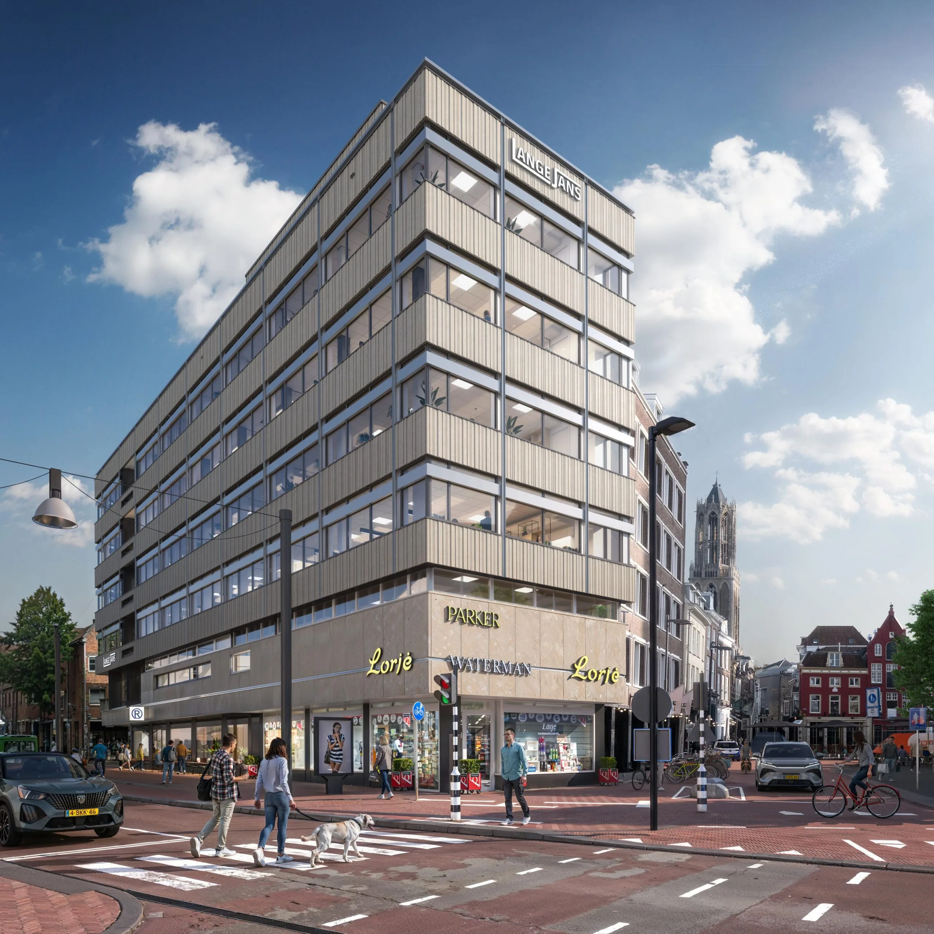
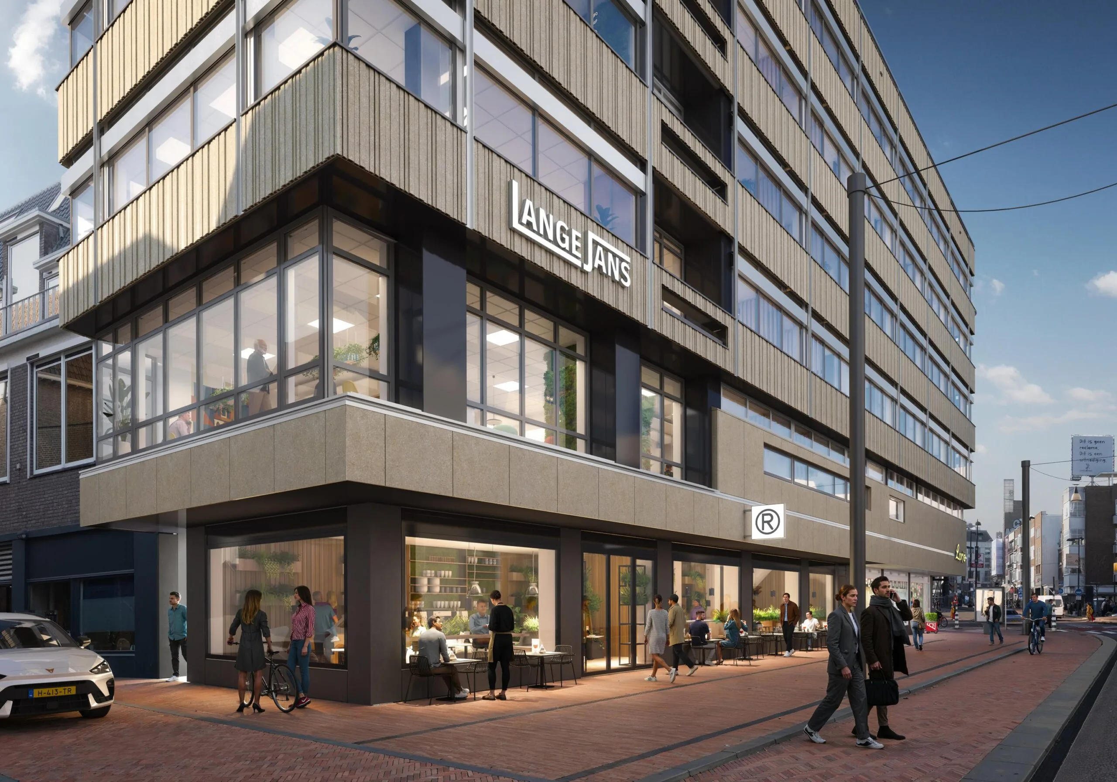
Situated in the heart of Utrecht’s city centre near the Neude, the six-storey office building “Lange Jans” occupies a special location on the corner of Lange Jansstraat and Slachtstraat. It is a high-quality inner-city top location, giving businesses the opportunity to be part of the vibrant dynamism of the city.
A varied range of shops, hospitality venues and service providers is established around the location. The city’s biggest tourist attraction, the Domtoren, is also just around the corner.
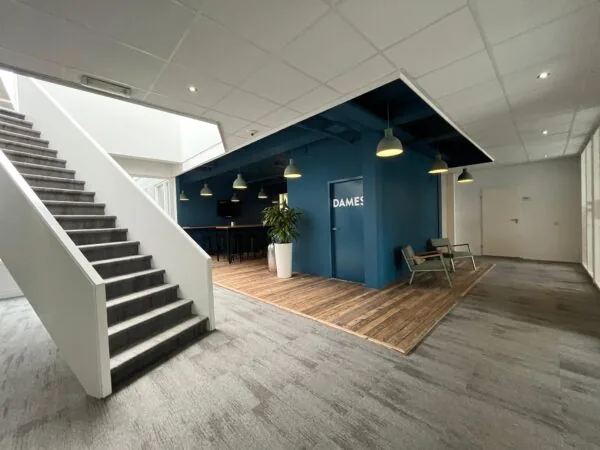
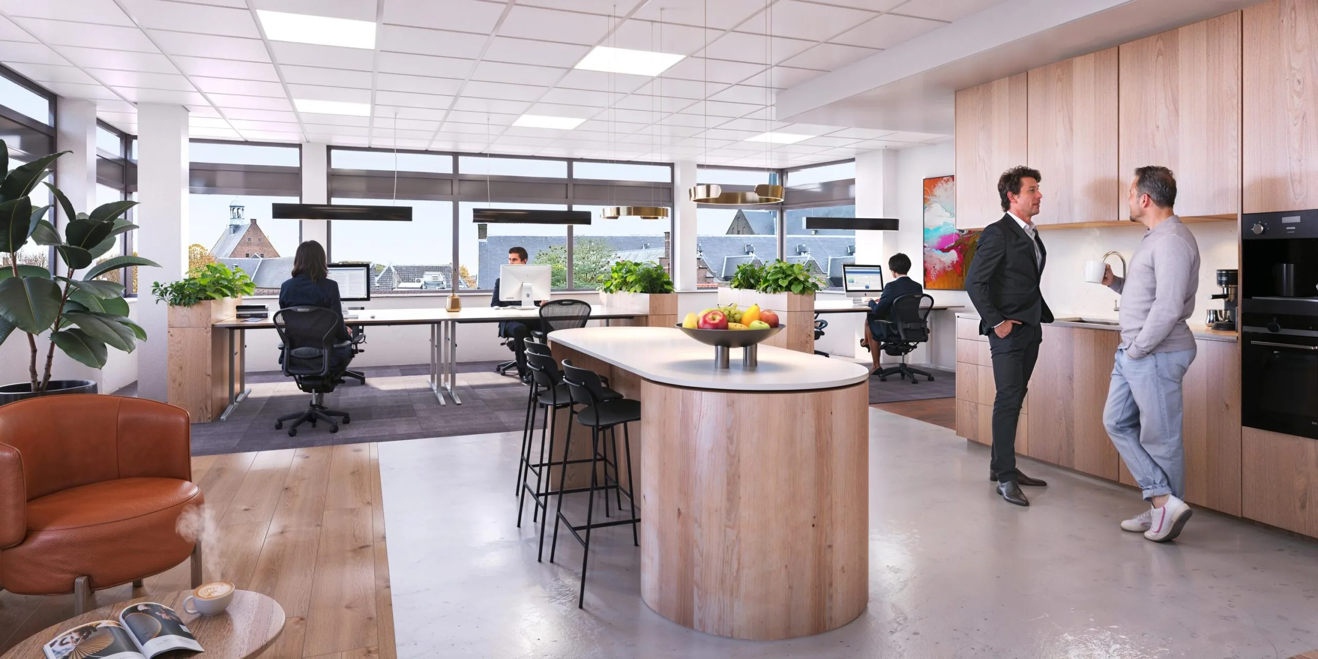
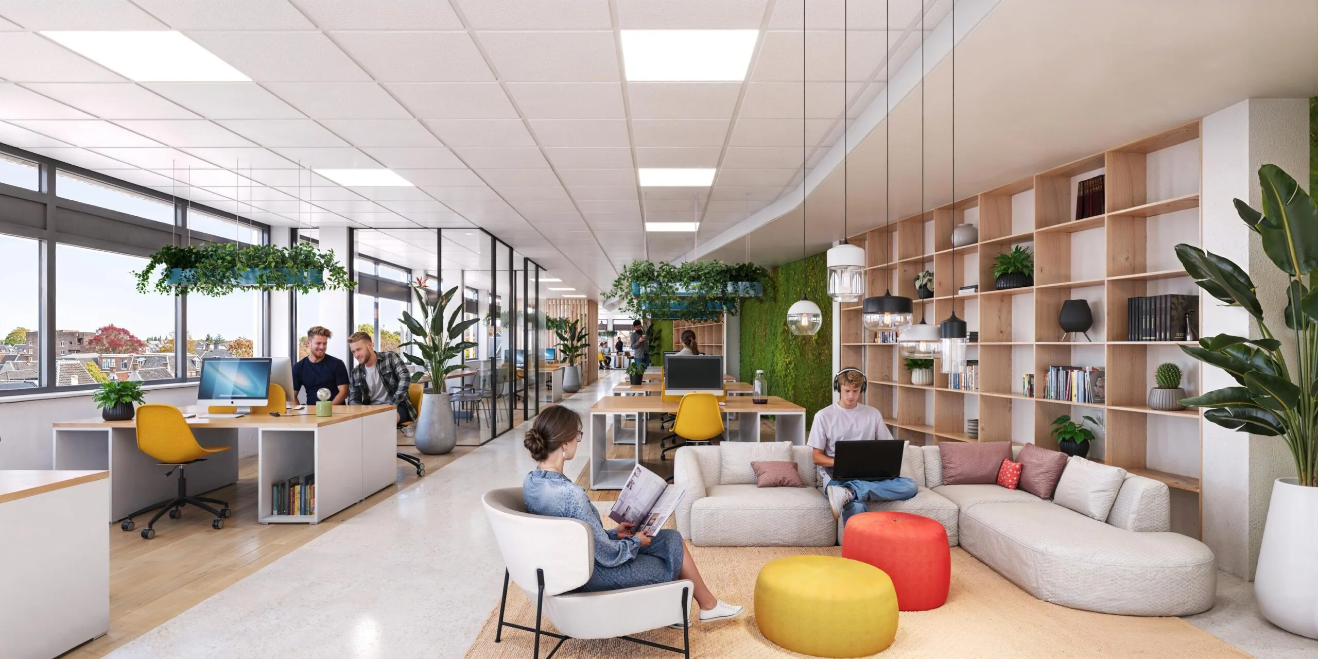
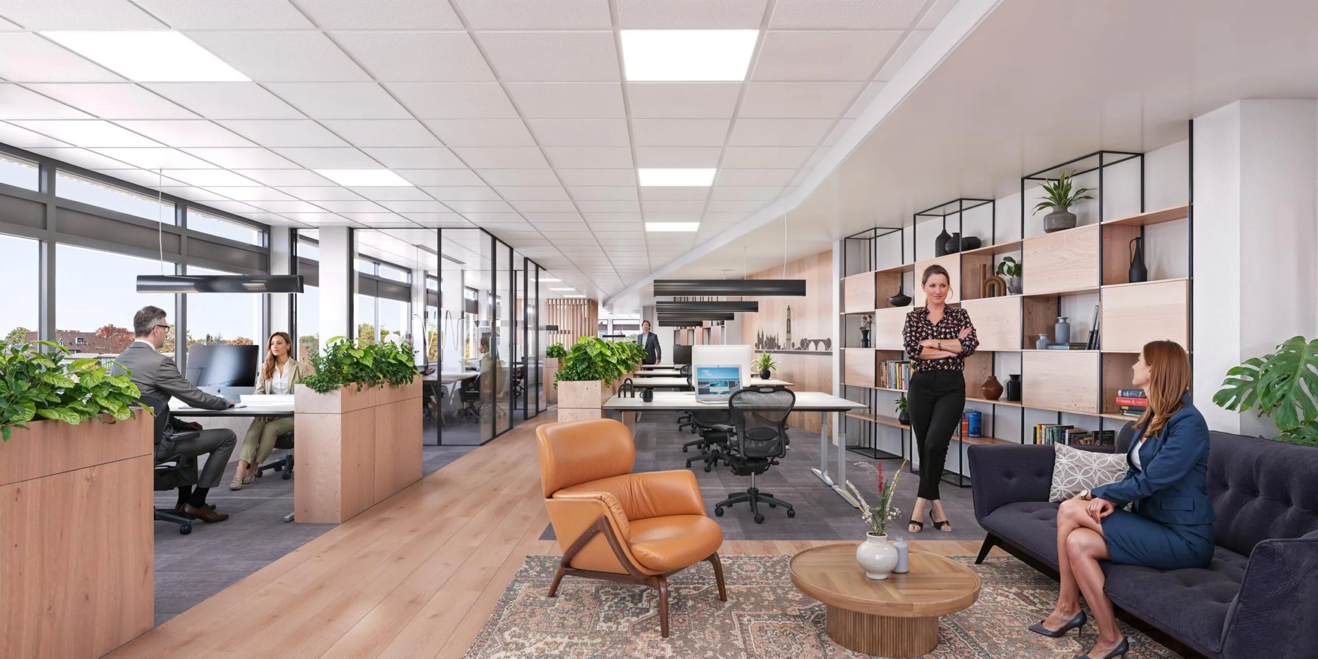
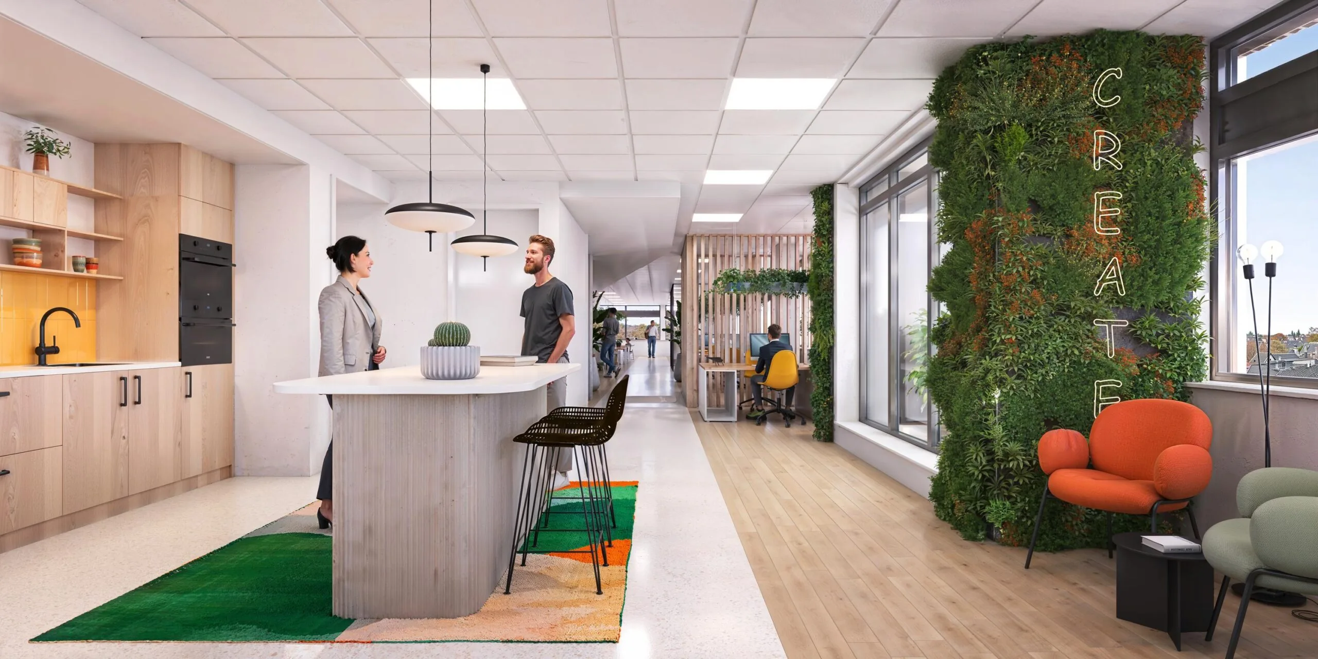
The building is currently undergoing a thorough renovation to meet today’s requirements and needs of employees. This involves work on the facade, installations, ceilings, lighting, lift, sanitary groups and the roof. The necessary sustainability measures are also being carried out. The “Lange Jans” building will be delivered ‘Paris Proof’ with an Energy Label A+++.
Lorjé kantoorvakhandel has been established on the ground floor since the 1970s. Lorjé will remain at this location.
Available for rent are the 1st through the 6th floor of the building. The floors range in size from approximately 126 m² to approximately 273 m².
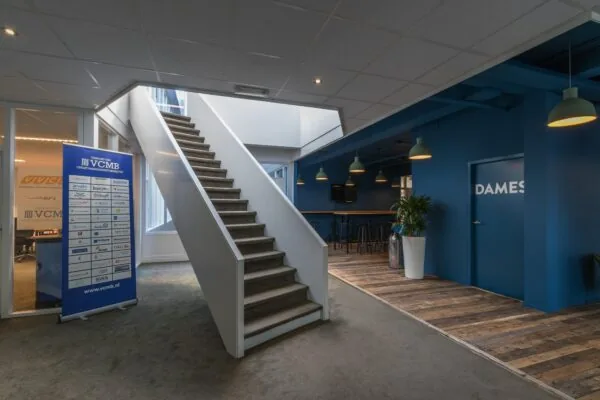
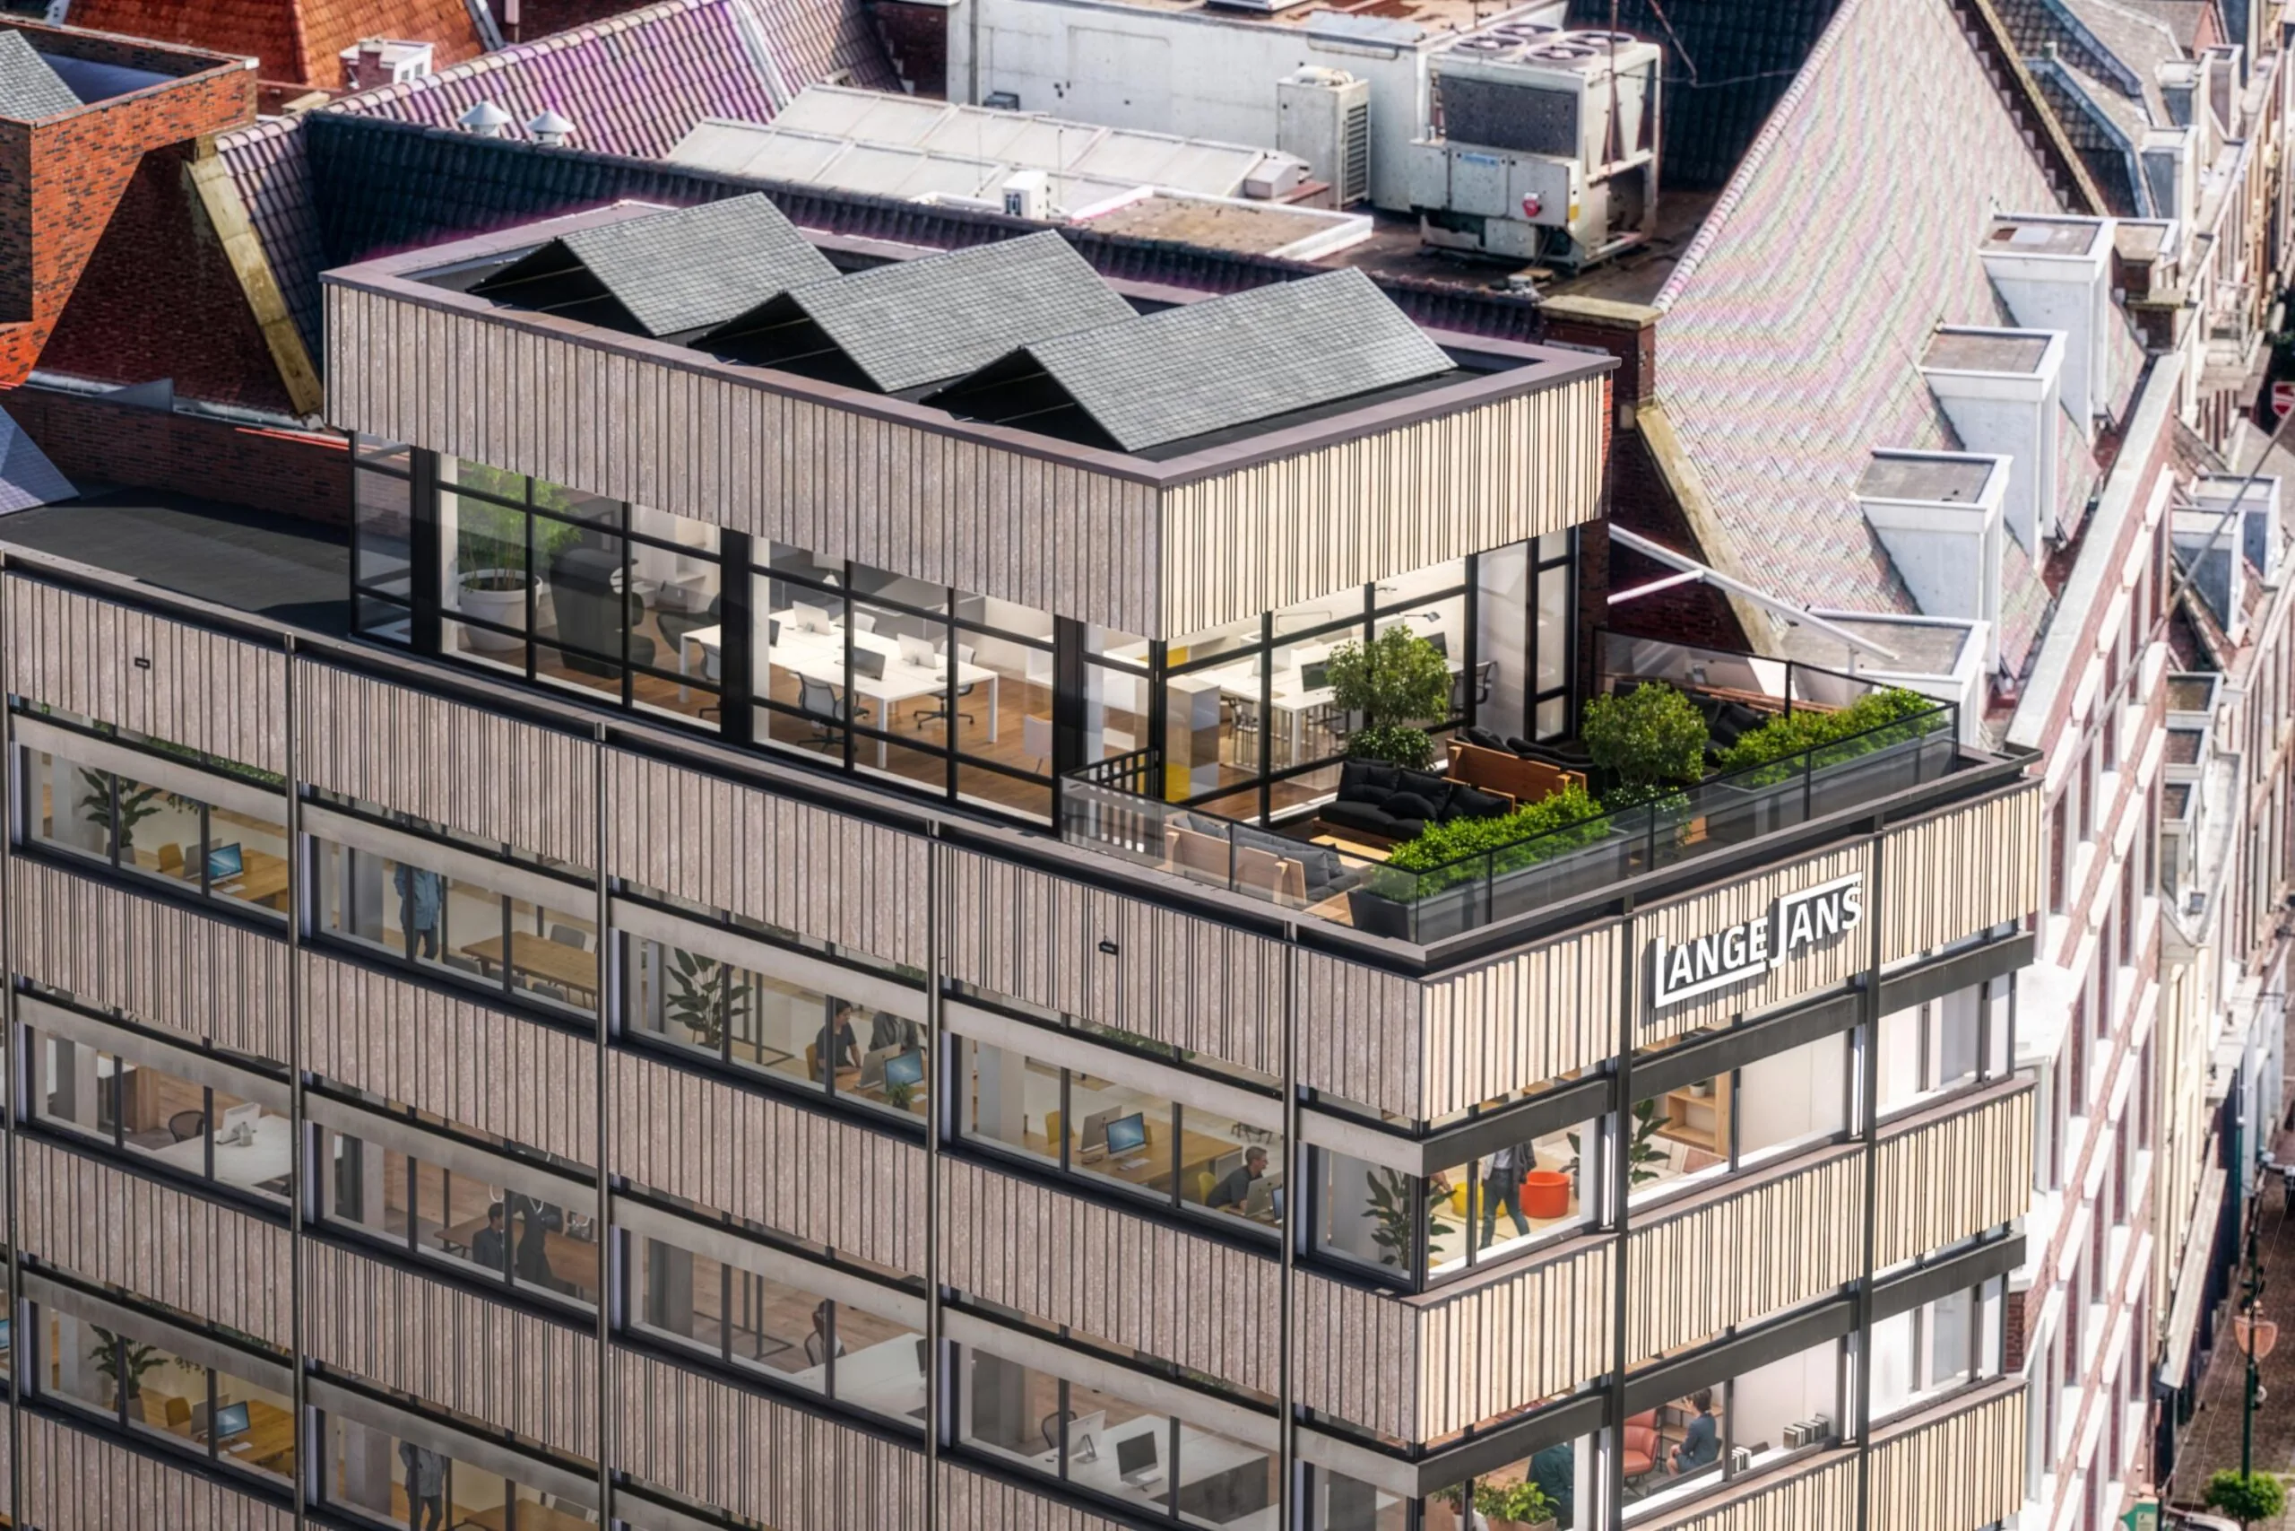
The 5th floor has an internal staircase to the top floor of approximately 60 m². As a result, an office unit with a beautiful view over the city, measuring approximately 330 m², is available here, with the permit to build a private roof terrace.
ACCESSIBILITY
“Lange Jans” is excellently accessible by public transport and bicycle. Utrecht Centraal railway station is an 8-minute walk away. Bus stops can be found within a 2-minute walk, from where you can reach Utrecht Centraal within 5 minutes.
By car, the city centre is reasonably accessible. Paid parking applies in this area. Parking is also possible in the public parking garages of La Vie or at Hoog Catharijne.
FLOOR AREA
Available for rent in total is approximately 1,263 m² lettable floor area, divided as follows:
Floor | lettable floor area
1st floor | approximately 126 m² lettable floor area
2nd floor | approximately 261 m² lettable floor area
3rd floor | approximately 273 m² lettable floor area
4th floor | approximately 273 m² lettable floor area
5th and 6th floor | approximately 330 m² lettable floor area
A basement/storage space of approximately 62 m² is available on level -1.
Partial letting is negotiable.
The floor areas have been determined in accordance with NEN 2580, including an allocation of general and common areas.
DELIVERY LEVEL
The office space will be delivered in renovated shell condition with the following facilities:
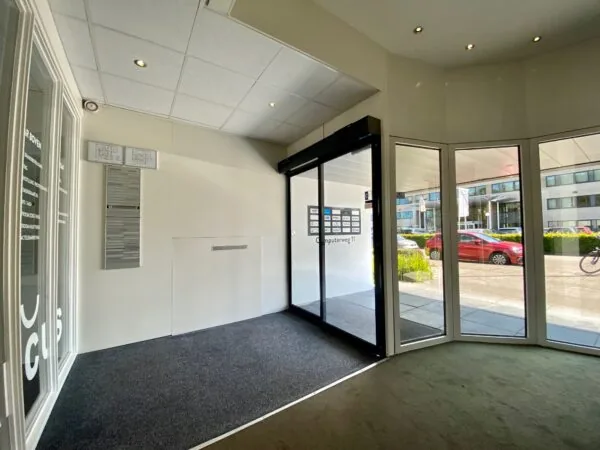
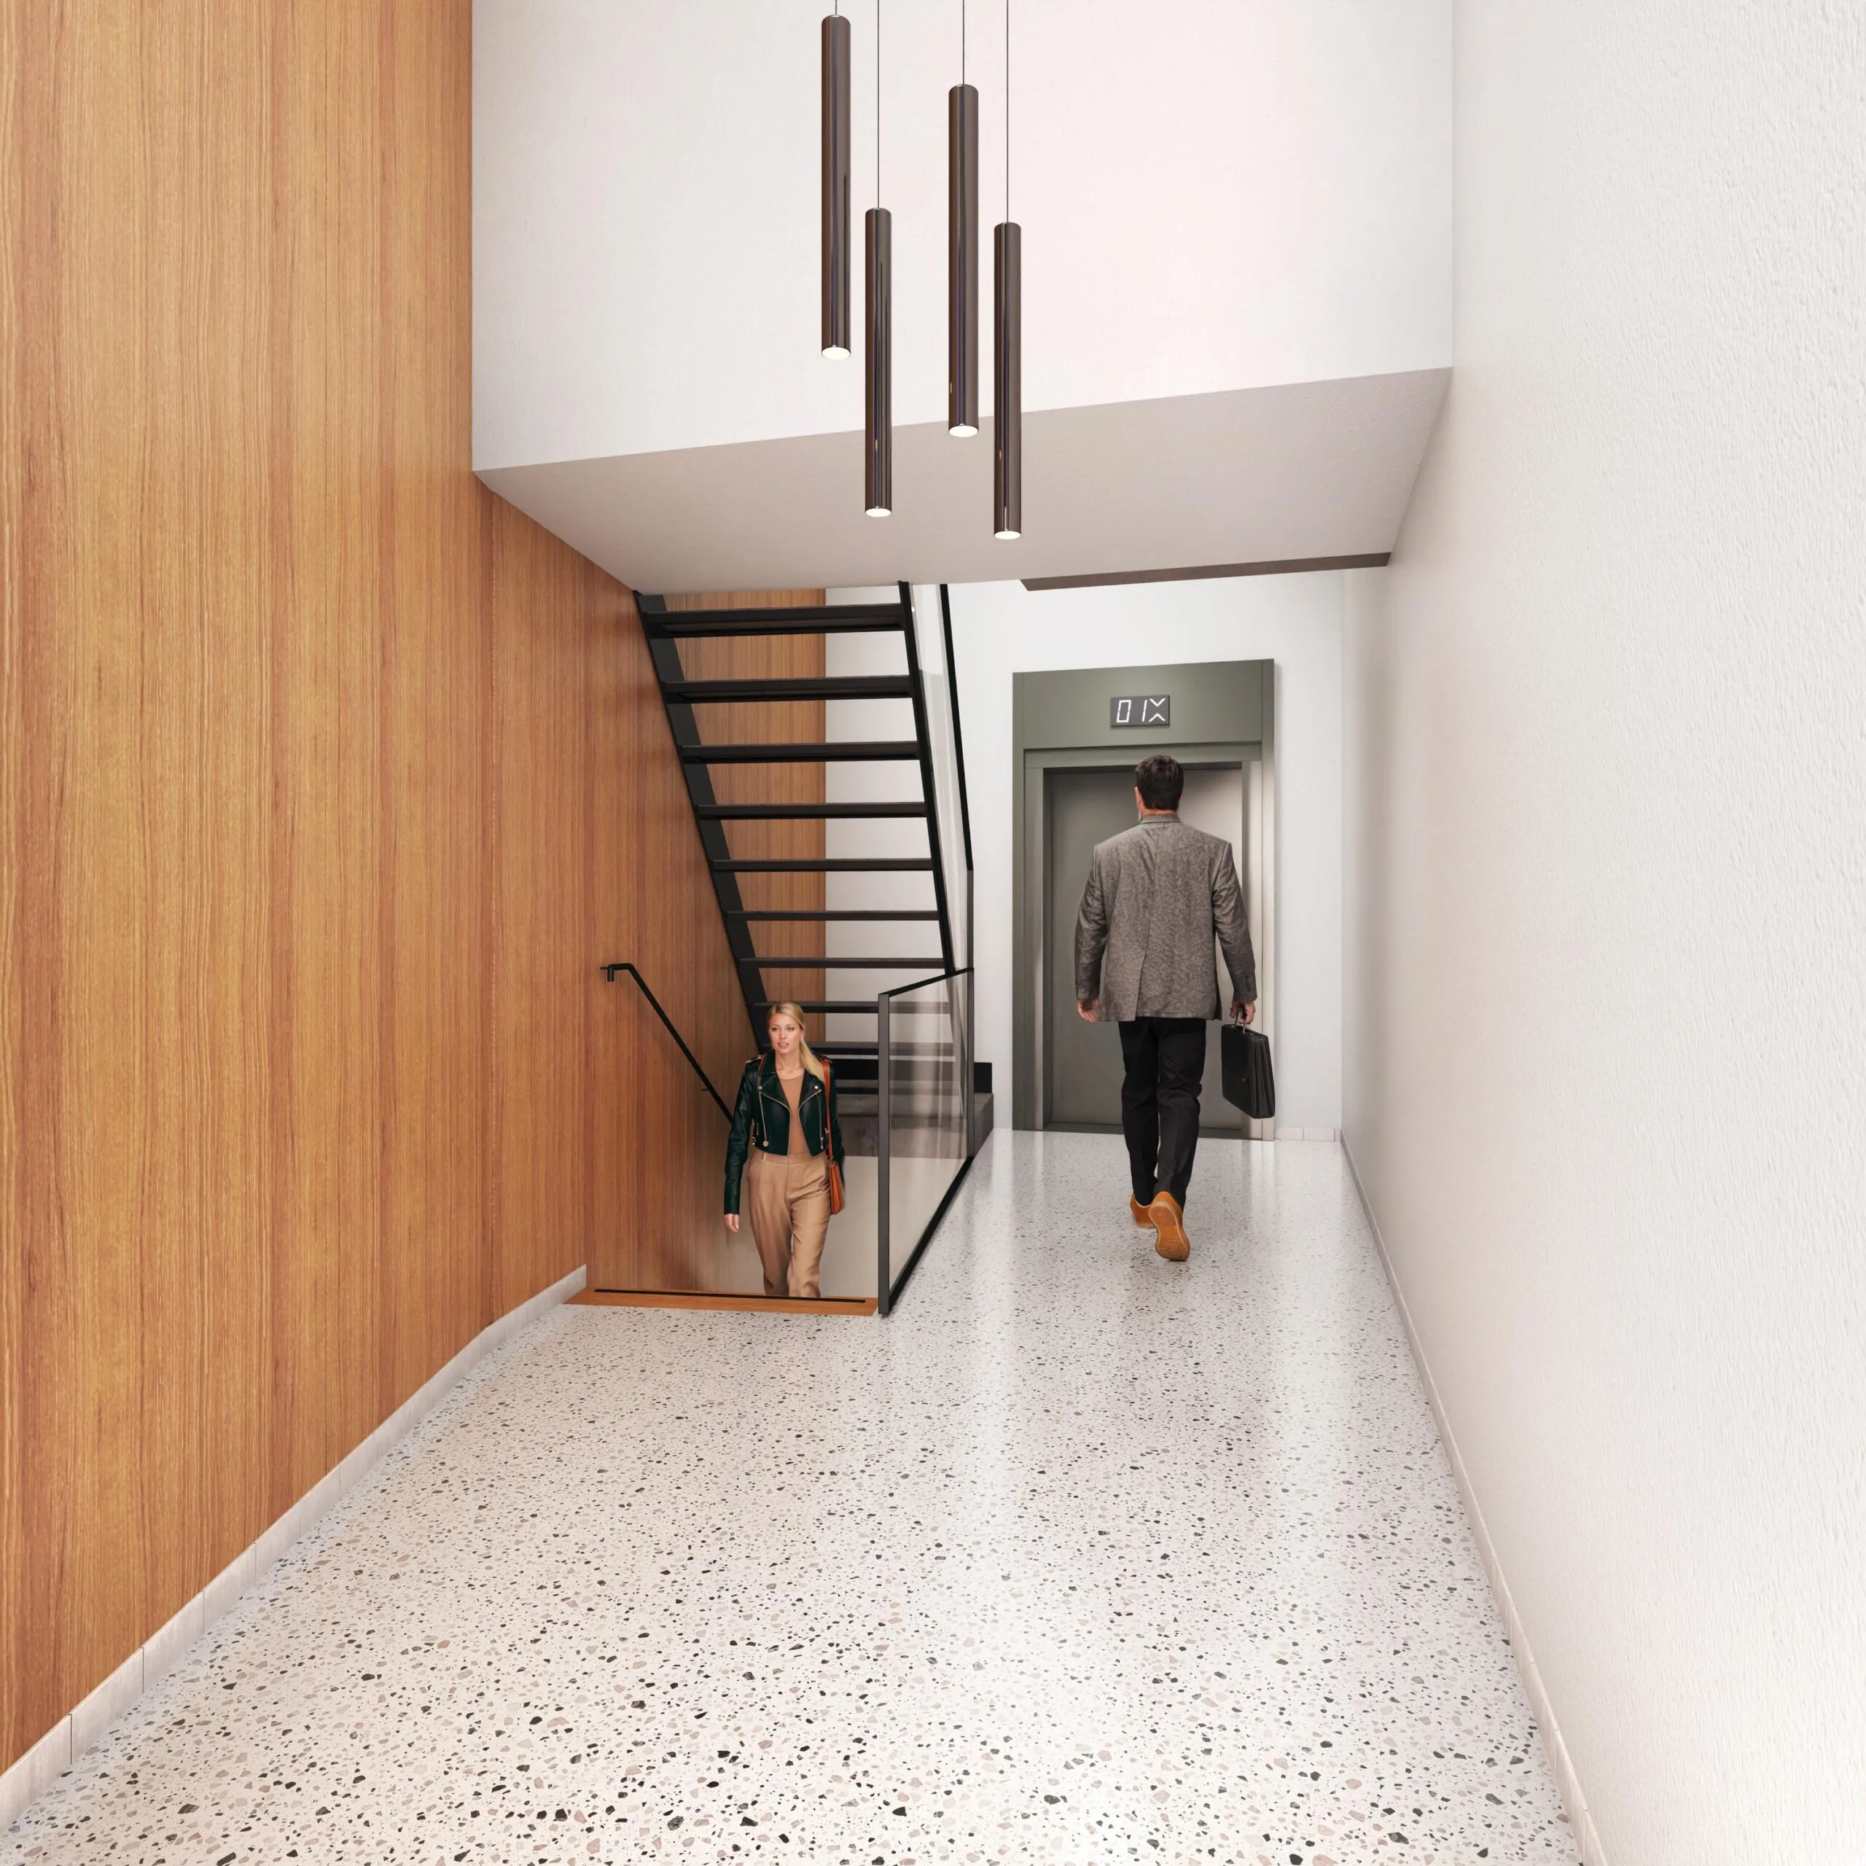
– renewed entrance area;
– new suspended ceilings with LED lighting;
– new sanitary group per floor;
– spray-finished (spackle-sprayed) structural walls and columns;
– new air handling installation;
– district heating combined with a VRF system, including cooling and heating;
– cable ducts for electrics;
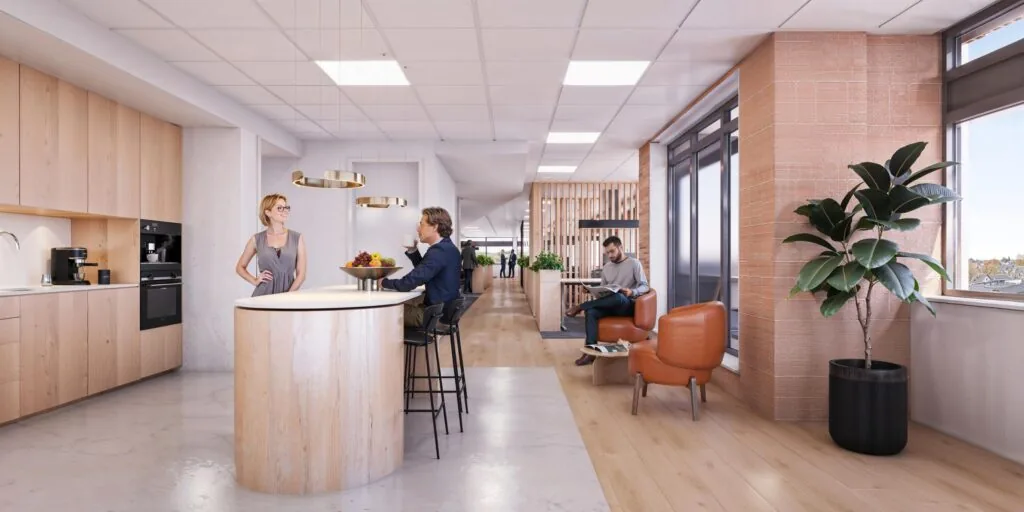
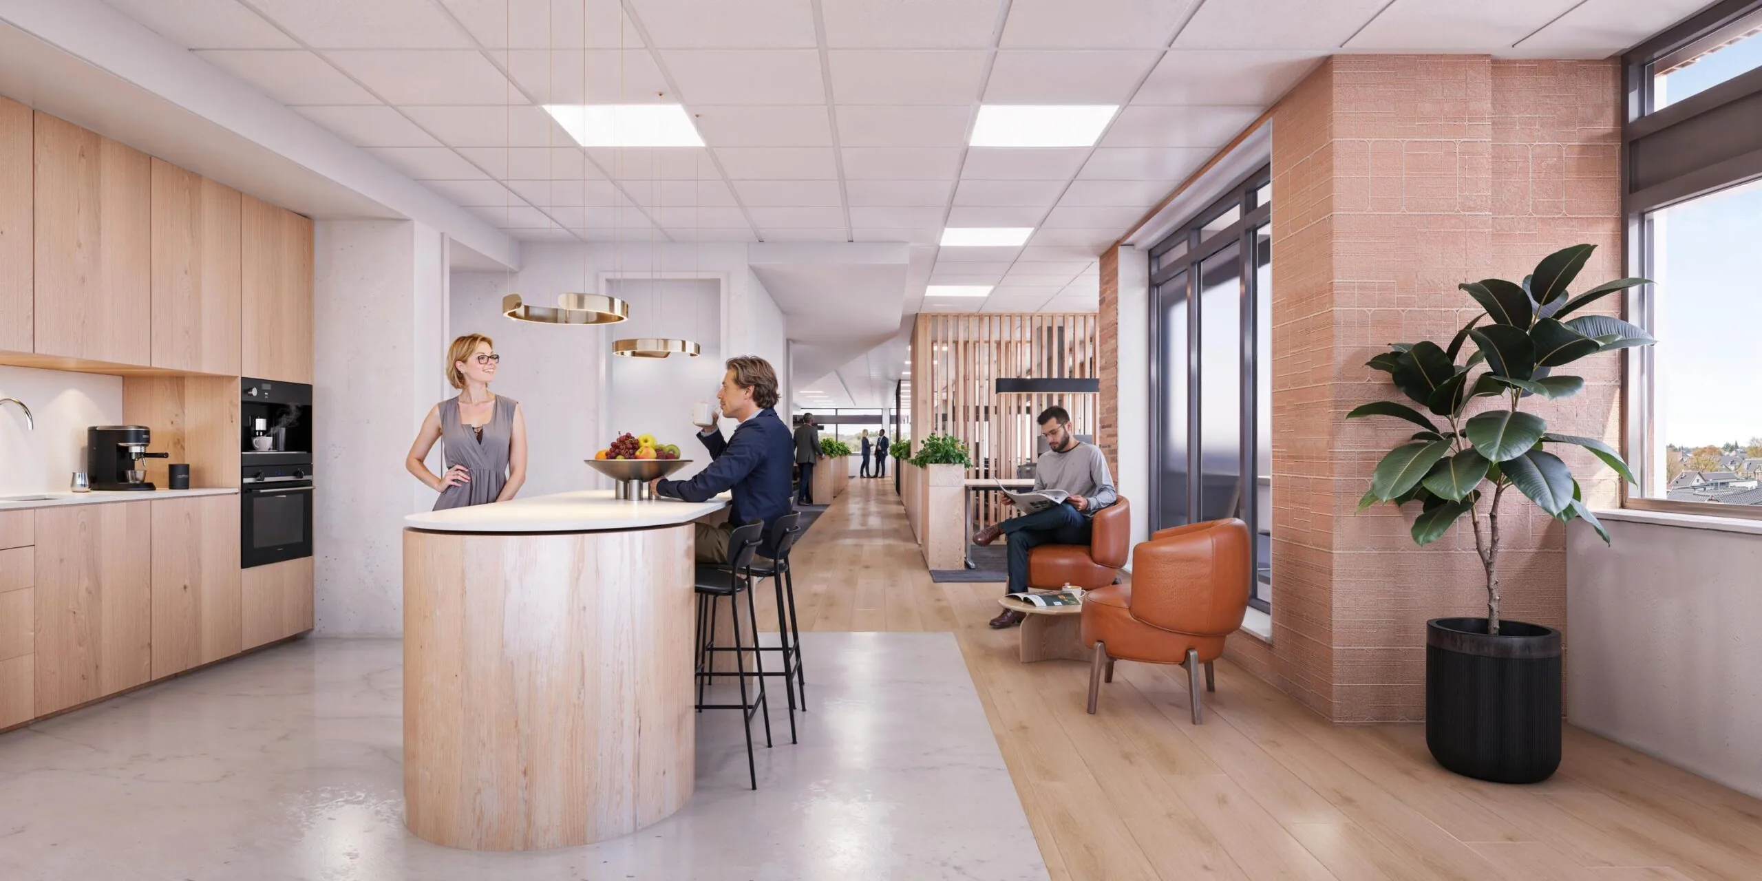
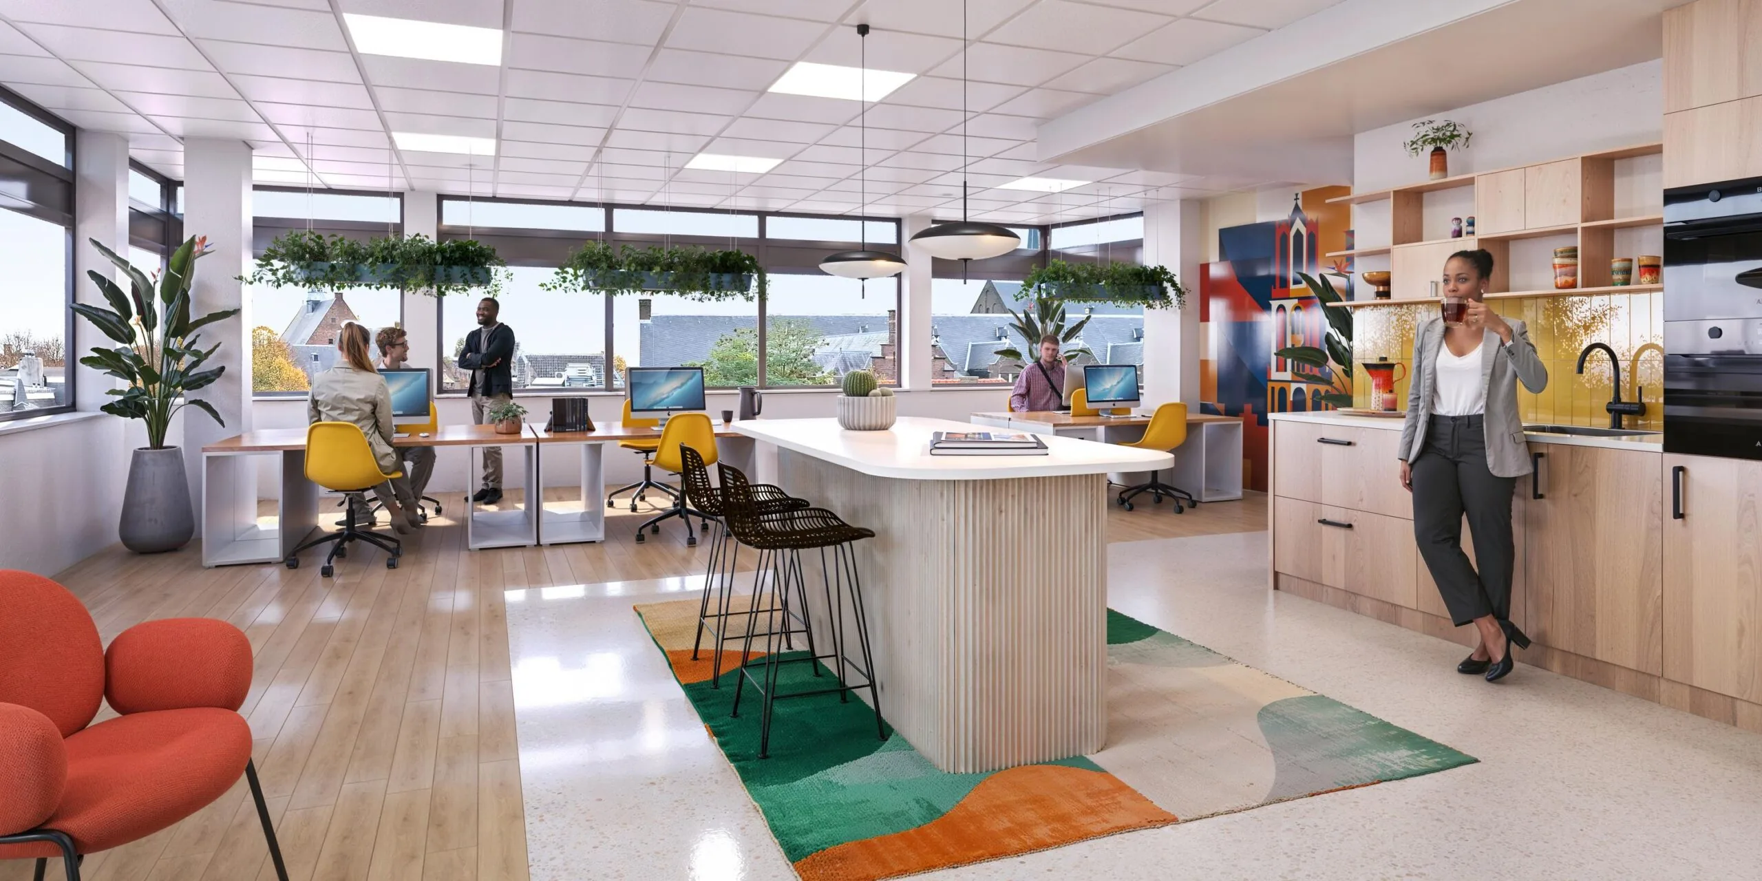
– pantry;
– floors ready for floor covering.
– new facades, insulated in accordance with new-build requirements of the Building Decree.
The connection and consumption of data and telecommunications facilities are not included in the rental price and must be arranged and paid for by the tenant.
ZONING
The property falls under the Binnenstad zoning plan, approved 27-01-2022. The designation is ‘Gemengd-3′ (Mixed-3). Among other things, this zoning plan permits community facilities and business services.
ENERGY LABEL
The office building will (after renovation) be provided with an Energy Label A+++.
FIBRE OPTIC
The office building has fibre-optic internet. The tenant is responsible for requesting a fibre-optic connection from a provider.
ACCEPTANCE
By arrangement, expected Q1 2027.
TERMS AND CONDITIONS
RENTAL PRICE
Office space:
1st through 3rd floor: € 350.00 per m² lettable floor area per year.
4th floor: € 375.00 per m² lettable floor area per year.
5th floor: € 400.00 per m² lettable floor area per year.
6th floor: € 425.00 per m² lettable floor area per year.
Storage space:
Floor -1: € 80.00 per m² lettable floor area per year.
The stated amounts are to be increased with turnover tax.
VAT
The premise is VAT-taxed rental. The above-mentioned amount must therefore be increased by the applicable VAT percentage. If the tenant does not meet the 90% criterion, the rental is by operation of law exempt from turnover tax. In that case, the agreed net rental price, excluding turnover tax, will be increased so as to compensate the landlord for the resulting disadvantage.
RENTAL TERM
5 (five) years with subsequent extension periods of 5 (five) years each.
RENTAL PAYMENT
The rent and the service costs advance, increased by turnover tax, payable quarterly in advance.
RENT REVIEW
Annually, for the first time 1 (one) year after the rental commencement date, based on the change in the monthly price index figure according to the consumer price index (CPI), series for all households (2015 = 100), published by Statistics Netherlands (CBS).
SERVICE COSTS
An amount per m² per year to be determined, to be increased with turnover tax, as an advance based on subsequent settlement, payable in advance per quarter, for the costs of the following supplies and services:
• gas and water consumption including fixed charges;
• electricity consumption including fixed charges for the leased premises;
• electricity consumption including fixed charges for the building-related installations and the common areas;
• maintenance and periodic inspection of electrical installations in common areas;
• maintenance and periodic inspection of:
– heating installation and/or air handling installation;
– lift installation;
– fire alarm and emergency power installation;
– cleaning of common areas
– window cleaning, exterior
– maintenance of the intercom installation;
– container rental for waste and removal costs;
• insurance premium for exterior glazing;
• administration costs of 5% on the above-mentioned supplies and services.
SECURITY
A bank guarantee, ROZ model, or deposit equal to three months’ rent and service costs, increased by turnover tax.
RENTAL AGREEMENT
The rental agreement to be drawn up is in accordance with the agreement established by the Raad voor Onroerende Zaken (ROZ) in 2025 and as used by the Nederlandse Vereniging van Makelaars (NVM), together with the accompanying General Provisions.









 info@deskfinder.nl