FOR LEASE FEATURES
GENERAL
Office space of approximately 250 m2 available with a modern fit-out package!
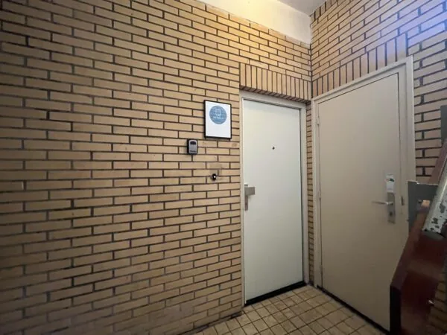
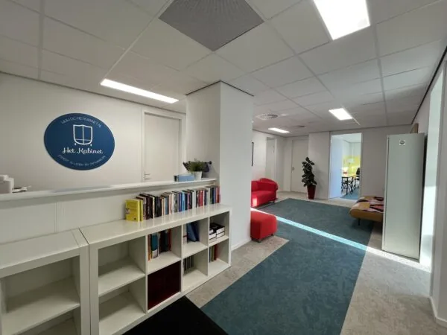
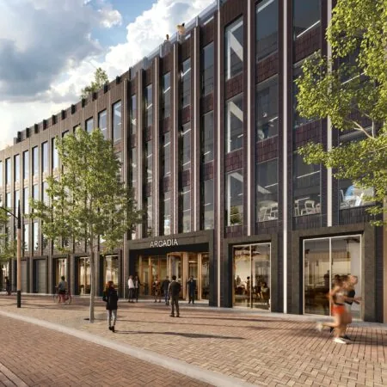
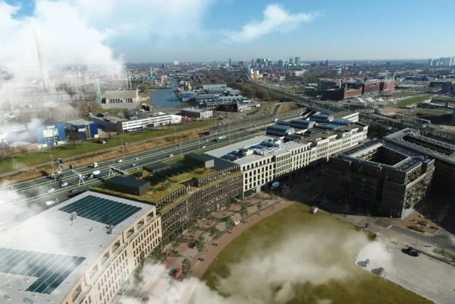
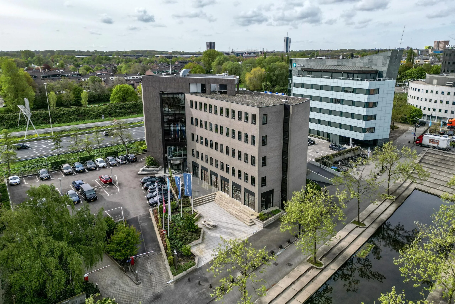
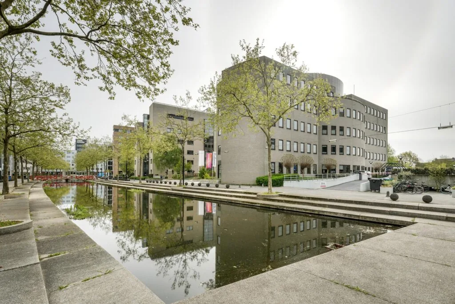
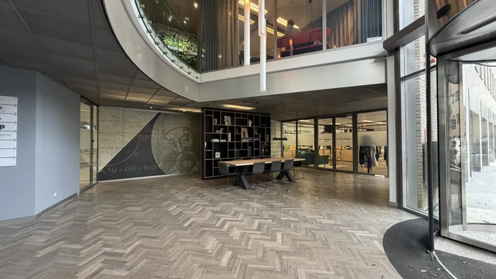
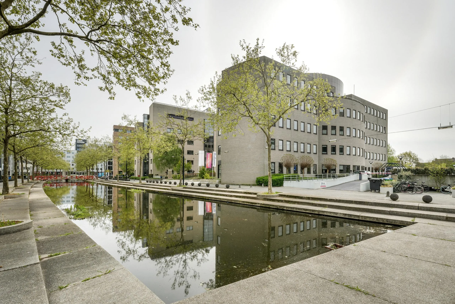
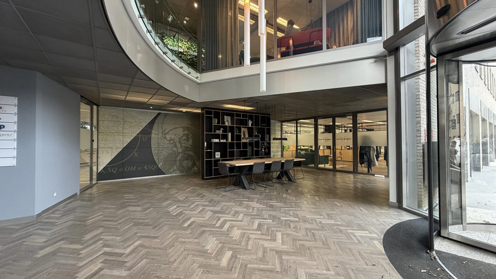
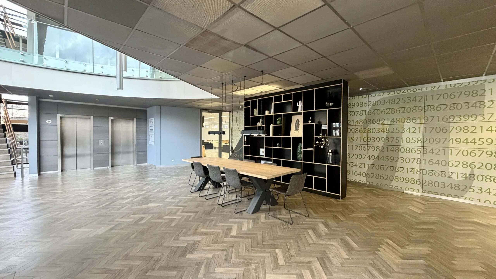
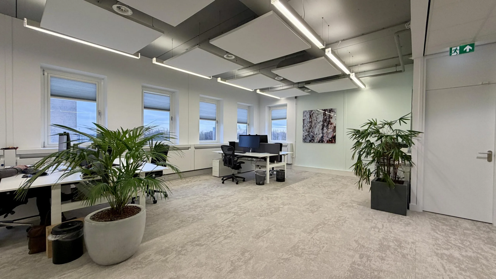
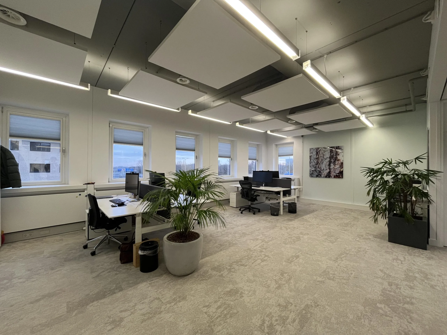
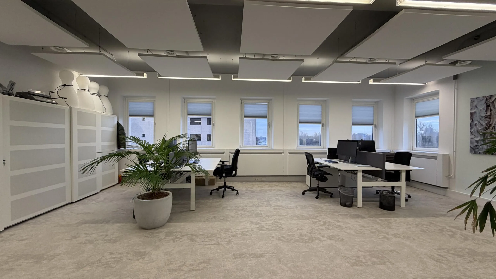
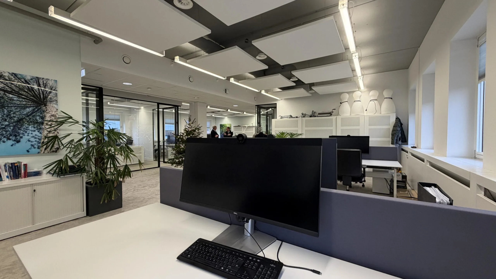
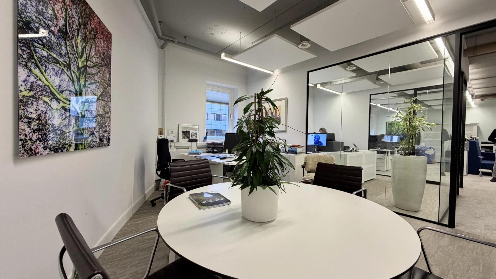
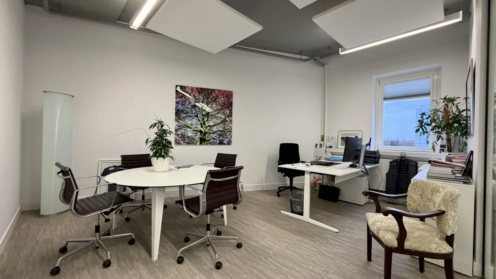
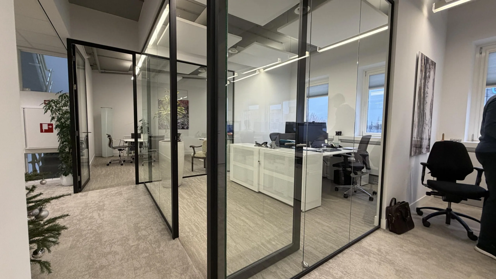
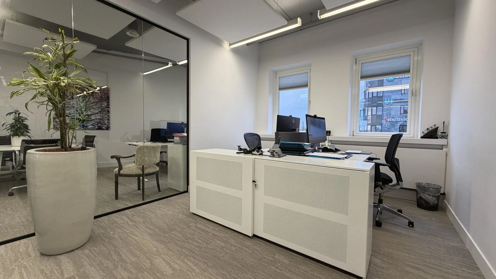
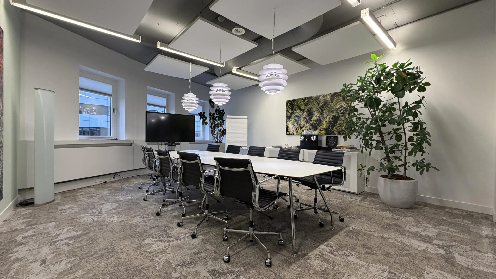
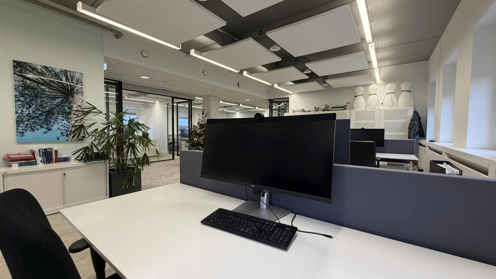
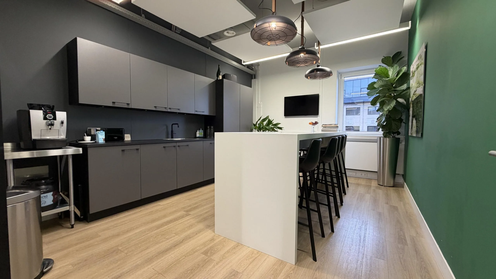
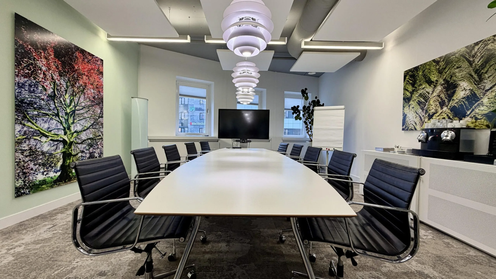
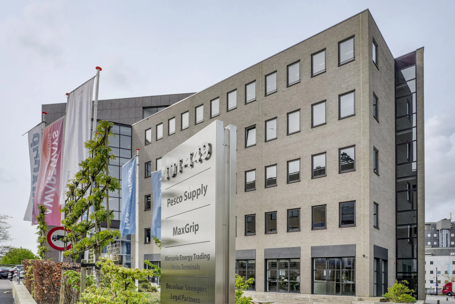
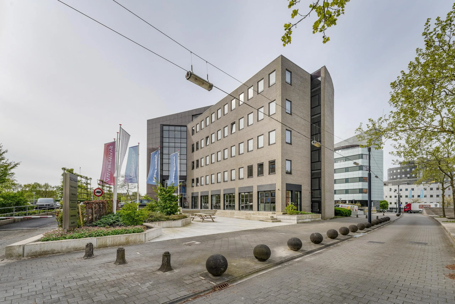
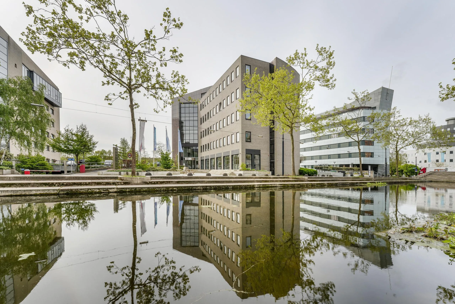
At the Rijnsweerd office park at Euclideslaan 101, a good space of approximately 250 m2 lettable floor area is available on the 3rd floor. This space is equipped with its own pantry with lunch area, 2 meeting/work rooms, a large meeting room and two open areas. Beneath the building is a parking garage with 5 parking spaces available.
Rijnsweerd office park is easily accessible by car via the A27 and A28. The office park is also easily accessible by public transport. From Utrecht Centraal, the Rijnsweerd-Noord bus stop can be reached within 15 minutes, and it is within walking distance of the office building.
Pesco Supply and Maxgrip, among others, are based in the building. Many renowned companies are located in the area, such as DAS Rechtsbijstand, ASR, EY, PWC and the Provinciehuis.
ACCESSIBILITY
By car:
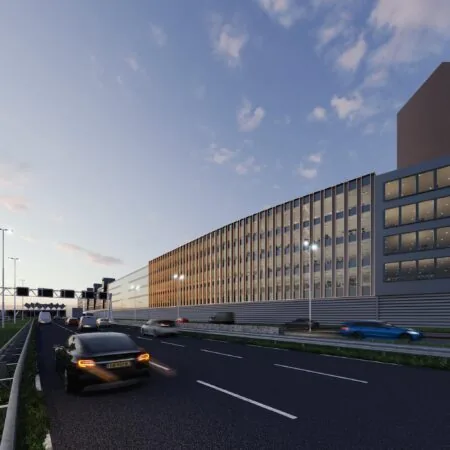
The office building is very easily accessible by car. Rijnsweerd office park is located at Knooppunt Rijnsweerd, where the A27 and A28 intersect. This also makes the A12 easily accessible.
By public transport:
Accessibility by public transport can be described as good. From Utrecht Centraal, the Rijnsweerd-Noord bus stop can be reached within 15 minutes, and it is within walking distance of the office building.
FLOOR AREA
A total of approximately 251 m2 lettable floor area of office space is available for lease on the 3rd floor.
This floor area includes a share of the general and common areas.
PARKING
5 parking spaces in the underlying parking garage are included with the space.
DELIVERY LEVEL
The office space will be delivered in turnkey condition with the following facilities:
• common entrance;
• 2 shared lifts;
• shared toilet groups;
• current floor covering;
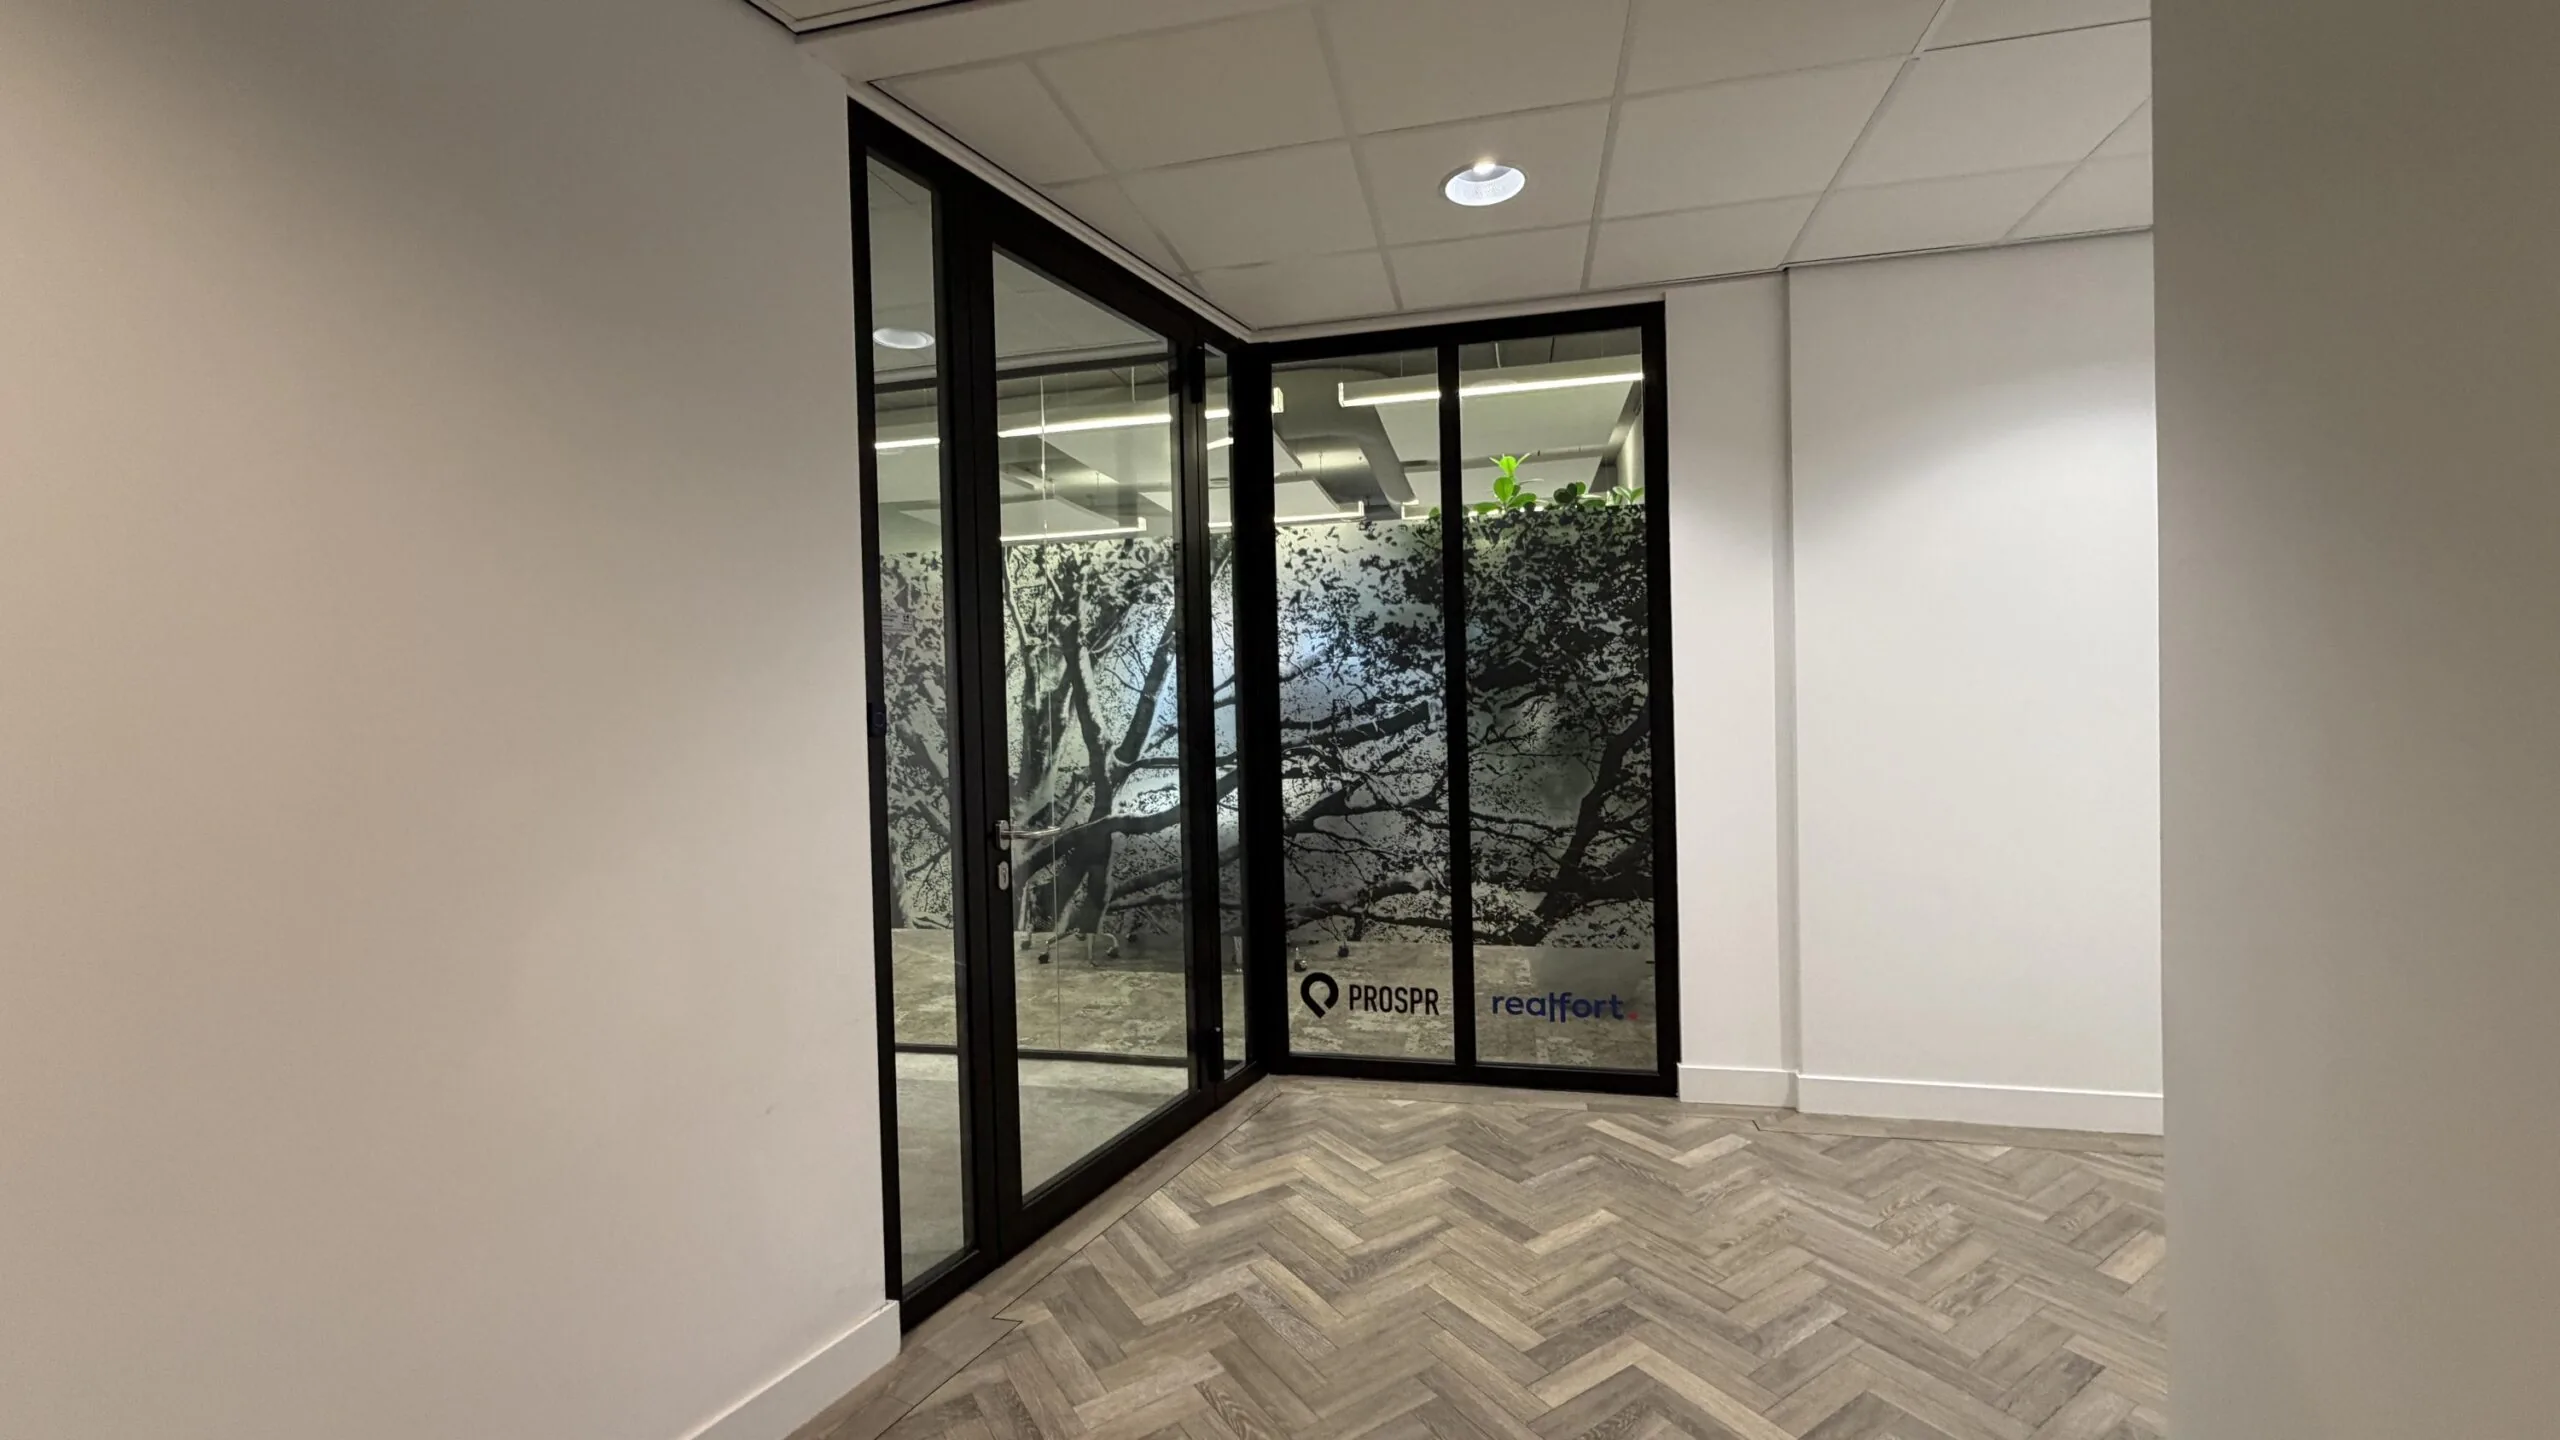
• partially (glass) partition walls;
• sprayed ceiling with sound-absorbing ceiling system with LED lighting fixtures;
• own pantry equipped with dishwasher, refrigerator, Quooker and upper and lower cabinets;
• current cable trays fitted with electrical and data cabling;
• openable windows;
• interior sun blinds;
• mechanical ventilation with top cooling;
• intercom installation;
• Energy label A+
• Solar panels (for the entire property);
• Charging points in the parking area
ENERGY LABEL
The office building has energy label A+.
FIBRE OPTIC
A fibre optic connection is present. The costs for this are settled with the tenant(s) via the service costs.
ACCEPTANCE
As of 1 June 2026, earlier by negotiation.
TERMS AND CONDITIONS
RENTAL PRICE
Office space:
€ 185.00 per m² per year.
Parking spaces:
€ 1,500.00 per parking space per year.
The above-mentioned amounts are to be increased by VAT.
VAT
The starting point is a VAT-taxed lease. Therefore, the above-mentioned amount must be increased by the applicable VAT percentage. If the tenant does not meet the 90% criterion, the lease will by operation of law be VAT-exempt. In that case, the agreed net rental price, excluding VAT, will be increased by 5% so that the disadvantage incurred by the landlord is compensated.
RENTAL TERM
5 (five) years with a subsequent renewal period of 5 (five) years.
Shorter rental terms are negotiable.
RENTAL PAYMENT
The rent and the service cost advance, plus VAT, payable quarterly in advance.
RENT REVIEW
Annually, for the first time 1 (one) year after the rental commencement date, based on the change in the monthly price index figure according to the consumer price index (CPI), series for all households (2015 = 100), published by Statistics Netherlands (CBS).
SERVICE COSTS
€60 per m² per year, plus VAT, as an advance based on subsequent settlement, payable quarterly in advance, for the costs of the following supplies and services:
• District heating and water consumption including standing charges;
• electricity consumption including standing charges for the leased premises;
• electricity consumption including standing charges for the building-related installations and the common areas;
• maintenance of lift installations;
• maintenance of central heating/ventilation;
• maintenance of top cooling;
• maintenance of (fire) safety systems;
• maintenance of other installations;
• cleaning of common areas;
• exterior window cleaning;
• waste removal;
• security;
• maintenance of garden and grounds;
• administration costs amounting to 5% of the supplies and services mentioned above.
SECURITY
A bank guarantee, ROZ model, or security deposit amounting to three months’ rent and service costs, plus VAT.
RENTAL AGREEMENT
The rental agreement to be drawn up is in accordance with the agreement established by the Dutch Council for Real Estate in February 2025 and as used by the Dutch Association of Real Estate Agents (NVM), together with the accompanying General Provisions.









 info@deskfinder.nl