GENERAL
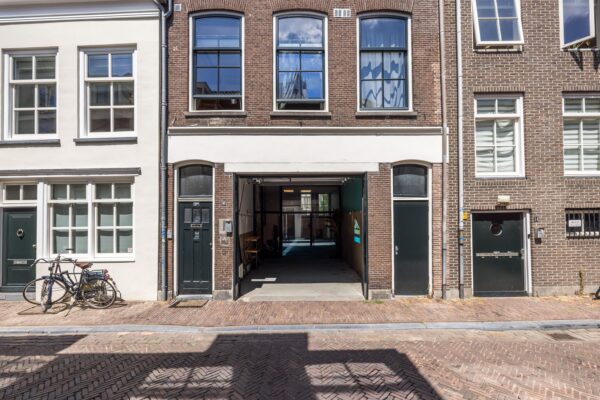
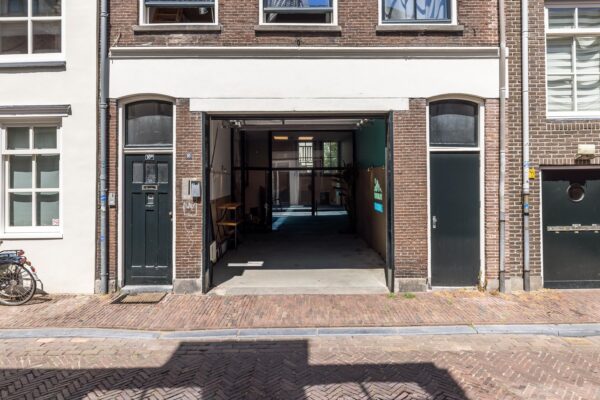
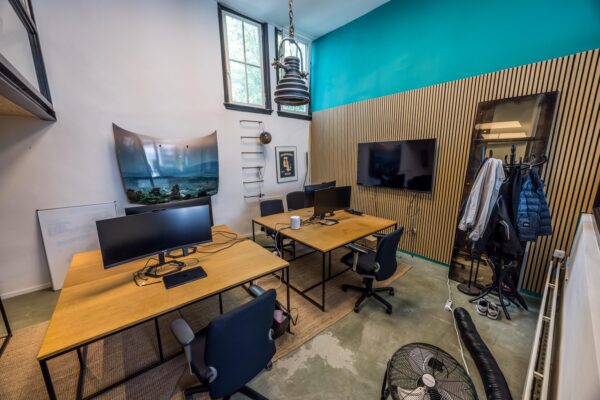
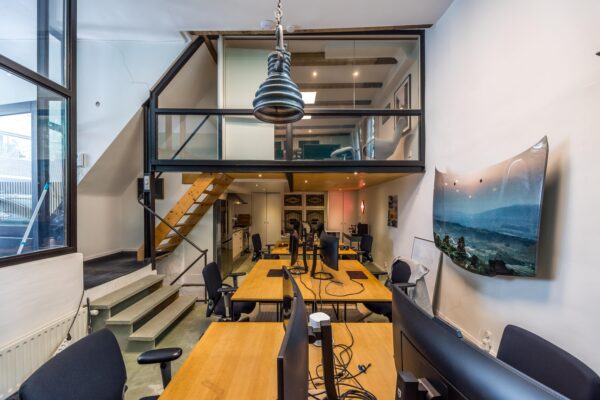
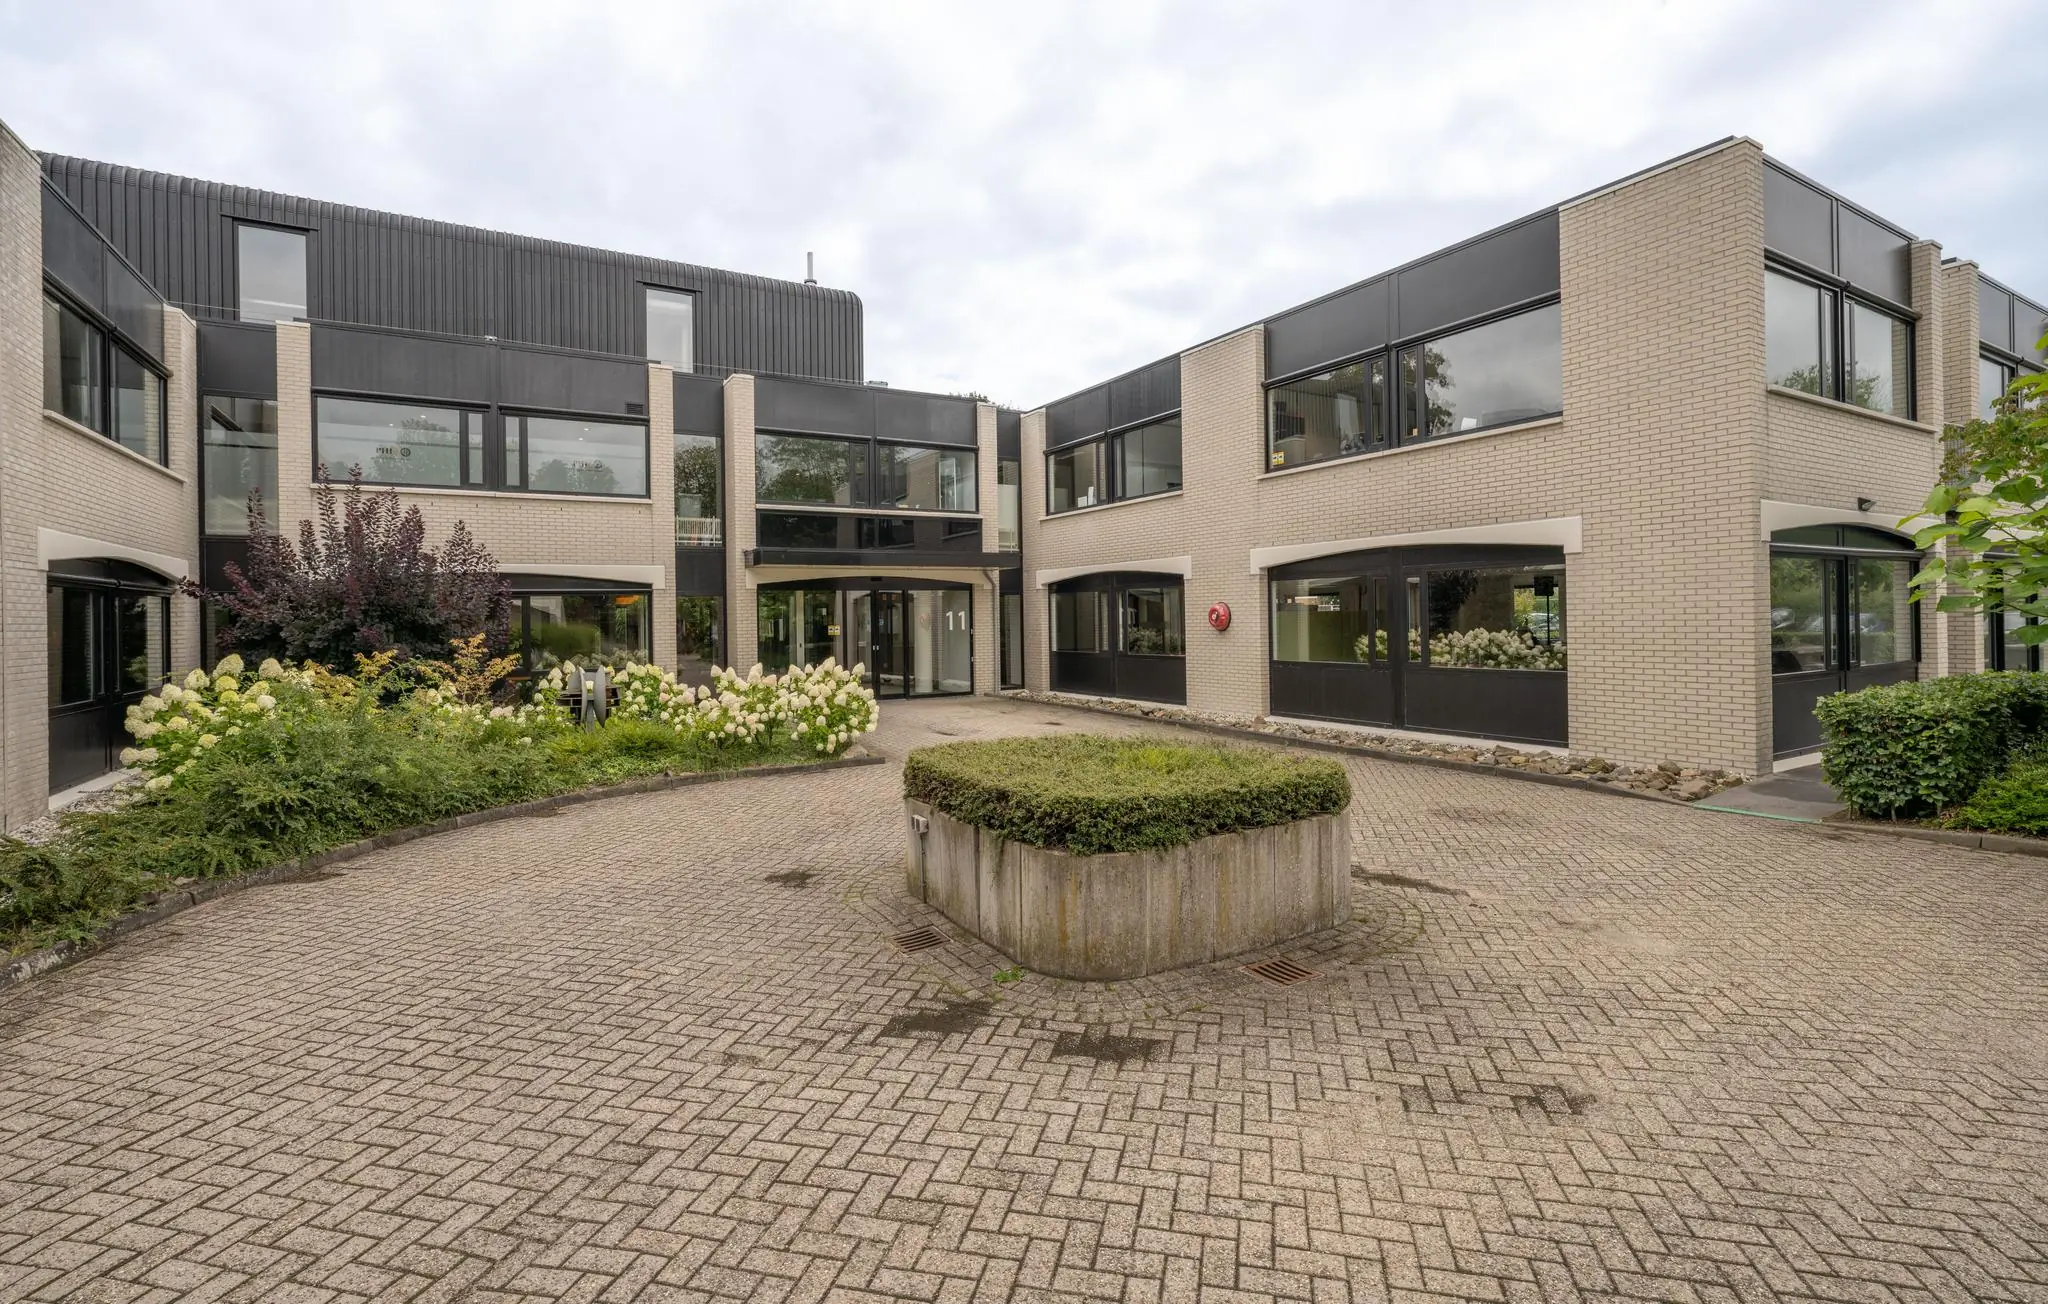
For rent: Modern and spacious office space at Burgemeester Verderlaan 11.
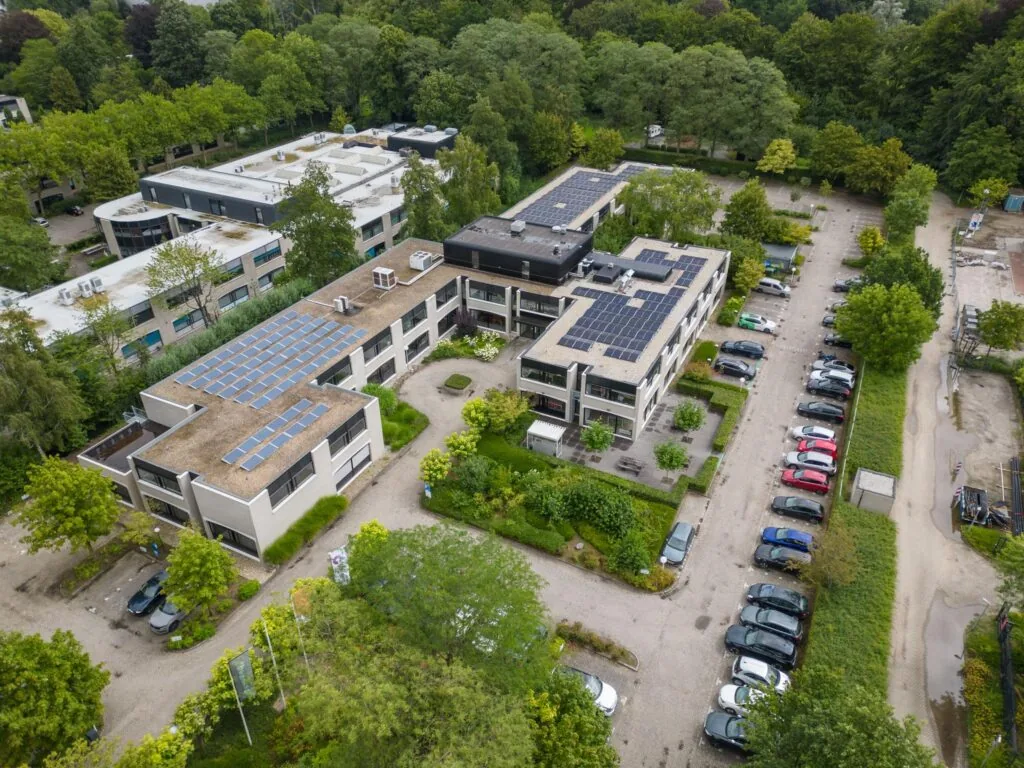
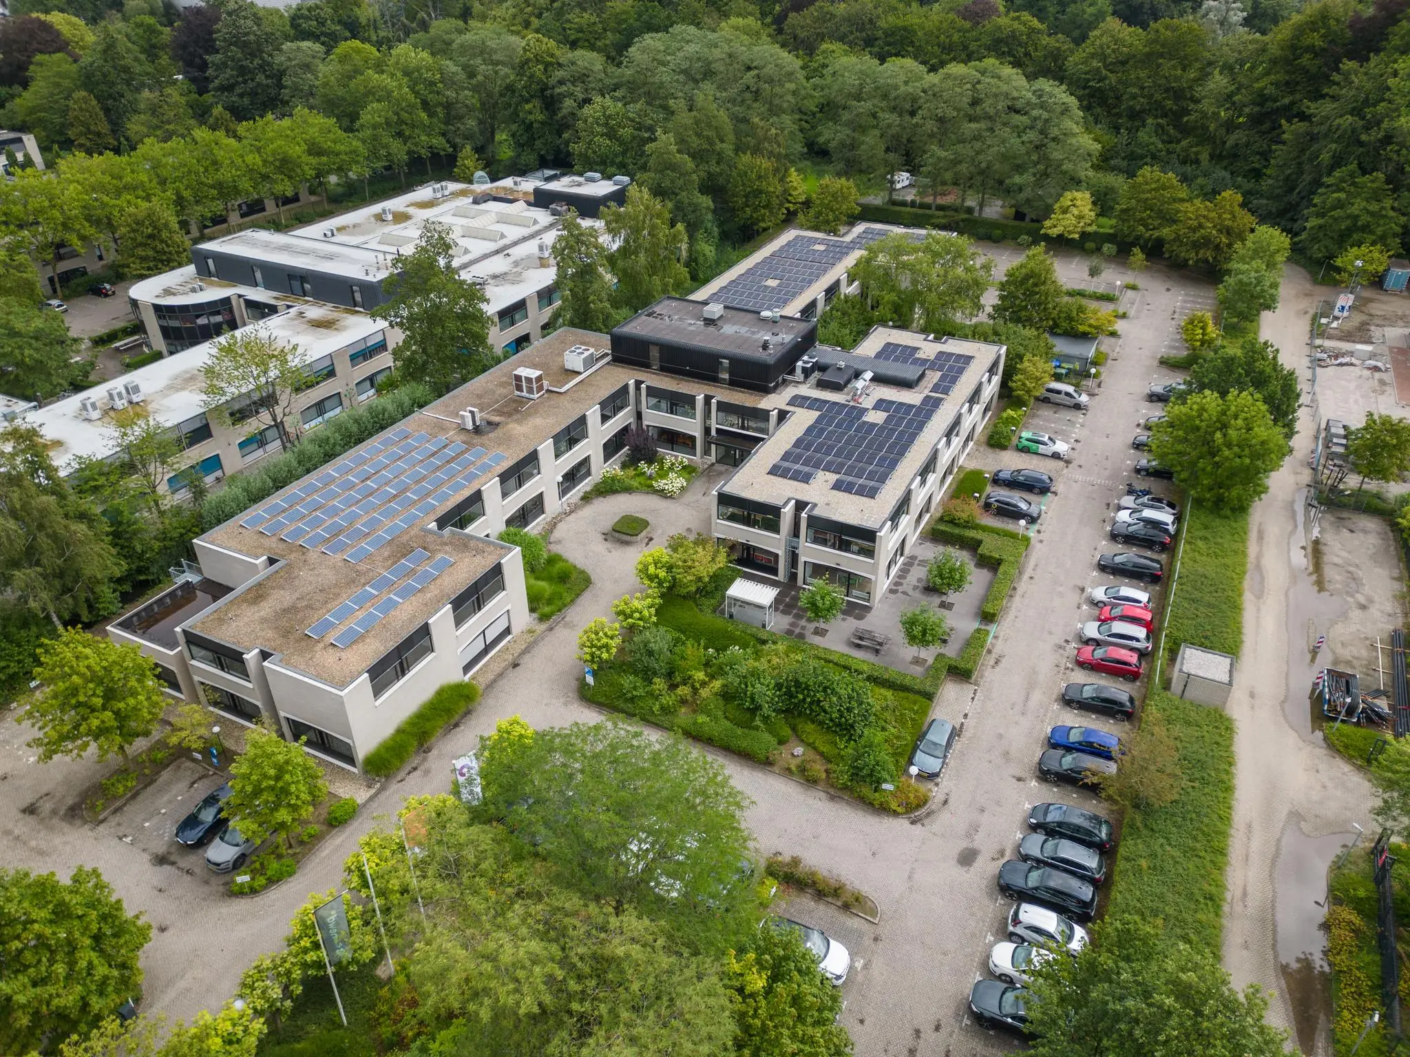
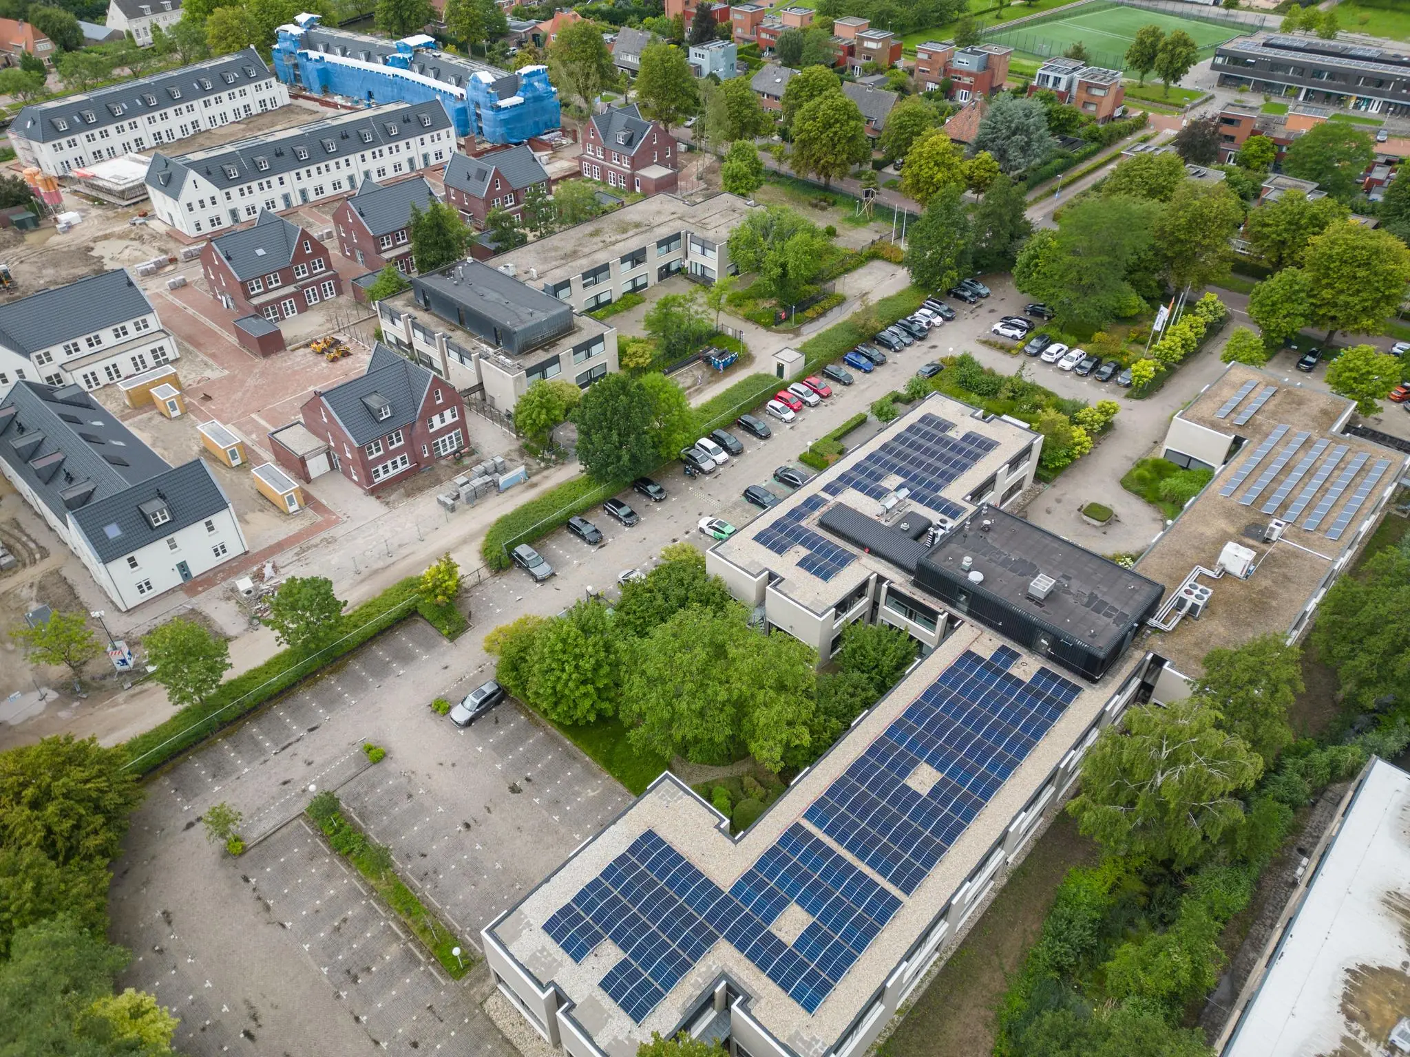
Welcome to “Park Voorn,” a beautifully landscaped office park on the eastern side of Leidsche Rijn/De Meern. This green, centrally located park offers a pleasant working environment. Just a 5-minute drive away is the bustling Leidsche Rijn Centrum, with a wide range of shops, cozy terraces, coffee shops, restaurants, and even the largest food market in the Netherlands.
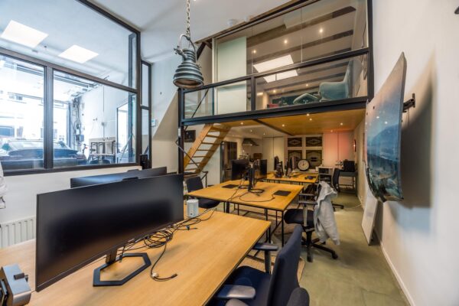
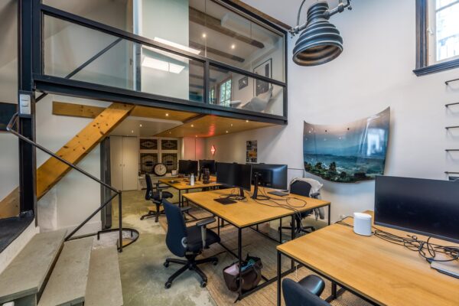
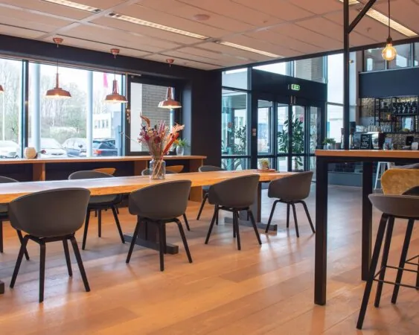
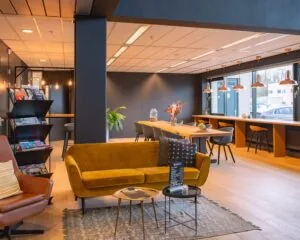
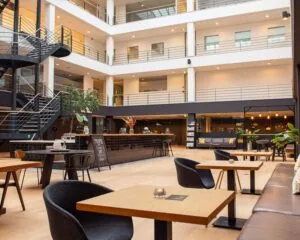
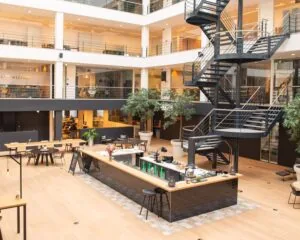
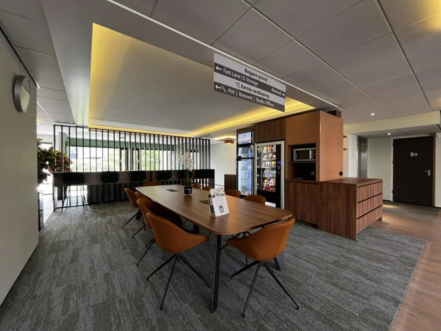
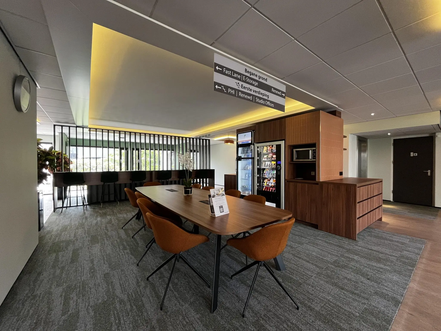
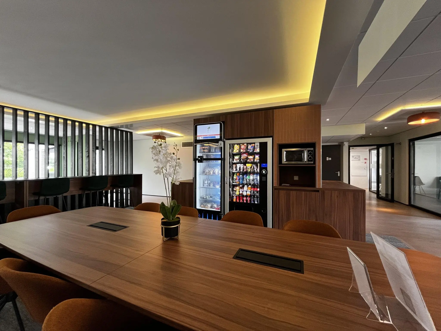
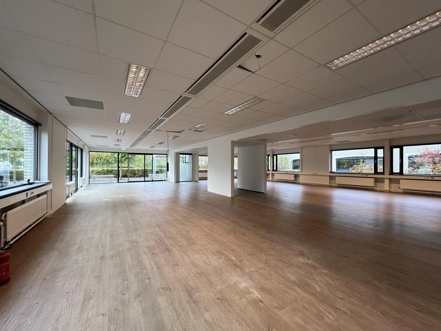
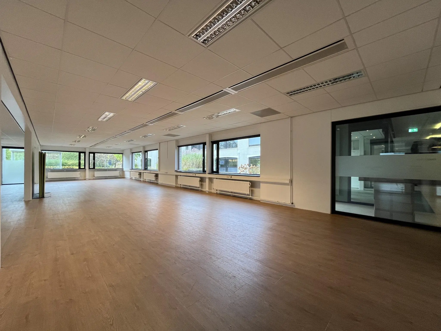
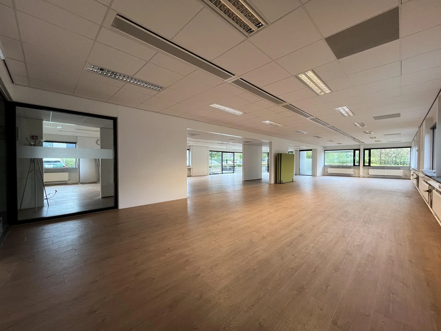
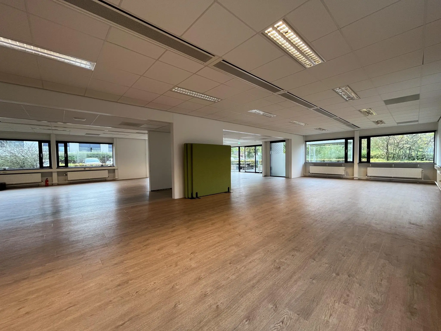
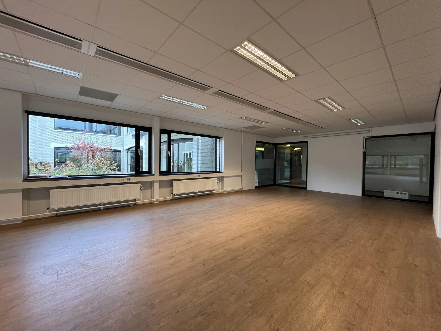
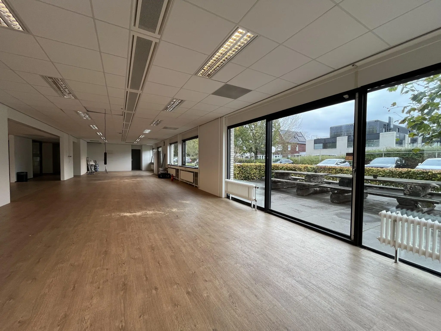
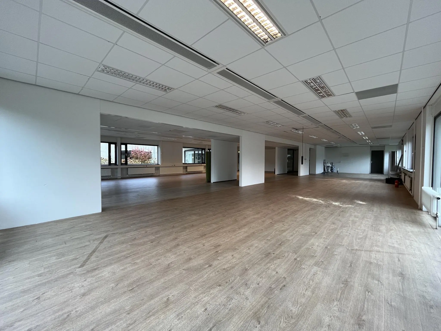
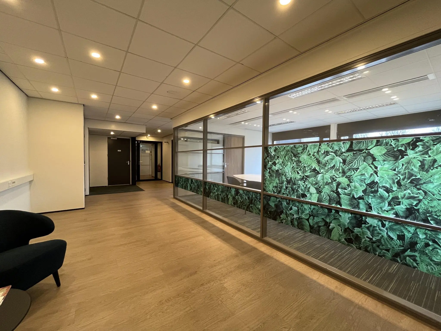
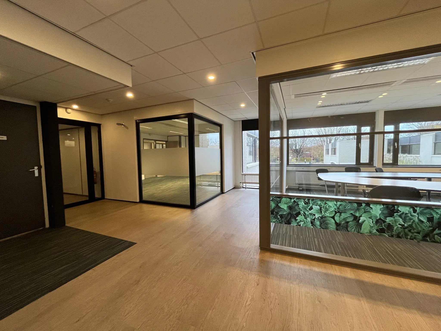
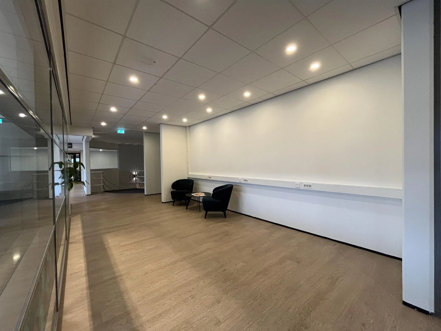
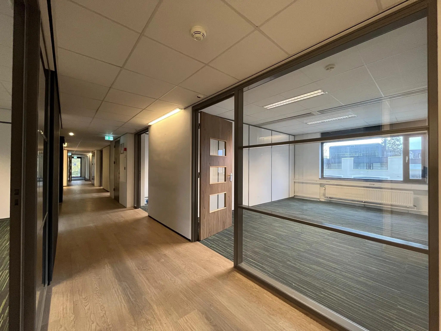
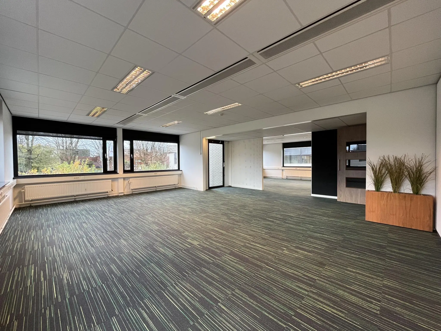
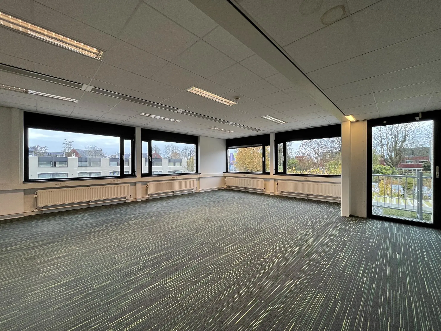
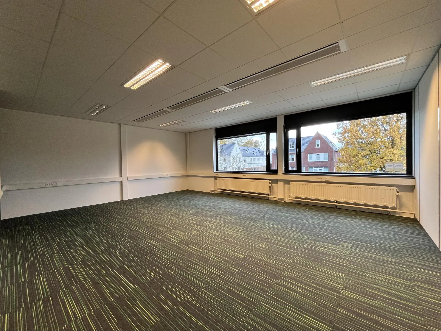
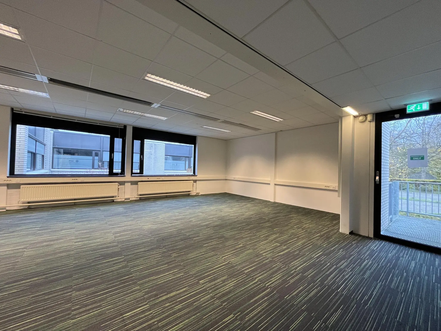
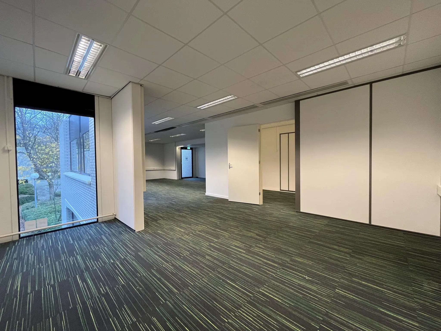
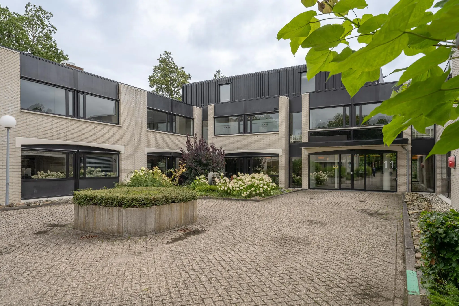
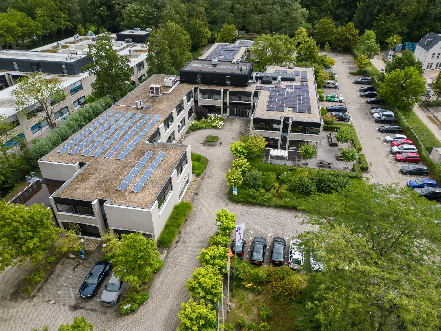
The office building at Burgemeester Verderlaan 11 has recently been fully renovated, both inside and out. The entrance has received a modern upgrade and is now a stylish meeting place for both employees and visitors. The available spaces are located on the ground floor (approx. 479 m²) and the first floor (approx. 562 m²). Both floors offer plenty of space and flexibility for various office layouts. In addition, the building has an excellent parking ratio of 1:28.
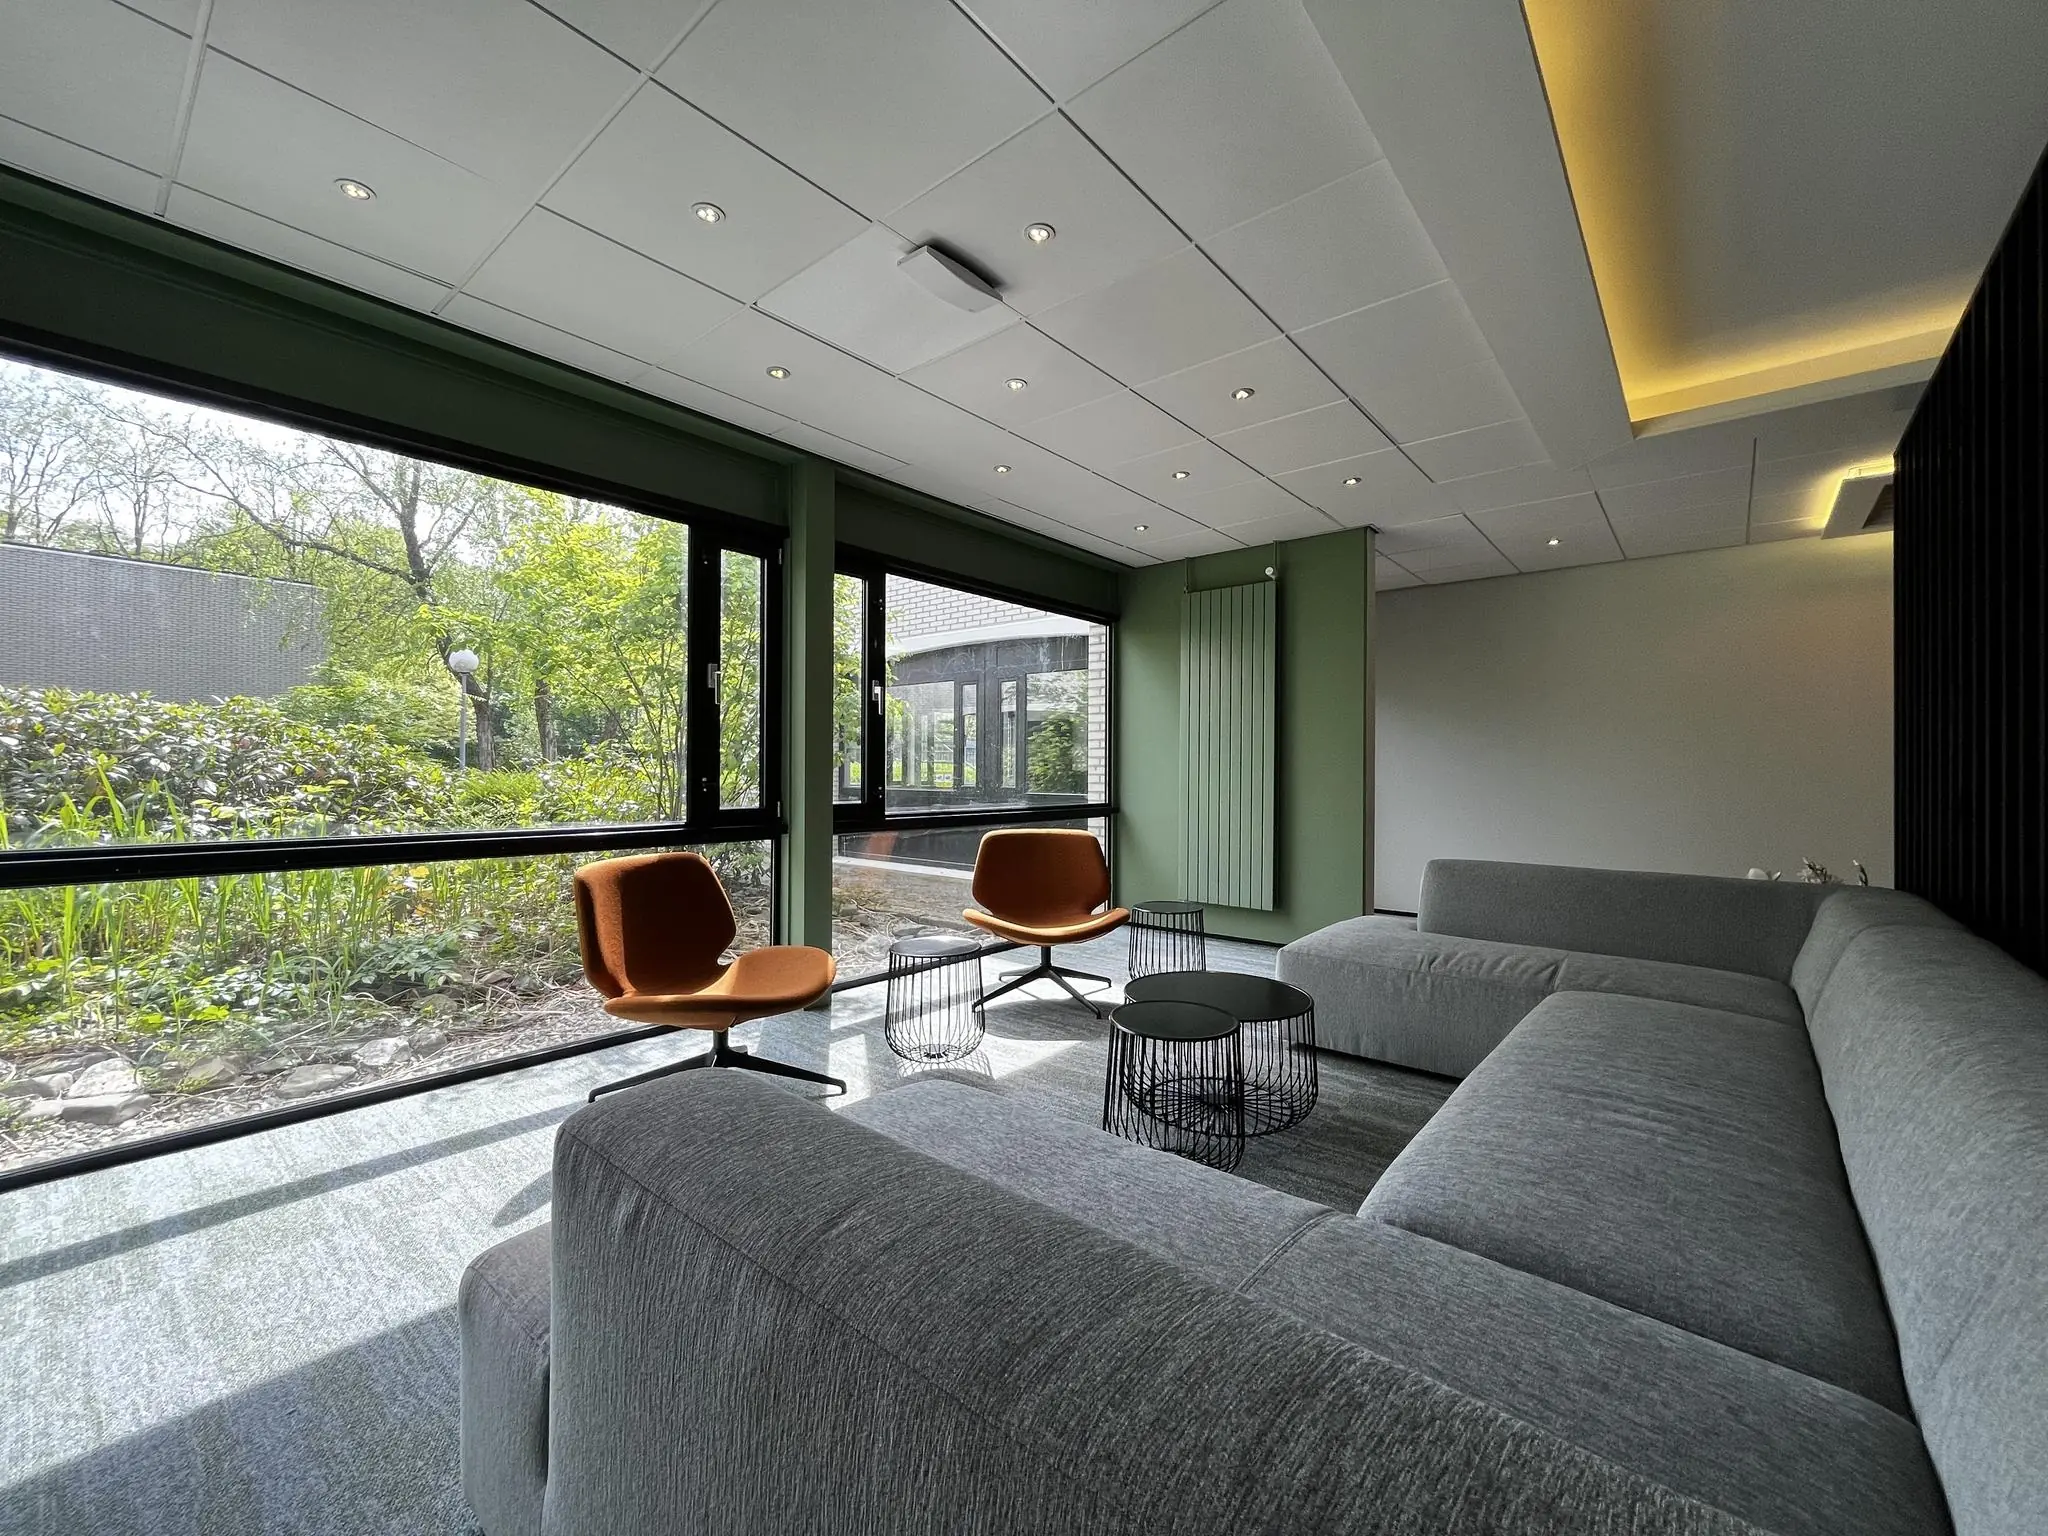
In addition to the modern appearance and facilities, including an advanced climate control system, the building has a fresh entrance and an inviting central hall. The beautiful garden surrounding the building provides a natural connection with the adjacent park, contributing to a calm and inspiring working atmosphere.
The location is perfect for companies wanting to benefit from the proximity of residential areas such as Langerak, Parkwijk, and Leidsche Rijn. Moreover, several renowned companies are already established in this office park, such as Sanquin Blood Bank, Betabit Utrecht, and Fast Lane Benelux.
With direct connections to the A2 and A12 motorways, accessibility is excellent to all parts of the Netherlands. In short, an ideal location for your business!
ACCESSIBILITY
By car
Accessibility of the office building by car is very good. The on- and off-ramps of the A2 and A12 motorways are just a few minutes’ drive away.
Public transport
200 meters away is the bus stop on Burgemeester Verderlaan with a direct connection to Utrecht Centraal Station. Travel time to and from Utrecht Centraal Station is 14 minutes. NS Station Leidsche Rijn is only about 1.5 kilometers from the office building and can be reached in about 8 minutes by bike.
FLOOR AREA
Available for rent in total approximately 1,041.16 m² lettable floor area, divided as follows:
– Ground floor: 479.32 m² lettable floor area
– 1st floor: 561.84 m² lettable floor area
The stated floor areas include a share of the general and common areas.
PARKING
Parking spaces are available on the private parking lot based on an excellent parking ratio of 1:28.
SPECIFICATION LEVEL
General:
• climate control system with top cooling
• entrance with draught lobby on the exterior;
• renovated entrance hall with floor covering;
• passenger elevator;
Ground floor:
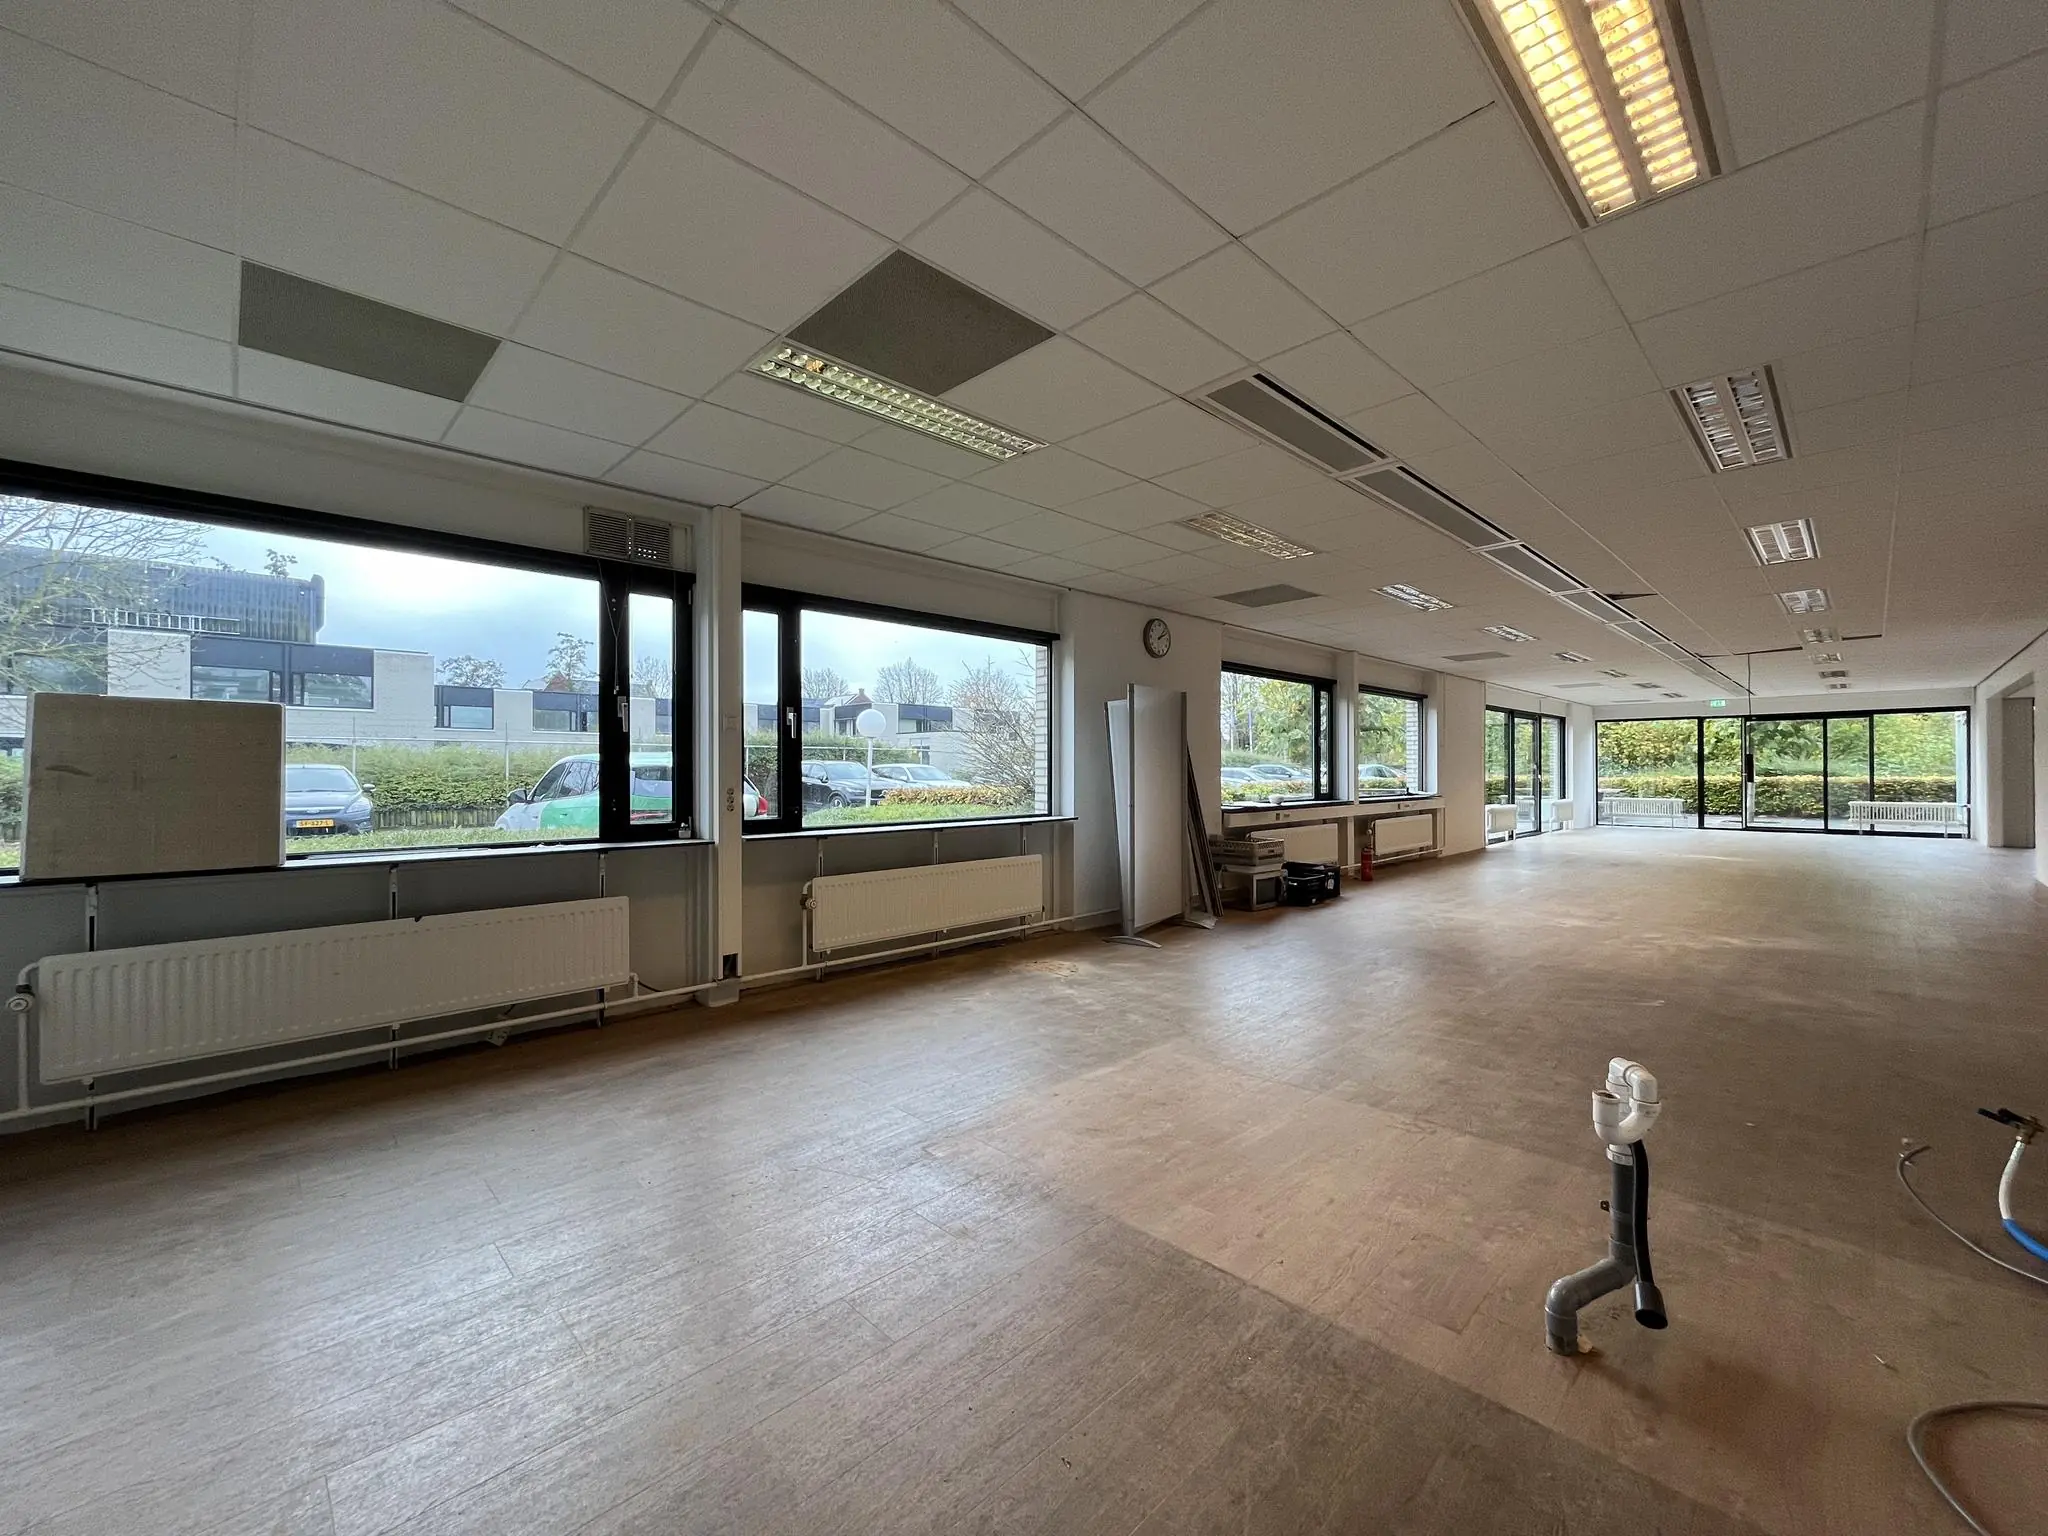
The office space will be delivered in its current condition with the following facilities:
• suspended ceiling with LED lighting;
• fiber optic connection
• cable ducts along the facade side;
• exterior sun blinds (where present);
• separate men’s and women’s toilets;
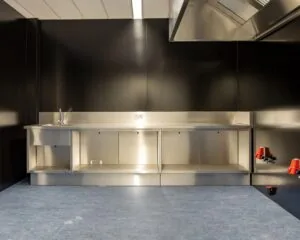
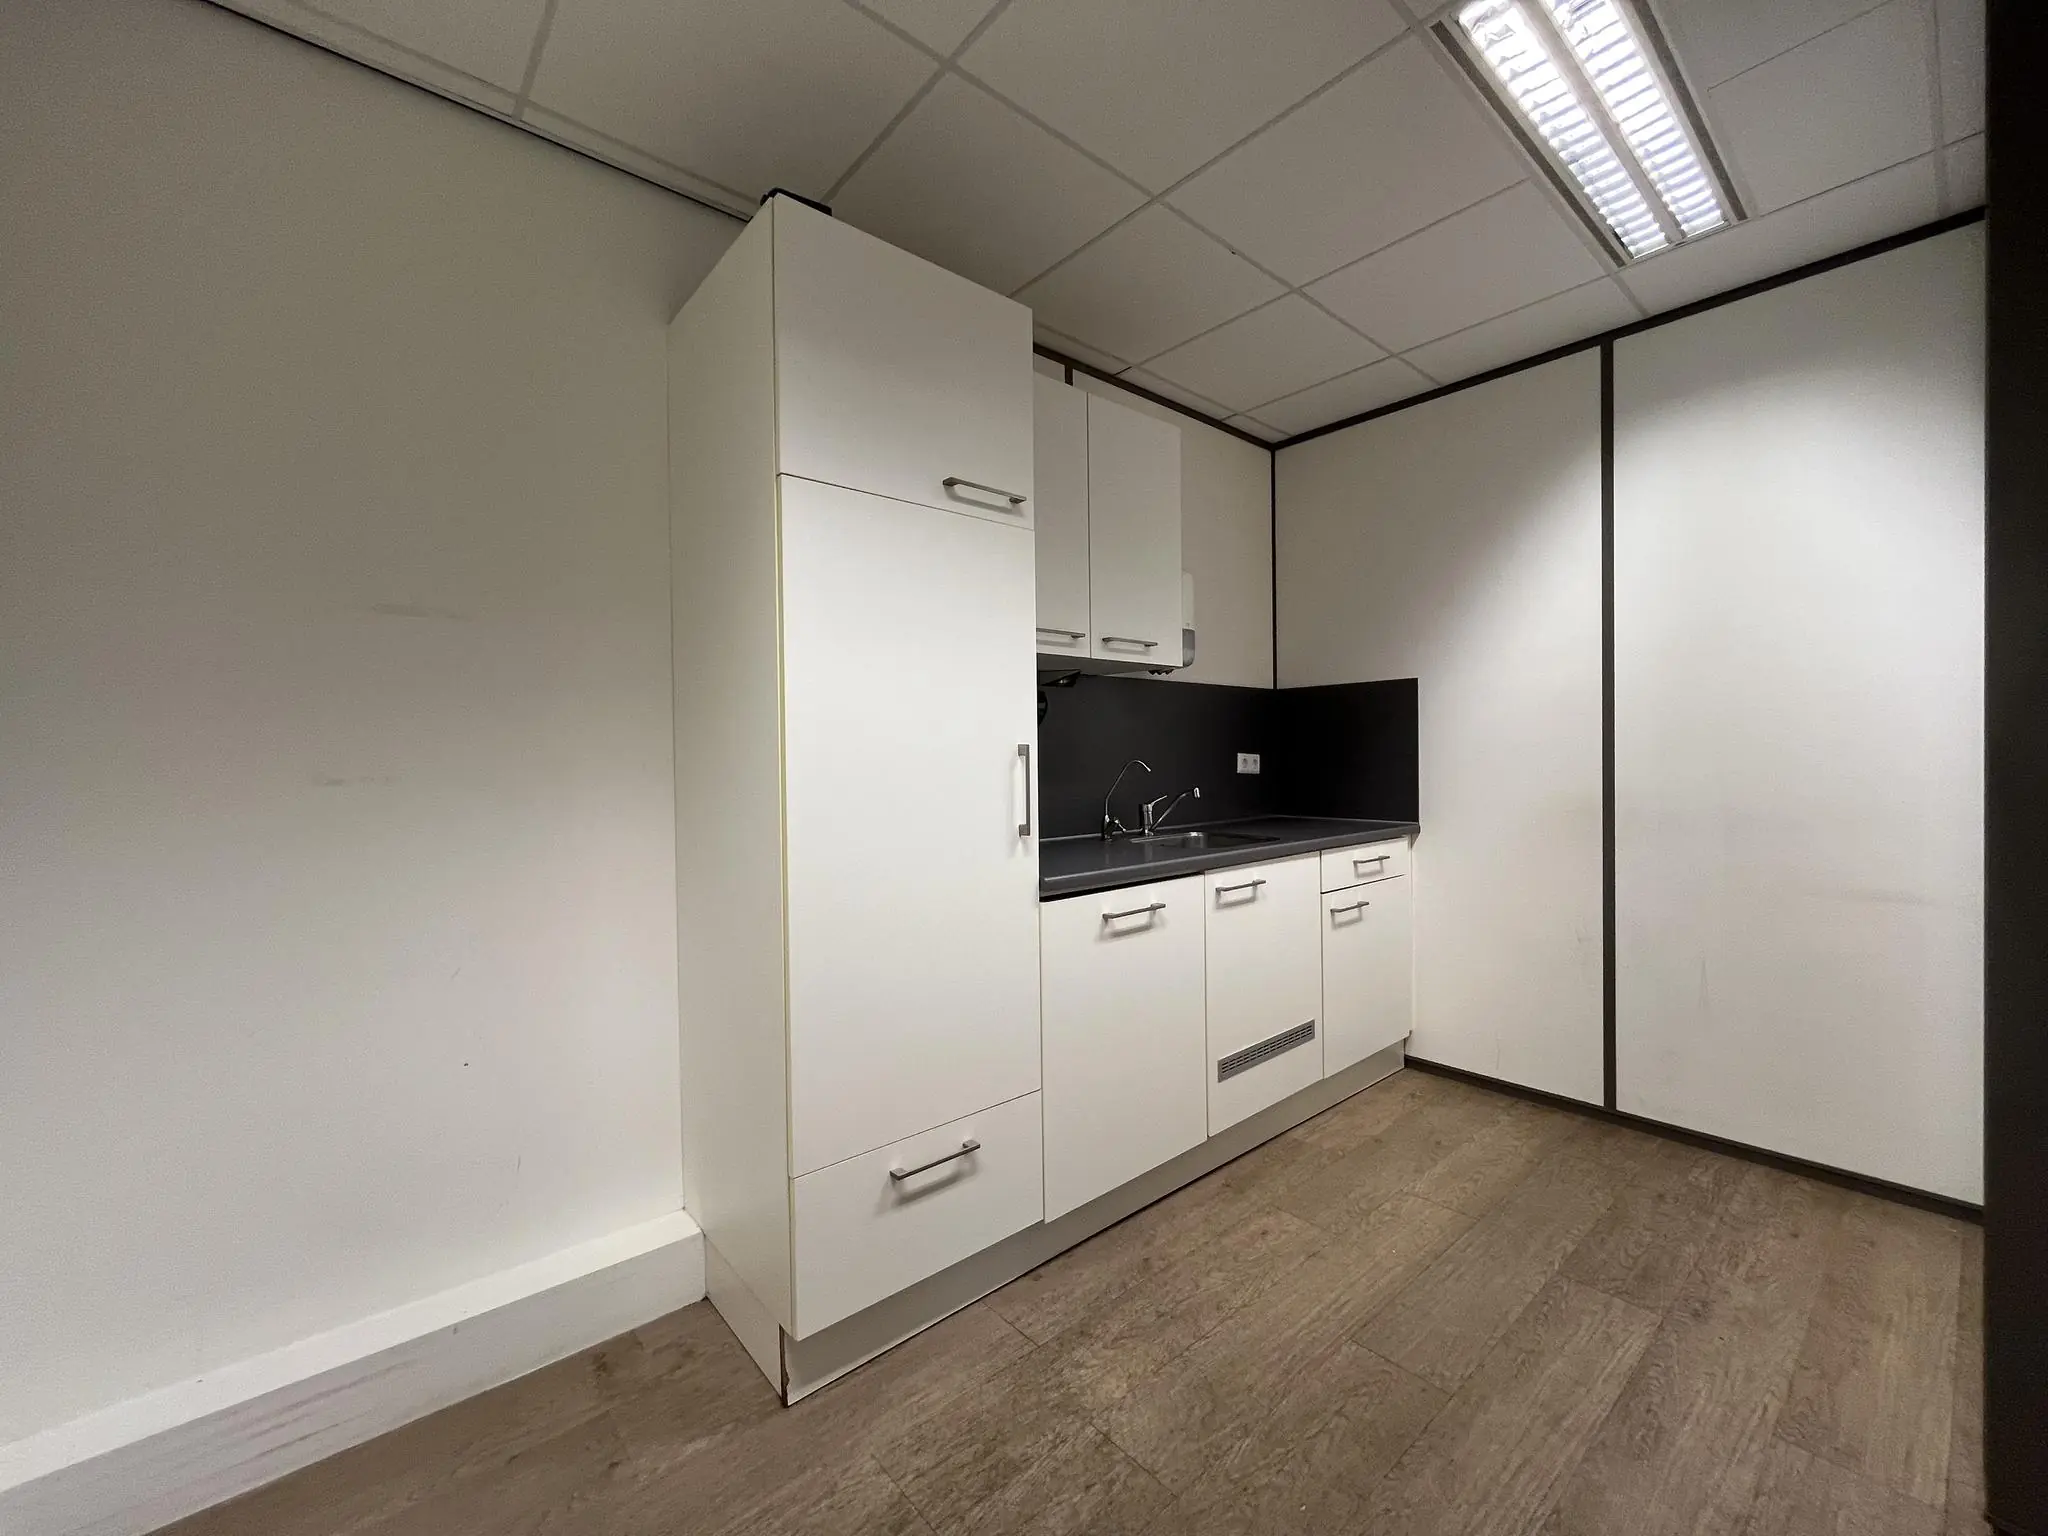
• supply and drainage for a pantry;
• current PVC flooring in the leased space;
• optional outdoor area (costs for this are € 2,000.00 per year, plus VAT).
1st floor:
The office space will be delivered in its current condition with the following facilities:
• suspended ceiling with LED lighting;
• fiber optic connection;
• cable ducts along the facade side;
• exterior sun blinds (where present);
• separate men’s and women’s toilets;
• current pantry;
• current partition walls;
• new floor covering in the leased space (in consultation with the landlord).
The connection and consumption of data and telecommunications facilities are not included in the rental price and must be arranged and paid for by the tenant.
ENERGY LABEL
The office building has Energy Label A.
AVAILABILITY
By arrangement.
TERMS AND CONDITIONS
RENTAL PRICE
Ground floor:
€ 165.00 per m² per year.
1st floor:
€ 160.00 per m² per year.
Parking spaces:
€ 600.00 per parking space per year.
The above amounts are exclusive of VAT.
VAT
The starting point is VAT-taxed rental. Therefore, the above amount must be increased by the applicable
VAT percentage. If the tenant does not meet the 90% criterion, the rental will by law be VAT-exempt. In that case, the agreed net rental price, excluding VAT, will be increased by 5% so that the disadvantage arising for the landlord is compensated.
LEASE TERM
5 (five) years with a subsequent extension period of 5 (five) years.
Shorter lease terms are negotiable.
RENT PAYMENT
The rent and the service charge advance, plus VAT, per quarter in advance.
RENT REVIEW
Annually, for the first time 1 (one) year after the lease commencement date, based on the change in the monthly price index according to the consumer price index (CPI), series for all households (2015 = 100), published by Statistics Netherlands (CBS).
SERVICE CHARGES
€ 62.00 per m² per year, plus VAT, as an advance based on subsequent settlement, payable in advance per month, for the costs of the following supplies and services:
• gas and water consumption including standing charge;
• electricity consumption including standing charge for the leased space;
• electricity consumption including standing charge for the building-related installations and common areas;
• cleaning of common areas;
• electricity and/or water of the leased and common areas;
• maintenance of the climate control system;
• maintenance of the elevator installation;
• maintenance of the fire alarm/evacuation system;
• maintenance of fire extinguishing equipment, fire pump installation;
• fire alarm system, alarm system;
• outdoor landscaping;
• window cleaning outside and inside in common areas.
SECURITY
A bank guarantee, ROZ model, or a cash deposit equal to three months’ rent and service charges, plus VAT.
LEASE AGREEMENT
The lease agreement to be drawn up is in accordance with the agreement established by the Dutch Council for Real Estate (Raad voor Onroerende Zaken) in February 2015 and as used by the Dutch Association of Real Estate Agents (NVM), with the accompanying General Provisions.









 info@deskfinder.nl