Description
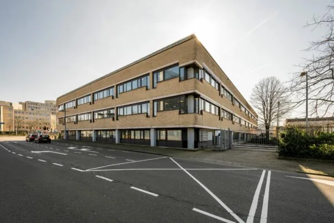
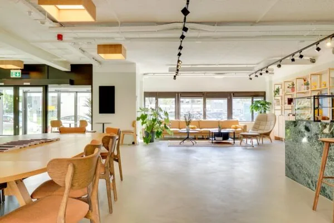
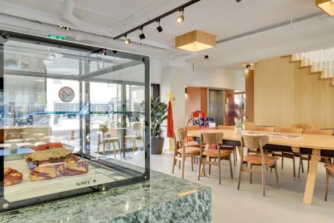
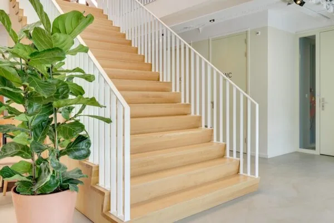
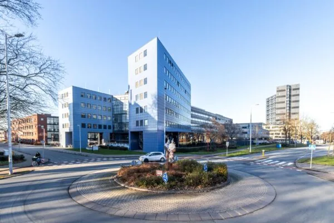
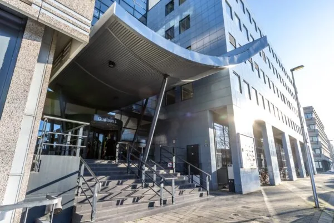
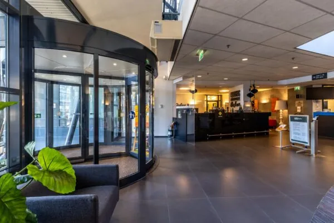
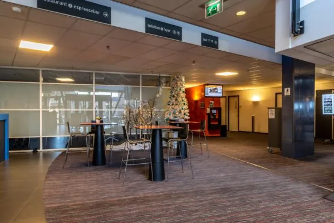
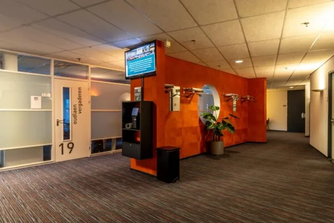
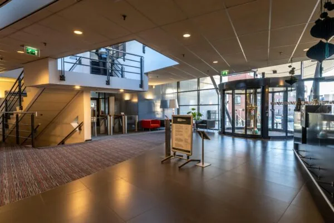
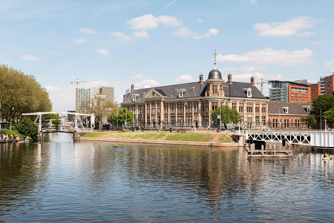
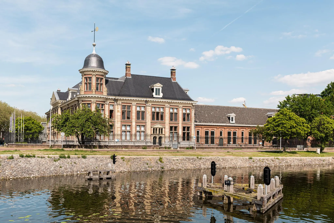
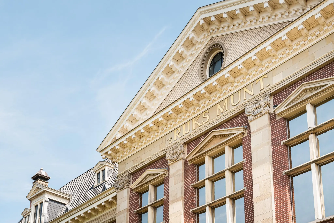
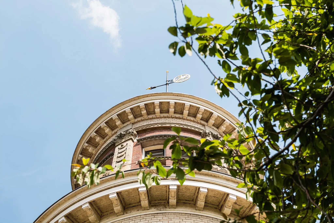
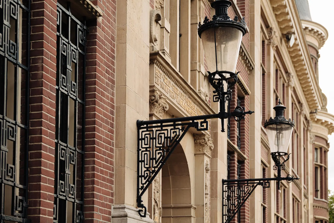
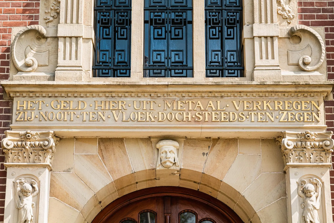
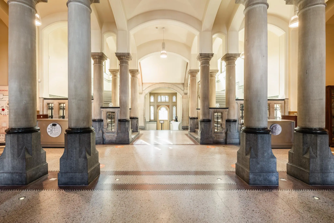
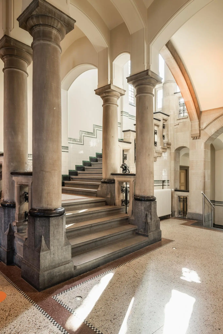
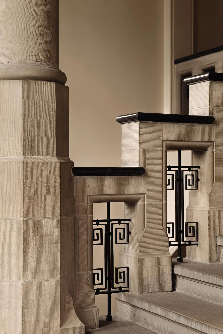
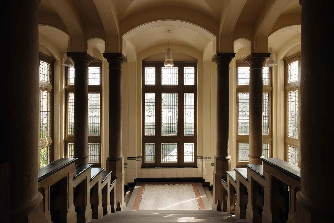
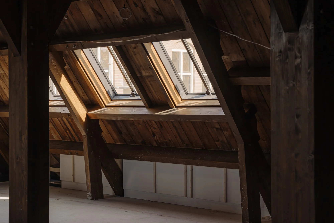
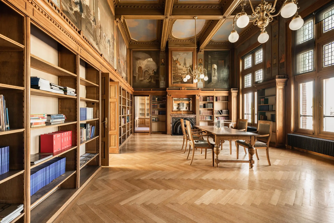
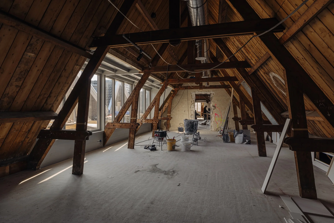
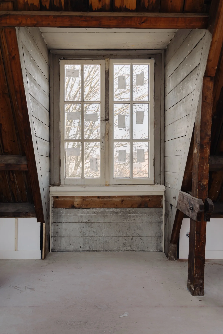
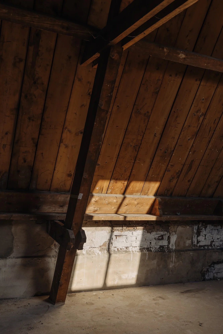
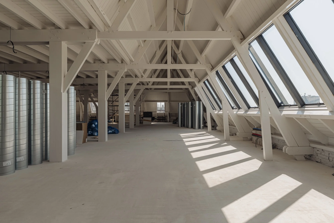
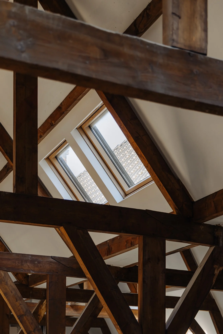
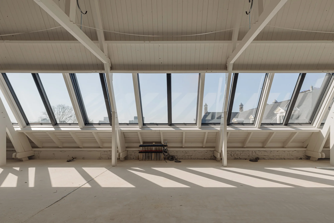
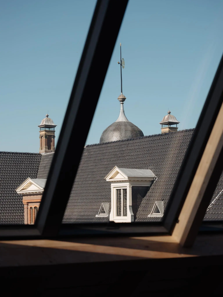
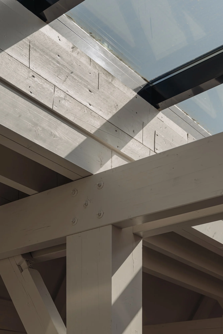
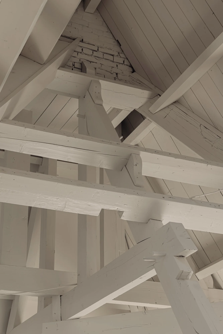
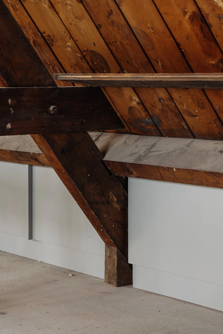
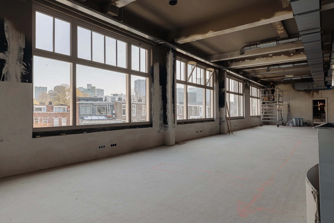
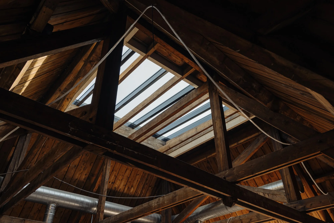
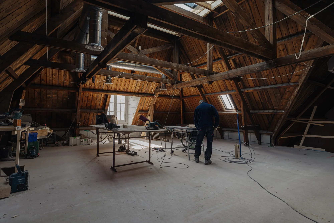
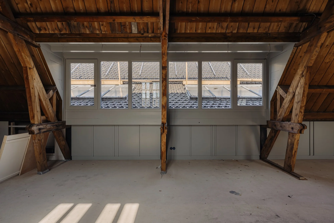
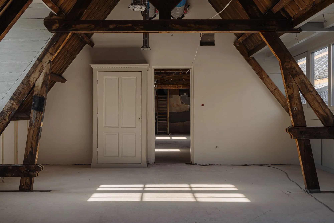
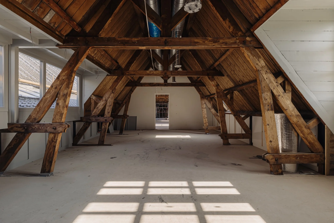
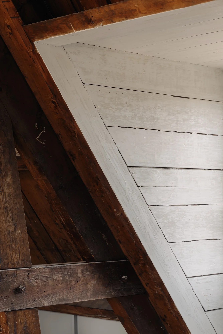
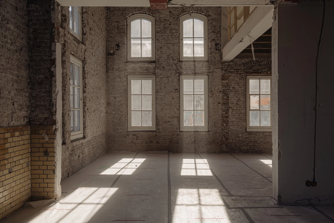
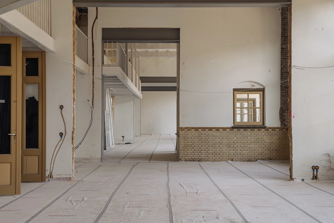
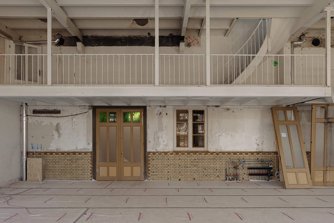
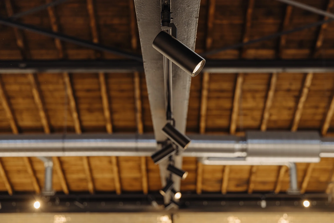
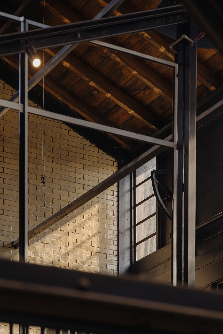
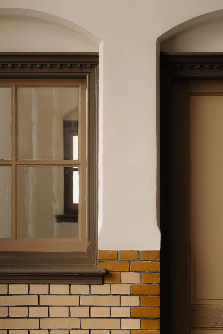
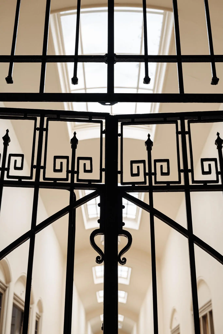
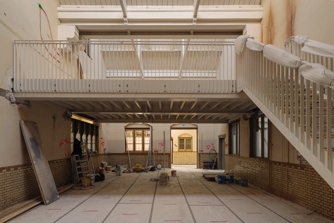
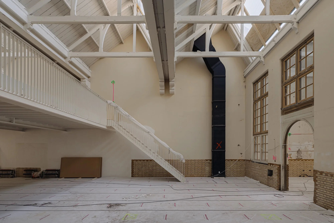
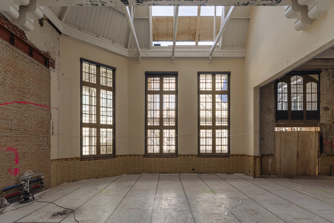
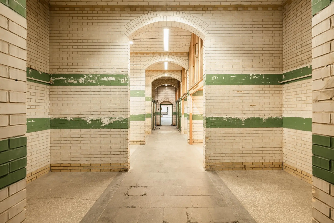
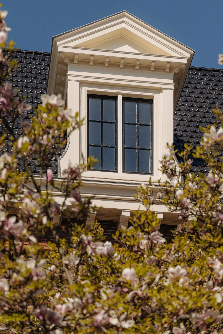
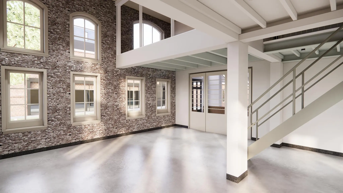
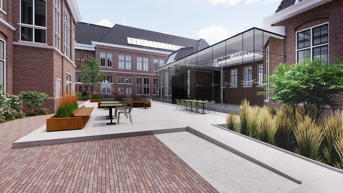
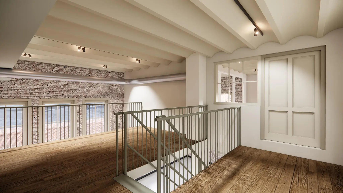
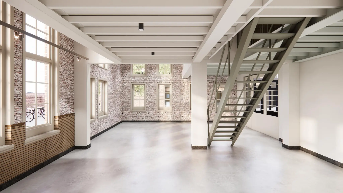
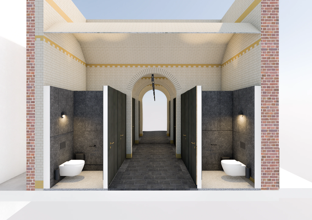
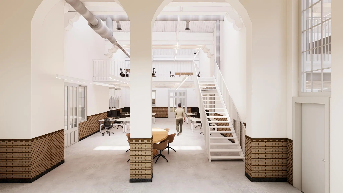
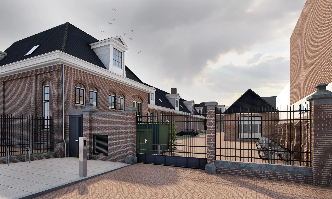
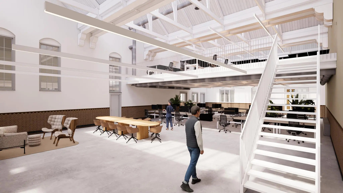
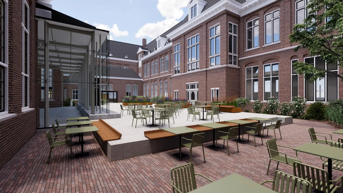
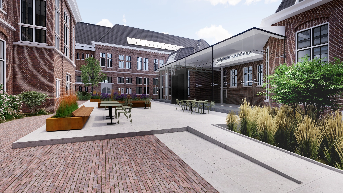
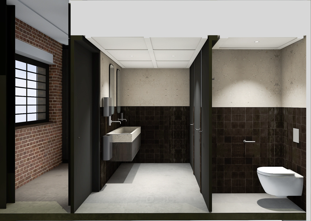
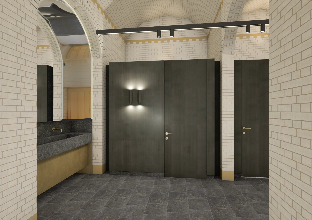
GENERAL The nationally listed (Rijksmonument) Muntgebouw (Mint Building) will combine historical charm with modern facilities, such as offices, hospitality, event and conference space, a gym, and creative business space. At the end of 2025 the Muntgebouw in Utrecht will open its monumental doors after a loving restoration. On the grounds of the Muntgebouw stand three buildings: the Main Building, the Smelthuis (Smelting House), and the Sports Building. For more than a century, the building served as the Royal Mint – De Koninklijke Nederlandse Munt. The neoclassical building was designed by state architect C.H. Peters and was officially opened in 1911 by Queen Wilhelmina. Until 2020, coins were struck and stored there. Upon entering, you are welcomed by the monumental charm and original details. The high-quality finish, designed by Heyligers Architects and Nicemakers, combined with sustainable technologies, completes the Muntgebouw. Working, relaxing, and meeting come together under one roof. Offer within the Muntgebouw: • approx. 7,000 m² v.v.o. of office and creative business space; • approx. 1,000 m² gym; • approx. 2,000 m² v.v.o. event and conference space; • approx. 500 m² v.v.o. hospitality with terraces and a courtyard; • bicycle storage with shower facilities and shared bicycles; • parking for 30 cars, 10 of which have electric charging points THE MUNTGEBOUW There is room for every type of user in the Muntgebouw! Various business suites are available from approximately 40 m² to approximately 140 m², fully turn-key and furnished. In addition, office units are available from approximately 264 m² to approximately 1,528 m². Spread throughout the building, several creative business spaces are also available, ranging in size from approximately 183 m² to approximately 517 m². These spaces are intended for organizations working in the creative business services sector, such as graphic design firms, companies in the media and entertainment sector, industrial designers, advertising agencies, and interior designers. SUSTAINABILITY Energy Label of the Main Building A+++. BREEAM In-Use Very Good. ACCESSIBILITY Centrally located in the Netherlands and in the heart of Utrecht, just an 8-minute walk from Utrecht Centraal Station and near the A2 and A12 motorways. FLOOR AREA The following spaces are available for lease: Available Office Spaces – ground floor + mezzanine | 1,583 m² – 1st floor + 2nd floor | 315 m² – 1st floor | 725 m² – 2nd floor | 698 m² (connectable via an internal staircase to the 725 m² unit) – 2nd floor | 283 m² (optional + 129 m²) – 2nd floor | 264 m² (optional + 129 m²) Available Creative Business Spaces – 1st floor | 183 m² – 1st floor | 222 m² – ground floor + mezzanine + 1st floor | 517 m² – 1st floor: | 420 m² The stated v.v.o. areas of the units include an allocation of general space and exclude bicycle parking. TURN-KEY CONDITION AT DELIVERY The spaces will be delivered turn-key and are fully equipped with high-quality finishes, including: – polished concrete floors and parquet flooring; – restored glazed bricks; – wall coverings; – sanitary facilities; – gas-free; – district heating; – underfloor heating; – CO2-controlled ventilation; – energy-efficient design LED lighting from Modular Lighting Instruments; – solar panels; – HR+ insulated glazing; – steel staircases and balustrades. The business suites will be delivered including furniture. The connection and consumption of data and telecommunications facilities are not included in the rent and must be arranged and paid for by the tenant. FIBER OPTIC ACCEPTANCE Delivery is possible from the end of 2025. TERMS AND CONDITIONS RENT Office space: € 350.00 per m² per year. Creative business space: € 315.00 per m² per year. Parking spaces: € 3,250.00 per parking space per year. The stated amounts are exclusive of VAT. VAT VAT is applied to the rent and service charges. The rents are based on the assumption that the tenant carries out activities within the leased premises of which 90% or more is subject to VAT. LEASE TERM Office space and creative business space: lease term of 5 (five) years with a subsequent renewal period of 5 (five) years. Different terms are negotiable. RENT PAYMENT The rent and the service charge advance, plus VAT, payable quarterly in advance. RENT INDEXATION Annually, for the first time 1 (one) year after the lease commencement date, based on the change in the monthly price index according to the Consumer Price Index (CPI), series for all households (2015 = 100), published by Statistics Netherlands (CBS). SERVICE CHARGES Advance amount of € 60.00 per m² per year, plus VAT, as an advance based on final settlement afterward, payable quarterly in advance, for the costs of supplies and services. SECURITY A bank guarantee, ROZ model, or a deposit equal to three months’ rent and service charges, plus VAT. LEASE AGREEMENT The lease agreement to be drawn up will be in accordance with the agreement established by the Real Estate Council (Raad voor Onroerende Zaken) in February 2015, as used by the Dutch Association of Real Estate Agents (NVM), together with the accompanying General Provisions.

Features
General
Purchase price
Availability
Construction
Main function Office space
Surface areas
Floor area 7.000 m2 (in units from 183 m2)
Layout
Number of floors 2 floors
Schedule a viewing or ask a question











 info@deskfinder.nl