ALGEMEEN
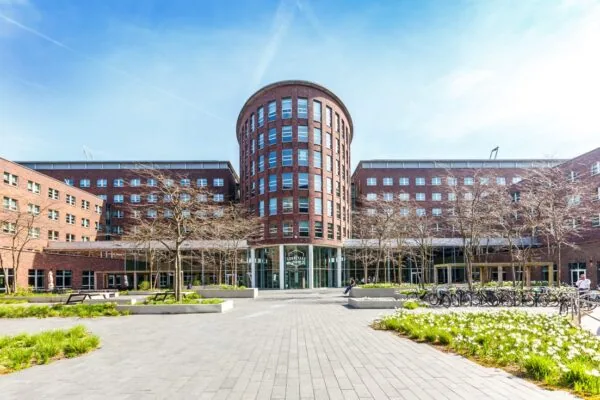
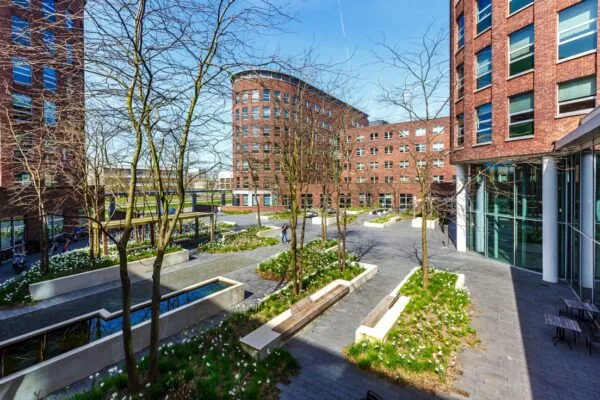
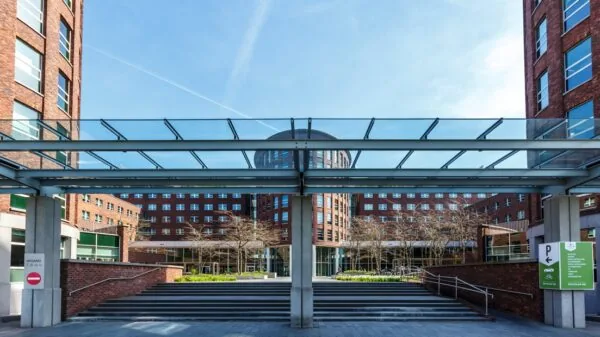
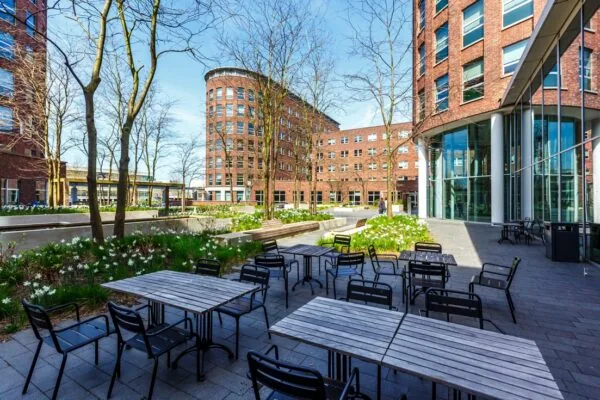
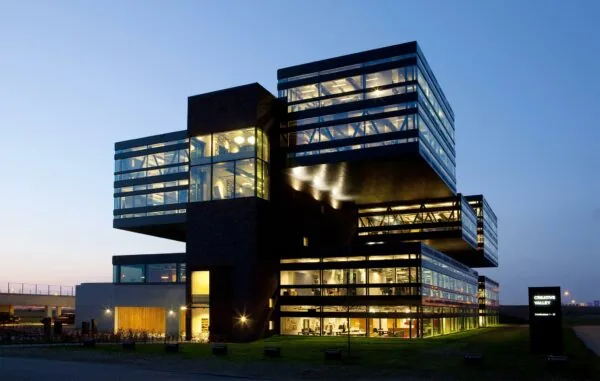
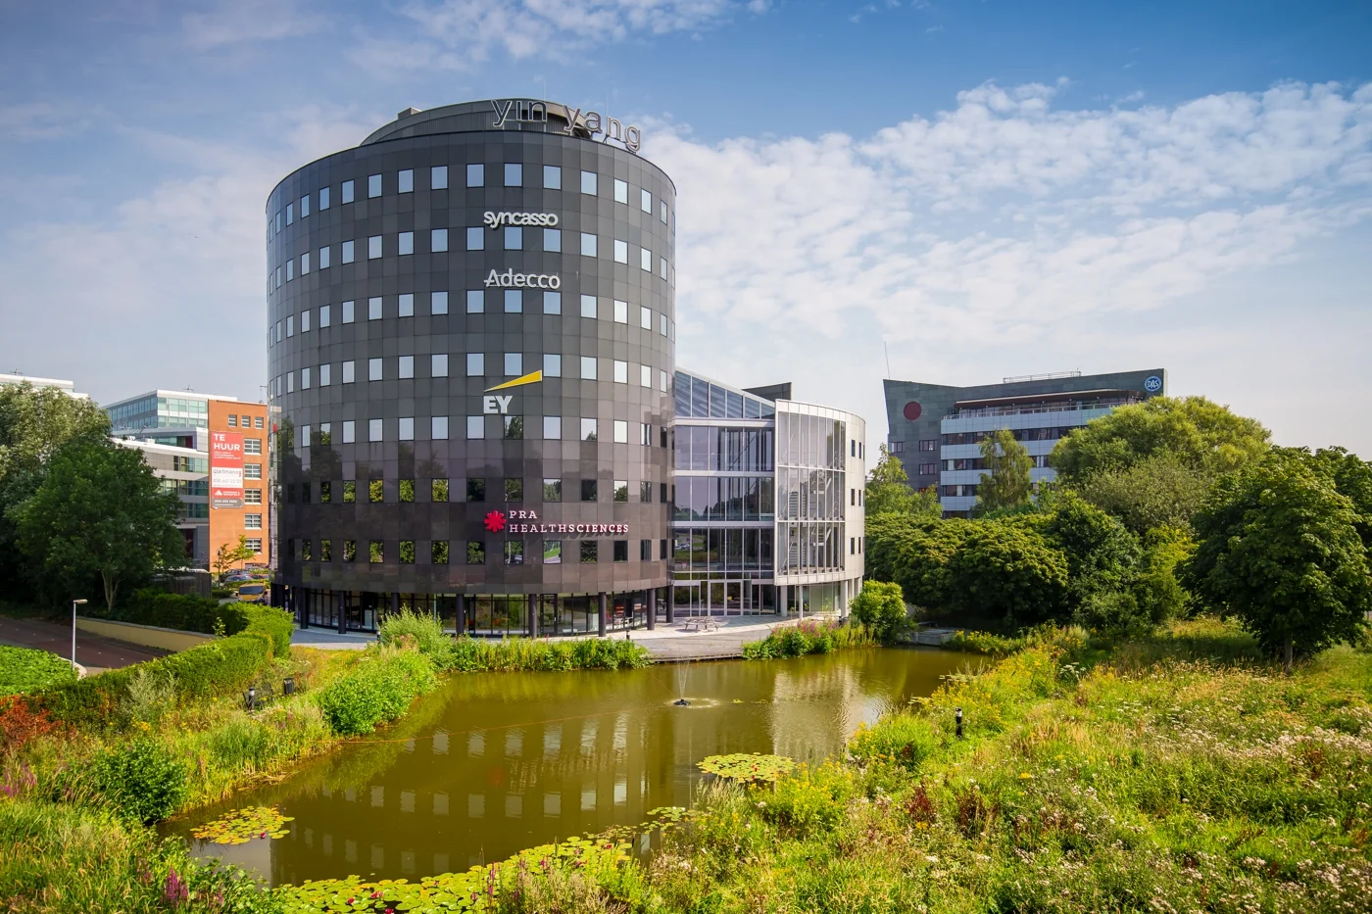
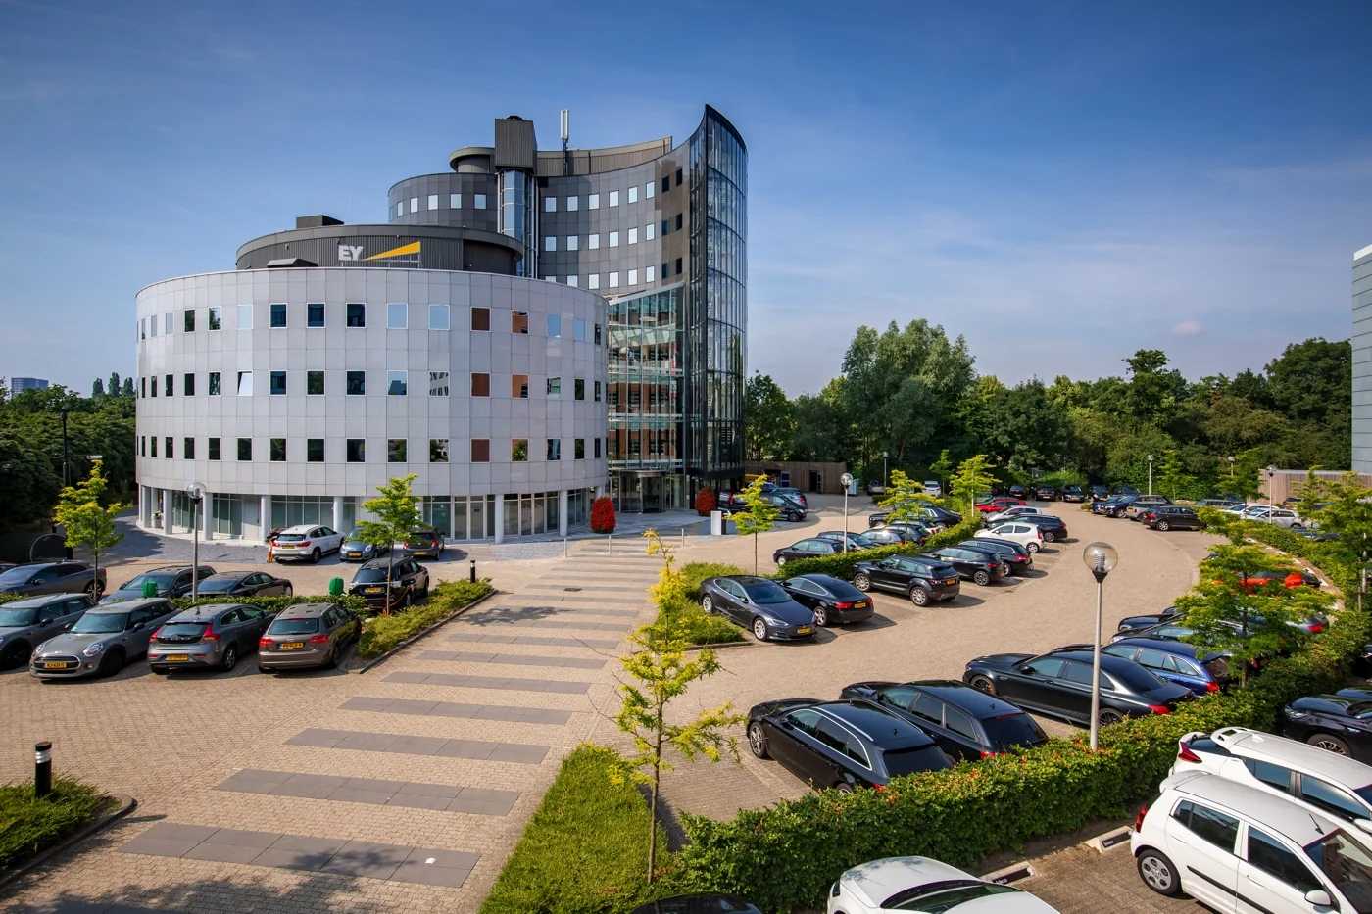
Yin Yang biedt gebruikers een uniek kantoor aan de oostzijde van Utrecht. Verhuurder heeft het gebouw en het buitengebied volledig gerenoveerd, waarbij de kantoorverdiepingen een meer open karakter hebben gekregen, klimaatinstallaties zijn geüpgraded en voorzieningen zijn gecreëerd. Dit is dan ook één van de redenen dat de huidige huurder EY haar verbondenheid aan deze locatie langdurig heeft verlengd.
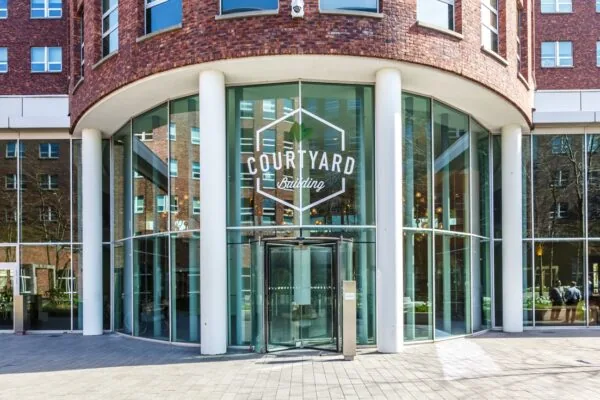
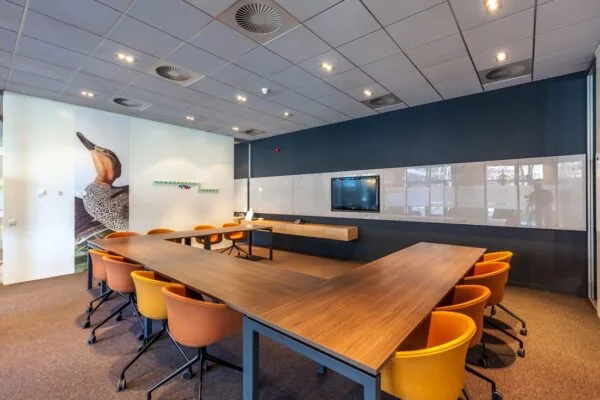
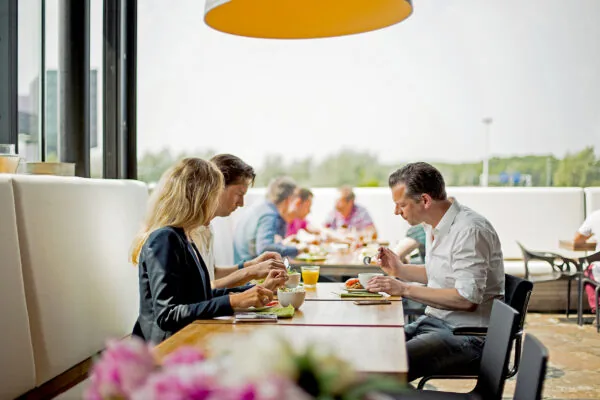
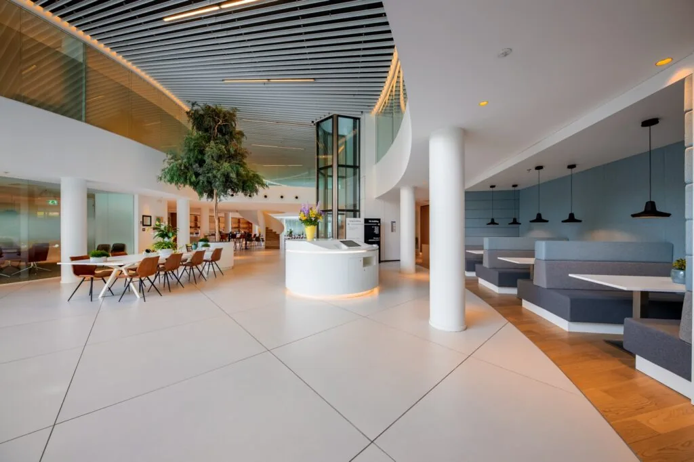
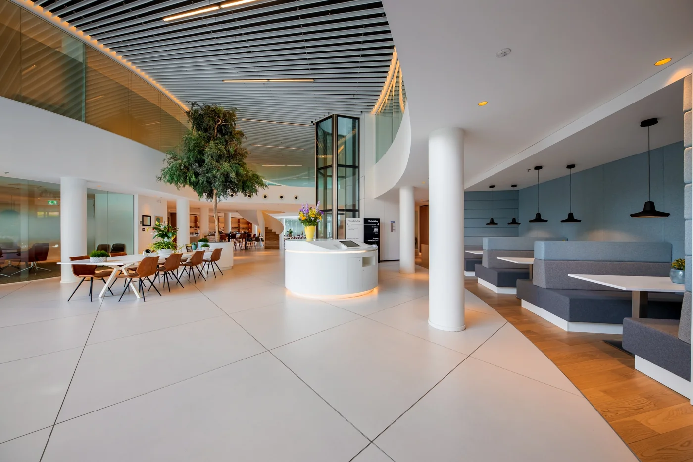
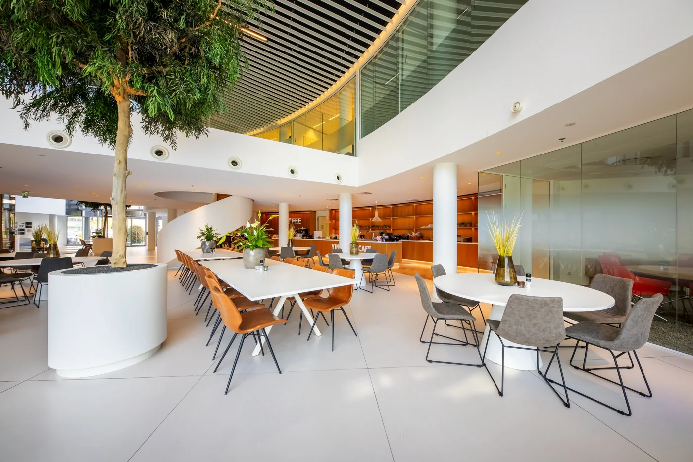
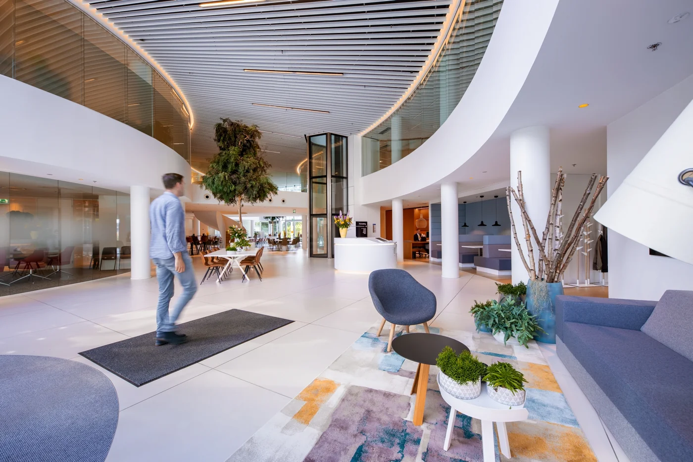
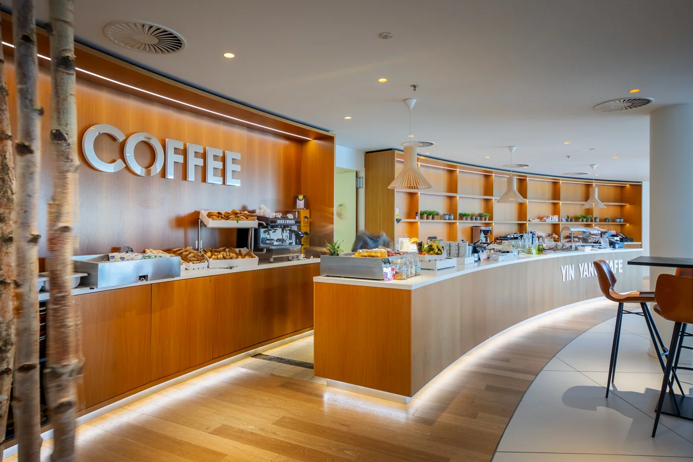
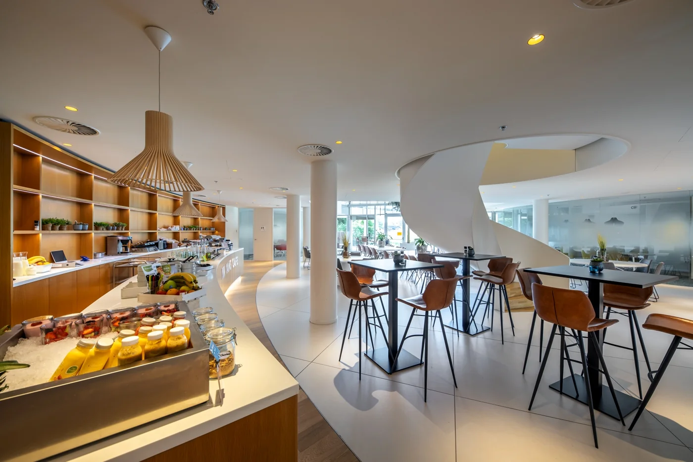
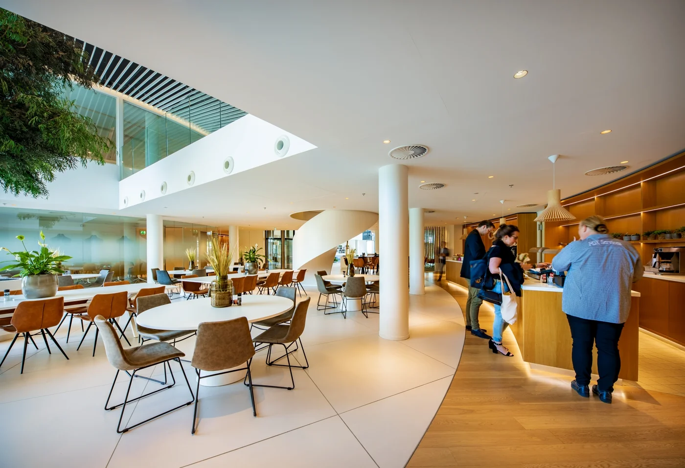
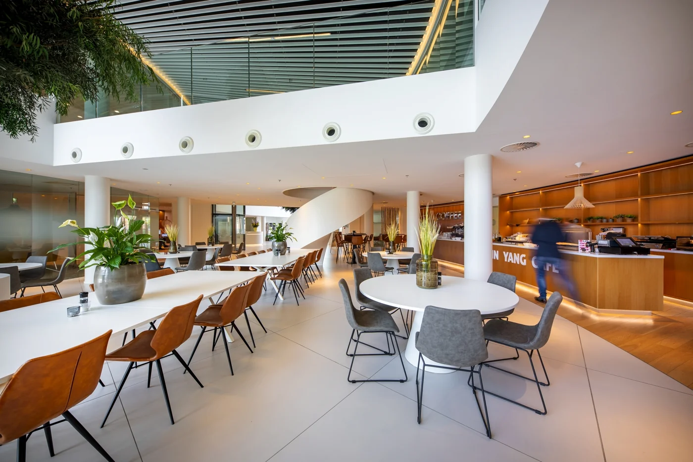
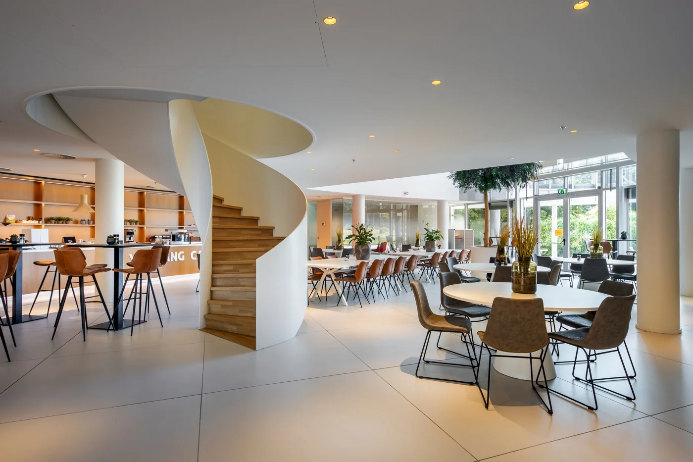
Op de begane grond is een open ruimte gerealiseerd gericht op het ontmoeten in de algemene ruimte. Een lunchgelegenheid als ook een bemande representatieve receptie zijn onderdeel van dit concept om gebruikers te ontzorgen. Daarnaast is het ook mogelijk gebruik te maken van het nieuwe vergadercentrum op de begane grond.
Yin Yang is gelegen in Rijnsweerd, aan de oostzijde van Utrecht. Deze kantooromgeving, tussen het Science Park en de binnenstad van Utrecht gelegen, is in ontwikkeling met de komst van bekende organisaties en enkele herontwikkelingen. Hieronder vallen onder andere de Hogeschool Utrecht, Plus Supermarkten, KBS Advocaten en DAS Rechtsbijstand, dit maakt Rijnsweerd tot een zeer aantrekkelijke kantoorlocatie.
BEREIKBAARHEID
Eigen vervoer:
Per auto is Yin Yang uitstekend te bereiken. Het kantorenpark Rijnsweerd ligt in Utrecht Oost, direct aan de afslag van de A27 en A28. Daarnaast is via de Waterlinieweg de A12 eenvoudig te bereiken.
Openbaar vervoer:
Per openbaar vervoer is het Yin Yang goed bereikbaar door middel van de HOV-lijn van/naar het Centraal Station Utrecht in 15 minuten en diverse buslijnen van onder andere Nieuwegein, Lunetten, Utrecht Noord, etc.
VLOEROPPERVLAK
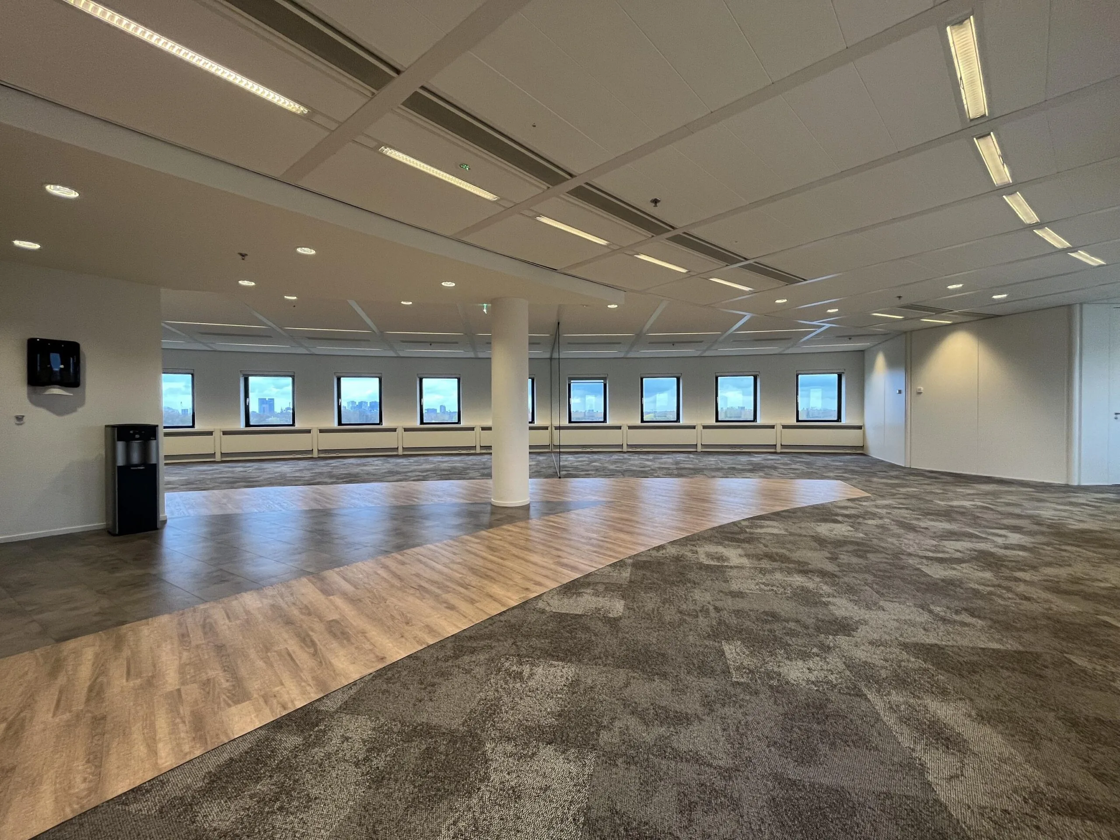
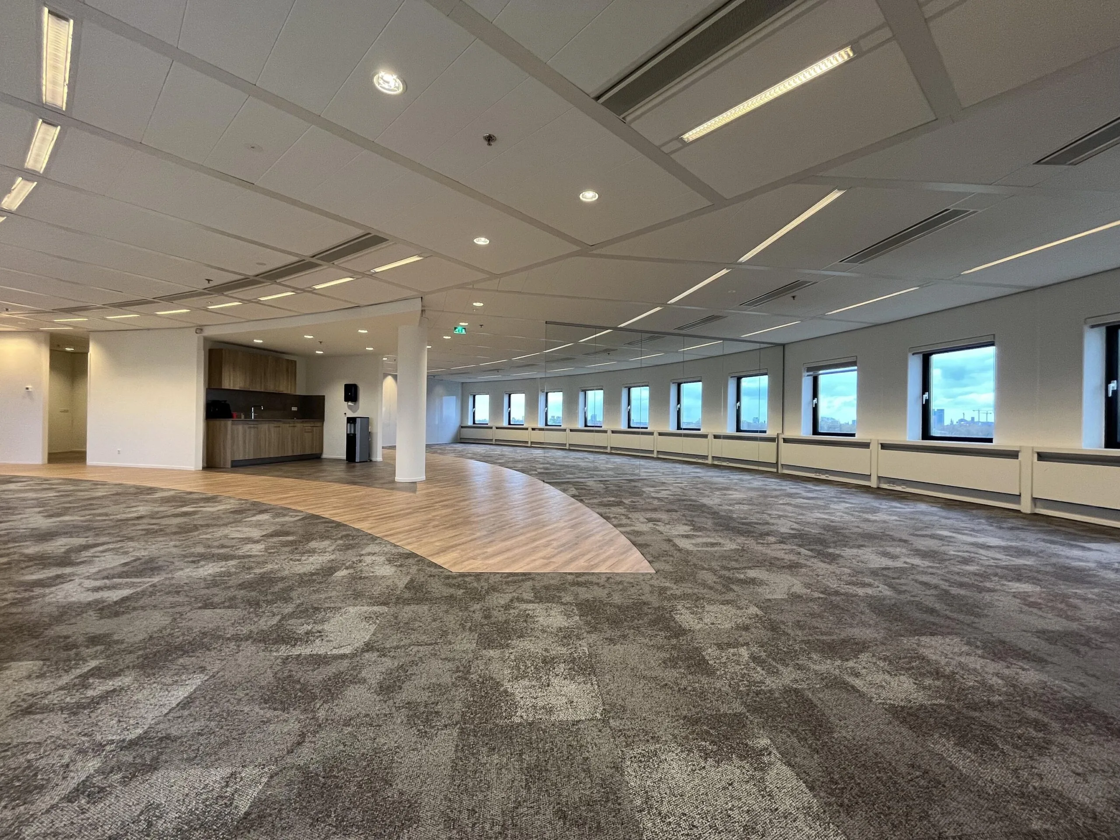
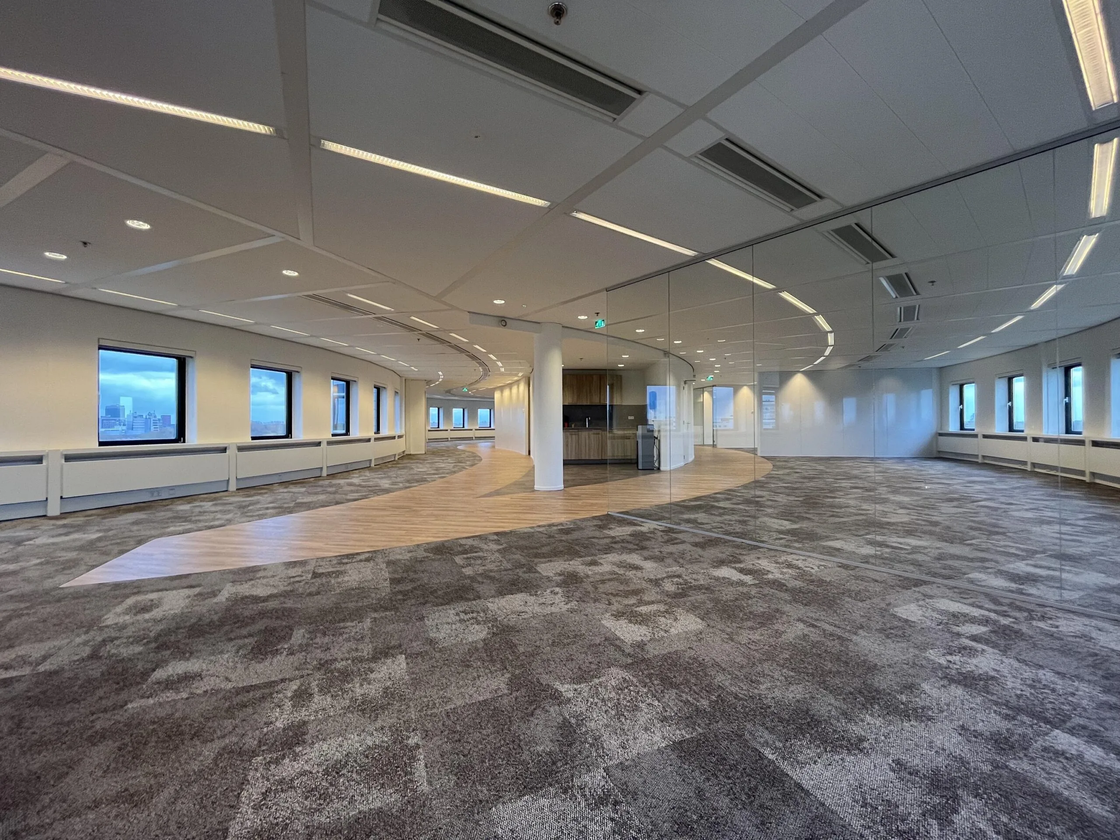
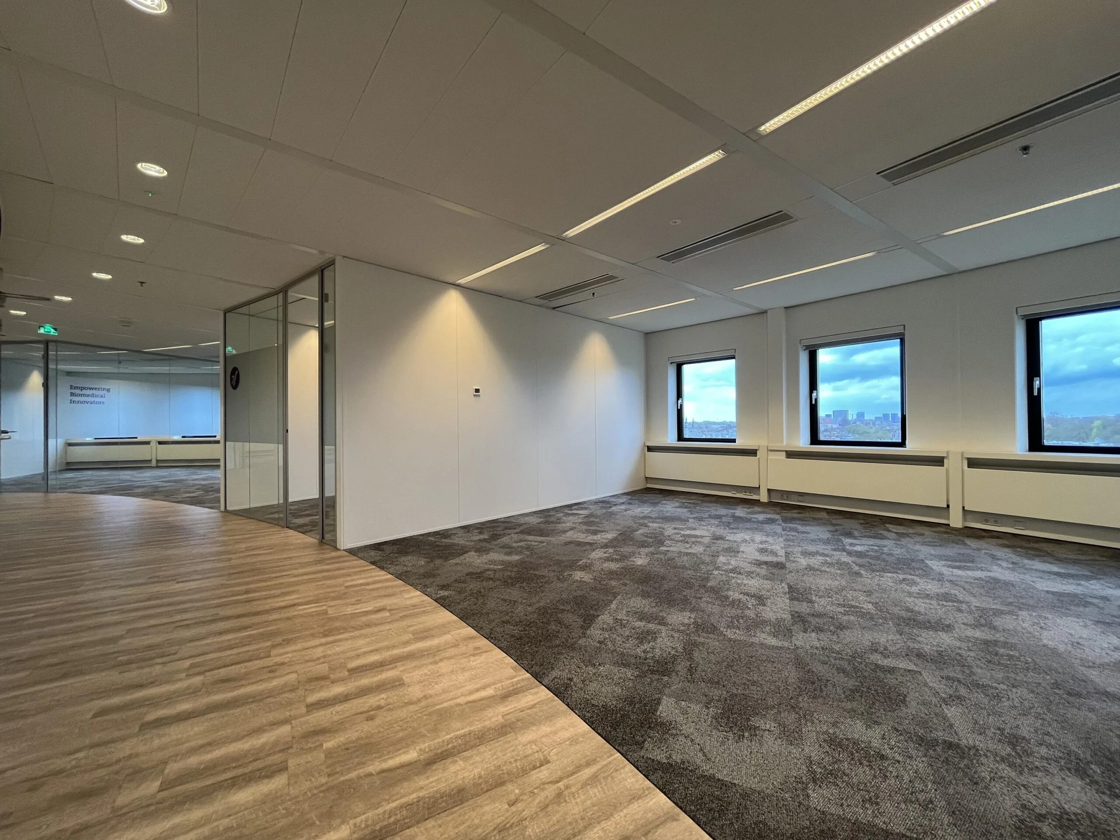
Voor de verhuur is beschikbaar totaal circa 2.057,3 m2 v.v.o. verdeeld als volgt:
Verdieping | Unitnummer | Metrage
2e verdieping | Unit 2.1 | 869,3 m2 v.v.o.
4e verdieping | Unit 4.1 | 595 m2 v.v.o.
7e verdieping | Unit 7.1 | 593 m2 v.v.o.
Genoemde metrages zijn inclusief een aandeel in de algemene ruimte van het kantoorgebouw.
Bovenvermelde metrages gemeten conform NEN 2580, meetcertificaat van RPS, d.d. 7 oktober 2019.
SMART OFFICE
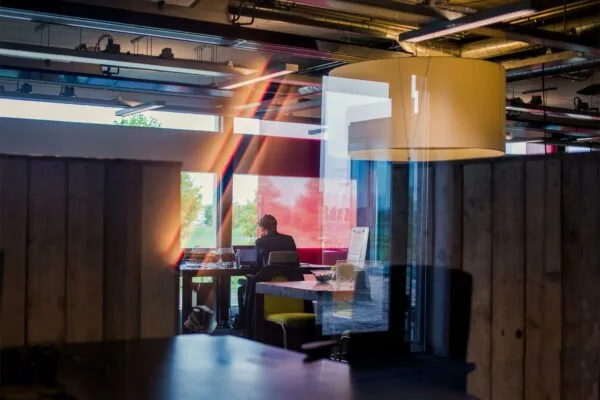
In het gebouw bevinden zich Smart Office ruimtes. Op dit moment zijn alle Smart Office ruimtes verhuurd.
PARKEERGELEGENHEID
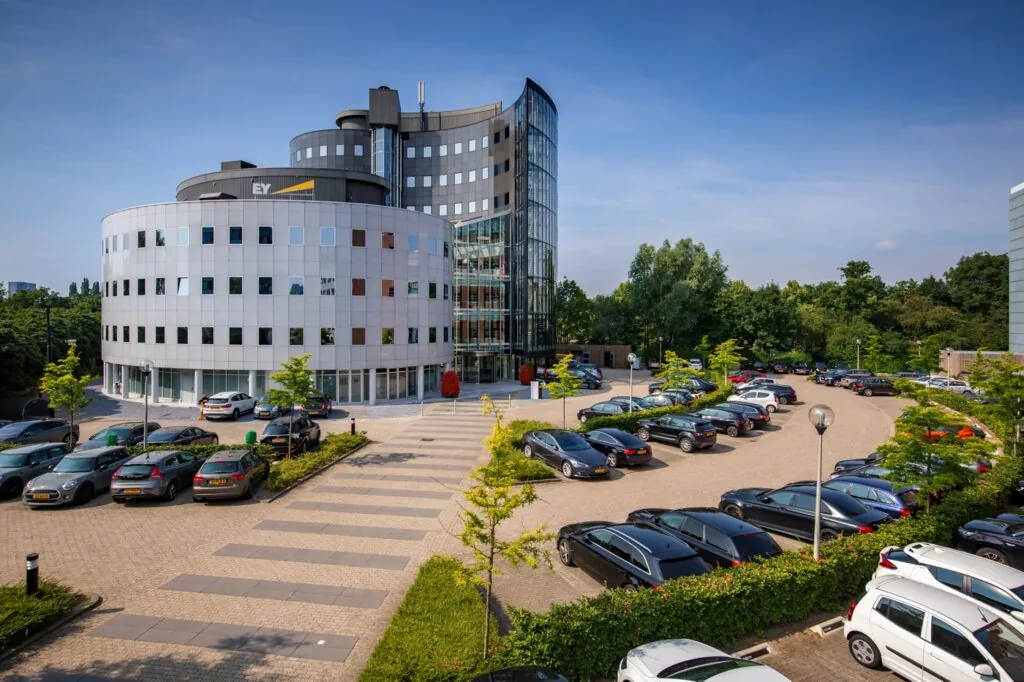
Er zijn 32 parkeerplaatsen beschikbaar op basis van een parkeernorm 1:60. Tevens zijn er 52 elektrische laadpalen aanwezig.
Ook is een afsluitbare fietsenstalling aanwezig voor de gebruikers van het gebouw.
OPLEVERINGSNIVEAU
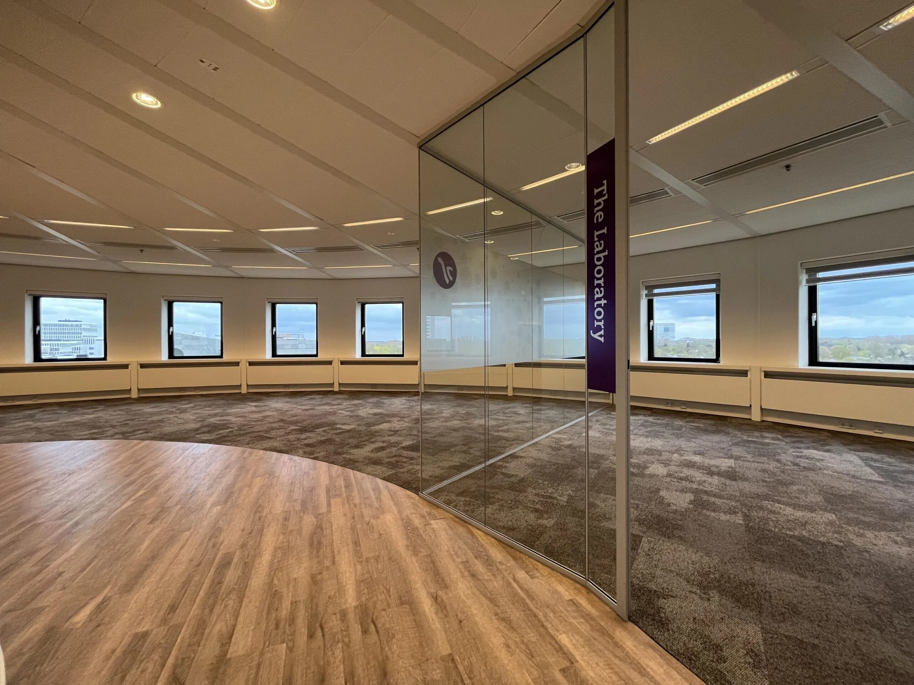
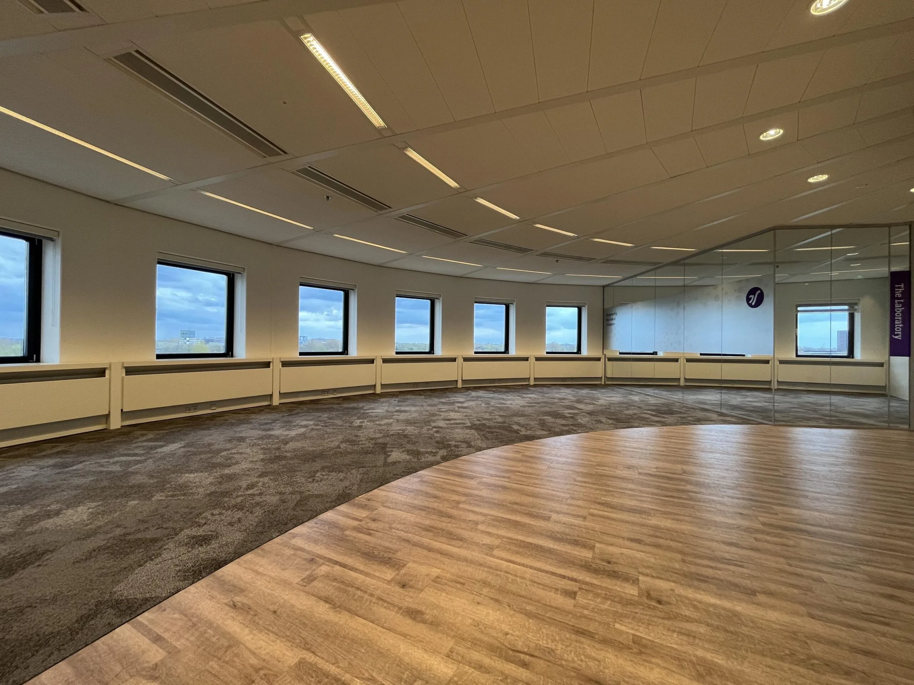
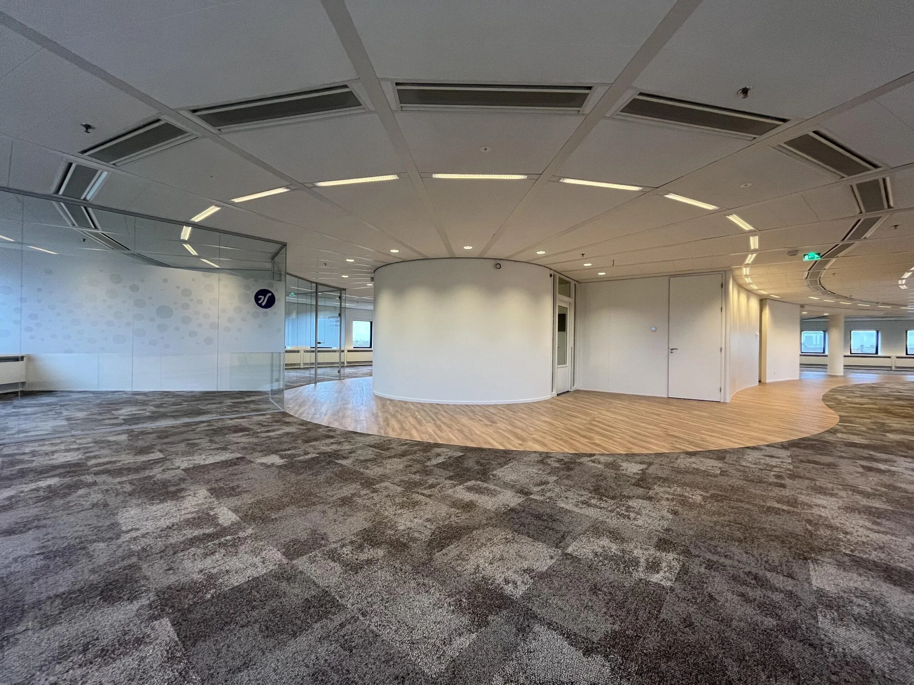
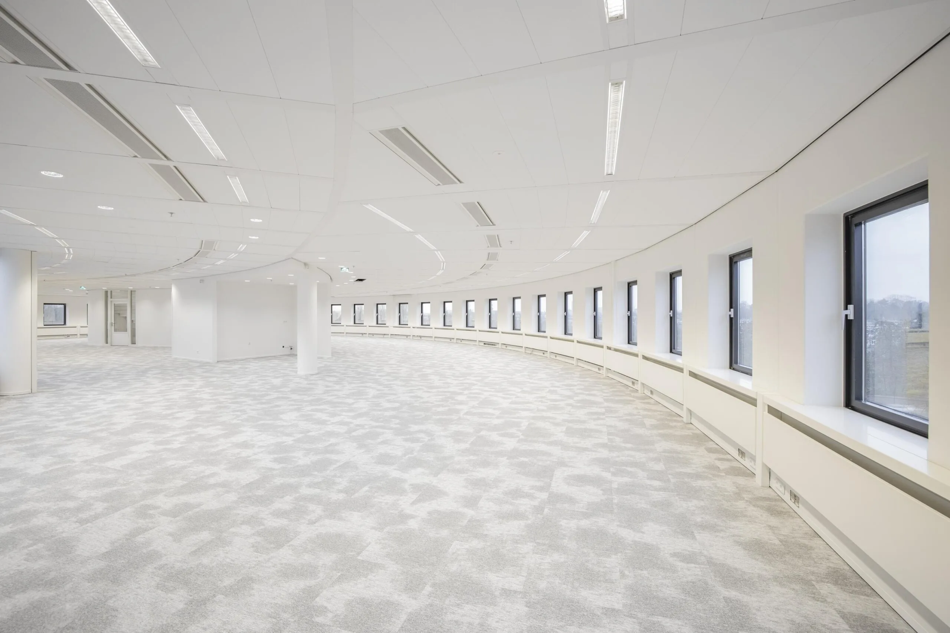
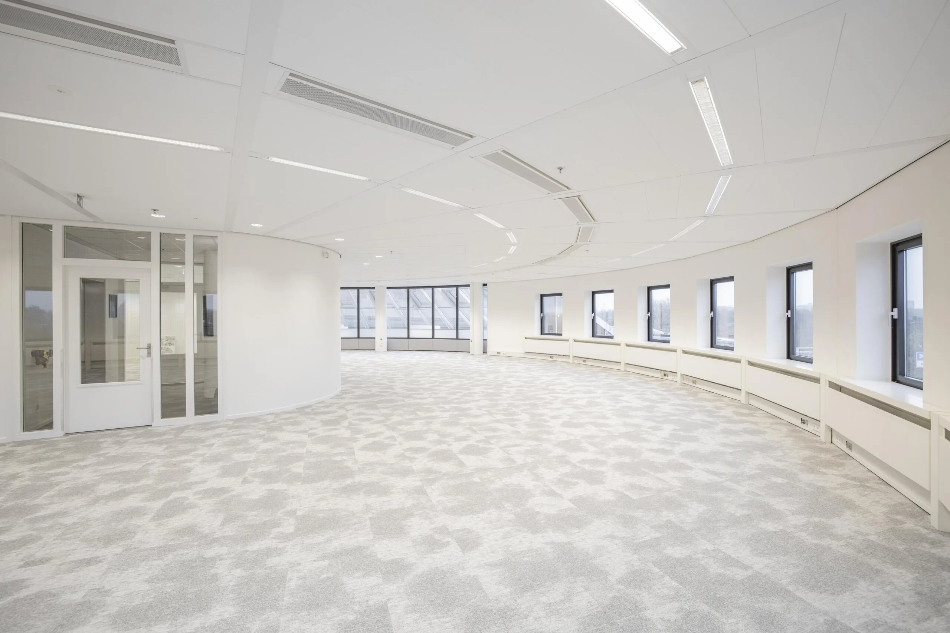
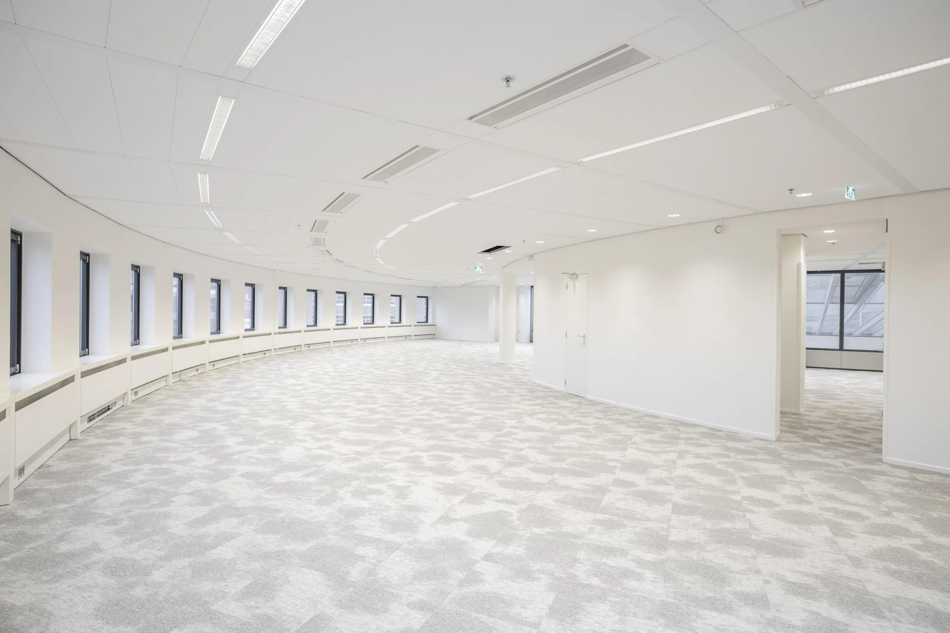
De kantoorruimte wordt casco en hoogwaardig opgeleverd met de volgende voorzieningen:
• nieuwe systeemplafonds en voorzien van TL5 HF-verlichting met daglichtregeling;
• nieuwe klimaatinstallatie regelbaar per 4.000 mm;
• gemeenschappelijke vergaderzalen aanwezig;
• lunchruimte op de begane grond;
• bemande receptie;
• toiletgroepen;
• sprinklerinstallatie;
• gerenoveerde liften.
OPLEVERINGSNIVEAU voor specifiek de 4e verdieping
De kantoorruimte wordt casco en hoogwaardig opgeleverd met de volgende voorzieningen:
• gerenoveerde toiletten;
• verhuur frame;
• plafondplaat.
OPLEVERINGSNIVEAU voor specifiek de 7e verdieping
De kantoorruimte wordt casco en hoogwaardig opgeleverd met de volgende voorzieningen:
• douche;
• scheidingswanden, deels van glas;
• pantry;
• vloerbedekking;
• binnenzonwering;
• databekabeling categorie 6.
ENERGIELABEL
Het kantoorgebouw is voorzien van een Energielabel A.
GEMEENSCHAPPELIJKE FACILITEITEN
Er zijn meerdere voorzieningen op de begane grond gecreëerd in de vorm van een bemande receptie, een koffie corner, lunchfaciliteiten en een vergadercentrum.
AANVAARDING
Per direct.
VOORWAARDEN EN CONDITIES
HUURPRIJS
Kantoorruimte:
Vanaf € 170,00 per m² per jaar.
Parkeerplaatsen:
€ 1.050,00 per parkeerplaats per jaar.
Genoemde bedragen te vermeerderen met omzetbelasting.
BTW-HEFFING
Uitgangspunt is een met BTW belaste huurprijs. Indien een huurder niet voldoet aan de voor belaste verhuur gestelde criteria wordt de huurprijs zodanig verhoogd zodat het voor verhuurder ontstane financiële nadeel volledig wordt gecompenseerd.
HUURTERMIJN
5 (vijf) jaar met een aansluitende verlengingsperiode van 5 (vijf) jaar.
HUURBETALING
De huur en het voorschot servicekosten, te vermeerderen met omzetbelasting, per kwartaal vooruit.
HUURPRIJSHERZIENING
Jaarlijks, voor het eerst 1 (één) jaar na huuringangsdatum, op basis van de wijziging van het maandprijsindexcijfer volgens het consumentenprijsindexcijfer (CPI), reeks voor alle huishoudens (2015 = 100), gepubliceerd door het Centraal Bureau voor de Statistiek (CBS).
SERVICEKOSTEN
Nader te bepalen, op basis van voorschot en nacalculatie, voor de navolgende leveringen en diensten:
• levering en verbruik van gas, water en elektriciteit;
• onderhoud van technische installaties, elektrische installaties en liften;
• onderhoud van gevelreinigingsinstallatie;
• onderhoud van automatische deuren;
• diverse onderhoudsposten en glasverzekering;
• 5% administratiekosten over bovenstaande leveringen en diensten.
Bovenstaande lijst is niet limitatief. Verhuurder behoudt zich het recht voor genoemde leveringen en diensten en speciale voorzieningen uit te breiden of in te krimpen en het door huurder te betalen aandeel in de kosten dienovereenkomstig te wijzigen.
Gedeelde services
Naast het hierboven genoemde voorschot servicekosten is huurder aan verhuurder een vergoeding verschuldigd ter grootte van
€ 21,00 per m2 per jaar, te vermeerderen met omzetbelasting voor de hiernavolgende aanvullende gedeelde services:
Ontvangst- en receptiediensten:
Verhuurder zorgt voor een bemande receptie tussen 08:00 en 17:30 uur, gericht op de ontvangst van bezoekers.
Vergadercentrum:
Het kantoorgebouw biedt op de begane grond meerdere vergaderruimten aan. Deze zijn in overleg bij de receptie te reserveren. De kosten bedragen € 38,00 per uur, te vermeerderen met omzetbelasting.
Koffie corner en lunchfaciliteiten:
Namens verhuurder is een exploitant vanaf 08:00 tot 14:30 uur aanwezig voor de invulling van de koffie corner en de lunchfaciliteiten. Het assortiment bestaat uit een dagelijks afwisselende soep, warme specials, koude specials, salade bar, diverse broodjes, divers beleg, fruit, yoghurt en diverse dranken. De kosten voor producten dienen door gebruikers zelf te worden voldaan. Eventueel kan huurder ook gebruik maken van de cateringfaciliteiten voor vergaderingen of evenementen.
ZEKERHEIDSSTELLING
Een bankgarantie, model ROZ 2018, of waarborgsom ter grootte van drie maanden huurpenningen en servicekosten, te vermeerderen met omzetbelasting.
HUUROVEREENKOMST
De op te stellen huurovereenkomst is conform de overeenkomst die door de Raad voor Onroerende Zaken in februari 2015 is vastgesteld en zoals gehanteerd wordt door de Nederlandse Vereniging van Makelaars NVM met de bijbehorende Algemene Bepalingen.









 info@deskfinder.nl