FOR LEASE – FEATURES
GENERAL
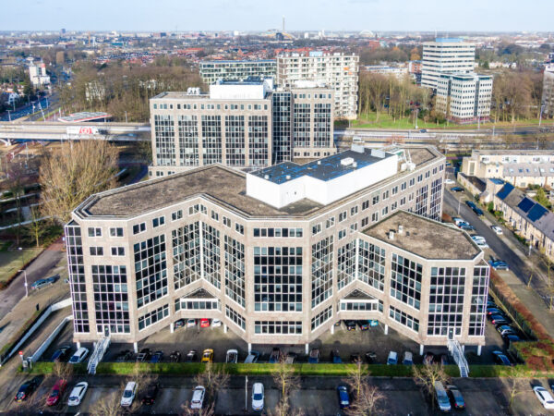
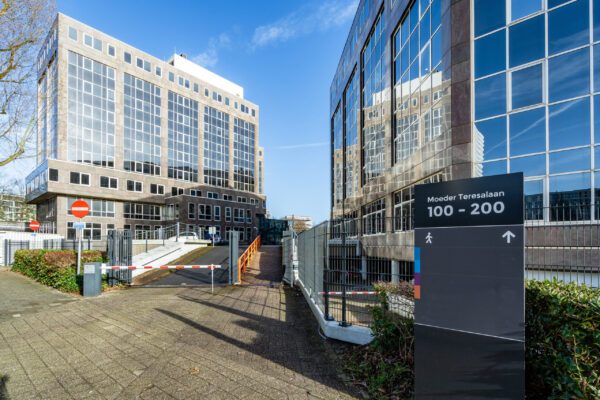
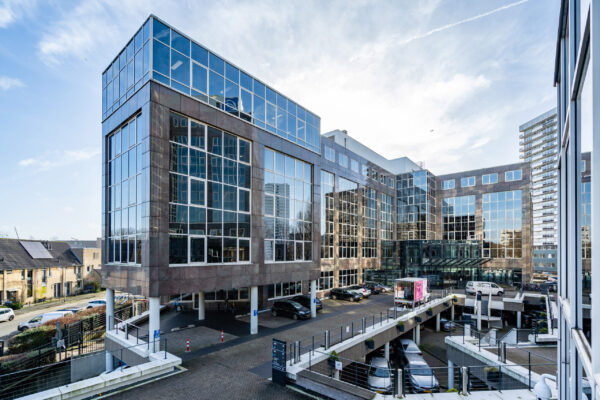
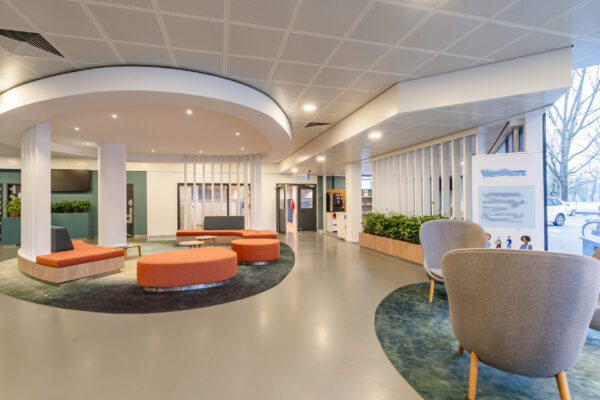
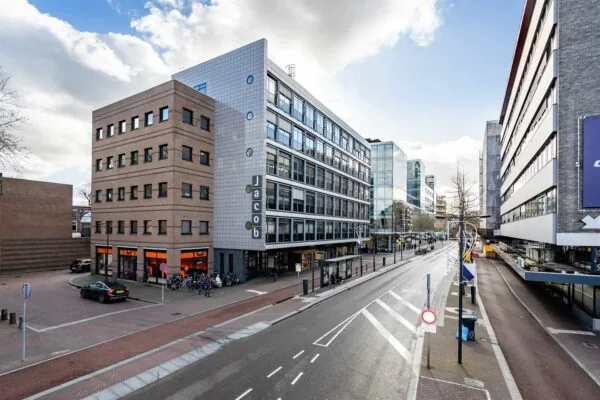
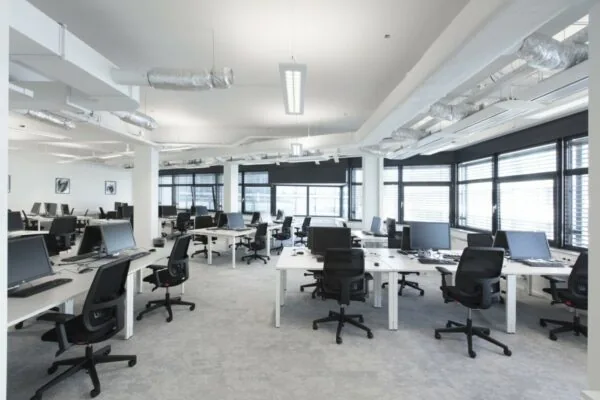
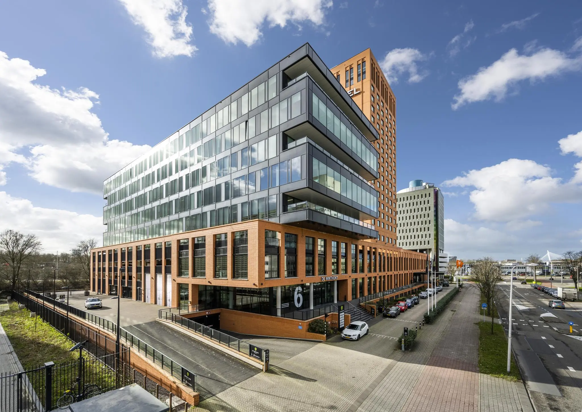
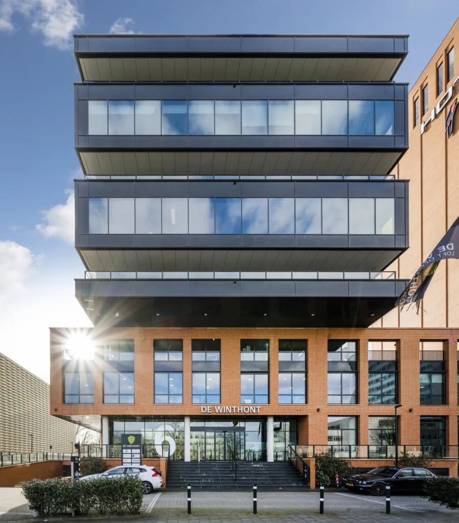
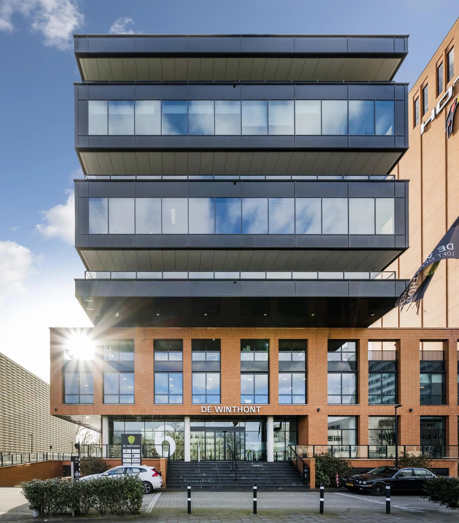
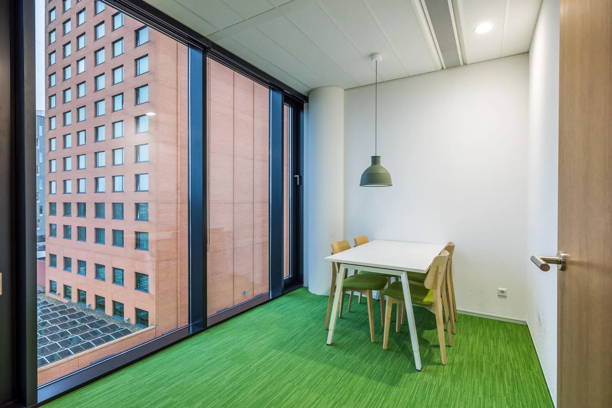
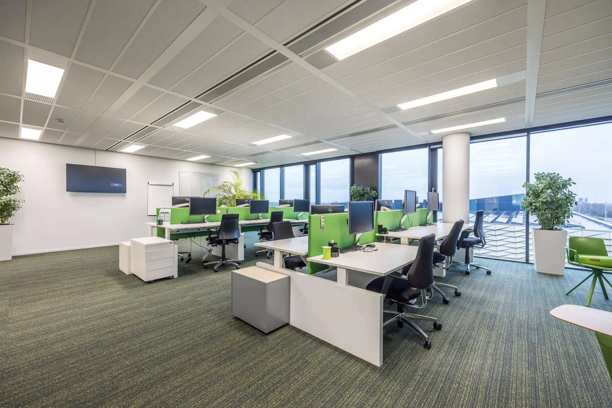
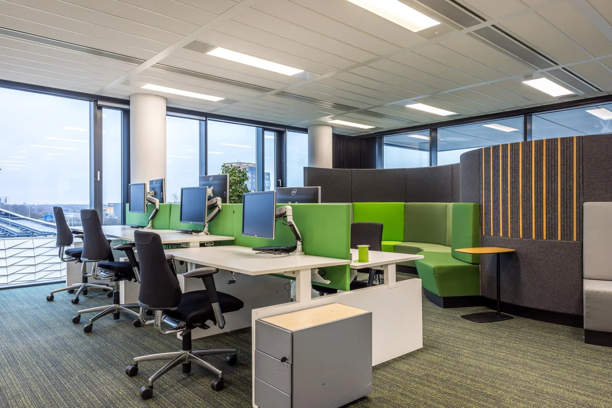
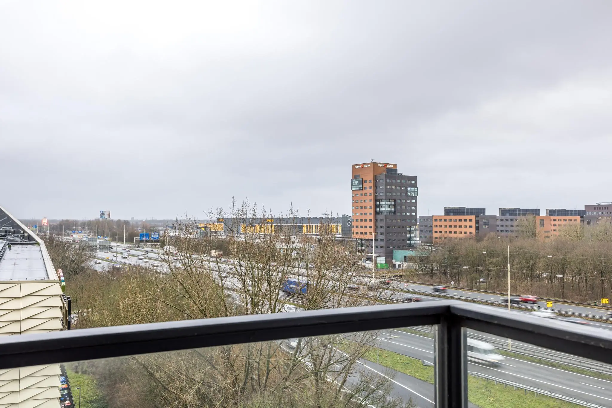
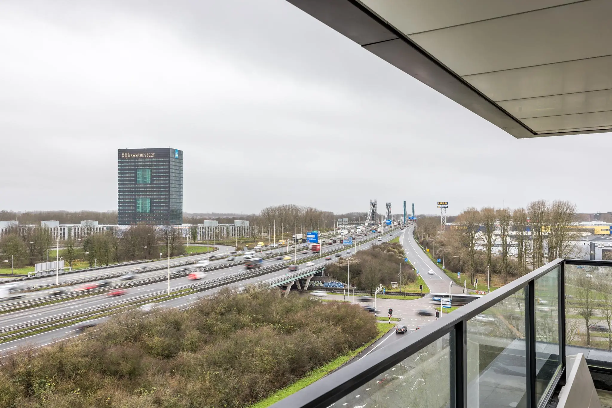
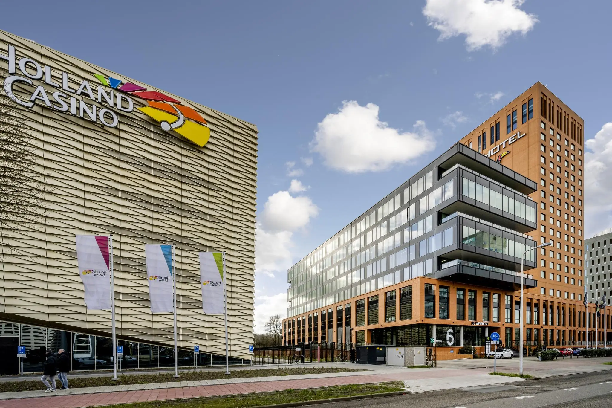
The “De Winthont Loft Offices” office building is located on a unique highly visible site directly alongside the A12 motorway, with more than 320,000 passers-by daily. The office building comprises approximately 8,600 m² of lettable floor area spread over 8 storeys, all with a beautiful view of Utrecht’s motorway network and/or the city centre.
Many renowned companies are established in the immediate vicinity of “De Winthont”, such as Santander Consumer Finance (part of Banco Santander), Van der Valk Hotel, Equens, Rabobank and IKEA.
“De Winthont Loft Offices” is located on the Winthontlaan. Like the other street names in the area, “De Winthont” refers to one of the 98 Dutch ships that took part in the Battle of Nieuwpoort. This battle was fought in 1653 between the Dutch and the English. The battle ended in one of the heaviest maritime defeats in Dutch history. The tide has, of course, long since turned, and with this prominent building “De Winthont” the name takes on a new meaning: one of freedom, style and space.
ACCESSIBILITY
Private transport
Thanks to its location, the office building’s accessibility can be described as excellent; it lies alongside the A12, directly at exit/entry 17.
The A12 connects directly to the A2 and A27 motorways, so that, for example, Amsterdam and Schiphol Airport can be reached within approximately 30 minutes. The city centre of Utrecht is easily reached via the Europalaan.
Public transport
The property is also easily accessible by tram or bus. Both the tram stop and the bus stop are right outside the door. Utrecht Central Station can be reached in 7 minutes by tram, and buses 47, 63, 71, 74, 77, 364, 474 and 495 also depart from there.
FLOOR AREA
Total available for rent: approximately 721.06 m² GLA, divided as follows:
6th floor | approximately 721.06 m² GLA
PARKING
A total of 14 (fourteen) parking spaces are available in the underlying parking garage.
DELIVERY CONDITION
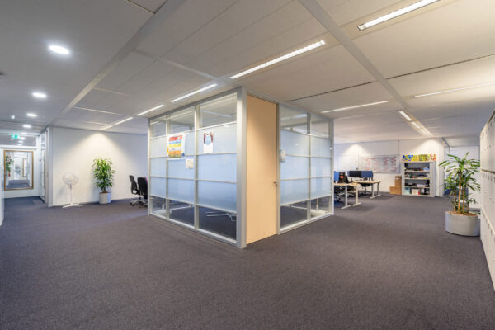
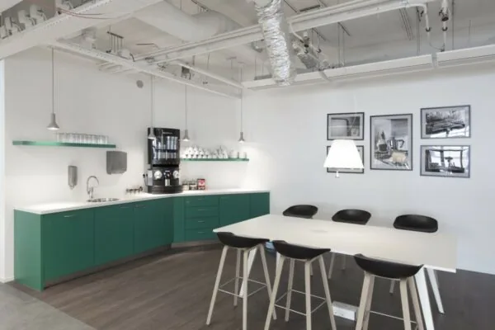
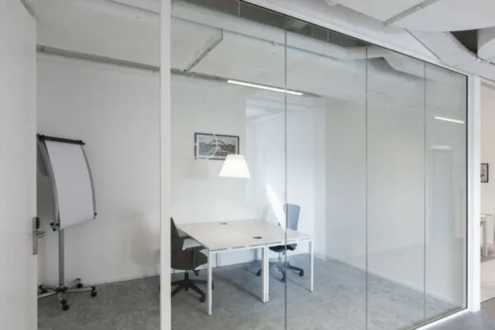
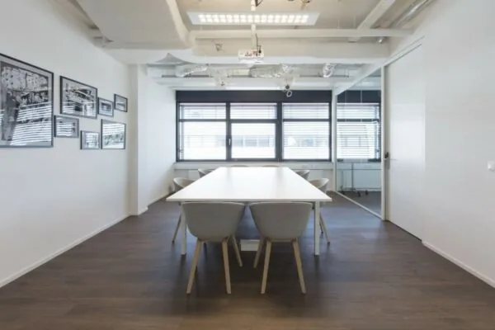
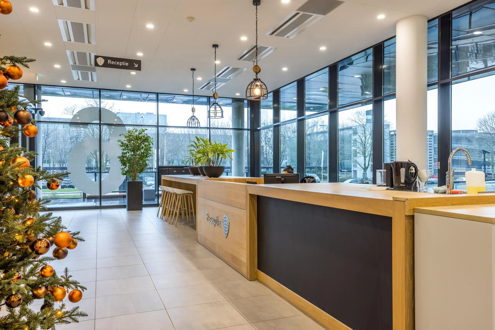
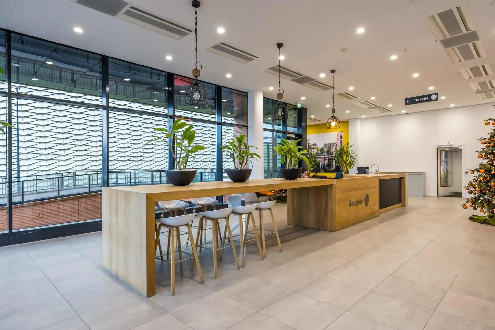
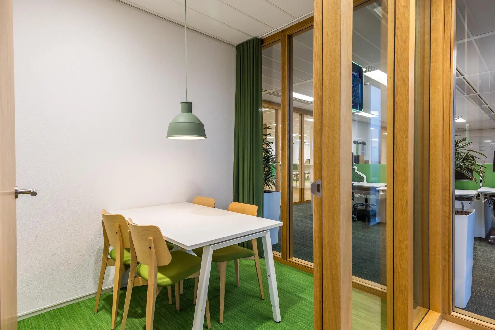
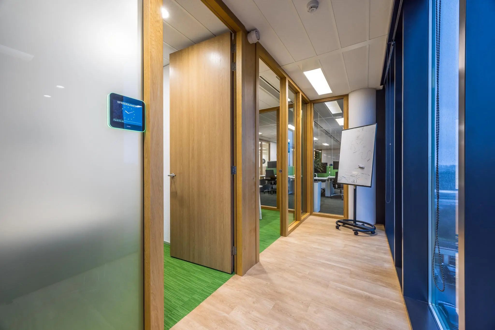
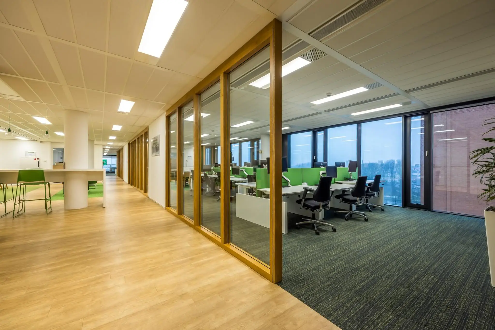
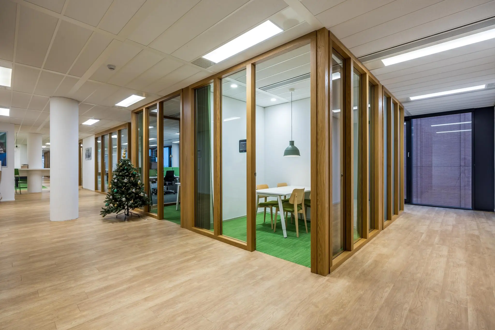
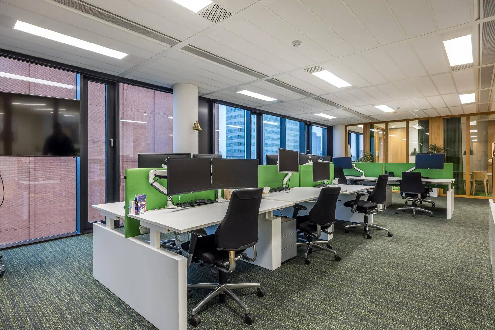
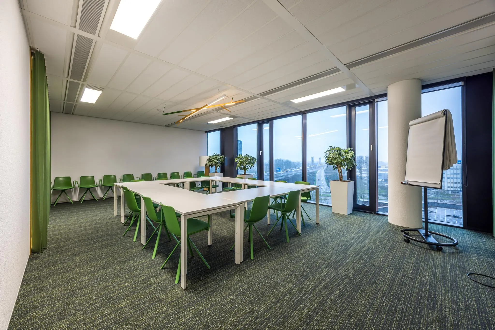
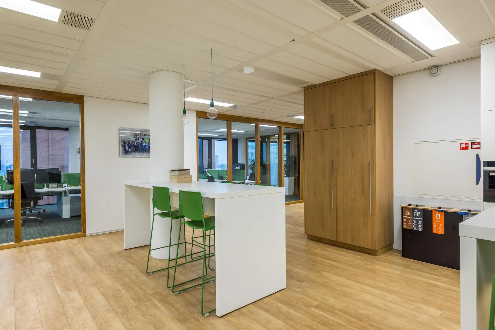
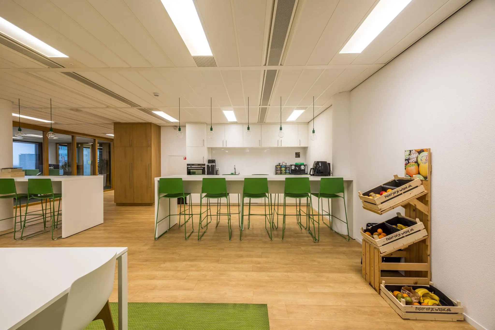
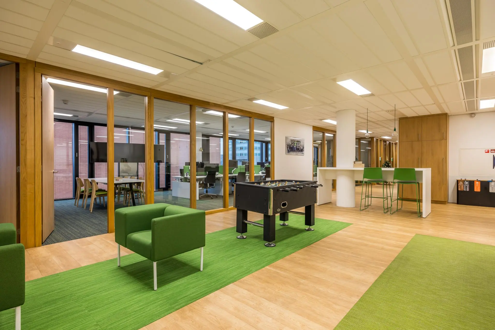
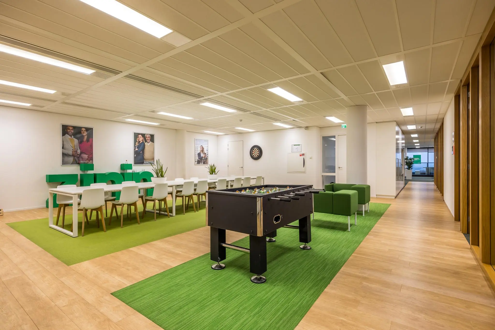
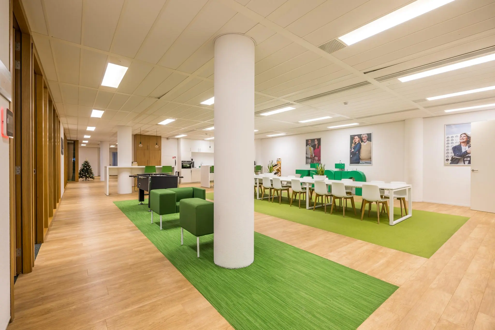
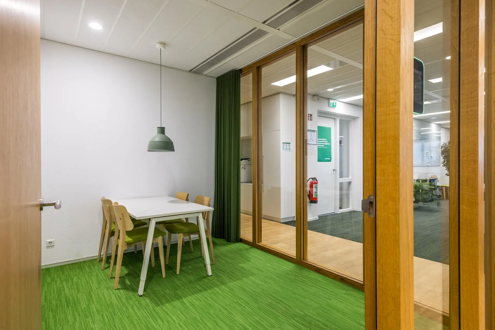
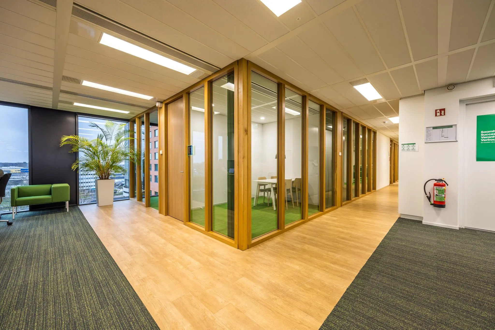
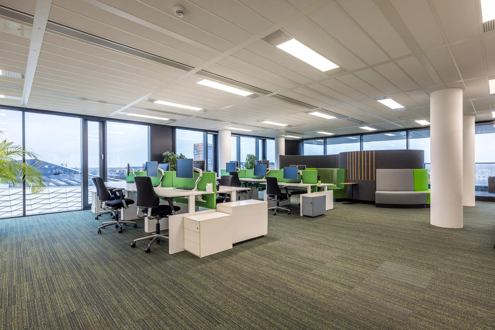
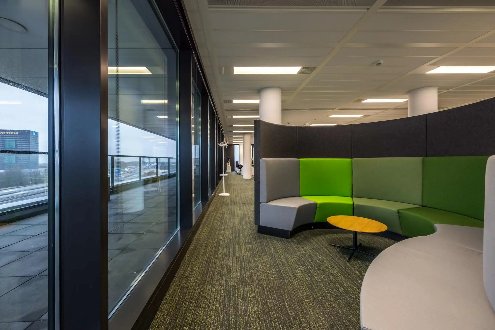
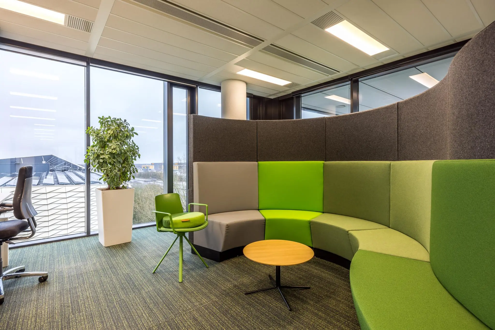
The office space will be delivered in its current turn-key condition, including a tenant fit-out package with the following facilities:
• partly glass partition walls;
• carpeting;
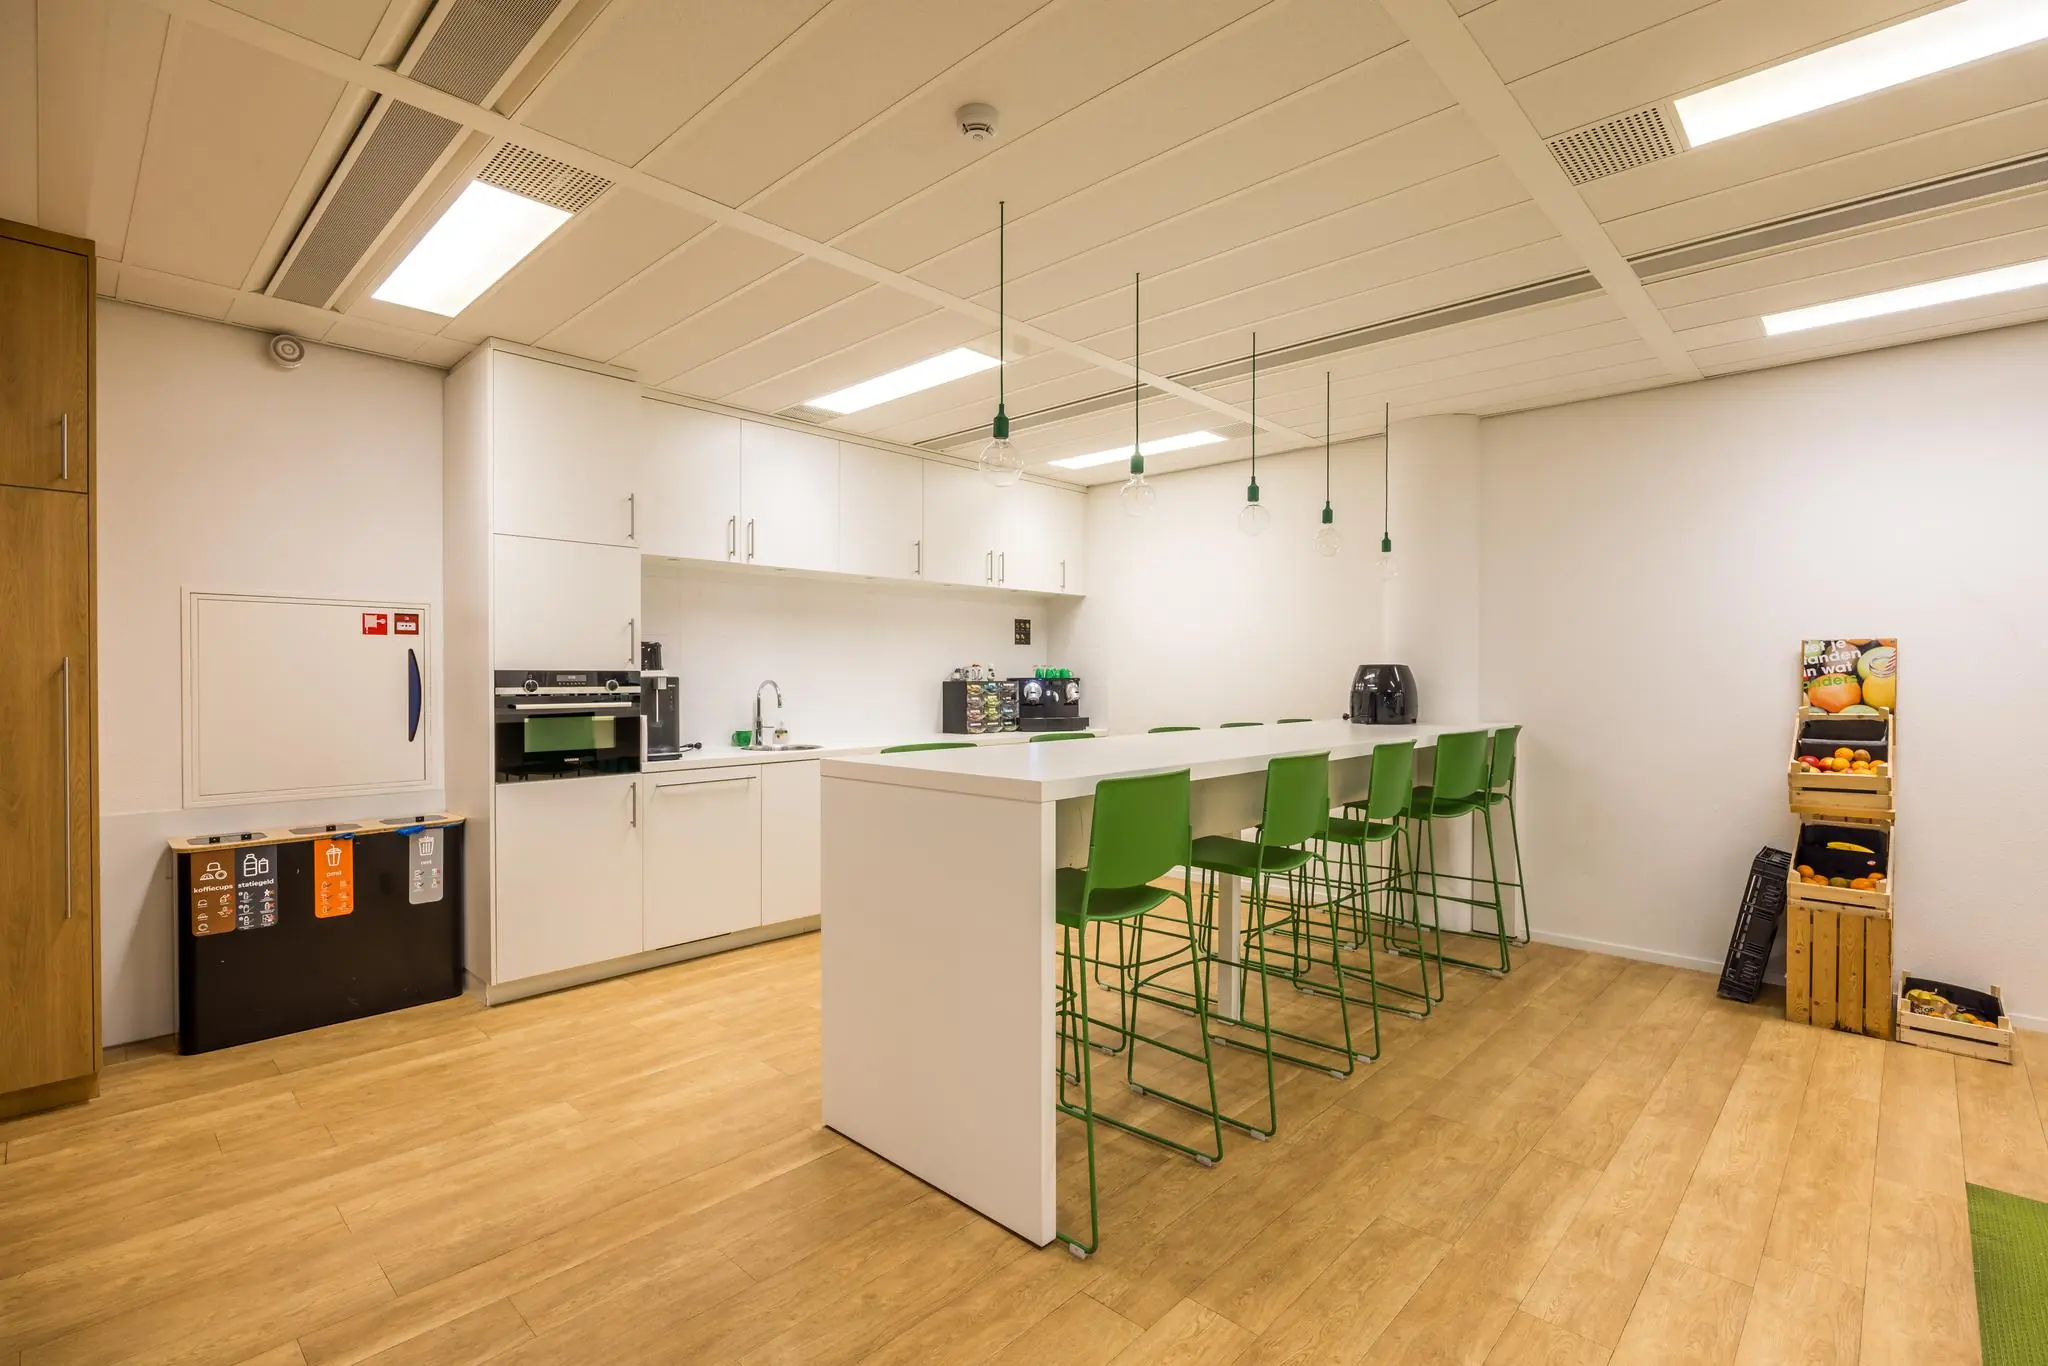
• current pantry;
• cable ducts in the floor;
• data cabling and electrical wiring;
• mechanical ventilation with peak cooling;
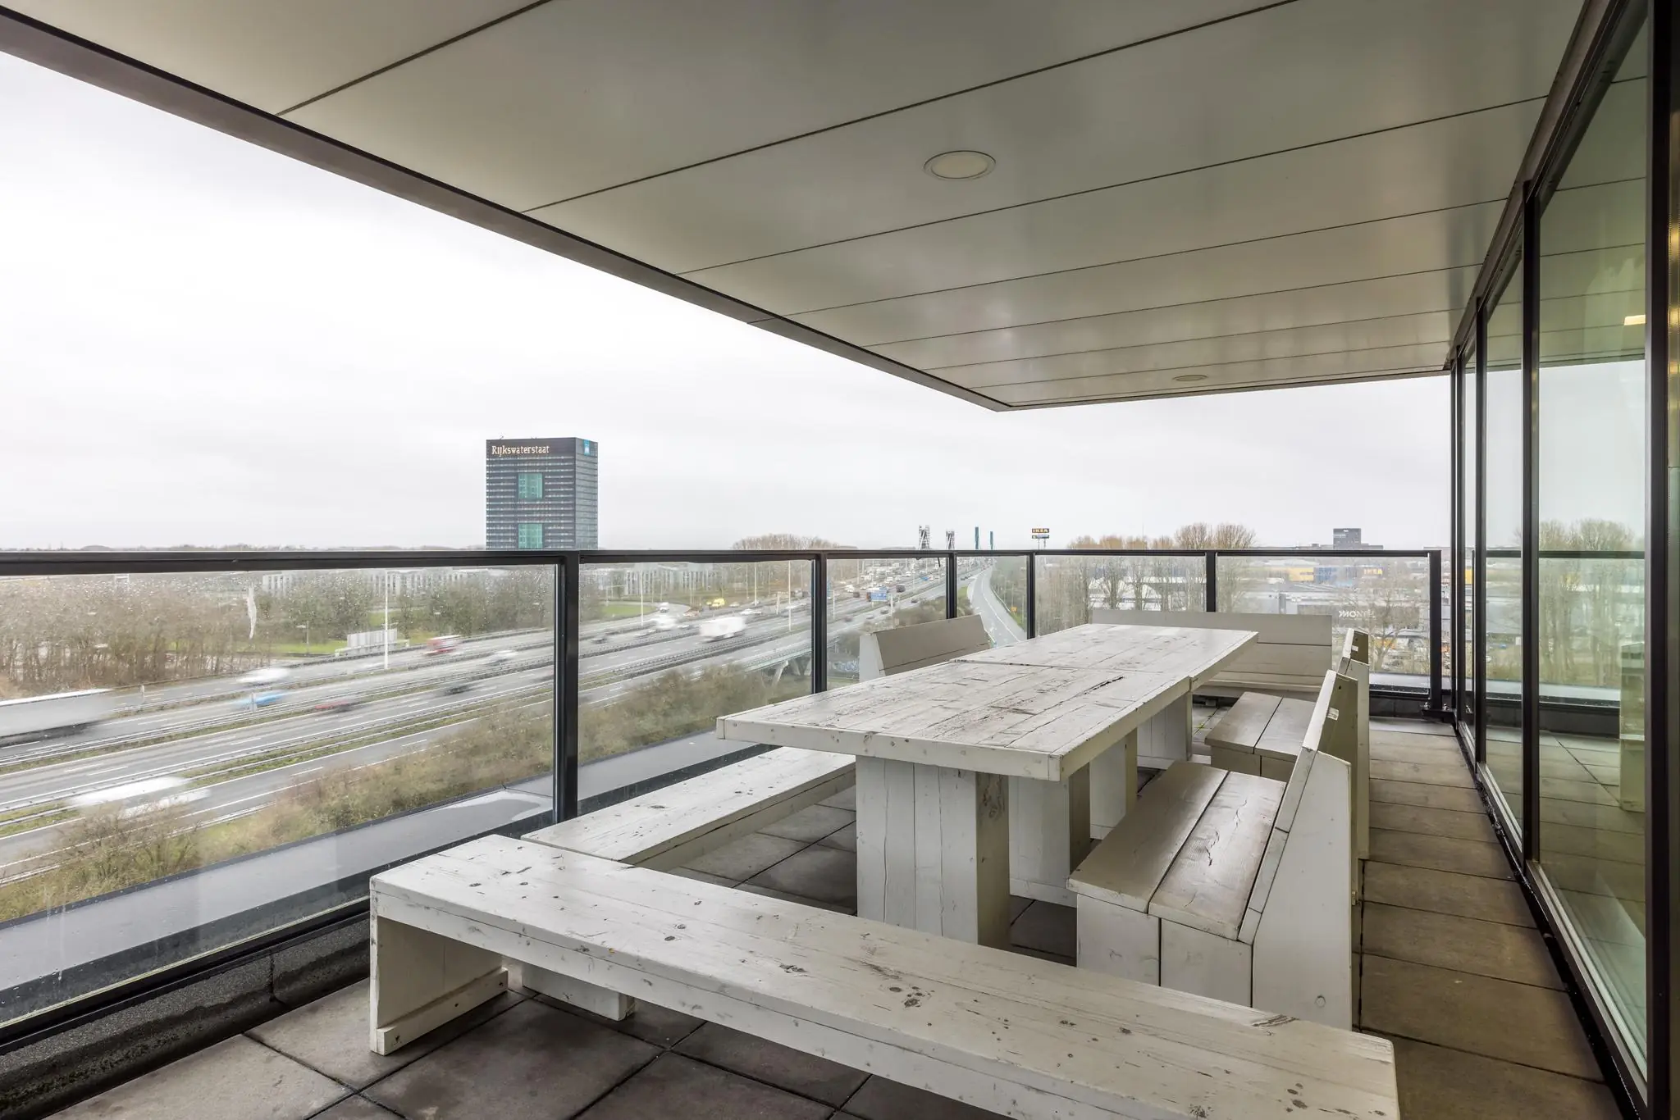
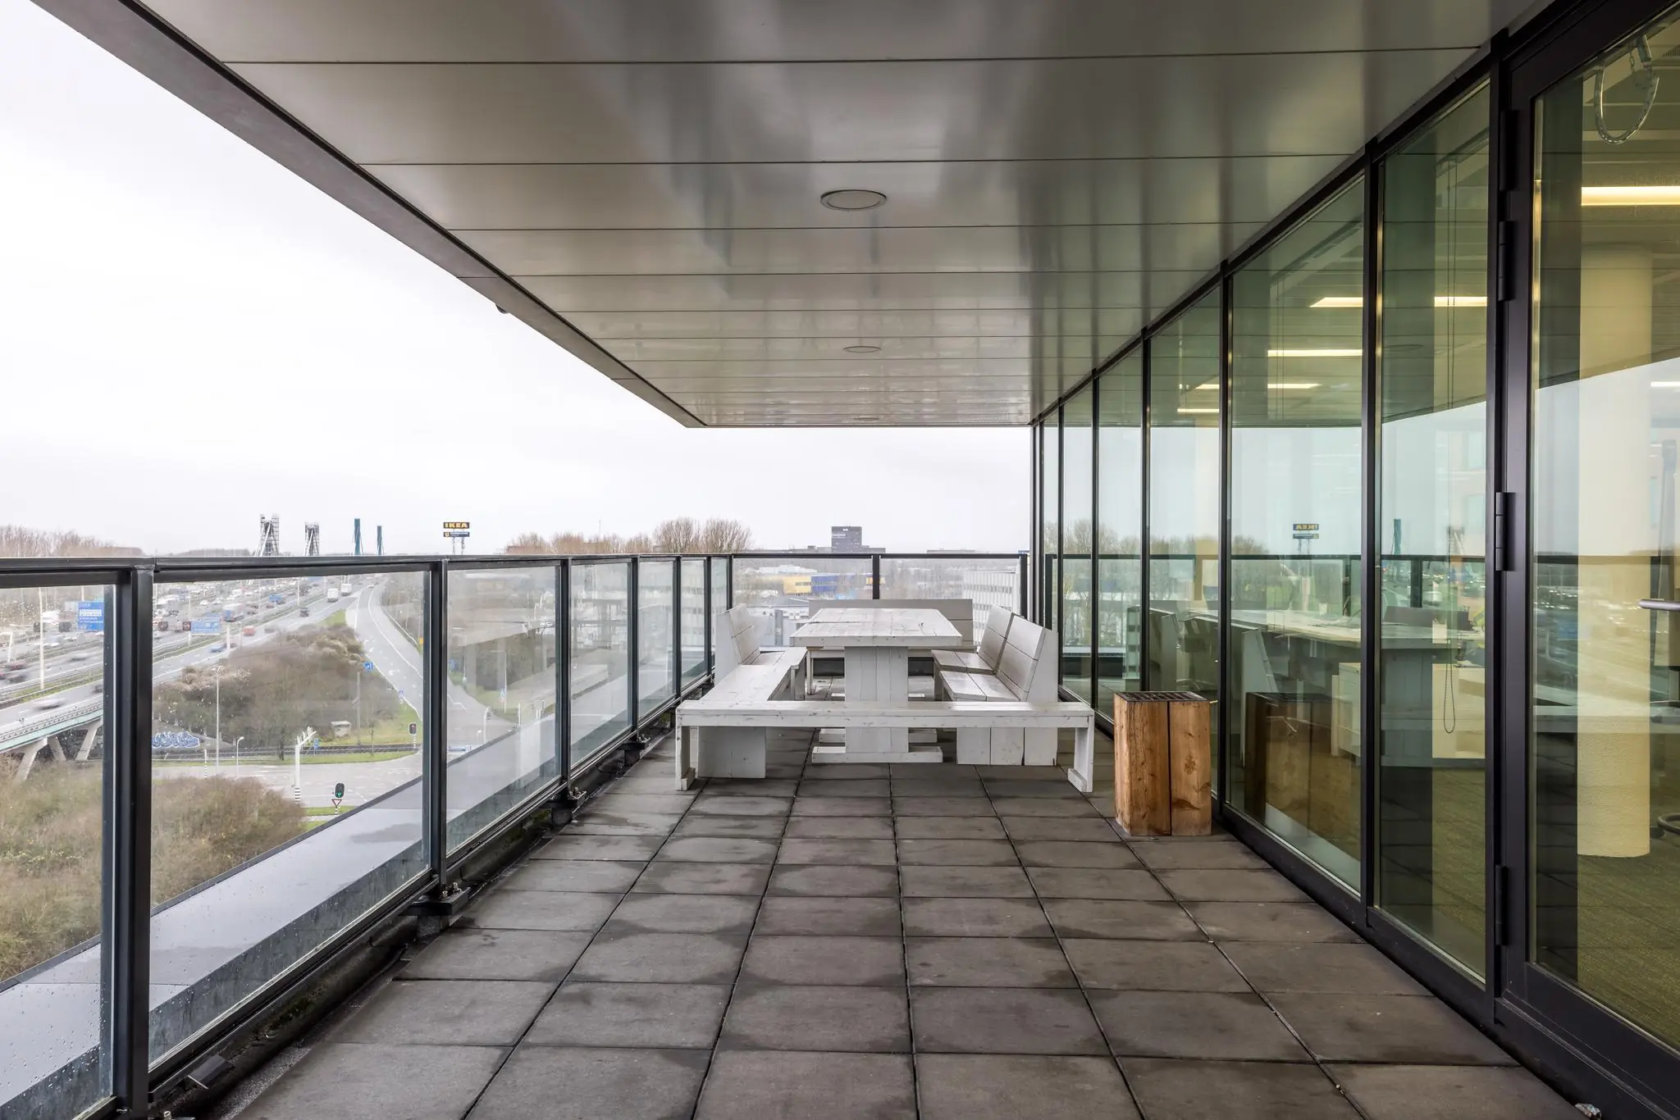
• roof terrace;
• lifts;
• toilet facilities.
The connection and use of data and telecommunications facilities are not included in the rent and must be arranged and paid for by the tenant.
ENERGY LABEL
The office building has Energy Label A++.
ACCEPTANCE
By arrangement.
TERMS AND CONDITIONS
RENT
Office space:
€ 225.00 per m² per year.
Parking spaces:
€ 1,900.00 per parking space per year.
The amounts stated are exclusive of VAT.
VAT
The starting point is VAT-taxed rental. The above amount must therefore be increased by the applicable VAT rate. If the tenant does not meet the 90% criterion, the rental will automatically be VAT-exempt. In that case, the agreed net rent, exclusive of VAT, will be increased by a percentage to be determined so that the resulting disadvantage to the landlord is compensated.
LEASE TERM
5 (five) years with a subsequent renewal period of 5 (five) years.
Shorter lease terms are negotiable.
RENT PAYMENT
The rent and the service charge advance, plus VAT, payable per quarter in advance.
RENT REVIEW
Annually, for the first time 1 (one) year after the lease commencement date, based on the change in the monthly price index according to the consumer price index (CPI), series for all households (2015 = 100), published by Statistics Netherlands (CBS).
SERVICE CHARGES
€ 75.00 per m² per year, plus VAT, payable in advance on a monthly basis as an advance on final settlement, for the costs of the following supplies and services:
• lifts;
• window-cleaning installation maintenance;
• air handling installation;
• heating/cooling installation;
• hot water installation;
• hydrophore installation;
• low-voltage installation
• emergency power installation;
• fire detection installation;
• optimisation, signalling and monitoring equipment;
• internal telephone installation;
• call/bell installation;
• door openers;
• parking control equipment (including detection installation);
• lightning protection installation;
• fire extinguishing equipment (and refills);
• antenna installation (and
• adjustment, connection and subscription costs);
• installation for automatic door mechanisms;
• other installations and equipment.
• supply for the tenant’s own use of water, heat, cooling and electricity, including meter rental costs;
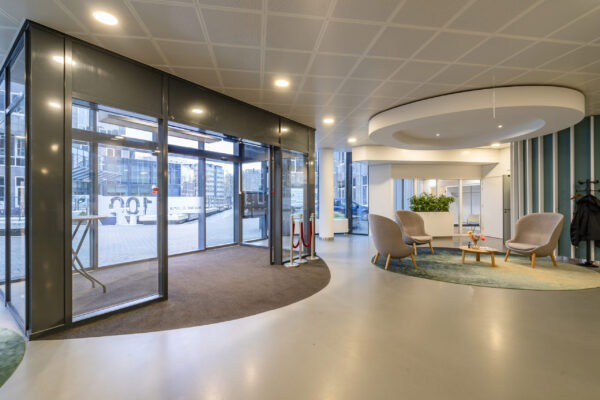
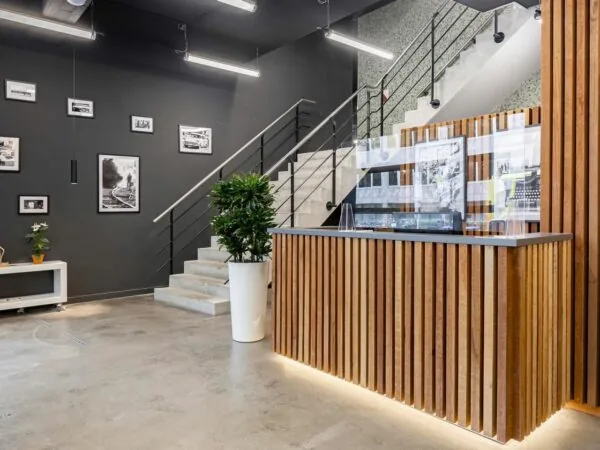
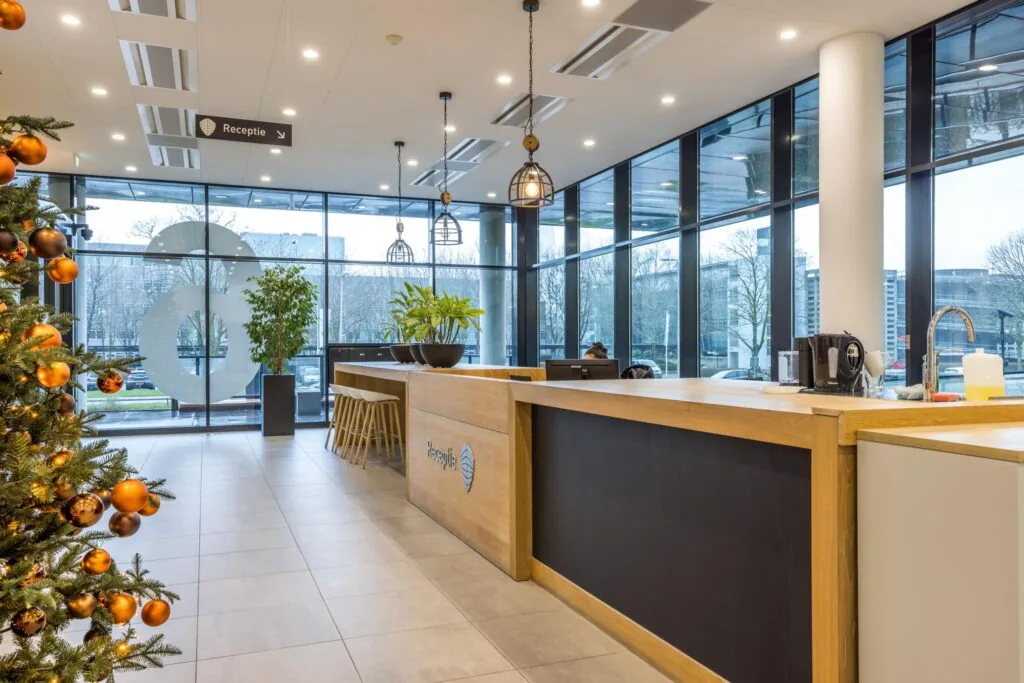
• host/hostess on the ground floor during office hours from 8:30 am to 5:30 pm;
• common lighting, including the cost of fixtures, tubes and bulbs;
• glass insurance for all glazing and window frames on the exterior of the leased premises and of the common areas;
• cleaning of windows and window frames of the general, common and service areas, both inside and outside;
• waste removal and everything required for this (container rental, municipal levies);
• AED;
• cleaning of the general and common areas and service areas, general grounds, parking areas, roads etc., including snow clearing;
• maintenance and replacement of planters and of furniture and furnishings in the general and common areas and service areas;
• subscription for towel dispensers, soap dispensers, etc.;
• management and administration of supplies and services, at 5%.
SECURITY
A bank guarantee, ROZ model, or cash deposit equal to three months’ rent and service charges, plus VAT.
LEASE AGREEMENT
The lease agreement to be drawn up will be in accordance with the agreement established by the Dutch Real Estate Council (ROZ) in February 2015, as used by the Dutch Association of Real Estate Agents (NVM), together with the accompanying General Provisions.









 info@deskfinder.nl