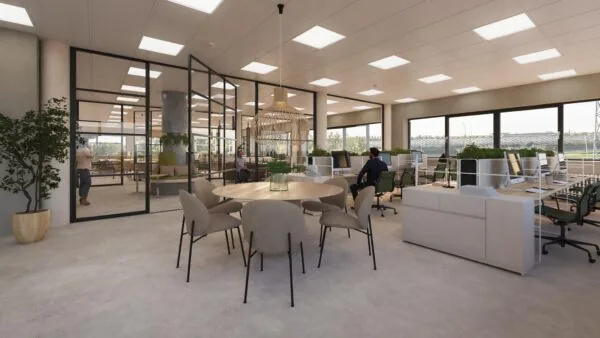
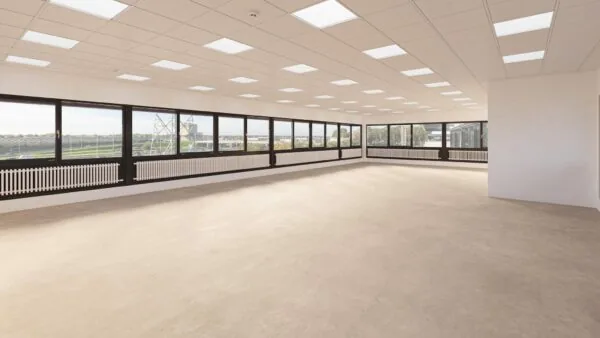
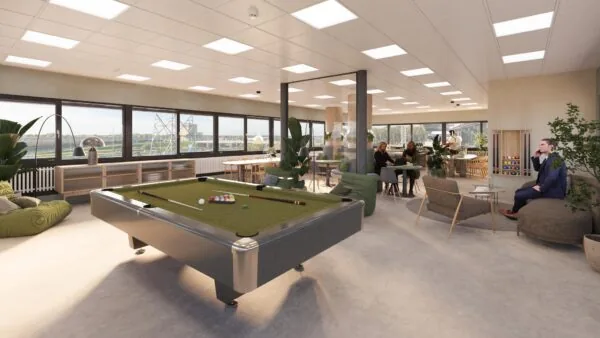
GENERAL
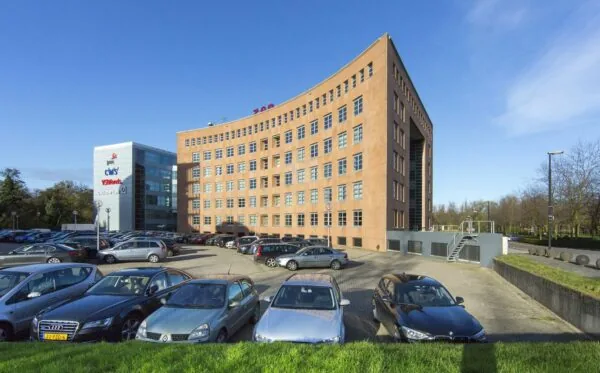
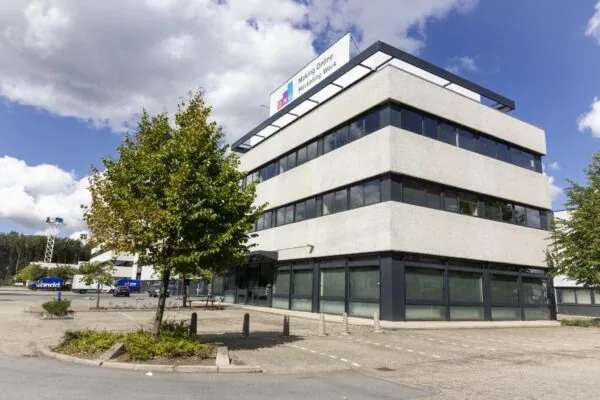
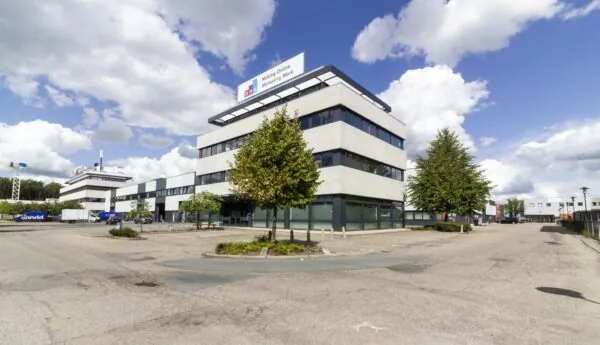
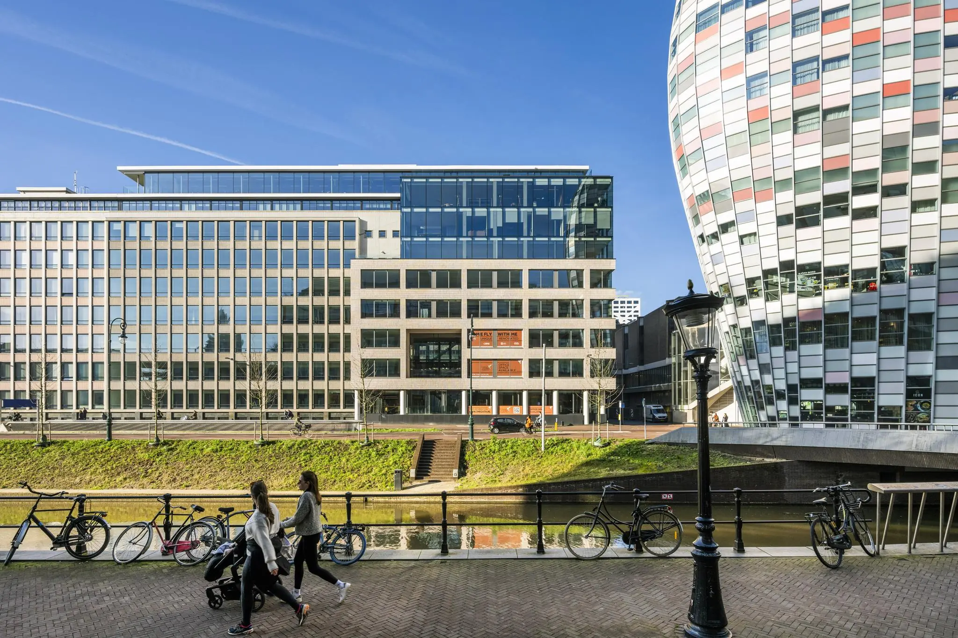
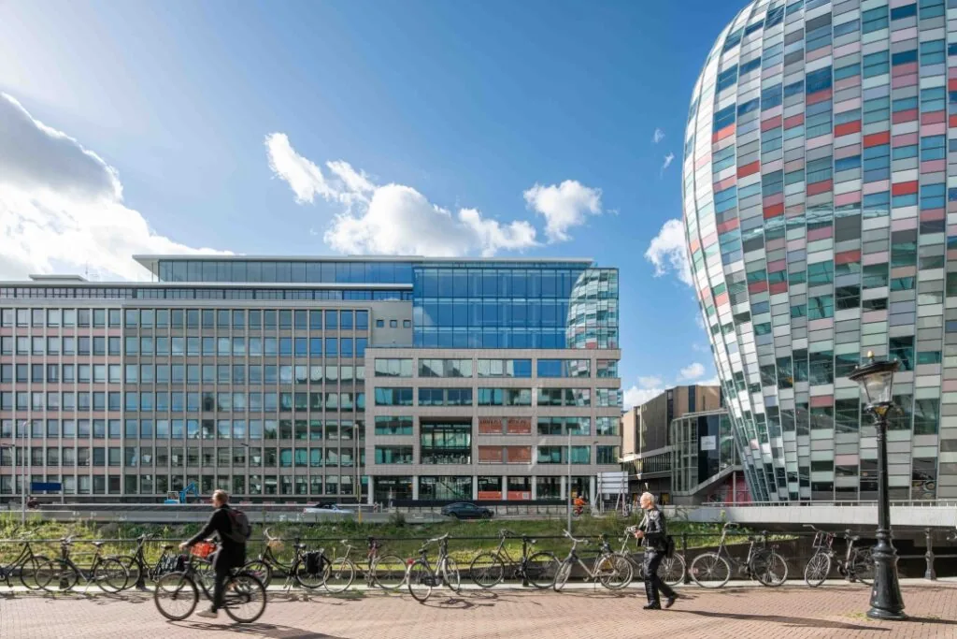
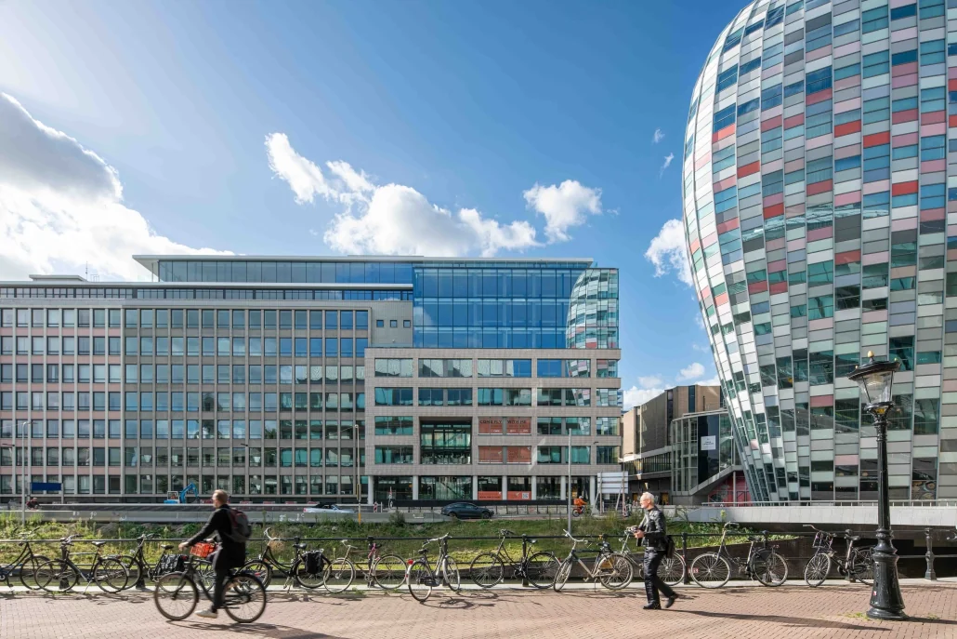
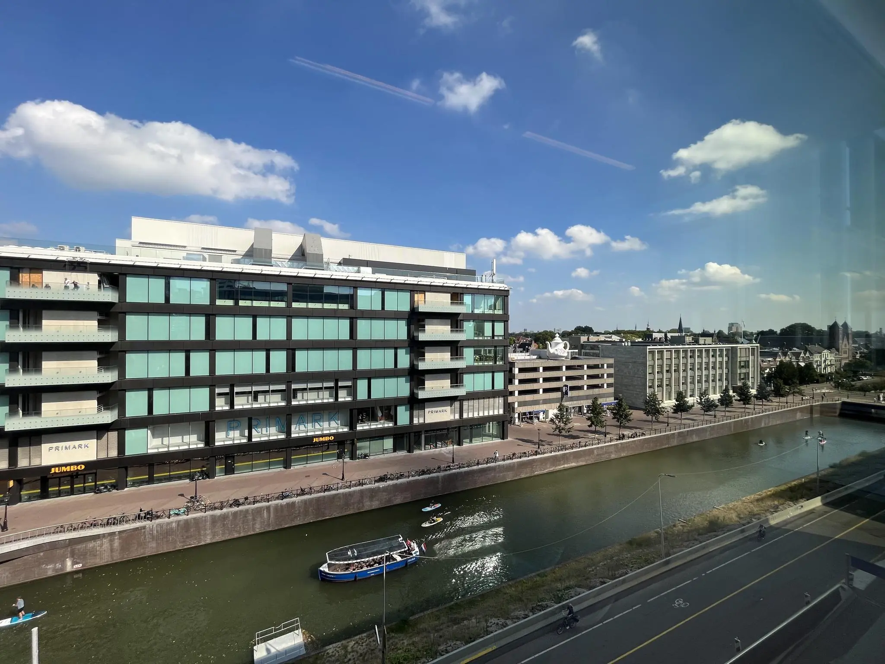
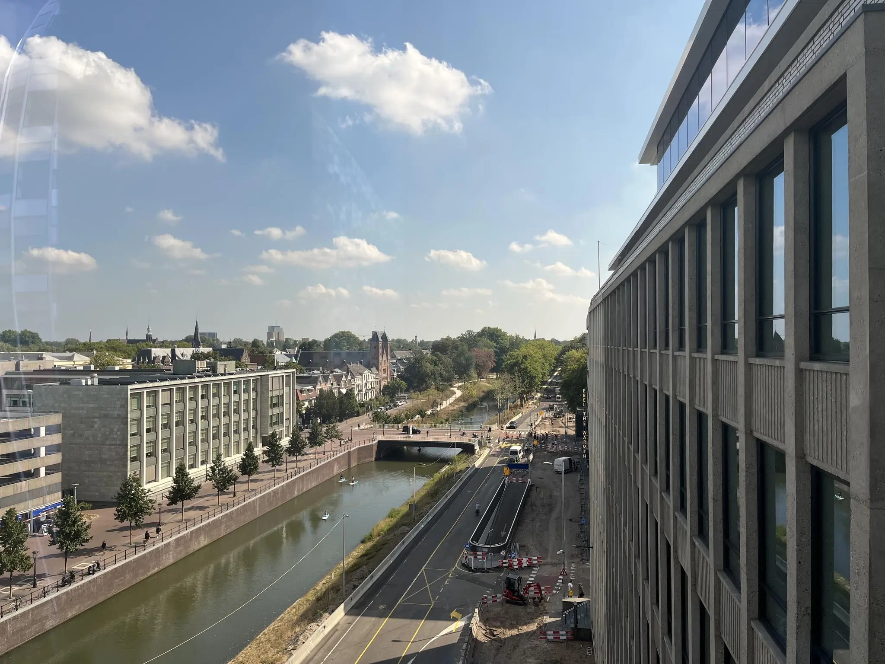
The impressive office building ‘The Cath’ is located at Catharijnesingel 47. The office building is located in a prime location in Utrecht. This location, right in the center of Utrecht, borders directly on the Hoog Catharijne shopping center and the beautiful singel canal, which has regained its charm since 2020, as well as Utrecht Centraal railway station. The immediate vicinity of Utrecht Centraal railway station is one of the most sought-after office locations in Utrecht and is home to a wide range of tenants such as Rabobank, Synchroon, The Office Operators and the Nederlandse Spoorwegen.
This beautiful concept in Utrecht has been fully redeveloped to meet the contemporary wishes and needs of employees. The building’s façade has undergone a drastic transformation. ‘The Cath’ is now already a true showpiece and eyecatcher of Utrecht’s city center.
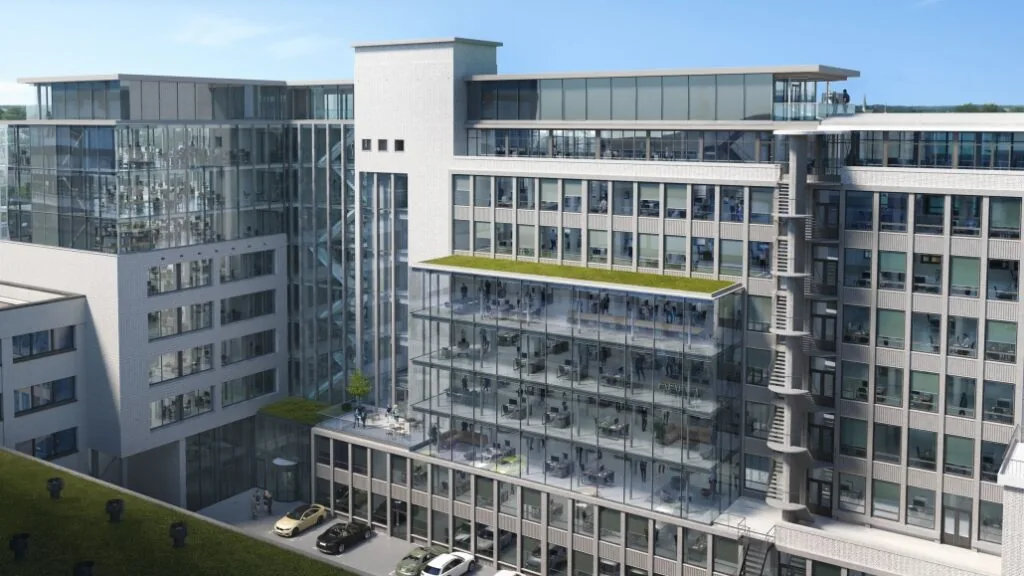
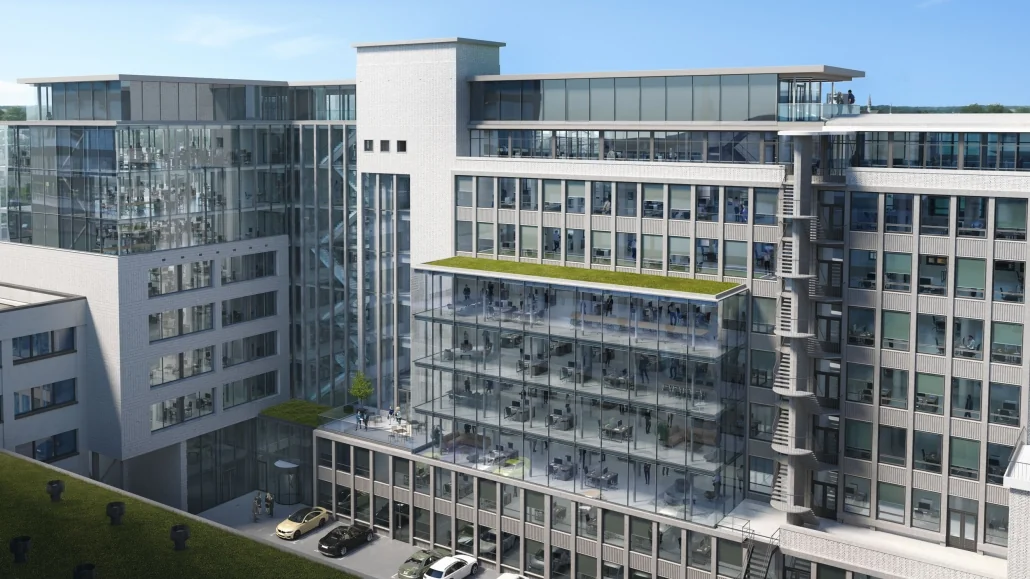
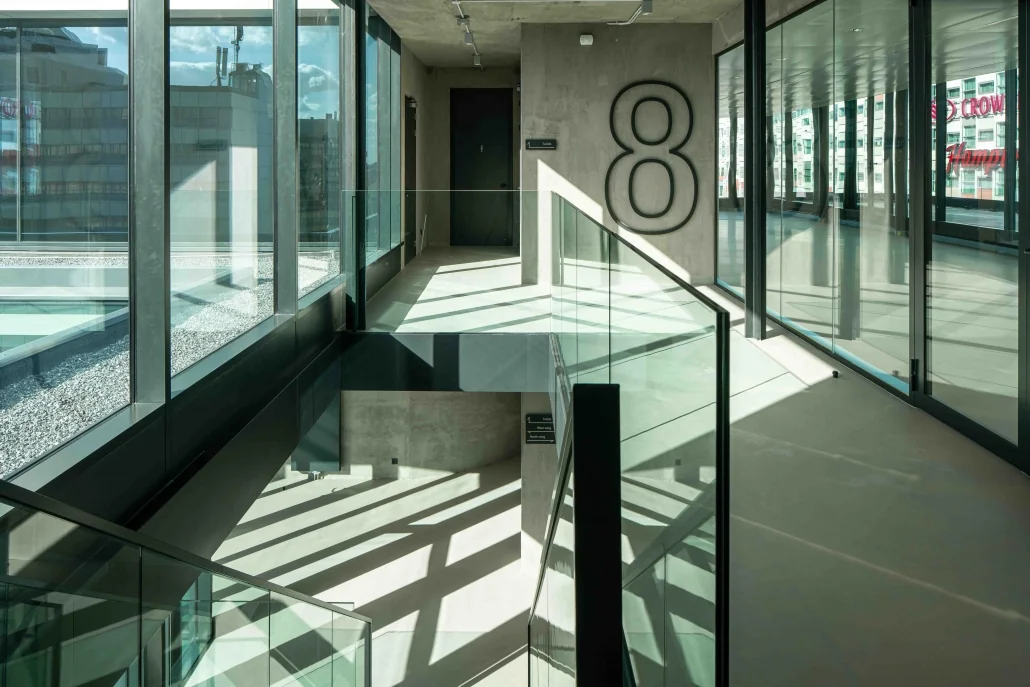
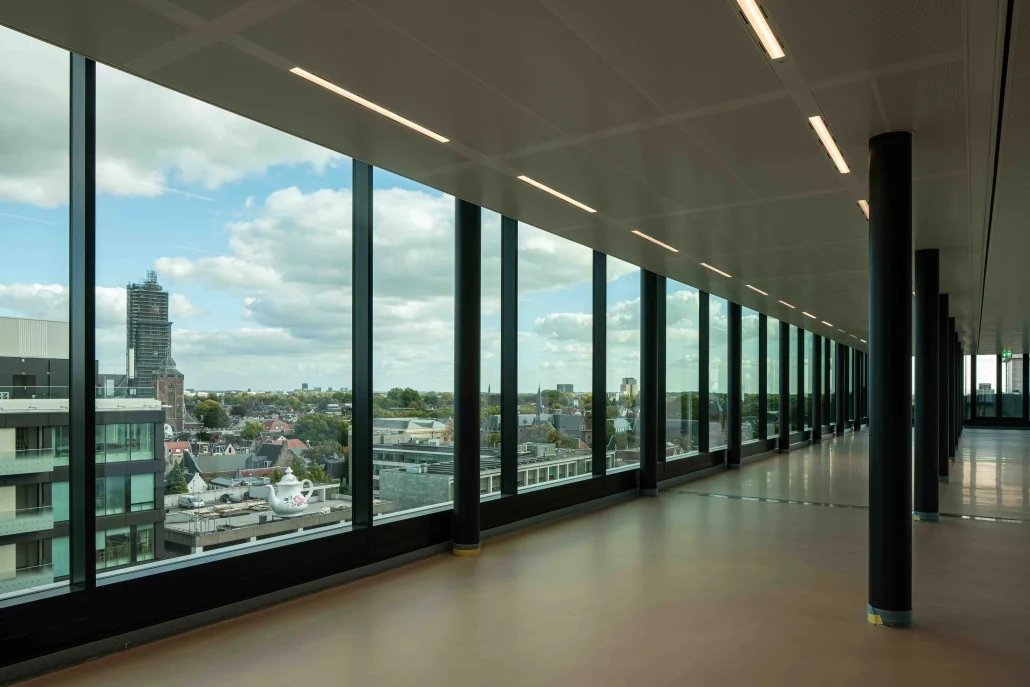
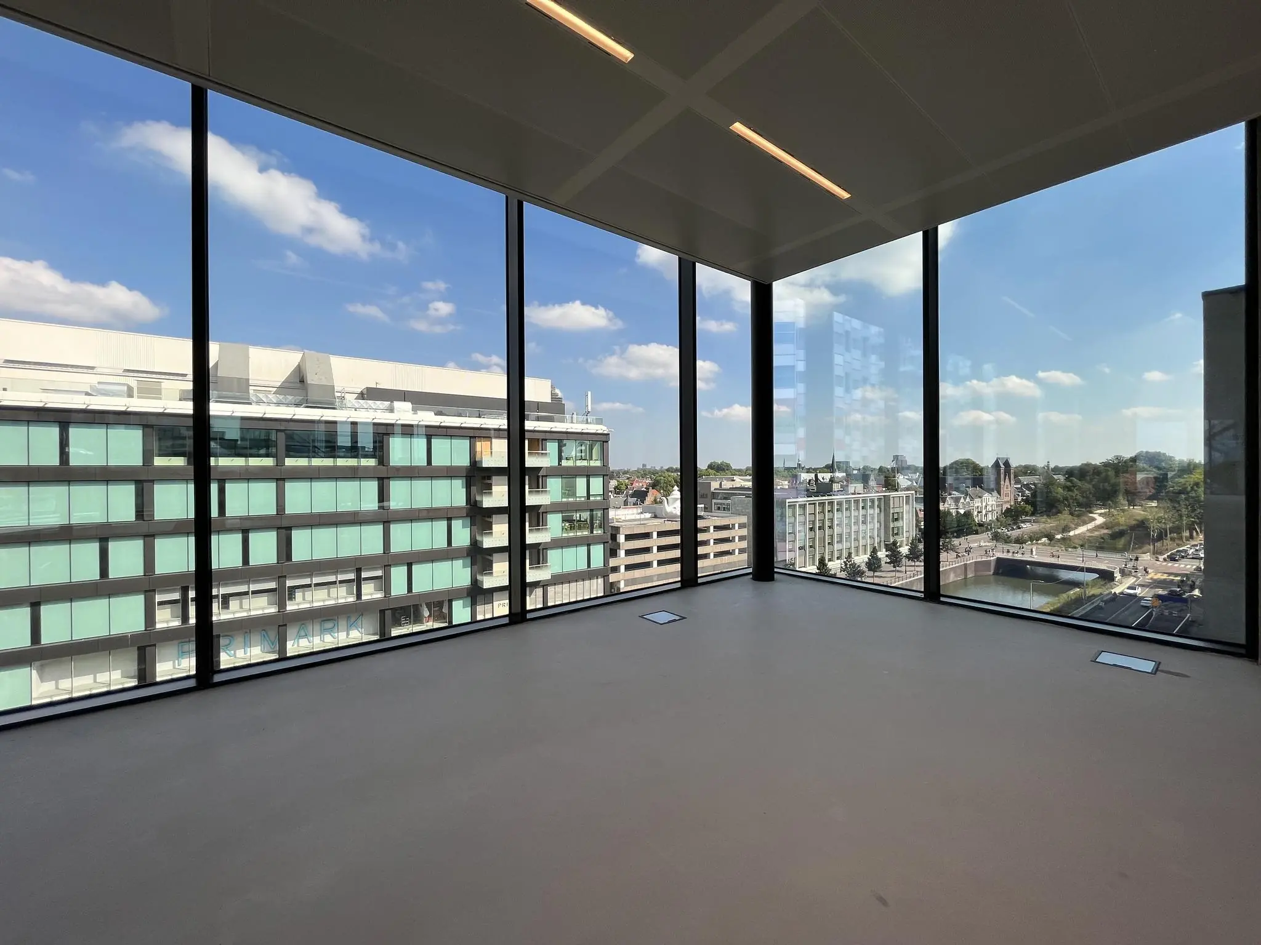
‘The Cath’ has 10 floors with a total floor area of approximately 10,870 m². In addition, the office building has large modern window sections, giving the building a bright and welcoming character. The large windows, framed by stone, give the building an attractive, imposing appearance.
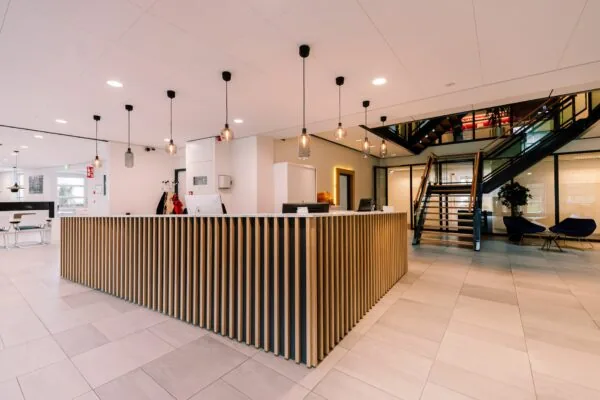
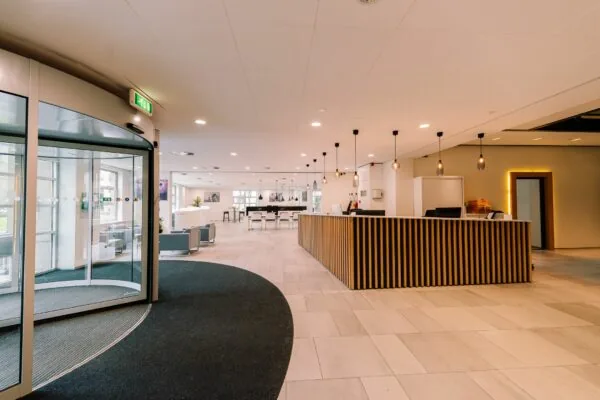
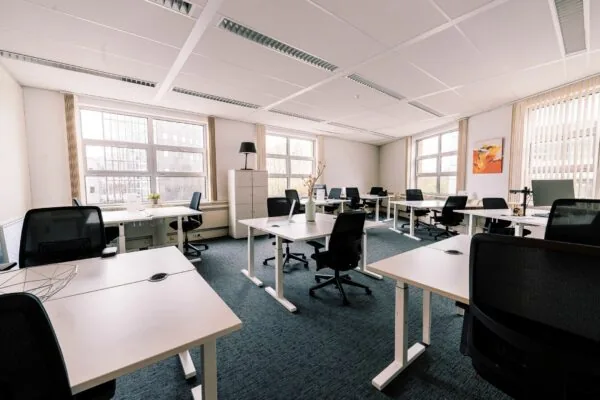
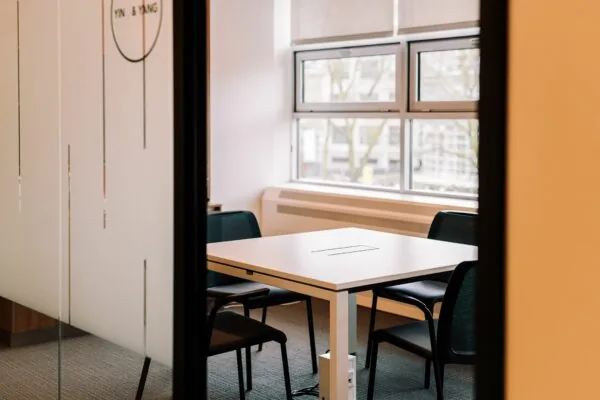
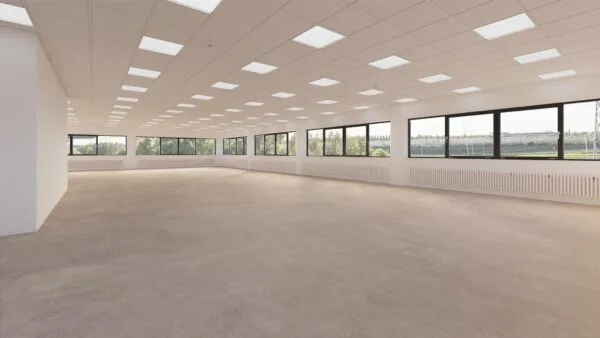
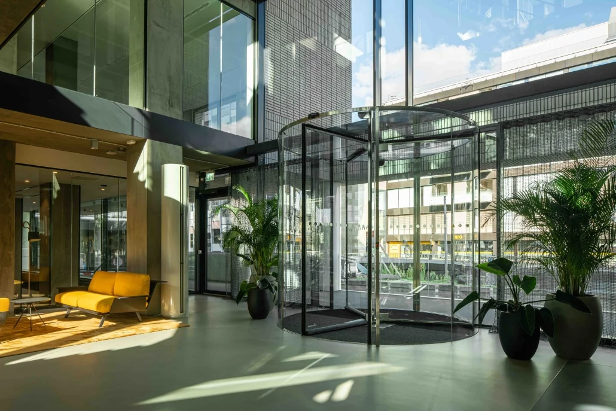
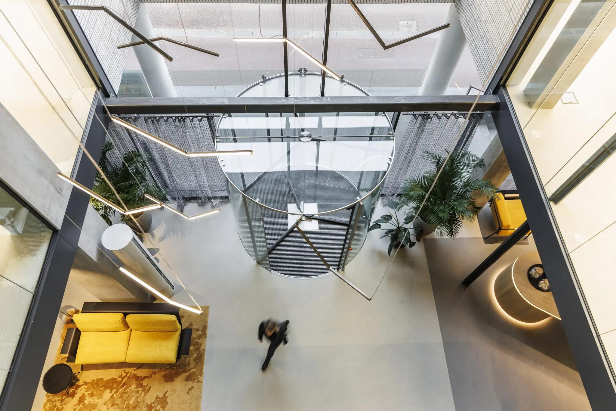
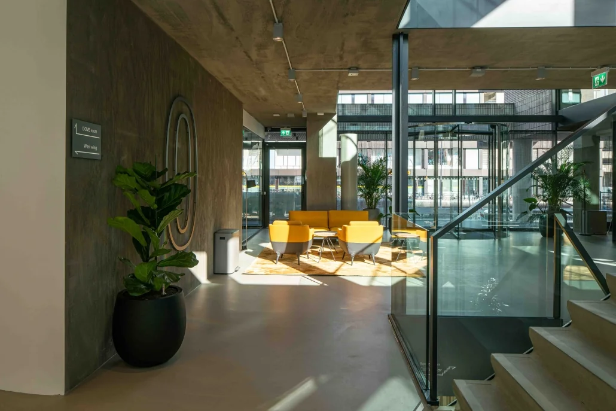
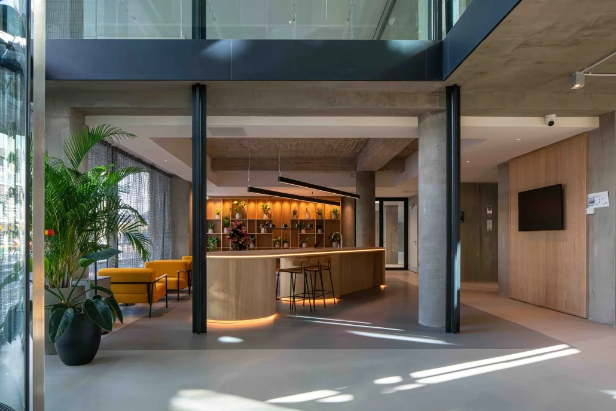
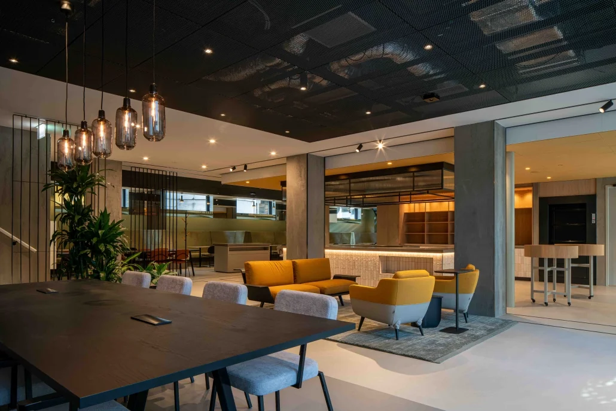
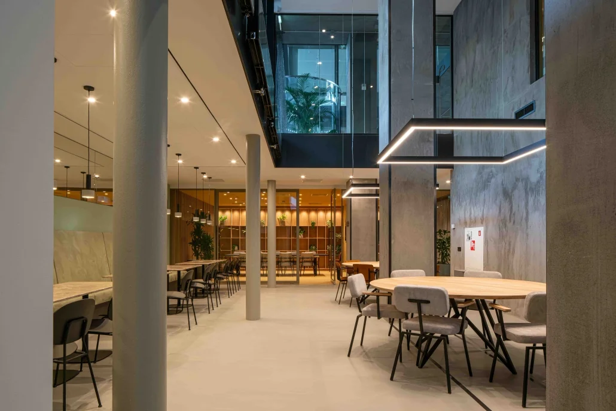
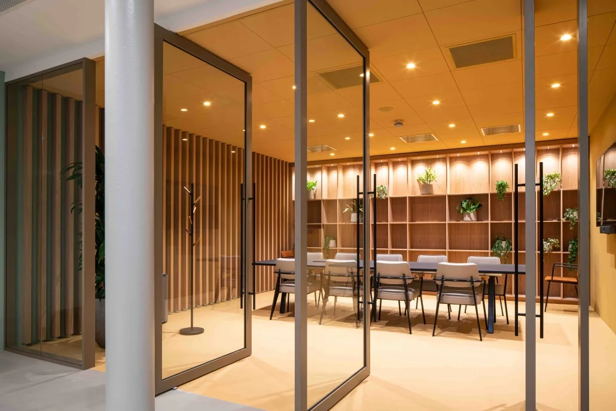
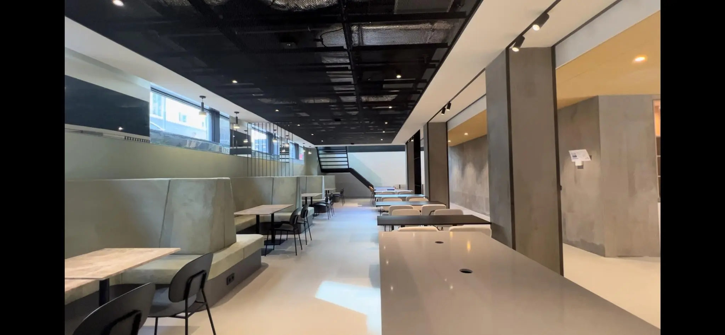
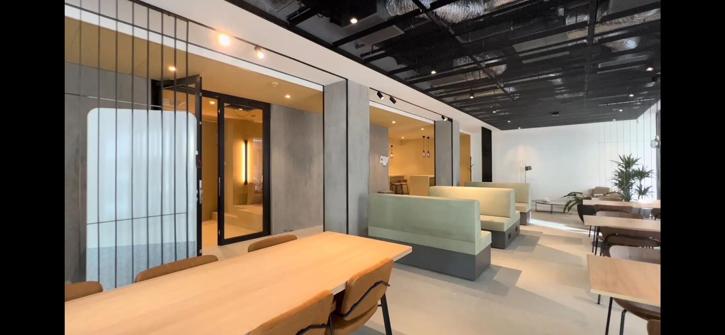
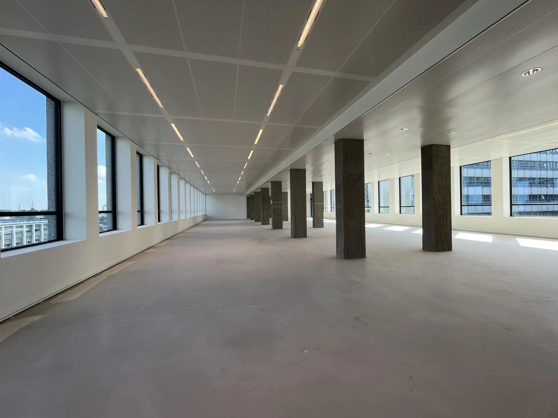
This office concept features beautiful, spacious and modern floors. It is a unique workplace where you can seek out dynamism or work in complete peace. The building has various shared facilities such as a food & beverage offering, grab & go, a company restaurant, representative meeting rooms and a beautiful reception hall.
ACCESSIBILITY
By car:
By car, the Catharijnesingel is easily accessible via the Utrecht ring road, and the access roads to the A2 motorway (exit 8), A12 motorway (exit 17) and A27 motorway (Rijnsweerd interchange) can be reached in approximately 10 and 20 minutes’ drive respectively.
By public transport:
Due to its location right next to Utrecht Centraal railway station, accessibility by public transport is excellent. Utrecht Centraal railway station is the public transport hub of the Netherlands, where train and bus connections from all directions converge. It is located less than 200 meters walking distance away.
FLOOR AREA
Large, flexibly configurable floor areas, easily split for 2 or 3 users per floor, divided as follows:
1st floor
leased section 03.02 + leased section 03.03 | 589.7 m² lettable floor area (v.v.o.)
PARKING
Sufficient (paid) parking available in nearby public parking garages. The office building has a spacious bicycle storage area.
DELIVERY CONDITION
The office floors will be delivered with, among other things:
• Fully renovated with a contemporary character;
• High window sections with playful voids;
• State-of-the-art façade with natural light from both sides;
• Climate comfort class A;
• Fully renewed installations;
• High-quality finish with leveled floors;
• Integrated LED lighting;
• Heating provided via climate ceilings/cooling ceilings;
FACILITIES
The office building has multiple modern facilities, including:
• Two entrances: main entrance at the front with disabled access, and rear entrance from the parking area;
• Elevators, stairs and toilets incorporated in the central core;
• Outdoor space available in the form of terraces/balconies;
• Reception with informal seating areas;
• Grab & Go bar;
• Flexible meeting facilities;
• Restaurant with combined lunch and work spaces;
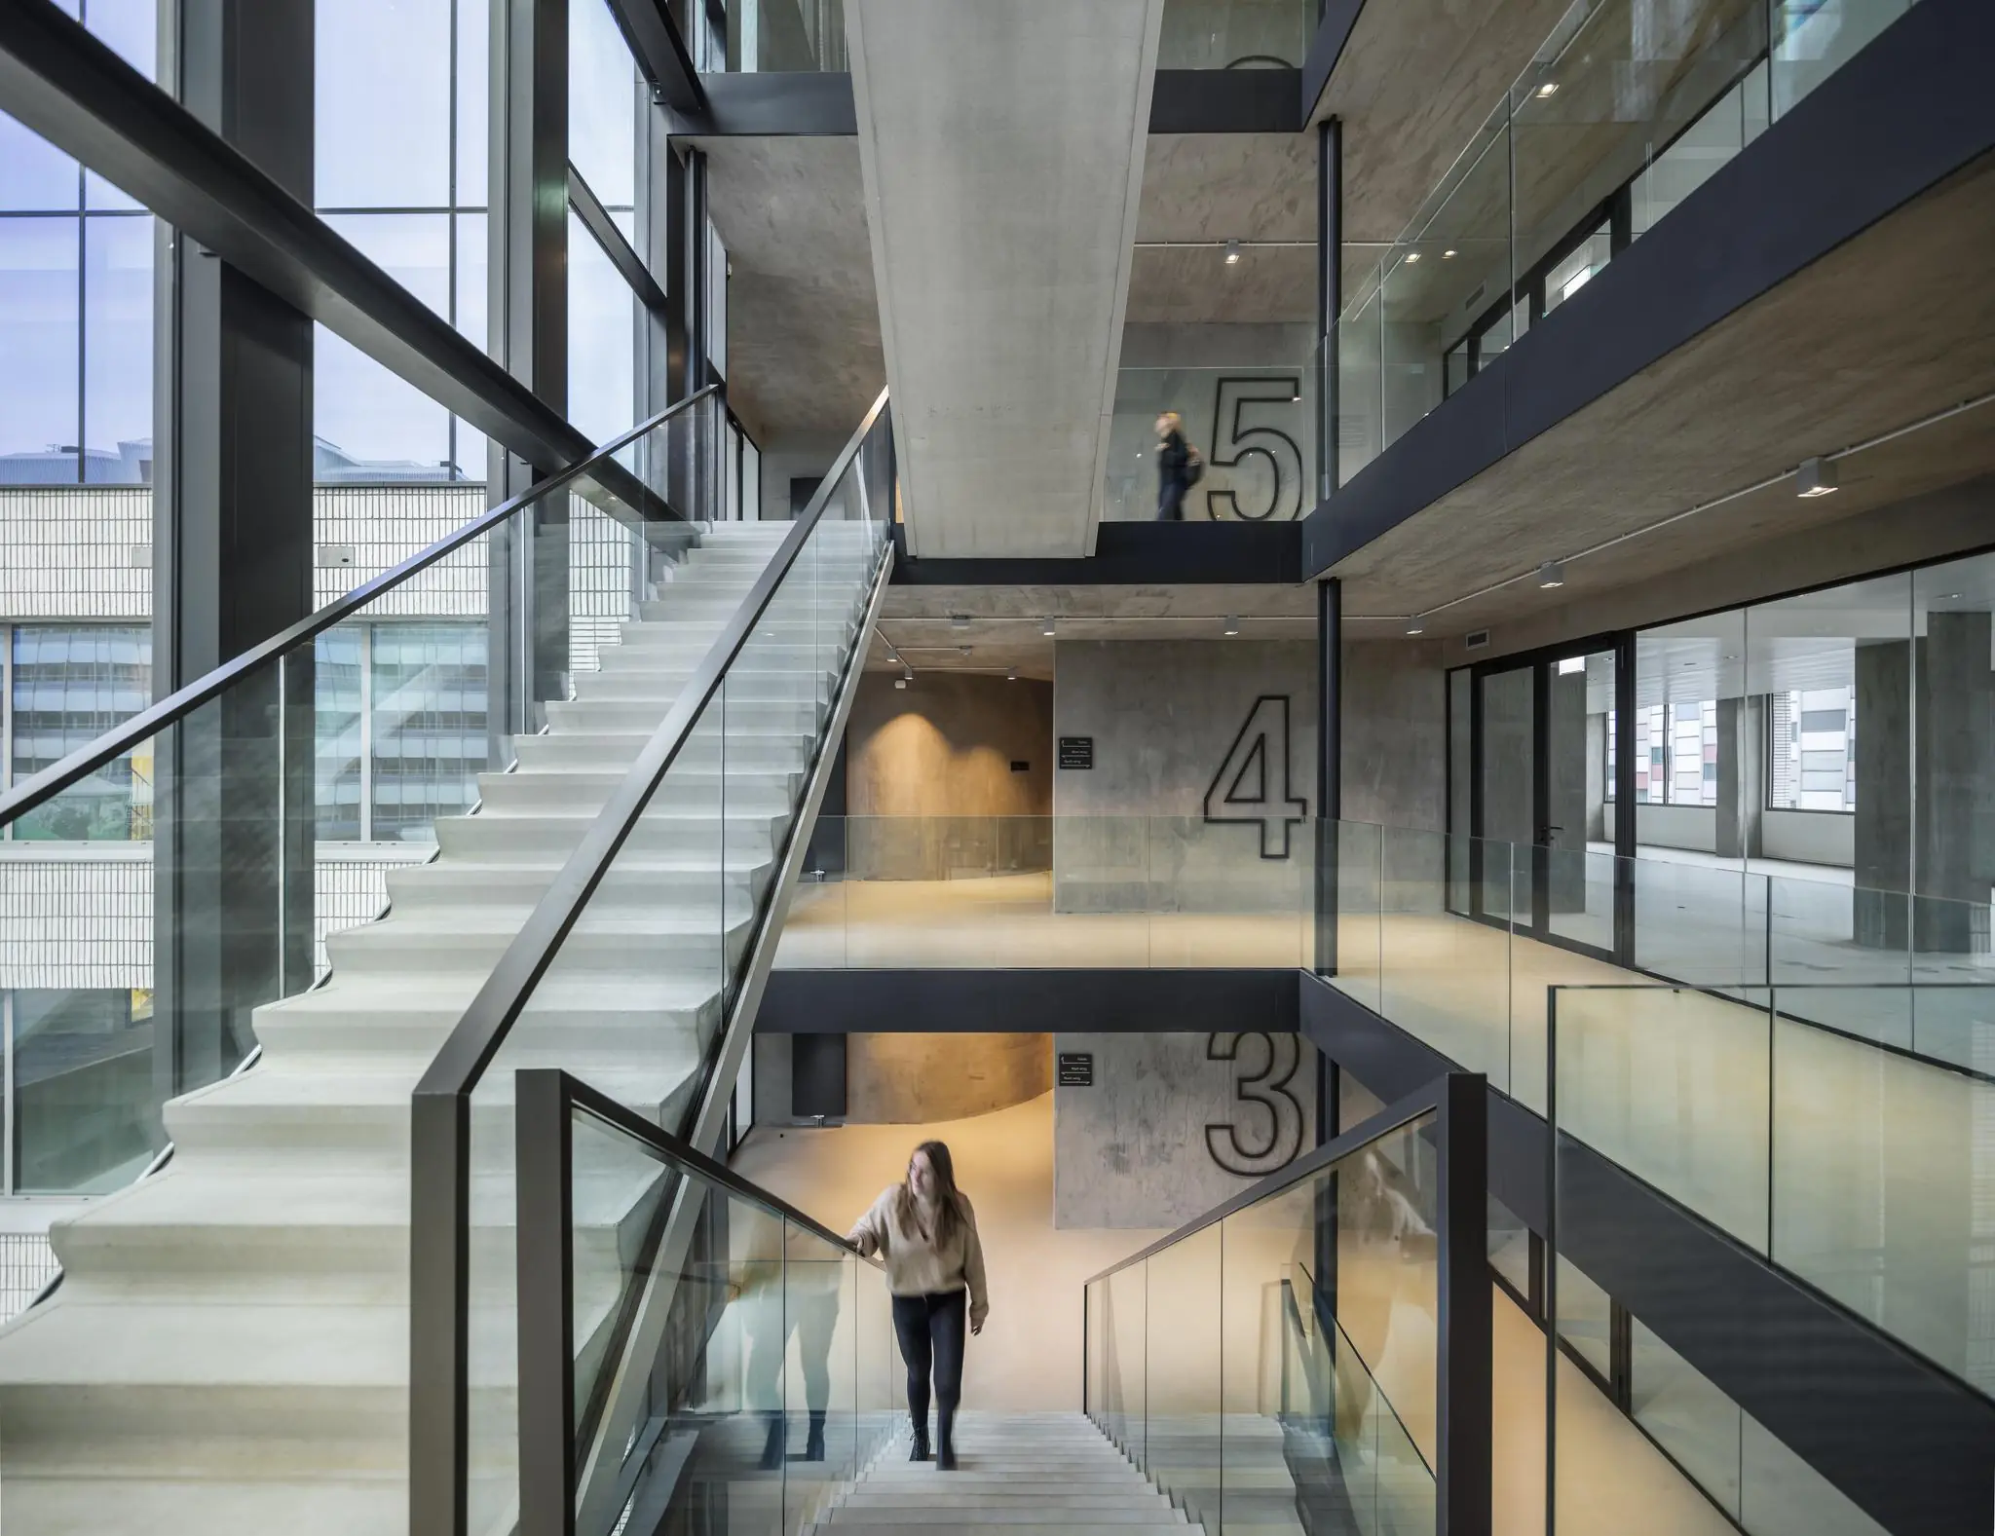
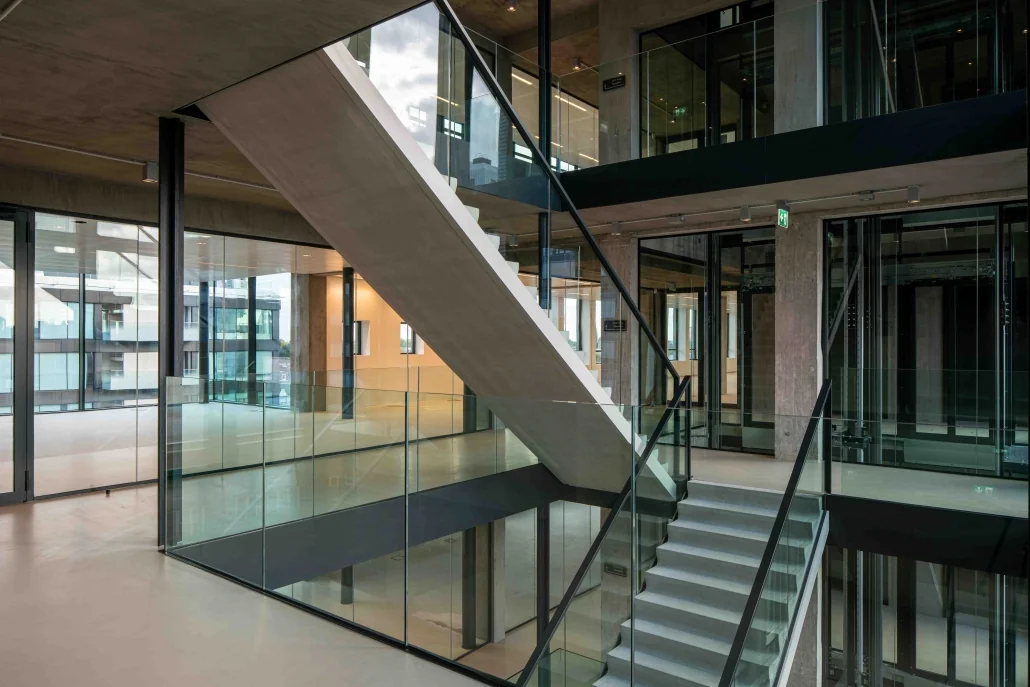
• Open zones that flow into each other via voids and double staircases;
• Possibility of facilitating a fully serviced office;
• Spacious double staircase and 4 elevators;
• Changing room with shower facilities;
• Electric shared cars and parking spaces available for lease;
• Spacious bicycle storage.
ENERGY LABEL
The building has Energy Label A+++.
ACCEPTANCE
By arrangement, immediately.
RENT
Floor: €300.00 per m² per year.
The stated rents are plus VAT.
SERVICE CHARGES
€55.00 per m² per year, plus VAT, as an advance based on annual reconciliation, payable quarterly in advance, for the costs of supplies and services.
VAT
The starting point is a VAT-taxed lease. The above amount must therefore be increased by the applicable VAT rate. If the tenant does not meet the 90% criterion, the lease is automatically VAT-exempt by operation of law. In that case, the agreed net rent, excluding VAT, will be increased to such an extent that the disadvantage incurred by the landlord is compensated.
LEASE TERM
5 (five) years with subsequent extension periods of 5 (five) years each.
RENT PAYMENT
The rent and the service charge advance, plus VAT, payable quarterly in advance.
RENT REVIEW
Annually, for the first time 1 (one) year after the lease commencement date, based on the change in the monthly price index figure according to the consumer price index (CPI), series for all households (2015 = 100), published by Statistics Netherlands (CBS).
LEASE AGREEMENT
The lease agreement to be drawn up is in accordance with the agreement established by the Raad voor Onroerende Zaken in February 2015 and as used by the Nederlandse Vereniging van Makelaars NVM, together with the accompanying General Provisions.
SECURITY
A bank guarantee, ROZ model, or deposit, equal to three months’ rent and service charges, plus VAT.









 info@deskfinder.nl