GENERAL
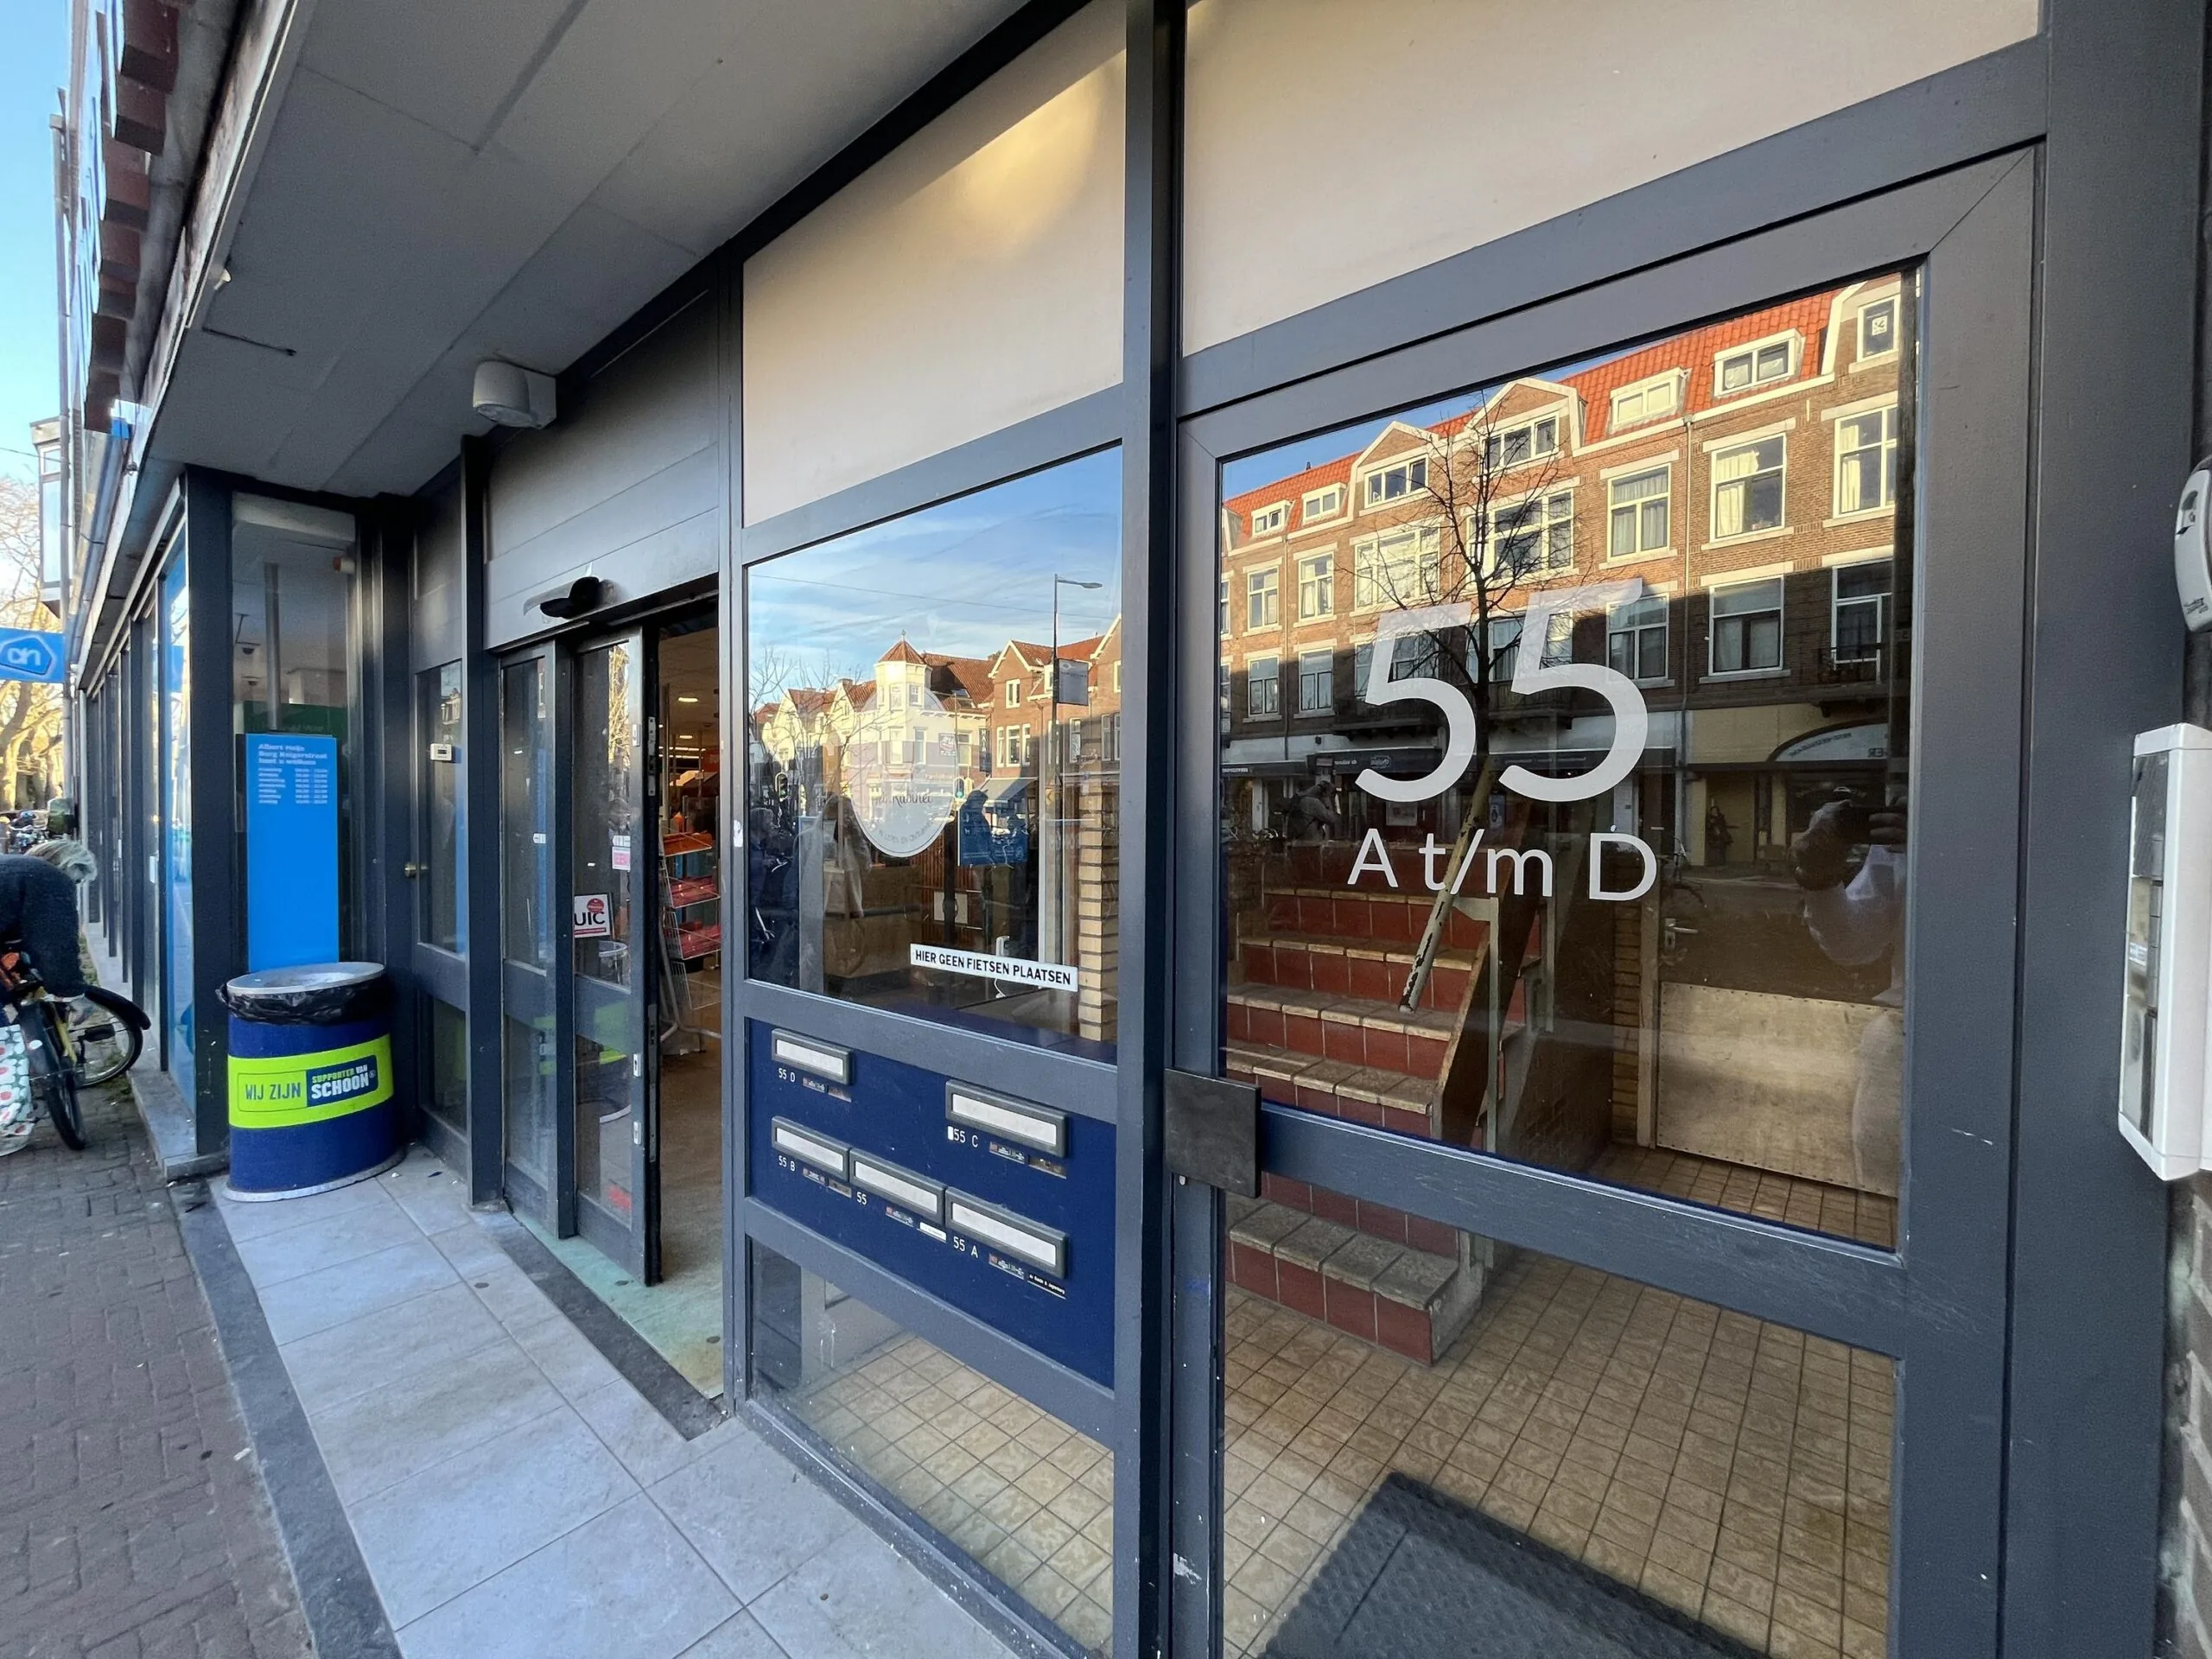
Turnkey space available at Burgemeester Reigerstraat 55!
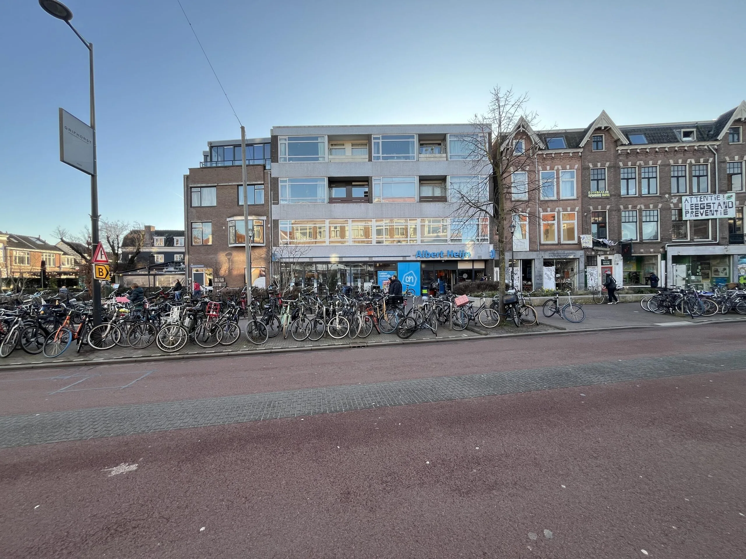
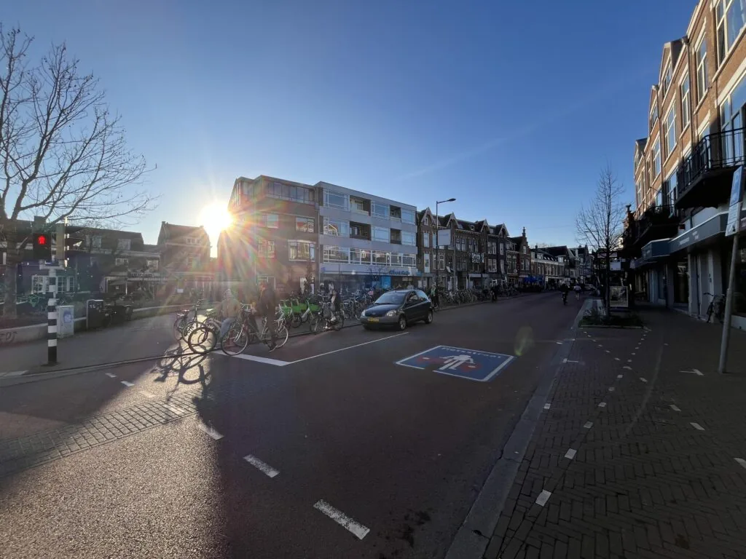
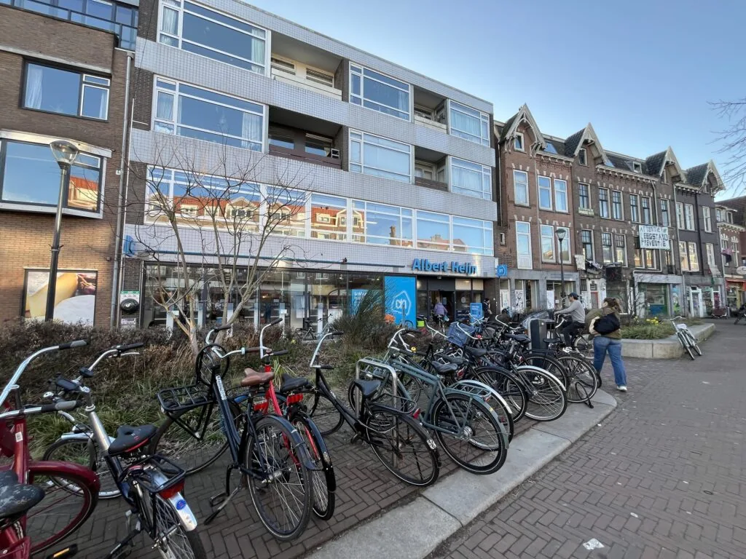
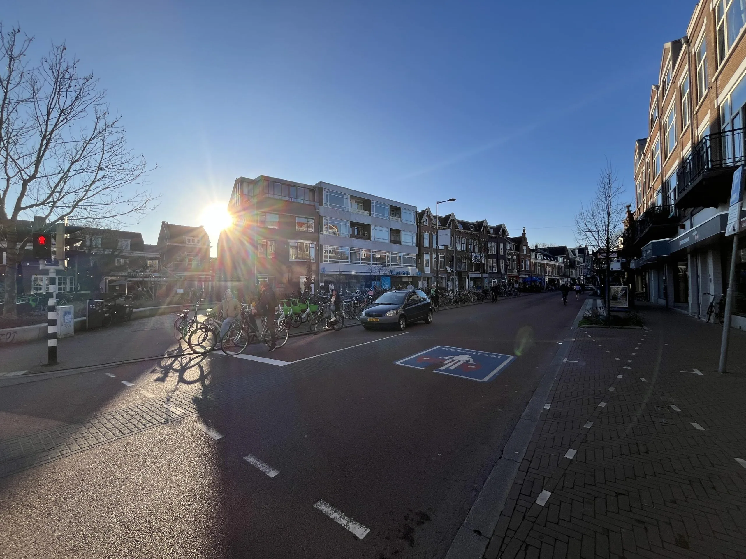
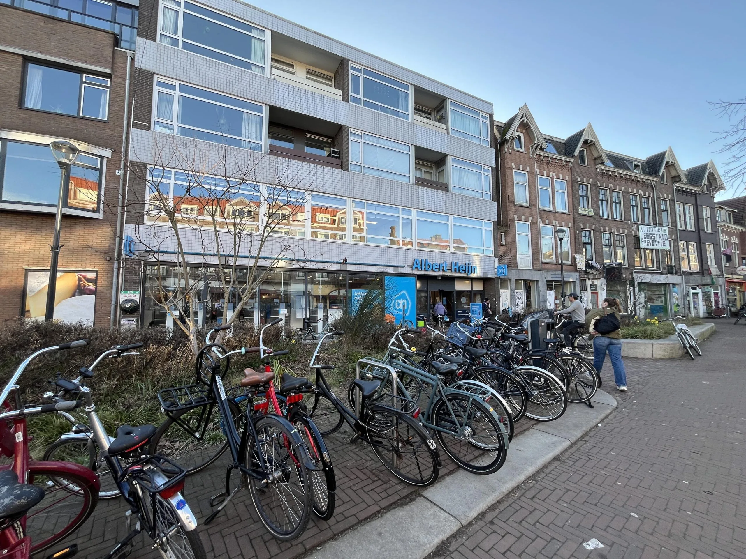
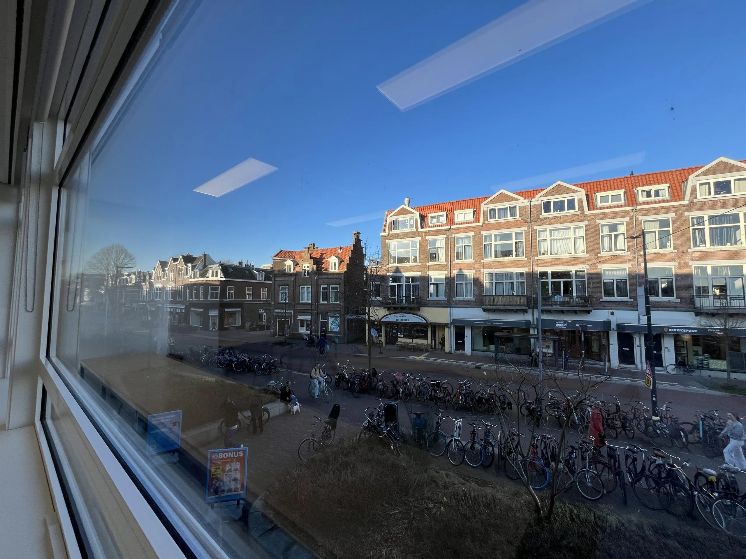
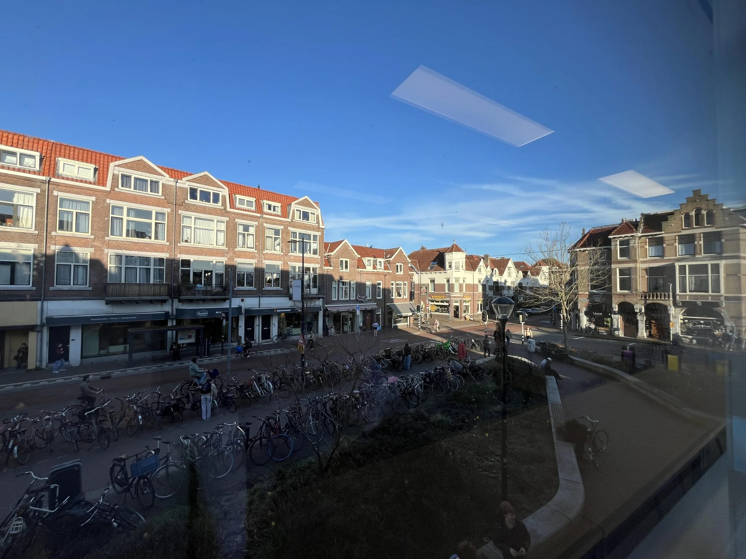
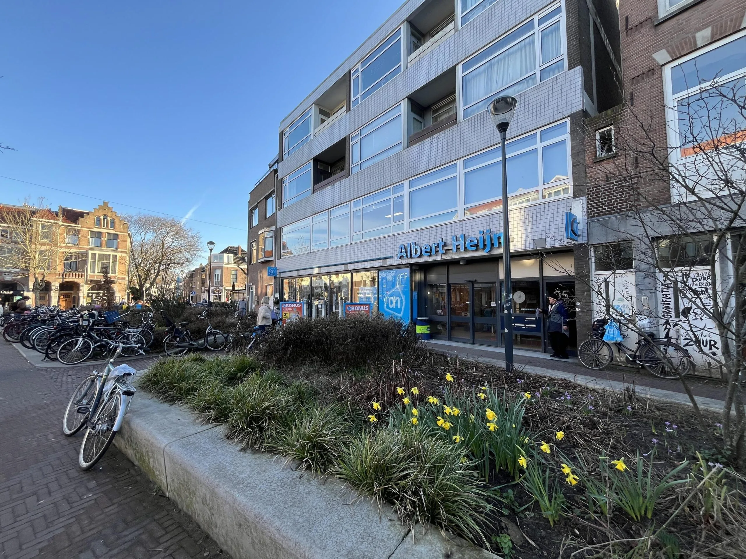
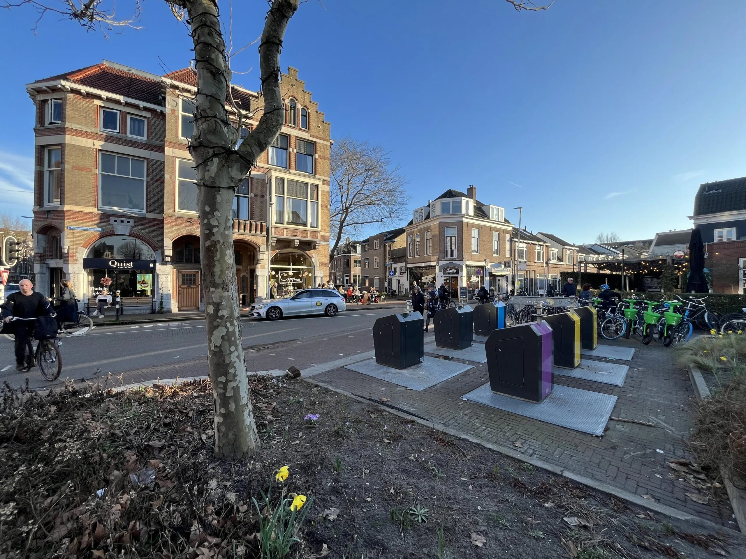
The Burgemeester Reigerstraat in Utrecht is located in the pleasant Oudwijk neighbourhood and, together with the Nachtegaalstraat, forms one of the oldest shopping streets in the city, full of boutiques, cafés, lunchrooms and daily amenities such as an Albert Heijn supermarket. Wilhelminapark, ideal for greenery and relaxation, is within walking distance, and by bike you can reach the centre of Utrecht in around five minutes. The street has recently been redesigned with more space for cyclists and a lively streetscape, making it an attractive place to work.
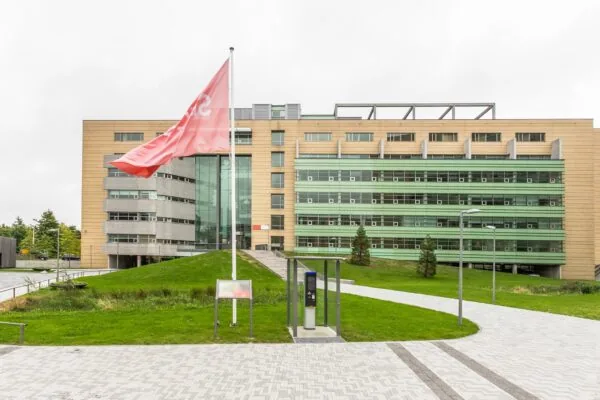
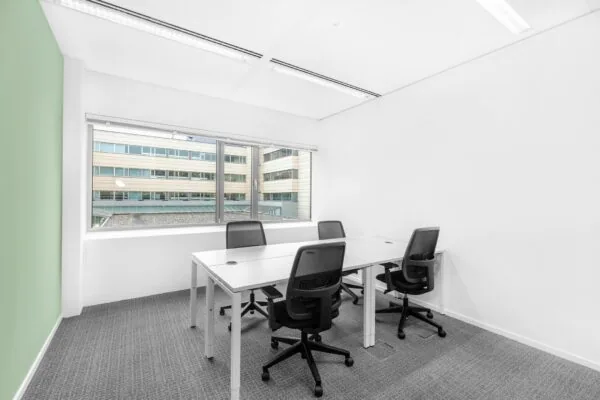
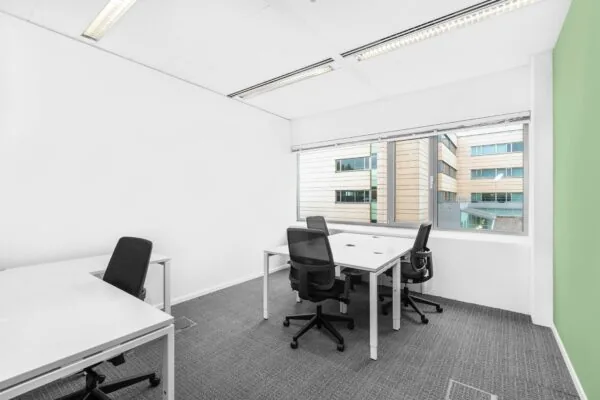
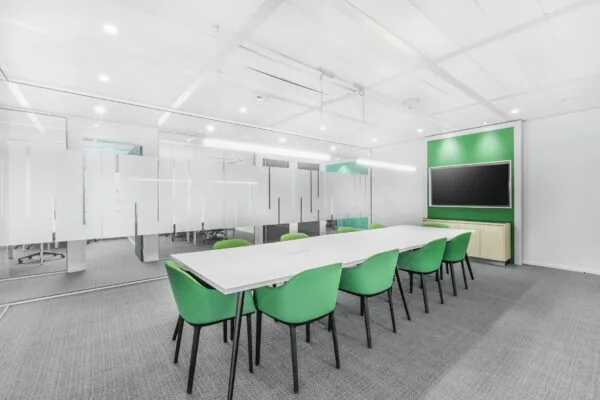
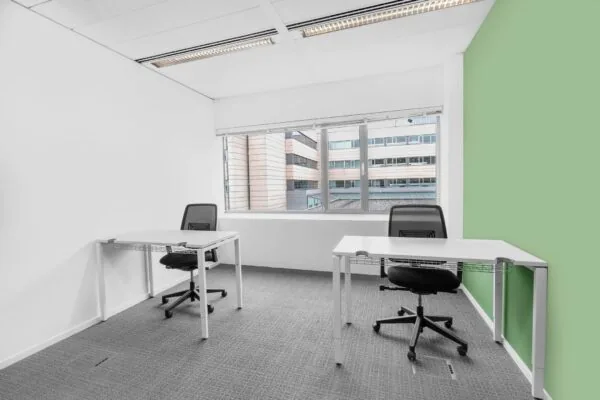
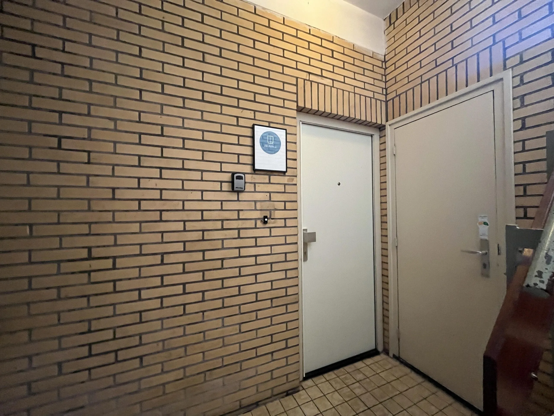
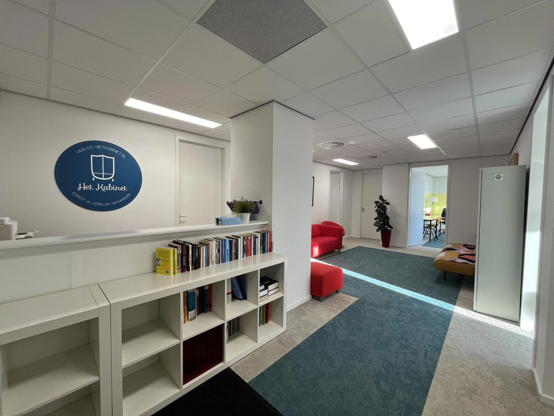
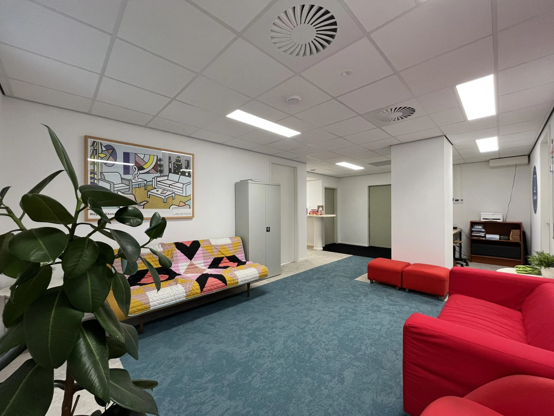
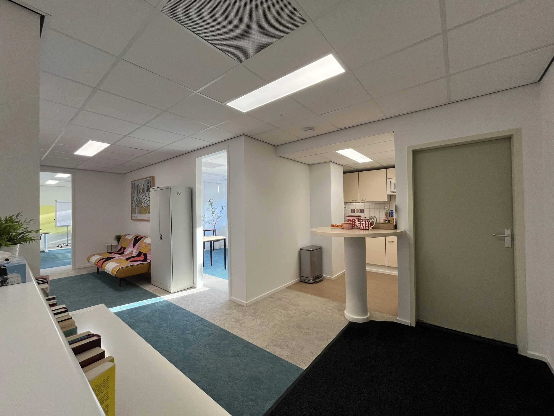
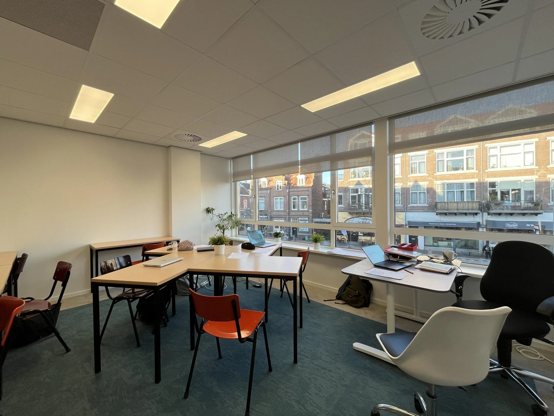
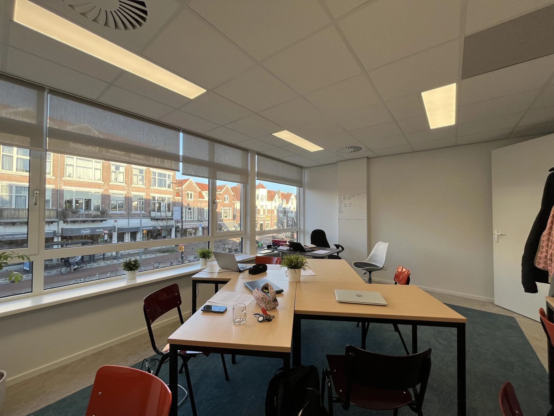
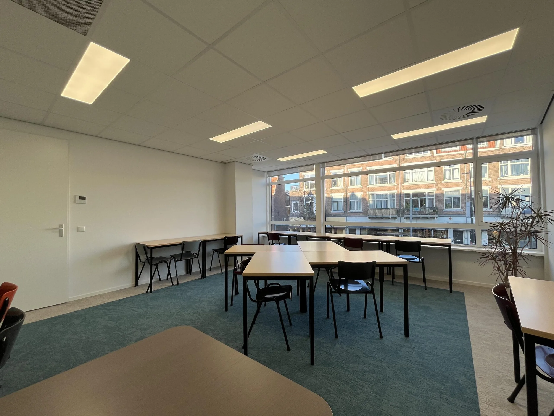
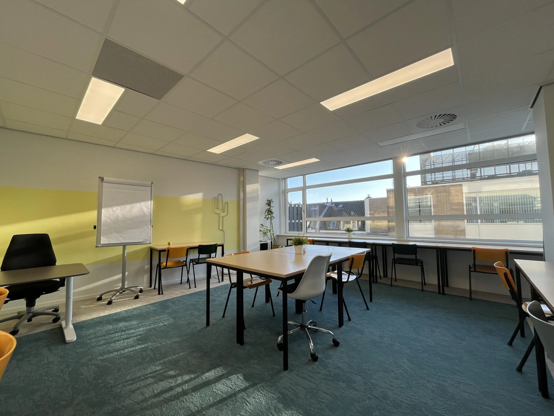
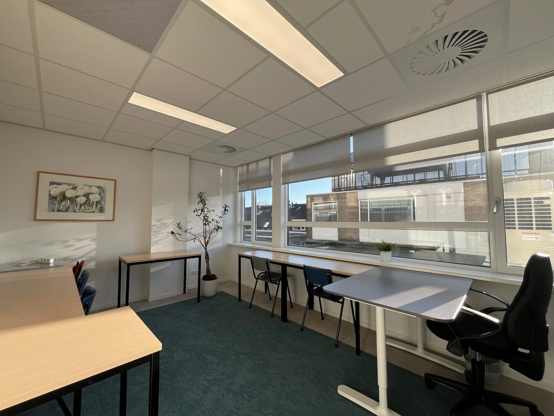
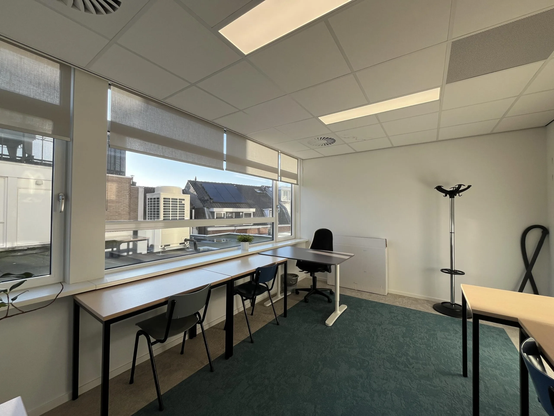
Burgemeester Reigerstraat 55 comprises 4 storeys, with an Albert Heijn on the ground floor, the available office space on the 1st floor, and various residential units on the 2nd and 3rd floors. The office space has recently been made more sustainable: the façades have been upgraded, LED lighting has been installed, and the climate installation has been replaced. Thanks to these improvements, the building now has energy label A++. The space is approximately 185 m² lettable floor area and consists of 5 rooms of various sizes with a spacious central section. Carpet tiles, also recently replaced, cover the entire space. The climate is excellently controlled, with every room fitted with a new air conditioning unit that can be individually regulated. In addition, all windows are fitted with interior sun blinds, and exterior sun blinds are also present on the sunny side.
ACCESSIBILITY
By car:
Burgemeester Reigerstraat 55 is easily accessible by car via the arterial roads to the Utrecht ring road. Via the Waterlinieweg you can reach Rijnsweerd junction, where the A27 and A28 meet, within approximately 6 minutes. The A12 can be reached within approximately 7 minutes.
By public transport:
Burgemeester Reigerstraat 55 is easily accessible by public transport: bus line 8 stops directly outside the door, typically getting you to Utrecht Centraal Station in around 10–12 minutes.
FLOOR AREA
Approximately 185.66 m² lettable floor area is available for rent on the 1st floor.
The stated floor area includes a share of the common areas.
PARKING
No parking spaces belong to the building. However, paid parking is available along the public road.
DELIVERY LEVEL
The office space will be delivered in its current condition with the following facilities:
• current floor covering*;
• recently renewed suspended ceiling with LED lighting;
• new air conditioning units, individually adjustable per room;
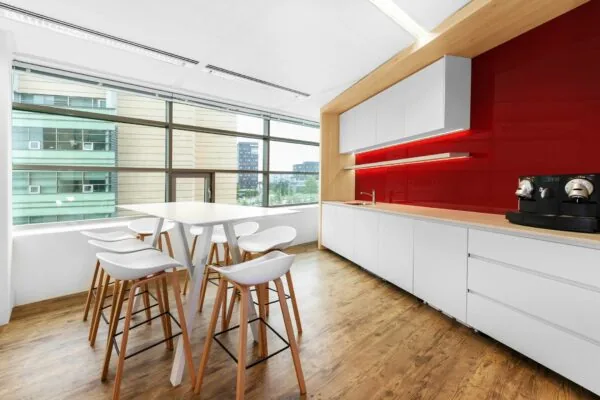
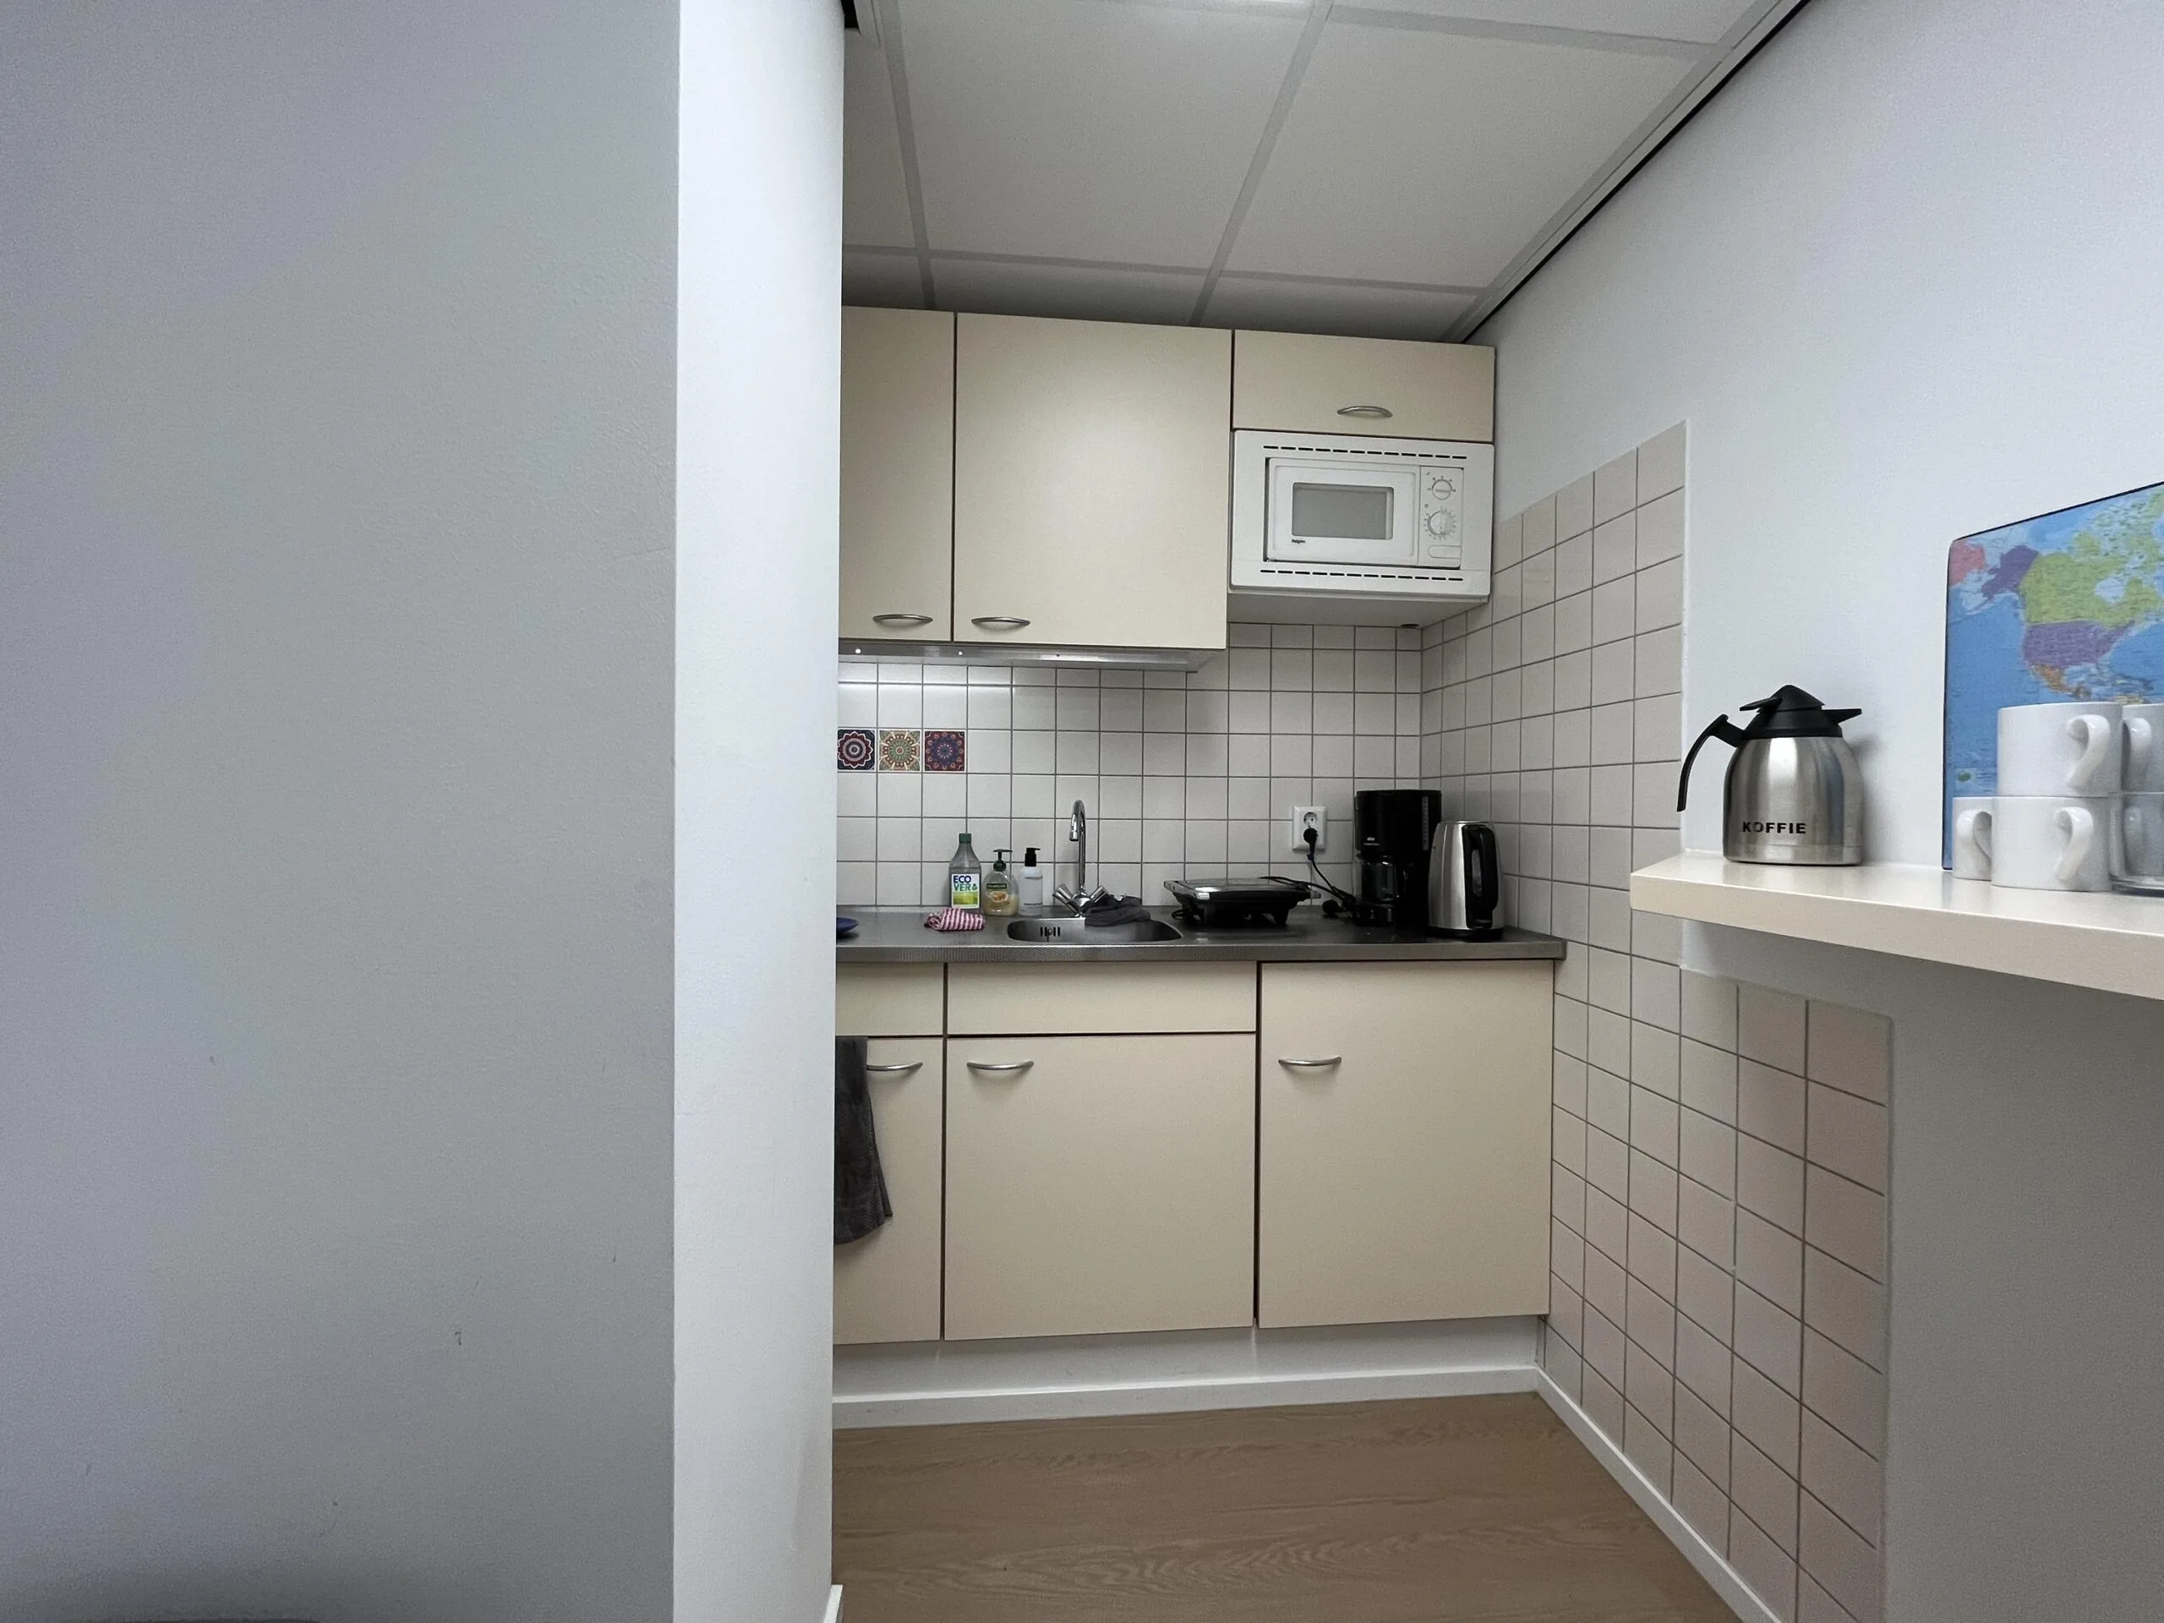
• private pantry with fridge and microwave*;
• electricity and data points;
• current partition walls;
• interior sun blinds*;
• exterior sun blinds (where present);
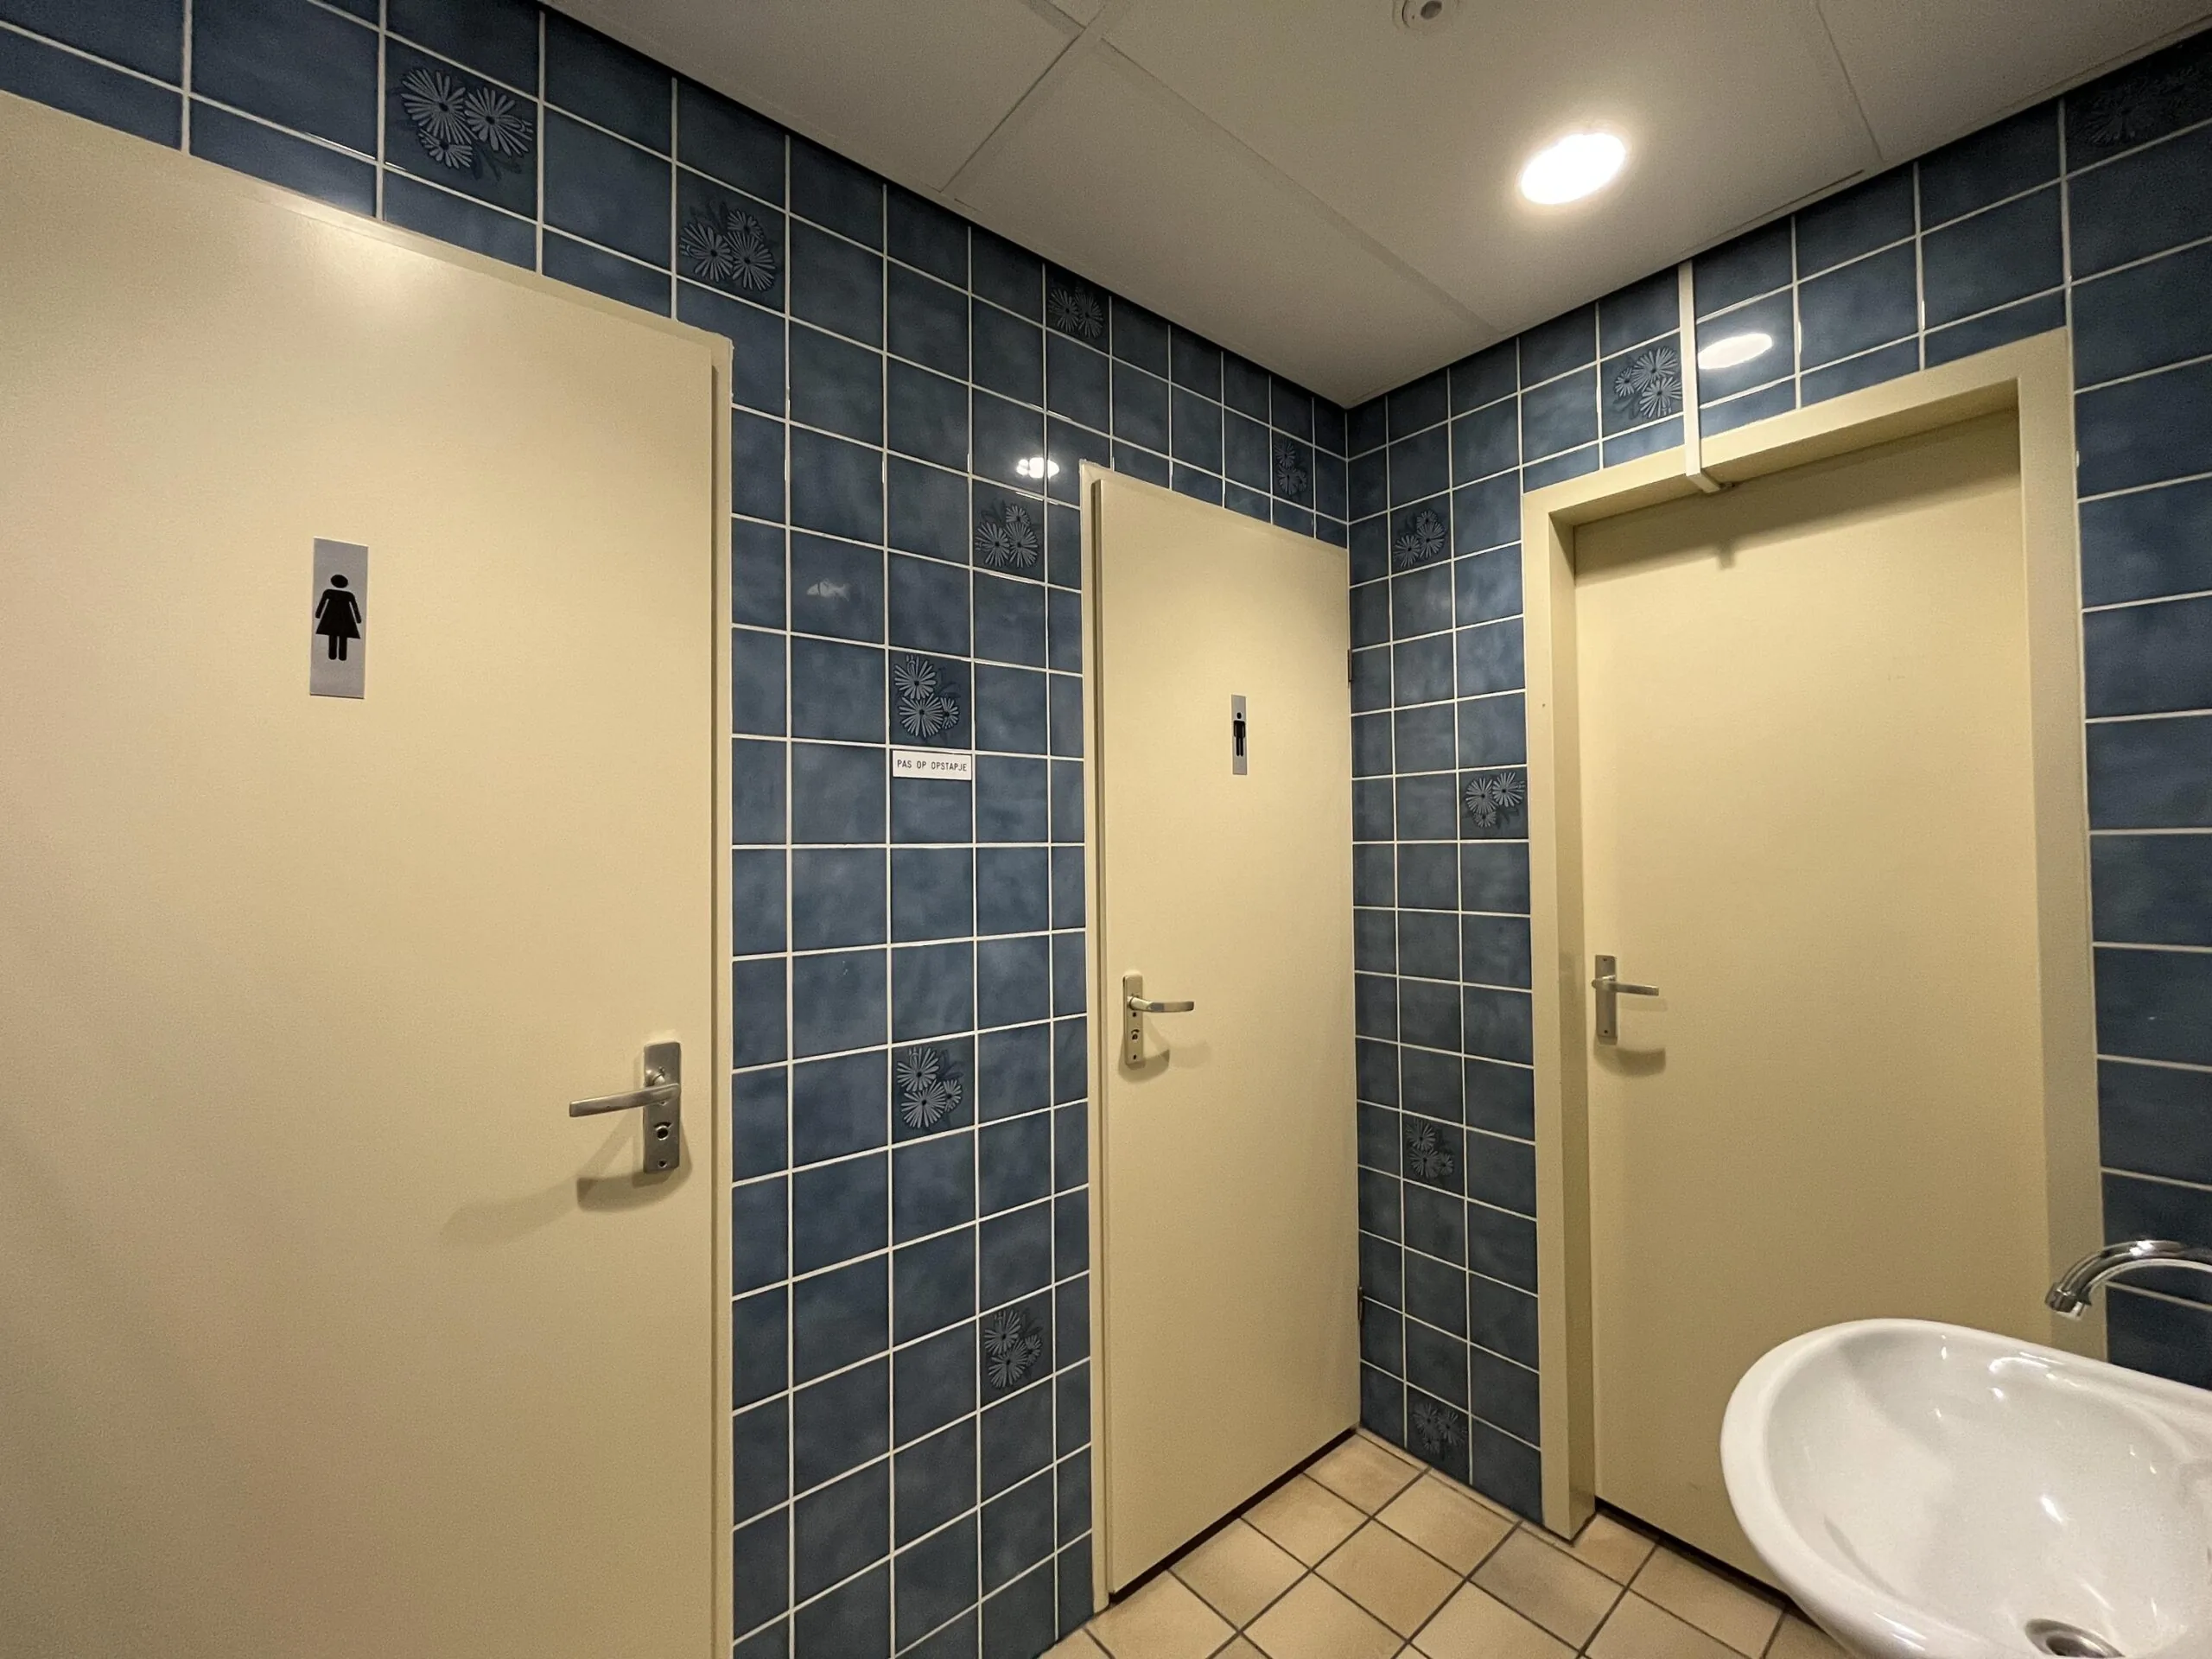
• private sanitary facilities;
• openable windows;
• shower room in the corridor.
*These items, taken over by the Tenant from a previous tenant, do not form part of the leased premises, and all maintenance, repairs and/or replacement thereof are for the account and risk of the Tenant.
The connection and use of data and telecommunications facilities are not included in the rental price and must be arranged and paid for by the tenant.
ENERGY LABEL
The office building has energy label A++.
ACCEPTANCE
As of 1 December 2026, earlier by agreement.
TERMS AND CONDITIONS
RENTAL PRICE
Office space:
€ 240.00 per m² per year.
The stated amount is exclusive of VAT.
VAT
The starting point is a rental price subject to VAT. If a tenant does not meet the criteria set for VAT-taxed letting, the rental price will be increased so that the resulting financial disadvantage to the landlord is fully compensated.
RENTAL TERM
5 (five) years with a subsequent renewal period of 5 (five) years.
Deviating rental terms are negotiable.
RENTAL PAYMENT
The rent and the service costs advance, plus VAT, payable quarterly in advance.
RENT REVIEW
Annually, for the first time 1 (one) year after the commencement date of the lease, based on the change in the monthly price index figure according to the consumer price index (CPI), series for all households (2015 = 100), published by Statistics Netherlands (CBS).
SERVICE COSTS
€ 200.00 per month, plus VAT, as an advance based on subsequent settlement, payable quarterly in advance, for the costs of the following supplies and services:
• cleaning of common areas;
• maintenance of the heat recovery system (WTW);
• maintenance of the heating and cooling system;
• administration costs of 5% on the above-mentioned supplies and services.
The tenant is the direct contracting party with the public utility companies for the fixed charges, consumption and supply of gas, water and electricity, and must therefore arrange the correct agreements themselves.
SECURITY
A bank guarantee, ROZ model, or a deposit equal to three months’ rent and service costs, plus VAT.
RENTAL AGREEMENT
The rental agreement to be drawn up is in accordance with the agreement established by the Raad voor Onroerende Zaken (ROZ) in February 2015, as used by the Dutch Association of Real Estate Agents (NVM), with the accompanying General Provisions.









 info@deskfinder.nl