FOR RENT FEATURES
GENERAL
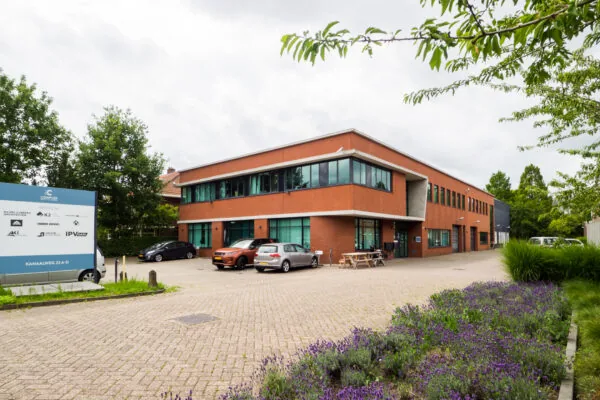
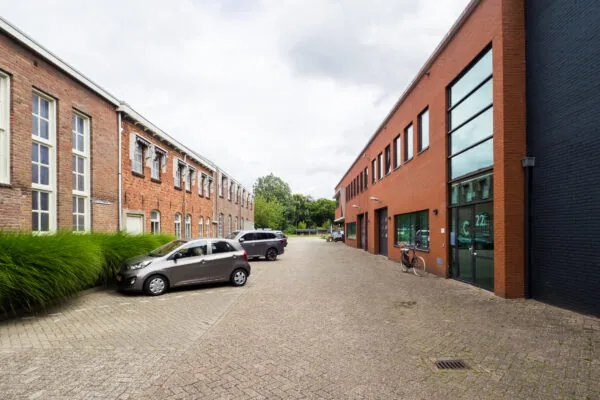
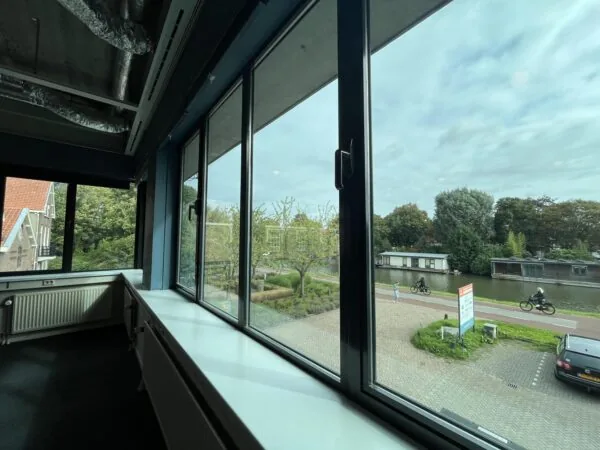
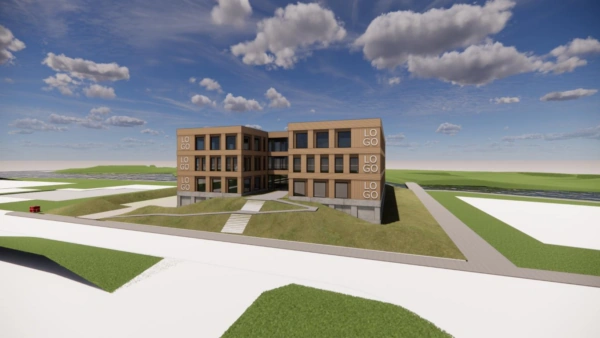
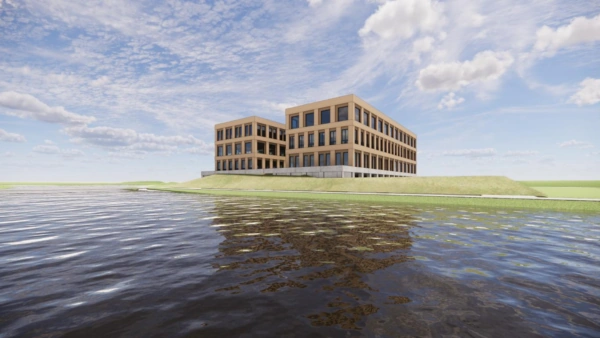
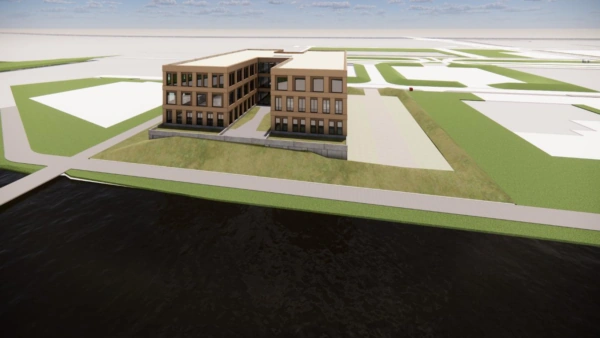
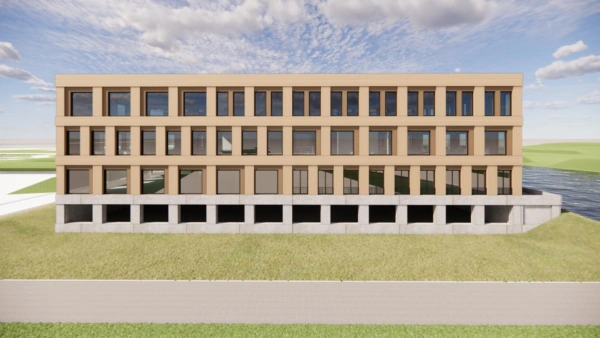
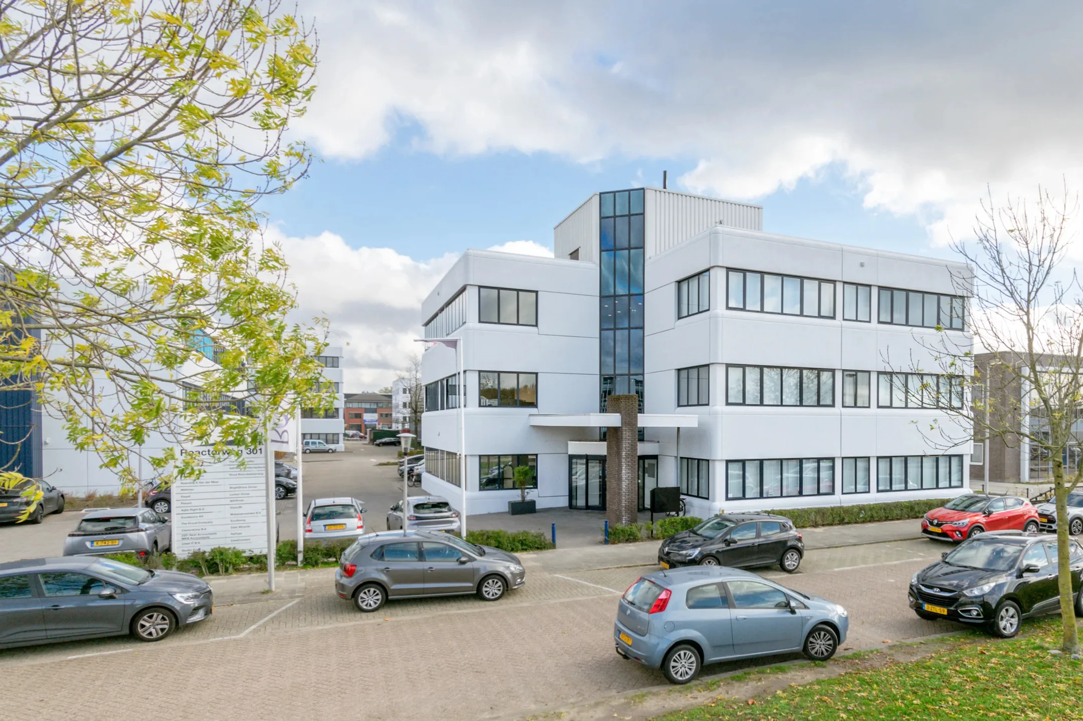
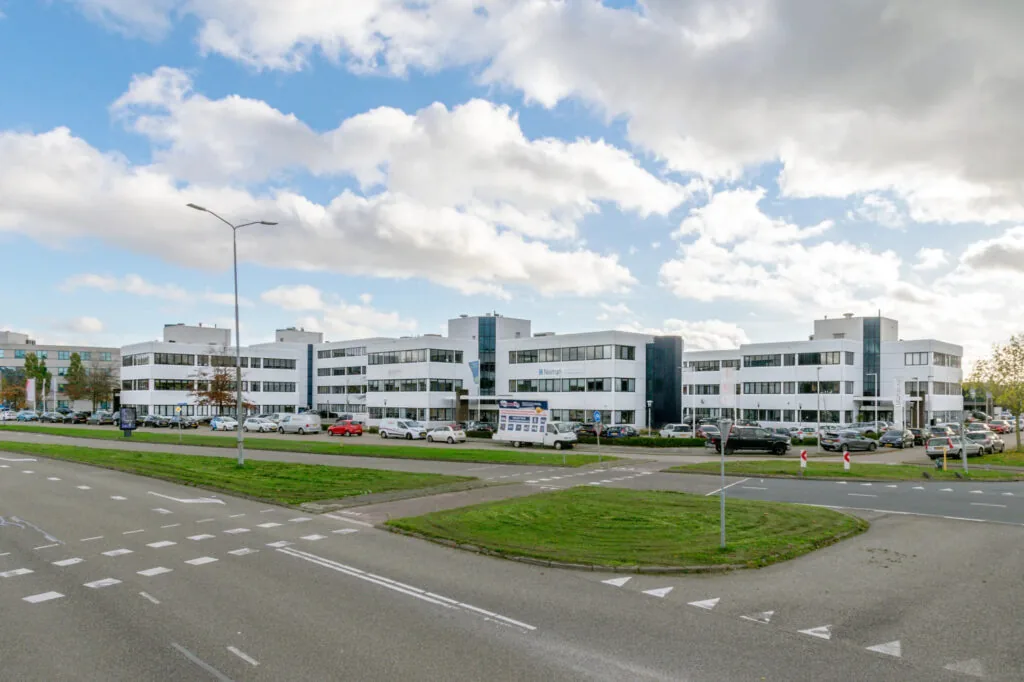
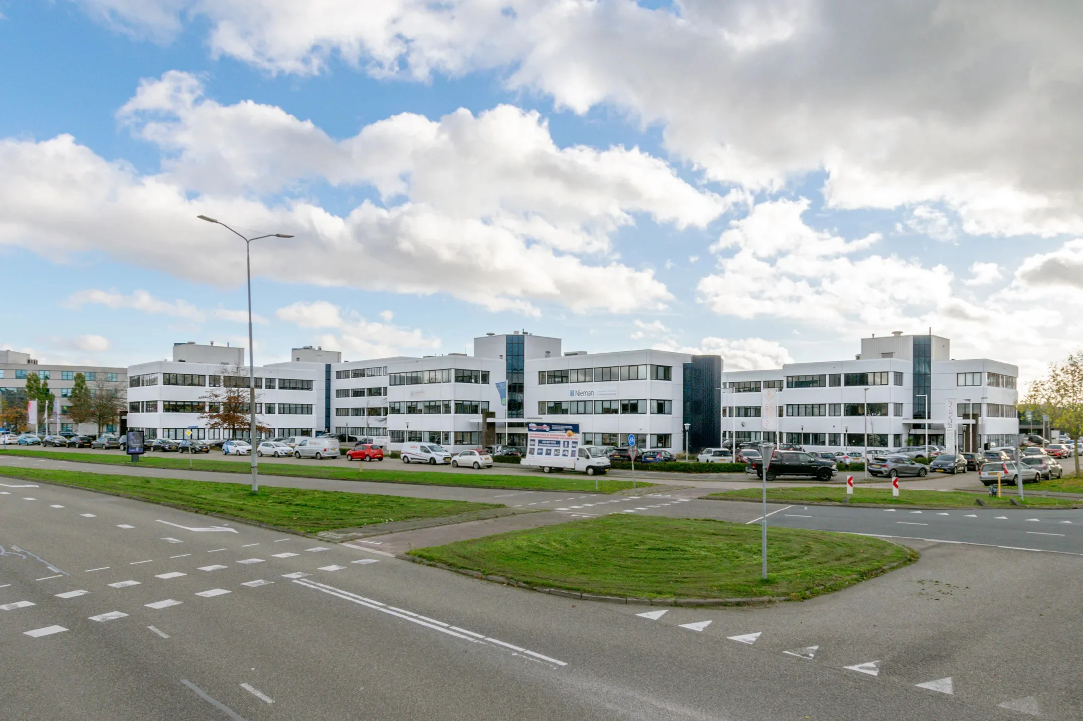
The office buildings ‘Central Business Park’ are located at Reactorweg 301, Atoomweg 350, Atoomweg 400 and Kobaltweg 11 in Utrecht and are situated on the business park “Lage Weide”. This is a small-scale office park, consisting of 4 buildings. Central Business Park is located directly on the through road on the business park, within a short distance of the A2 motorway. Various groups of companies, ranging from transport, office-based users, showrooms and manufacturing industry, are located in this area.
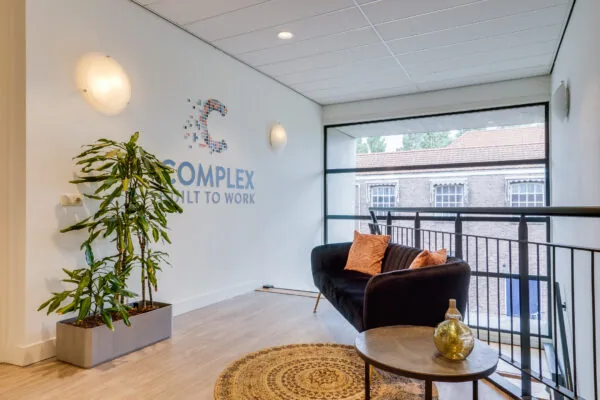
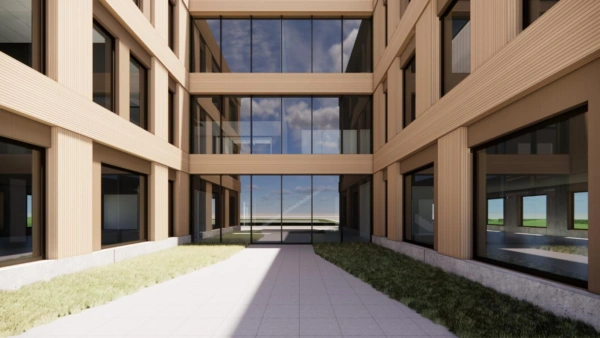
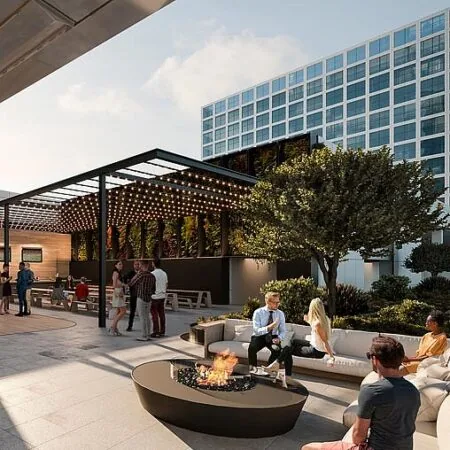
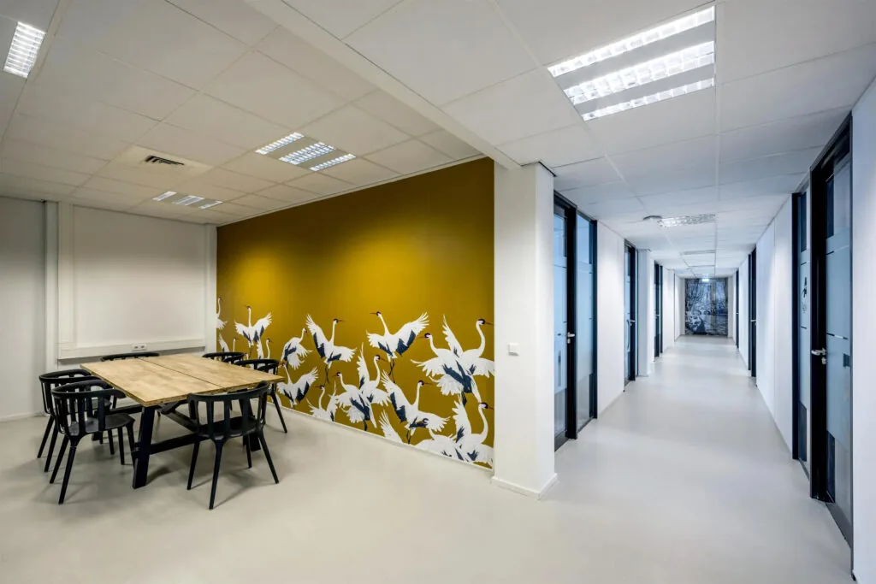
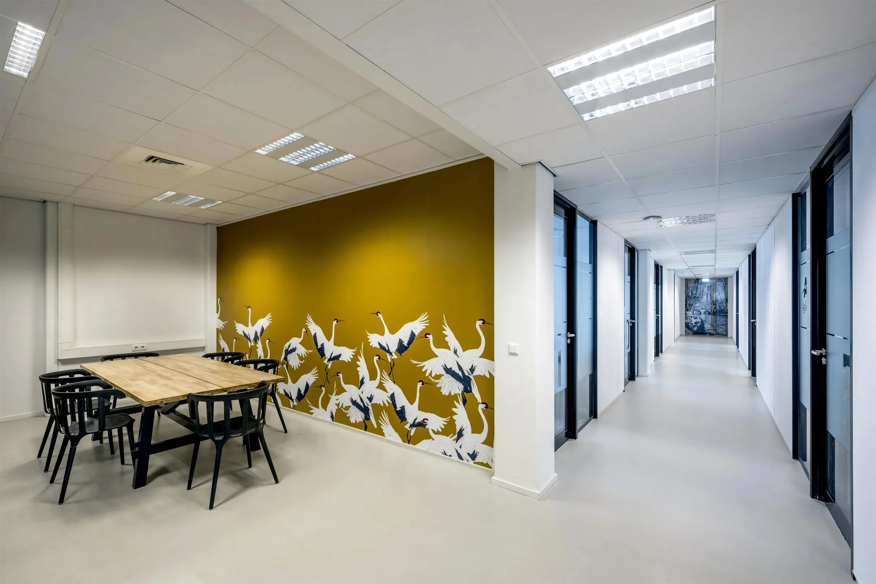
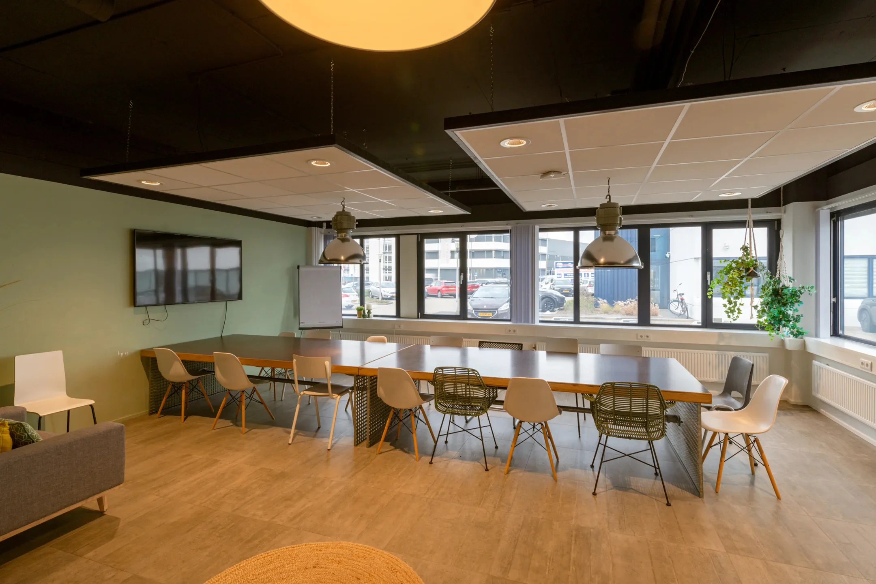
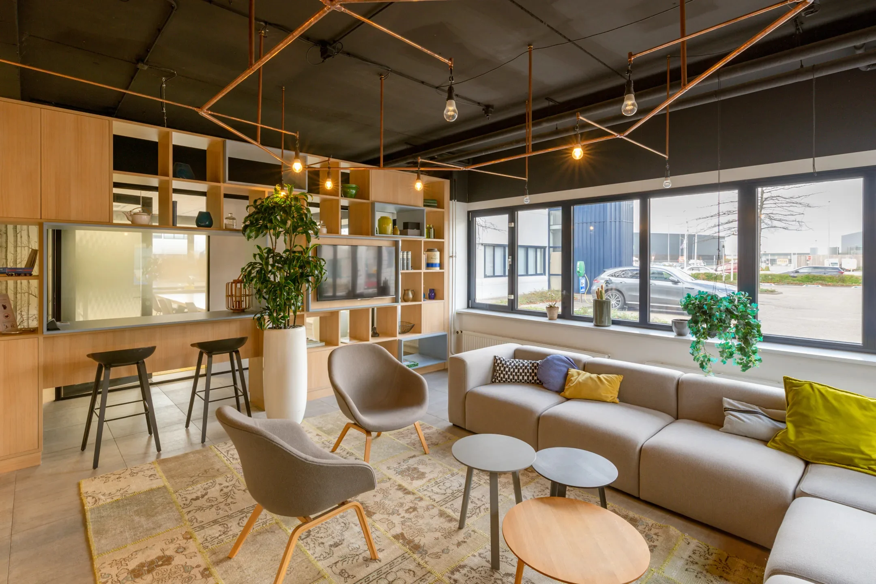
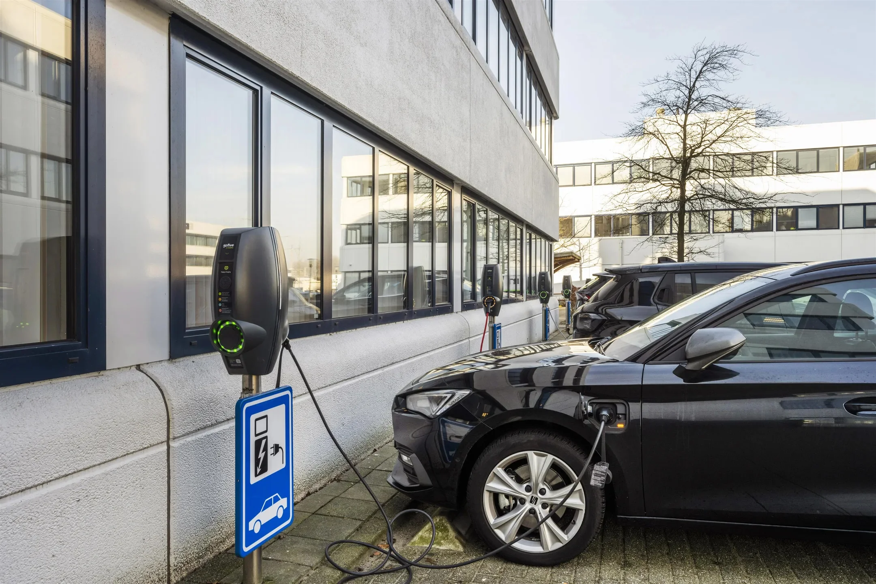
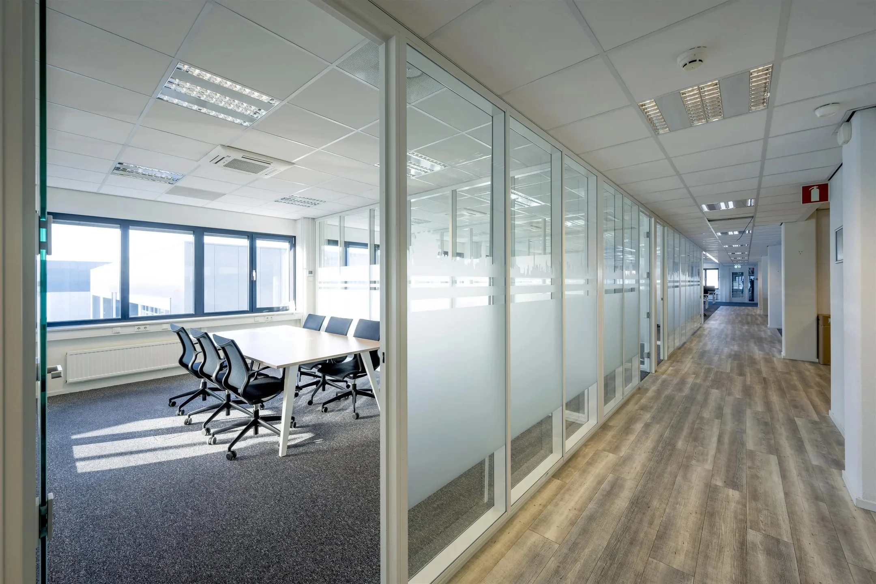
Modern, fully furnished meeting spaces have been created in the buildings, which all tenants of the office park may use. Tenants can meet here in an informal setting. The four buildings also share an outdoor area with a terrace, and charging points are available. The landlord has also recently fitted the buildings with solar panels.
Well-known companies established on this business park include Hema, Douwe Egberts, WE International B.V. and Fonq.
ACCESSIBILITY
By car:
Central Business Park is located a short distance from the Zuilense Ring. From here you reach the A2 motorway within 2 minutes and can easily reach the A12, A27 and A28 motorways.
By public transport:
The office building is excellently accessible by public transport via several bus connections from, among others, Utrecht Centraal Station and NS station Maarssen.
FLOOR AREA
Available for rent is a total of: approximately 1,180 m2 lettable floor area, divided as follows:
Atoomweg 350:
Unit | Floor area | Availability
Unit 1.1 | approx. 229 m2 lettable floor area | immediately*
Unit 1.2 | approx. 194 m2 lettable floor area | by arrangement*
*the above units can be combined
Kobaltweg 11:
Unit | Floor area | Availability
Unit 1.1 | approx. 116 m2 lettable floor area | by arrangement
2nd floor | approx. 641 m2 lettable floor area | as of 1 June 2026
PARKING
More than sufficient parking spaces are available on the premises with a parking ratio of 1:45, and a large number of free parking spaces are also located in the immediate vicinity of the building, on the public road.
DELIVERY LEVEL
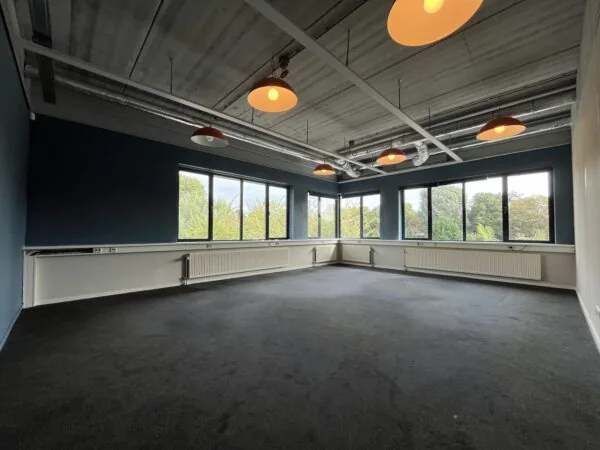
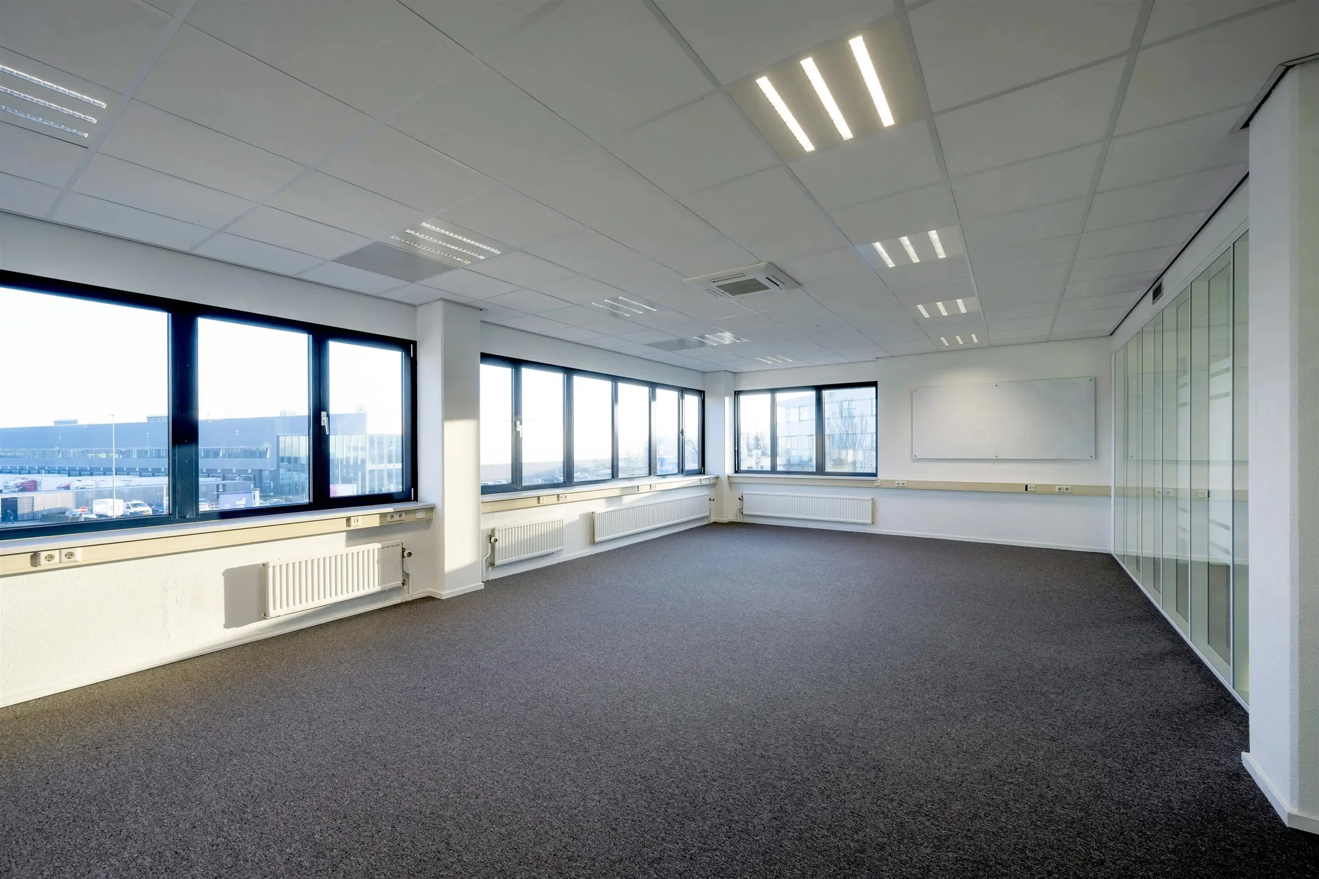
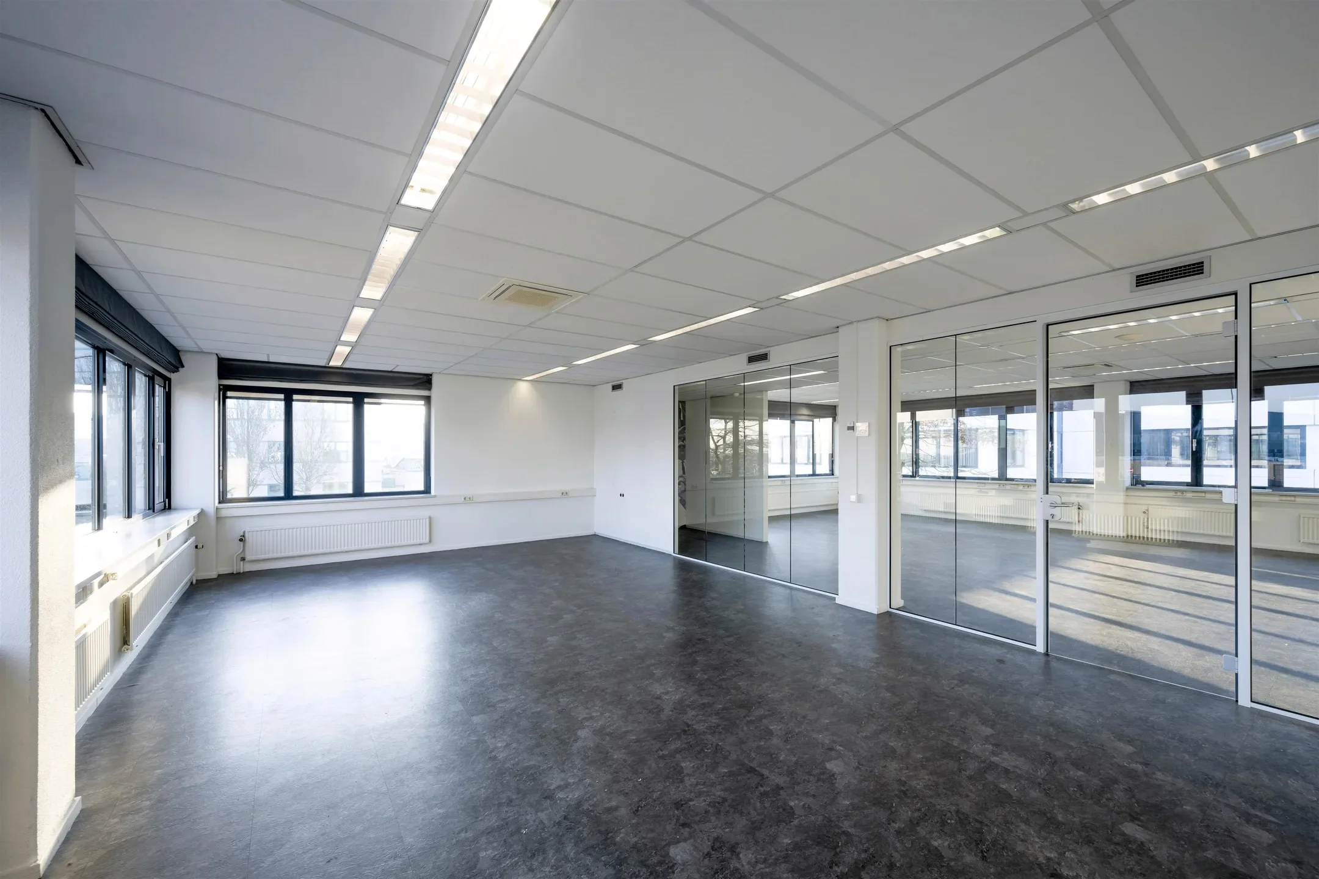
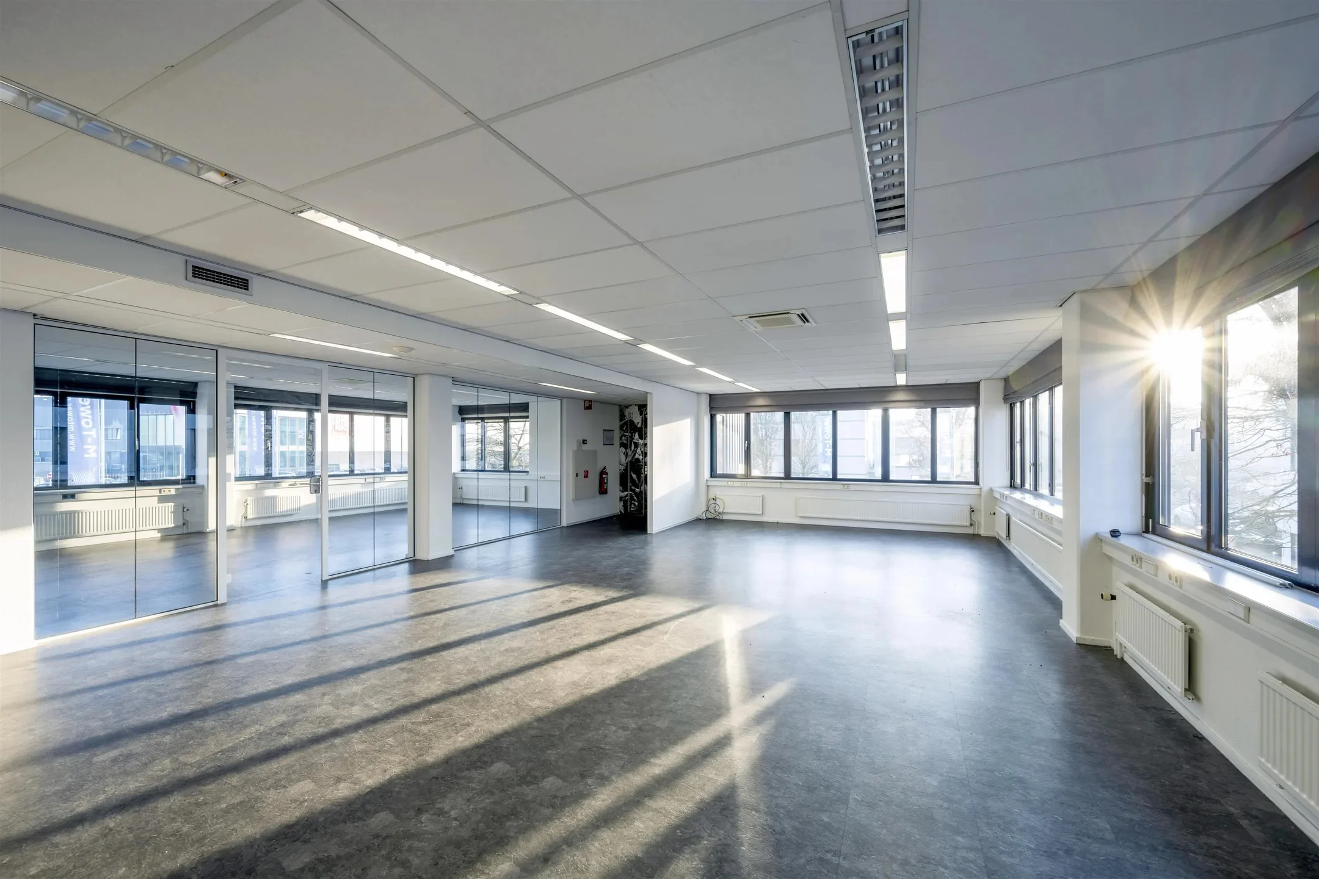
The office space will be delivered in turn-key condition with the following facilities:
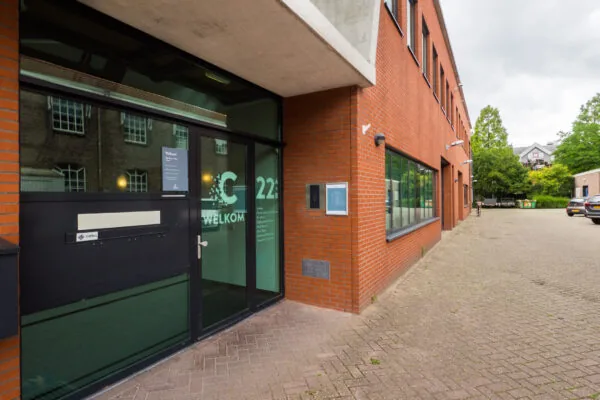
• shared entrance;
• current suspended ceilings;
• current floor finish;
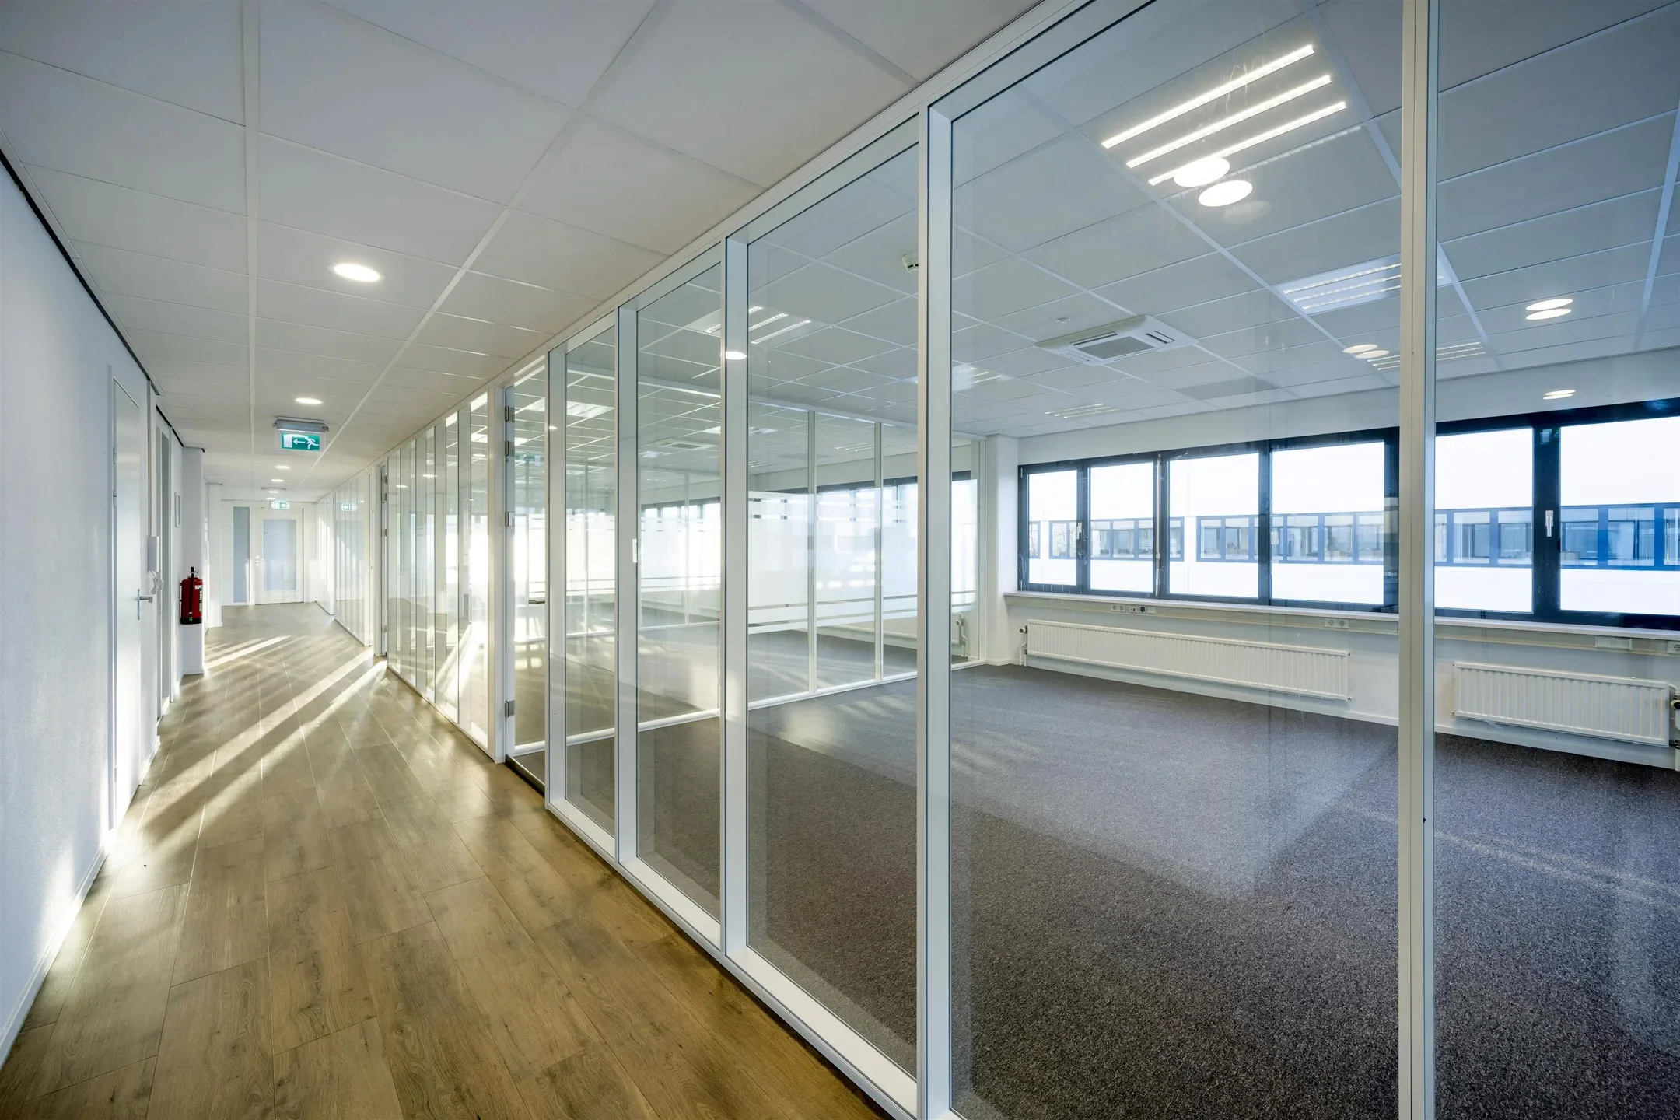
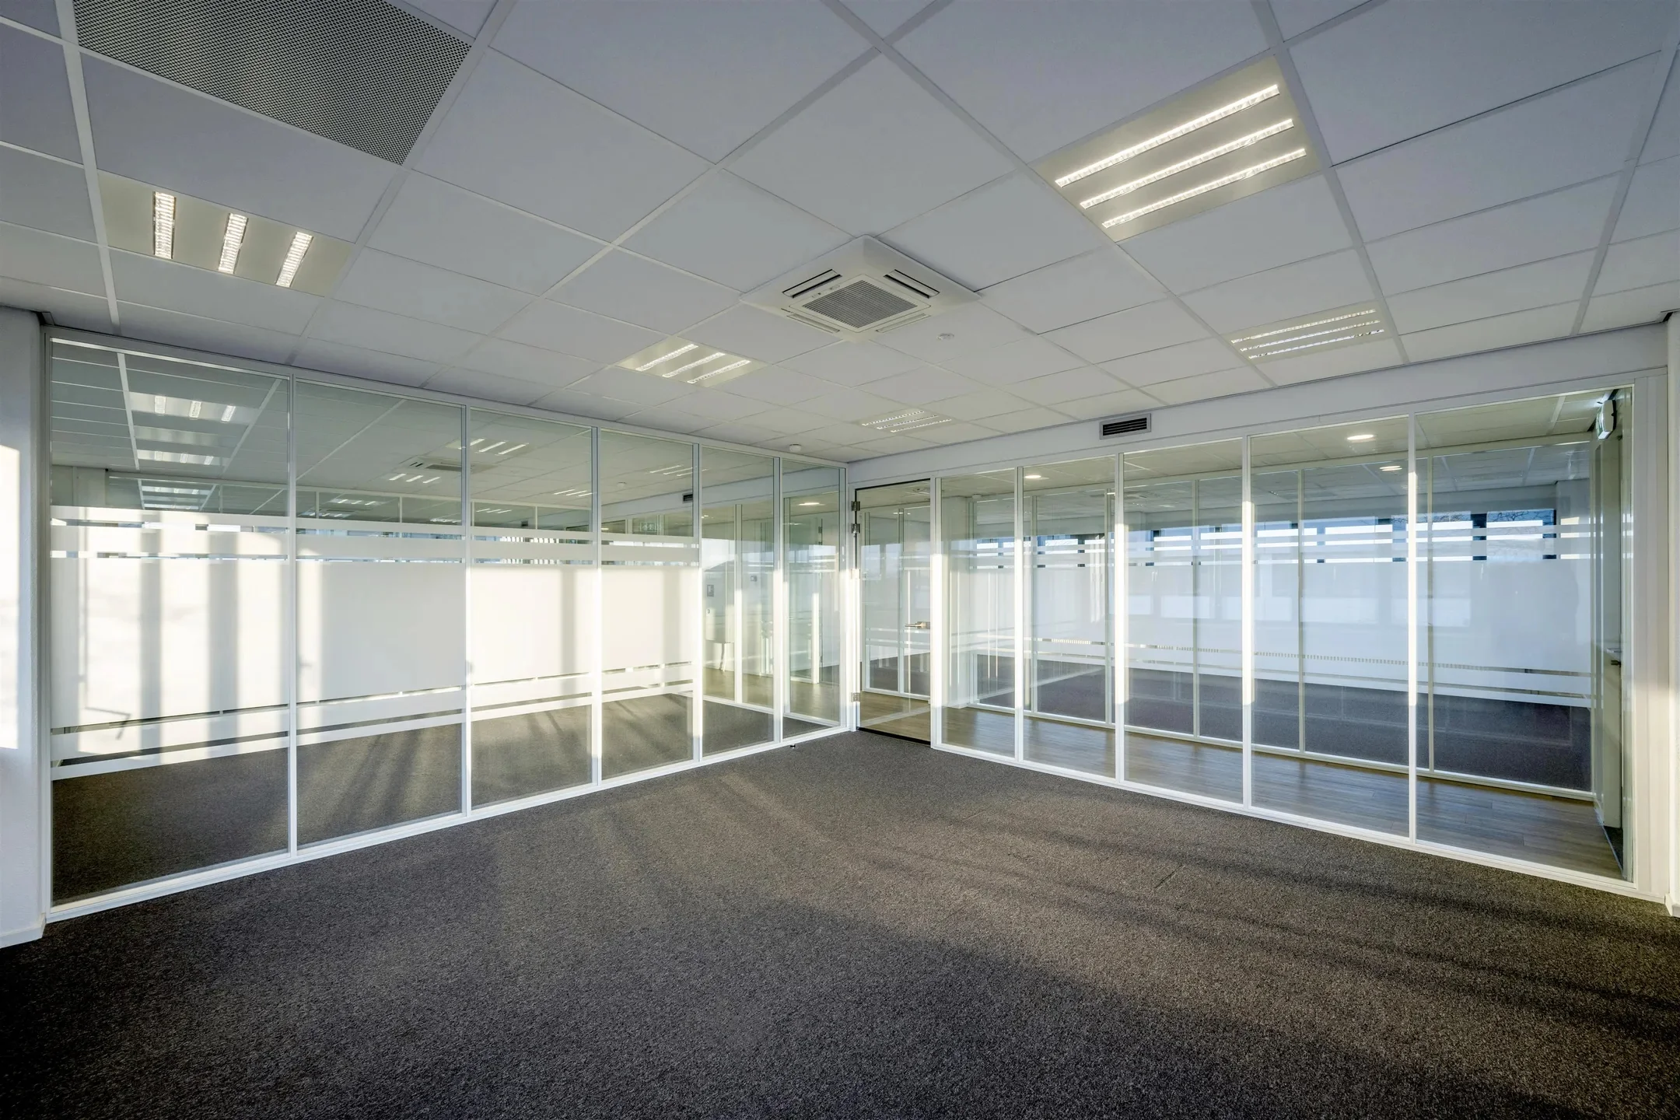
• current layout by means of partition walls (partly glass);
• shared use of toilet groups;
• heating by radiators fitted with thermostatic valves;
• (shared) pantry per floor;
• various meeting rooms;
• mechanical ventilation supplemented with split-unit air conditioning (where present);
• openable windows (partly fitted with louvres);
• passenger lift;
• fire hose reels;
• sun blinds on the sunny side;
• intercom system.
The connection and consumption of data and telecommunications facilities are not included in the rental price and must be arranged and paid for by the tenant.
ENERGY LABEL
The office building has Energy Label C.
FIBRE OPTIC
A fibre optic connection is present.
ACCEPTANCE
Immediately/by arrangement.
TERMS AND CONDITIONS
RENTAL PRICE
Office space:
€ 135.00 per m² per year.
Parking spaces:
€ 500.00 per parking space per year.
The amounts stated are to be increased with VAT.
VAT
The premise is a VAT-taxed rental price. If a tenant does not meet the criteria set for taxed rental, the rental price will be increased such that the financial disadvantage incurred by the landlord is fully compensated.
RENTAL TERM
From 3 (three) years with a subsequent extension period of 3 (three) years.
Shorter/longer rental terms are negotiable.
RENTAL PAYMENT
The rent and the service costs advance, plus VAT, payable quarterly in advance.
RENT REVIEW
Annually, for the first time 1 (one) year after the rental commencement date, based on the change in the monthly price index figure according to the consumer price index (CPI), series for all households (2015 = 100), published by Statistics Netherlands (CBS).
SERVICE COSTS
€ 65.00 per m² per year, plus VAT, as an advance based on subsequent settlement, payable quarterly in advance, for the costs of the following supplies and services:
• electricity supply to the leased and common areas including fixed charges and meter rental;
• water supply including fixed charges and meter rental;
• heat supply to the leased and common areas including fixed charges and meter rental;
• cleaning of common areas;
• window cleaning exterior;
• glass insurance;
• minor maintenance and periodic inspection of building-related installations;
• waste removal;
• use of meeting room;
• other;
• 5% administration costs on the aforementioned supplies and services.
SECURITY
A bank guarantee, ROZ model, or deposit equal to three months’ rent and service costs, plus VAT.
RENTAL AGREEMENT
The rental agreement to be drawn up is in accordance with the agreement established by the Raad voor Onroerende Zaken in February 2015 and as used by the Dutch Association of Real Estate Agents (NVM) with the accompanying General Provisions.









 info@deskfinder.nl