GENERAL
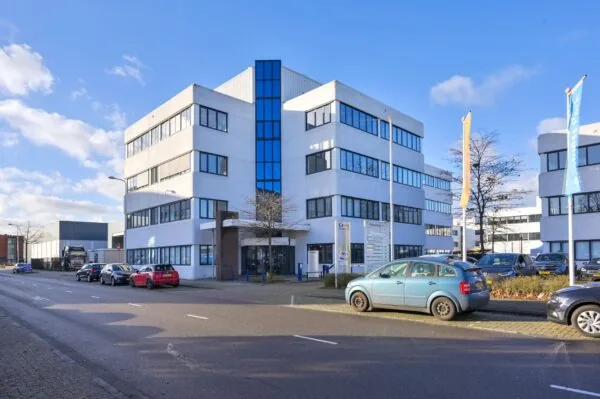
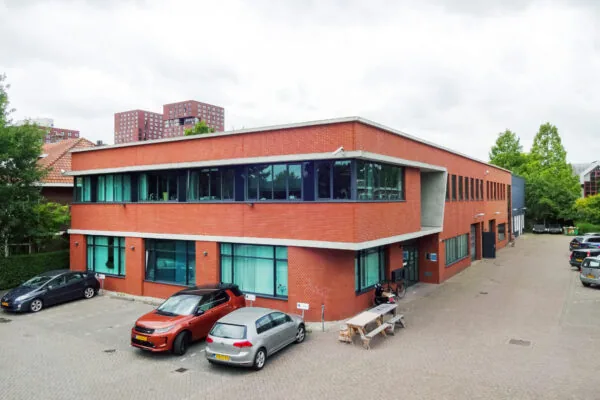
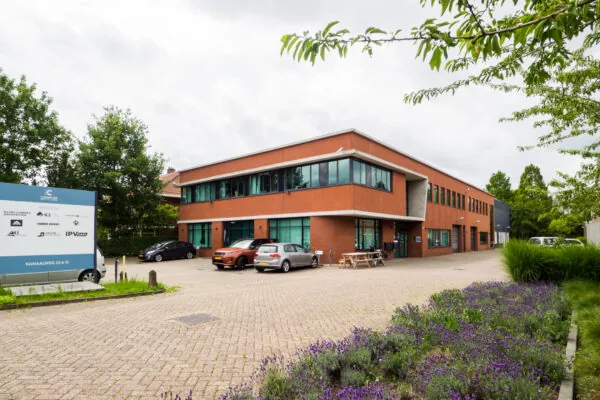
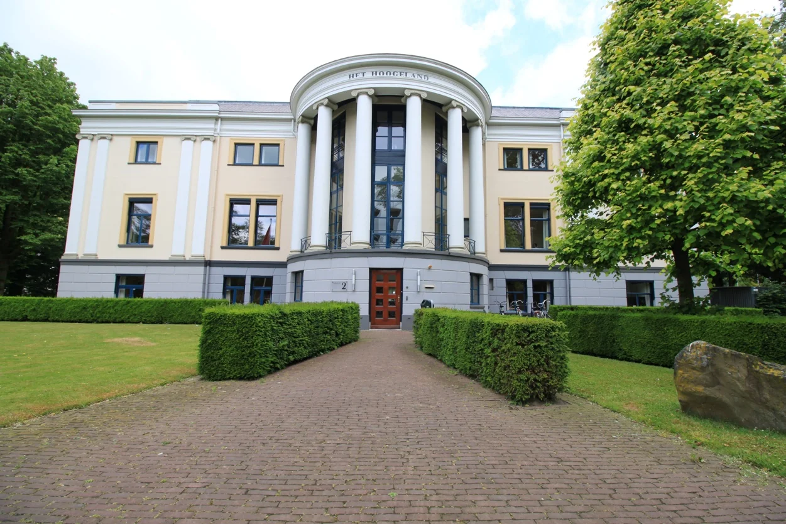
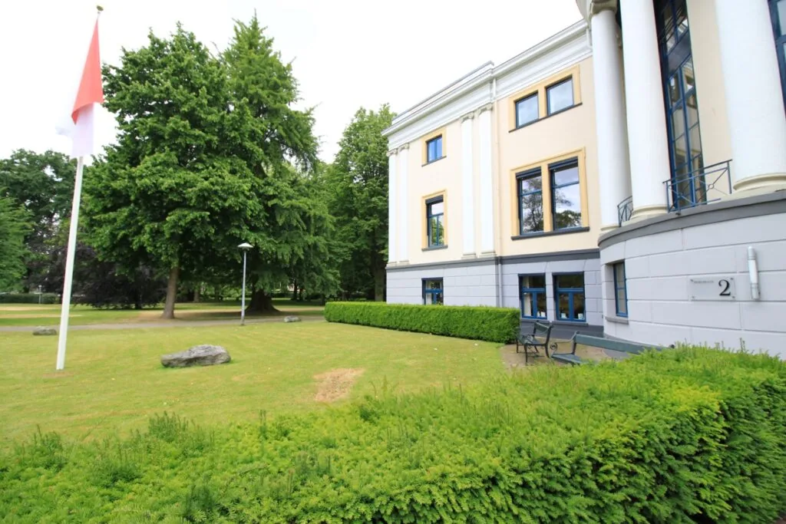
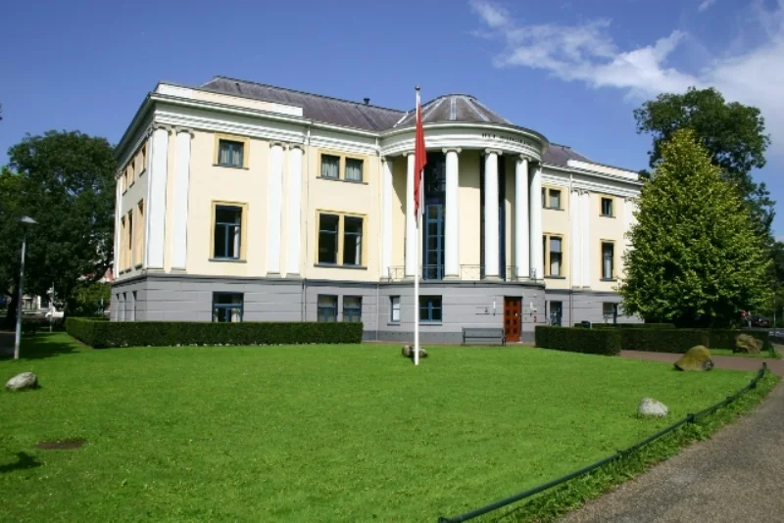
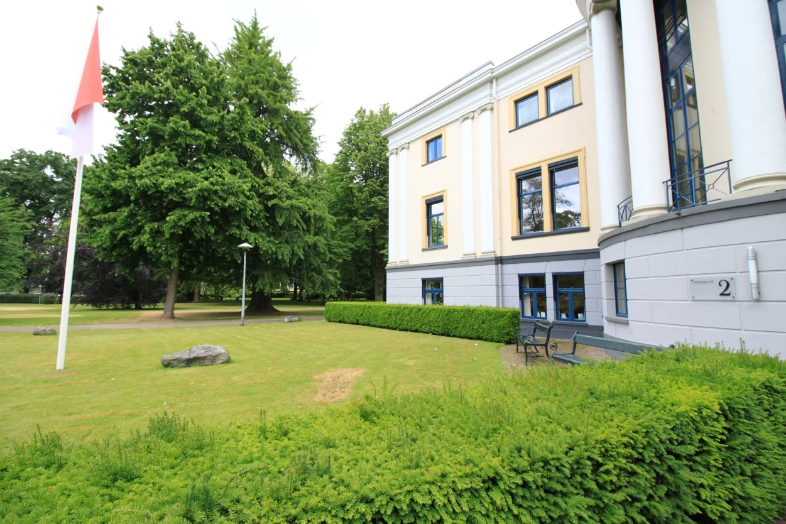
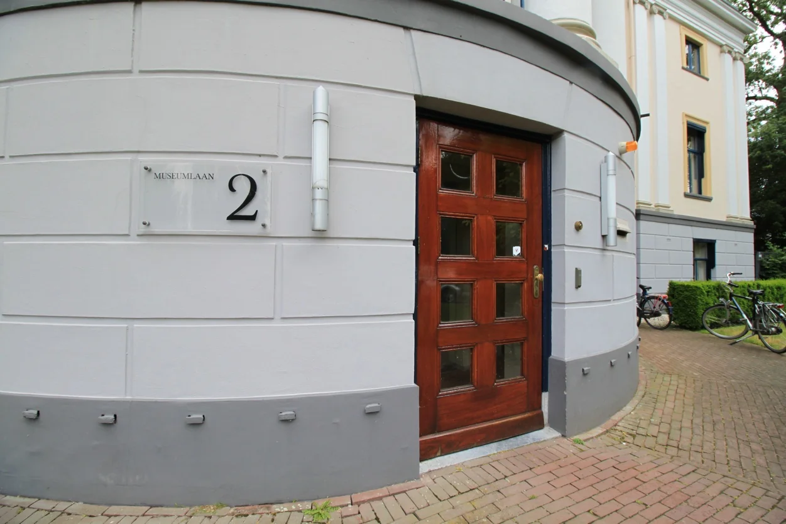
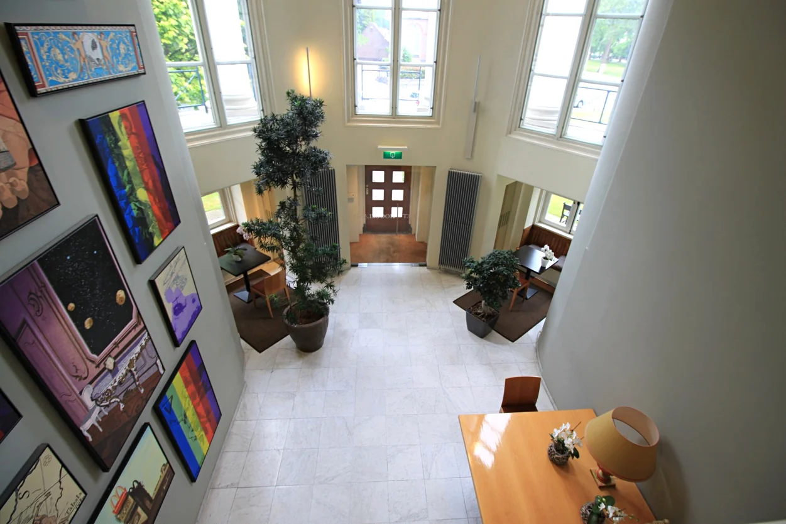
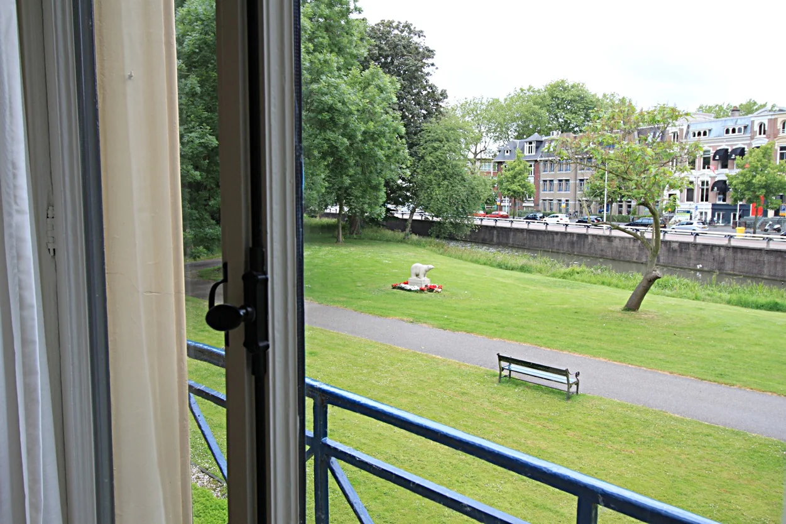
The office villa “Het Hoogeland” at Museumlaan 2 in Utrecht is located in a wonderful setting in the Hogelandse Park in Utrecht-Oost and is one of the most distinctive buildings in the city.
Het Hoogeland was built as a residence in 1824 and has an interesting history. At the end of the nineteenth century the building was enlarged with two wings. For many years it was used as a museum, and it was during this period that the Hogelandse Park was laid out.
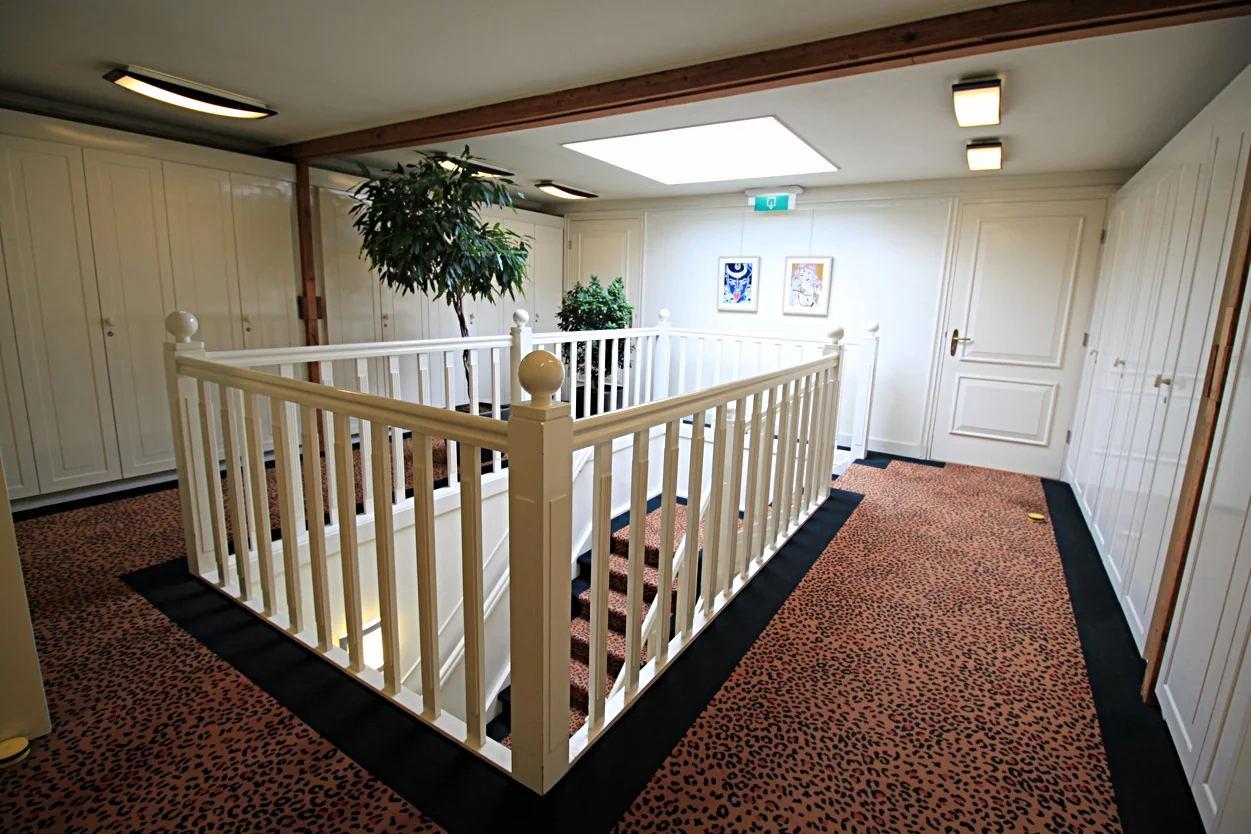
Staatsbosbeheer (the Dutch Forestry Commission) used the building from 1919 to 1977 and ensured that the second floor was added around 1932. After 1977 the house stood vacant for some time, and since 1993 it has housed a variety of (smaller) companies. In this latest phase of occupancy, attention has been paid to creating an enjoyable mix of people and capabilities. The underlying philosophy is that the people running their businesses here should be able to do so in a pleasant atmosphere, meaning the surrounding conditions must not simply be good, but excellent.
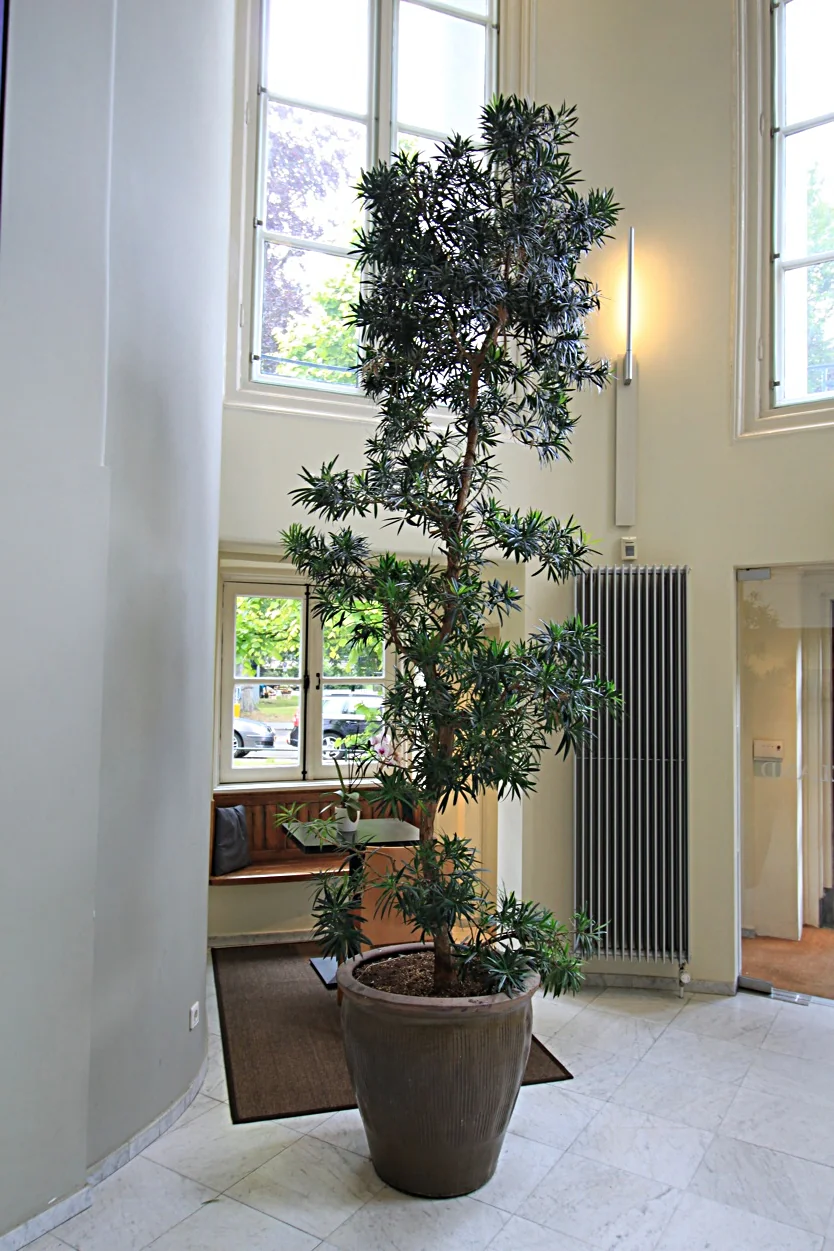
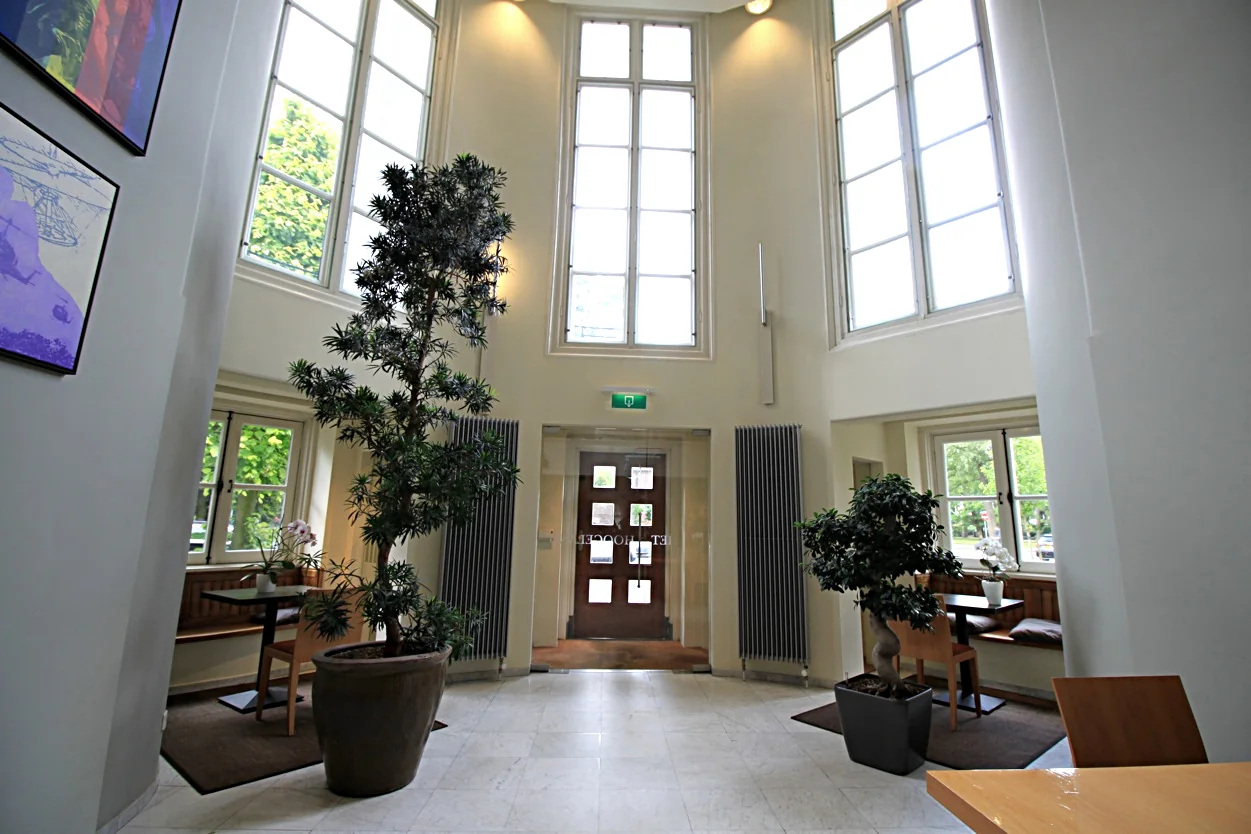
The owner has fitted out the office villa in a ‘green and healthy’ way to enhance the sustainability of the building and the wellbeing of the people working there. The office villa “Het Hoogeland” is exceptionally well suited to organisations that value the wellbeing of their employees.
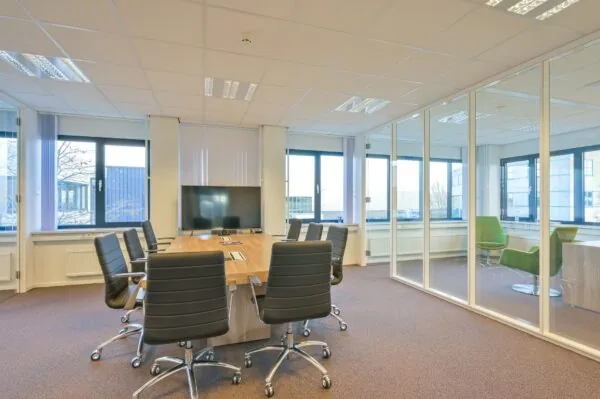
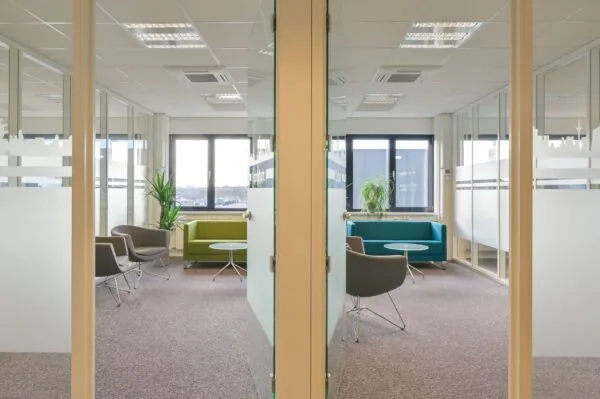
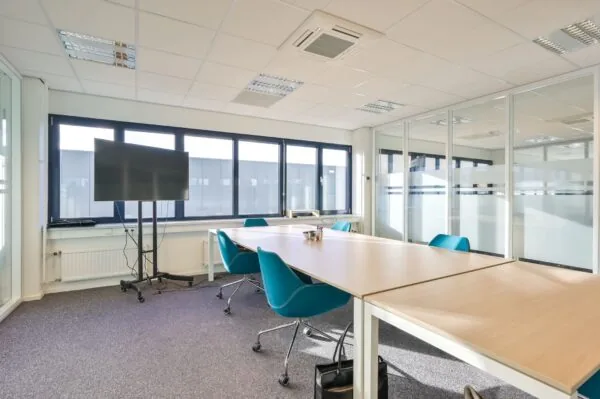
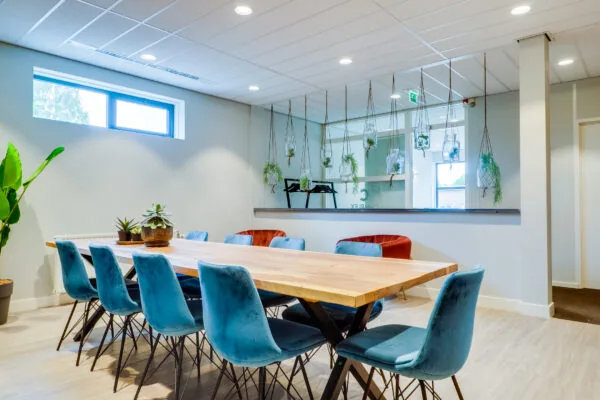
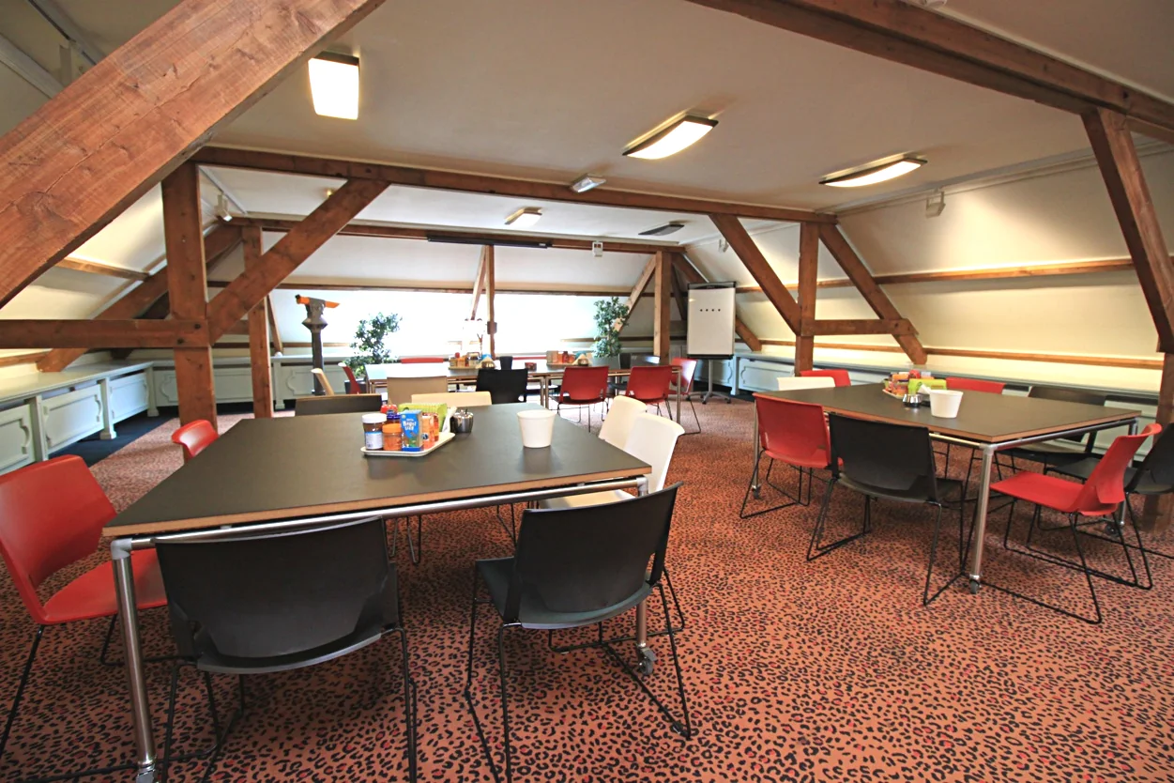
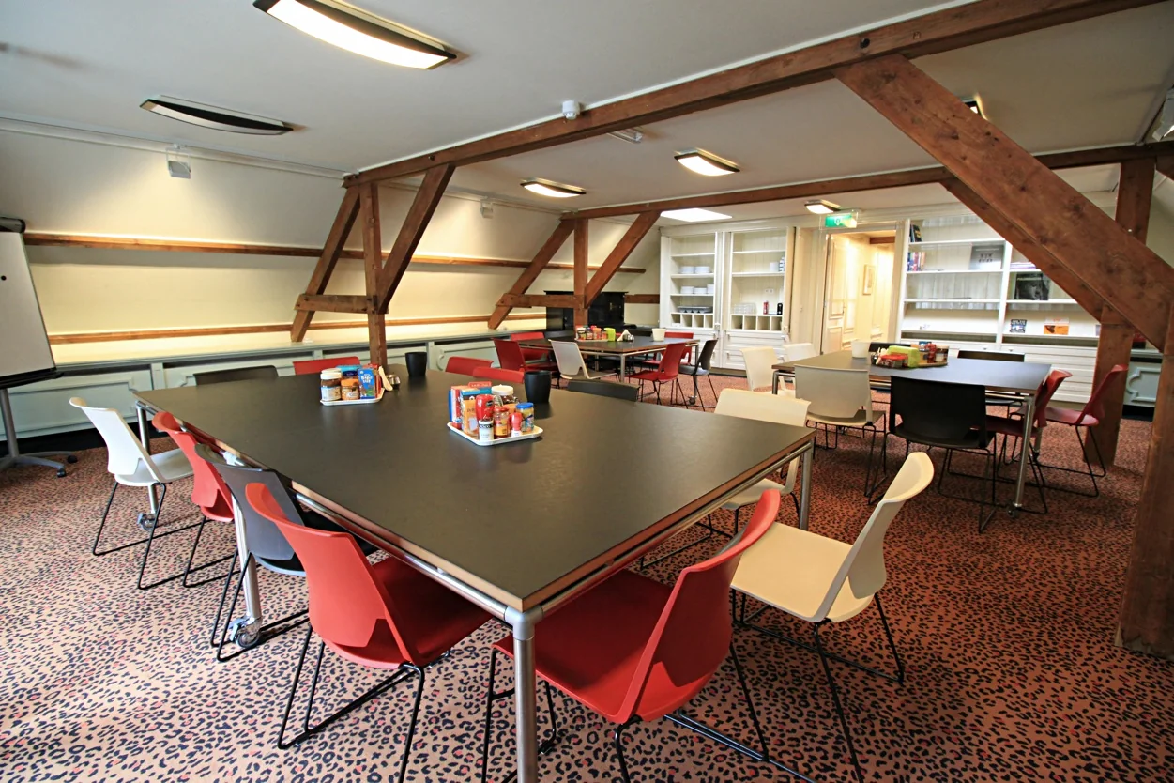
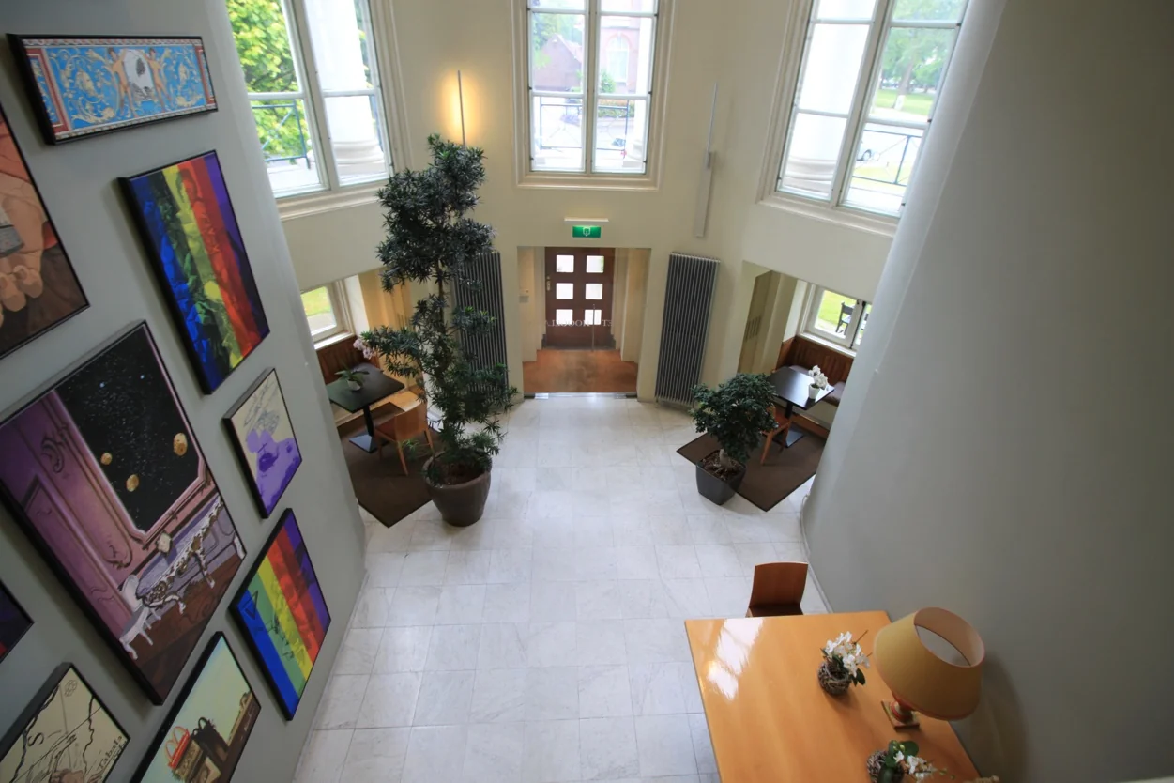
On the third floor there is a meeting room for shared use and a large presentation/lunch area.
ACCESSIBILITY
By car:
Museumlaan is very easily accessible by car. The A12, A27 and A28 motorways can be reached within 5 minutes via the Berekuil.
By public transport:
Museumlaan is also very easily accessible by public transport. The “Oorsprongpark” bus stop is just a few minutes’ walk away. Various city and regional buses depart from this stop via a high-quality public transport (HOV) line, running directly to and from Utrecht Centraal Station, Utrecht Science Park, Bilthoven, De Meern, Vianen, Vleuten, Wageningen and Zeist, among other destinations.
AVAILABLE ROOMS IN “Het Hoogeland”:
Room | Floor area | All-in monthly rent | Availability
There is currently no availability; for more information please check our website.
Rents are per month, including the service costs advance, plus VAT.
The floor areas stated above have been measured in accordance with NEN2580 dated 24 May 2005 and include a share of the general and communal areas.
PARKING:
There is ample paid parking available near “Het Hoogeland”. It is possible to apply for a business parking permit from the Parking Department of the Municipality of Utrecht.
DELIVERY LEVEL
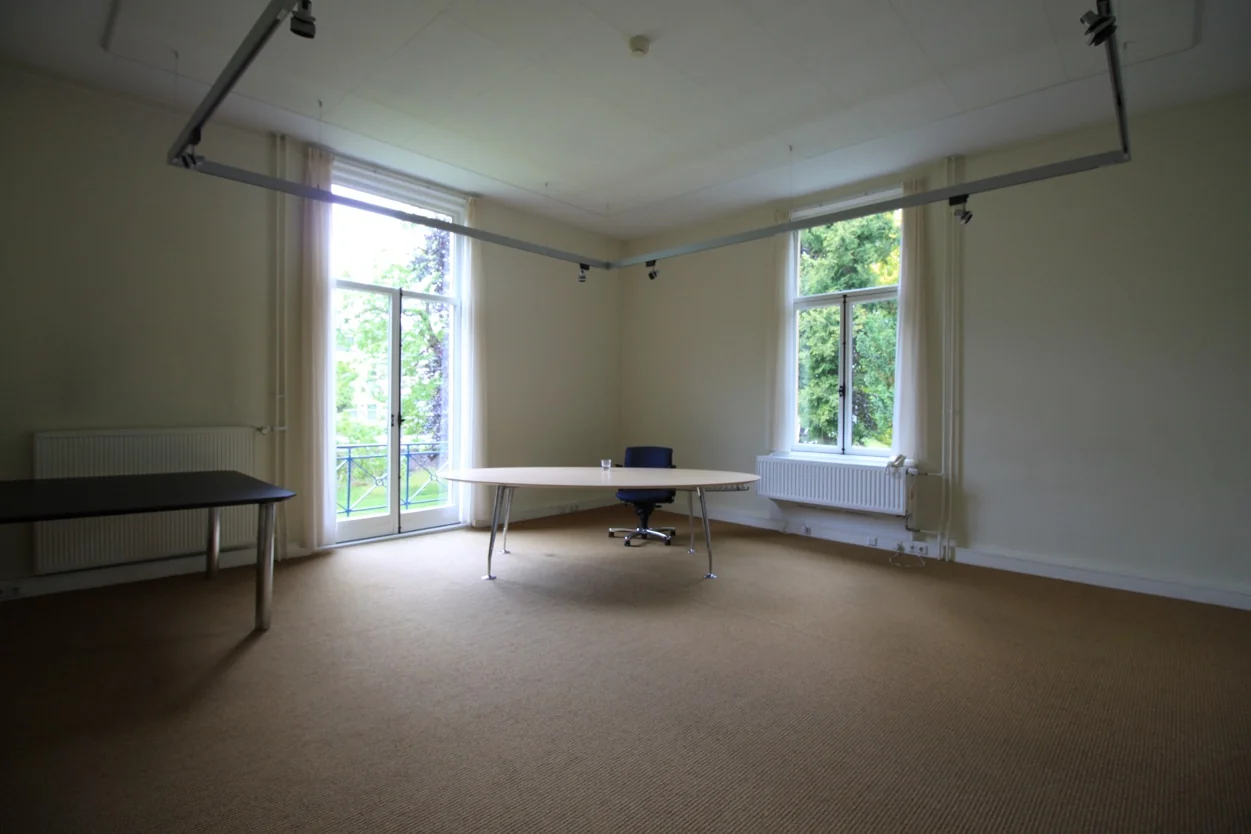
The property will be delivered in its current condition, including among other things:
• current floor covering;
• current walls;
• current net curtains (where present);
• current ceilings fitted with light fixtures and motion sensors;
• current data cabling;
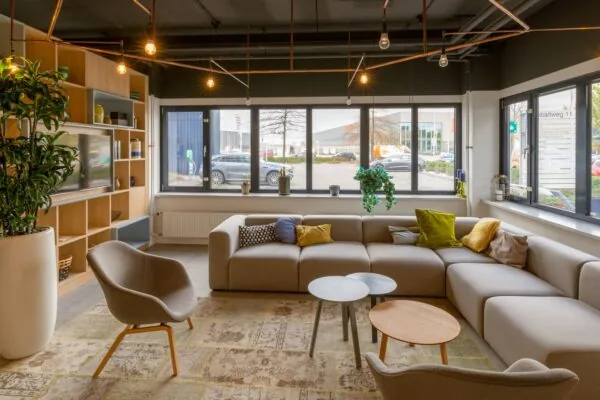
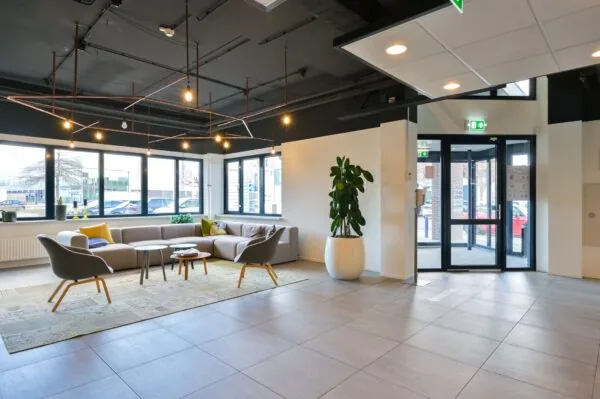
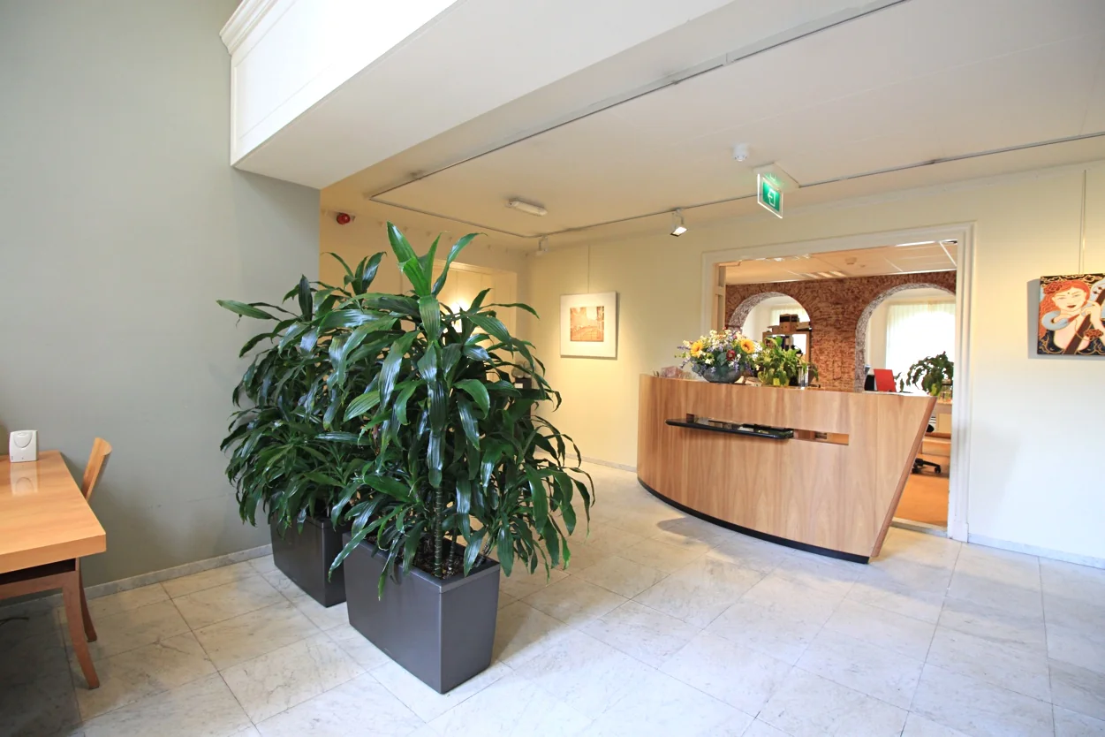
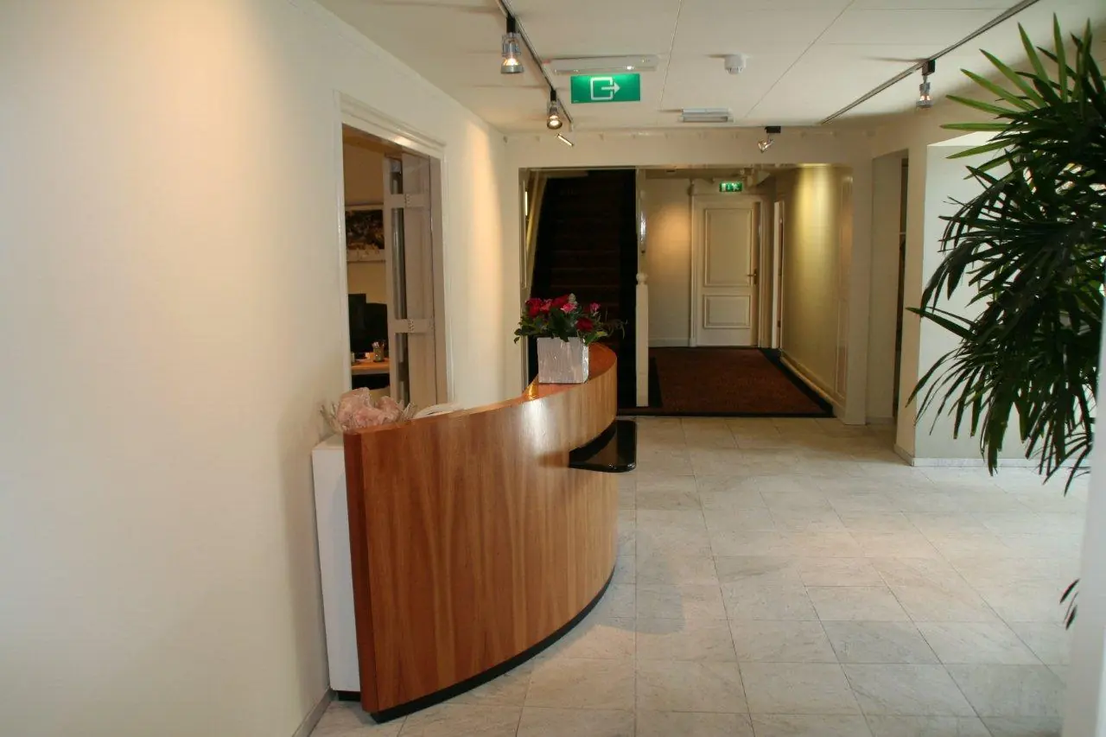
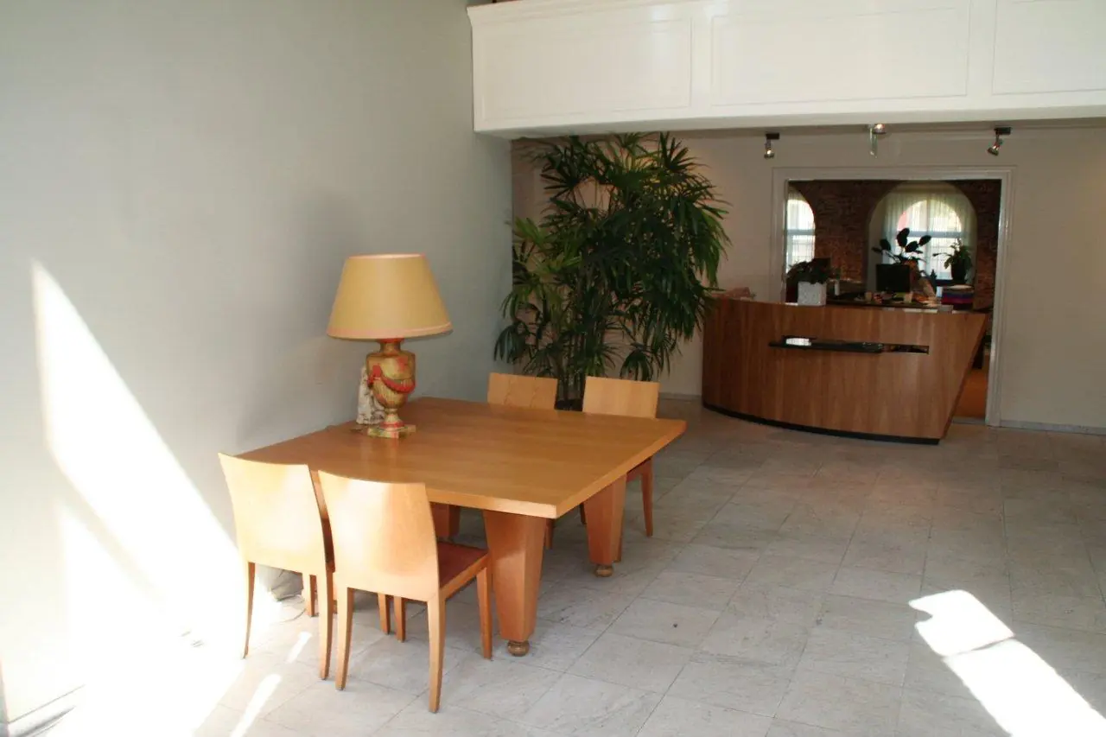
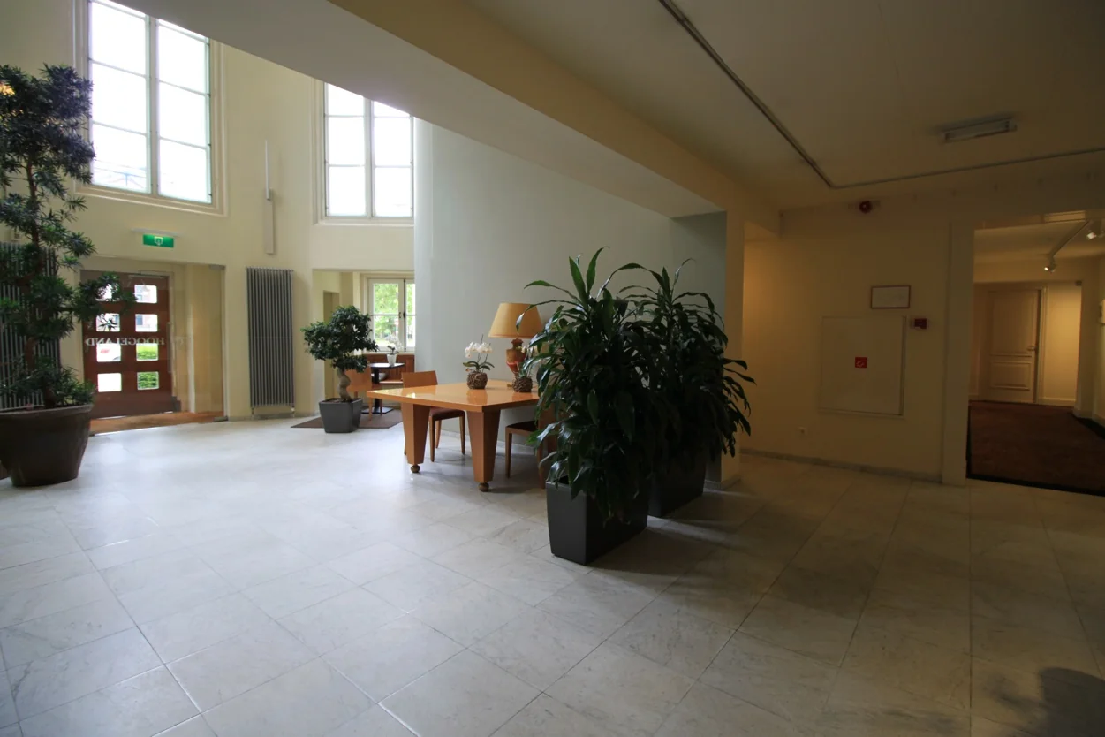
• shared use of the furnished entrance, meeting room and presentation/lunch area;
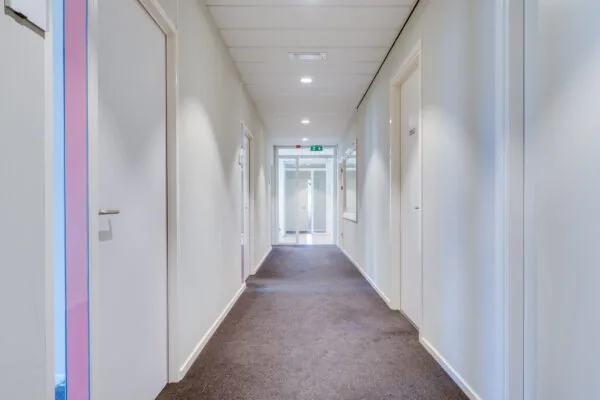
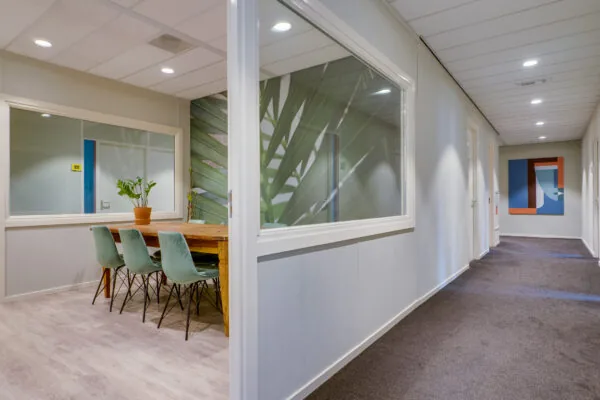
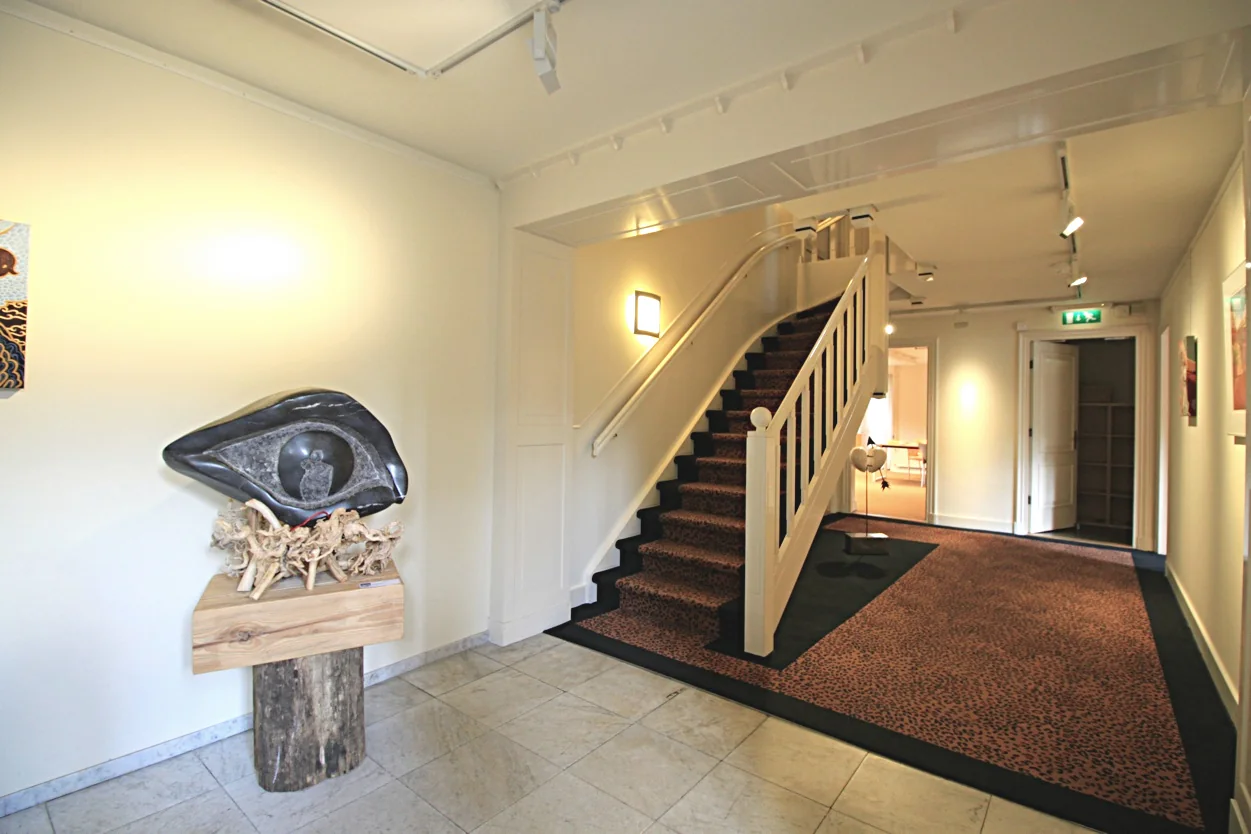
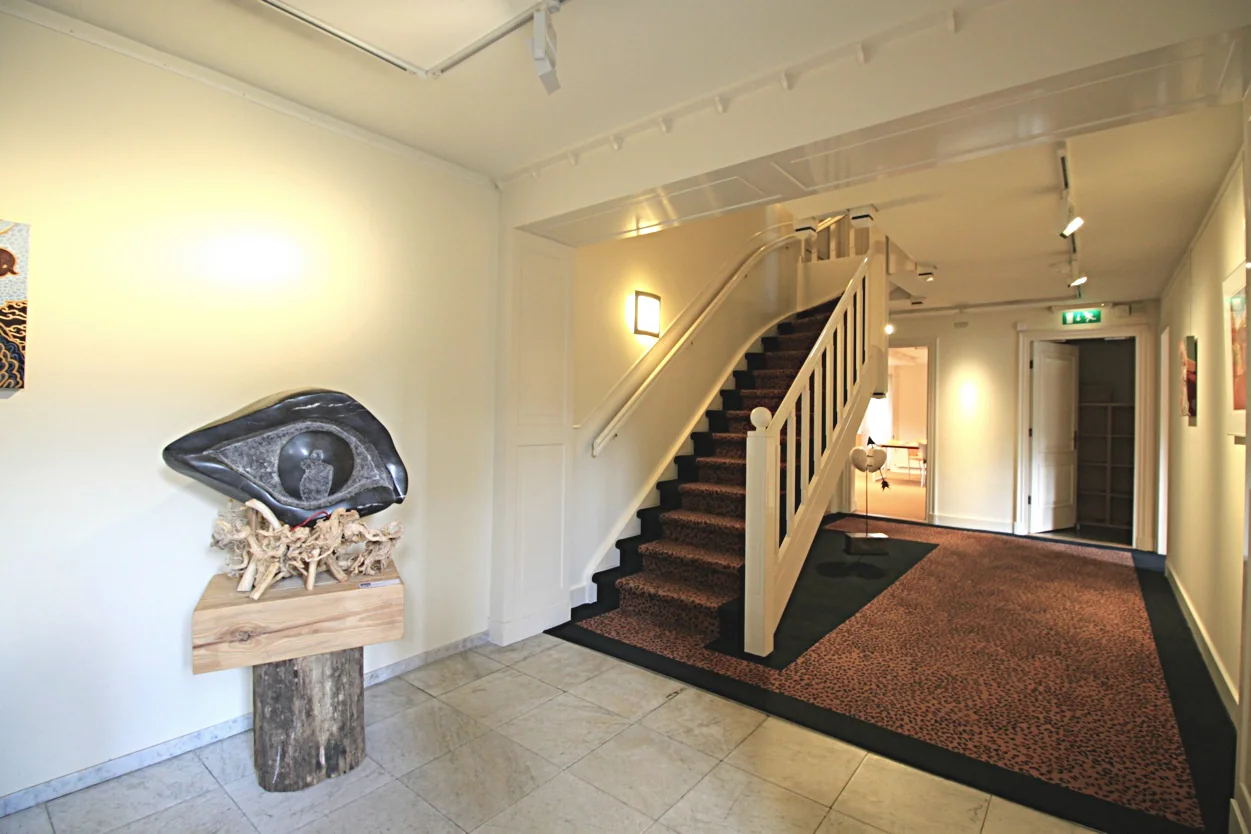
• shared use of the communal areas (featuring artwork);
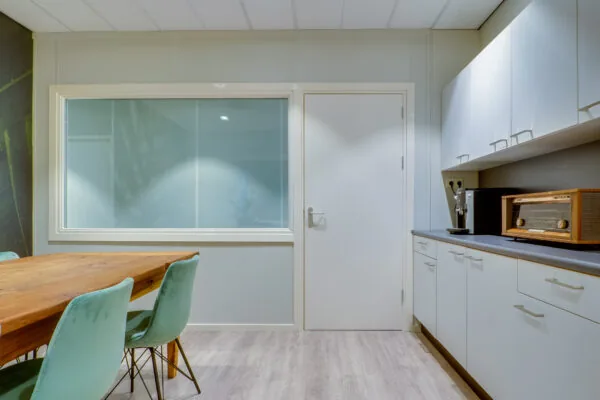
• shared use of coffee and tea facilities;
• shared use of the recently renovated sanitary facilities on the 2nd floor.
ACCEPTANCE:
By arrangement.
TERMS AND CONDITIONS
VAT
The starting point is a rent subject to VAT. If a tenant does not meet the criteria set for VAT-taxed letting, the rent will be increased in such a way that the resulting financial disadvantage to the landlord is fully compensated.
RENTAL TERM
Rental terms possible from 1 (one) year with extension periods.
NOTICE PERIOD
3 (three) months before the end of each rental period.
RENTAL PAYMENT
The rent and the service costs advance, plus VAT, payable quarterly in advance.
RENT REVIEW
Annually, for the first time 1 (one) year after the rental commencement date, based on the change in the monthly price index according to the consumer price index (CPI), series for all households (2015 = 100), published by Statistics Netherlands (CBS).
SERVICE COSTS
The rents stated include the service costs advance, payable quarterly in advance, for the costs of the following supplies and services:
• taxes and levies;
• garden maintenance;
• fire alarm system;
• security;
• water consumption;
• heat supply/energy costs;
• electricity consumption costs;
• minor maintenance;
• waste container rental plus disposal costs;
• reserve for major internal maintenance;
• cleaning of communal areas and all interior and exterior glazing;
• subscription for towel dispensers, soap dispensers, etc.;
• upkeep of the kitchen, etc.;
• maintenance of coffee and tea facilities;
• the presence of a fully equipped kitchen with appliances;
• VAT on the supplies and services;
• 5% administration costs on the above supplies and services.
The above list is not exhaustive. The landlord reserves the right to expand or reduce the supplies and services and special facilities mentioned, and to adjust the tenant’s share of the costs accordingly.
SECURITY
A bank guarantee, ROZ 2018 model, or a deposit equal to three months’ rent and service costs, plus VAT.
RENTAL AGREEMENT
The rental agreement to be drawn up is in accordance with the agreement established by the Raad voor Onroerende Zaken (Dutch Real Estate Council) in February 2015 and as used by the Dutch Association of Real Estate Agents (NVM), together with the accompanying General Provisions.









 info@deskfinder.nl