FOR RENT FEATURES
GENERAL
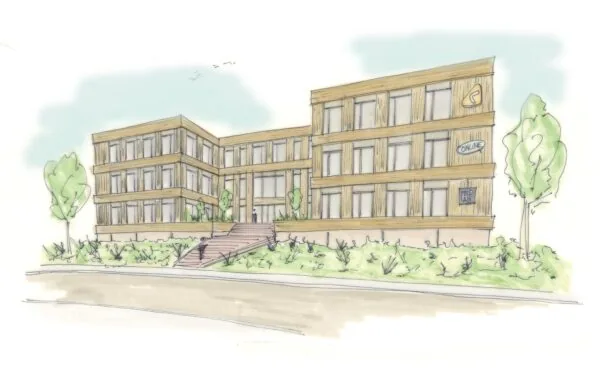
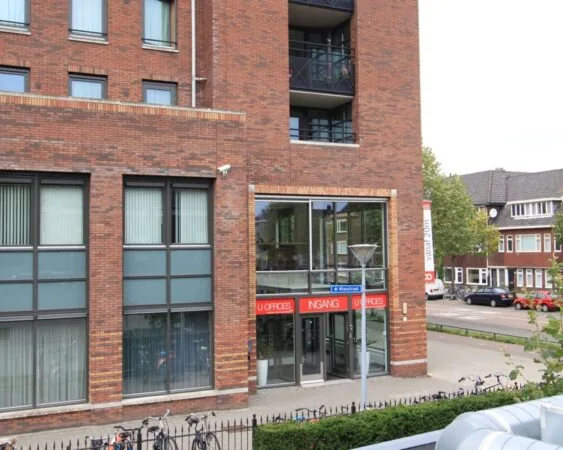
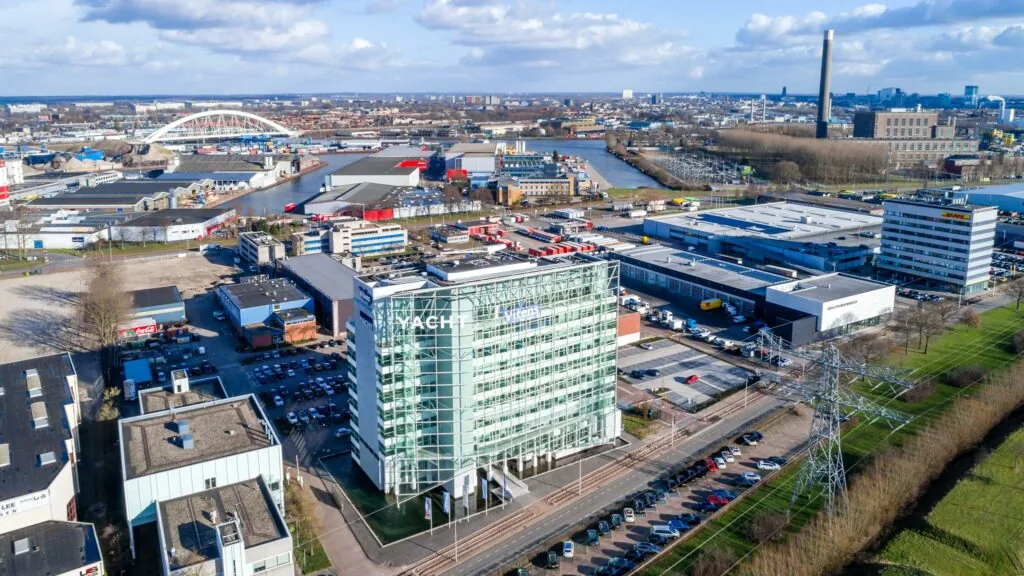
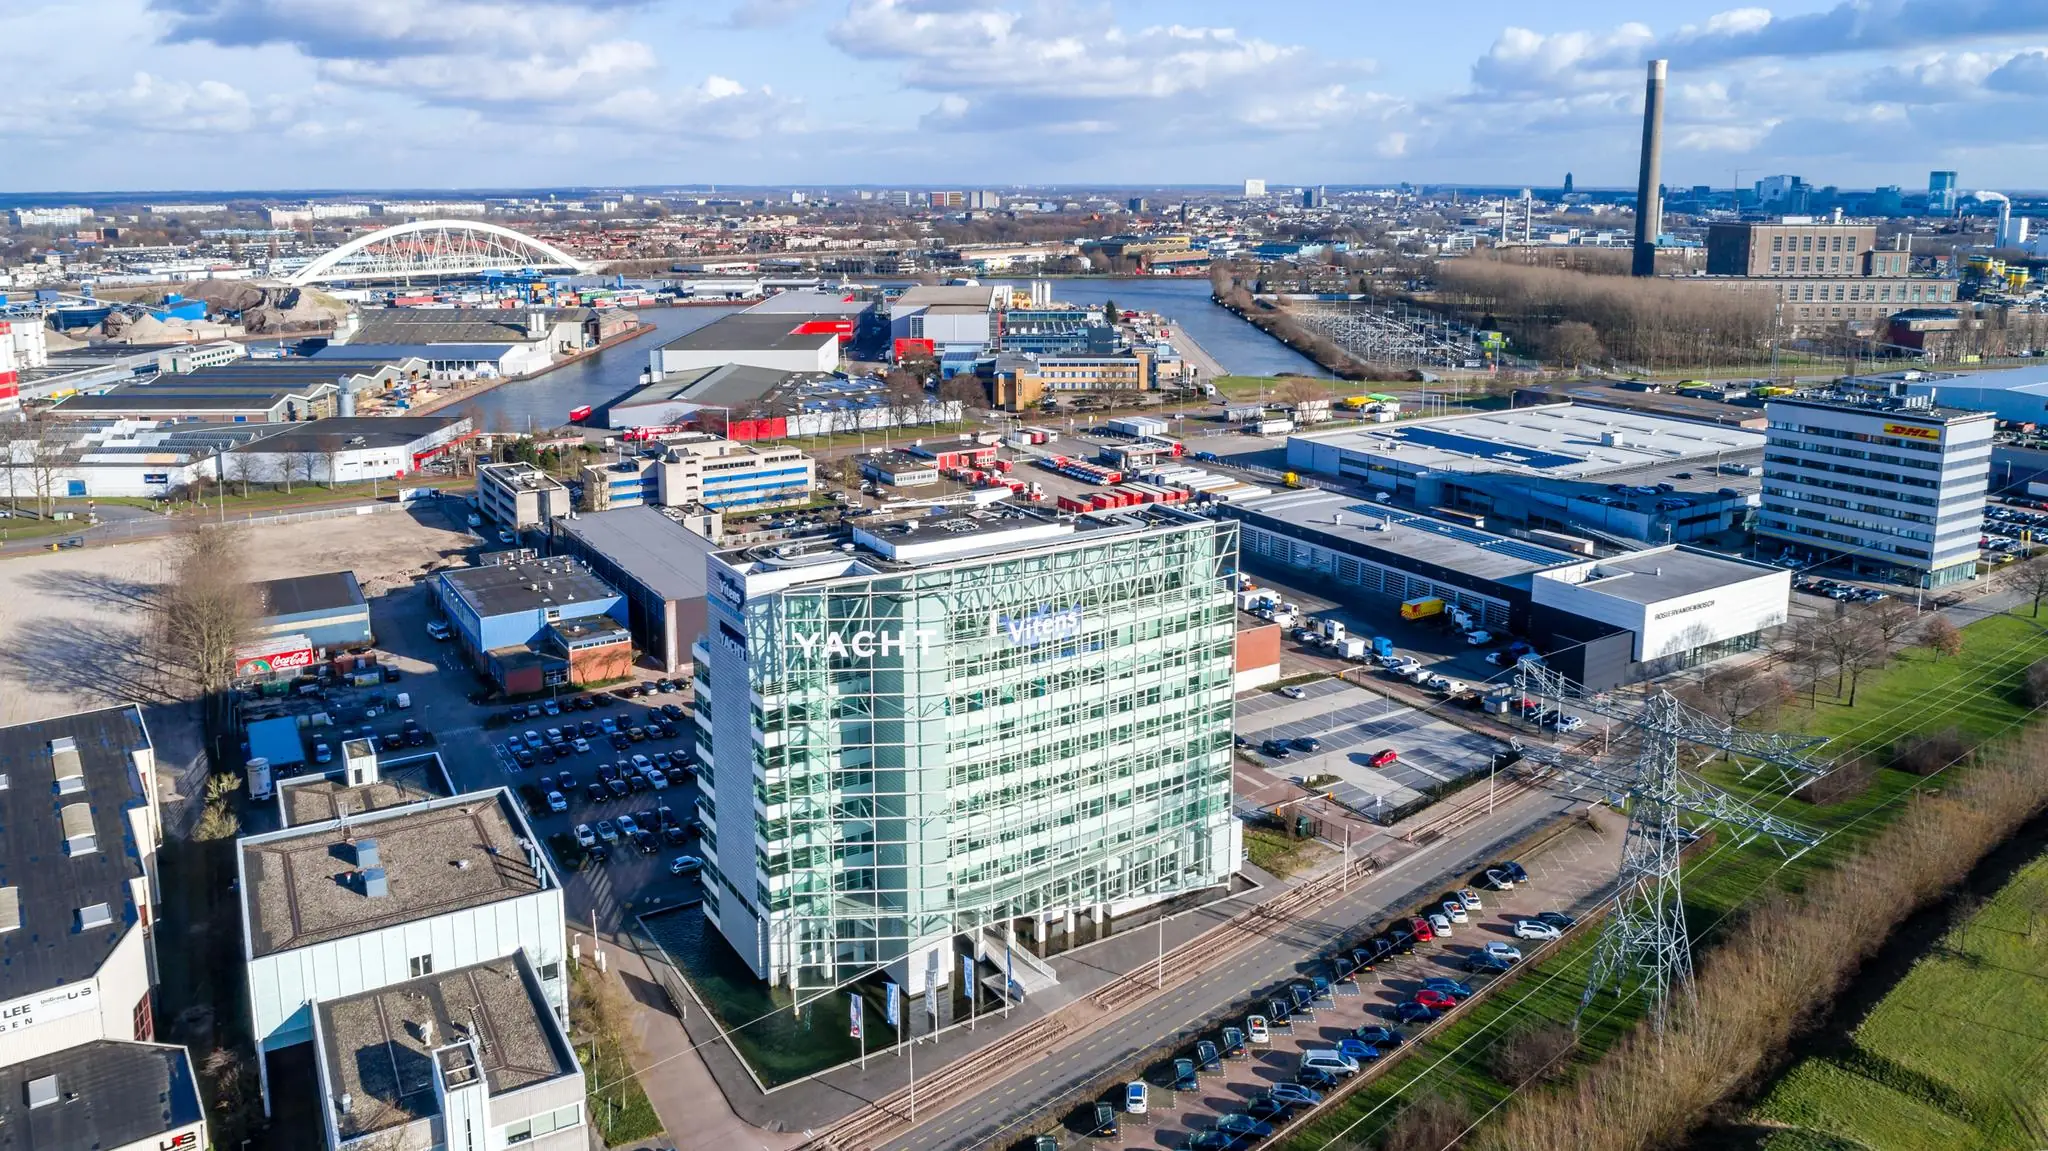
Reactorweg 47 in Utrecht is a dynamic location at Lage Weide, just north of the city. This area is known for its good accessibility, with fast connections to the A2 and the center of Utrecht.
The buildings on Reactorweg are often used for various business and logistics activities, and the modern appearance of the area makes it an attractive place for companies. The industrial estate combines the bustle of city life with the peace of a strategically located workplace.
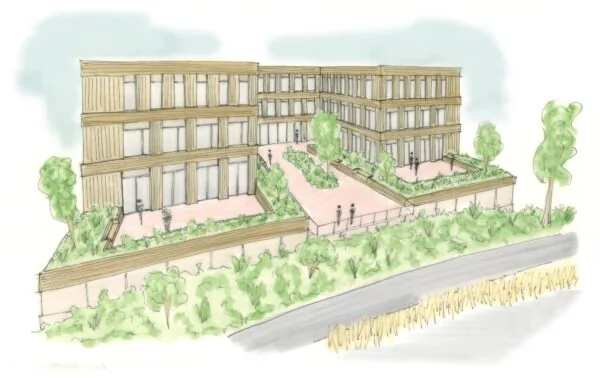
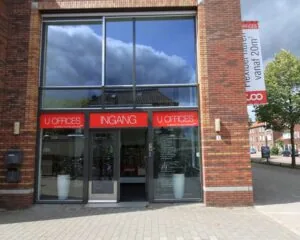
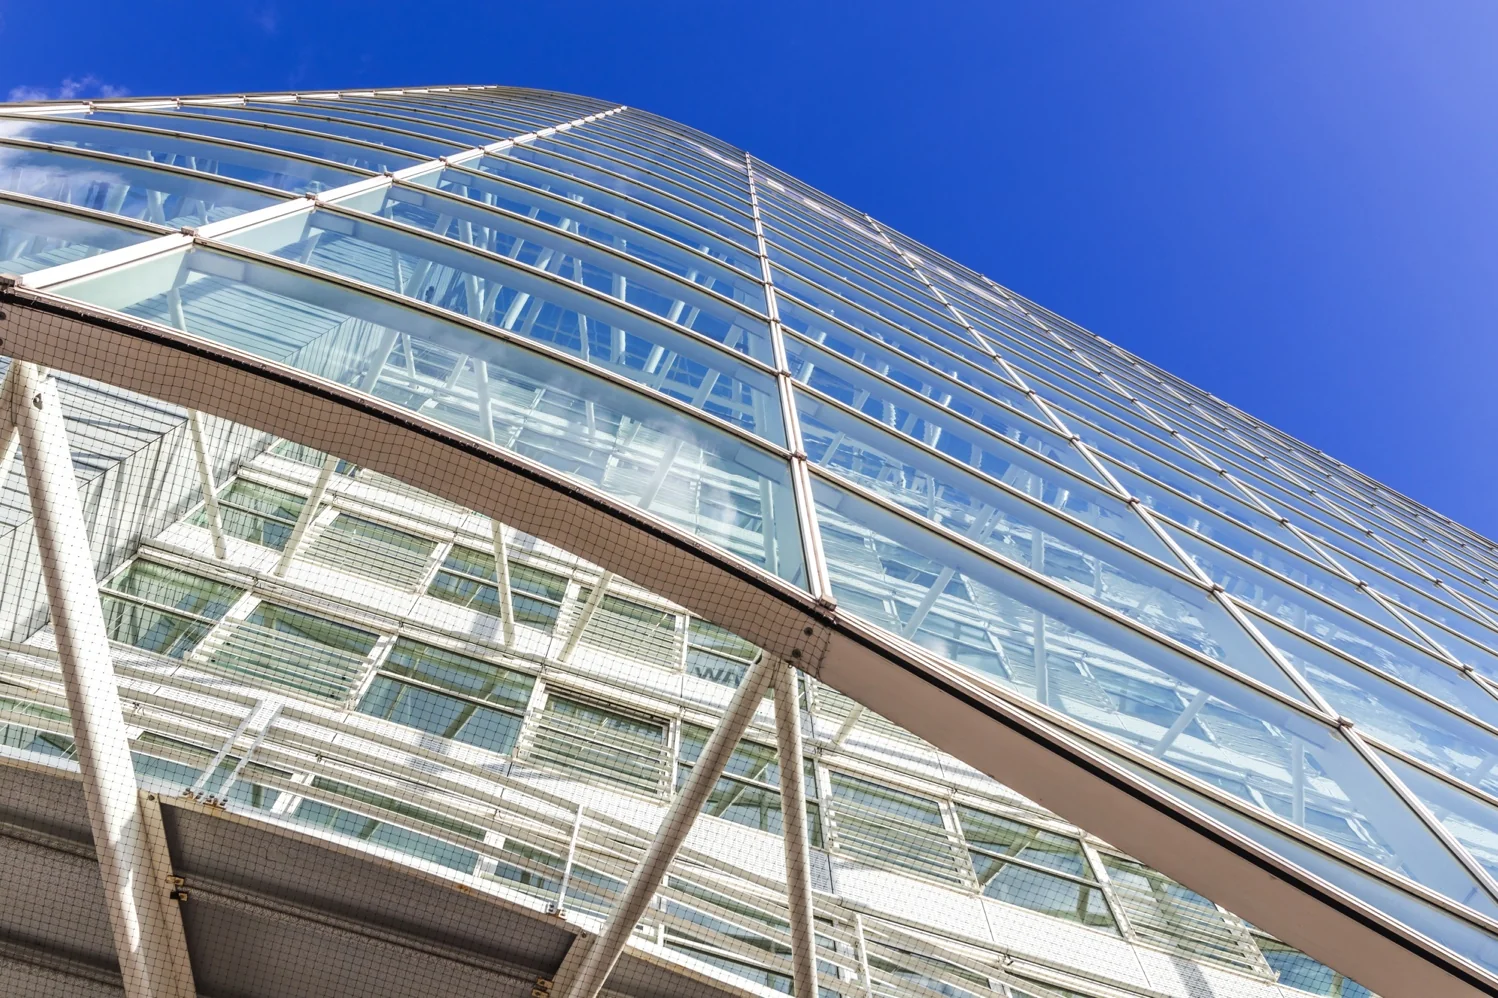
Flow Building is situated on the Lage Weide business park, where companies such as Randstad, Vitens and Yacht are located. Various (inter)national organizations are established in the immediate vicinity, including WE International and HEMA.
ACCESSIBILITY
By car
Flow Building is excellently accessible by car. Exit/entrance number 7 of the A2 (Amsterdam-Maastricht) is only a few minutes’ drive away. Via the Zuilense Ring (N230), the center of Utrecht as well as the A27 are perfectly accessible.
Public transport
The Uraniumweg bus stop is located approximately 500 meters away. Buses depart regularly from this stop to and from Utrecht Central Station (travel time approximately 15 minutes) and Maarssen NS railway station (travel time approximately 10 minutes).
FLOOR AREA
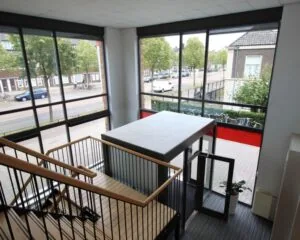
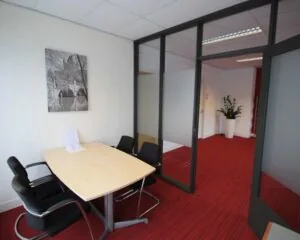
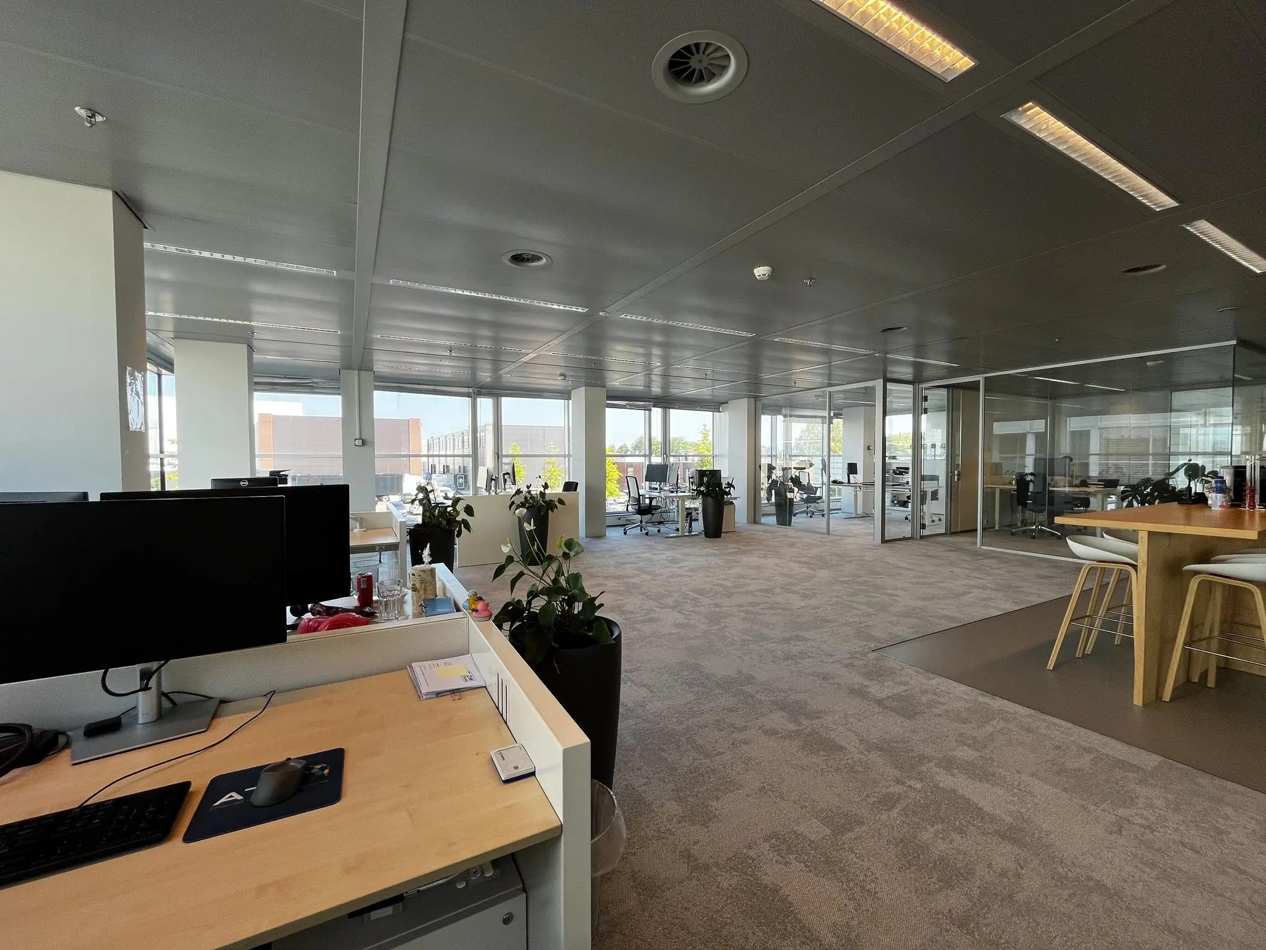
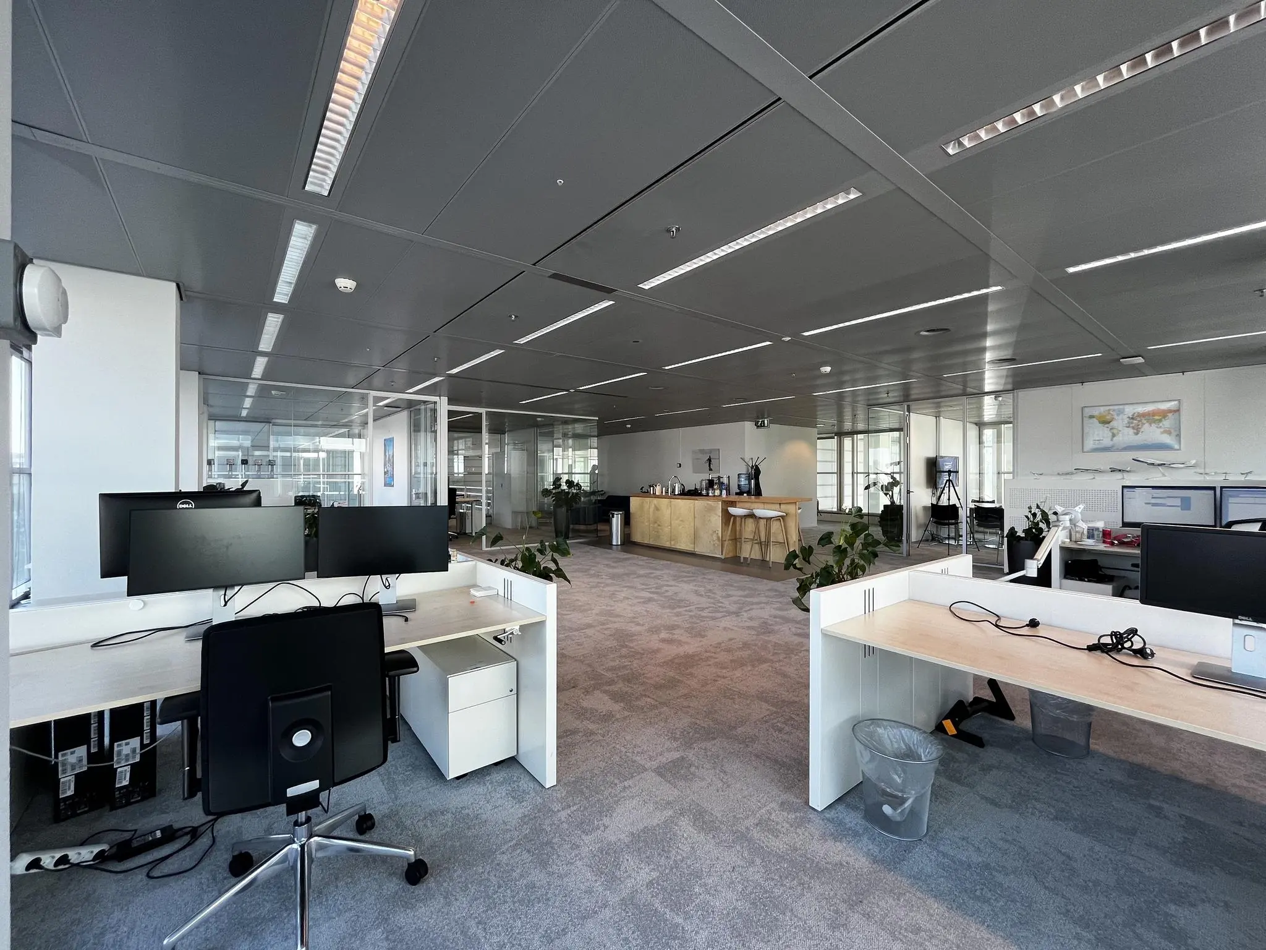
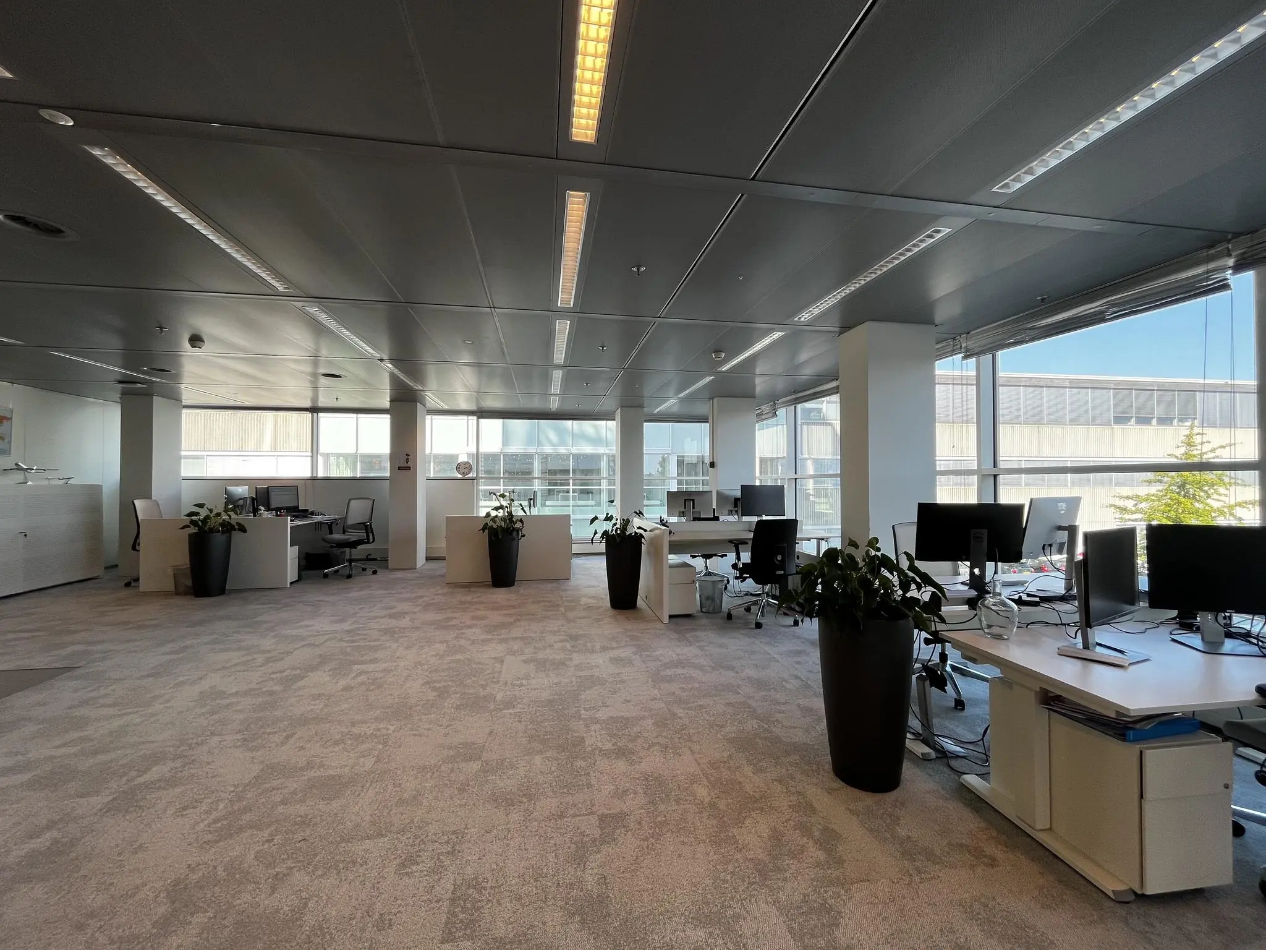
A total of approximately 243 m2 lettable floor area is available for rent on the 1st floor.
PARKING
A total of 5 (five) parking spaces are available for rent. The parking ratio is 1:49.
DELIVERY CONDITION
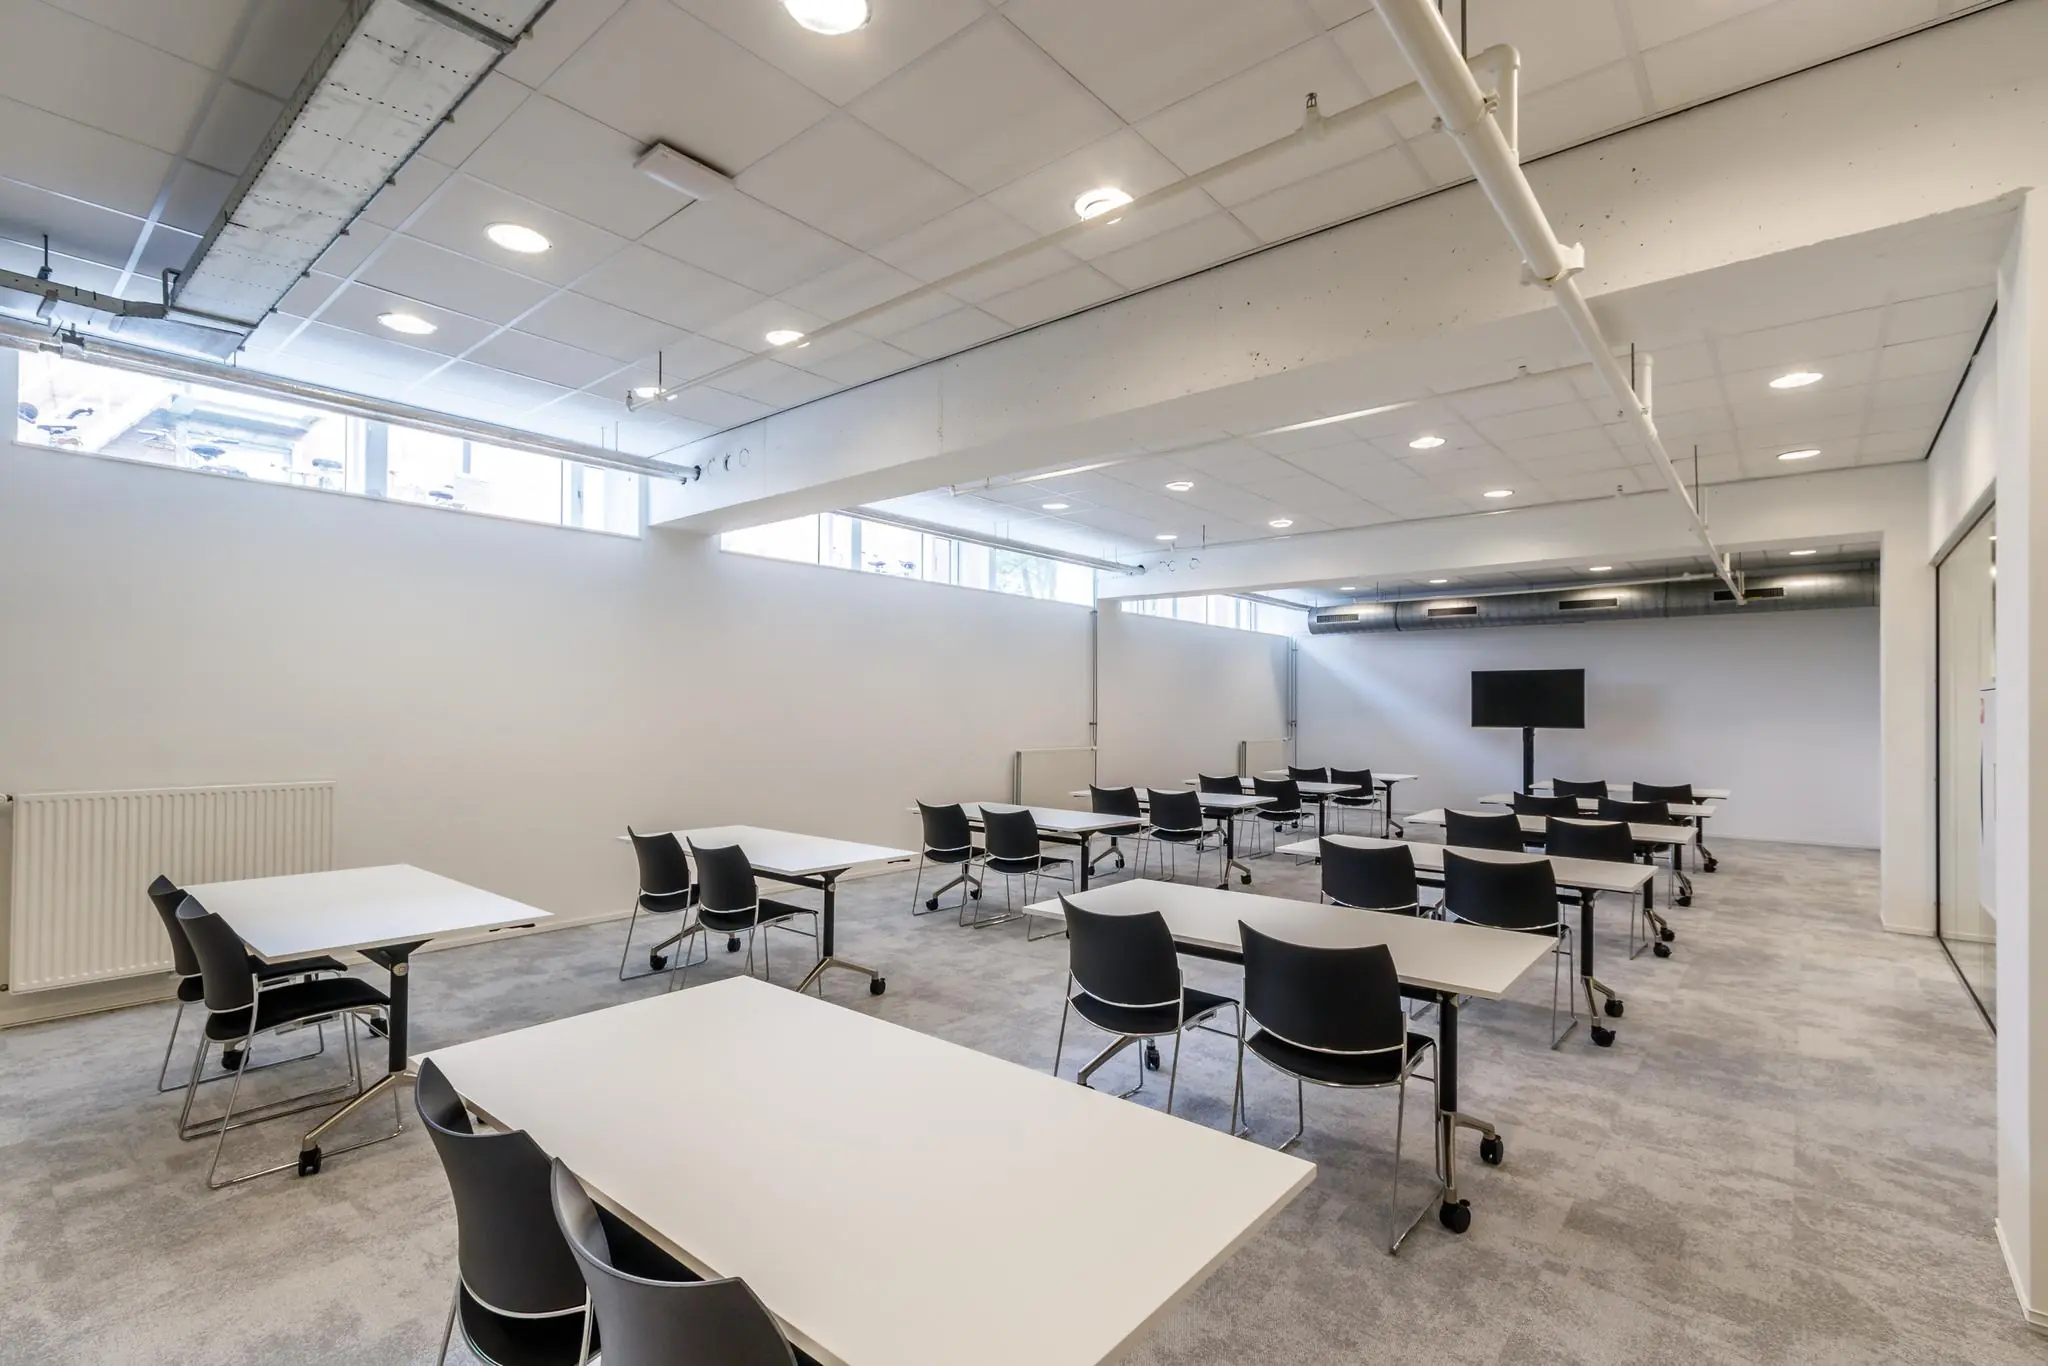
The office space is delivered in turnkey condition with the following facilities:
• climate control installation, providing heat, cooling and air refreshment, adjustable via thermostat;
• current carpeting;
• current climate ceilings;
• current FT TL lighting fixtures;
• current mechanical ventilation;
• current wall trunking with electrical cabling;
• dishwasher;
• refrigerator;
• current toilet facilities;
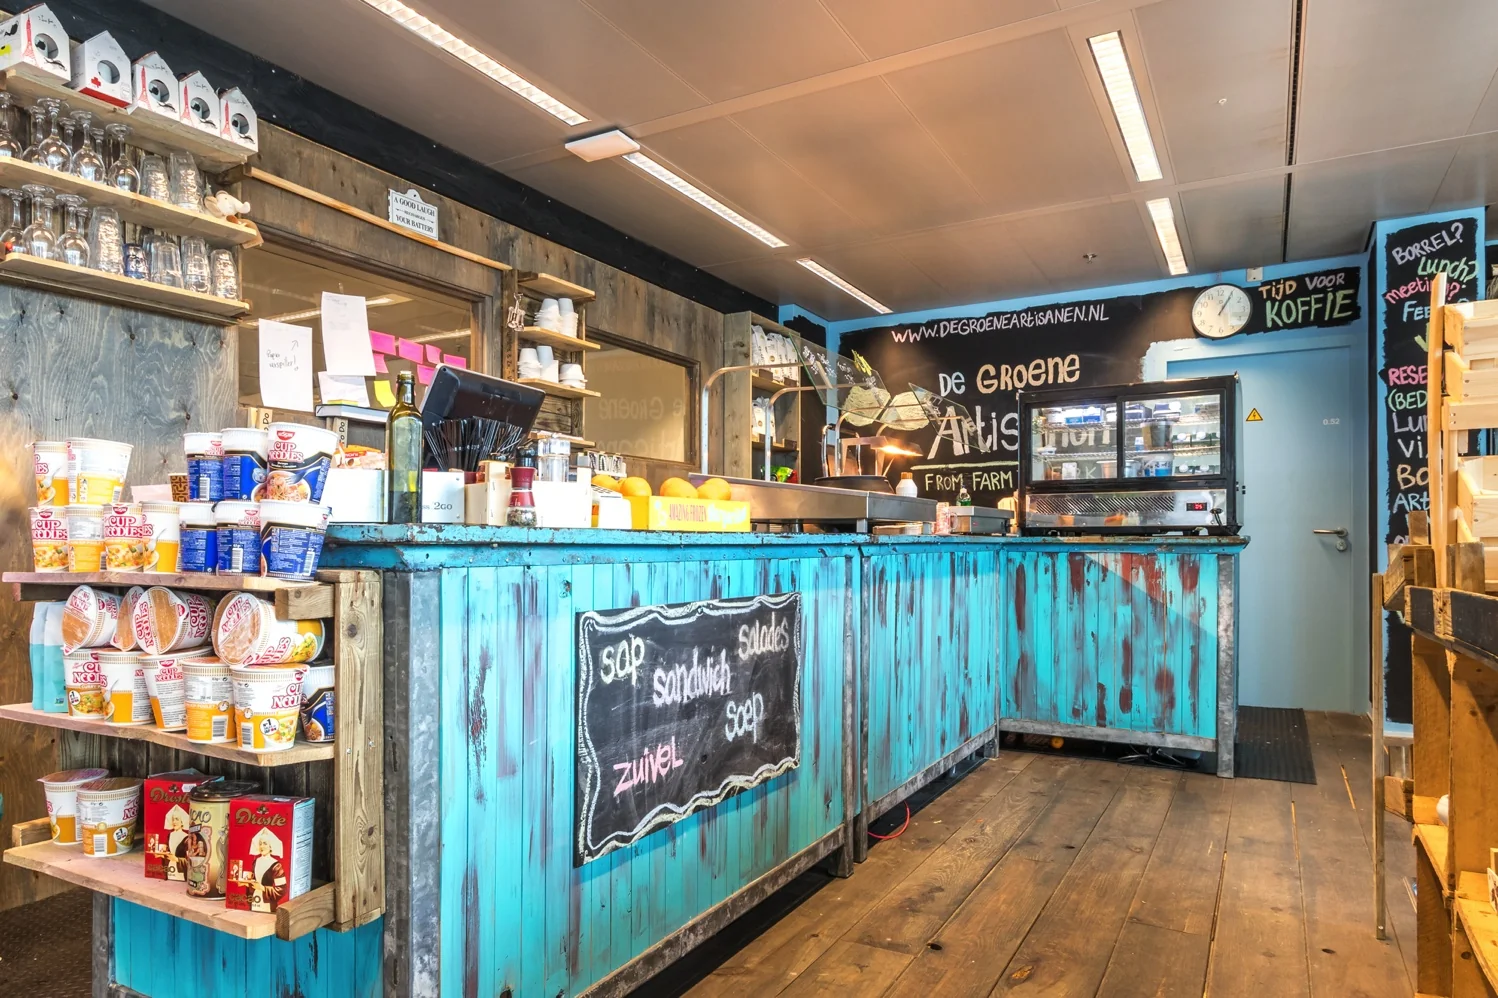
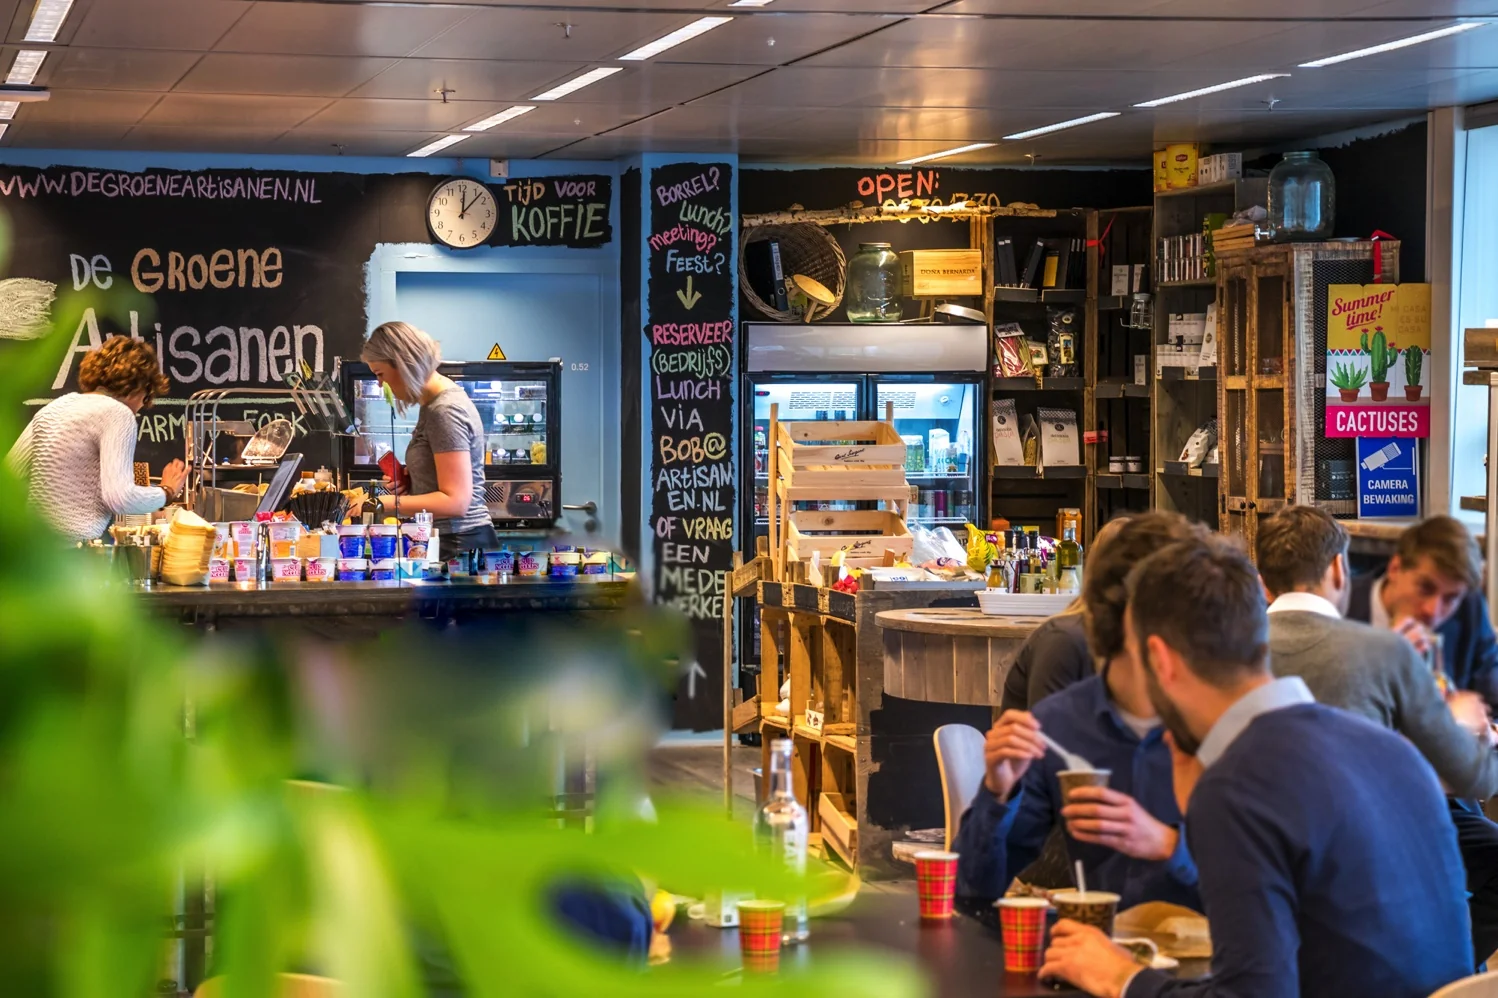
• current pantry;
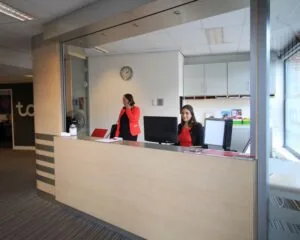
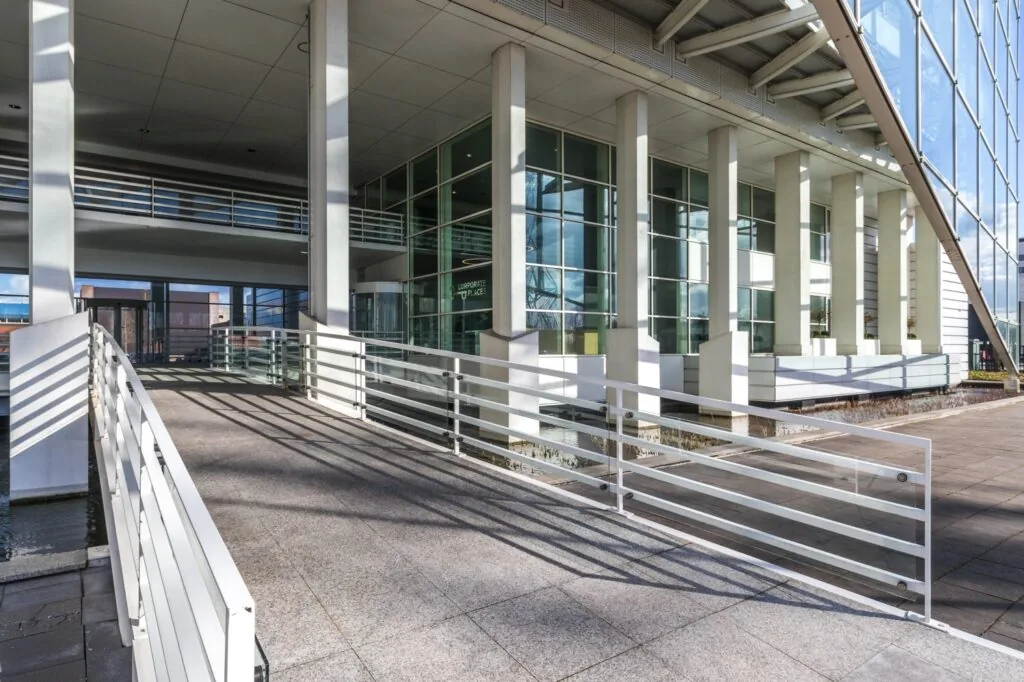
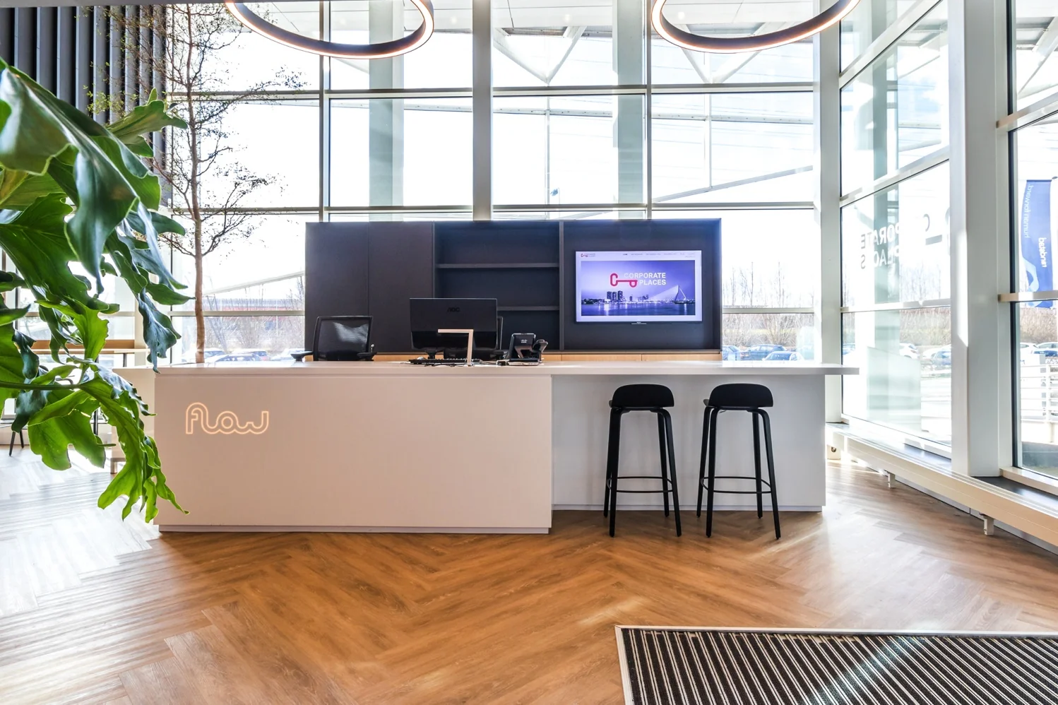
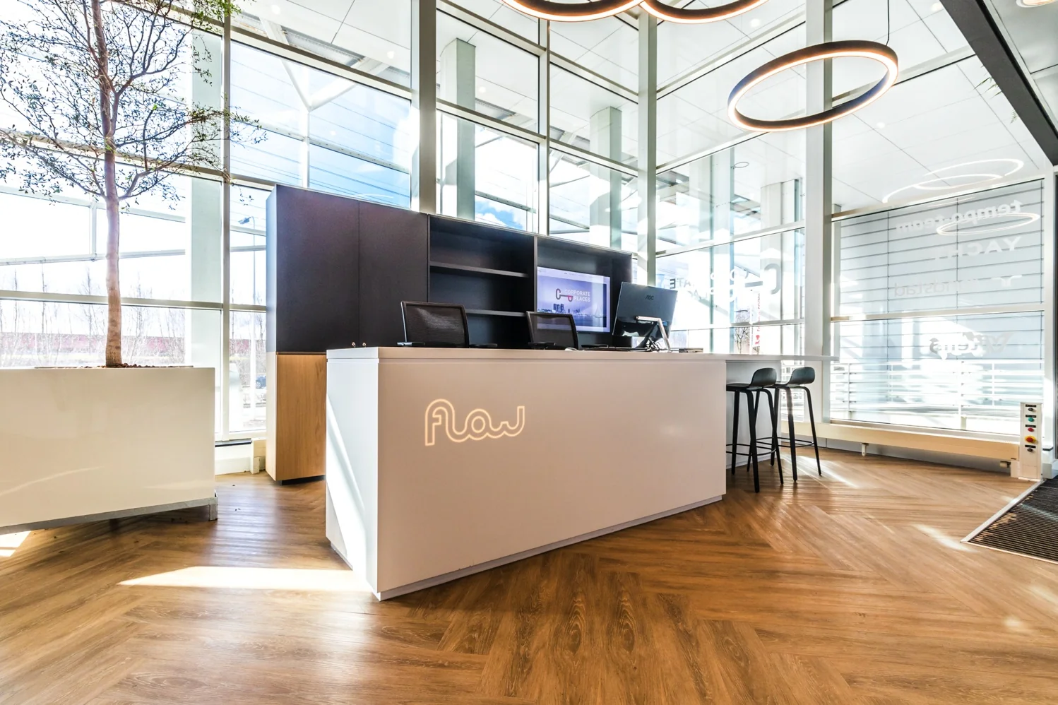
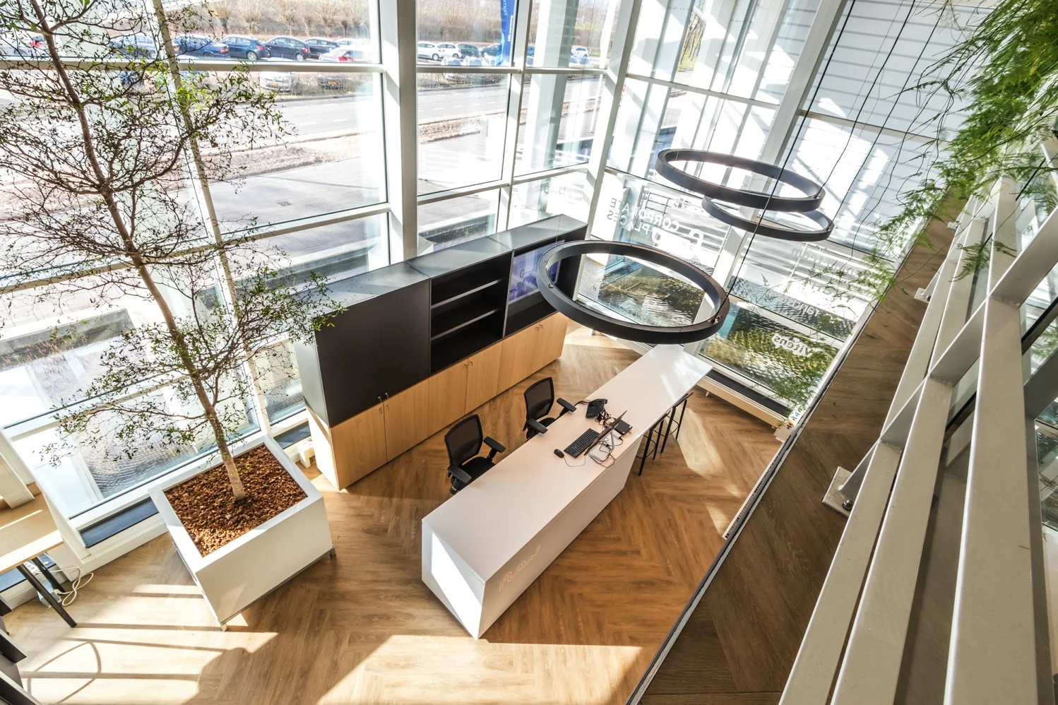
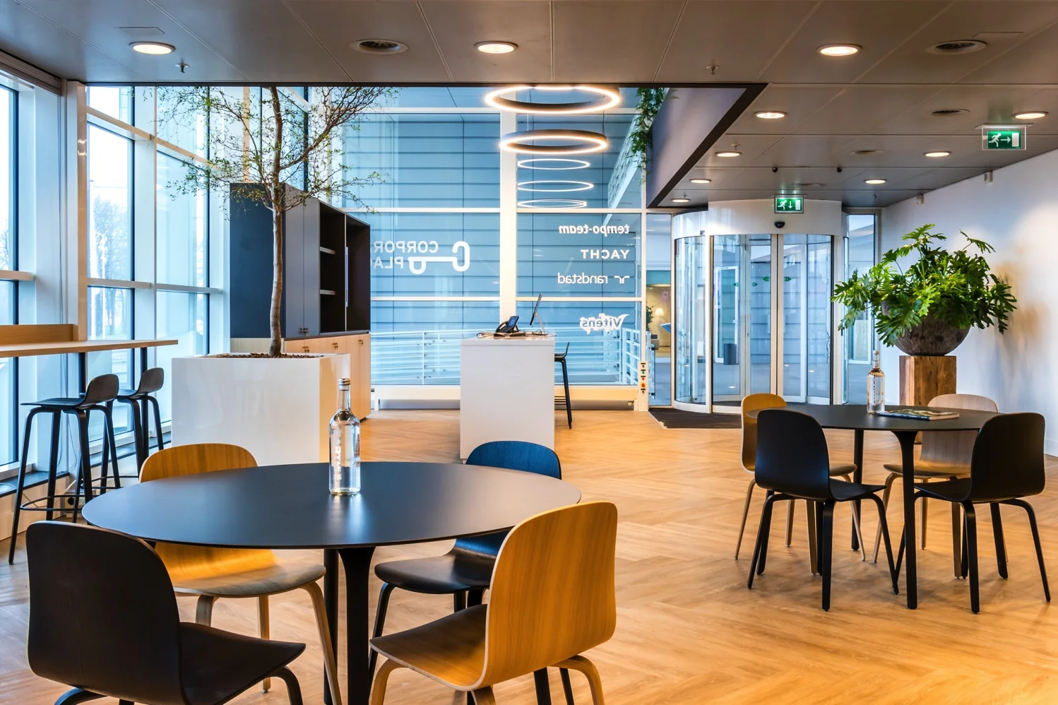
• shared central reception area with reception desk;
• current sprinkler system;
• shared use of 2 passenger lifts and 1 goods lift.
The connection and use of data and telecommunications facilities are not included in the rent and must be arranged and paid for by the tenant.
ENERGY LABEL
The office building has Energy Label B.
ACCEPTANCE
By agreement.
TERMS AND CONDITIONS
RENT
Office space:
€ 165.00 per m² per year.
Parking spaces:
€ 465.00 per parking space per year.
The stated amounts are subject to VAT.
VAT
The starting point is VAT-taxed rental. Therefore, the above amount must be increased by the applicable VAT percentage. If the tenant does not meet the 90% criterion, the rental is by operation of law exempt from VAT. In that case, the agreed net rental price, excluding VAT, will be increased by …% so that the resulting disadvantage to the landlord is compensated.
RENTAL PERIOD
Up to and including August 31, 2027 at the latest. In the case of a substitution of tenant, the rental period must be at least 5 (five) years.
This initially concerns a sublease situation.
RENT PAYMENT
The rent and the service charge advance, plus VAT, per quarter in advance.
RENT REVIEW
Annually, for the first time 1 (one) year after the commencement date of the lease, based on the change in the monthly price index according to the consumer price index (CPI), series for all households (2015 = 100), published by Statistics Netherlands (CBS).
SERVICE CHARGES
€ 50.00 per m² per year, plus VAT, as an advance based on final settlement, payable monthly in advance, for the costs of the following supplies and services:
• cleaning costs and window cleaning of the common interior space(s);
• security and access control;
• water consumption including standing charges;
• maintenance and periodic inspection of building-related installations and common areas;
• exterior window cleaning;
• periodic maintenance of the outdoor grounds;
• heating costs and electricity costs for building installations and lighting of common areas;
• individual electricity consumption (via sub-meter per floor);
• reception service on the ground floor;
• 5% administration costs and VAT on the above costs.
SECURITY
A bank guarantee, ROZ model, or deposit equal to three months’ rent and service charges, plus VAT.
LEASE AGREEMENT
The lease agreement to be drawn up is in accordance with the agreement established by the Real Estate Council (Raad voor Onroerende Zaken) in February 2015 and as used by the Dutch Association of Real Estate Agents (NVM), with the accompanying General Provisions.









 info@deskfinder.nl