GENERAL
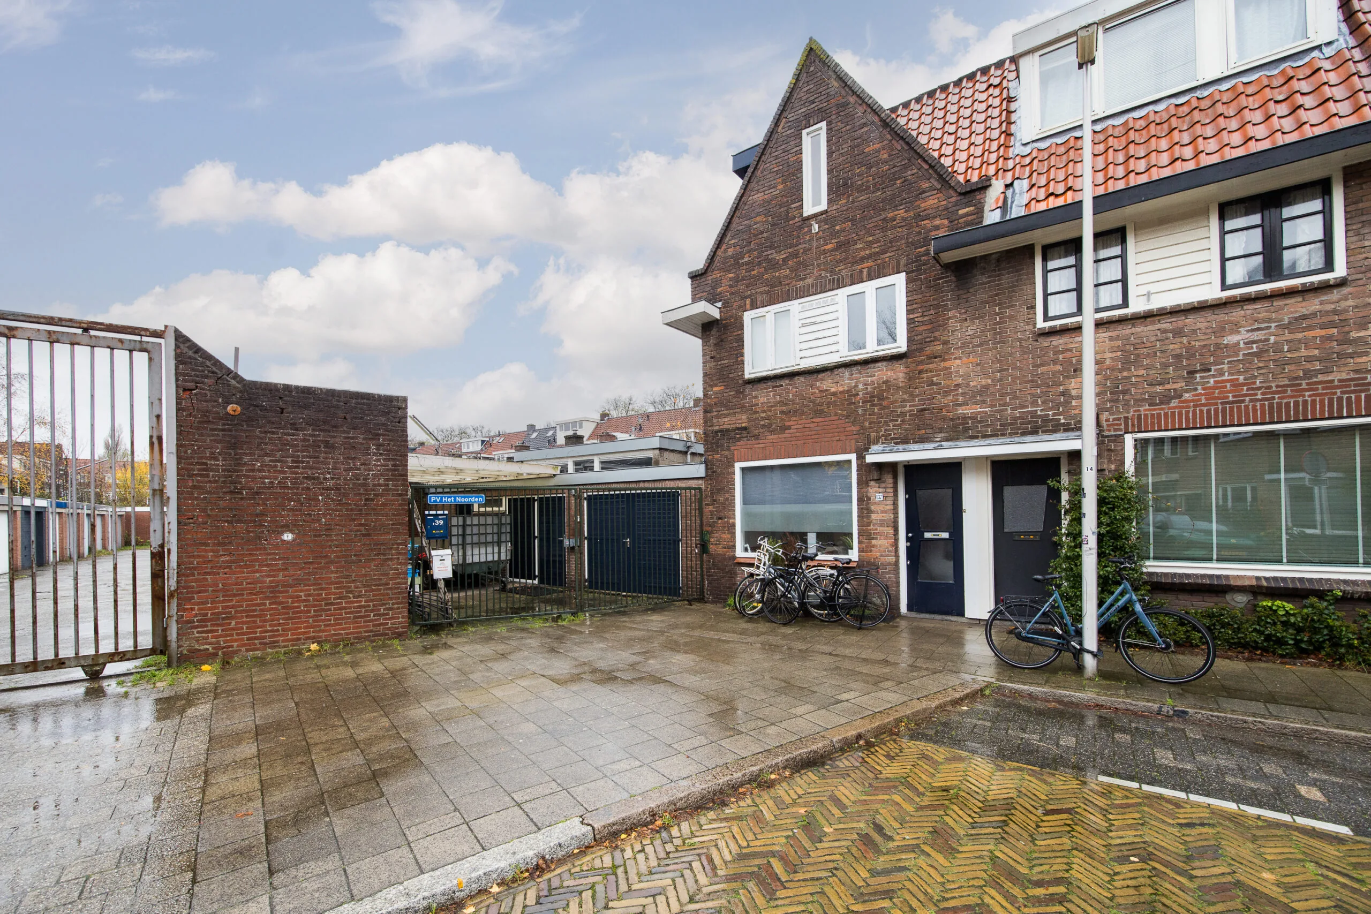
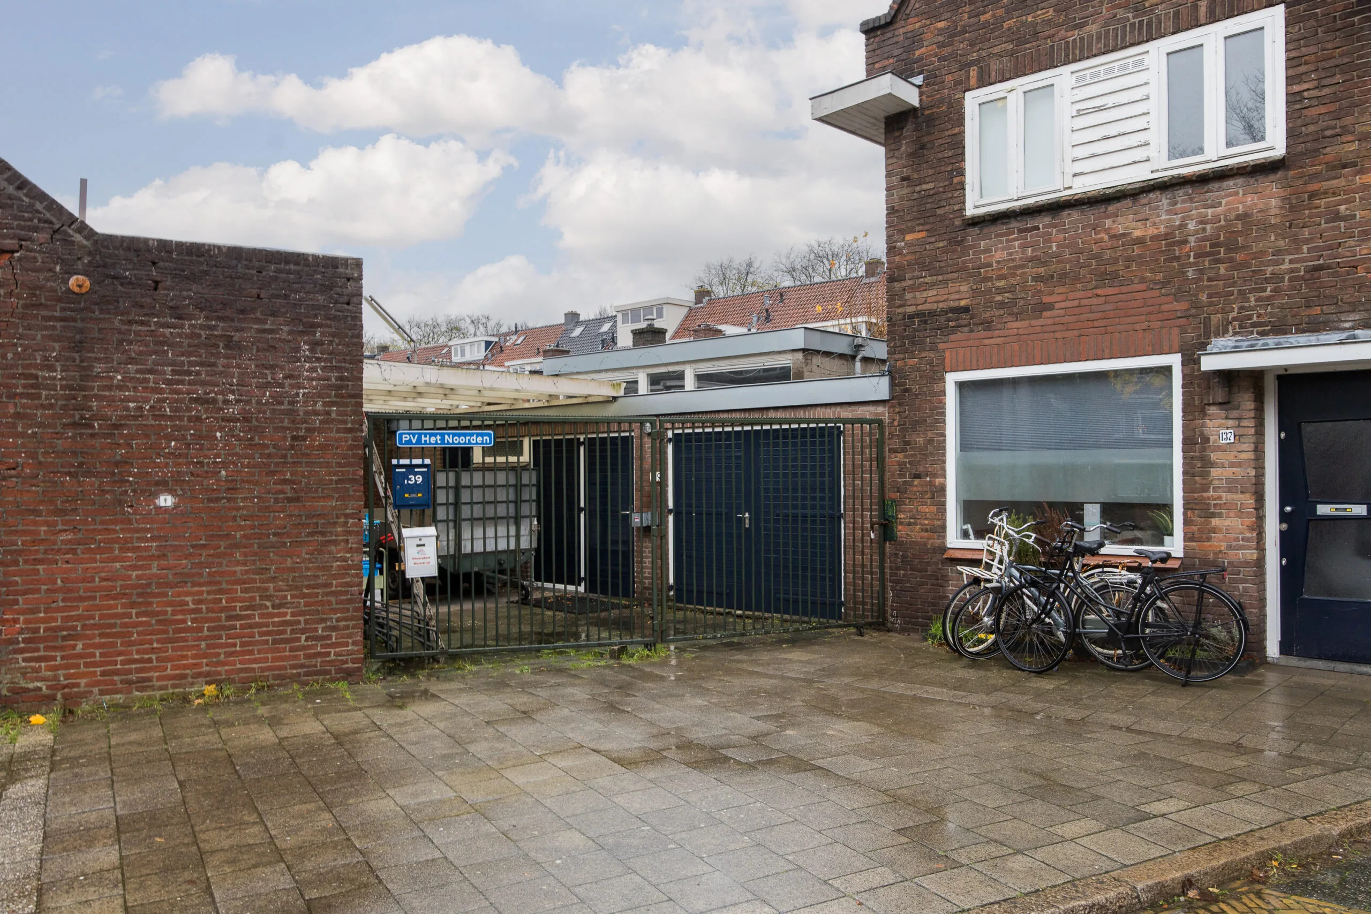
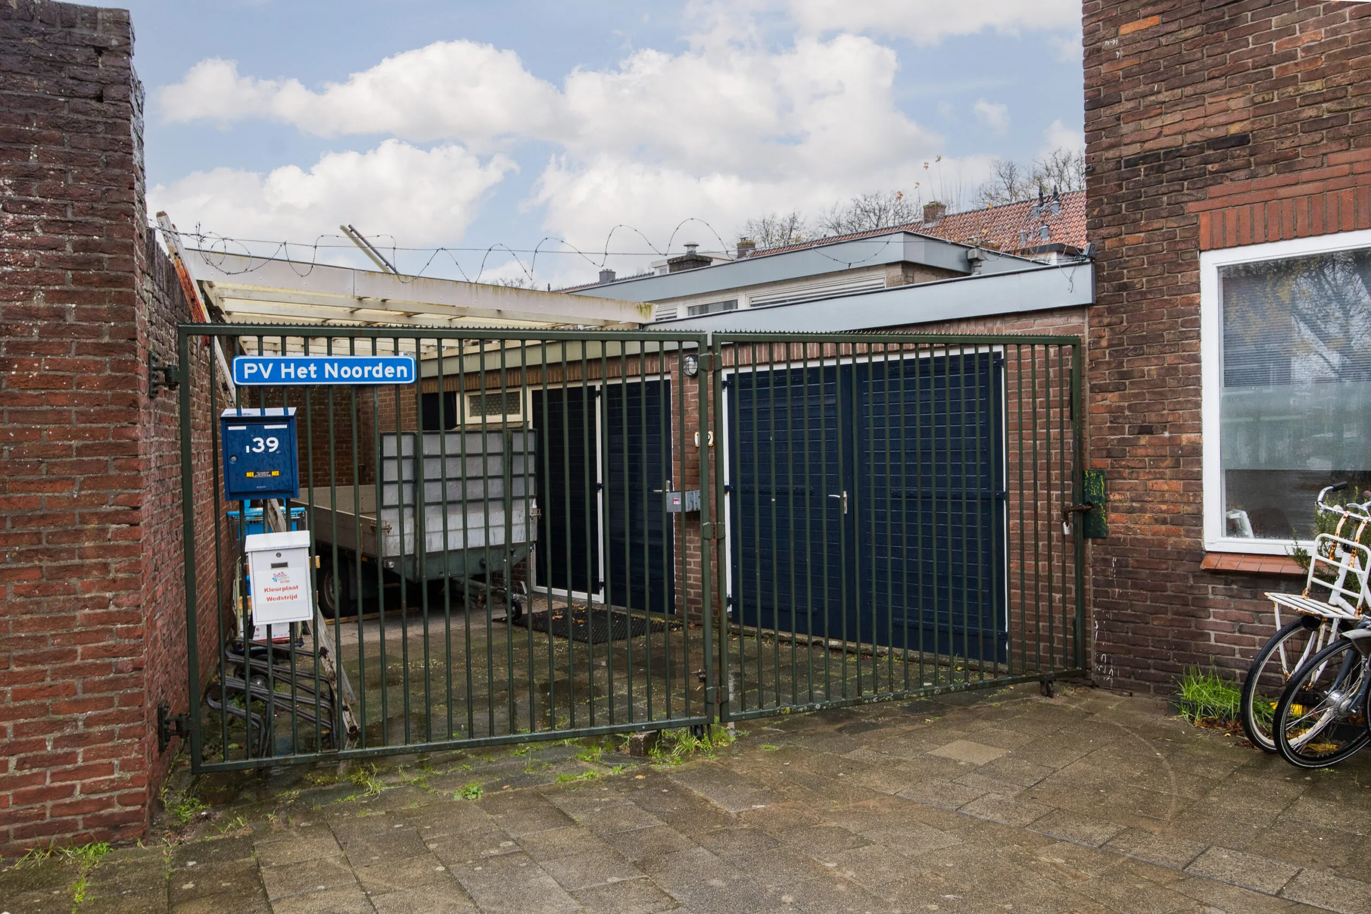
In 1967, the Utrecht Racing Pigeon Association “Het Noorden” purchased the leasehold plot at Balderikstraat 139-141 in Utrecht. The association’s clubhouse with garage was built by members on the corner of Balderikstraat 139-141.
SURROUNDINGS
The building is located in the Zuilen neighborhood. The Balderikstraat is a quiet residential street with characteristic houses from the 1920s and 1930s. The area offers various amenities such as supermarkets, schools, and public transport. The Julianapark and the Vecht river are also in the immediate vicinity, providing plenty of greenery and recreational opportunities. The street has a mixed population of families and young residents and is known as a pleasant, urban living environment with a village-like atmosphere.
THE BUILDING
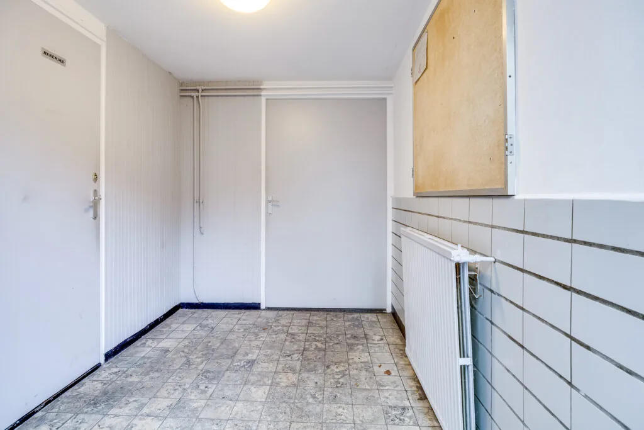
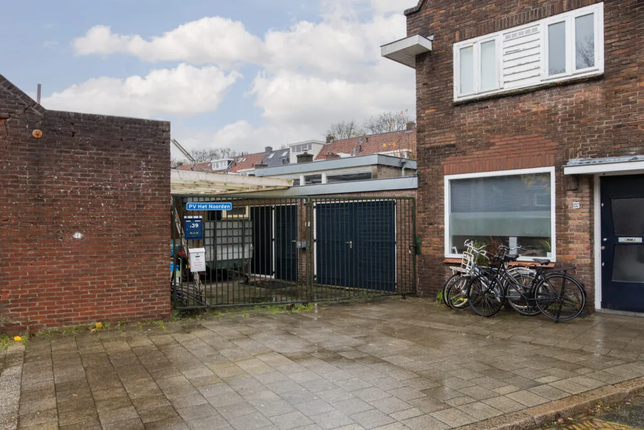
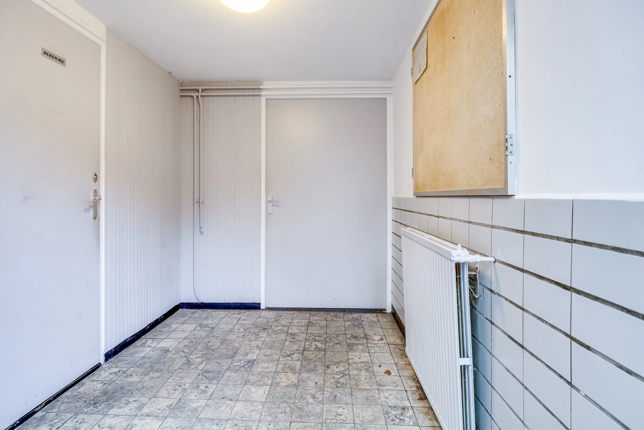
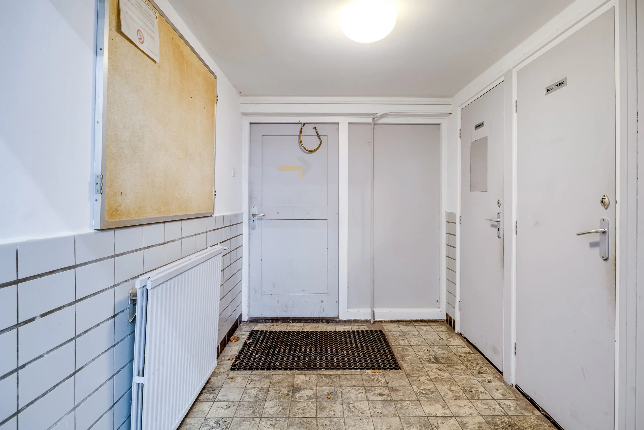
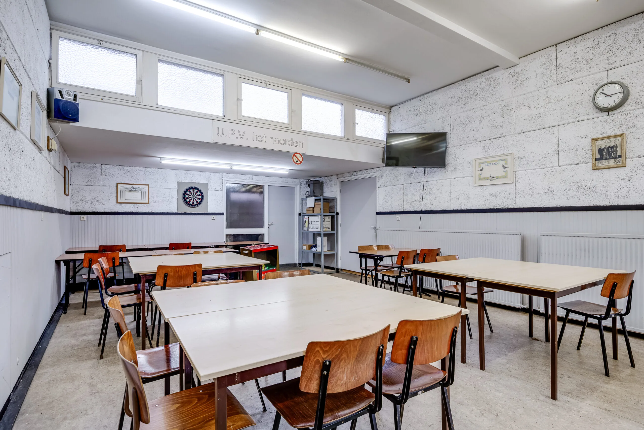
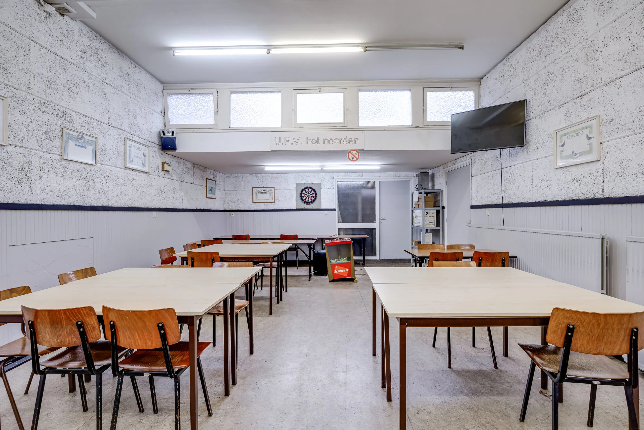
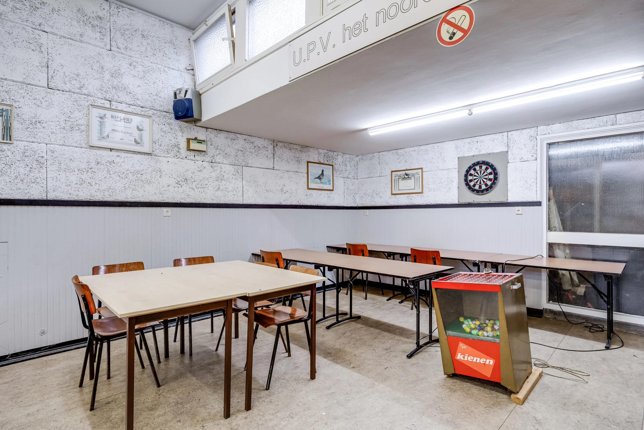
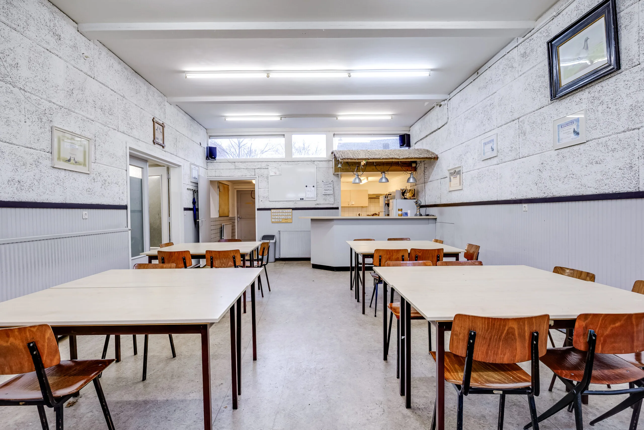
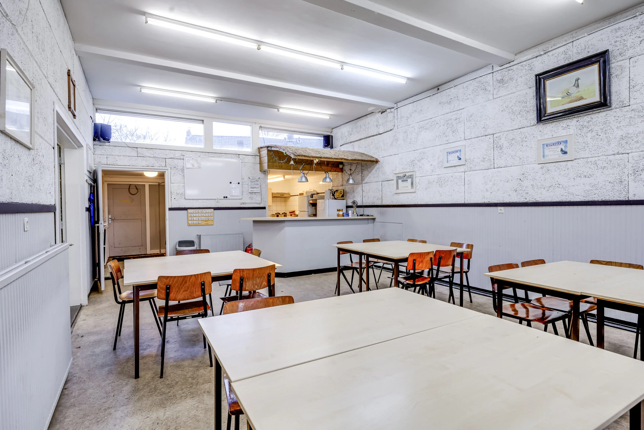
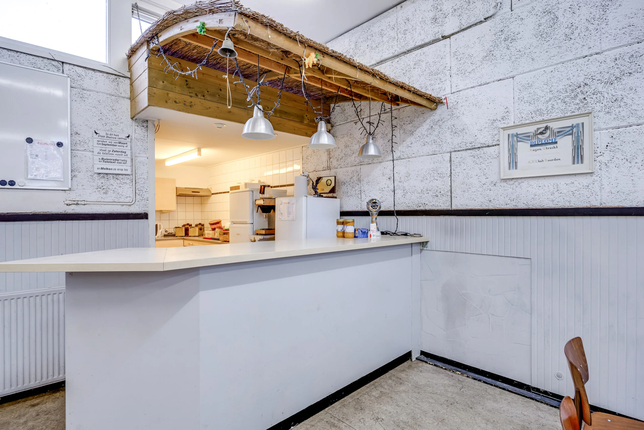
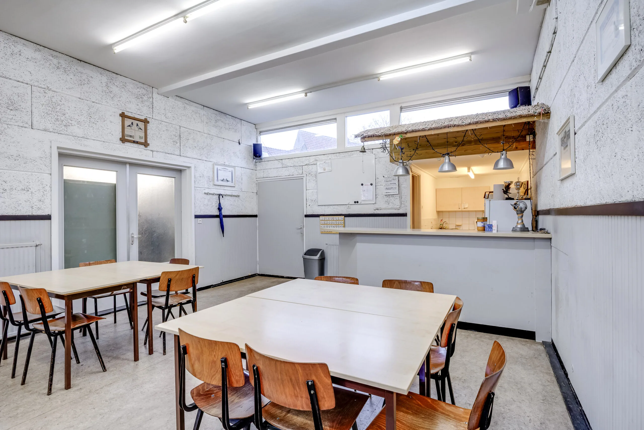
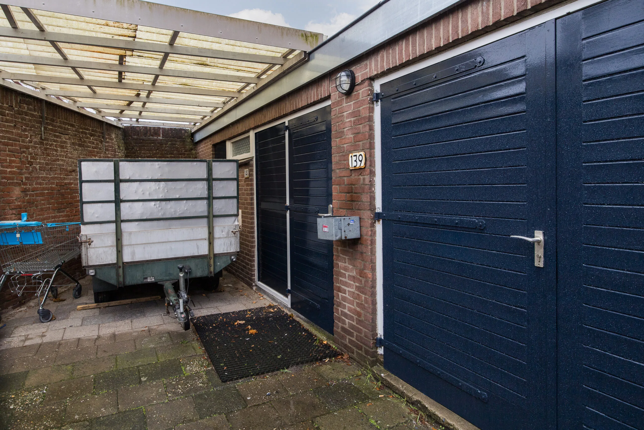
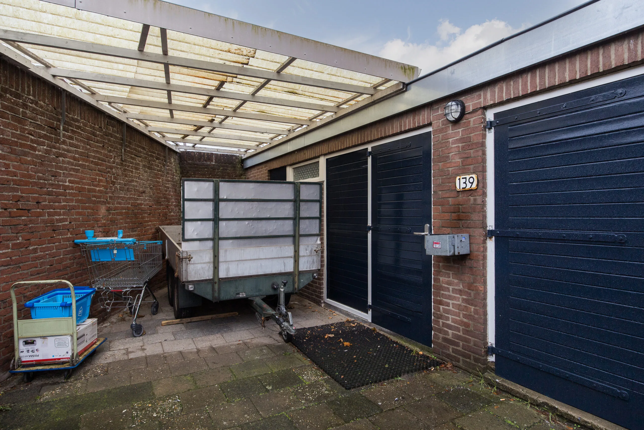
The clubhouse stands on the corner of the Balderikstraat and has a small outdoor area in front of the door. The outdoor area is enclosed by a fence and has a small canopy. The building is entered through a single front door leading to the hall. The hall contains separate toilet facilities. Beyond the hall is the clubhouse space with a pantry and a bar. This area has a higher ceiling than the rest of the building.
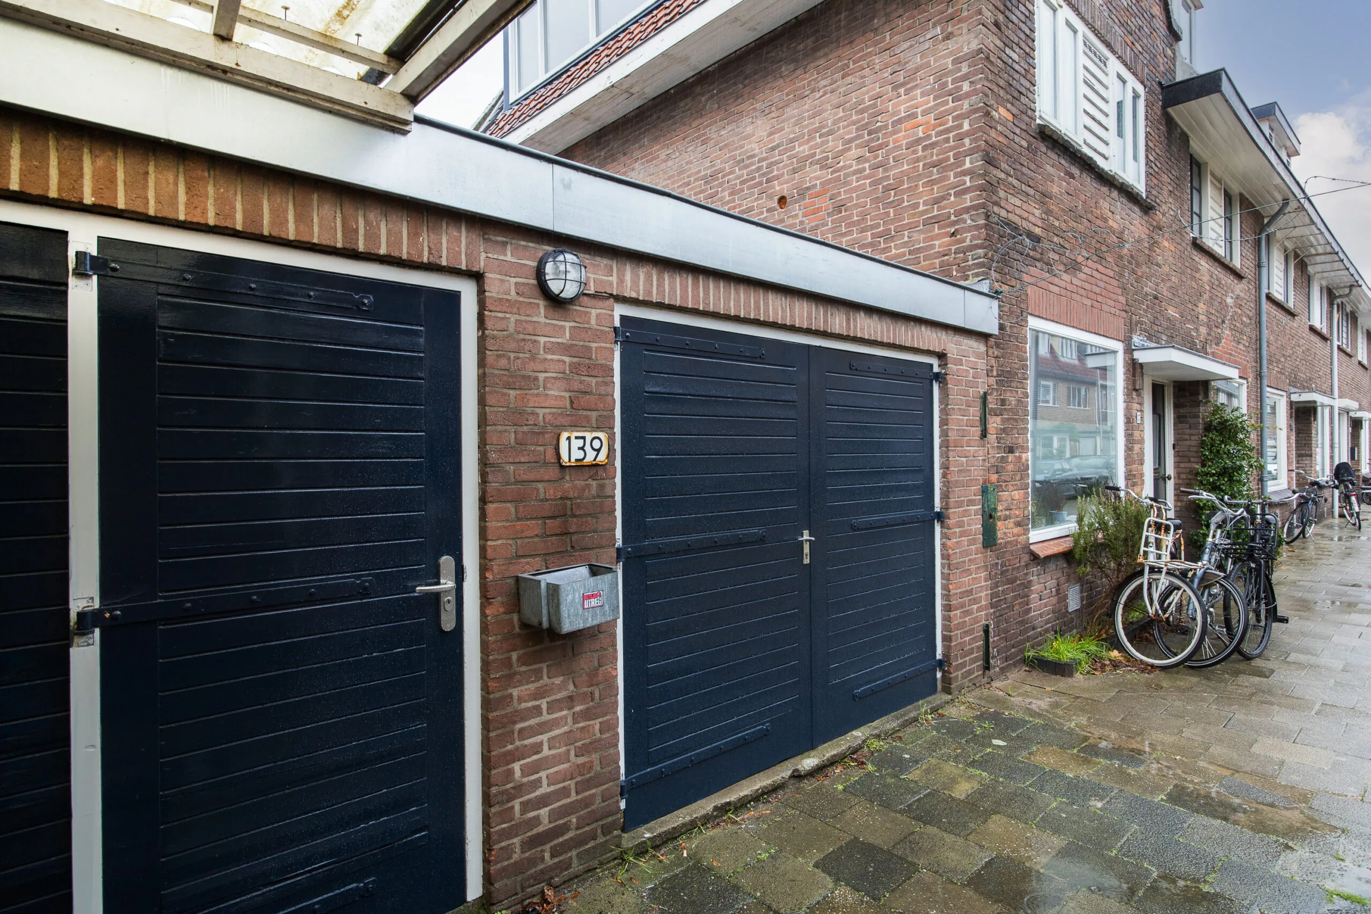
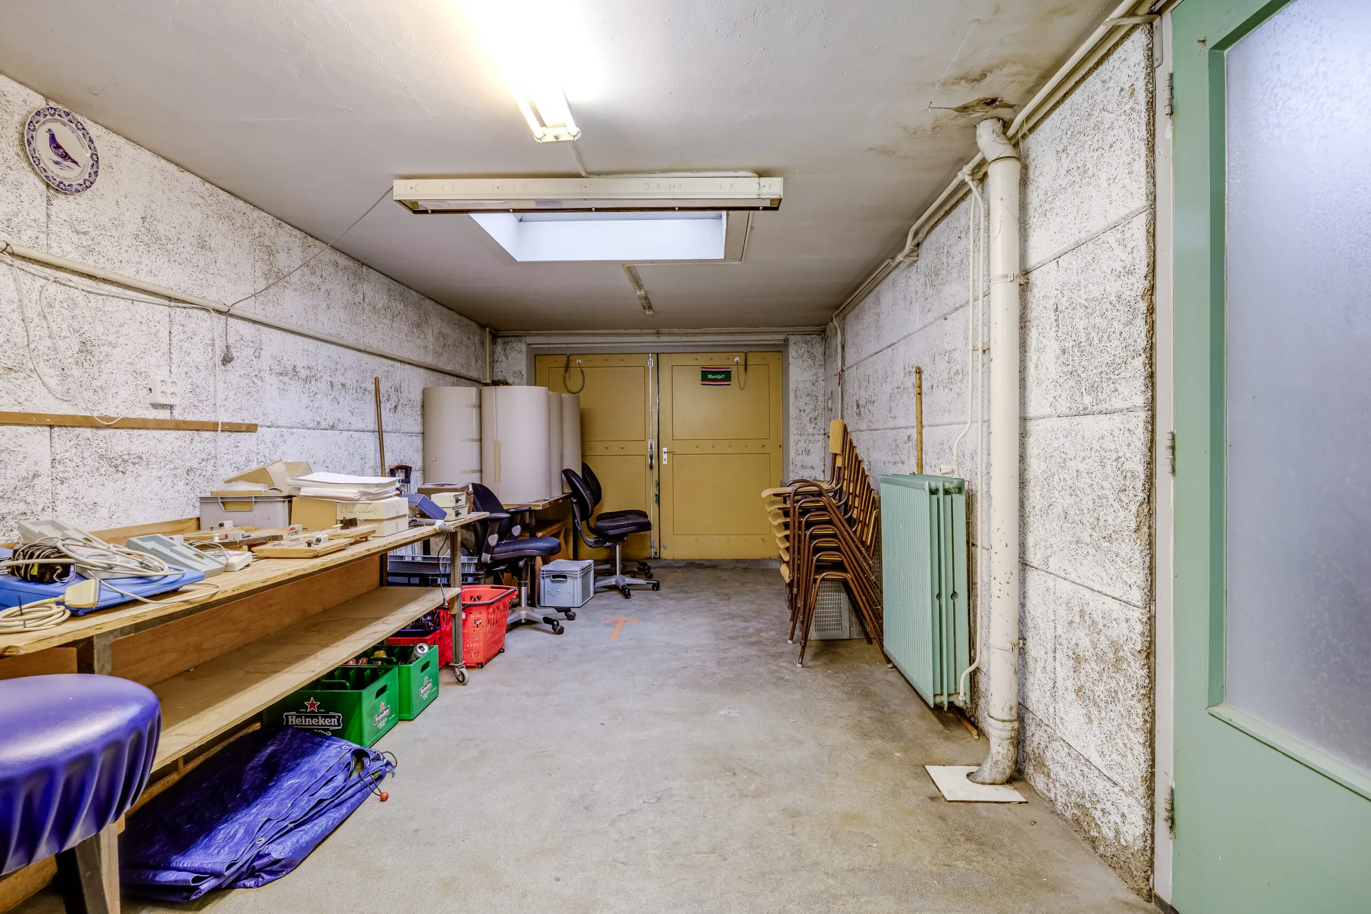
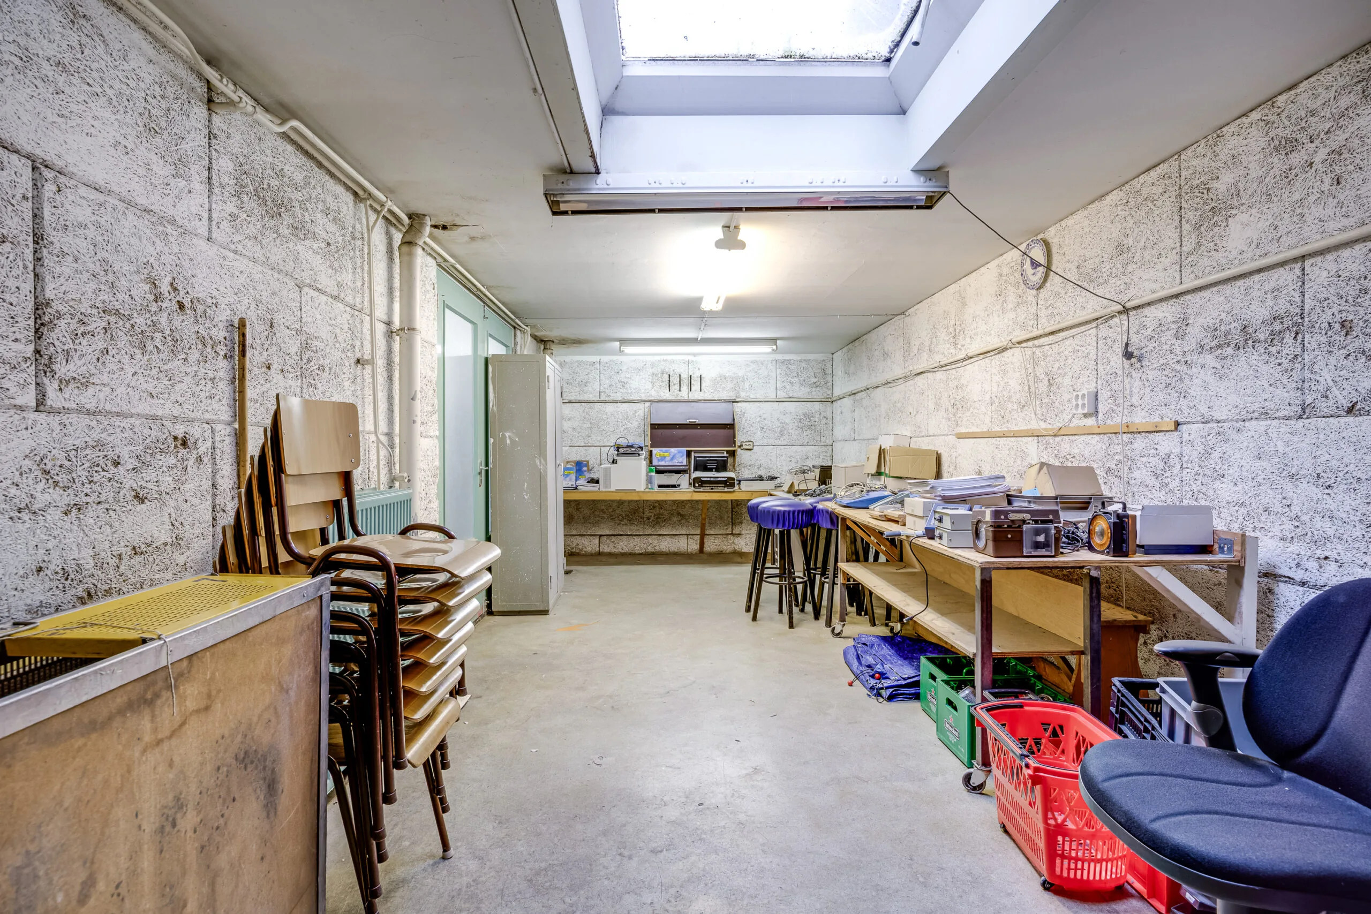
The garage has two French doors leading from the clubhouse space. This garage is considerably lower, at approximately 2.5 m. A skylight has been installed for extra daylight. The garage can also be accessed directly from outside via two French doors next to the single front door.
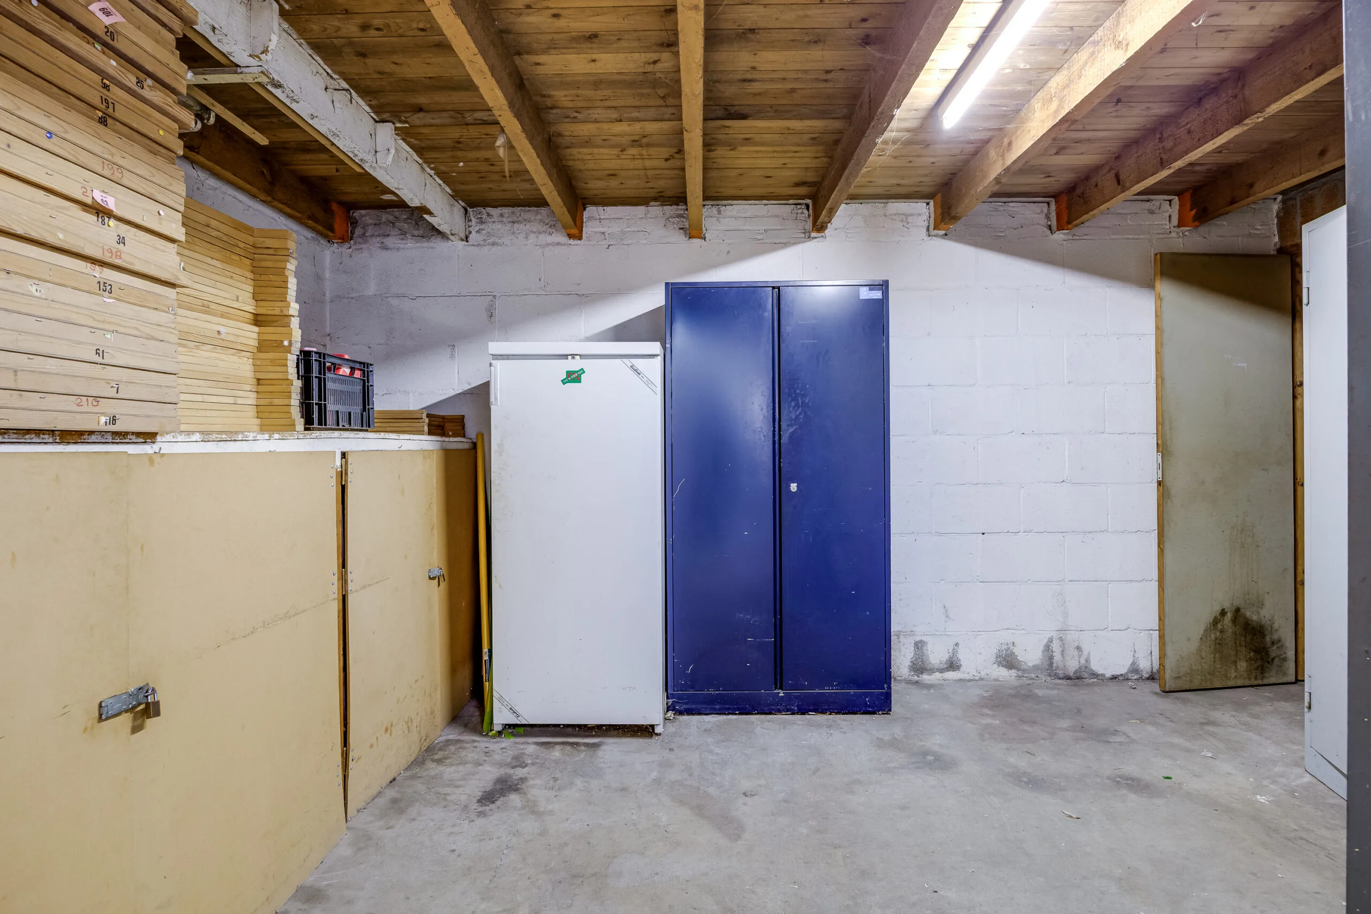
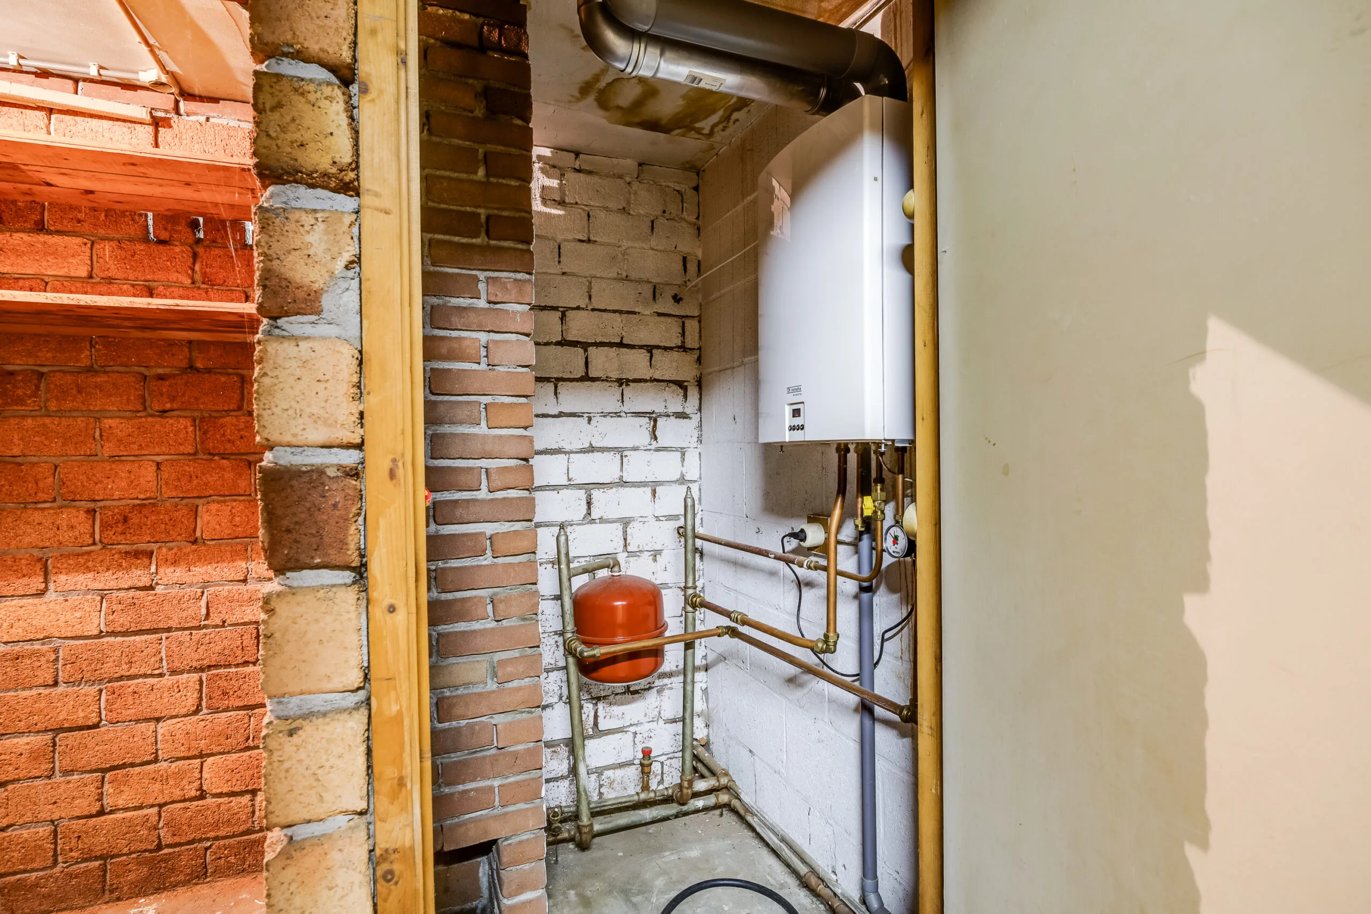
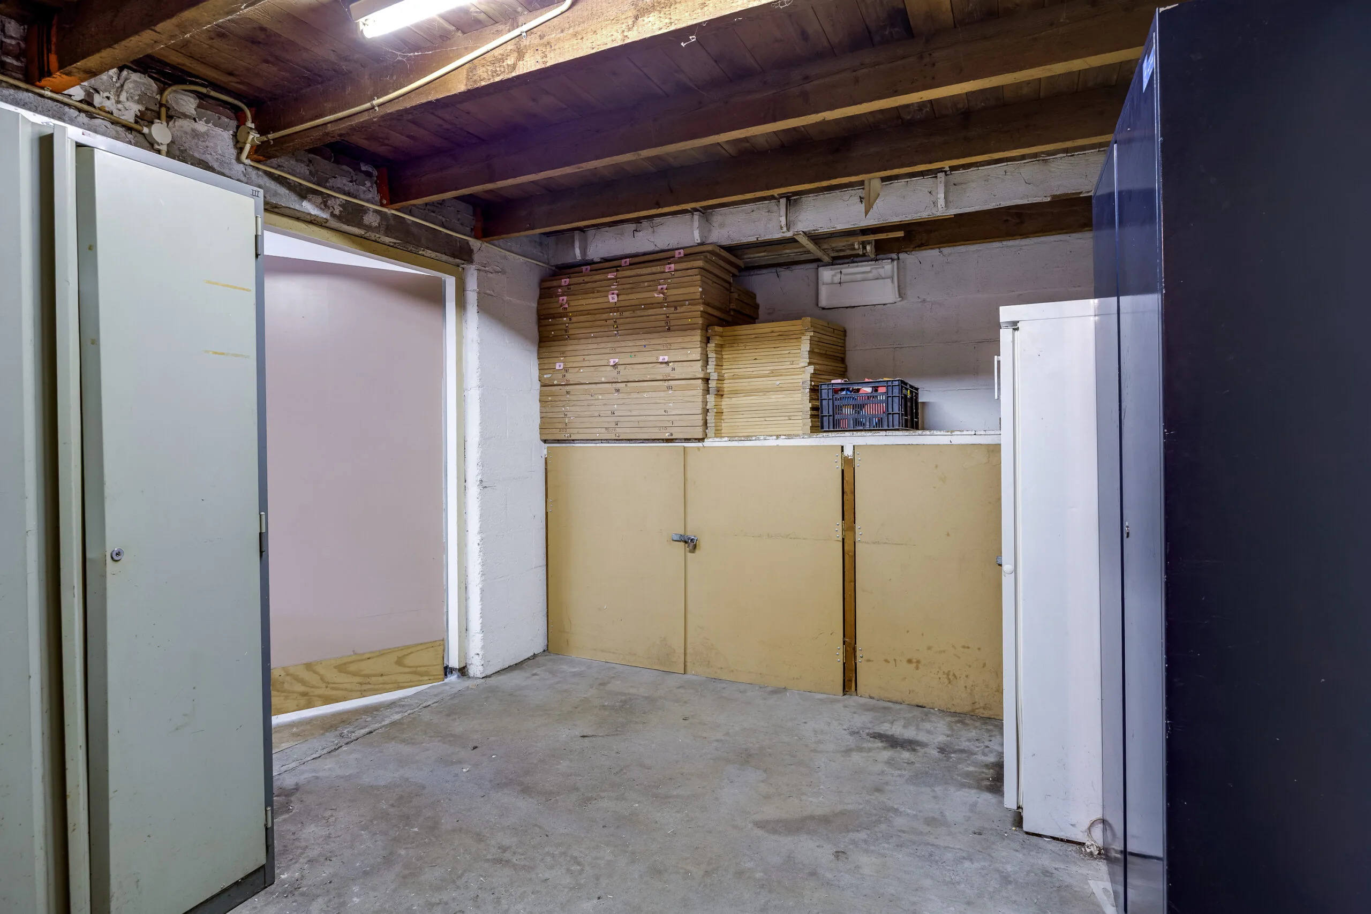
Behind the garage is an additional storage room, accessible only from the clubhouse through a wide door. This space is used for storage and houses the Remeha high-efficiency boiler.
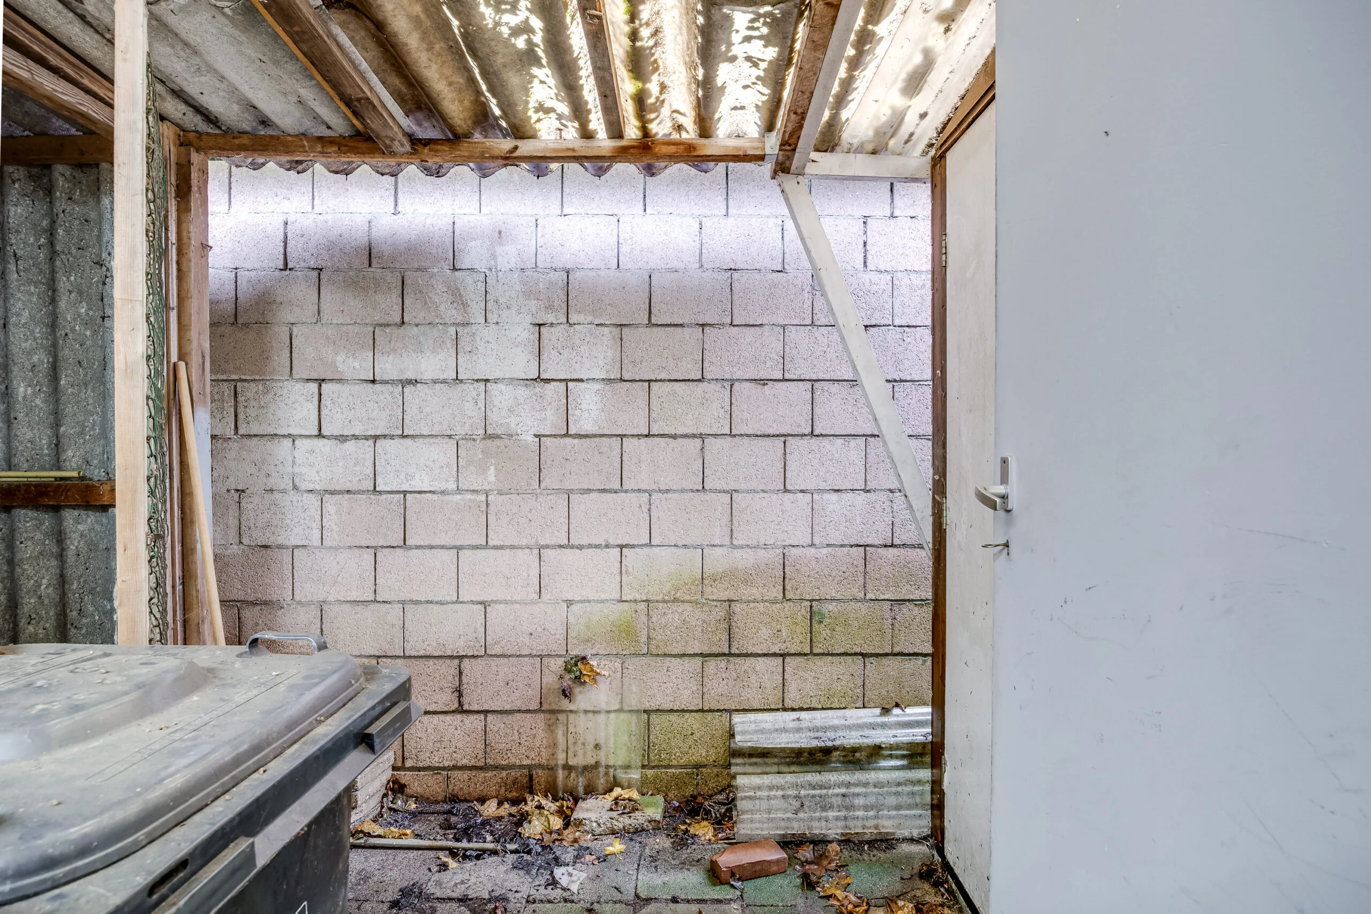
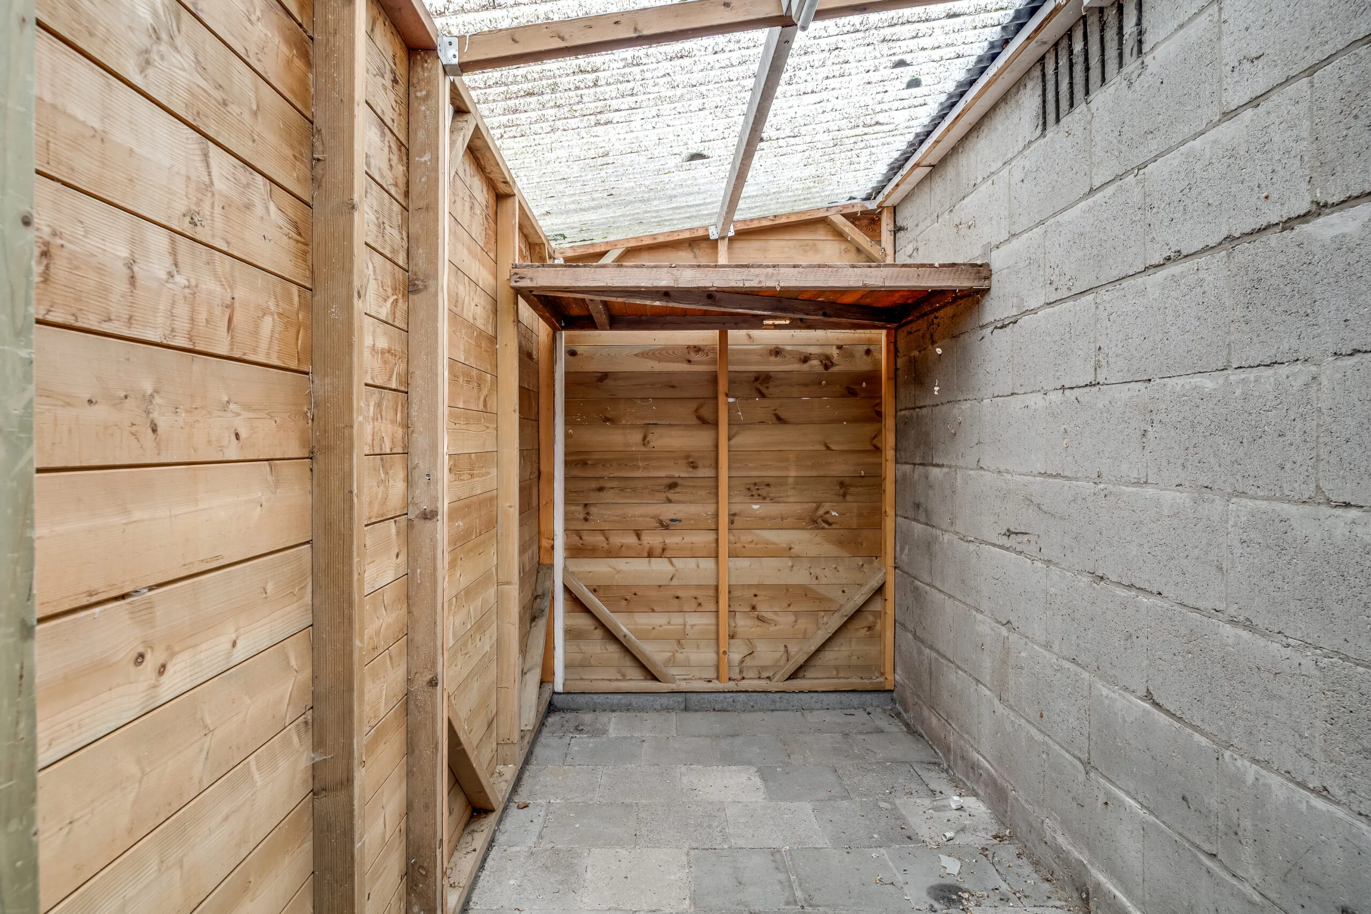
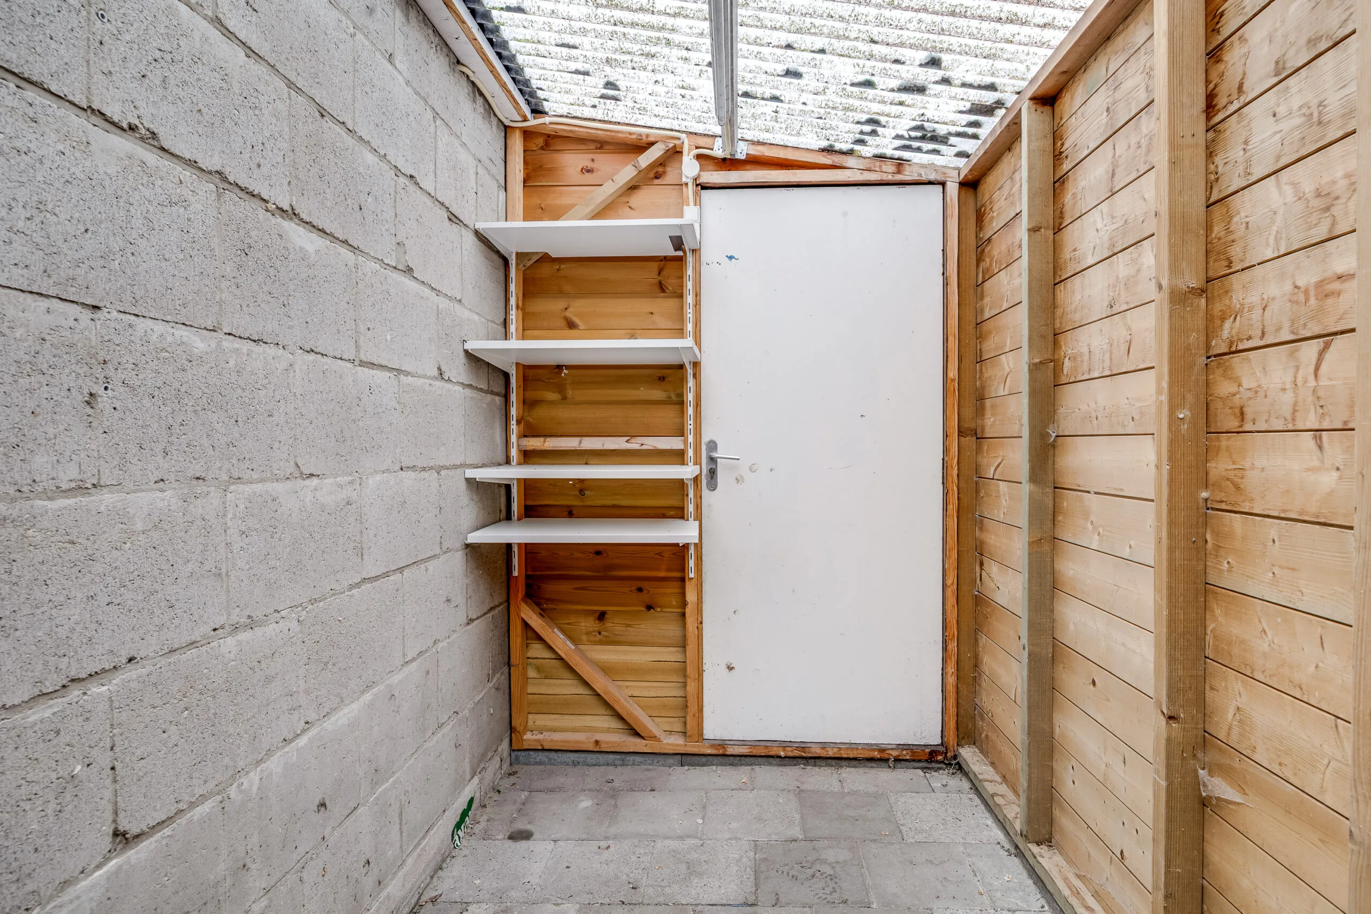
At the very back is a rear door providing access to a small strip of outdoor space with a canopy.
ACCESSIBILITY BY CAR
Balderikstraat 139-141 is well accessible. By bicycle, the Utrecht city center can be reached within 10 minutes. By car, the A2 and A27 motorways are easily accessible via the Amsterdamsestraatweg and the Marnixlaan.
ACCESSIBILITY BY PUBLIC TRANSPORT
Various buses run in the area with a direct connection to the city center and other neighborhoods. Utrecht Zuilen train station can be reached by bus within 10 minutes. From Utrecht Centraal Station, Balderikstraat 139-141 is 22 minutes away.
LAND REGISTRY DETAILS
Municipality: Zuilen
Section: B
Numbers: 3073
Size: 190 m2
The property is subject to leasehold (erfpacht).
ZONING PLAN
The property falls under the following zoning plan:
Zoning plan: Zuilen, irrevocably in effect since 18 January 2024
Single designation: Social and partly residential
Activities consistent with this purpose are permitted, such as:
the use of spaces for schools, medical and paramedical services, after-school care, daycare, neighborhood activities, the establishment and use of gardens and yards, and traffic, parking, green, and play facilities.
DELIVERY LEVEL
The property is in reasonable condition, both inside and outside. The property will be delivered “as-is, where-is”, empty and vacated.
Clubhouse space
• floor tiles;
• separate toilet facilities;
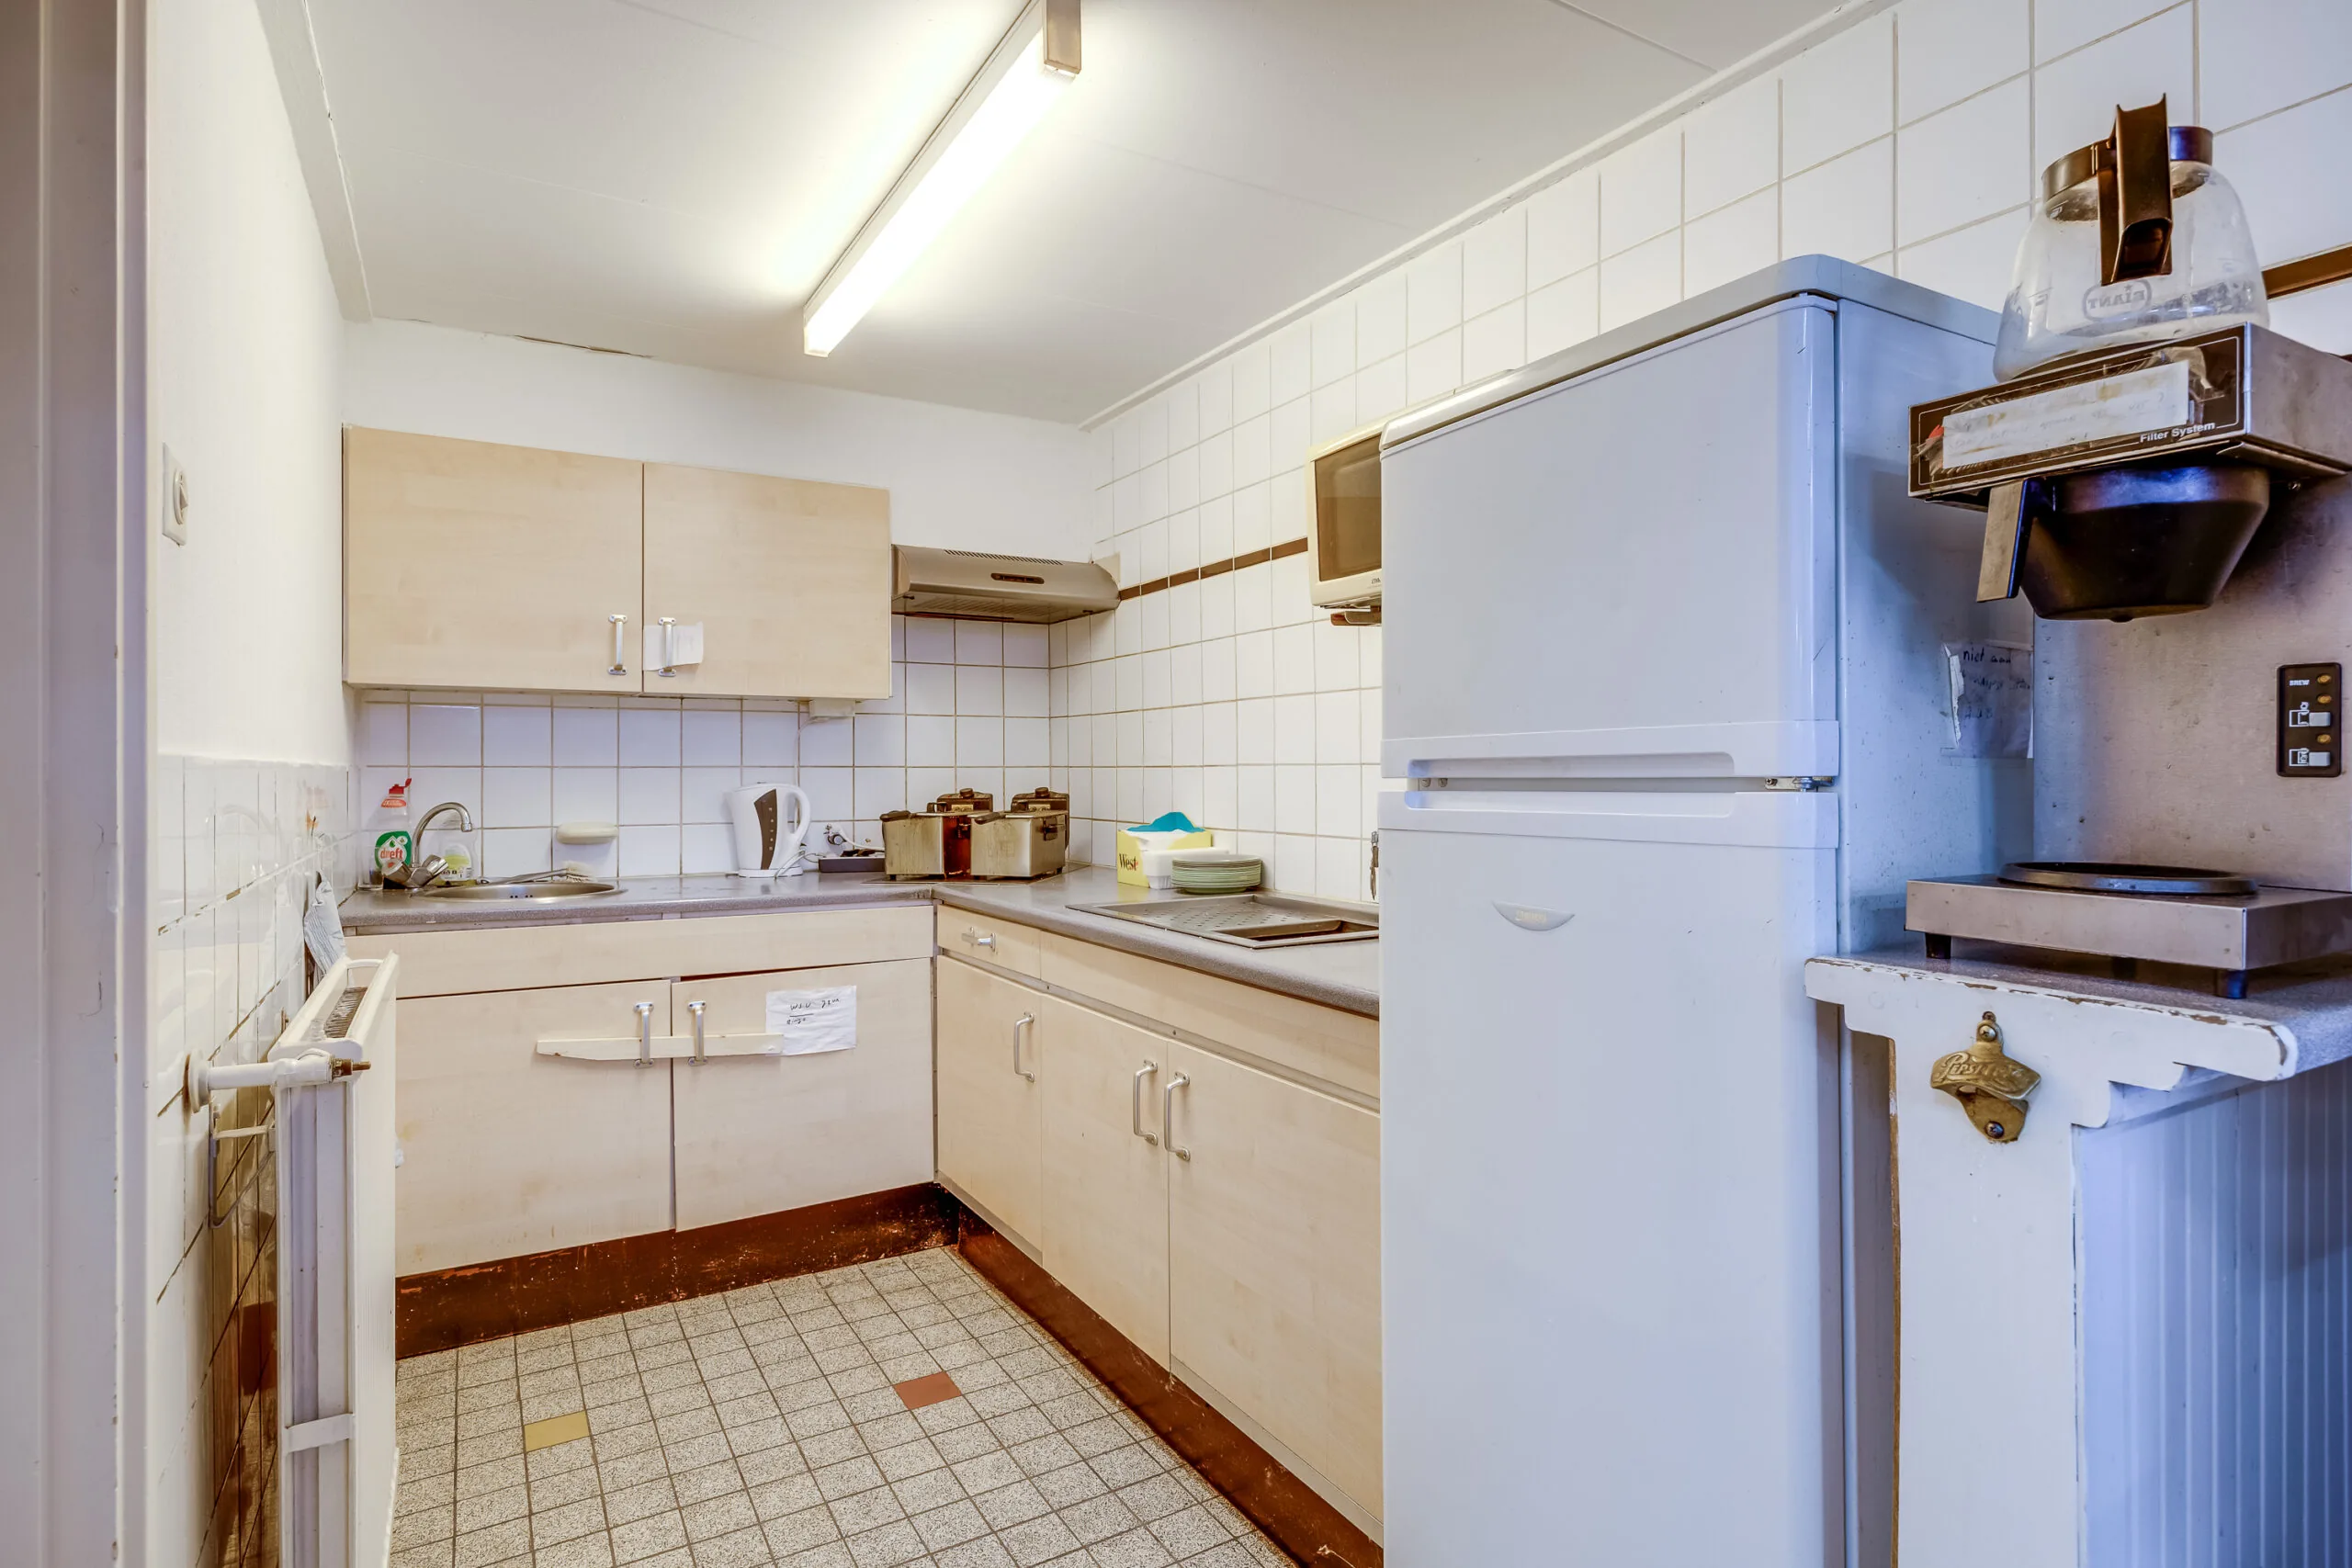
• pantry with sink, upper and lower cabinets, stove, microwave, and a bar;
• wainscoting;
• heating radiators;
• openable windows;
• fluorescent lighting;
• height of 3.39 m.
Garage
• double French doors;
• skylight;
• height of 2.23 m.
•
Storage room
• Remeha high-efficiency boiler (year of construction 2019)
ASBESTOS
In 2025, Invenco carried out an asbestos inventory. The asbestos inventory revealed that some asbestos-containing applications are present:
• glazing sealant, 13 pieces;
• corrugated sheets in the roof and wall of the shed, approximately 22 m2;
• pipe material in the chimney outlet on the roof, 1 piece.
The asbestos-containing and suspected asbestos-containing materials pose no direct risk but must be removed prior to renovation and/or demolition.
The report is available in the data room.
ENERGY LABEL
To follow later.
ASKING PRICE
€ 170,000.00 k.k. (buyer’s costs)
SELLER’S RIGHT OF AWARD
The seller expressly reserves the right of award. A definitive agreement and transfer of title can only take place after final award by the seller.
DATA ROOM
All available information about the building is available in the data room.
Interested parties must first accept a non-disclosure agreement before being granted access to the data room.
To obtain access, please contact Ans de Wijn Bedrijfshuisvesting B.V.









 info@deskfinder.nl